4,375 houses for sale in GL53

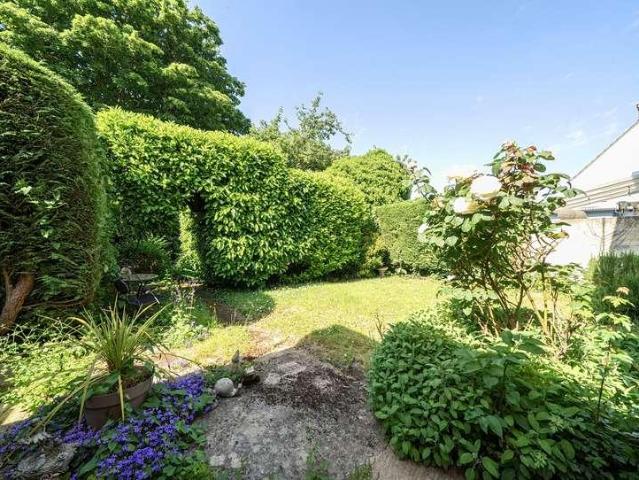
3 bed house for sale
2 pictures
House · for sale
£ 255,000
New
3 bed house for sale
GL53
· 3 Bedrooms · House
· Garden · Fireplace · Equipped kitchen
GL53 · 3 Bedrooms · House · Garden · Fireplace · Equipped kitchen
The property briefly comprises a front garden laid to lawn and an entrance hall leading into the sitting room, which features an electric fireplace and overlooks the rear garden. The generous dual-aspect kitchen/dining room measures 19'2 x 10'9 and sits adjacent to the sitting room. The kitchen includes wall, base and drawer units, a single basin, and space for appliances. Further ground-floor benefits include a utility space to the side of the home, a downstairs WC, and additional storage cupboards. Upstairs, the accommodation offers a family bathroom with a wash hand basin, WC and a bathtub, the third bedroom overlooking the front garden, and two larger double bedrooms to the rear. The primary bedroom measures 12'11 x 10'8 and includes built-in storage. Finance your purchase Conditional auction allows an extended timescale which accommodates mortgage buyers. If you require advice on how to finance a purchase through conditional auction, please contact us in branch. Fees A non-refunda
£ 255,000
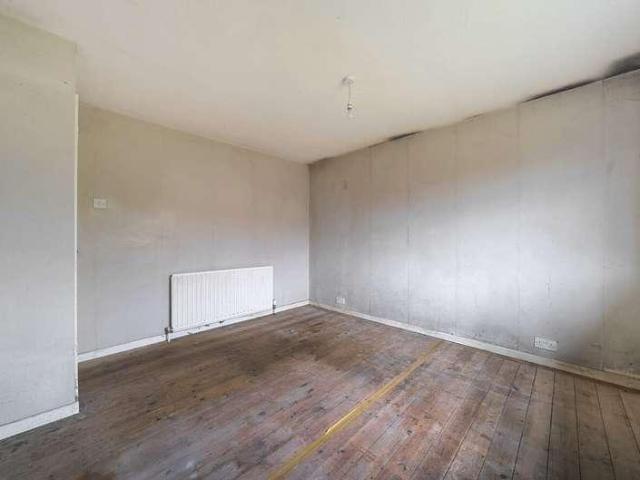
2 bed house for sale
2 pictures
House · for sale
£ 280,000
New
2 bed house for sale
GL53
· 2 Bedrooms · House
· Garden · Equipped kitchen
GL53 · 2 Bedrooms · House · Garden · Equipped kitchen
Sold with No Onward Chain A detached, two-bedroom, single-storey dwelling situated in Durham Close, a sought-after cul-de-sac, just 80 metres from the highly regarded Warden Hill Primary School. The property is also conveniently located within easy reach of local shops and amenities, Morrisons supermarket, The Co-Op on Salisbury Avenue which includes the post office, Woodlands Veterinary Centre and bus routes providing access to Cheltenham town centre and Gloucester. The A417 and M5 are also within a short driving distance. The bungalow occupies a generous plot and requires modernisation throughout. It offers an excellent opportunity for a purchaser to improve, extend or further develop the property, subject to obtaining the necessary planning permissions, as demonstrated by neighbouring properties. The accommodation briefly comprises an entrance hallway, living/dining room, kitchen, two bedrooms and a bathroom. Externally, the property benefits from a front garden and a driveway provi
£ 280,000
2 bed house for sale
2 pictures
House · for sale
£ 300,000
New
2 bed house for sale
GL53
· 2 Bedrooms · House
· Garden · Fireplace · Equipped kitchen · Concierge
GL53 · 2 Bedrooms · House · Garden · Fireplace · Equipped kitchen · Concierge
A period home set back behind traditional wrought iron railings, offering flexible accommodation arranged over three levels and positioned within one of Leckhamptons most established residential settings. The ground floor provides a balanced and practical layout, with a comfortable living room to the front featuring a fireplace, while to the rear a separate dining room opens onto the garden. Beyond this, the kitchen offers a straightforward and functional arrangement suited to everyday use. The lower ground floor adds further flexibility, currently arranged as a study or occasional bedroom, making it well suited to home working, guest accommodation or additional reception space depending on requirements. Upstairs, the first floor provides two double bedrooms, both served by bath or shower room facilities, creating a well-balanced overall layout. Externally, the property benefits from both front and rear gardens, with the rear designed to be low maintenance while still providing usable
£ 300,000
5 bed house for sale
2 pictures
House · for sale
£ 425,000
New
5 bed house for sale
GL53
· 5 Bedrooms · House
· Equipped kitchen
GL53 · 5 Bedrooms · House · Equipped kitchen
Thoughtfully extended to accommodate multi-generational or independent family living, this substantial five-bedroom semi-detached home offers a versatile arrangement of accommodation, including an attached ground-floor annexe with its own entrance. Having been owned by the same family since new over 50 years ago, the property has been carefully adapted over the years, with the additional accommodation and principal bedroom extension completed to a high standard. It is now offered for sale with no onward chain. The main house provides comfortable and well-proportioned living accommodation, with a separate sitting room featuring a wood-burning stove and a generous kitchen/dining room forming the heart of the home. The kitchen is fitted with a range of cabinetry, complementary work surfaces and integrated appliances, including a fridge, freezer, dishwasher, oven and hob. There is ample space for dining, while a glazed door leads into an enclosed rear porch, currently used as a utility are
£ 425,000
5 bed house for sale
2 pictures
House · for sale
£ 395,000
New
5 bed house for sale
GL53
· 5 Bedrooms · House
· Garden · Equipped kitchen · Parking · Patio · Powder room · Heating
GL53 · 5 Bedrooms · House · Garden · Equipped kitchen · Parking · Patio · Powder room · Heating
Fantastic opportunity to purchase this substantial FIVE BEDROOM, TWO BATHROOM DETACHED FAMILY HOME, offering spacious and versatile accommodation throughout. The property comprises an entrance hall, ground floor cloakroom/WC, a large kitchen/dining room, a generous living room and a rear lobby providing access to the side of the property, the integral garage, and a ground floor bedroom (this room could be ideal for the creation of a self-contained annexe, subject to the necessary consents). On the first floor are four well proportioned bedrooms and a family bathroom, including the principal bedroom which benefits from an en suite shower room. Further benefits include gas central heating, double glazing, a block-paved driveway providing off road parking for several vehicles and enclosed by walling and gates, together with a low maintenance rear garden enjoying a predominantly westerly aspect. The garden is arranged with patio areas, artificial lawn and a decked pergola; there is also us
£ 395,000
3 bed house for sale
2 pictures
House · for sale
£ 265,000
New
3 bed house for sale
GL53
· 3 Bedrooms · House
· Garden · Fireplace · Equipped kitchen · Concierge
GL53 · 3 Bedrooms · House · Garden · Fireplace · Equipped kitchen · Concierge
A well proportioned three double bedroom, two reception room home, situated at the end of a pleasant cul-de-sac and offered with no onward chain. The ground floor accommodation comprises in brief an entrance hall with stairs to the first floor, 17'11 duel aspect living room with a feature fireplace, dining room with an opening to fitted kitchen and a door to a rear lobby, w/c and rear access. To the first floor are three well proportioned double bedrooms. two with fitted storage and a bathroom with a white suite. The home has lawned front and rear gardens, side access to the southerly facing rear and a brick built outhouse
£ 265,000
2 bed house for sale
2 pictures
House · for sale
£ 270,000
New
2 bed house for sale
GL53
· 2 Bedrooms · House
· Garden · Fireplace · Equipped kitchen · Parking
GL53 · 2 Bedrooms · House · Garden · Fireplace · Equipped kitchen · Parking
Andrews are delighted to offer this charming period terraced cottage home. Stunningly renovated and updated throughout this beautiful home offers a slice of luxurious tranquillity throughout, The well appointed accommodation offers entrance porch leading to a cosy living room with fireplace, in turn leading to a super stylish and semi open plan kitchen/diner, with two comfortable double bedrooms and a smart first floor bathroom with rolltop feature bath. The property further offers an outside utility, pretty landscaped rear garden and off road parking to front. Situated in Brockworth with all its amenities including shops, cafes, bus routes and good communication to Gloucester, Cheltenham and further afield via the M5. Viewing essential to fully appreciate the quality and lifestyle feel this home offers
£ 270,000
2 bed house for sale
2 pictures
House · for sale
£ 235,000
New
2 bed house for sale
GL53
· 2 Bedrooms · House
· Garden · Equipped kitchen
GL53 · 2 Bedrooms · House · Garden · Equipped kitchen
The well proportioned property features a lounge, kitchen breakfast room, two double bedrooms, and a family bathroom. Outside, there are front and a large rear garden, providing excellent space and scope for improvement. This home is ideal for buyers looking to put their own stamp on a property in a well-connected location
£ 235,000
4 bed house for sale
2 pictures
House · for sale
£ 450,000
New
4 bed house for sale
GL53
· 4 Bedrooms · House
· Garden · Equipped kitchen · Parking
GL53 · 4 Bedrooms · House · Garden · Equipped kitchen · Parking
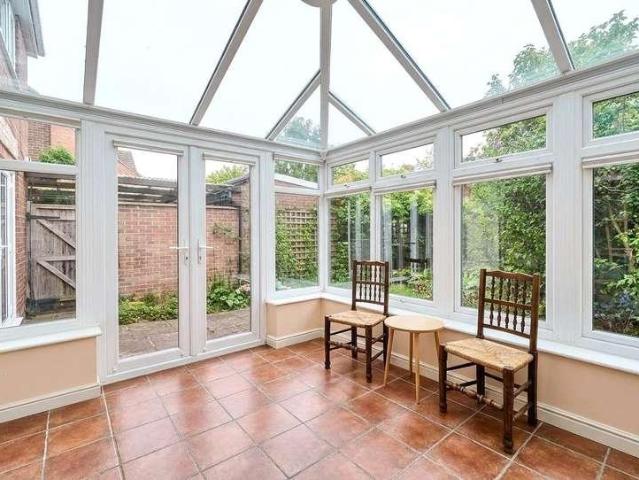
Situated within a sought location in Swindon Village, this four-bedroom detached family home offers potential for modernisation and improvement, making it an ideal opportunity for buyers looking to create their perfect home. The property is approached via gated access leading to a driveway, front garden, carport and single garage, providing ample off-road parking. Internally, the accommodation comprises an entrance porch leading into a spacious lounge, with patio doors opening into the conservatory overlooking the rear garden. The kitchen features a breakfast bar and provides access to the dining room, while a convenient downstairs WC completes the ground floor. Upstairs, there are four well-proportioned bedrooms and a shower room, offering flexible accommodation for growing families. Outside, the property benefits from a private south-west facing rear garden, ideal for enjoying afternoon and evening sunshine
£ 450,000
2 bed house for sale
2 pictures
House · for sale
£ 290,000
New
2 bed house for sale
GL53
· 2 Bedrooms · House
· Garden · Equipped kitchen · Patio · Concierge
GL53 · 2 Bedrooms · House · Garden · Equipped kitchen · Patio · Concierge
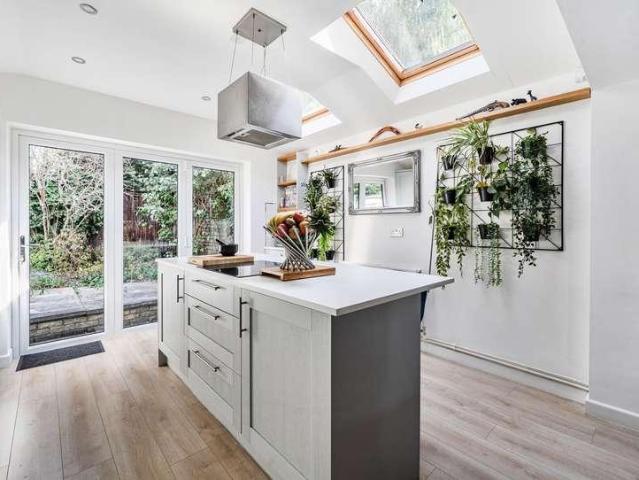
Situated in a cul-de-sac, this two-bedroom semi-detached home has been thoughtfully extended and improved by the current owners. The property briefly comprises an entrance hallway, a versatile home office/second reception room, and a living room opening into the impressive extended kitchen/diner. The kitchen features framed cabinetry with integrated appliances, a central island with breakfast bar, Velux windows and bi-folding doors opening onto the rear garden. Upstairs are two bedrooms, both with built in storage, and a recently fitted bathroom. To the rear is a low-maintenance, fully enclosed garden, predominantly laid to patio, with side access leading to the driveway, which runs alongside the property
£ 290,000
3 bed house for sale
2 pictures
House · for sale
£ 340,000
New
3 bed house for sale
GL53
· 3 Bedrooms · House
GL53 · 3 Bedrooms · House
Situated on a tree-lined avenue, this charming three-bedroom, bay-fronted red-brick home boasts a wealth of character features and is Ideally located within easy reach of the train station, local amenities and the town centre
£ 340,000
4 bed house for sale
2 pictures
House · for sale
£ 499,500
New
4 bed house for sale
GL53
· 4 Bedrooms · House
· Garden · Equipped kitchen · Parking · Powder room
GL53 · 4 Bedrooms · House · Garden · Equipped kitchen · Parking · Powder room
A four-bedroom detached property located on Station Road, situated within close proximity to the village centre and local amenities. The property is set back from the road and includes a driveway providing off-road parking. The entrance hall provides access to the ground floor accommodation, including a sitting room, a separate snug or office, a kitchen/dining area, a utility room, and a cloakroom with WC. The kitchen/dining area is fitted with a range of wall and base units and includes space for appliances. Patio doors in the dining area provide access to the rear garden. The utility room offers additional space for appliances and storage. The first floor comprises four double bedrooms. The main bedroom includes an en-suite shower room. The remaining bedrooms are served by a family bathroom fitted with a bath, separate shower, WC, and wash hand basin. Externally, the property includes a rear garden and driveway parking
£ 499,500
3 bed house for sale
2 pictures
House · for sale
£ 399,950
New
3 bed house for sale
GL53
· 3 Bedrooms · House
· Garden · Equipped kitchen · Parking · Patio · Powder room
GL53 · 3 Bedrooms · House · Garden · Equipped kitchen · Parking · Patio · Powder room
From the entrance hall, doors lead to the kitchen/diner, cloakroom and living room, with stairs rising to the first floor. The living room features a bay window, while the kitchen has been opened up into the dining room to create a more open kitchen/diner. From the kitchen, there is also access into the conservatory. The rear garden is mainly laid to lawn, with a patio area and side gate providing access to the front of the property. To the front, there is driveway parking and a garage
£ 399,950
2 bed house for sale
2 pictures
House · for sale
£ 450,000
New
2 bed house for sale
GL53
· 2 Bedrooms · House
· Garden · Concierge
GL53 · 2 Bedrooms · House · Garden · Concierge
A rare and exciting opportunity to acquire a detached bungalow, discreetly positioned in the very heart of Cirencester within this attractive, tree-lined avenue. Properties of this nature and location are seldom available, combining central convenience with private, low-maintenance living. Having been thoughtfully extended and improved over time, the property now offers highly flexible and well-balanced accommodation, ideally suited to a range of purchasers seeking single-storey living within walking distance of all town centre amenities. The accommodation is accessed via an entrance hallway with useful storage and provides access to the principal reception spaces. The living room is particularly impressive, enjoying a dual aspect with views over both front and rear gardens, and is enhanced further by double doors opening into the adjoining day room. This superb additional reception space is flooded with natural light via a series of double-glazed windows and further double doors openi
£ 450,000
4 bed house for sale
2 pictures
House · for sale
£ 450,000
New
4 bed house for sale
GL53
· 4 Bedrooms · House
· Garden · Equipped kitchen · Concierge
GL53 · 4 Bedrooms · House · Garden · Equipped kitchen · Concierge
The accommodation is well-proportioned throughout and is arranged to suit a variety of lifestyles. Upon entering, a welcoming entrance hall leads through to a sitting room, featuring an attractive bay window that floods the room with natural light. To the rear of the property, a sizeable conservatory provides an additional reception space and enjoys views over the garden, creating an ideal setting for relaxing, entertaining guests or family gatherings throughout the year. The kitchen is conveniently positioned at the heart of the home and offers ample worktop and storage space, with access to a practical utility room. Adjacent to the conservatory is a useful shower room, adding further flexibility for modern family living. Completing the ground floor is a generous fourth bedroom, which could equally serve as a home office, playroom or separate reception room depending on individual requirements. To the first floor, the property offers three well-proportioned bedrooms, including an impr
£ 450,000
3 bed house for sale
2 pictures
House · for sale
£ 108,000
New
3 bed house for sale
GL53
· 3 Bedrooms · House
GL53 · 3 Bedrooms · House
SHARED OWNERSHIP INFORMATION Shared Ownership offers buyers the opportunity to purchase a percentage share of a property, with the remaining share retained by a registered landlord, for which rent is payable. The initial share can be purchased with the assistance of a mortgage, subject to affordability and lender criteria. Buyers may also have the opportunity to increase their ownership share over time, which will reduce the rent payable. Financial Breakdown: Full Market Value: 270,000 40% Share Price: 108,000 Monthly Rent: 461.15 Monthly Service Charge: 0 Monthly Buildings Insurance: 17.31 Please note that rent and associated costs are subject to annual increases in line with inflation. An excellent opportunity to secure a modern home in a sought-after residential location. Early viewing is highly recommended
£ 108,000
4 bed house for sale
2 pictures
House · for sale
£ 375,000
New
4 bed house for sale
GL53
· 4 Bedrooms · House
· Garden · Equipped kitchen · Parking · Heating
GL53 · 4 Bedrooms · House · Garden · Equipped kitchen · Parking · Heating
The ground floor provides a kitchen/dining room with good space for both cooking and dining, together with a separate sitting room. The first floor offers two bedrooms, including a generous double bedroom, alongside the family bathroom. The second floor provides two further bedrooms, creating excellent flexibility for family, guests or home working. Outside, the property benefits from an enclosed courtyard garden, which has previously been used for parking a car. The property also benefits from gas central heating and double glazing. The property is conveniently positioned for Stroud town centre, with its wide range of shops, cafs, restaurants, pubs and everyday amenities all within easy reach. Stroud is well known for its independent shopping, regular farmers' market and lively community atmosphere, while the surrounding area offers an excellent choice of countryside walks and outdoor pursuits. The property is also well placed for access to the neighbouring towns and villages across t
£ 375,000
3 bed house for sale
2 pictures
House · for sale
£ 525,000
New
3 bed house for sale
GL53
· 3 Bedrooms · House
· Garden · Equipped kitchen
GL53 · 3 Bedrooms · House · Garden · Equipped kitchen
The property is entered through a porch, which also provides a useful ground floor WC. The ground floor features a spacious sitting room with two bay windows, allowing for excellent natural light and a strong sense of character. To the rear, the dining room enjoys sliding doors opening directly onto the garden. The kitchen sits adjacent, providing a practical and well-balanced layout for everyday living. On the upper level are three bedrooms, including a principal bedroom, a second double bedroom, and a third bedroom well suited as a study, nursery, or guest room. The family bathroom is notably spacious and well appointed, with both bath and washing facilities. A loft room provides useful additional space for storage or possible conversion, subject to any necessary consents
£ 525,000
3 bed house for sale
2 pictures
House · for sale
£ 370,000
New
3 bed house for sale
GL53
· 3 Bedrooms · House
· Garden · Parking · Equipped kitchen · Powder room
GL53 · 3 Bedrooms · House · Garden · Parking · Equipped kitchen · Powder room
The accommodation extends to approximately 959 sq ft and comprises an inviting entrance hall with cloakroom/WC, a fitted kitchen, and a spacious sitting/dining room with direct access to the rear garden, creating an ideal space for both everyday living and entertaining. To the first floor are three well-proportioned bedrooms and a family bathroom, all arranged around a central landing. Externally, the property benefits from a fully enclosed rear garden, providing a private and secure outdoor space with room for relaxation, gardening, and al fresco dining while enjoying the attractive surroundings. A detached garage offers excellent storage or parking, complemented by additional off-road parking. Set within a highly desirable and scenic location, the property combines village charm with exceptional views across the valley, while remaining conveniently placed for Stroud, local amenities, well-regarded schools, and transport links. Ruscombe is a charming and sought-after village known for
£ 370,000
3 bed house for sale
2 pictures
House · for sale
£ 390,000
New
3 bed house for sale
GL53
· 3 Bedrooms · House
· Garden · Equipped kitchen
GL53 · 3 Bedrooms · House · Garden · Equipped kitchen
Offered for sale with no onward chain and situated within half a miles walk of Cirencester town centre is this well proportioned, three double bedroom end of terrace home, benefitting from a westerly facing rear garden. The property has recently undergone a programme of improvements including new windows and carpets and redecoration. The accommodation is arranged over three floors with the ground floor comprising entrance porch, generous sitting dining room with staircase off and leads into a kitchen breakfast room and out to the rear garden. The first floor offers two double bedrooms and a family bathroom with a separate shower cubicle, while second floor provides the third double bedrooms. Outside, to the rear of the property is a generous and low maintenance, westerly facing rear garden. There is a large shed at the end of the garden for storage. NB - The two adjoining neighbouring properties have a Right of Way across the rear
£ 390,000
3 bed house for sale
2 pictures
House · for sale
£ 255,000
New
3 bed house for sale
GL53
· 3 Bedrooms · House
· Garden · Fireplace · Equipped kitchen · Parking · Heating
GL53 · 3 Bedrooms · House · Garden · Fireplace · Equipped kitchen · Parking · Heating
Offered with No Onward Chain this three bedroom house is ideally positioned on the outskirts of the highly sought-after Tewkesbury town centre. The accommodation comprises in brief; entrance hall, living room, kitchen, bathroom and three bedrooms. Outside there are front and rear gardens. The property further benefits from a recently replaced roof, gas central heating and double glazing. Council Tax Band: B (Tewkesbury Borough Council) Tenure: Freehold Parking options: On Street Garden details: Rear Garden Electricity supply: Mains Heating: Gas Mains Water supply: Mains Sewerage: Mains Entrance Via wooden door. Staircase rising to first floor, radiator. Lounge Double glazed window to front aspect, radiator, recess fireplace. door to: Kitchen Fitted with a range of wall and base units with working surfaces over and tiled splashbacks. Fitted double oven and four ring gas hob with extractor and stainless steel splashback. Space for fridge/freezer and washing machine. Wall mounted Worceste
£ 255,000
2 bed house for sale
2 pictures
House · for sale
£ 335,000
New
2 bed house for sale
GL53
· 2 Bedrooms · House
· Garden · Fireplace · Equipped kitchen · Patio · Heating
GL53 · 2 Bedrooms · House · Garden · Fireplace · Equipped kitchen · Patio · Heating
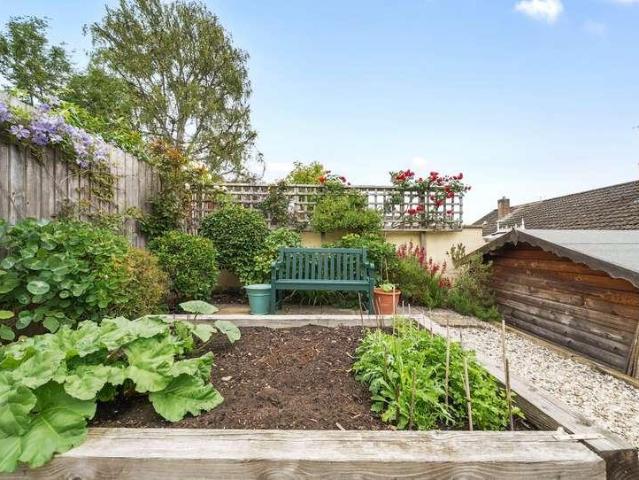
The home has been tastefully redecorated and includes a side entrance under a canopy leading into a welcoming hallway. The spacious sitting room features a striking stone fireplace housing a Carron log burner. Sliding doors open from the sitting room onto the rear patio, creating a seamless connection between indoor and outdoor living. The fitted kitchen provides convenient side access, and both bedrooms are well-proportioned and served by a modern shower room. A part-boarded loft offers useful additional storage, and the property benefits from gas central heating and double glazing throughout. Outside, the rear garden has been thoughtfully landscaped for low maintenance and year-round interest. It features a variety of established plants, including climbing roses, honeysuckle, clematis, lavender, rosemary, and a selection of hardy perennials. Seasonal highlights include winter jasmine, winter honeysuckle, hellebores, and spring bulbs. A choice of seating areas, raised vegetable beds,
£ 335,000
4 bed house for sale
2 pictures
House · for sale
£ 475,000
New
4 bed house for sale
GL53
· 4 Bedrooms · House
· Garden · Equipped kitchen · Powder room
GL53 · 4 Bedrooms · House · Garden · Equipped kitchen · Powder room
Welcome to Queens Head Close, a small development of 10 homes offering a mixture of two, three and four-bedrooms, all completed to a beautiful specification which come with a six year architects` certification. Internally the property enjoys a central entrance hall which provides access to all the ground floor rooms which include a cloakroom/utility room, a separate study and a stunning open plan kitchen/dining/living room. The spacious kitchen includes a fridge/freezer, induction hob, extractor fan, and dishwasher. The kitchen/dining/living room opens out onto the garden through Bi fold doors and there is a further glazed door to the side elevation, all of which ensures the room enjoys plenty of natural light. Upstairs there are four bedrooms, all of which are a good size with the two larger rooms benefitting from en suite shower rooms and fitted wardrobes. There is also a family bathroom to complete the upstairs accommodation. Externally the property will benefit from driveway parkin
£ 475,000
3 bed house for sale
2 pictures
House · for sale
£ 340,000
New
3 bed house for sale
GL53
· 3 Bedrooms · House
· Garden · Equipped kitchen · Powder room
GL53 · 3 Bedrooms · House · Garden · Equipped kitchen · Powder room
The accommodation is arranged over two floors and is entered via a welcoming entrance hall. To the right of the property is a comfortable sitting room featuring a due aspect that allows plenty of natural light to flood the space. To the left, the dining room provides an ideal setting for family meals and entertaining, conveniently positioned adjacent to the fitted kitchen. Beyond the kitchen is a useful utility area and ground floor cloakroom, adding valuable practicality for modern family living. Upstairs, the property offers three bedrooms, including two generous double bedrooms and a further single bedroom that could also serve as a nursery, dressing room or home office. Completing the first floor is a modern shower room. One of the standout features of this home is the impressive rear garden. Beautifully established and enjoying a good degree of privacy, the garden offers a wealth of opportunities for keen gardeners and families alike. The substantial plot could also provide scope
£ 340,000
4 bed house for sale
2 pictures
House · for sale
£ 485,000
New
4 bed house for sale
GL53
· 4 Bedrooms · House
· Garden · Equipped kitchen · Powder room
GL53 · 4 Bedrooms · House · Garden · Equipped kitchen · Powder room
Welcome to Queens Head Close, a small development of 10 homes offering a mixture of two, three and four-bedrooms, all completed to a beautiful specification which come with a six year architects` certification. Internally the property enjoys a central entrance hall which provides access to all the ground floor rooms which include a cloakroom/utility room, a separate study and a stunning open plan kitchen/dining/living room. The spacious kitchen includes a fridge/freezer, induction hob, extractor fan, and dishwasher. The kitchen/dining/living room opens out onto the garden through Bi fold doors and there is a further glazed door to the side elevation, all of which ensures the room enjoys plenty of natural light. Upstairs there are four bedrooms, all of which are a good size with the two larger rooms benefitting from en suite shower rooms and fitted wardrobes. There is also a family bathroom to complete the upstairs accommodation. Externally the property will benefit from driveway parkin
£ 485,000
5 bed house for sale
2 pictures
House · for sale
£ 440,000
New
5 bed house for sale
GL53
· 5 Bedrooms · House
· Lift · Equipped kitchen · Parking · Powder room
GL53 · 5 Bedrooms · House · Lift · Equipped kitchen · Parking · Powder room
This five-bedroom detached property is arranged over three floors with lift access to the first floor. The ground floor comprises an entrance hall, sitting room, dining room, kitchen, conservatory and cloakroom/WC. The conservatory can be accessed from both the kitchen and sitting room. The first floor provides three bedrooms, including a primary bedroom with en-suite shower room, Main family bathroom. The second floor contains two further bedrooms and an additional shower room. Outside, the property benefits from a garage with parking and adjoining store room
£ 440,000
3 bed house for sale
2 pictures
House · for sale
£ 330,000
New
3 bed house for sale
GL53
· 3 Bedrooms · House
· Garden · Equipped kitchen · Parking · Powder room
GL53 · 3 Bedrooms · House · Garden · Equipped kitchen · Parking · Powder room
Located in the residential area of Northway, this spacious property offers over 1,300 sq ft of versatile accommodation including the garage and summer house, making it an ideal choice for growing families and those seeking flexible living space. The ground floor comprises a welcoming entrance hall, cloakroom and a spacious sitting room measuring almost 20ft in length. To the rear, the fitted kitchen opens into a bright family/dining room, creating an excellent social space for everyday living and entertaining, with direct access to the rear garden. Upstairs, there are three bedrooms. The accommodation is complemented by a modern shower room and a separate WC, offering additional practicality for family living. Externally, the property benefits from a larger-than-average garage with internal access, driveway parking and an attractive rear garden. A detached summer house/home office provides valuable additional space and could easily be utilised for working from home, hobbies or leisure
£ 330,000
3 bed house for sale
2 pictures
House · for sale
£ 450,000
New
3 bed house for sale
GL53
· 3 Bedrooms · House
· Garden · Equipped kitchen
GL53 · 3 Bedrooms · House · Garden · Equipped kitchen
Believed to date from the 1950s, this detached house offers generously sized accommodation arranged over two floors with lovely views across the valley and plenty of potential for a new owner to make it their own. The front door opens into a good sized entrance hall, where parquet flooring continues through into the sitting room. Measuring 14' x 13'4, the sitting room is a lovely light room with a bay window to the front and a coal effect gas fire. To the rear of the house, the kitchen enjoys views across the garden and valley towards Watledge through a large window, and is fitted with a range of wall and base units, a built-in oven and hob. The kitchen also benefits from a useful understairs pantry cupboard, and a door leads into an enclosed side porch which provides access to the front of the property. Adjoining the kitchen is a separate dining room, another good sized room with a coal effect gas fire and a large rear window overlooking the garden and valley beyond.Stairs from the en
£ 450,000
4 bed house for sale
2 pictures
House · for sale
£ 600,000
New
4 bed house for sale
GL53
· 4 Bedrooms · House
· Garden · Equipped kitchen · Parking
GL53 · 4 Bedrooms · House · Garden · Equipped kitchen · Parking
The ground floor offers well-proportioned and versatile living space comprising a spacious sitting room, separate dining room, kitchen, study and a ground floor shower room. In addition, there is a utility room and a large integral garage, providing ample storage and further potential, subject to any necessary consents. While the property would benefit from updating throughout, the existing layout offers a strong foundation for modern family living. To the first floor are four good-sized bedrooms, including a principal bedroom with en-suite with sink and toilet. The remaining bedrooms are served by a family bathroom and provide flexible accommodation suitable for growing families, guests or those requiring home working space. Externally, the property benefits from a driveway providing off-road parking together with mature gardens that offer privacy and plenty of potential for landscaping. The established setting, combined with the attractive surroundings and nearby historic village chu
£ 600,000
3 bed house for sale
2 pictures
House · for sale
£ 280,000
New
3 bed house for sale
GL53
· 3 Bedrooms · House
· Garden · Parking
GL53 · 3 Bedrooms · House · Garden · Parking
The first floor hosts three bedrooms and the family bathroom. The main bedroom sits at the front of the property and features fitted wardrobes and a stylish three-piece en suite shower room. The second bedroom is a comfortable double, while the third offers a well-proportioned single room. Outside, the rear garden is mainly laid to lawn, fully enclosed, and enjoys excellent privacy. Beyond the garden are the two allocated parking spaces belonging to the property. Please note there is an annual service charge of 200
£ 280,000

Get email alerts

Don't miss out: be the first to know about new properties

The alert was correctly created

On subscribing you accept the conditions of use and the privacy policy
Alert
Receive new ads in your inbox
Save this search
Receive alerts for new listings

We'll send you an email when we have new properties for: "Houses for sale in GL53"

The alert was correctly created

Ullenwood Cheltenham
Birdlip Gloucester
Get email alerts and be the first to see new listings
Required field
On subscribing I accept the terms of the privacy policy
Perfect! You'll soon start receiving new listings via email
Alert
Receive an email when we have new ads for Houses for sale in GL53
Save this search
Filters

Bedrooms

Size (sq.ft)

sq.ft
sq.ft

Price

£
£

Property type

Bathrooms

Clear all filters
Receive notifications when new entries are published.