4,594 houses for sale in GL7

4 bed house for sale
2 pictures
House · for sale
£ 675,000
New
4 bed house for sale
GL7
· 4 Bedrooms · House
· Garden · Equipped kitchen · Powder room
GL7 · 4 Bedrooms · House · Garden · Equipped kitchen · Powder room
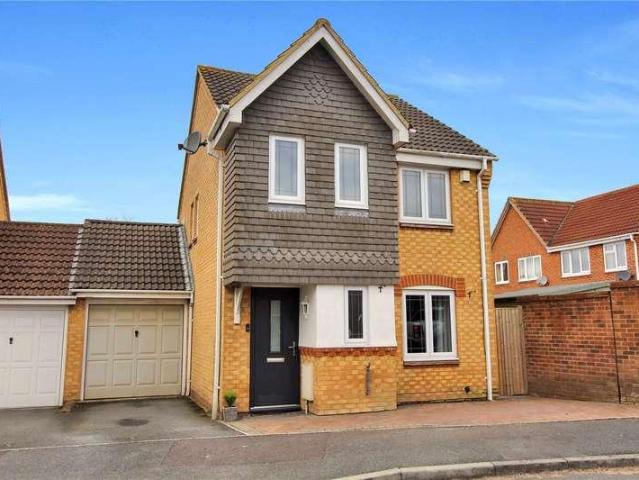
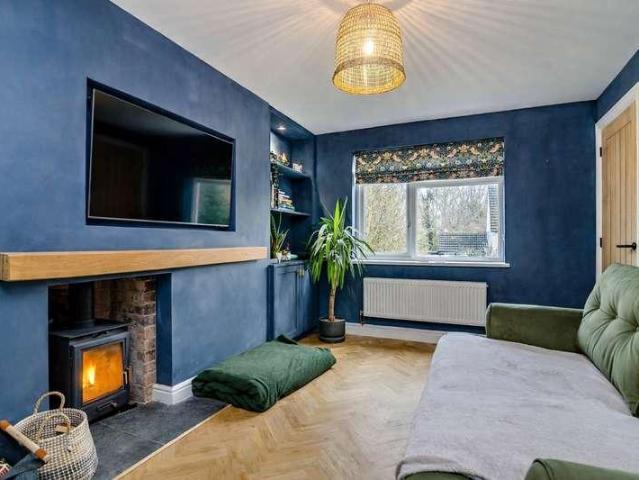
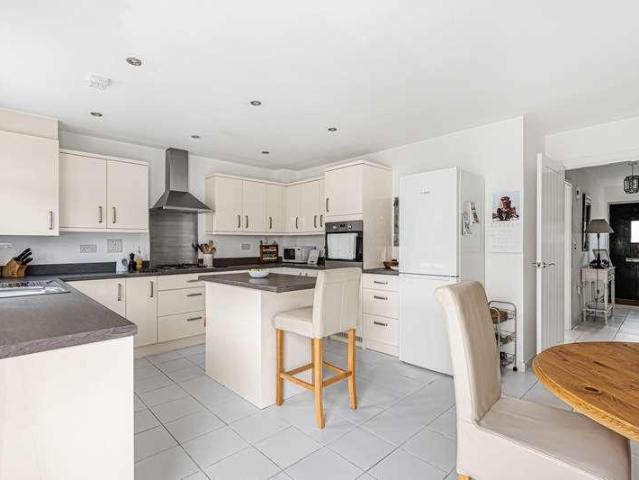
9 Crabtree Park sits in one of Fairfords most popular cul-de-sacs and enjoys a lovely position with a pleasant outlook. Nestling on the fringes of this market town, the property is well placed to be close to all of its amenities, facilities, and some glorious countryside walks. This well-proportioned family home has light and airy accommodation over two floors and briefly comprises an entrance hall where there are stairs to the first floor and a door to the cloakroom. The sitting room enjoys a fitted wood burner and an archway leads through to the main hub of this wonderful property, the kitchen/family room. In the family area, there is ample room for a table and sofa with patio doors leading out into the garden. The kitchen area has a generous range of wall and base units with working surfaces over, integral appliances, a centrally located island, and opens into the utility room where there is a door to the side. Off the hallway at the front of the property, there is a very useful hom
£ 675,000
3 bed house for sale
2 pictures
House · for sale
£ 475,000
New
3 bed house for sale
GL7
· 3 Bedrooms · House
· Equipped kitchen · Parking · Powder room · Concierge
GL7 · 3 Bedrooms · House · Equipped kitchen · Parking · Powder room · Concierge
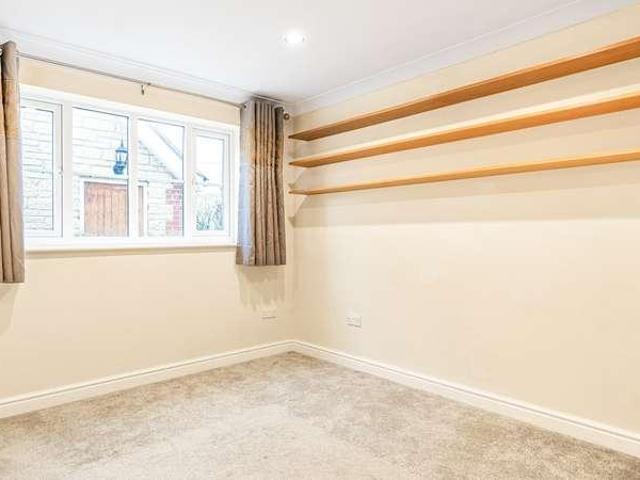
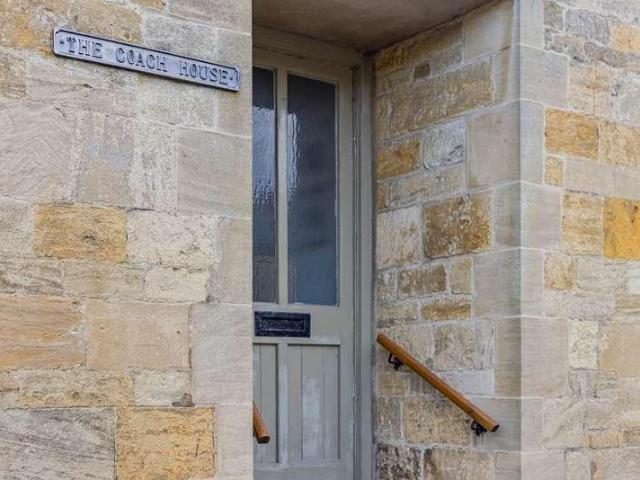
A charming and characterful three-bedroom Cotswold stone Coach House, arranged over three floors with the added benefit of a private garage, situated in an enviable position overlooking The Green in the heart of the highly sought-after market town of Northleach. The property offers approximately 949 sq ft (89 sq m) of well-arranged internal accommodation (excluding garage), combining period character with practical modern living. The front door opens into an entrance hall with staircase rising to the upper floors and a convenient cloakroom/WC. The property is a well-proportioned throughout, with the reception room measuring over 16 ft in length and enjoys plenty of natural light. Adjacent is a fitted kitchen, efficiently arranged and ideal for everyday living. The first floor comprises two bedrooms, both of good proportions, along with a family bathroom. bedroom one benefits from built-in storage, while the layout offers flexibility for guest accommodation, home working or family use.
£ 475,000
2 bed house for sale
2 pictures
House · for sale
£ 269,950
New
2 bed house for sale
GL7
· 2 Bedrooms · House
· Garden · Equipped kitchen · Parking
GL7 · 2 Bedrooms · House · Garden · Equipped kitchen · Parking
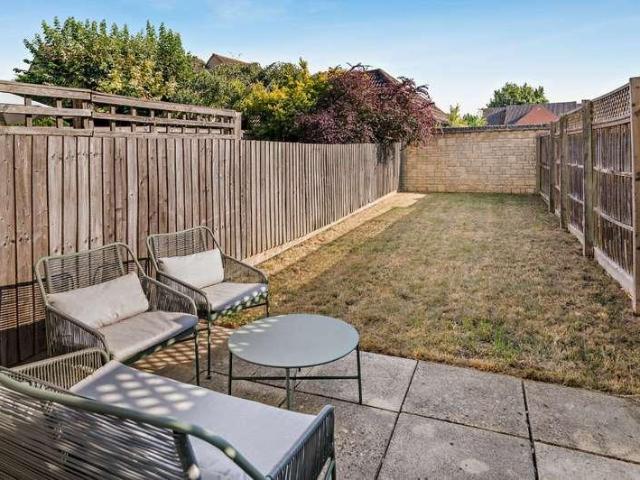
Perrinsfield is a modern residential development of 2, 3 and 4 bedroomed homes located on the northern edge of the town. Number 5 comprises a middle of terrace house that has been traditionally constructed of reconstituted stone elevations set beneath a pitched tiled roof. The house enjoys the comfort of a gas fired boiler that powers the domestic hot water and heating systems. Replacement Upvc windows throughout. The accommodation provides entrance lobby with access to kitchen and door to sitting room. The kitchen has been fitted with a range of base and wall mounted units with built-in low-level cooker and four ring hob. Plumbing for washing machine and space for upright fridge/freezer. The sitting room has an open plan stairwell rising to first floor and patio door into the south facing rear garden. Two bedrooms and bathroom lie to the first floor. The south facing rear garden is enclosed by timber fencing and reflects paved terrace onto lawns. Garage and off-road parking for two ca
£ 269,950
4 bed house for sale
2 pictures
House · for sale
£ 399,950
New
4 bed house for sale
GL7
· 4 Bedrooms · House
· Garden · Equipped kitchen · Parking · Powder room · Heating
GL7 · 4 Bedrooms · House · Garden · Equipped kitchen · Parking · Powder room · Heating
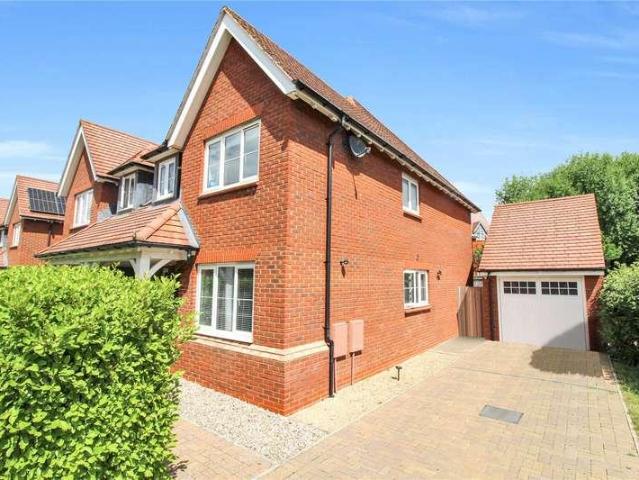
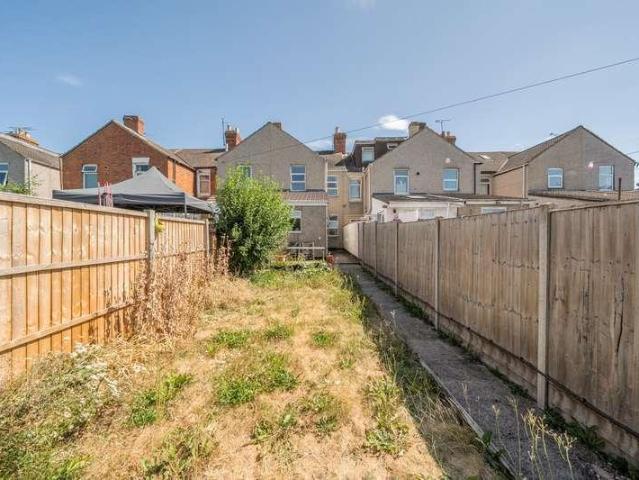
Offered for sale with NO ONWARD CHAIN is this WELL PRESENTED FOUR BEDROOM SEMI DETACHED home, boasting a GOOD SIZE GARDEN for a property of it's type, situated in the highly sought after TADPOLE GARDEN VILLAGE development. An internal viewing is highly recommended of this well presented home with the accommodation briefly comprising of four bedrooms, ensuite to master bedroom, modern fitted family bathroom, entrance hall, ground floor cloakroom, living room and spacious c.21ft kitchen/dining room. Further attributes include uPVC double glazing and gas central heating. Externally the property boasts an enclosed rear garden which also offers a good degree of privacy for a property of its type, along with a garage with additional off road parking. The home itself is situated in this popular location conveniently situated for local shops, schools and amenities
£ 399,950
4 bed house for sale
2 pictures
House · for sale
£ 1,125,000
New
4 bed house for sale
GL7
· 4 Bedrooms · House
· Garden · Equipped kitchen
GL7 · 4 Bedrooms · House · Garden · Equipped kitchen
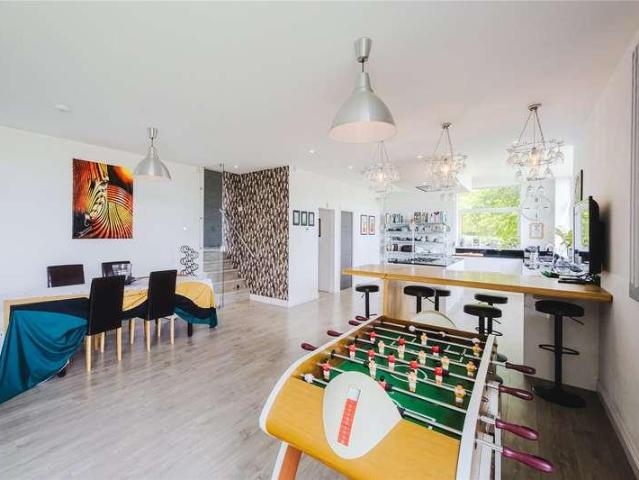
Nestled in the sought after village of Broad Blunsdon, Brooklyn Lodge is an outstanding detached family home extending to approximately 3,000 sq ft, beautifully positioned within around 1.5 acres of gardens and grounds. Offering an enviable blend of contemporary living, flexible accommodation and stunning countryside views, this impressive home is perfectly suited to modern family life. At the heart of the property is a spectacular 45ft x 20ft open plan lounge, kitchen and dining room, creating a wonderful space for entertaining and everyday living. Flooded with natural light, this impressive room enjoys uninterrupted views across the surrounding countryside, a feature that is also shared by the principal bedroom. The main house offers four well proportioned bedrooms, including two with ensuite shower rooms, together with a stylish four piece family bathroom. In addition, the property benefits from a versatile attached annexe, which can function independently or be seamlessly incorpora
£ 1,125,000
4 bed house for sale
2 pictures
House · for sale
£ 650,000
New
4 bed house for sale
GL7
· 4 Bedrooms · House
· Fireplace · Equipped kitchen · Powder room
GL7 · 4 Bedrooms · House · Fireplace · Equipped kitchen · Powder room
This attractive Cotswold stone house has been upgraded to a high standard and offers versatile living in a lovely village with excellent access links. Approached into the wide hallway from which there is a snug/playroom, downstairs cloakroom, work from home office benefitting from Giga clear fibre optic, a generous sitting room with a feature fireplace with a wood burner stove and double doors leading into a dwarf wall conservatory on one side and onto a terrace at the side. The kitchen has been recently replaced and consists of white cupboards with granite work surfaces, plenty of storage and integrated appliances which include the range stove with an induction hob, Amtico flooring hints at the luxury. Adjacent is a utility/ boot room with planned space for a washing machine, tumble drier and space for an American fridge freezer. Upstairs there are four double bedrooms, one with fitted child's furniture and the another with a pull down double bed, perfect for having a multipurpose roo
£ 650,000
3 bed house for sale
2 pictures
House · for sale
£ 359,950
New
3 bed house for sale
GL7
· 3 Bedrooms · House
· Garden · Equipped kitchen · Parking · Powder room
GL7 · 3 Bedrooms · House · Garden · Equipped kitchen · Parking · Powder room
Set within the popular Abbey Meads area of North Swindon, this BEAUTIFULLY PRESENTED modern three bedroom home offers STYLISH and VERSATILE living in a HIGHLY SOUGHT AFTER AREA. The property has been THOUGHTFULLY UPDATED throughout, boasting a CONTEMPORARY FINISH that is ready to move straight into. There is a CONSERVATORY with a formal roof and heating allowing for year round use and the garage has been part converted to provide a large utility room whilst still retaining a useful storage area to the front. The ground floor also boasts a living room, spacious modern fitted kitchen/dining room and a re-fitted ground floor cloakroom. Upstairs, the property offers three well proportioned bedrooms, including a generous principal bedroom with accompanying re-fitted ensuite, along with a stylish family bathroom finished to a high standard. Externally, the property benefits from a well maintained rear garden, which has been landscaped with ease of maintenance in mind, ideal for outdoor dinin
£ 359,950
3 bed house for sale
2 pictures
House · for sale
£ 500,000
New
3 bed house for sale
GL7
· 3 Bedrooms · House
· Equipped kitchen
GL7 · 3 Bedrooms · House · Equipped kitchen
Situated in the highly sought-after village of Meysey Hampton in the heart of the Cotswolds, this exceptional three-bedroom home has been completely renovated and modernised throughout, creating a beautifully finished property ready for immediate occupation. The current owners have undertaken a comprehensive refurbishment to a high standard with single storey extensions to the rear, resulting in a stylish and contemporary home that combines comfort, practicality and quality design. Set within a quiet and convenient residential location, the accommodation comprises three generous double bedrooms, a spacious sitting room with central log burning stove, a newly fitted open-plan kitchen/dining area with central island, a separate dining room, a newly fitted family bathroom to the first floor and a newly installed shower room to the ground floor. The internal layout is further enhanced by a well-proportioned downstairs shower room and fully equipped utility room. Outside, the quality of the
£ 500,000
3 bed house for sale
2 pictures
House · for sale
£ 270,000
New
3 bed house for sale
GL7
· 3 Bedrooms · House
· Garden · Equipped kitchen · Parking · Concierge
GL7 · 3 Bedrooms · House · Garden · Equipped kitchen · Parking · Concierge
GUIDE PRICE: 290,000 A Three Bedroom Bay Fronted Detached House situated on a Generous Plot. In Need of Updating throughout, the accommodation comprises Entrance Hall, two Reception Rooms and a Kitchen. To the first floor you will find Three bedrooms and the Bathroom. Gas fired Central Heating. Driveway Parking leads to an Attached Garage. Side access to the Generous Rear Garden, being mainly laid to lawn with fruit trees and two brick built Outbuildings. Walking distance to local schools, shops and amenities and close to the Sevenfields area, which is great for dog walking. Good transport links to the North Swindon Orbital Centre and Swindon Town Centre. Council Tax Band - D EPC rating - TBC
£ 270,000
4 bed house for sale
2 pictures
House · for sale
£ 825,000
New
4 bed house for sale
GL7
· 4 Bedrooms · House
· Garden · Equipped kitchen · Powder room · Concierge
GL7 · 4 Bedrooms · House · Garden · Equipped kitchen · Powder room · Concierge
An exclusive development of just four individually designed, stone-built executive homes, beautifully positioned on the edge of Carterton with uninterrupted open countryside views and generous southerly facing rear gardens. These exceptional properties combine striking architecture, impressive proportions and high-quality finishes, offering a rare opportunity to acquire a premium new home in a sought-after edge of town setting. A welcoming entrance hall with stone tiled flooring which continues through to the kitchen/dining/family room. To the front aspect, a beautifully proportioned living room with an attractive box bay window provides a bright and inviting reception space. A front-facing study, ideal for home working or could be used as a snug. Both reception rooms are carpeted, creating warmth and contrast to the natural stone of the hallway. A cloakroom and separate utility room add practicality and convenience to the ground floor layout. Glass panelled oak door from the hallway p
£ 825,000
4 bed house for sale
2 pictures
House · for sale
£ 415,000
New
4 bed house for sale
GL7
· 4 Bedrooms · House
· Garden · Equipped kitchen · Parking
GL7 · 4 Bedrooms · House · Garden · Equipped kitchen · Parking
Welcome to 22 Ashton Road - an extended four-bedroom period townhouse in the popular village of Siddington. Arranged over three floors with two bathrooms, generous living space, enclosed front and rear gardens and off-road parking, this characterful home offers flexible family living just moments from Cirencester and local village amenities.DescriptionA deceptively spacious and extended period townhouse offering versatile accommodation arranged over three floors, combining character with generous proportions ideal for modern family life.The ground floor offers a welcoming entrance leading through to comfortable and flexible living spaces, with the extension creating additional room for everyday living and entertaining. The kitchen sits at the heart of the home, complemented by practical areas that provide flexibility for a growing family.Across the first and second floors are four bedrooms, offering a good balance of principal and additional bedroom accommodation, together with two bat
£ 415,000
4 bed house for sale
2 pictures
House · for sale
£ 825,000
New
4 bed house for sale
GL7
· 4 Bedrooms · House
· Garden · Equipped kitchen · Powder room · Concierge
GL7 · 4 Bedrooms · House · Garden · Equipped kitchen · Powder room · Concierge
An exclusive development of just four individually designed, stone-built executive homes, beautifully positioned on the edge of Carterton with uninterrupted open countryside views and generous southerly facing rear gardens. These exceptional properties combine striking architecture, impressive proportions and high-quality finishes, offering a rare opportunity to acquire a premium new home in a sought-after edge of town setting. A welcoming entrance hall with stone tiled flooring which continues through to the kitchen/dining/family room. To the front aspect, a beautifully proportioned living room with an attractive box bay window provides a bright and inviting reception space. A front-facing study, ideal for home working or could be used as a snug. Both reception rooms are carpeted, creating warmth and contrast to the natural stone of the hallway. A cloakroom and separate utility room add practicality and convenience to the ground floor layout. Glass panelled oak door from the hallway p
£ 825,000
3 bed house for sale
2 pictures
House · for sale
£ 600,000
New
3 bed house for sale
GL7
· 3 Bedrooms · House
· Garden · Equipped kitchen · Parking
GL7 · 3 Bedrooms · House · Garden · Equipped kitchen · Parking
Situated in the heart of the popular village of Fulbrook, this detached chalet bungalow offers a perfect blend of comfort and versatility. Boasting 3 bedrooms and a spacious family bathroom, the property also presents the opportunity to complete an ensuite bathroom off the loft bedroom. Additional loft space provides potential for further conversion, allowing for customisation to suit individual needs. The living accommodation is both spacious and inviting, featuring a large living room with a charming wood burner, a snug or study with direct access to the garden, and separate kitchen and dining rooms. A bright sunroom adjoining the living room enhances the sense of space and offers a pleasant area for relaxation or entertaining. The south-facing garden is mainly laid to lawn and benefits from mature trees and plants, creating a tranquil outdoor environment. The property also includes a large driveway and an integral garage, adding convenience and ample parking. Offered chain free, thi
£ 600,000
2 bed house for sale
2 pictures
House · for sale
£ 270,000
New
2 bed house for sale
GL7
· 2 Bedrooms · House
· Garden · Equipped kitchen · Heating
GL7 · 2 Bedrooms · House · Garden · Equipped kitchen · Heating
THE PROPERTY: This home has already had principal fixtures renewed so that its next owner can enjoy the sunny garden rather than inheriting a to-do list! The hallway leads through to a well-proportioned living room overlooking towards the outbuilding at the far end of a sunny garden. Both the kitchen and bathroom have been updated. Replacement windows and boiler further reduce the expenditure many buyers face when buying their first home. Gas central heating runs throughout, and two bedrooms complete the accommodation a layout suited equally to a first-time buyer working to a budget or a couple seeking a smaller, more manageable base. Outside, the property reveals its finest asset. The rear garden faces south and captures the sun for the greater part of the day. It is remarkably private with only glimpses of other buildings beyond greenery visible from the rear of the property- a far cry from most modern estate gardens! A timber outhouse offers practical storage, and benefits from powe
£ 270,000
3 bed house for sale
2 pictures
House · for sale
£ 230,000
New
3 bed house for sale
GL7
· 3 Bedrooms · House
· Garden · Parking
GL7 · 3 Bedrooms · House · Garden · Parking
Located in the sought-after area of Rodbourne, this charming terraced house has been well kept and is move in ready. Boasting three spacious bedrooms, this property is ideal for families looking for a cosy and inviting home. The generous garden is well presented and private, also giving easy access to the garage at the rear. Situated in a prime location with easy access to local amenities and excellent transport links, this property would be ideal as a first time purchase or investment buy. Don't miss out on the opportunity to make this house your new home. Contact us today to arrange a viewing
£ 230,000
5 bed house for sale
2 pictures
House · for sale
£ 499,000
New
5 bed house for sale
GL7
· 5 Bedrooms · House
· Garden · Equipped kitchen · Powder room
GL7 · 5 Bedrooms · House · Garden · Equipped kitchen · Powder room
Detached family home available now in one of Lawns most desirable family-friendly neighbourhoods, this beautifully presented home offers both space and privacy. Thoughtfully extended and well maintained, it is ideally located close to local shops, green spaces and highly regarded schools. A bright entrance hallway leads into the spacious open-plan sitting and dining room, providing an excellent space for family living and entertaining, with plenty of natural light and garden views. The separate kitchen is practical and well equipped, complemented by a useful utility area and a downstairs cloakroom. Upstairs, you will find five generously sized bedrooms offering flexibility for family life, guests, or even a home office/ hobbies room. The three piece family bathroom completes the first floor. Outside, the front garden and driveway are screened by mature hedges, offering privacy and tranquility from the road. The rear garden is private and fully enclosed
£ 499,000
4 bed house for sale
2 pictures
House · for sale
£ 440,000
New
4 bed house for sale
GL7
· 4 Bedrooms · House
· Garden · Equipped kitchen · Parking · Concierge
GL7 · 4 Bedrooms · House · Garden · Equipped kitchen · Parking · Concierge
An extended semi detached bay fronted home situated in the ever popular Old Walcot area. The property now benefits from flexible generous accommodation including 4/5 bedrooms, an ensuite to the master bedroom, a modern family bathroom suite, two good sized reception rooms and a large kitchen/breakfast room. Externally there is parking to the front and a neat fully enclosed rear garden with the useful addition of a detached annexe. With gas radiator central heating, uPVC double glazing and being conveniently located for schooling and local amenties, viewing are highly recommended. Council Tax Band: C
£ 440,000
4 bed house for sale
2 pictures
House · for sale
£ 425,000
New
4 bed house for sale
GL7
· 4 Bedrooms · House
· Garden · Equipped kitchen · Powder room
GL7 · 4 Bedrooms · House · Garden · Equipped kitchen · Powder room
An immaculate four bedroom detached house, situated within a popular estate on the edge of Faringdon, being close to countryside walks as well as local facilities. The welcoming entrance hallway provides access to the sitting room, the kitchen as well as the cloakroom and spacious storage cupboard. Situated at the front of the home is the dual aspect sitting room which is filled with light. At the rear of the home the kitchen/dining room is of a great size, with the kitchen benefitting from a range of fitted base and wall units with space for various appliances, and benefits from an inbuilt oven and hob. There is a island that incorporates a breakfast bar and the kitchen offers more than enough space for a dining table. French doors lead from the dining area to the rear garden. On the first floor the main bedroom has an adjacent an en-suite shower room. There are three further well-proportioned bedrooms which are serviced by a lovely family bathroom. Externally, there are borders to th
£ 425,000
4 bed house for sale
2 pictures
House · for sale
£ 449,000
New
4 bed house for sale
GL7
· 4 Bedrooms · House
· Garden · Parking
GL7 · 4 Bedrooms · House · Garden · Parking
Situated on a corner plot central to the town centre is this well-presented four bedroom family home, modernised by the current owners the property offers a blank canvas throughout. Benefiting from an enclosed rear garden, double garage, driveway parking, and no onward chain
£ 449,000
3 bed house for sale
2 pictures
House · for sale
£ 600,000
New
3 bed house for sale
GL7
· 3 Bedrooms · House
· Garden · Equipped kitchen · Powder room
GL7 · 3 Bedrooms · House · Garden · Equipped kitchen · Powder room
Offered for sale with no onward chain is this charming and well proportioned Grade II Listed terraced home sitting in the heart of Cirencester. The accommodation is arranged over three floors with the ground floor comprising entrance hall, cloakroom, generous sitting room, separate dining room and kitchen. The first floor offers two double bedrooms and a family bathroom while the second floor offers a sizable study landing, with potential to partition off to create a further bedroom, that leads to the third double bedroom. Outside, a private rear courtyard garden is accessed off the kitchen
£ 600,000
3 bed house for sale
2 pictures
House · for sale
£ 650,000
New
3 bed house for sale
GL7
· 3 Bedrooms · House
· Garden · Equipped kitchen · Parking · Powder room
GL7 · 3 Bedrooms · House · Garden · Equipped kitchen · Parking · Powder room
Viewings to commence from: Saturday 1st August * * C.1330 SQ FT / MILES BYRON are delighted to offer this unique opportunity to purchase this delightful and very spacious, DETACHED bungalow positioned on a generous in size plot which can be found located along one of Old Towns most desirable no-through roads. Close proximity to amenities as well as regular public transport if required. This delightful property boasts enviable, far reaching front aspect views over countryside and benefits from having a beautifully tended and a private rear garden. The stylishly presented & recently refurbished living accommodation briefly comprises: Entrance porch, entrance hall, three double bedrooms, a very spacious, light and airy, dual aspect living/dining room, a modern kitchen and separate utility room. In addition there is a large 4-piece bathroom and an additional cloakroom/W.C. Externally there is a single garage and a driveway. To fully appreciate this exceptional home, we would highly recomme
£ 650,000
2 bed house for sale
2 pictures
House · for sale
£ 400,000
New
2 bed house for sale
GL7
· 2 Bedrooms · House
· Garden · Equipped kitchen · Parking
GL7 · 2 Bedrooms · House · Garden · Equipped kitchen · Parking
Charles Harding are pleased to offer this well presented detached bungalow occupying a generous corner plot within a quiet and highly sought-after position in Old Town. The property offers well balanced accommodation throughout including a spacious dual aspect living room, kitchen/breakfast room, two double bedrooms and a family bathroom. Externally, the property benefits from driveway parking, a garage and surrounding gardens providing excellent outside space. Viewings and offers are welcome
£ 400,000
4 bed house for sale
2 pictures
House · for sale
£ 950,000
New
4 bed house for sale
GL7
· 4 Bedrooms · House
· Fireplace · Concierge
GL7 · 4 Bedrooms · House · Fireplace · Concierge
Once in a while a property comes along with something really special and unique about it, and this home is certainly one of them. Dating back to the 1700s this Georgian farmhouse has been adapted, converted and extended over the years to provide a truly amazing family home, whether you're looking for spacious and flexible accommodation or perhaps bringing two families together with multi-generational living, this home offers something for everyone Throughout the house all the rooms are of good size, within the ground floor you have two reception hallways, one to either side of the property. The original farmhouse hallway is full of character with exposed beams, tiled flooring and stairs leading up to the first floor. Flanking this hallway is a music room with an adjacent office and the main sitting room for the house which has an impressive inglenook fireplace, stone walls, and exposed beams. An inner hallway provides access to the first floor and links the main hallway back to the din
£ 950,000
2 bed house for sale
2 pictures
House · for sale
£ 375,000
New
2 bed house for sale
GL7
· 2 Bedrooms · House
· Garden · Equipped kitchen · Parking
GL7 · 2 Bedrooms · House · Garden · Equipped kitchen · Parking
Situated in the picturesque village of Clanfield, 6 miles to the south west of Witney, and 11 miles from Oxford. Busby's Close is offered to the market chain free, and also benefits from off-road parking for multiple cars, enclosed rear garden with mature plants and foliage and pond, and two bedrooms. Internally the property offers two bedrooms to the front of the property, a hallway with Parque flooring, kitchen to the left with access to the rear garden, and a living room with conservatory which doubles as a dining space. Council Tax Band: C (West Oxfordshire)
£ 375,000
2 bed house for sale
2 pictures
House · for sale
£ 250,000
New
2 bed house for sale
GL7
· 2 Bedrooms · House
· Garden · Fireplace · Equipped kitchen · Parking
GL7 · 2 Bedrooms · House · Garden · Fireplace · Equipped kitchen · Parking
A unique property set in the village of Shrivenham with a lovely garden and ample driveway parking. 35 Stallpits Road would be the perfect home for a first-time buyer, downsizer, or investor alike. The accommodation comprises a large and spacious hall with plenty of room for coats and boots. The kitchen is fitted with floor and wall mounted units and is open to the sitting room. This fantastic room is very bright with high ceilings, large windows, and a feature central fireplace. There are two bedrooms with the master benefitting from fitted wardrobes. A modern shower room completes the internal accommodation. Outside there is a front garden and driveway parking for several vehicles. The rear garden is a great size and predominantly laid to lawn with mature hedges and shrubs. *We understand that part of this property is of non standard construction.* *This property is being sold on behalf of a corporate client. It is marketed subject to obtaining the grant of probate and must remain on
£ 250,000

Get email alerts

Don't miss out: be the first to know about new properties

The alert was correctly created

On subscribing you accept the conditions of use and the privacy policy
Alert
Receive new ads in your inbox
Save this search
Receive alerts for new listings

We'll send you an email when we have new properties for: "Houses for sale in GL7"

The alert was correctly created

Tarlton Cirencester
Kemble Cirencester
Get email alerts and be the first to see new listings
Required field
On subscribing I accept the terms of the privacy policy
Perfect! You'll soon start receiving new listings via email
Alert
Receive an email when we have new ads for Houses for sale in GL7
Save this search
Filters

Bedrooms

Size (sq.ft)

sq.ft
sq.ft

Price

£
£

Property type

Bathrooms

Clear all filters
Receive notifications when new entries are published.