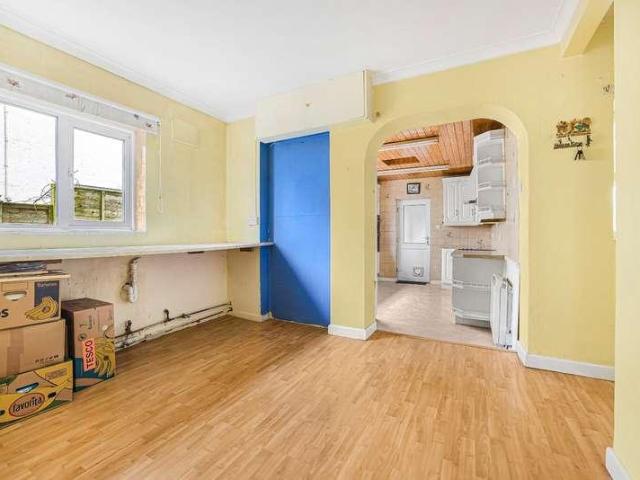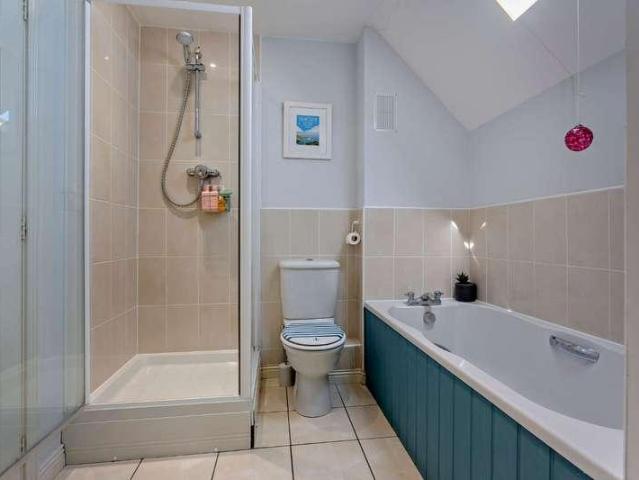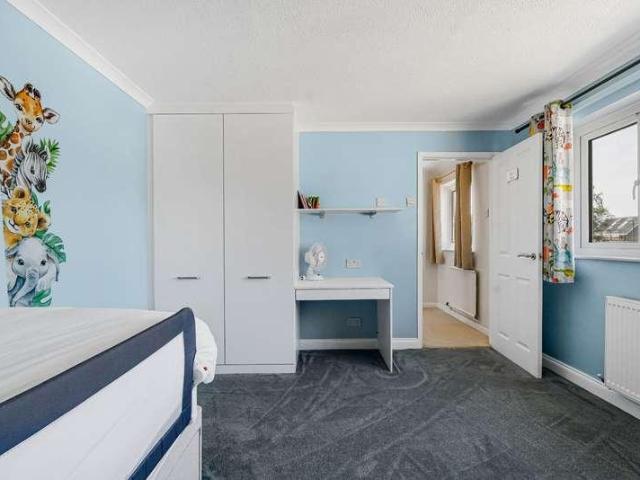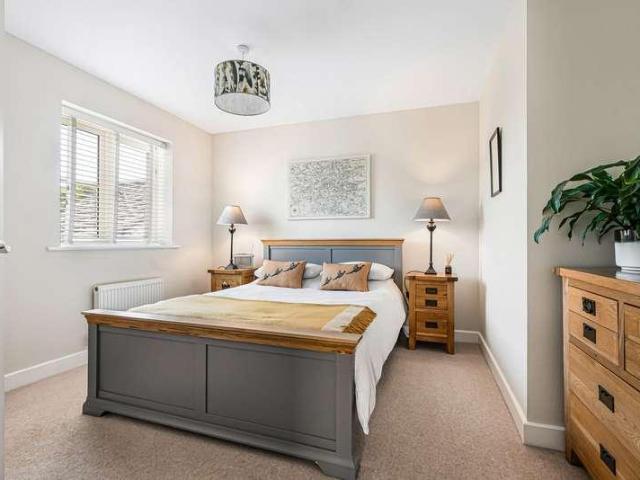
206 houses for sale in Hatherop Cirencester

3 bed house for sale
2 pictures
House · for sale
£ 480,000
3 bed house for sale
Hatherop Cirencester
· 3 Bedrooms · House
· Parking · Powder room · Concierge
Hatherop Cirencester · 3 Bedrooms · House · Parking · Powder room · Concierge
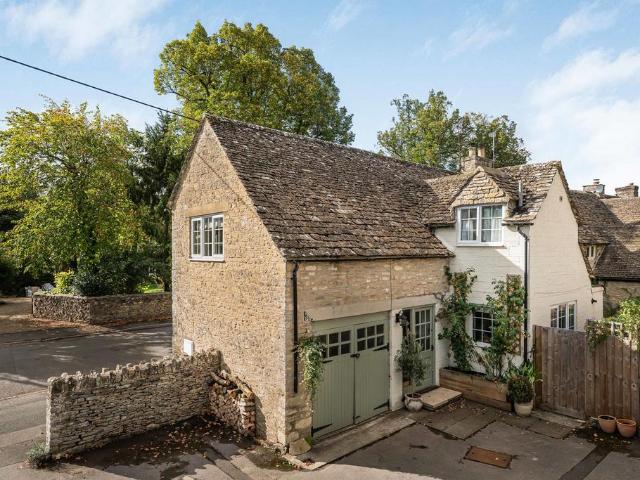
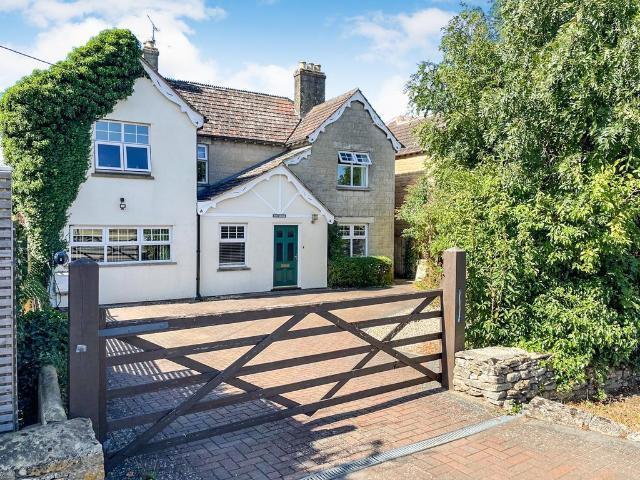
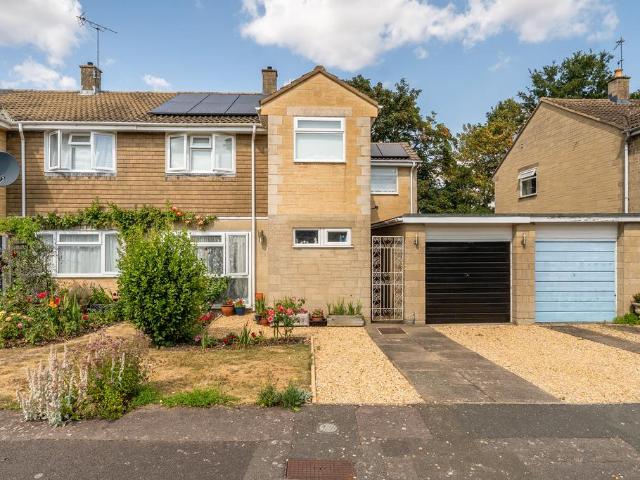
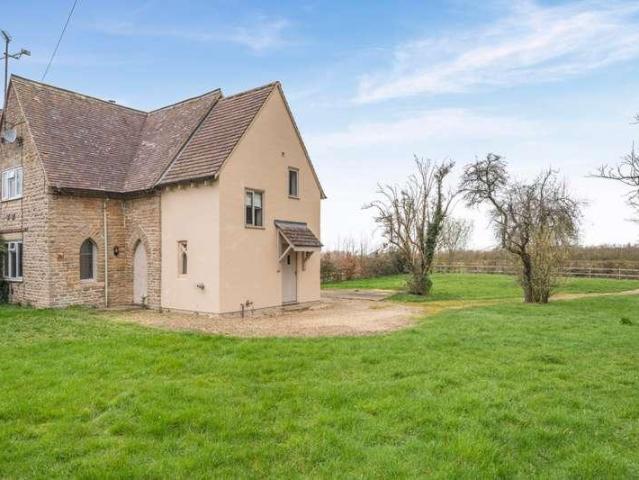
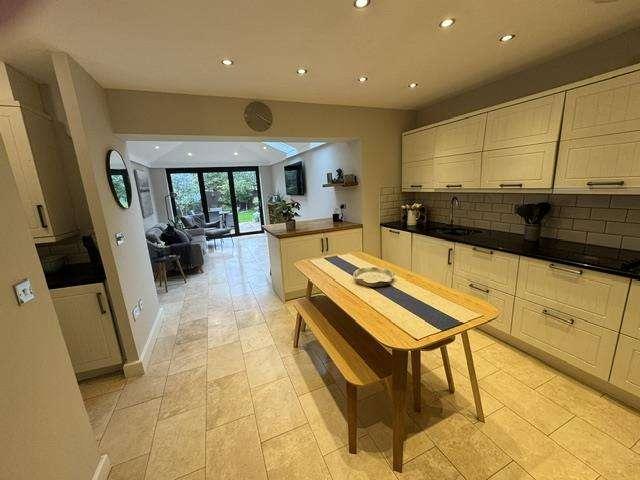
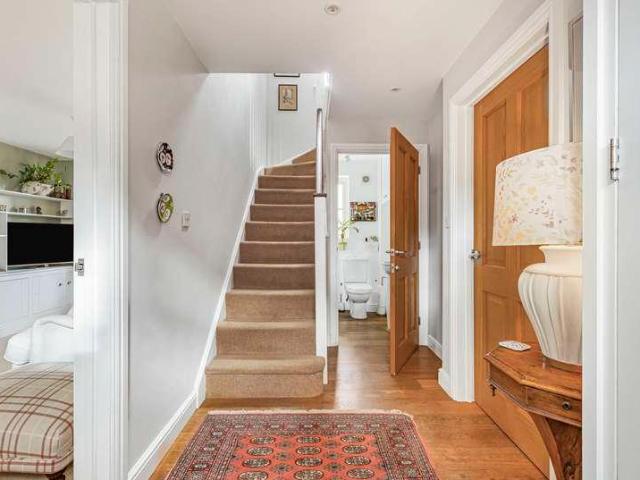
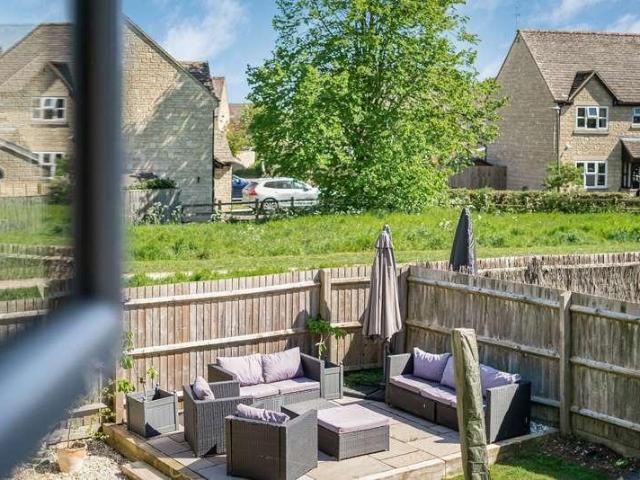
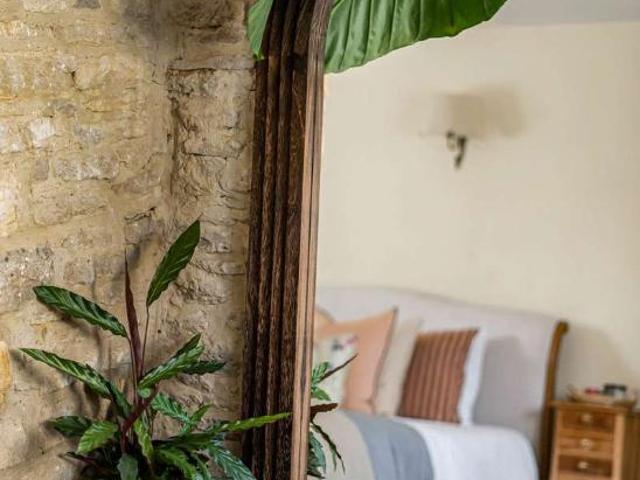
Occupying a central position on the High Street within this charming Cotswold village, Lime Cottage is a beautifully and thoughtfully refurbished three bedroom semi-detached period home, combining traditional character with generous accommodation, a private terrace and an integral garage. Built principally of natural stone beneath a pitched Cotswold slate roof, the cottage has been extended to the side and rear. The current owners have carefully redesigned the interiors to reflect the propertys origins, using traditional and natural materials to create a warm and welcoming Cotswold home. The entrance hall features marble flooring, with stairs rising to the first floor and access to a cloakroom incorporating bronze and copper finishes. Traditional cottage doors, decorative panelling and exposed Cotswold stone walls add character throughout. The generously proportioned, dual aspect reception room provides open plan living and dining space, with a substantial beamed ceiling, engineered oa
£ 480,000
3 bed house for sale
2 pictures
House · for sale
£ 415,000
3 bed house for sale
Hatherop Cirencester
· 3 Bedrooms · House
· Garden · Fireplace · Equipped kitchen · Parking
Hatherop Cirencester · 3 Bedrooms · House · Garden · Fireplace · Equipped kitchen · Parking
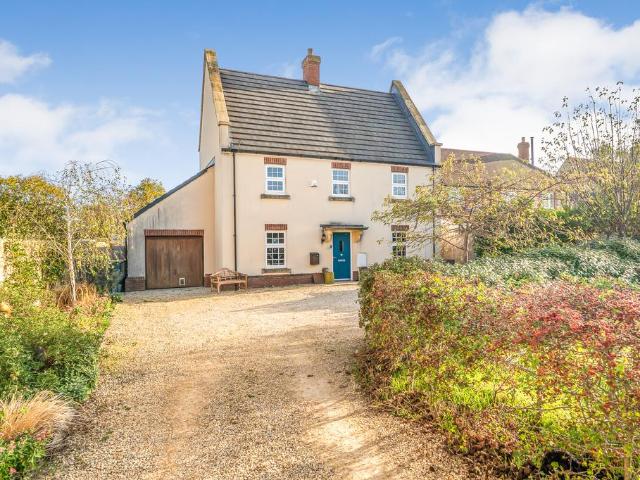
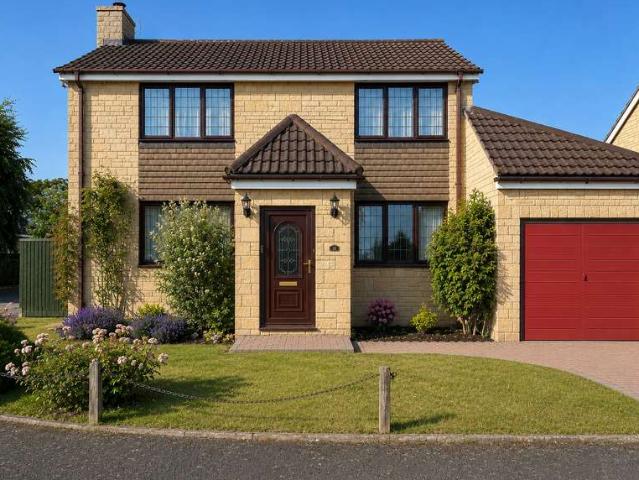
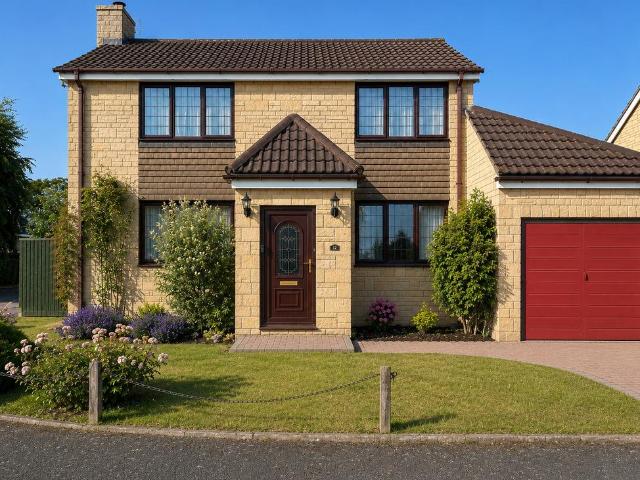
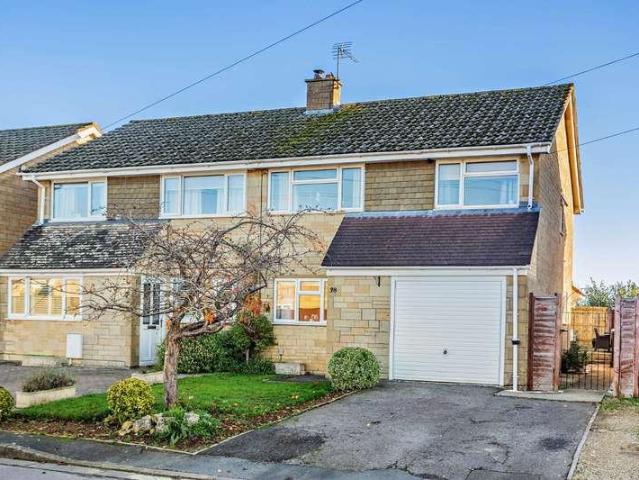
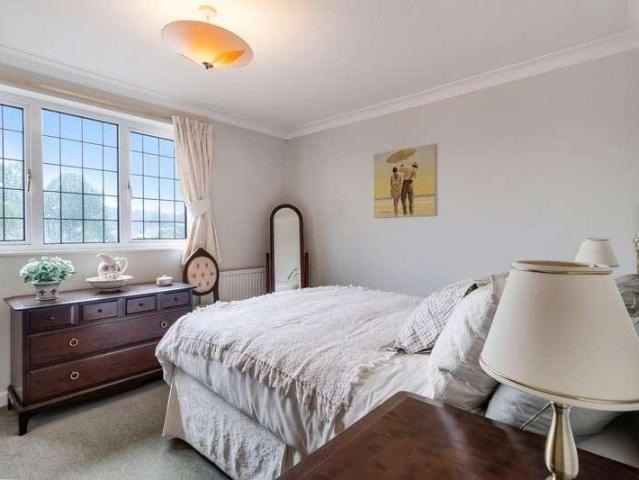
Perry Bishop are delighted to present this attractive detached three-bedroom family home, offering spacious, well-balanced accommodation and a generous rear garden. The property is entered via a welcoming entrance hall. To the left is a bright dual-aspect sitting room featuring a fireplace and French doors opening onto the rear garden, creating an excellent space for both everyday living and entertaining. To the right of the hall is a separate dining room, which leads through to a well-appointed fitted kitchen offering a good range of storage and worktop space. On the first floor are three well-proportioned bedrooms, all served by a family bathroom. Outside, the property enjoys a generous rear garden with a paved terrace, a level lawn and a garden shed, providing plenty of space for families and outdoor entertaining. The property also benefits from a garage, offering secure parking or useful additional storage. A well-maintained home with bright accommodation, generous outside space an
£ 415,000
3 bedroom semi detached house for sale
View photo
House · for sale
£ 480,000
3 bedroom semi detached house for sale
Hatherop Cirencester
· 3 Bedrooms · 1 Bath · House
· Parking · Powder room · Concierge
Hatherop Cirencester · 3 Bedrooms · 1 Bath · House · Parking · Powder room · Concierge
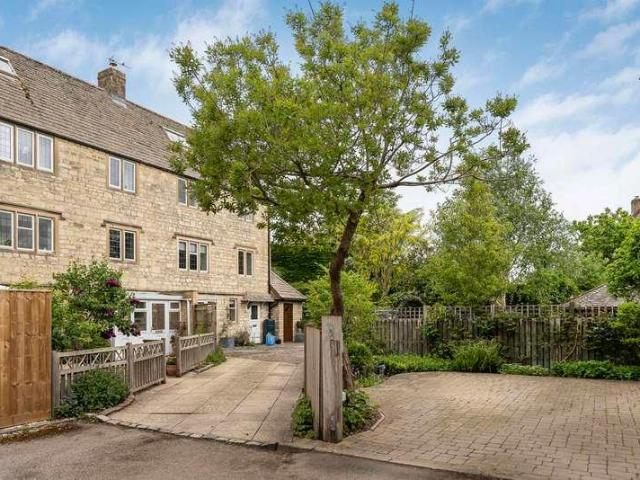
Occupying a central position on the High Street within this charming Cotswold village, Lime Cottage is a beautifully and thoughtfully refurbished three bedroom semi-detached period home, combining traditional character with generous accommodation, a private terrace and an integral garage.Built principally of natural stone beneath a pitched Cotswold slate roof, the cottage has been extended to the side and rear. The current owners have carefully redesigned the interiors to reflect the property’s origins, using traditional and natural materials to create a warm and welcoming Cotswold home.The entrance hall features marble flooring, with stairs rising to the first floor and access to a cloakroom incorporating bronze and copper finishes. Traditional cottage doors, decorative panelling and exposed Cotswold stone walls add character throughout. The generously proportioned, dual aspect reception room provides open plan living and dining space, with a substantial beamed ceiling, engineered oak
£ 480,000
4 bedroom detached house for sale
View photo
House · for sale
£ 500,000
4 bedroom detached house for sale
Hatherop Cirencester
· 4 Bedrooms · 2 Baths · House
· Garden · Equipped kitchen · Parking · Powder room
Hatherop Cirencester · 4 Bedrooms · 2 Baths · House · Garden · Equipped kitchen · Parking · Powder room
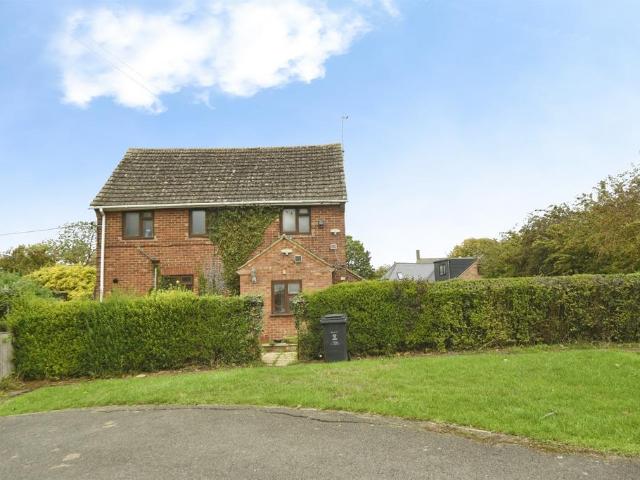
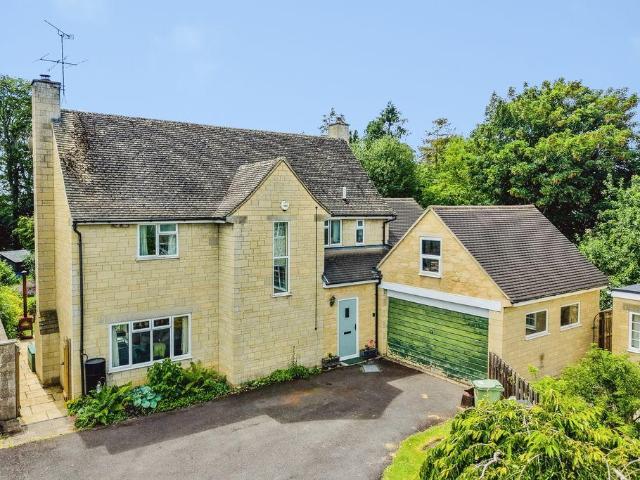
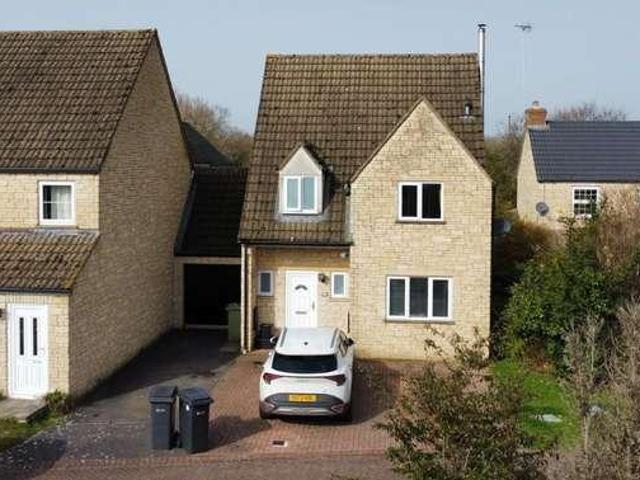
SUMMARY*Virtual Tour* Spacious 4-bed detached home in Kempsford, tucked away in a quiet cul-de-sac with stunning field views. Features a large living room with log burner, kitchen/diner, loft bedroom, en-suite, garden, garage & driveway. Ideal family home-view now!DESCRIPTIONTucked away at the end of a quiet cul-de-sac in the charming and sought-after village of Kempsford, this beautifully presented four-bedroom detached family home enjoys a tranquil setting with stunning views across open fields.From the moment you step into the welcoming entrance hallway, you'll be impressed by the sense of space and style on offer. The ground floor features a thoughtfully refitted cloakroom, which also serves as a practical utility space. The generous living room is a true highlight-enhanced by a working log burner and a rear extension, it offers excellent versatility and could easily be divided into a formal lounge and separate playroom or study area.The heart of the home is the modern, refitted ki
£ 500,000
3 bedroom detached house for sale
View photo
House · for sale
£ 565,000
3 bedroom detached house for sale
Hatherop Cirencester
· 3 Bedrooms · 3 Baths · House
· Equipped kitchen · Parking · Powder room · Concierge
Hatherop Cirencester · 3 Bedrooms · 3 Baths · House · Equipped kitchen · Parking · Powder room · Concierge
Tucked away in a delightful village position, this wonderfully located detached home offers spacious and versatile accommodation throughout, perfectly suited to modern family living. Approached via a generous gravel driveway, the property enjoys a private setting with ample parking and an impressive sense of arrival. Internally, the home is exceptionally well proportioned, featuring two reception rooms alongside an equipped 19ft kitchen/breakfast room, creating the ideal space for both everyday living and entertaining. Further ground floor accommodation includes a cloakroom, utility area and a useful home office space, thoughtfully created by the current owners. To the first floor, there are three generous double bedrooms, two of which benefit from en-suites, complemented by a well-appointed family bathroom, providing excellent flexibility for families and visiting guests alike. Externally, the property continues to impress with a good-sized garage complete with eaves storage, extensiv
£ 565,000
3 bedroom semi detached house for sale
View photo
House · for sale
£ 300,000
3 bedroom semi detached house for sale
Hatherop Cirencester
· 3 Bedrooms · 1 Bath · House
· Garden · Equipped kitchen · Parking · Concierge
Hatherop Cirencester · 3 Bedrooms · 1 Bath · House · Garden · Equipped kitchen · Parking · Concierge
SUMMARYNo onward chain! A three-bedroom semi-detached home in the sought-after hamlet of Inglesham, offering huge potential for improvement and extension (STPP). Features include two reception rooms, generous gardens, scope for off-road parking and an excellent-sized plot. Early viewing advised.DESCRIPTIONOffered to the market with no onward chain, this three-bedroom semi-detached home presents a fantastic opportunity for buyers looking to put their own stamp on a property while creating a long-term family home.The accommodation comprises an entrance hallway, comfortable lounge, separate dining room, and kitchen to the ground floor. Upstairs, the property offers three well-proportioned bedrooms and a family bathroom.Outside is where the property truly comes into its own. Occupying a generous plot, the home offers exceptional scope for extension and improvement, subject to the necessary planning permissions. There is potential to extend to the rear, side, and potentially even the front,
£ 300,000
4 bedroom detached house for sale
View photo
House · for sale
£ 850,000
4 bedroom detached house for sale
Hatherop Cirencester
· 4 Bedrooms · 2 Baths · House
· Garden · Parking · Equipped kitchen
Hatherop Cirencester · 4 Bedrooms · 2 Baths · House · Garden · Parking · Equipped kitchen
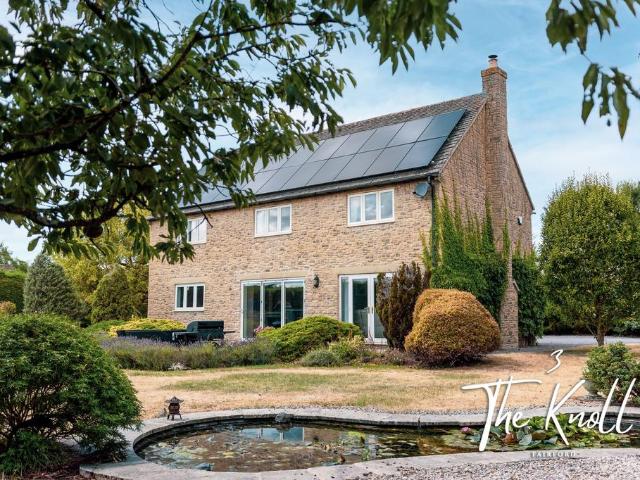
Set at the end of a small private development behind electric gates, 3 The Knoll is an impressive four-bedroom detached family home extending to approximately 2,285 sq ft, including the double garage and summerhouse. The house stands within around half an acre of mature gardens and has been extensively upgraded by the current owners to create a practical and highly efficient modern family home.The principal living space centres around a superb open-plan kitchen and dining room, recently remodelled to an exceptional standard. Bespoke solid oak cabinetry by William Darcey is complemented by composite stone work surfaces, whilst high-quality additions include a Quooker boiling and chilled water tap, integrated Sonos sound system and app-controlled lighting. Aluminium trifold doors open the entire rear elevation onto the south-facing terrace, creating a natural flow between the house and garden.The sitting room provides a more intimate living space, centred around a log-burning stove benea
£ 850,000
5 bedroom detached house for sale
View photo
House · for sale
£ 775,000
5 bedroom detached house for sale
Hatherop Cirencester
· 5 Bedrooms · 3 Baths · House
· Garden · Balcony · Equipped kitchen · Powder room · Concierge
Hatherop Cirencester · 5 Bedrooms · 3 Baths · House · Garden · Balcony · Equipped kitchen · Powder room · Concierge
The property has been thoughtfully extended by the current owners to create a superb 21ft Kitchen/Breakfast Room with a dedicated dining area, perfect for entertaining and everyday family life. A particular highlight is the stunning Living/Garden Room, which enjoys lovely views over and direct access to the south-westerly gardens. There are two further reception rooms, providing excellent flexibility for family living, along with a utility room, cloakroom and an abundance of useful storage. To the first floor are five well-proportioned bedrooms and three bathrooms. The impressive principal bedroom benefits from a Juliet balcony, dressing area and a superb en-suite, creating a wonderful private retreat. Outside, the property continues to impress with beautifully laid out, well-stocked and fully enclosed gardens. The south-westerly aspect provides a wonderful setting for outdoor entertaining, relaxing and enjoying the gardens throughout the day. A rare opportunity to acquire a substantia
£ 775,000
3 Bedroom House
View photo
House · for sale
£ 415,000
3 Bedroom House
Hatherop Cirencester
· 3 Bedrooms · House
· Garden · Fireplace · Equipped kitchen · Parking
Hatherop Cirencester · 3 Bedrooms · House · Garden · Fireplace · Equipped kitchen · Parking
Perry Bishop are delighted to present this attractive detached three-bedroom family home, offering spacious, well-balanced accommodation and a generous rear garden.The property is entered via a welcoming entrance hall. To the left is a bright dual-aspect sitting room featuring a fireplace and French doors opening onto the rear garden, creating an excellent space for both everyday living and entertaining. To the right of the hall is a separate dining room, which leads through to a well-appointed fitted kitchen offering a good range of storage and worktop space.On the first floor are three well-proportioned bedrooms, all served by a family bathroom.Outside, the property enjoys a generous rear garden with a paved terrace, a level lawn and a garden shed, providing plenty of space for families and outdoor entertaining. The property also benefits from a garage, offering secure parking or useful additional storage.A well-maintained home with bright accommodation, generous outside space and a
£ 415,000
3 bedroom detached house for sale
View photo
House · for sale
£ 395,000
Updated
3 bedroom detached house for sale
Hatherop Cirencester
· 3 Bedrooms · 1 Bath · House
· Garden · Fireplace · Equipped kitchen · Parking
Hatherop Cirencester · 3 Bedrooms · 1 Bath · House · Garden · Fireplace · Equipped kitchen · Parking
Perry Bishop are delighted to present this attractive detached three-bedroom family home, offering spacious, well-balanced accommodation and a generous rear garden.The property is entered via a welcoming entrance hall. To the left is a bright dual-aspect sitting room featuring a fireplace and French doors opening onto the rear garden, creating an excellent space for both everyday living and entertaining. To the right of the hall is a separate dining room, which leads through to a well-appointed fitted kitchen offering a good range of storage and worktop space.On the first floor are three well-proportioned bedrooms, all served by a family bathroom.Outside, the property enjoys a generous rear garden with a paved terrace, a level lawn and a garden shed, providing plenty of space for families and outdoor entertaining. The property also benefits from a garage, offering secure parking or useful additional storage.A well-maintained home with bright accommodation, generous outside space and a
£ 395,000
5 bedroom detached house for sale
View photo
House · for sale
£ 770,000
5 bedroom detached house for sale
Hatherop Cirencester
· 5 Bedrooms · 2 Baths · House
· Garden · Parking
Hatherop Cirencester · 5 Bedrooms · 2 Baths · House · Garden · Parking
A wonderfully individual village home, tucked away at the end of a close in Kempsford, with flexible accommodation, mature gardens and real personality throughout. Set in a plot of around a third of an acre, it offers generous living space, four bedrooms, potential annexe accommodation, a double garage and beautiful established gardens that feel private, peaceful and full of life.Step insideThis is the sort of home that has clearly been lived in and enjoyed, with a layout that offers far more than first impressions might suggest. There is space, flexibility and plenty of character, from parquet flooring and painted brickwork to wood panelling, exposed stone and wonderfully large windows that draw the garden into the house.The property is approached through an entrance porch, which gives access to the double garage, the additional annexe-style accommodation and the main entrance hall. The hall sets a warm tone, with wooden flooring, stairs rising to the first floor, useful storage and a
£ 770,000
4 bedroom semi detached house for sale
View photo
House · for sale
£ 410,000
4 bedroom semi detached house for sale
Hatherop Cirencester
· 4 Bedrooms · 1 Bath · House
· Garden · Equipped kitchen · Parking · Concierge
Hatherop Cirencester · 4 Bedrooms · 1 Bath · House · Garden · Equipped kitchen · Parking · Concierge
Set within the popular Gloucestershire village of Kempsford, this well-proportioned four-bedroom semi-detached home offers approximately 1,299 sq. ft. of living accommodation, complemented by driveway parking, a garage, useful outbuilding and a generous rear garden enjoying wonderful open countryside views. The ground floor is arranged with practical family living in mind. A welcoming entrance hall leads into the spacious reception and dining room, measuring over 23 feet in length and providing plenty of room for both comfortable seating and a family dining area. French doors open into the conservatory, creating a bright additional living space with views across the garden and direct access outside. The kitchen and breakfast room is fitted with an extensive range of units, generous worktop space and room for informal dining. A separate utility room provides valuable additional storage and laundry space, with access to the garage and outbuilding. Upstairs, the property offers four bedro
£ 410,000
3 Bedroom House
House · for sale
£ 480,000
3 Bedroom House
Hatherop Cirencester
· 3 Bedrooms · House
· Parking · Powder room · Concierge
Hatherop Cirencester · 3 Bedrooms · House · Parking · Powder room · Concierge
Occupying a central position on the High Street within this charming Cotswold village, Lime Cottage is a beautifully and thoughtfully refurbished three bedroom semi-detached period home, combining traditional character with generous accommodation, a private terrace and an integral garage.Built principally of natural stone beneath a pitched Cotswold slate roof, the cottage has been extended to the side and rear. The current owners have carefully redesigned the interiors to reflect the propertys origins, using traditional and natural materials to create a warm and welcoming Cotswold home.The entrance hall features marble flooring, with stairs rising to the first floor and access to a cloakroom incorporating bronze and copper finishes. Traditional cottage doors, decorative panelling and exposed Cotswold stone walls add character throughout. The generously proportioned, dual aspect reception room provides open plan living and dining space, with a substantial beamed ceiling, engineered oak
£ 480,000
3 bed house for sale
2 pictures
House · for sale
£ 350,000
3 bed house for sale
Hatherop Cirencester
· 3 Bedrooms · House
· Fireplace · Equipped kitchen
Hatherop Cirencester · 3 Bedrooms · House · Fireplace · Equipped kitchen
Aldsworth Close comprises a cul-de-sac development reflecting a mixture of houses and bungalows located on the eastern edge of the town, convenient to the local schools. 38 Aldsworth Close comprises a traditionally constructed semi-detached house that was built in the early 1970s. Constructed of reconstituted stone and hung tiled elevations set beneath a pitched interlapping tiled roof, it has the comfort of replacement Upvc windows and a gas fired boiler that powers the domestic hot water and heating systems. The current owners invested in a single storey extension to the rear that now compliments the layout of the sitting room and kitchen. The open plan living room is accessed off the entrance lobby, with central fireplace, window to front aspect and opening into the dining area with patio door to rear and stairs rising to first floor. The kitchen is blessed with an extensive range of base and wall mounted units to include integral domestic appliances, two ovens. Space for breakfast
£ 350,000
4 bed house for sale
2 pictures
House · for sale
£ 495,000
4 bed house for sale
Hatherop Cirencester
· 4 Bedrooms · House
· Garden · Equipped kitchen · Parking · Concierge
Hatherop Cirencester · 4 Bedrooms · House · Garden · Equipped kitchen · Parking · Concierge
Built by Westbury Homes in the early 1990s,123 Perrinsfield is centrally located within this popular cul-de-sac development, set on the northern edge of the town. This much improved and extended house has been traditionally constructed of reconstituted stone elevations set beneath a pitched tiled roof and benefits from replacement Upvc windows, with the comfort of a comprehensive gas fired boiler powering the domestic hot water and heating systems. This very attractive home provides entrance hall with stairwell to first floor, spacious sitting room with a stylish freestanding wood burning stove, access to the open plan kitchen with a good range of units, integral domestic appliances, peninsular breakfast bar, dining area and access to rear garden. The former garage is now a sizeable playroom with drop down ladder to void above providing office space. This could easily revert back to a garage. To the rear lies a spacious workshop or potential reception space. To the first floor the hous
£ 495,000
3 bed house for sale
2 pictures
House · for sale
£ 650,000
3 bed house for sale
Hatherop Cirencester
· 3 Bedrooms · House
· Garden · Powder room
Hatherop Cirencester · 3 Bedrooms · House · Garden · Powder room
An immaculately presented three bedroom Cotswold Stone home with stunning gardens and rural views. Located on the edge of the highly sought-after village of Arlington, within the parish of Bibury, 7 The Old Quarry is a beautifully maintained and thoughtfully improved terraced home offering the perfect blend of traditional charm and modern comfort. Believed to have been built around 47 years ago, this attractive Cotswold stone property features classic elements such as mullion windows, while providing the light, space, and practicality expected of contemporary living. The current owners have sympathetically enhanced the property since 2018, resulting in a home that is both stylish and highly functional. The Accommodation: Arranged over three floors, the layout is designed to maximise space, natural light, and the picturesque south-facing views over the garden and surrounding countryside. Ground Floor: Entrance hall, cloakroom, study, and an impressive L-shaped sitting room with a wood-b
£ 650,000
3 bed house for sale
2 pictures
House · for sale
£ 400,000
3 bed house for sale
Hatherop Cirencester
· 3 Bedrooms · House
· Garden · Equipped kitchen
Hatherop Cirencester · 3 Bedrooms · House · Garden · Equipped kitchen
An extended, sizeable three-bedroom semi-detached family home nestling in the most tranquil position with views to the front and rear over adjoining farmland. Sitting on the fringes of this ever-popular and picturesque Cotswold village of Bibury, the property is well placed to be close to a wide range of amenities, facilities, and some delightful countryside walks. The accommodation briefly comprises an entrance hall where there are stairs to the first floor and a door to the downstairs bathroom, which as well as a bath has a separate shower cubicle, wash hand basin, and WC. The dining room has an archway leading through into the kitchen where there are a range of wall and base units with working surfaces over and integral appliances. The sitting room enjoys a dual aspect with a window to the front and french doors leading to the conservatory where you can sit, relax, and overlook the garden. From the kitchen, a door leads to a rear lobby where there is a door to the side and to the wo
£ 400,000
4 bed house for sale
2 pictures
House · for sale
£ 575,000
4 bed house for sale
Hatherop Cirencester
· 4 Bedrooms · House
· Equipped kitchen · Parking
Hatherop Cirencester · 4 Bedrooms · House · Equipped kitchen · Parking
The Wern is a small development made up of 31 properties mostly detached family houses situated on the western edge of this fine riverside town. Built by Westbury Homes (now Persimmon Homes) in about 2004, the development has been well designed with houses laid out within small cul-de-sacs. Number 18 lies on the edge of the development backing onto farmland. The house has been traditionally constructed of painted rendered elevations set beneath a pitched conservation tiled roof. The house has been sympathetically extended by the current owners to include a single storey extension forming a cosy family room, the conversion of the garage to offer store and useful sized utility room with stairs rising to the first floor providing a further bedroom or home office. The heart of the house is the kitchen. This dual aspect room is well designed with the rear accommodating the kitchen with island, doors and window to rear. There is plenty of space for dining table, window to front. The sitting
£ 575,000
3 bed house for sale
2 pictures
House · for sale
£ 675,000
3 bed house for sale
Hatherop Cirencester
· 3 Bedrooms · House
· Garden · Equipped kitchen · Powder room · Concierge
Hatherop Cirencester · 3 Bedrooms · House · Garden · Equipped kitchen · Powder room · Concierge
Katherines Walk lies upon The Park a low-density development of mostly detached houses quietly nestled away from main roads yet within easy walking distance of the towns primary school, Market Place with amenities and riverside walks. No 14 comprises a detached house that was built in the1970s of traditional reconstituted stone construction. This spacious home was the subject of first floor alterations converting from four bedrooms into three large double bedrooms and two bathrooms. The accommodation now briefly provides entrance hall that has stairwell leading to first floor doors to three reception rooms, cloakroom and Kitchen. The sitting room is a large and well-lit room with dual aspect, window to front and doors to the garden room with views over the gardens and beyond. Off lies the dining room. There is a sizeable home office or third reception room. The kitchen is well-appointed with a good selection of fitted units incorporating domestic appliances, door off to the utility roo
£ 675,000
4 bed house for sale
2 pictures
House · for sale
£ 675,000
4 bed house for sale
Hatherop Cirencester
· 4 Bedrooms · House
· Garden · Parking · Equipped kitchen · Powder room
Hatherop Cirencester · 4 Bedrooms · House · Garden · Parking · Equipped kitchen · Powder room
An immaculately presented four-bedroom detached family home offering beautifully appointed accommodation, a generous and private rear garden, detached double garage and ample driveway parking, all situated within a sought after modern development in the popular market town of Fairford. The accommodation is thoughtfully designed and finished to a high standard throughout. A welcoming entrance hall with cloakroom leads to a spacious dual aspect sitting room, where French doors open onto the rear garden. The impressive open-plan kitchen dining room is ideal for both everyday family life and entertaining, featuring a comprehensive range of fitted units and enjoying a pleasant dual aspect. An adjoining utility room provides additional storage and practical access to the garden, while a separate study/playroom offers flexible accommodation to suit a variety of lifestyles. The first floor comprises four well proportioned bedrooms. The principal bedroom benefits from fitted wardrobes and a sty
£ 675,000
2 bed house for sale
2 pictures
House · for sale
£ 325,000
2 bed house for sale
Hatherop Cirencester
· 2 Bedrooms · House
· Garden · Equipped kitchen
Hatherop Cirencester · 2 Bedrooms · House · Garden · Equipped kitchen
Dynevor Terrace comprises a row of Victorian cottages, all traditionally constructed of natural stone frontages set beneath pitched blue slate roofs. No 6 lies towards the end of the terrace and is a true delight. With the comfort of a gas fired boiler powering central heating and domestic hot water systems, the cottage further benefits from replacement Upvc windows and doors. The well-presented accommodation is displayed over two floors providing a charming sitting room with central chimney breast housing a wood burning stove, window to front with views, stairwell to first floor and door leading into the kitchen. The kitchen offers a range of base units with drawers and wall mounted cupboard affording additional storage. Space for upright fridge/freezer, plumbing for dishwasher/washing machine. Integral four ring hob with low level oven. Window looking to the rear and access to rear lobby. Space for breakfast dining. Off the rear lobby lies door to garden and access to the wet room wi
£ 325,000
4 bed house for sale
2 pictures
House · for sale
£ 650,000
4 bed house for sale
Hatherop Cirencester
· 4 Bedrooms · House
· Garden · Fireplace · Equipped kitchen · Parking
Hatherop Cirencester · 4 Bedrooms · House · Garden · Fireplace · Equipped kitchen · Parking
Enjoying a wonderful open outlook across adjoining fields and countryside, this attractive four-bedroom detached home is set within the highly regarded Cotswold village of Quenington. Thoughtfully updated throughout, the property combines generous family accommodation with a superb rural backdrop, ample parking, a single garage and an established garden. The entrance hall has a useful storage cupboard and leads through to the principal ground-floor rooms. The sitting room is a particular highlight, featuring exposed Cotswold stonework and a fireplace with wood-burning stove. Patio doors open directly onto the garden, framing the countryside views and creating a lovely connection between the house and its setting. At the heart of the home is the updated kitchen, which has been opened into the former dining room to create a generous open-plan kitchen/dining space with doors out to the garden. A separate utility room provides useful additional storage and laundry space, while a ground-flo
£ 650,000
5 bed house for sale
2 pictures
House · for sale
£ 1,350,000
5 bed house for sale
Hatherop Cirencester
· 5 Bedrooms · House
· Equipped kitchen · Concierge
Hatherop Cirencester · 5 Bedrooms · House · Equipped kitchen · Concierge
Eyscott Halt is an extensive house set on the eastern edge of the town. Traditionally constructed of brick and rendered elevations set beneath a pitched Marley style tiled roof, the house has the comfort of a comprehensive gas fired boiler and local heat by means of a wood burning stove. Beautifully presented, this substantial family home has been extended to accommodate modern living featuring a splendid open-plan kitchen with dining and soft seating along with four further reception rooms. On the first floor it offers five double bedrooms, two with en-suite facilities and full family bathroom. In brief, the ground floor offers a magnificently proportioned entrance hall with timber flooring, stairs rising to first floor with useful storage beneath and further recessed cupboards. The kitchen is the heart of this fine home. Well-lit by its triple aspect and roof lantern, the room features a superb bespoke painted kitchen with built-in appliances and island, great space for dining and so
£ 1,350,000
2 bed house for sale
2 pictures
House · for sale
£ 315,000
2 bed house for sale
Hatherop Cirencester
· 2 Bedrooms · House
· Garden · Parking
Hatherop Cirencester · 2 Bedrooms · House · Garden · Parking
A beautifully presented two bedroom terraced house situated in a peaceful position in the heart of this popular development 2 miles from Burford, with private rear garden and separate single garage and parking. No onward chain.LOCATIONBradwell Village is a small development of stone houses with communal grounds and an excellent village hall. It is situated approximately two miles to the south of Burford, famous for being the southern gateway to the Cotswolds and set on the River Windrush. Burford is within the Cotswolds Area of Outstanding Natural Beauty and the Burford Conservation Area. Burford provides an excellent range of local shops and amenities, including a baker, butcher, post office, general store, library and doctor's surgery. In addition, there are antique shops, boutiques, restaurants, famous coaching inns and public houses.Primary and secondary schools nearby include; Burford School and Cokethorpe School near Witney. There is also Hatherop Castle School and St Hugh's Scho
£ 315,000
3 bed house for sale
2 pictures
House · for sale
£ 465,000
3 bed house for sale
Hatherop Cirencester
· 3 Bedrooms · House
· Equipped kitchen · Powder room · Concierge
Hatherop Cirencester · 3 Bedrooms · House · Equipped kitchen · Powder room · Concierge
Quietly positioned within a private country estate between Down Ampney and Poulton, this extended three-bedroom cottage occupies a generous plot and enjoys a wonderfully peaceful setting with far-reaching southerly views across vineyard and open farmland. The property offers bright and well-balanced accommodation ideally suited to modern family living. At the heart of the home is a spacious open-plan kitchen/dining room, providing an excellent sociable space with ample room for dining and everyday living. This flows through to a comfortable sitting room, complete with a log-burning stove, creating a cosy yet versatile reception area. A useful entrance hall with storage and a downstairs cloakroom add to the practicality of the ground floor. Upstairs, the cottage provides three well-proportioned bedrooms. The principal bedroom is particularly impressive, enjoying elevated, far-reaching southerly views over the surrounding vineyard and countryside, along with the benefit of walk-in storag
£ 465,000
4 bed house for sale
2 pictures
House · for sale
£ 480,000
4 bed house for sale
Hatherop Cirencester
· 4 Bedrooms · House
· Garden · Equipped kitchen · Parking · Powder room
Hatherop Cirencester · 4 Bedrooms · House · Garden · Equipped kitchen · Parking · Powder room
A well presented and impressively extended four bedroom town house situated on this popular development to the western outskirts of the Cotswold market town of Fairford. The main accommodation offers an entrance hall, sitting room, kitchen/breakfast room, dining/family room, utility and a cloakroom to the ground floor. Upstairs, the master bedroom has a refitted en suite shower room. There are two further doubles and one single bedroom as well as a refitted shower room. Outside are attractive gardens, a garage, car port and additional driveway parking. Additional Information: Council Tax Band- D EPC Rating- C FreeholdENTRANCE HALLEntrance door with obscure glazed panel. Wooden flooring. Radiator. Staircase to first floor.SITTING ROOM4.47m x 3.61m (14'8 x 11'10 )Window to front. Wooden flooring. Radiator. Understairs cupboard. Television and telephone points.KITCHEN/BREAKFAST ROOM3.61m x 3.48m (11'10 x 11'5 )One and a half bowl sink unit with mixer tap above set into a granite worksurfa
£ 480,000
3 bed house for sale
2 pictures
House · for sale
£ 475,000
3 bed house for sale
Hatherop Cirencester
· 3 Bedrooms · House
· Garden · Fireplace · Equipped kitchen · Parking · Powder room
Hatherop Cirencester · 3 Bedrooms · House · Garden · Fireplace · Equipped kitchen · Parking · Powder room
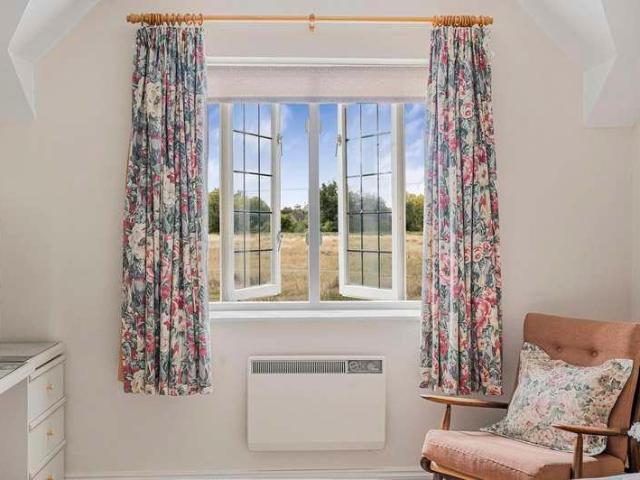
Situated in a quiet cul-de-sac within the highly regarded Cotswold village of Quenington, 4 Painters Field is an attractive stone-built semi-detached home offering beautifully presented and well-proportioned accommodation, complemented by a sunny rear garden and convenient parking. Approached via a pathway leading to the front door, the property opens into a spacious entrance hall with a useful storage cupboard and cloakroom, cleverly incorporating a compact utility area. To the left is a generous sitting room, full of character with a stone fireplace and wood-burning stove, bespoke fitted cabinetry and French doors opening directly onto the garden. The modern kitchen is well equipped with a range of integrated appliances and incorporates a comfortable dining area. French doors open into the garden room, providing a versatile additional living space with further access onto the rear garden. On the first floor are three double bedrooms and a family bathroom. The principal bedroom is par
£ 475,000
3 bed house for sale
2 pictures
House · for sale
£ 370,000
3 bed house for sale
Hatherop Cirencester
· 3 Bedrooms · House
· Garden · Equipped kitchen · Parking
Hatherop Cirencester · 3 Bedrooms · House · Garden · Equipped kitchen · Parking
Offered for sale with no onward chain, this recently redecorated and carpeted three bedroom semi-detached home occupies a generous plot with a rural backdrop, while remaining within approximately a miles walk of Fairford High Street and the towns primary and secondary schools. Well presented throughout, the ground floor comprises an entrance hall, sitting room and conservatory, alongside a newly fitted kitchen opening into the dining room, creating a sociable space ideal for modern family living. Upstairs are three bedrooms, a family bathroom and separate WC. Outside is a real highlight. The property is set back behind a sizeable frontage providing ample off-street parking, leading to a large garage. To the rear, the private garden is predominantly laid to lawn and enjoys a pleasant outlook towards the surrounding countryside. Combining a generous plot, excellent parking, large garage and rural outlook with easy access to Fairfords amenities and schools, this is an appealing family hom
£ 370,000
4 bed house for sale
2 pictures
House · for sale
£ 650,000
4 bed house for sale
Hatherop Cirencester
· 4 Bedrooms · House
· Garden · Equipped kitchen · Powder room
Hatherop Cirencester · 4 Bedrooms · House · Garden · Equipped kitchen · Powder room
9 Crabtree Park sits in one of Fairfords most popular cul-de-sacs and enjoys a lovely position with a pleasant outlook. Nestling on the fringes of this market town, the property is well placed to be close to all of its amenities, facilities, and some glorious countryside walks. This well-proportioned family home has light and airy accommodation over two floors and briefly comprises an entrance hall where there are stairs to the first floor and a door to the cloakroom. The sitting room enjoys a fitted wood burner and an archway leads through to the main hub of this wonderful property, the kitchen/family room. In the family area, there is ample room for a table and sofa with patio doors leading out into the garden. The kitchen area has a generous range of wall and base units with working surfaces over, integral appliances, a centrally located island, and opens into the utility room where there is a door to the side. Off the hallway at the front of the property, there is a very useful hom
£ 650,000
2 bed house for sale
2 pictures
House · for sale
£ 310,000
2 bed house for sale
Hatherop Cirencester
· 2 Bedrooms · House
· Garden · Equipped kitchen
Hatherop Cirencester · 2 Bedrooms · House · Garden · Equipped kitchen
A charming two-bedroom cottage, pleasantly positioned around an attractive quadrangle of communal gardens, with lovely open views across the fields to the rear. Situated in the popular Cotswold market town of Fairford, the property is available to purchasers aged 55 years and over and offers well-proportioned accommodation in a peaceful setting, with Fairfords excellent range of amenities right on the doorstep. The accommodation begins with a welcoming entrance hall, leading to a useful ground-floor shower room/WC. The bright and comfortable sitting room features a beautiful stone fire surround and flows through into a separate dining room, creating a pleasant space for both everyday living and entertaining. A recently updated conservatory enjoys views over the garden and open countryside beyond, while a generous fitted kitchen completes the ground-floor accommodation. Upstairs are two well-proportioned double bedrooms, both benefiting from built-in storage, together with a spacious ba
£ 310,000

Get email alerts

Don't miss out: be the first to know about new properties

The alert was correctly created

On subscribing you accept the conditions of use and the privacy policy
Alert
Receive new ads in your inbox
Save this search
Receive alerts for new listings

We'll send you an email when we have new properties for: "Houses for sale in Hatherop Cirencester"

The alert was correctly created

Water Eaton Swindon
Hannington Swindon
Get email alerts and be the first to see new listings
Required field
On subscribing I accept the terms of the privacy policy
Perfect! You'll soon start receiving new listings via email
Alert
Receive an email when we have new ads for Houses for sale in Hatherop Cirencester
Save this search
Filters

Bedrooms

Size (sq.ft)

sq.ft
sq.ft

Price

£
£

Property type

Bathrooms

Clear all filters
Receive notifications when new entries are published.