634 houses for sale in Inglesham Swindon

5 bed house for sale
2 pictures
House · for sale
£ 765,000
5 bed house for sale
Inglesham Swindon
· 5 Bedrooms · House
· Garden · Equipped kitchen
Inglesham Swindon · 5 Bedrooms · House · Garden · Equipped kitchen
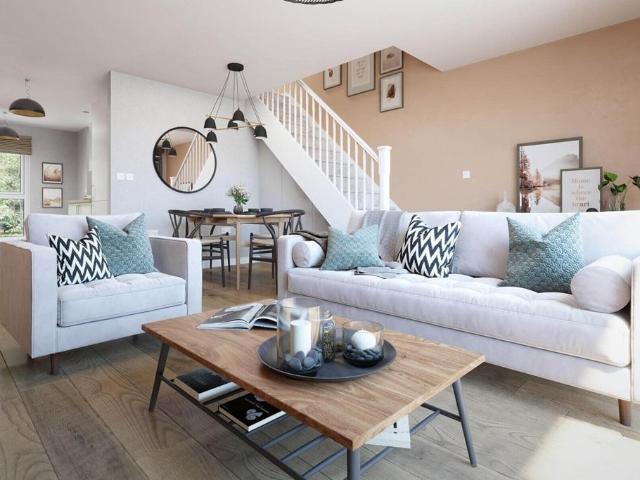
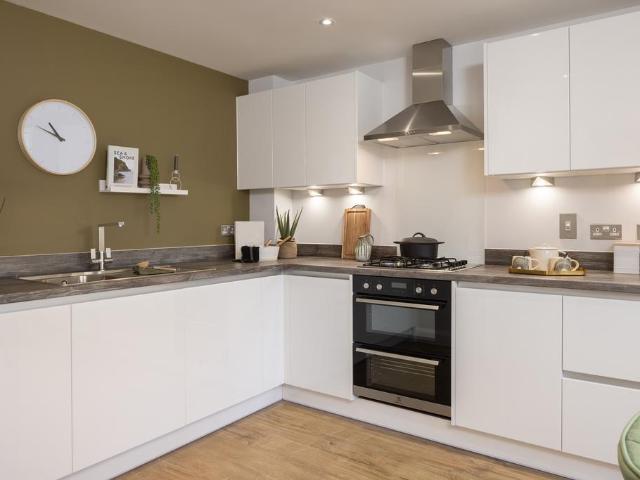
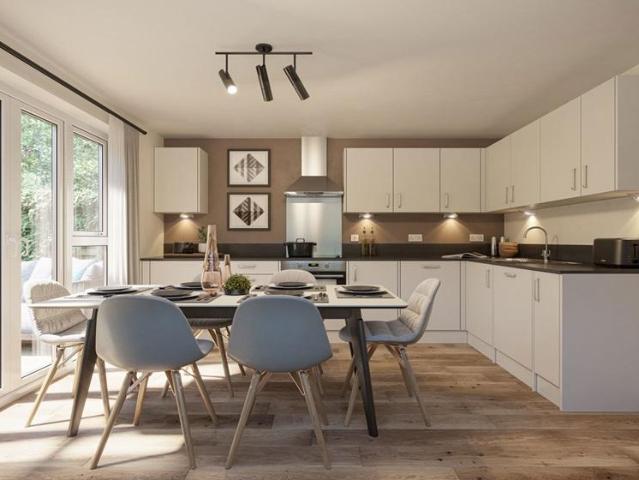
The Yapton is a stunning 5 bedroom detached home with an open-plan dining kitchen, French doors to the garden, and a utility space. The ground floor includes a spacious lounge, separate dining room, and home office. Upstairs you'll find an en suite main bedroom with dressing area, two doubles and a bathroom. Further upstairs there are two further double bedrooms and a shower room. Room dimensions 1 Bathroom - 2020mm x 3188mm (6'7 x 10'5)Bedroom 1 - 3744mm x 8334mm (12'3 x 27'4)Bedroom 4 - 3138mm x 4813mm (10'3 x 15'9)Bedroom 5 - 3443mm x 3397mm (11'3 x 11'1)Ensuite 1 - 1963mm x 3188mm (6'5 x 10'5)2 Bathroom 2 - 2743mm x 2848mm (8'11 x 9'4)Bedroom 2 - 3782mm x 5988mm (12'4 x 19'7)Bedroom 3 - 3327mm x 5988mm (10'10 x 19'7)G Dining - 3095mm x 3158mm (10'1 x 10'4)Kitchen / Family / Breakfast - 6102mm x 4144mm (20'0 x 13'7)Living Room - 3720mm x 5050mm (12'2 x 16'6)Study Downstairs - 2362mm x 2896mm (7'8 x 9'6)Utility - 1912mm x 1700mm (6'3 x 5'6)WC - 950mm x 1700mm (3'1 x 5'6)
£ 765,000
5 bed house for sale
2 pictures
House · for sale
£ 800,000
5 bed house for sale
Inglesham Swindon
· 5 Bedrooms · House
· Garden · Equipped kitchen
Inglesham Swindon · 5 Bedrooms · House · Garden · Equipped kitchen
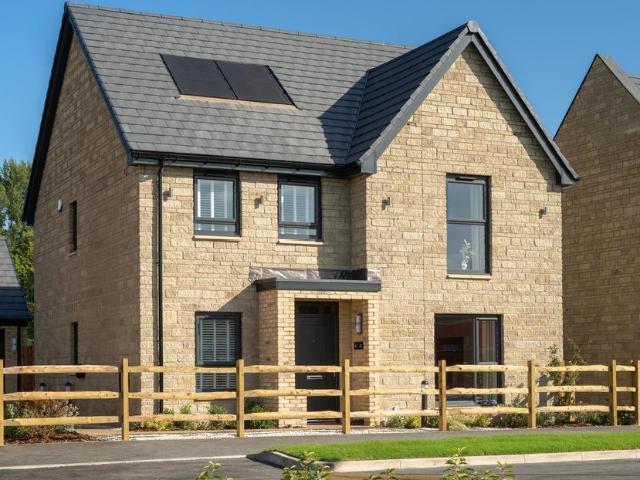
OVERLOOKING GREEN SPACE | CUL DE SAC LOCATION The Burlington is an ideal family 5 bedroom home. Downstairs there's your dining room, spacious bay-fronted lounge and your open-plan kitchen with French doors to your garden. Upstairs, there are five double bedrooms across two floors, with the main bedroom featuring a dressing area and en suite. The top floor is a must-see with a further bedroom having its own en suite and walk-in wardrobe or cosy den. Speak to us today to find out more! WHY BUY AT HONEYMANS HELM: Multi use games area on development Walking distance to Highworth Warneford School & Southfield Junior School Under a 5 minute drive to your local doctor & dentist WHY BUY NEW: You could enjoy LOWER ENERGY BILLS AWARD WINNING homebuilder you can trust FREE MORTGAGE ADVICE with our nominated mortgage adviser Room dimensions 1 Bathroom - 2125mm x 2681mm (6'11 x 8'9)Bedroom 1 - 4284mm x 6526mm (14'0 x 21'4)Bedroom 3 - 2814mm x 4756mm (9'2 x 15'7)Bedroom 4 - 2799mm x 3939mm (9'2 x 12
£ 800,000
2 bed house for sale
2 pictures
House · for sale
£ 345,000
2 bed house for sale
Inglesham Swindon
· 2 Bedrooms · House
· Garden · Equipped kitchen · Parking
Inglesham Swindon · 2 Bedrooms · House · Garden · Equipped kitchen · Parking
An exceptionally well-presented two double bedroom detached bungalow, located within a popular and welcoming retirement community for the over 55s, offering stylish and comfortable single-storey living. The accommodation includes a bright and spacious lounge/dining room, ideal for both relaxing and entertaining, complemented by a modern fully fitted kitchen. Both bedrooms are generous doubles and benefit from their own ensuite shower rooms, providing excellent comfort and convenience. Outside, the property enjoys a neatly maintained enclosed garden, ideal for low-maintenance outdoor living, together with driveway parking. Finished to a high standard throughout, this lovely home is set within a peaceful and friendly development and offers an ideal opportunity for those seeking easy, move-in-ready retirement living
£ 345,000
4 bed house for sale
2 pictures
House · for sale
£ 485,000
4 bed house for sale
Inglesham Swindon
· 4 Bedrooms · House
· Equipped kitchen
Inglesham Swindon · 4 Bedrooms · House · Equipped kitchen
Speak to us today to find out more! WHY BUY AT HONEYMANS HELM: Multi use games area on development Walking distance to Highworth Warneford School & Southfield Junior School Under a 5 minute drive to your local doctor & dentist WHY BUY NEW: You could enjoy LOWER ENERGY BILLS AWARD WINNING homebuilder you can trust FREE MORTGAGE ADVICE with our nominated mortgage adviser Room dimensions 1 Bathroom - 2383mm x 1707mm (7'9 x 5'7)Bedroom 2 - 3163mm x 4336mm (10'4 x 14'2)Bedroom 3 - 3163mm x 3872mm (10'4 x 12'8)Bedroom 4 - 2383mm x 3684mm (7'9 x 12'1)2 Bedroom 1 - 3285mm x 6693mm (10'9 x 21'11)Ensuite 1 - 2261mm x 2339mm (7'5 x 7'8)G Kitchen / Family / Dining - 5634mm x 3684mm (18'5 x 12'1)Living Room - 3285mm x 4500mm (10'9 x 14'9)WC - 1000mm x 1707mm (3'3 x 5'7)
£ 485,000
4 bed house for sale
2 pictures
House · for sale
£ 700,000
Updated
4 bed house for sale
Inglesham Swindon
· 4 Bedrooms · House
· Fireplace · Equipped kitchen · Concierge
Inglesham Swindon · 4 Bedrooms · House · Fireplace · Equipped kitchen · Concierge
A truly wonderful home that offers exceptionally bright, spacious, and flexible accommodation throughout. 4 Oak Road was built in the 1950s and has never been on the open market. Positioned in its own secluded and mature grounds this property has recently been painted throughout whilst still offering the next custodian the opportunity to add their own stamp if required. A rare opportunity to purchase a chain free, fabulous home in a charming location. Upon entering you are greeted by a large and welcoming hall with ample storage and stairs to the first floor. This room has been utilized as a dining room over the years and provides access to the kitchen. The kitchen is fitted with a wide range of floor and wall mounted units, several appliances, and has access outside to the side of the home. There are two large reception rooms, both with feature fireplaces and the more formal drawing room boasts a dual aspect, large bay window, and exposed wooden beams. The sense of space is in abundan
£ 700,000
3 bed house for sale
2 pictures
House · for sale
£ 390,000
3 bed house for sale
Inglesham Swindon
· 3 Bedrooms · House
· Garden · Equipped kitchen · Powder room
Inglesham Swindon · 3 Bedrooms · House · Garden · Equipped kitchen · Powder room
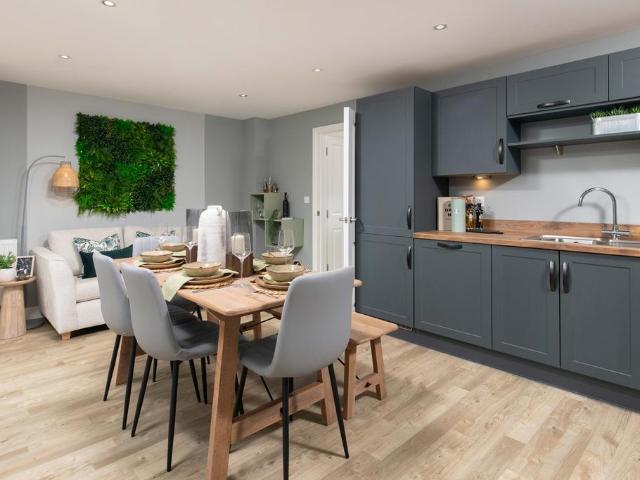
This home has an open plan kitchen with glazed bay and French doors to the garden together with a study. A cloakroom and some understairs storage completes the ground floor. Upstairs, over two floors you'll find the lounge, an en suite main bedroom, two further double bedrooms and a family bathroom. PEACE OF MIND WHEN BUYING NEW: ENERGY SAVING technologies included, meaning you could enjoy lower bills. COMPREHENSIVE WARRANTY as standard for added reassurance. Need help with your mortgage? We can put you in touch with a New Build MORTGAGE BROKER. Room dimensions 2 Bathroom - 1700mm x 2112mm (5'6 x 6'11)Bedroom 2 - 4162mm x 3239mm (13'7 x 10'7)Bedroom 3 - 4162mm x 3177mm (13'7 x 10'5)1 Bedroom 1 - 4162mm x 3024mm (13'7 x 9'11)Ensuite 1 - 1838mm x 1864mm (6'0 x 6'1)Living Room - 4162mm x 3517mm (13'7 x 11'6)G Family / Dining - 4162mm x 3140mm (13'7 x 10'3)Kitchen - 1955mm x 3100mm (6'4 x 10'2)Study Downstairs - 1955mm x 2395mm (6'4 x 7'10)WC - 969mm x 1637mm (3'2 x 5'4)
£ 390,000
5 bed house for sale
2 pictures
House · for sale
£ 795,000
5 bed house for sale
Inglesham Swindon
· 5 Bedrooms · House
· Garden · Equipped kitchen
Inglesham Swindon · 5 Bedrooms · House · Garden · Equipped kitchen
The Burlington is an ideal family 5 bedroom home. Downstairs there's your dining room, spacious bay fronted lounge and your open-plan kitchen with French doors to your garden. Upstairs, there are four double bedrooms and one single across two floors, with the main bedroom featuring a dressing area and en suite. The top floor is a must-see with a further bedroom having its own en suite and walk-in wardrobe or cosy den. Speak to us today to find out more! WHY BUY AT HONEYMANS HELM: Multi use games area & two play area Walking distance to Highworth Warneford School & Southfield Junior School Over 10 acres of green open space BENEFITS OF BUYING A BRAND-NEW HOME: Air Source Heat Pump Installed AWARD WINNING homebuilder you can trust for 17 years FREE MORTGAGE ADVICE with our nominated mortgage adviser Room dimensions 1 Bathroom - 2125mm x 2681mm (6'11 x 8'9)Bedroom 1 - 4284mm x 6526mm (14'0 x 21'4)Bedroom 3 - 2814mm x 4756mm (9'2 x 15'7)Bedroom 4 - 2799mm x 3939mm (9'2 x 12'11)Bedroom 5 - 4
£ 795,000
4 bed house for sale
2 pictures
House · for sale
£ 430,000
4 bed house for sale
Inglesham Swindon
· 4 Bedrooms · House
· Garden · Equipped kitchen · Parking · Powder room · Heating
Inglesham Swindon · 4 Bedrooms · House · Garden · Equipped kitchen · Parking · Powder room · Heating
Tucked towards the corner of a CUL-DE-SAC in a small modern development within the highly sought after VILLAGE OF BLUNSDON is this WELL PRESENTED four bedroom detached family home which SHOULD BE VIEWED at the earliest opportunity. BOASTING A LARGER THAN AVERAGE REAR GARDEN for a property of its type, along with garage and parking. The accommodation on offer briefly comprises of four bedrooms, en-suite to master bedroom, bay fronted living room, entrance hall, ground floor cloakroom, modern fitted family bathroom and then at the heart of the home is the spacious kitchen/dining/family room. Further attributes include uPVC double glazing and gas central heating. Externally the property boasts a good size enclosed rear garden along with single garage and additional block paved off-road parking
£ 430,000
3 bed house for sale
2 pictures
House · for sale
£ 385,000
3 bed house for sale
Inglesham Swindon
· 3 Bedrooms · House
· Garden · Equipped kitchen · Parking · Powder room
Inglesham Swindon · 3 Bedrooms · House · Garden · Equipped kitchen · Parking · Powder room
Brand new home with air source heat pump installed. Comes with an NHBC Warranty and insurance policy. This home has an open plan kitchen with glazed bay and French doors to the [south facing] garden together with a study. A cloakroom and some understairs storage completes the ground floor. Upstairs, over two floors you'll find the lounge, an en suite main bedroom, two further double bedrooms and a family bathroom. Comes with electric car charging and 3 parking spaces. PEACE OF MIND WHEN BUYING NEW: ENERGY SAVING technologies included, meaning you could enjoy lower bills. COMPREHENSIVE WARRANTY as standard for added reassurance. Need help with your mortgage? We can put you in touch with a New Build MORTGAGE BROKER. Room dimensions G N322LI-7AA00 - Langstone - Plot - 0mm x 0mm (0 x 0)N322LI-7AA00 - Langstone - Family / Dining - 4162mm x 3140mm (13'7 x 10'3)N322LI-7AA00 - Langstone - Hall - 3775mm x 1063mm (12'4 x 3'5)N322LI-7AA00 - Langstone - Kitchen - 1955mm x 3100mm (6'4 x 10'2)N322LI
£ 385,000
3 bed house for sale
2 pictures
House · for sale
£ 425,000
3 bed house for sale
Inglesham Swindon
· 3 Bedrooms · House
· Garden · Fireplace · Equipped kitchen · Parking
Inglesham Swindon · 3 Bedrooms · House · Garden · Fireplace · Equipped kitchen · Parking
Perry Bishop are delighted to present this attractive detached three-bedroom family home, offering spacious, well-balanced accommodation and a generous rear garden. The property is entered via a welcoming entrance hall. To the left is a bright dual-aspect sitting room featuring a fireplace and French doors opening onto the rear garden, creating an excellent space for both everyday living and entertaining. To the right of the hall is a separate dining room, which leads through to a well-appointed fitted kitchen offering a good range of storage and worktop space. On the first floor are three well-proportioned bedrooms, all served by a family bathroom. Outside, the property enjoys a generous rear garden with a paved terrace, a level lawn and a garden shed, providing plenty of space for families and outdoor entertaining. The property also benefits from a garage, offering secure parking or useful additional storage. A well-maintained home with bright accommodation, generous outside space an
£ 425,000
3 bed house for sale
2 pictures
House · for sale
£ 385,000
3 bed house for sale
Inglesham Swindon
· 3 Bedrooms · House
· Garden · Equipped kitchen
Inglesham Swindon · 3 Bedrooms · House · Garden · Equipped kitchen
The Martham is a spacious three bedroom home ideal for growing families. On the ground floor you will find an open-plan kitchen and dining area with French doors leading out to the rear garden. Alongside a spacious dual aspect lounge to relax in. Upstairs includes the main bedroom with en suite, two single bedrooms and a family bathroom. Speak to us today to find out more! WHY BUY AT HONEYMANS HELM: Multi use games area on development Walking distance to Highworth Warneford School & Southfield Junior School Under a 5 minute drive to your local doctor & dentist WHY BUY NEW: You could enjoy LOWER ENERGY BILLS AWARD WINNING homebuilder you can trust FREE MORTGAGE ADVICE with our nominated mortgage adviser Room dimensions 1 Bathroom - 1700mm x 2255mm (5'6 x 7'4)Bedroom 1 - 3657mm x 3453mm (11'11 x 11'3)Bedroom 2 - 2697mm x 4044mm (8'10 x 13'3)Bedroom 3 - 2401mm x 3131mm (7'10 x 10'3)Ensuite 1 - 1440mm x 2311mm (4'8 x 7'6)G Kitchen / Dining - 5172mm x 3096mm (16'11 x 10'1)Living Room - 5185
£ 385,000
3 bed house for sale
2 pictures
House · for sale
£ 370,000
3 bed house for sale
Inglesham Swindon
· 3 Bedrooms · House
· Garden · Equipped kitchen
Inglesham Swindon · 3 Bedrooms · House · Garden · Equipped kitchen
CUL DE SAC LOCATION This semi-detached home has 3 double bedrooms. Downstairs there's an open-plan lounge with French doors to the garden, a modern kitchen and some handy understairs storage. Upstairs you'll find two double bedrooms and a family bathroom. The top floor completes this home with a beautiful main bedroom featuring an en suite and private dressing area. Speak to us today to find out more! WHY BUY AT HONEYMANS HELM: Multi use games area & two play area Walking distance to Highworth Warneford School & Southfield Junior School Swindon train station is just 6 miles away BENEFITS OF BUYING A BRAND-NEW HOME: Air Source Heat Pump Installed AWARD WINNING homebuilder you can trust for 17 years FREE MORTGAGE ADVICE with our nominated mortgage adviser Room dimensions 1 Bathroom - 1910mm x 2100mm (6'3 x 6'10)Bedroom 2 - 4105mm x 3082mm (13'5 x 10'1)Bedroom 3 - 4105mm x 2377mm (13'5 x 7'9)2 Bedroom 1 - 4105mm x 7513mm (13'5 x 24'7)Ensuite 1 - 1600mm x 2520mm (5'2 x 8'3)G Kitchen - 1950
£ 370,000
7 bed house for sale
2 pictures
House · for sale
£ 1,950,000
7 bed house for sale
Inglesham Swindon
· 7 Bedrooms · House
· Equipped kitchen
Inglesham Swindon · 7 Bedrooms · House · Equipped kitchen
Set against a stunning backdrop of open countryside in the sought after village of Blunsdon, this exceptional semi rural estate presents a rare opportunity to acquire a substantial residential and investment property overall occupying a plot extending to approximately 2.2 acres. The estate comprises a magnificent individually designed primary residence of around 3,000 sq ft, a charming detached cottage of approximately 2,500 sq ft, and two attached but self contained apartments of around 500 sq ft each. Together, the accommodation extends to over 6,500 sq ft and offers an impressive 11 bedrooms and 8 bathrooms, providing outstanding flexibility for multi-generational living, guest accommodation, holiday lets, or income generation. Brooklyn Lodge, the principal residence, has been thoughtfully designed to maximise its breathtaking rural outlook. The heart of the home is an impressive 45ft open plan living, kitchen and dining space, complemented by a spectacular 45ft principal bedroom su
£ 1,950,000
3 bed house for sale
2 pictures
House · for sale
£ 375,000
3 bed house for sale
Inglesham Swindon
· 3 Bedrooms · House
· Garden · Equipped kitchen · Parking · Powder room
Inglesham Swindon · 3 Bedrooms · House · Garden · Equipped kitchen · Parking · Powder room
SAVE 18,750 ON YOUR DEPOSIT | CUL DE SAC LOCATION | AIR SOURCE HEAT PUMP INSTALLED On the ground floor there is a spacious lounge leading to an open plan kitchen with dining area and French doors to the garden. There's also a downstairs cloakroom and some handy understairs storage. Upstairs you'll find an en suite main bedroom, a further double bedroom, a single and the family bathroom. 2 parking spaces complete this home. Speak to us today to find out more! WHY BUY AT HONEYMANS HELM: Multi use games area on development Walking distance to Highworth Warneford School & Southfield Junior School Under a 5 minute drive to your local doctor & dentist WHY BUY NEW: You could enjoy LOWER ENERGY BILLS AWARD WINNING homebuilder you can trust FREE MORTGAGE ADVICE with our nominated mortgage adviser Room dimensions 1 Bathroom - 1991mm x 2588mm (6'6 x 8'5)Bedroom 1 - 2971mm x 4200mm (9'8 x 13'9)Bedroom 2 - 2452mm x 4497mm (8'0 x 14'9)Bedroom 3 - 2511mm x 3177mm (8'2 x 10'5)Ensuite 1 - 1438mm x 2245
£ 375,000
4 bed house for sale
2 pictures
House · for sale
£ 425,000
4 bed house for sale
Inglesham Swindon
· 4 Bedrooms · House
· Garden · Equipped kitchen · Parking · Powder room · Concierge
Inglesham Swindon · 4 Bedrooms · House · Garden · Equipped kitchen · Parking · Powder room · Concierge
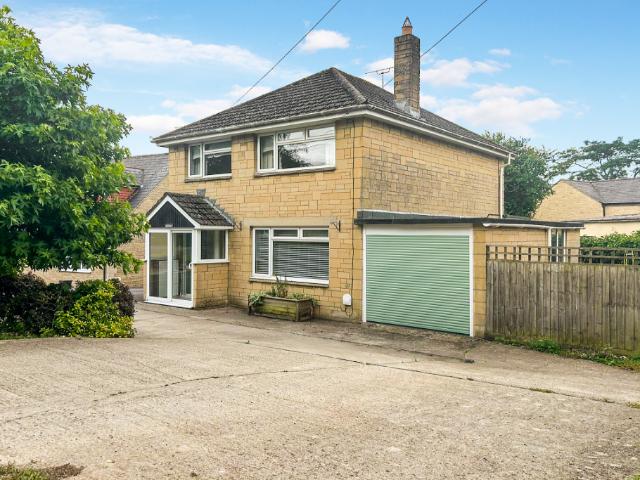
A detached family home built only 8 years ago on the outskirts of the village of Watchfield. With fantastic road links to Swindon and Oxford, this property benefits from a private, South facing garden and the garage has been converted to create great additional reception area, work from home office or a play room. The accommodation comprises a spacious entrance hall with cloakroom and a coat cupboard. To one side of the hall is a bright, dual aspect living room with French doors out to the garden, on the other side is the kitchen / diner. This is fitted with a range of floor and wall mounted units, a breakfast bar, and many integrated appliances such as double oven, gas hob and dishwasher. A separate utility room leads through to the converted garage which would be the ideal space for a guest annex, playroom, or teenage den alike with an en-suite wet room. On the first floor are four bedrooms, three of which benefit from in-built wardrobes. The master bedroom has an en-suite shower roo
£ 425,000
2 Bedroom House Highworth Wiltshire 101676973
View photo
House · for sale
£ 270,000
2 Bedroom House Highworth Wiltshire 101676973
Inglesham Swindon
· 2 Bedrooms · 1 Bath · House
· Garden · Equipped kitchen · Parking
Inglesham Swindon · 2 Bedrooms · 1 Bath · House · Garden · Equipped kitchen · Parking
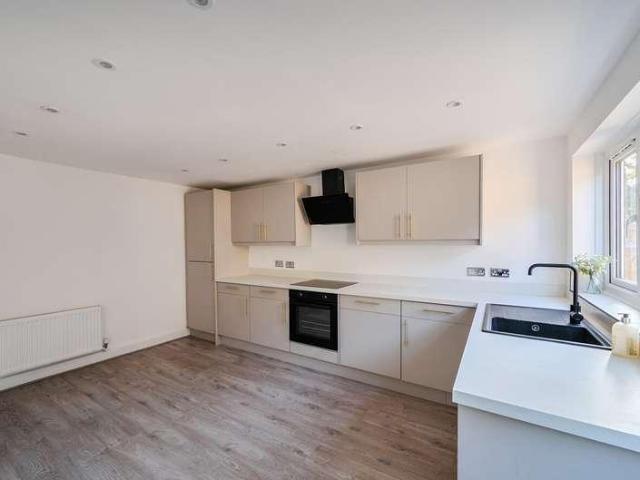
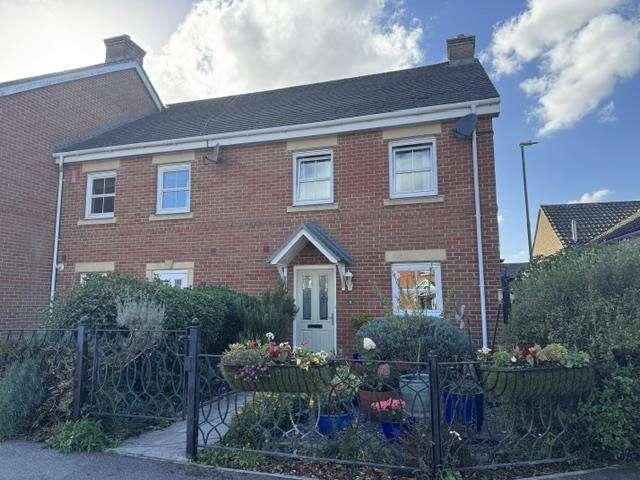
SUMMARYWell-presented two-bedroom mid-terrace in popular Highworth, featuring a porch, lounge, refitted kitchen/diner, two bedrooms, modern bathroom, enclosed garden and garage en bloc. Offered with no onward chain, this is an ideal first home or investment.DESCRIPTIONA well-presented two-bedroom mid-terrace home, ideally situated in a popular and established area of Highworth. Offered to the market with no onward chain, this property is an excellent opportunity for first-time buyers, downsizers, or investors looking for a ready-to-move-into home.The property welcomes you with an entrance porch, leading through to a bright and spacious living room with modern flooring and views over the front aspect. To the rear, the refitted kitchen/diner offers generous storage, contemporary cabinetry, striking tiled splashbacks, and French doors opening directly onto the rear garden—creating an ideal space for everyday living and entertaining. Upstairs are two well-proportioned bedrooms and a refitt
£ 270,000
3 bed house for sale
2 pictures
House · for sale
£ 450,000
3 bed house for sale
Inglesham Swindon
· 3 Bedrooms · House
· Garden · Equipped kitchen · Parking · Powder room · Concierge
Inglesham Swindon · 3 Bedrooms · House · Garden · Equipped kitchen · Parking · Powder room · Concierge
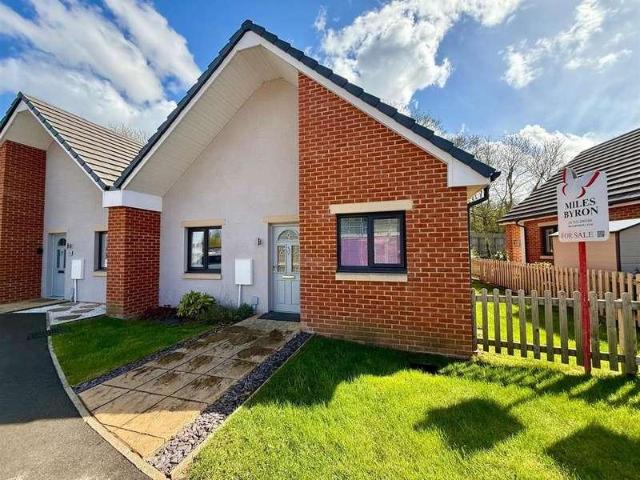
SOUGHT AFTER EAST SWINDON VILLAGE LOCATION * * ORIGINALLY BUILT IN THE LATE 1990'S BY MESSRS: KING HOMES * MILES BYRON are delighted to offer For Sale this beautifully presented DETACHED, GREATLY IMPROVED & EXTREMELY WELL PRESENTED 3 BEDROOM family sized home located within a modern, small and quiet cul-de-sac road in South Marston. Located within a short commute to amenities, the A420, A419, Junction 15 of the M4 Motorway & the Great Western Hospital. This wonderful home briefly comprises: Reception hallway, cloakroom/W.C living room, family room + dining/CONSERVATORY, kitchen + utility area. To the first floor there are 3 GENEROUS IN SIZE BEDROOMS, EN-SUITE BATHROOM TO THE MAIN BEDROOM + FAMILY BATHROOM. Externally there front and fully enclosed, well tended rear gardens, driveway parking + single garage. To fully appreciate this exceptional home, MILES BYRON would highly recommend confirming your appointment to VIEW AS SOON AS POSSIBLE Council Tax Band: B (Swindon Borough Council) T
£ 450,000
4 bed house for sale
2 pictures
House · for sale
£ 430,000
4 bed house for sale
Inglesham Swindon
· 4 Bedrooms · House
· Garden · Equipped kitchen · Powder room
Inglesham Swindon · 4 Bedrooms · House · Garden · Equipped kitchen · Powder room
This three storey, 4 bedroom semi-detached home has an open-plan kitchen and dining area with French doors to the garden. A spacious lounge, cloakroom and handy storage space complete the ground floor. On the first floor you'll find an en suite main bedroom, a further double bedroom and a family bathroom. There are two more double bedrooms and a shower room on the top floor. Room dimensions 1 Bathroom - 2050mm x 3125mm (6'8 x 10'3)Bedroom 1 - 4960mm x 3125mm (16'3 x 10'3)Bedroom 3 - 2822mm x 3125mm (9'3 x 10'3)Ensuite 1 - 1506mm x 2237mm (4'11 x 7'4)2 Bedroom 2 - 3370mm x 3774mm (11'0 x 12'4)Bedroom 4 - 3370mm x 3174mm (11'0 x 10'4)Ensuite 2 - 1383mm x 2255mm (4'6 x 7'4)G Kitchen / Dining - 4947mm x 3087mm (16'2 x 10'1)Living Room - 4960mm x 3125mm (16'3 x 10'3)WC - 1050mm x 1844mm (3'5 x 6'0)
£ 430,000
3 bed house for sale
2 pictures
House · for sale
£ 405,000
3 bed house for sale
Inglesham Swindon
· 3 Bedrooms · House
· Garden · Equipped kitchen
Inglesham Swindon · 3 Bedrooms · House · Garden · Equipped kitchen
SOUTH FACING GARDEN | OVERLOOKING GREEN SPACE | CUL DE SAC LOCATION The Plumstead is ideal for growing families and has ample storage space. The ground floor consists of a dedicated home office, a 'U' shaped kitchen with dining. Completing this floor is French doors leading to the garden. The first floor has a main bedroom with en suite shower room and a spacious lounge. Following onto the second floor is a further two double bedrooms. Speak to us today to find out more! WHY BUY AT HONEYMANS HELM: Multi use games area on development Walking distance to Highworth Warneford School & Southfield Junior School Under a 5 minute drive to your local doctor & dentist WHY BUY NEW: You could enjoy LOWER ENERGY BILLS AWARD WINNING homebuilder you can trust FREE MORTGAGE ADVICE with our nominated mortgage adviser Room dimensions 2 Bathroom - 1700mm x 2000mm (5'6 x 6'6)Bedroom 2 - 3993mm x 3398mm (13'1 x 11'1)Bedroom 3 - 3993mm x 3550mm (13'1 x 11'7)1 Bedroom 1 - 3993mm x 3127mm (13'1 x 10'3)Ensuite
£ 405,000
5 bed house for sale
2 pictures
House · for sale
£ 1,450,000
5 bed house for sale
Inglesham Swindon
· 5 Bedrooms · House
· Garden · Parking
Inglesham Swindon · 5 Bedrooms · House · Garden · Parking
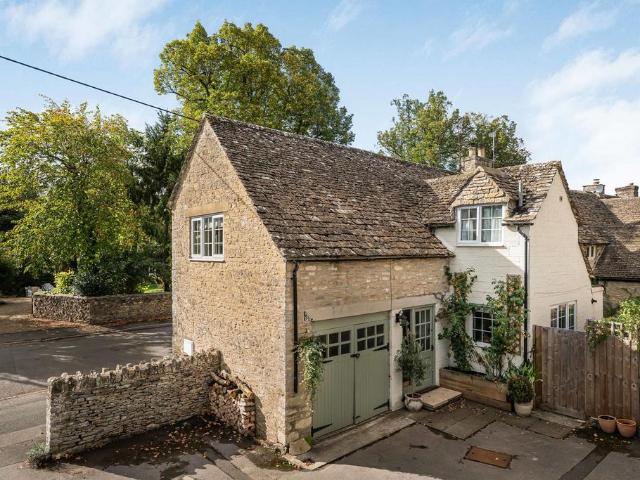
Set within landscaped gardens and enjoying far-reaching views from its idyllic rural village setting, the home is constructed in classic Cotswold stone, complemented by striking exposed oak timbers. Careful attention has been paid to environmental performance, with triple-glazed aluminium doors and windows, state-of-the-art heating and cooling systems, and full connectivity including Cat 6 networking. These features combine to achieve an impressive Energy Rating of B (86). Accessed via double gates, the gravel driveway provides ample parking and leads to a substantial garage/workshop, which conveniently connects to the main house and includes an additional room abovefurther enhancing the already generous accommodation. The quality and character of the home are immediately evident upon entering through the oak-framed porch. Attractive natural stone flooring extends into a welcoming hallway and flows seamlessly through to the superb open-plan kitchenthe true heart of the home. Designed w
£ 1,450,000
3 bed house for sale
2 pictures
House · for sale
£ 375,000
3 bed house for sale
Inglesham Swindon
· 3 Bedrooms · House
· Garden · Equipped kitchen · Parking
Inglesham Swindon · 3 Bedrooms · House · Garden · Equipped kitchen · Parking
READY TO MOVE INTO | SAVE 18,750 ON YOUR DEPOSIT | AIR SOURCE HEAT PUMP INSTALLED THREE STOREY home with a modern kitchen and an open plan lounge with French doors to the garden. Two double bedrooms and a family bathroom on the first floor. EN SUITE main bedroom with DRESSING AREA on the top floor. Comes with 2 parking spaces. Speak to us today to find out more! WHY BUY AT HONEYMANS HELM: Multi use games area on development Walking distance to Highworth Warneford School & Southfield Junior School Under a 5 minute drive to your local doctor & dentist WHY BUY NEW: You could enjoy LOWER ENERGY BILLS AWARD WINNING homebuilder you can trust FREE MORTGAGE ADVICE with our nominated mortgage adviser Room dimensions 1 Bathroom - 1910mm x 2100mm (6'3 x 6'10)Bedroom 2 - 4105mm x 3082mm (13'5 x 10'1)Bedroom 3 - 4105mm x 2377mm (13'5 x 7'9)2 Bedroom 1 - 4105mm x 7513mm (13'5 x 24'7)Ensuite 1 - 1600mm x 2520mm (5'2 x 8'3)G Kitchen - 1950mm x 3872mm (6'4 x 12'8)Living/Dining - 4092mm x 4626mm (13'5 x
£ 375,000
2 bed house for sale
2 pictures
House · for sale
£ 260,000
New
2 bed house for sale
Inglesham Swindon
· 2 Bedrooms · House
· Garden · Equipped kitchen · Parking · Concierge
Inglesham Swindon · 2 Bedrooms · House · Garden · Equipped kitchen · Parking · Concierge
Situated within the sought-after Kingsdown Park development is this Well Presented Two Bedroom Terraced Home. The light and airy accommodation comprise; Entrance Hall, Living Room, Fitted Kitchen which flows through an archway into an extended Reception Room, previously utilised as a Dining Room. The first floor offers the Master Bedroom benefiting from a generous built-in wardrobe, a further Double Bedroom and a Family Bathroom. Further benefits include gas-fired central heating and uPVC double glazing throughout, with all windows having been replaced in 2024. Externally, the property enjoys an enclosed rear garden, mainly laid to lawn with a decked seating area. Gated pedestrian access to the rear leads to a separate single garage and an allocated parking space. Located in a popular residential area close to local shops and amenities, with good transport links to the Swindon Town Centre and Greenbridge Retail Park. Easy access to the A419 and M4 (Junction15), this fantastic home is n
£ 260,000
3 bed house for sale
2 pictures
House · for sale
£ 395,000
3 bed house for sale
Inglesham Swindon
· 3 Bedrooms · House
· Garden · Equipped kitchen
Inglesham Swindon · 3 Bedrooms · House · Garden · Equipped kitchen
SOUTH WEST FACING GARDEN | OVERLOOKING GREEN SPACE | CUL DE SAC This semi-detached home has 3 double bedrooms. Downstairs there's an open-plan lounge with French doors to the south west facing garden, a modern kitchen and some handy understairs storage. Upstairs you'll find two double bedrooms and a family bathroom. The top floor completes this home with a beautiful main bedroom featuring an en suite and private dressing area. Speak to us today to find out more! WHY BUY AT HONEYMANS HELM: Multi use games area on development Walking distance to Highworth Warneford School & Southfield Junior School Under a 5 minute drive to your local doctor & dentist WHY BUY NEW: You could enjoy LOWER ENERGY BILLS AWARD WINNING homebuilder you can trust FREE MORTGAGE ADVICE with our nominated mortgage adviser Room dimensions 1 Bathroom (Shared) - 1700mm x 2250mm (5'6 x 7'4)Bedroom 2 - 4056mm x 2922mm (13'3 x 9'7)Bedroom 3 - 4056mm x 984mm (13'3 x 3'2)2 Bedroom 1 - 4056mm x 5952mm (13'3 x 19'6)Dressing -
£ 395,000
3 bed house for sale
2 pictures
House · for sale
£ 380,000
3 bed house for sale
Inglesham Swindon
· 3 Bedrooms · House
· Garden · Equipped kitchen · Parking · Powder room
Inglesham Swindon · 3 Bedrooms · House · Garden · Equipped kitchen · Parking · Powder room
Brand new home with PHOTOVOLTAIC SOLAR PANELS. Comes with an NHBC Warranty and insurance policy. Plot 40 | The Langstone | Honeymans Helm, Highworth | David Wilson Homes. This home has an open plan kitchen with glazed bay and French doors to the garden together with a study. A cloakroom and some understairs storage completes the ground floor. Upstairs, over two floors you'll find the lounge, an en suite main bedroom, two further double bedrooms and a family bathroom. Comes with two parking spaces. PEACE OF MIND WHEN BUYING NEW: ENERGY SAVING technologies included, meaning you could enjoy lower bills. COMPREHENSIVE WARRANTY as standard for added reassurance. Need help with your mortgage? We can put you in touch with a New Build MORTGAGE BROKER. Room dimensions G N322LI-7AA00 - Langstone - Plot - 0mm x 0mm (0 x 0)N322LI-7AA00 - Langstone - Family / Dining - 4162mm x 3140mm (13'7 x 10'3)N322LI-7AA00 - Langstone - Hall - 3775mm x 1063mm (12'4 x 3'5)N322LI-7AA00 - Langstone - Kitchen - 1955
£ 380,000
4 bed house for sale
2 pictures
House · for sale
£ 1,125,000
New
4 bed house for sale
Inglesham Swindon
· 4 Bedrooms · House
· Garden · Equipped kitchen
Inglesham Swindon · 4 Bedrooms · House · Garden · Equipped kitchen
Nestled in the sought after village of Broad Blunsdon, Brooklyn Lodge is an outstanding detached family home extending to approximately 3,000 sq ft, beautifully positioned within around 1.5 acres of gardens and grounds. Offering an enviable blend of contemporary living, flexible accommodation and stunning countryside views, this impressive home is perfectly suited to modern family life. At the heart of the property is a spectacular 45ft x 20ft open plan lounge, kitchen and dining room, creating a wonderful space for entertaining and everyday living. Flooded with natural light, this impressive room enjoys uninterrupted views across the surrounding countryside, a feature that is also shared by the principal bedroom. The main house offers four well proportioned bedrooms, including two with ensuite shower rooms, together with a stylish four piece family bathroom. In addition, the property benefits from a versatile attached annexe, which can function independently or be seamlessly incorpora
£ 1,125,000

Get email alerts

Don't miss out: be the first to know about new properties

The alert was correctly created

On subscribing you accept the conditions of use and the privacy policy
Alert
Receive new ads in your inbox
Save this search
Receive alerts for new listings

We'll send you an email when we have new properties for: "Houses for sale in Inglesham Swindon"

The alert was correctly created

Blunsdon Swindon
Haydon Wick Swindon
Get email alerts and be the first to see new listings
Required field
On subscribing I accept the terms of the privacy policy
Perfect! You'll soon start receiving new listings via email
Alert
Receive an email when we have new ads for Houses for sale in Inglesham Swindon
Save this search
Filters

Bedrooms

Size (sq.ft)

sq.ft
sq.ft

Price

£
£

Property type

Bathrooms

Clear all filters
Receive notifications when new entries are published.