634 houses for sale in Inglesham Swindon

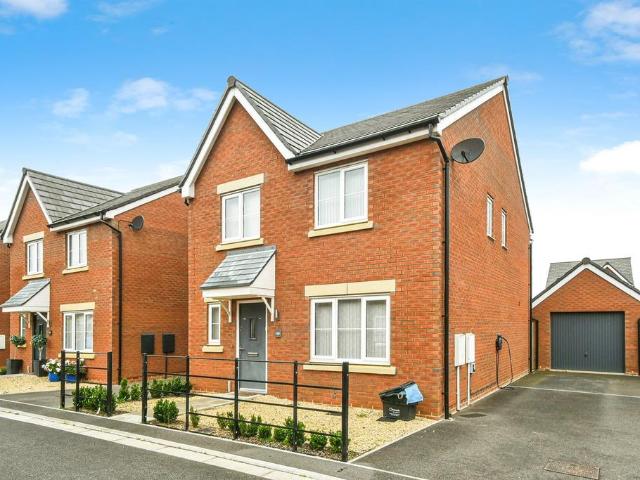
4 bedroom link detached house for sale
View photo
House · for sale
£ 399,000
4 bedroom link detached house for sale
Inglesham Swindon
· 4 Bedrooms · 2 Baths · House
· Garden · Equipped kitchen · Parking · Concierge
Inglesham Swindon · 4 Bedrooms · 2 Baths · House · Garden · Equipped kitchen · Parking · Concierge
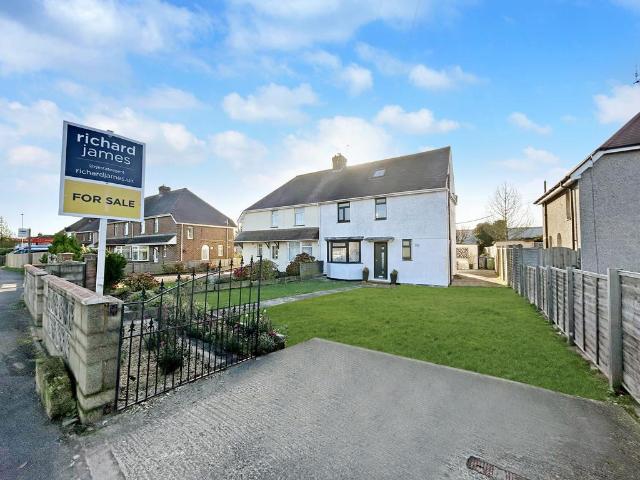
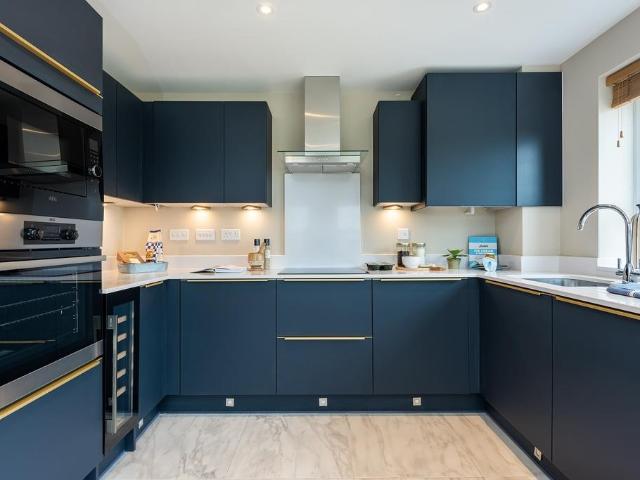
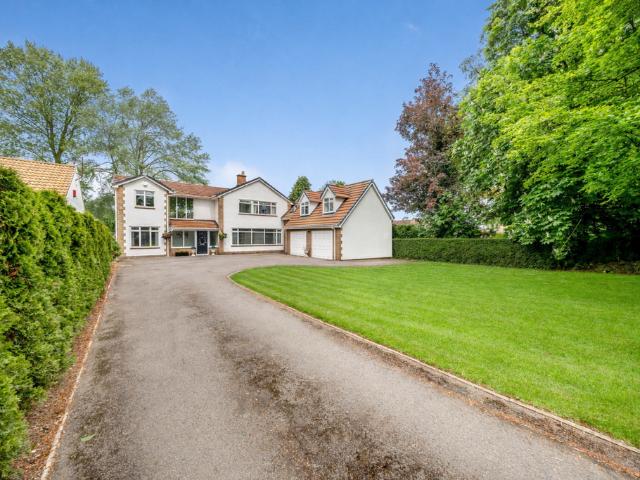
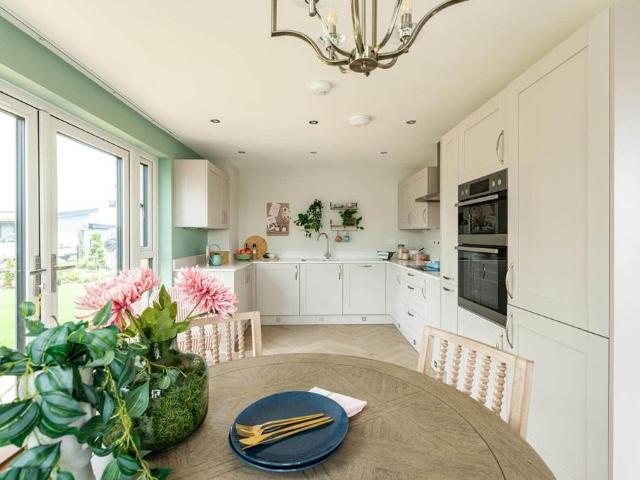
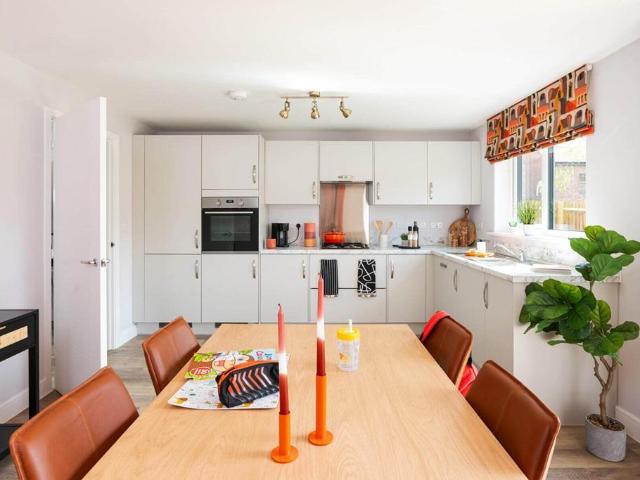
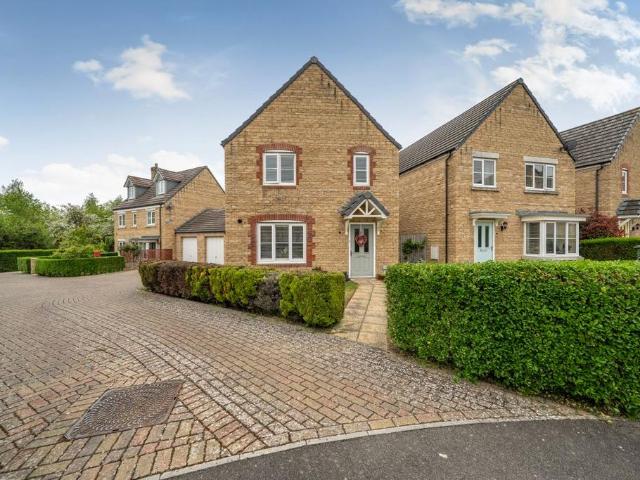
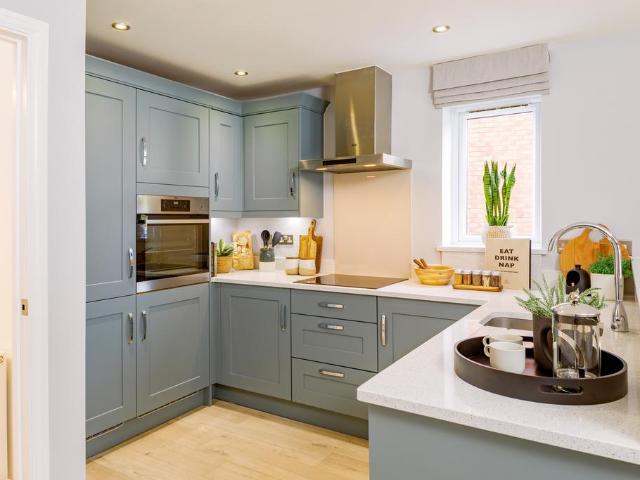
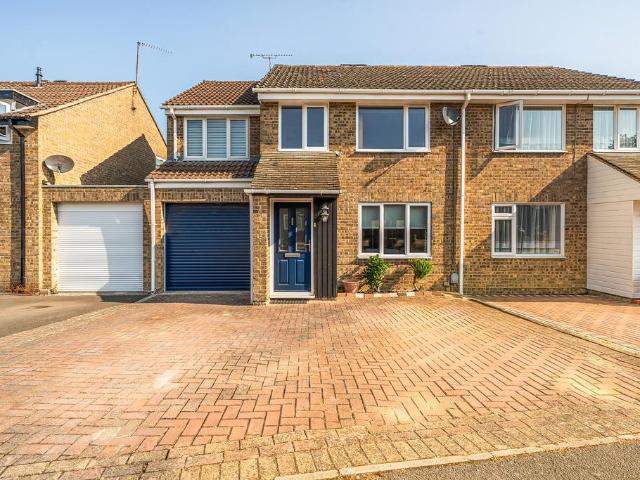
Occupying a sought-after position within the popular market town of Highworth, this spacious four-bedroom semi-detached home offers versatile accommodation extending to over 1,300 sq ft, making it an ideal choice for growing families or those seeking flexible living space. Beautifully presented throughout, the property combines generous room proportions with practical everyday living, complemented by a private driveway, garage and a thoughtfully designed layout.Stepping inside, the welcoming entrance hall leads through to a generous reception room, creating an inviting space to relax with family or entertain guests. To the rear, the well-appointed shaker-style kitchen offers an excellent range of fitted units, ample worktop space and integrated appliances, centred around a breakfast bar that naturally becomes the heart of the home. Open to the dining area, this sociable space enjoys plenty of natural light and overlooks the garden, making it equally suited to family meals and entertain
£ 399,000
3 bedroom semi detached house for sale
View photo
House · for sale
£ 144,000
3 bedroom semi detached house for sale
Inglesham Swindon
· 3 Bedrooms · 1 Bath · House
· Garden · Equipped kitchen · Parking · Powder room
Inglesham Swindon · 3 Bedrooms · 1 Bath · House · Garden · Equipped kitchen · Parking · Powder room
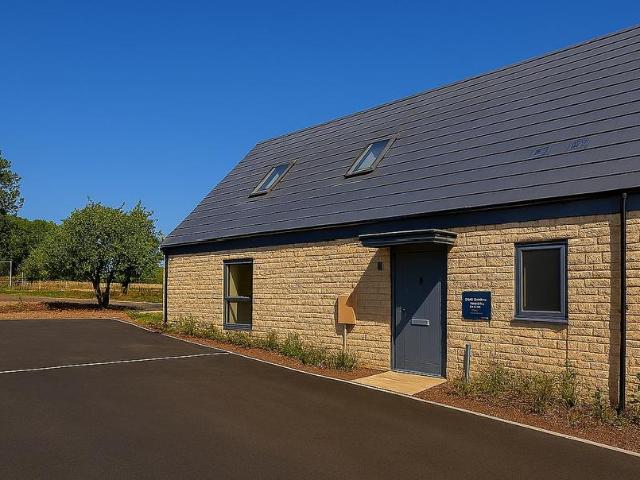
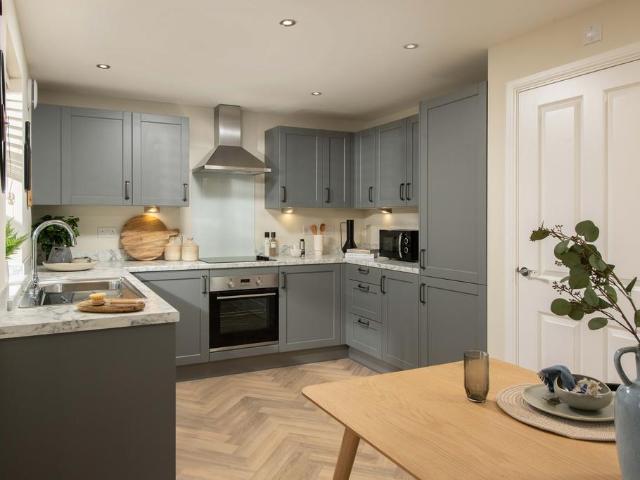
SUMMARYWelcome to The Woodlands South Marston! *40% Shared Owenship*A selection of well-designed new build homes within the sought-after South Marston development, offering practical layouts and modern living throughout.DESCRIPTIONWelcome to The Woodlands South Marston! A selection of well-designed new build homes within the sought-after South Marston development, offering practical layouts and modern living throughout. On a sharedThe Cooper (2-bedroom) homes feature a spacious ground floor with a fitted kitchen/dining area, separate living room and cloakroom. To the first floor are two bedrooms and a family bathroom.The Asher (3-bedroom) homes provide generous accommodation including a kitchen/dining room, living room and cloakroom to the ground floor, with three bedrooms and a family bathroom arranged over the first floor.Externally, each property benefits from parking and a private rear garden.Situated in South Marston, the development offers good access to local amenities, transpor
£ 144,000
3 bedroom semi detached house for sale
View photo
House · for sale
£ 49,000
3 bedroom semi detached house for sale
Inglesham Swindon
· 3 Bedrooms · 2 Baths · House
· Garden · Equipped kitchen · Concierge
Inglesham Swindon · 3 Bedrooms · 2 Baths · House · Garden · Equipped kitchen · Concierge
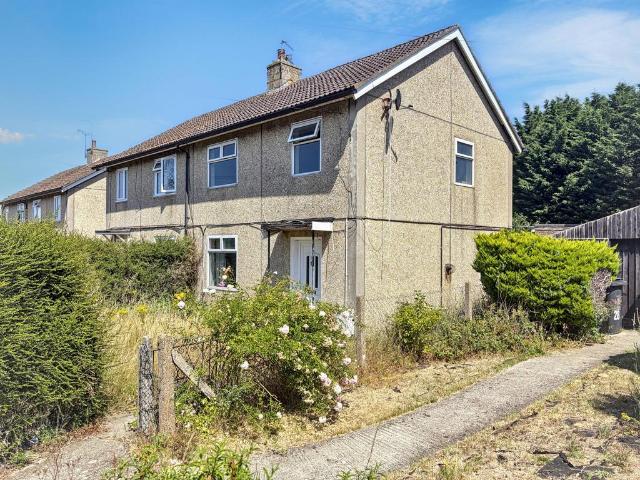
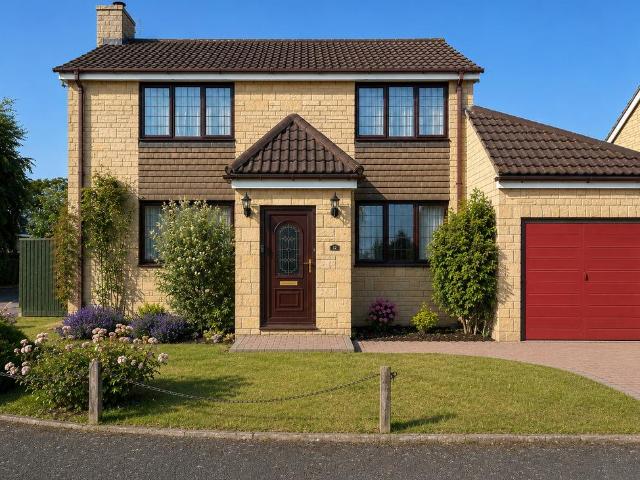
For sale by Under the Hammer online auction on Tuesday 28th July 2026. Head over to our website to download the legal pack, register to bid and see more information.A Vacant Freehold 3 Bedroom Semi-Detached House offering an excellent opportunity for investors, first-time buyers, or owner-occupiers. Presented in ready-to-move-into condition, the property would benefit from minor cosmetic updating throughout, providing purchasers with the opportunity to modernise and add their own personal touch.The ground floor accommodation briefly comprises an entrance hallway, reception room, fitted kitchen, and a separate WC. To the first floor, the property offers three well-proportioned bedrooms, a family bathroom, and a separate WC.Externally, the property benefits from front and rear gardens.Situated on Turnpike Road in the sought-after market town of Highworth, the property is conveniently located close to a range of local shops, supermarkets, cafés, schools, and everyday amenities. Highworth
£ 49,000
2 bedroom detached house for sale
View photo
House · for sale
£ 475,000
2 bedroom detached house for sale
Inglesham Swindon
· 2 Bedrooms · 2 Baths · House
· Garden · Equipped kitchen · Parking · Powder room
Inglesham Swindon · 2 Bedrooms · 2 Baths · House · Garden · Equipped kitchen · Parking · Powder room
SUMMARY*Exclusive incentives tailored to suit your needs* - *MOVE IN READY* - VIEW THIS HOME TODAY via ALLEN & HARRIS* Step into the home you’ve been waiting for. The images speak for themselves, showcasing a stunning property that’s ready for occupation—no delays, no hassle.DESCRIPTIONA delightful two bedroom home with an open-plan layout on the ground floor with bi-folding doors leading through to the garden. On the ground floor is the second bedroom with an en suite, while upstairs is the main bedroom with a dressing area and en suite.Entrance Hall Cloakroom Utility Cupboard 6' 6 x 2' 11 ( 1.98m x 0.89m )Large Kitchen/ Dining/ Living 20' 7 x 19' 5 ( 6.27m x 5.92m )Bedroom 2 13' 7 x 11' 4 ( 4.14m x 3.45m )En-Suite First Floor Landing / Study Space Main Bedroom 19' x 11' ( 5.79m x 3.35m )Dressing Area 12' 3 x 5' 9 ( 3.73m x 1.75m )En-Suite Outside Garden Driveway Parking Blunsdon Welcome to Blunsdon - Backhouse Blunsdon is a desirable collection of 2, 3, 4 and 5 bedroom contemporary h
£ 475,000
4 bedroom semi detached house for sale
View photo
House · for sale
£ 380,000
4 bedroom semi detached house for sale
Inglesham Swindon
· 4 Bedrooms · 2 Baths · House
· Garden · Gym · Equipped kitchen · Parking
Inglesham Swindon · 4 Bedrooms · 2 Baths · House · Garden · Gym · Equipped kitchen · Parking
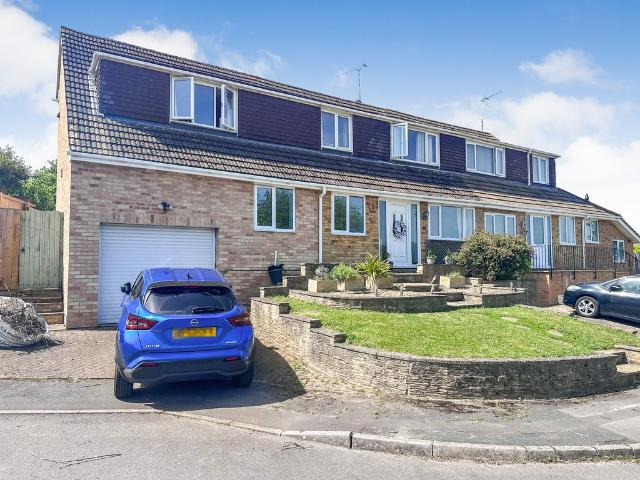
This extended four-bedroom, two-bathroom semi-detached home offers an exceptional balance of spacious living, modern comfort, and exciting future potential. Set behind generous driveway parking for multiple vehicles, the property has been thoughtfully improved, including new windows/doors and a recently completed dormer loft conversion that now provides four well-proportioned bedrooms and a stylish ensuite to the main bedroom. To the rear, the home opens out onto an impressive large garden—an ideal space for families and entertaining—featuring a substantial 900 sqft timber garden room and workshop, perfect for use as a studio, home office, gym, or hobby space. The ground floor currently offers a welcoming lounge/dining room and a bright kitchen/breakfast room and WC, with scope to significantly enlarge the accommodation. Subject to permissions, buyers could envisage a striking open-plan kitchen/dining/family space spanning the rear of the house, complete with a central island and wide
£ 380,000
5 bedroom semi detached house for sale
View photo
House · for sale
£ 432,000
5 bedroom semi detached house for sale
Inglesham Swindon
· 5 Bedrooms · 2 Baths · House
· Garden · Fireplace · Equipped kitchen · Parking · Concierge
Inglesham Swindon · 5 Bedrooms · 2 Baths · House · Garden · Fireplace · Equipped kitchen · Parking · Concierge
This extended and spacious five-bedroom semi-detached family home is situated in the highly sought-after village of Blunsdon and offers versatile accommodation perfectly suited to modern family living. Beautifully presented throughout, the property combines generous reception space with a large rear garden, ample parking, and a flexible layout ideal for growing families.The heart of the home is the impressive open-plan kitchen and dining area, fitted with an extensive range of wooden units, black worktops, integrated appliances, and a central island breakfast bar, creating a sociable and practical space for both everyday living and entertaining. French doors open directly onto the rear garden, filling the room with natural light.The spacious sitting room provides a warm and welcoming atmosphere, featuring attractive wooden flooring, a character fireplace, and dual-aspect windows. In addition, the property benefits from a separate family room/study, offering excellent flexibility for ho
£ 432,000
3 bedroom terraced house for sale
View photo
House · for sale
£ 229,950
3 bedroom terraced house for sale
Inglesham Swindon
· 3 Bedrooms · 1 Bath · House
· Garden · Equipped kitchen · Parking · Powder room
Inglesham Swindon · 3 Bedrooms · 1 Bath · House · Garden · Equipped kitchen · Parking · Powder room
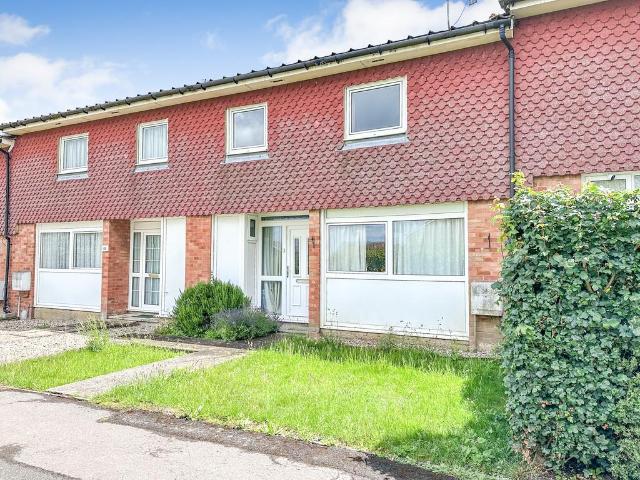
Situated on the edge of the established Highworth estate and For Sale with No Onward Chain, this well-presented family home enjoys a pleasant position with the benefit of generous parking to the rear and an enclosed rear garden.The accommodation is arranged over two floors and offers bright, versatile living space ideally suited to modern family life. On the ground floor, an entrance hall leads to a spacious sitting room overlooking the rear garden, creating an excellent space for relaxation and entertaining. A separate dining room provides flexibility for formal dining, family gatherings or home working, while the fitted kitchen offers ample storage and workspace with direct access to the garden. A useful ground-floor cloakroom adds further practicality.Upstairs, the property features three bedrooms, including two comfortable double bedrooms and a third bedroom that would also make an ideal nursery, dressing room or study. A family bathroom, recently refitted with a modern white suite
£ 229,950
4 bedroom detached house for sale
View photo
House · for sale
£ 470,000
4 bedroom detached house for sale
Inglesham Swindon
· 4 Bedrooms · 2 Baths · House
· Garden · Equipped kitchen · Parking · Concierge
Inglesham Swindon · 4 Bedrooms · 2 Baths · House · Garden · Equipped kitchen · Parking · Concierge
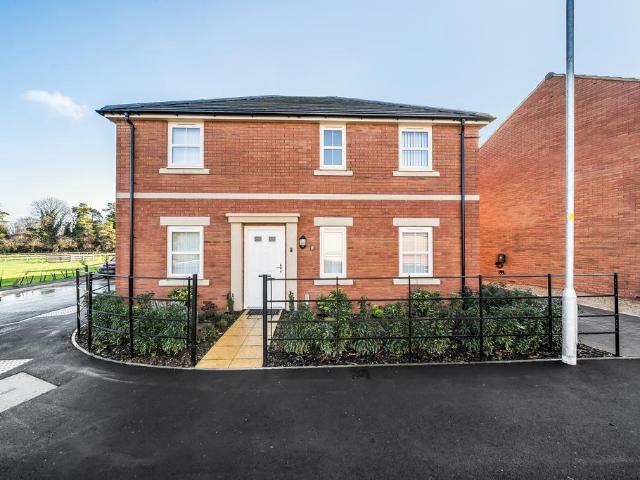
A beautifully presented four-bedroom detached home, ideally positioned within the sought-after village of Blunsdon. This modern property offers generous living space, a host of high-quality upgrades, and a thoughtfully landscaped rear garden—perfect for families and professionals alike. Built by a reputable developer, the home further benefits from a single garage, private driveway parking, and an excellent energy-efficient specification throughout.At the heart of the property is the impressive 22ft kitchen/dining room, fitted with contemporary cabinetry and upgraded Karndean flooring, extending seamlessly through the ground floor. Large French doors—recently replaced for improved quality—open onto the garden, creating a bright and sociable entertaining space. A separate utility room offers additional storage and convenience, while the spacious reception room provides a comfortable area to unwind. The ground floor also includes a practical study, ideal for home working, and a downstair
£ 470,000
1 bedroom detached house for sale
View photo
House · for sale
£ 210,000
1 bedroom detached house for sale
Inglesham Swindon
· 1 Bedroom · 1 Bath · House
· Equipped kitchen · Parking
Inglesham Swindon · 1 Bedroom · 1 Bath · House · Equipped kitchen · Parking
Offered with NO ONWARD CHAIN this 1 Bedroom DETACHED! house with PARKING a short walk from Highworth High Street. The property is presented in good condition throughout and offers accommodation comprising: Entrance Porch, Living Room, Modern Kitchen, Bedroom and Modern Shower Room
£ 210,000
4 bedroom detached house for sale
View photo
House · for sale
£ 430,000
4 bedroom detached house for sale
Inglesham Swindon
· 4 Bedrooms · House
· Garden · Equipped kitchen · Powder room
Inglesham Swindon · 4 Bedrooms · House · Garden · Equipped kitchen · Powder room
This three storey, 4 bedroom semi-detached home has an open-plan kitchen and dining area with French doors to the garden. A spacious lounge, cloakroom and handy storage space complete the ground floor. On the first floor you'll find an en suite main bedroom, a further double bedroom and a family bathroom. There are two more double bedrooms and a shower room on the top floor
£ 430,000
7 bedroom detached house for sale
View photo
House · for sale
£ 1,250,000
New
7 bedroom detached house for sale
Inglesham Swindon
· 7 Bedrooms · 5 Baths · House
· Garden · Fireplace · Equipped kitchen
Inglesham Swindon · 7 Bedrooms · 5 Baths · House · Garden · Fireplace · Equipped kitchen
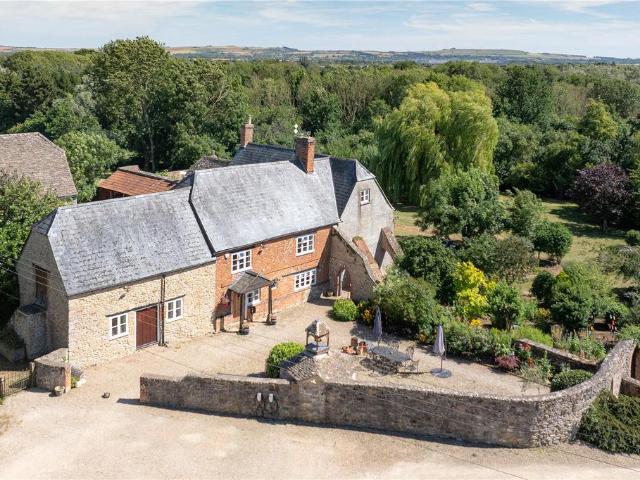
Fine & Country are delighted to present Burton Grove Farmhouse. Steeped in history and dating in part to the mid-18th Century, Burton Grove Farmhouse is an impressive Grade II listed residence. Rich in original features, the home showcases exposed beams, flagstone flooring, impressive fireplaces and an abundance of charm throughout, whilst offering generous accommodation extending to over 5,500 sqft including the ancillary buildings. Internal AccommodationAt the heart of the home is a traditional farmhouse kitchen with an oil-fired Aga and an extensive range of fitted cabinetry, space and plumbing for appliances, separate electric oven and hob as well as a large shelved pantry.Across from the kitchen, the dining room provides the perfect setting for formal occasions, while the beautifully proportioned sitting room enjoys views across the south-facing gardens and centres around an impressive open fireplace, creating a warm and inviting atmosphere throughout the seasons. Also located on
£ 1,250,000
5 bedroom detached house for sale
View photo
House · for sale
£ 875,000
5 bedroom detached house for sale
Inglesham Swindon
· 5 Bedrooms · 2 Baths · House
· Garden · Equipped kitchen · Powder room
Inglesham Swindon · 5 Bedrooms · 2 Baths · House · Garden · Equipped kitchen · Powder room
Situated on the edge of the Cotswolds, in the heart of the picturesque village of Blunsdon, this magnificent detached home with annexe has been thoughtfully enhanced by the current owners and offers an exceptional range of features throughout. Upon entering, you are welcomed by a porch leading into a spacious entrance hall, complemented by a convenient cloakroom. The generous sitting room, complete with a cassette wood-burning stove, provides a perfect space to relax, while the separate family room and study offer versatile living options. A true highlight of the home is the impressive refitted kitchen/dining room, measuring approximately 9.11m x 7.08m. This stunning space is fitted with an extensive range of built-in appliances, including an electric range cooker with two warming drawers, two dishwashers, three fridges, and a water softener. The kitchen flows seamlessly into a family area and is further complemented by a utility room with direct access to the garden. The family area a
£ 875,000
3 bedroom terraced house for sale
View photo
House · for sale
£ 230,000
New
3 bedroom terraced house for sale
Inglesham Swindon
· 3 Bedrooms · 1 Bath · House
· Garden · Equipped kitchen · Patio
Inglesham Swindon · 3 Bedrooms · 1 Bath · House · Garden · Equipped kitchen · Patio
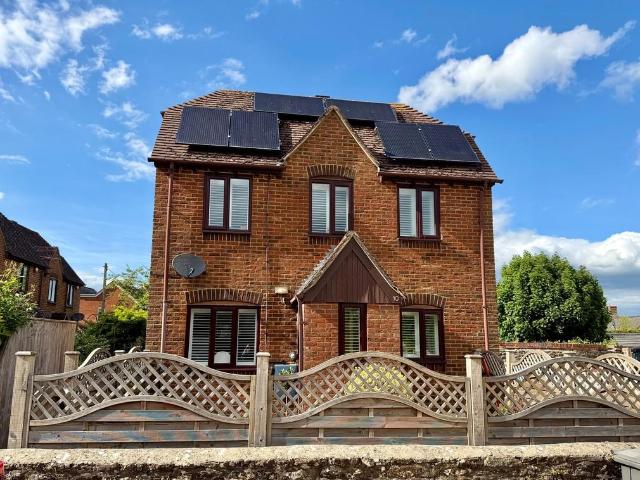
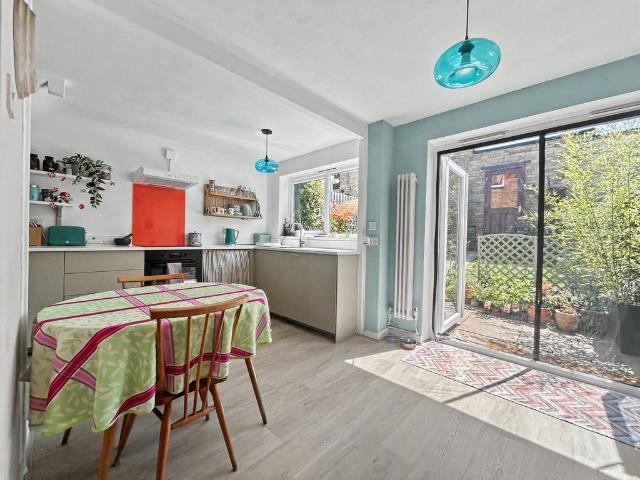
Welcome to this delightful three-bedroom terraced house, perfect for first-time buyers or investors seeking an inviting and vibrant home. Situated in a desirable location within the market town of Highworth, the property is just a short walk from everything the town has to offer, including pubs, cafés, boutique shops, and both primary and secondary schools. The ground floor boasts an airy, open-plan layout, ideal for both everyday living and entertaining. The spacious living area flows seamlessly into a contemporary kitchen, which was fitted less than a year ago and features an induction hob and dishwasher. Large double doors open onto the rear patio, creating a wonderful connection between the indoor and outdoor spaces. The property also benefits from new flooring throughout the downstairs and updated electrics within the last year, offering buyers added peace of mind. The sun-drenched rear garden provides the perfect setting for outdoor dining, relaxing, and family activities. A part
£ 230,000
3 bedroom semi detached house for sale
View photo
House · for sale
£ 372,000
3 bedroom semi detached house for sale
Inglesham Swindon
· 3 Bedrooms · House
· Garden · Equipped kitchen
Inglesham Swindon · 3 Bedrooms · House · Garden · Equipped kitchen
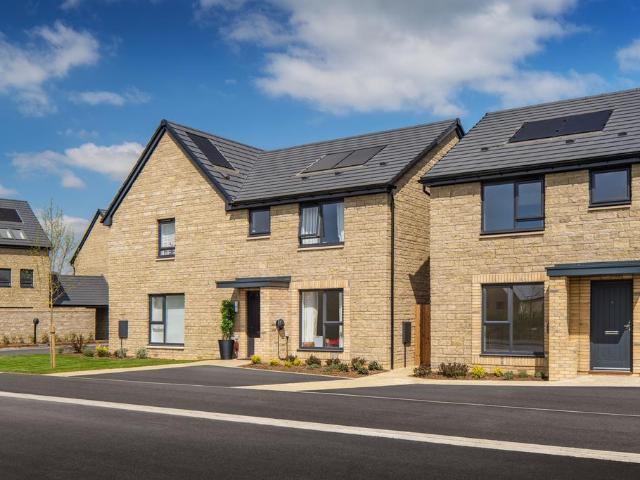
CUL DE SAC LOCATIONSet in the ideal cul de sac location, this 3 bedroom semi-detached home has a comfortable lounge leading to an open-plan kitchen with dining area and French doors to the garden. There is also a handy storage cupboard. Upstairs you'll find an en suite main bedroom, further double bedroom, a single bedroom and the family bathroom.Speak to us today to find out more! WHY BUY AT HONEYMANS HELM: • Multi use games area & two play area • Walking distance to Highworth Warneford School & Southfield Junior School• Swindon train station is just 6 miles awayBENEFITS OF BUYING A BRAND-NEW HOME:• Air Source Heat Pump Installed• AWARD WINNING homebuilder you can trust for 17 years• FREE MORTGAGE ADVICE with our nominated mortgage adviser
£ 372,000
4 bedroom detached house for sale
View photo
House · for sale
£ 400,000
New
4 bedroom detached house for sale
Inglesham Swindon
· 4 Bedrooms · 2 Baths · House
· Garden · Equipped kitchen · Parking · Powder room
Inglesham Swindon · 4 Bedrooms · 2 Baths · House · Garden · Equipped kitchen · Parking · Powder room
SUMMARY*Virtual Tour*Beautifully presented 4-bedroom detached home in South Marston. Features a modern kitchen/diner, spacious living room, ensuite to master, family bathroom, and cloakroom. Includes enclosed garden, garage with driveway and EV charger. Still under NHBC warranty. No onward chain.DESCRIPTIONThis beautifully presented four-bedroom detached family home is located in the sought-after village of South Marston, on the outskirts of Swindon. Still covered under its 10-year NHBC certificate, this modern property has been meticulously maintained and offers comfortable, contemporary living throughout.The accommodation comprises a welcoming entrance hall, a convenient downstairs cloakroom, and a bright and spacious living room. To the rear of the property, you'll find a modern fitted kitchen/diner - perfect for family meals and entertaining - with doors opening out to the enclosed rear garden.Upstairs, there are four well-proportioned bedrooms, including a master bedroom with an e
£ 400,000
3 bedroom end of terrace house for sale
View photo
House · for sale
£ 425,000
Updated
3 bedroom end of terrace house for sale
Inglesham Swindon
· 3 Bedrooms · 2 Baths · House
· Garden · Fireplace · Equipped kitchen
Inglesham Swindon · 3 Bedrooms · 2 Baths · House · Garden · Fireplace · Equipped kitchen
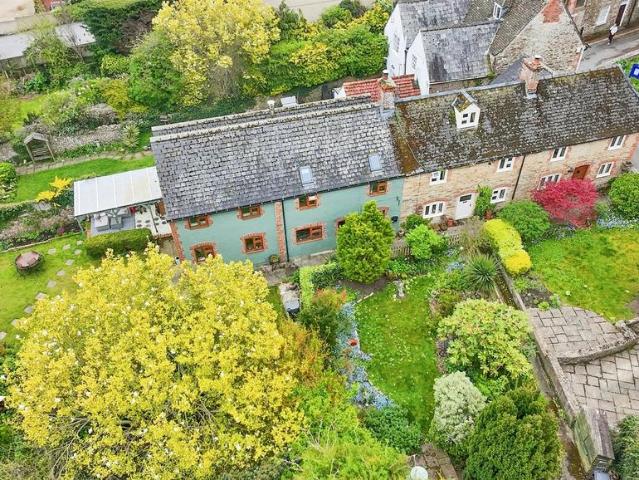
SUMMARYA charming period cottage set in the heart of sought-after Highworth, offering a hall, kitchen/diner with feature fireplace and log burner, lounge and utility. Upstairs are three bedrooms, a study, family bathroom, plus a vaulted master with refitted en suite. Set on a generous corner plot garden.DESCRIPTIONSet within the ever-popular market town of Highworth, this truly charming cottage seamlessly blends period character with modern comforts and enjoys an enviable corner-plot position. Brimming with warmth and individuality, the home showcases exposed beams, feature fireplaces and thoughtfully updated interiors, all while retaining its quintessential cottage appeal.The ground floor accommodation welcomes you via an inviting entrance hall, leading through to a beautifully presented kitchen/diner that forms the heart of the home. Here, a striking feature fireplace complete with log burner creates a wonderful space for both everyday living and entertaining. A separate, cosy lounge
£ 425,000
2 bedroom semi detached bungalow for sale
View photo
Bungalow · for sale
£ 325,000
2 bedroom semi detached bungalow for sale
Inglesham Swindon
· 2 Bedrooms · 2 Baths · Bungalow
· Garden · Equipped kitchen · Parking
Inglesham Swindon · 2 Bedrooms · 2 Baths · Bungalow · Garden · Equipped kitchen · Parking
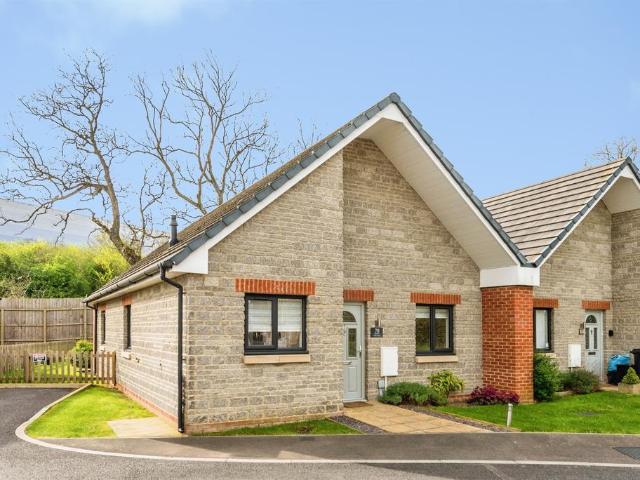
SUMMARYImmaculately presented semi-detached bungalow within a popular retirement complex for over 55s. Offering a spacious lounge/diner with fully fitted kitchen, two double bedrooms with ensuite shower rooms, enclosed garden and driveway parking. Sold with no onward chain.DESCRIPTIONAn immaculately presented, two double bedroom semi-detached bungalow located within a well-regarded and inclusive retirement complex for over 55's, offering comfortable and modern single-level living.The property features a spacious and light-filled lounge/diner, providing an ideal setting for both relaxing and entertaining, with a fully fitted contemporary kitchen adjoining the living space. Both bedrooms are generous doubles, each benefiting from its own ensuite shower room, offering privacy and convenience.Externally, the bungalow enjoys a well-maintained enclosed garden, perfect for outdoor seating and ease of maintenance, along with driveway parking for added practicality. The home is finished to a hi
£ 325,000
2 bedroom bungalow for sale
View photo
Bungalow · for sale
£ 270,000
2 bedroom bungalow for sale
Inglesham Swindon
· 2 Bedrooms · 2 Baths · Bungalow
· Garden · Parking
Inglesham Swindon · 2 Bedrooms · 2 Baths · Bungalow · Garden · Parking
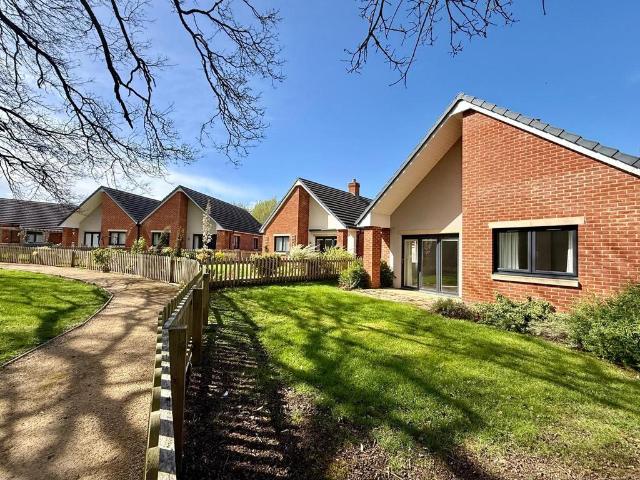
COMPETITIVELY PRICED FOR A KEEN SALE * OFFERED FOR SALE WITH NO ONWARD CHAIN * C. 790 SQFT / 73 SQ METERS OF LIVING SPACE * AN EXCLUSIVE RETIREMENT VILLAGE DEVELOPMENT WHICH HAS BEEN SYMPATHETICALLY DESIGNED & BUILT FOR OVER 55's LIVING * * A HIGH SPECIFICATION, SEMI DETACHED BUNGALOW BOASTING: 2 DOUBLE BEDROOMS - BOTH WITH EN-SUITE'S - BUILT IN C. 2023 * OTHER ATTRIBUTES INCLUDE: AN ECO FRIENDLY UNDERFLOOR (WET) HEATING SYSTEM, A SOUTH FACING REAR GARDEN + ALLOCATED PARKING. THERE IS ALSO ACCESS TO A COMMUNITY LOUNGE AREA, AN ON-SITE HAIRDRESSERS & THE USE OF A FITNESS AREA. MILES BYRON would highly recommend confirming your appointment to VIEW AS SOON AS POSSIBLE.Council Tax Band: D (Swindon Borough Council)Tenure: Leasehold (996 years)Service Charge: £3,500 per yearParking options: On StreetGarden details: Enclosed Garden, Rear Garden
£ 270,000
3 bedroom end of terrace house for sale
View photo
House · for sale
£ 380,000
3 bedroom end of terrace house for sale
Inglesham Swindon
· 3 Bedrooms · House
· Garden · Equipped kitchen
Inglesham Swindon · 3 Bedrooms · House · Garden · Equipped kitchen
Plot 74 | The Aynesdale | Woodlands A traditional double fronted home ideally situated on a corner plot. The Aynesdale offers a warm welcome home with an inviting entrance hall that connects all areas of the house. The open plan kitchen/dining room makes cooking a sociable experience and features doubles doors that open out to the rear garden, making it easy to transition outdoors during the warm summer months. With a large lounge spanning the full width of the home, entertaining is made easy. Upstairs you will find three well proportioned bedrooms and main bathroom. In addition, the main bedroom comes with the added convenience of an en suite shower room. Tenure: Freehold Estate management fee: £233.82 Estate management company: TBC Council Tax Band: TBC - Council Tax Band will be confirmed by the local authority on completion of the property EPC rating: TBC Warranty provider: NHBC Document signing fee: £120 First Time Buyer Stamp Duty Land: £4,000. Estimated amount may apply dependin
£ 380,000
3 bedroom semi detached house for sale
View photo
House · for sale
£ 375,000
3 bedroom semi detached house for sale
Inglesham Swindon
· 3 Bedrooms · House
Inglesham Swindon · 3 Bedrooms · House
Plot 10 | The Eynsford | Woodlands Tenure: Freehold Estate management fee: £233.82 Estate management company: TBC Council Tax Band: TBC - Council Tax Band will be confirmed by the local authority on completion of the property EPC rating: TBC Warranty provider: NHBC Document signing fee: £120 First Time Buyer Stamp Duty Land: £3,750. Estimated amount may apply depending on buyer circumstances. Please check with your solicitor or current government guidance. Second Time Buyer Stamp Duty Land Tax: £8,750. Estimated amount may apply depending on buyer circumstances. Please check with your solicitor or current government guidance. Investor reservation fee: 1% of purchase price Private sale reservation fee: £1,000
£ 375,000
4 bedroom detached house for sale
View photo
House · for sale
£ 284,750
4 bedroom detached house for sale
Inglesham Swindon
· 4 Bedrooms · 2 Baths · House
Inglesham Swindon · 4 Bedrooms · 2 Baths · House
OVER 60s can secure this property with a HOME FOR LIFE from HOMEWISEThrough the Home for Life Plan from Homewise, those AGED 60 OR OVER can purchase a Lifetime Lease and a share of the property value to safeguard for the future. The cost to purchase the Lifetime Lease is always less than the full market value.OVER 60s customers typically save between from 20% To 50%*.Home for Life Plan guide price for OVERS 60s: The Lifetime Lease price for this property is £284,750 based on an average saving of 33%.Market Value Price: £425,000The price you pay will vary according to your age, personal circumstances and requirements and will be adjusted to include any percentage of the property you wish to safeguard. The plan allows customers to purchase a share of the property value (UP TO 50%) to safeguard for the future.For an indication of what you could save, please use our CALCULATOR on the HOMEWISE website.Please CALL for more information or a PERSONALISED QUOTE.Please note: Homewise DO NOT own
£ 284,750
2 bedroom semi detached house for sale
View photo
House · for sale
£ 116,000
2 bedroom semi detached house for sale
Inglesham Swindon
· 2 Bedrooms · 1 Bath · House
· Garden · Equipped kitchen · Parking · Powder room
Inglesham Swindon · 2 Bedrooms · 1 Bath · House · Garden · Equipped kitchen · Parking · Powder room
SUMMARYWelcome to The Woodlands South Marston! *40% Shared Owenship*A selection of well-designed new build homes within the sought-after South Marston development, offering practical layouts and modern living throughout.DESCRIPTIONWelcome to The Woodlands South Marston! A selection of well-designed new build homes within the sought-after South Marston development, offering practical layouts and modern living throughout. On a sharedThe Cooper (2-bedroom) homes feature a spacious ground floor with a fitted kitchen/dining area, separate living room and cloakroom. To the first floor are two bedrooms and a family bathroom.The Asher (3-bedroom) homes provide generous accommodation including a kitchen/dining room, living room and cloakroom to the ground floor, with three bedrooms and a family bathroom arranged over the first floor.Externally, each property benefits from parking and a private rear garden.Situated in South Marston, the development offers good access to local amenities, transpor
£ 116,000
3 bedroom terraced house for sale
View photo
House · for sale
£ 380,000
3 bedroom terraced house for sale
Inglesham Swindon
· 3 Bedrooms · House
· Garden · Equipped kitchen · Parking · Powder room
Inglesham Swindon · 3 Bedrooms · House · Garden · Equipped kitchen · Parking · Powder room
Brand new home with PHOTOVOLTAIC SOLAR PANELS. Comes with an NHBC Warranty and insurance policy.Plot 40 | The Langstone | Honeymans Helm, Highworth | David Wilson Homes.This home has an open plan kitchen with glazed bay and French doors to the garden together with a study. A cloakroom and some understairs storage completes the ground floor. Upstairs, over two floors you'll find the lounge, an en suite main bedroom, two further double bedrooms and a family bathroom. Comes with two parking spaces.PEACE OF MIND WHEN BUYING NEW:ENERGY SAVING technologies included, meaning you could enjoy lower bills.COMPREHENSIVE WARRANTY as standard for added reassurance.Need help with your mortgage? We can put you in touch with a New Build MORTGAGE BROKER
£ 380,000
3 bedroom end of terrace house for sale
View photo
House · for sale
£ 385,000
3 bedroom end of terrace house for sale
Inglesham Swindon
· 3 Bedrooms · House
· Garden · Equipped kitchen
Inglesham Swindon · 3 Bedrooms · House · Garden · Equipped kitchen
The Martham is a spacious three bedroom home ideal for growing families. On the ground floor you will find an open-plan kitchen and dining area with French doors leading out to the rear garden. Alongside a spacious dual aspect lounge to relax in. Upstairs includes the main bedroom with en suite, two single bedrooms and a family bathroom.Speak to us today to find out more! WHY BUY AT HONEYMANS HELM: • Multi use games area on development• Walking distance to Highworth Warneford School & Southfield Junior School• Under a 5 minute drive to your local doctor & dentistWHY BUY NEW:• You could enjoy LOWER ENERGY BILLS• AWARD WINNING homebuilder you can trust• FREE MORTGAGE ADVICE with our nominated mortgage adviser
£ 385,000
3 bedroom detached house for sale
View photo
House · for sale
£ 425,000
3 bedroom detached house for sale
Inglesham Swindon
· 3 Bedrooms · 1 Bath · House
· Garden · Fireplace · Equipped kitchen · Parking
Inglesham Swindon · 3 Bedrooms · 1 Bath · House · Garden · Fireplace · Equipped kitchen · Parking
Perry Bishop are delighted to present this attractive detached three-bedroom family home, offering spacious, well-balanced accommodation and a generous rear garden.The property is entered via a welcoming entrance hall. To the left is a bright dual-aspect sitting room featuring a fireplace and French doors opening onto the rear garden, creating an excellent space for both everyday living and entertaining. To the right of the hall is a separate dining room, which leads through to a well-appointed fitted kitchen offering a good range of storage and worktop space.On the first floor are three well-proportioned bedrooms, all served by a family bathroom.Outside, the property enjoys a generous rear garden with a paved terrace, a level lawn and a garden shed, providing plenty of space for families and outdoor entertaining. The property also benefits from a garage, offering secure parking or useful additional storage.A well-maintained home with bright accommodation, generous outside space and a
£ 425,000

Get email alerts

Don't miss out: be the first to know about new properties

The alert was correctly created

On subscribing you accept the conditions of use and the privacy policy
Alert
Receive new ads in your inbox
Save this search
Receive alerts for new listings

We'll send you an email when we have new properties for: "Houses for sale in Inglesham Swindon"

The alert was correctly created

Blunsdon Swindon
Haydon Wick Swindon
Get email alerts and be the first to see new listings
Required field
On subscribing I accept the terms of the privacy policy
Perfect! You'll soon start receiving new listings via email
Alert
Receive an email when we have new ads for Houses for sale in Inglesham Swindon
Save this search
Filters

Bedrooms

Size (sq.ft)

sq.ft
sq.ft

Price

£
£

Property type

Bathrooms

Clear all filters
Receive notifications when new entries are published.