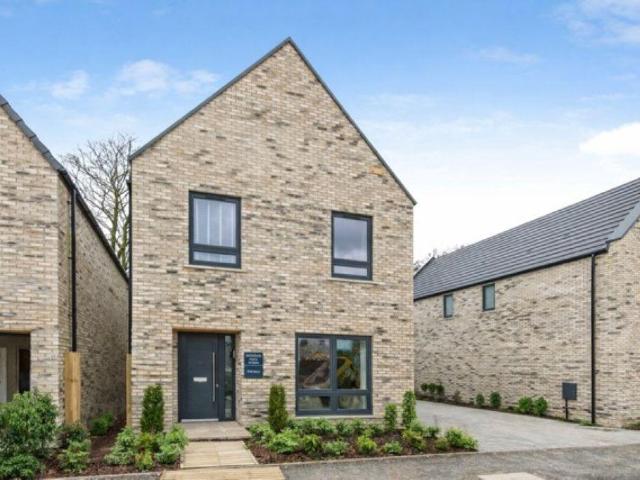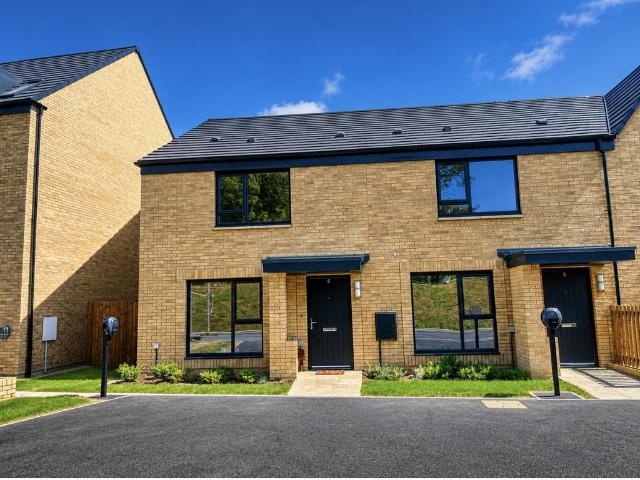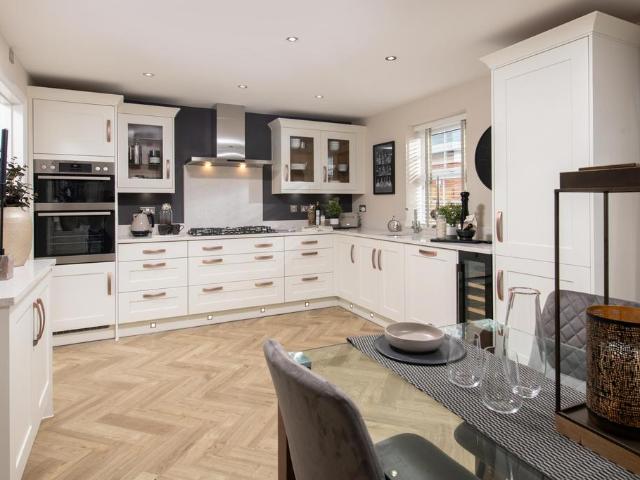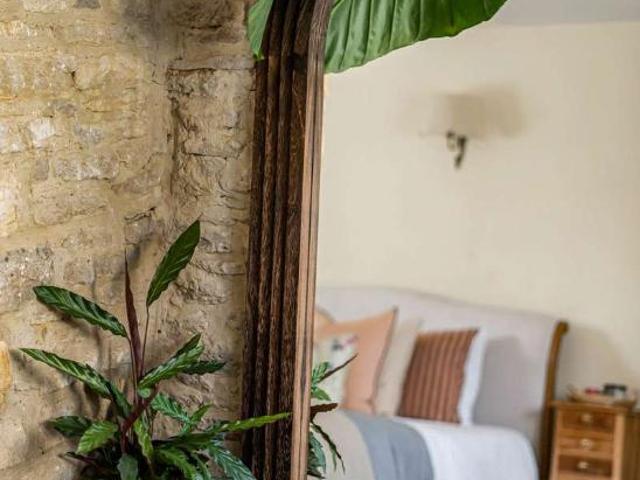
286 houses for sale in Claydon Lechlade

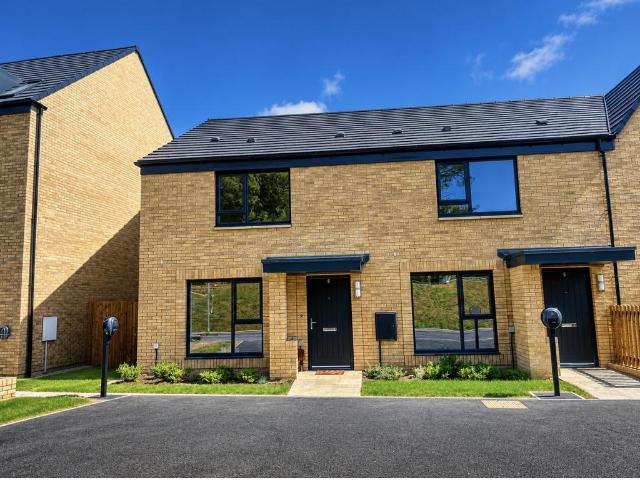
3 bed house for sale
2 pictures
House · for sale
£ 480,000
New
3 bed house for sale
Claydon Lechlade
· 3 Bedrooms · House
· Parking · Powder room · Concierge
Claydon Lechlade · 3 Bedrooms · House · Parking · Powder room · Concierge
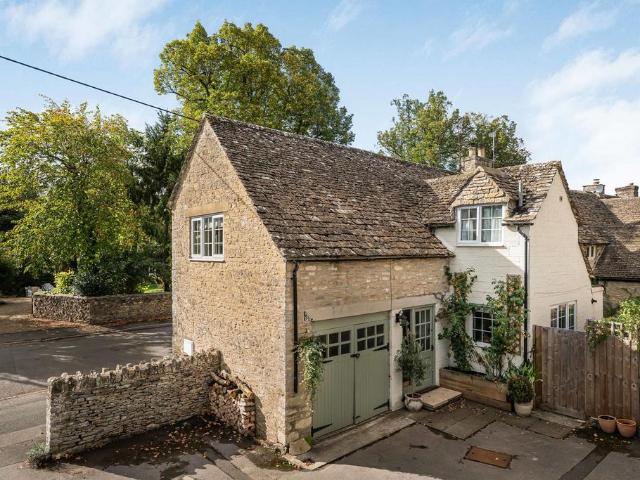
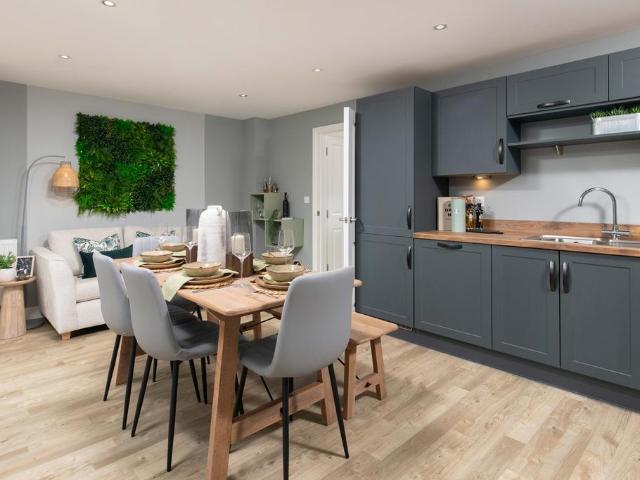
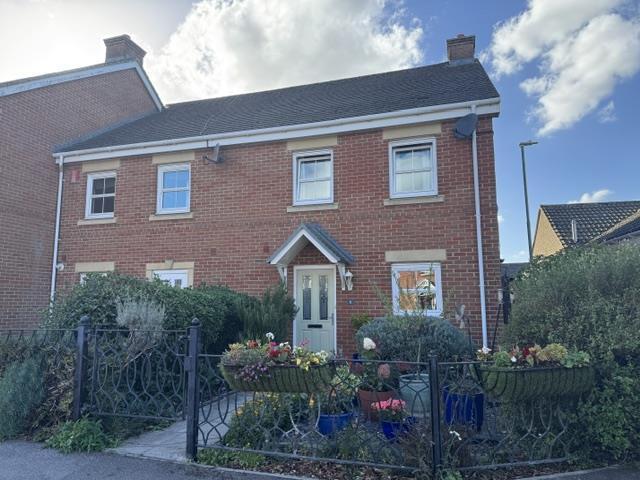
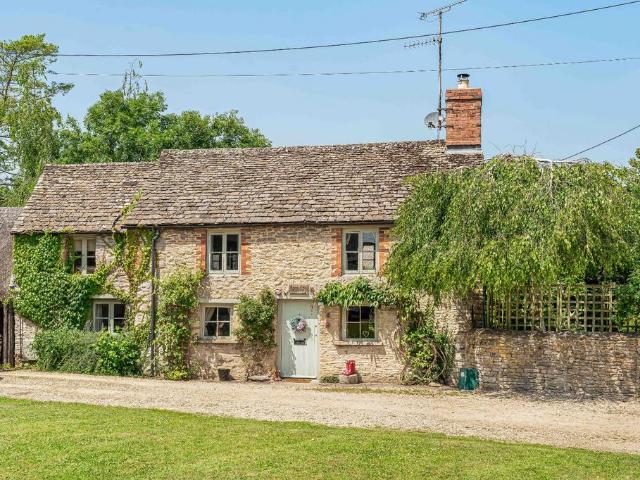
Occupying a central position on the High Street within this charming Cotswold village, Lime Cottage is a beautifully and thoughtfully refurbished three bedroom semi-detached period home, combining traditional character with generous accommodation, a private terrace and an integral garage. Built principally of natural stone beneath a pitched Cotswold slate roof, the cottage has been extended to the side and rear. The current owners have carefully redesigned the interiors to reflect the propertys origins, using traditional and natural materials to create a warm and welcoming Cotswold home. The entrance hall features marble flooring, with stairs rising to the first floor and access to a cloakroom incorporating bronze and copper finishes. Traditional cottage doors, decorative panelling and exposed Cotswold stone walls add character throughout. The generously proportioned, dual aspect reception room provides open plan living and dining space, with a substantial beamed ceiling, engineered oa
£ 480,000
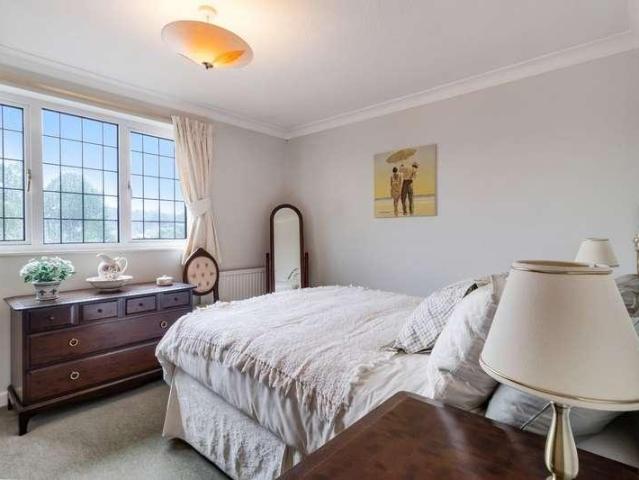
3 bed house for sale
2 pictures
House · for sale
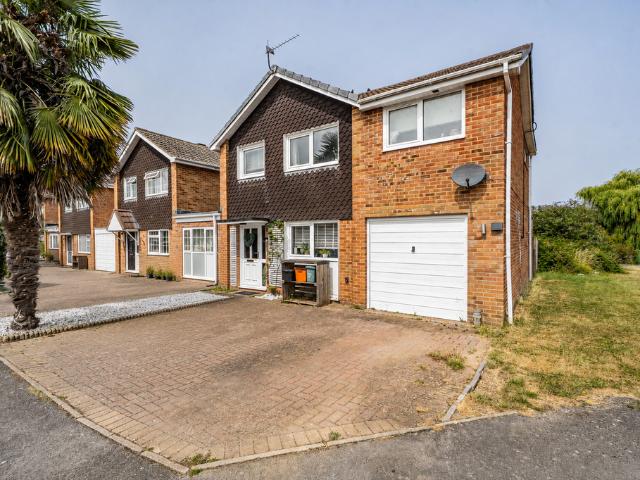
£ 415,000
3 bed house for sale
Claydon Lechlade
· 3 Bedrooms · House
· Garden · Fireplace · Equipped kitchen · Parking
Claydon Lechlade · 3 Bedrooms · House · Garden · Fireplace · Equipped kitchen · Parking
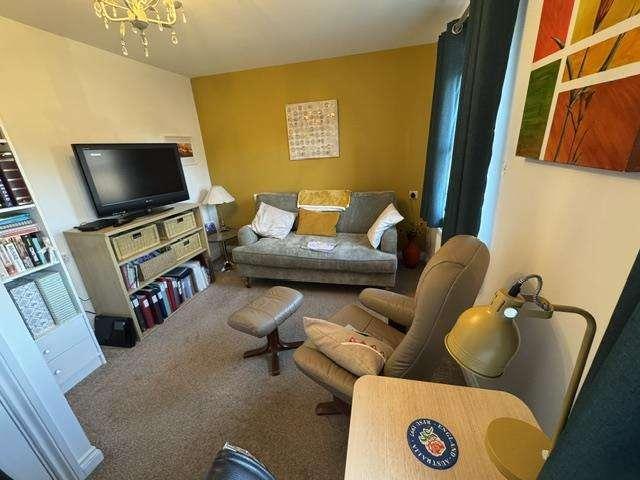
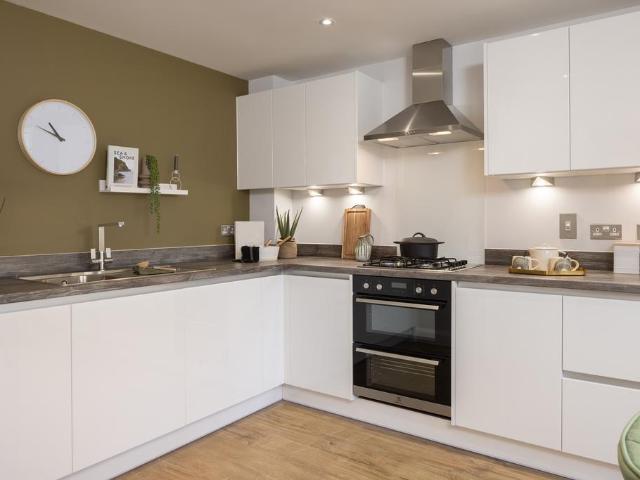
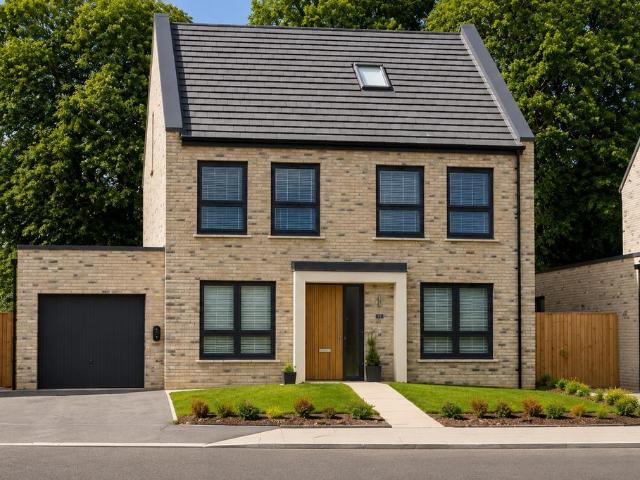
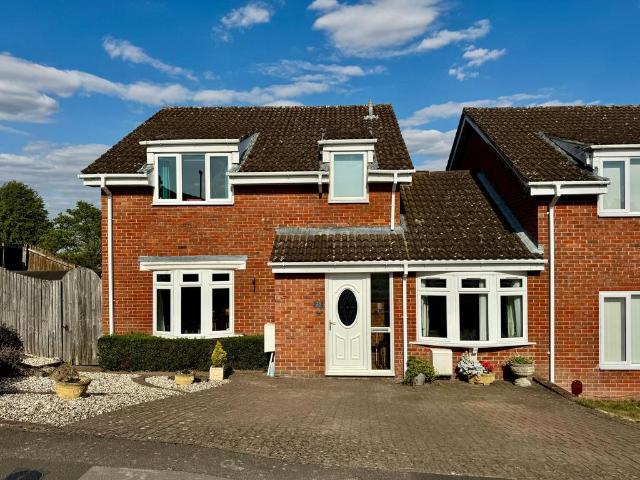
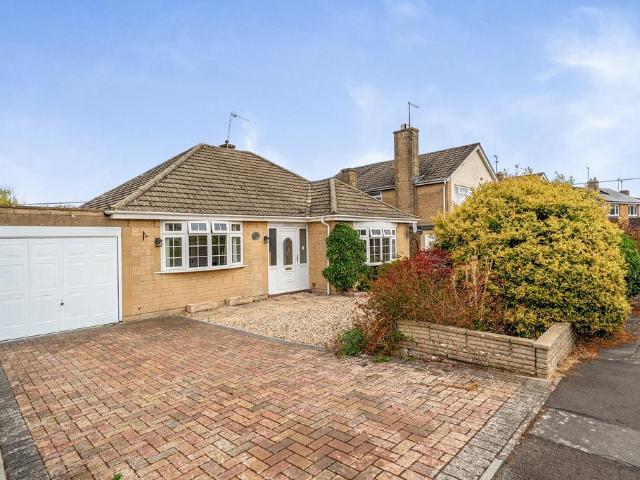
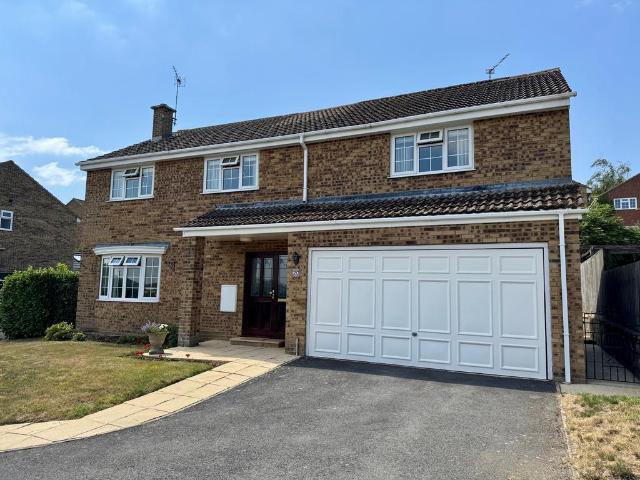
Perry Bishop are delighted to present this attractive detached three-bedroom family home, offering spacious, well-balanced accommodation and a generous rear garden. The property is entered via a welcoming entrance hall. To the left is a bright dual-aspect sitting room featuring a fireplace and French doors opening onto the rear garden, creating an excellent space for both everyday living and entertaining. To the right of the hall is a separate dining room, which leads through to a well-appointed fitted kitchen offering a good range of storage and worktop space. On the first floor are three well-proportioned bedrooms, all served by a family bathroom. Outside, the property enjoys a generous rear garden with a paved terrace, a level lawn and a garden shed, providing plenty of space for families and outdoor entertaining. The property also benefits from a garage, offering secure parking or useful additional storage. A well-maintained home with bright accommodation, generous outside space an
£ 415,000
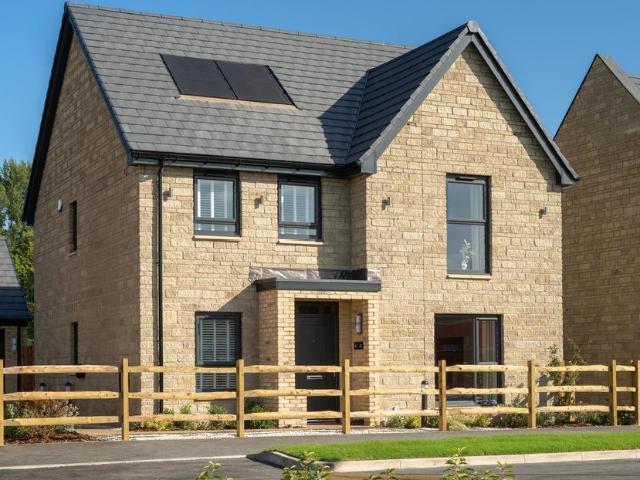
2 bed house for sale
2 pictures
House · for sale
£ 285,000
2 bed house for sale
Claydon Lechlade
· 2 Bedrooms · House
· Garden · Equipped kitchen · Parking
Claydon Lechlade · 2 Bedrooms · House · Garden · Equipped kitchen · Parking
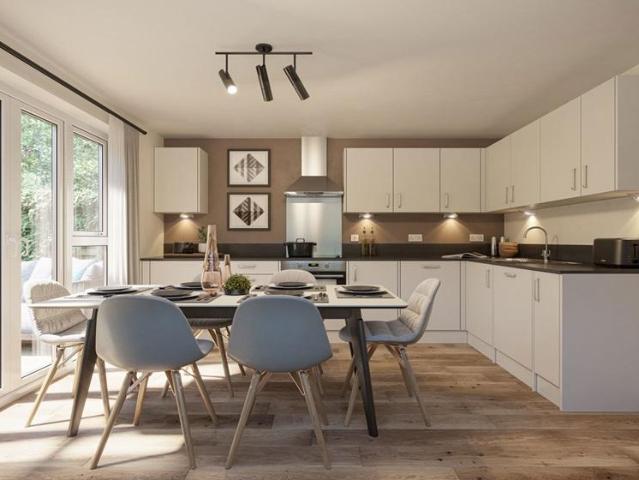
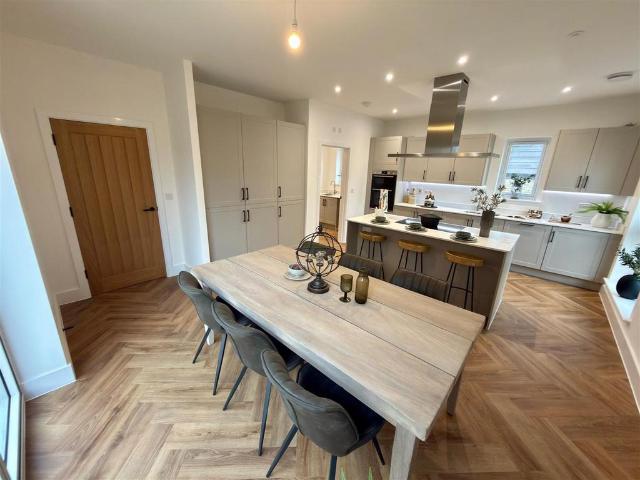
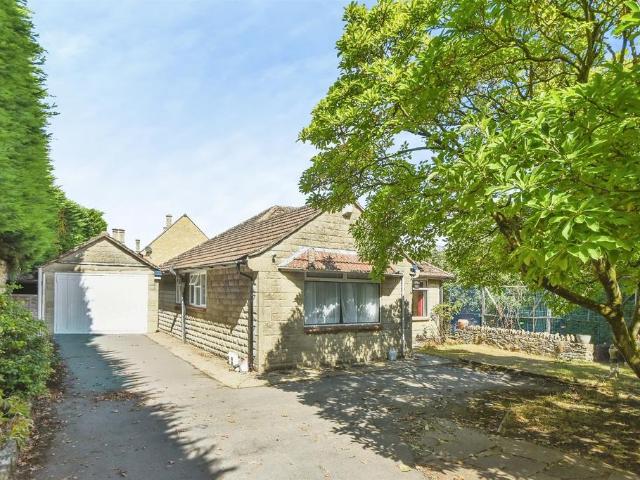
Semi vacant with no chain situated in the historic Wiltshire market town of Highworth, the accommodation comprises an entrance porch, welcoming hallway, sitting room, dining room, kitchen/breakfast room, a double bedroom, the primary bedroom benefiting as a well proportioned kingsize bedroom, and a family sized bathroom. With its notably larger square footage compared to other properties in the Windrush area, this property offers spacious living at an affordable price in this desirable market town. Externally, the property benefits from an established larger than average garden for the area, a garage and a substantial private driveway currently providing parking for two cars, with excellent potential to extend further. With the notably larger property footprint, versatile accommodation with scope to change to your needs, alongside the driveway, accessible location to Highworth shops, pubs, restaurants and numerous public footpaths to surrounding villages this property offers a unique w
£ 285,000
4 bed house for sale
2 pictures
House · for sale
£ 368,000
4 bed house for sale
Claydon Lechlade
· 4 Bedrooms · House
· Garden · Fireplace · Equipped kitchen · Parking · Powder room
Claydon Lechlade · 4 Bedrooms · House · Garden · Fireplace · Equipped kitchen · Parking · Powder room
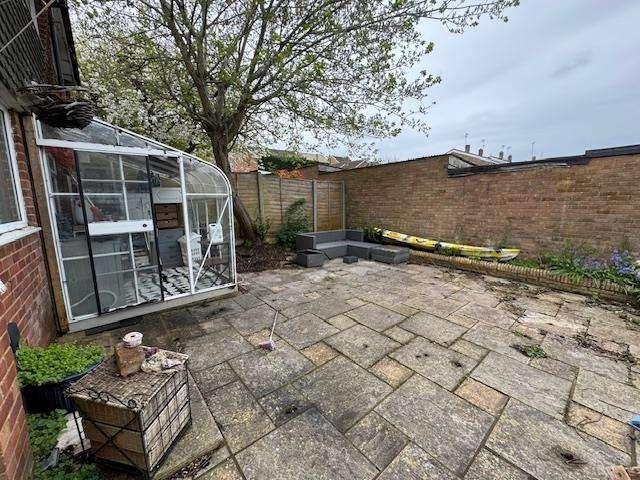
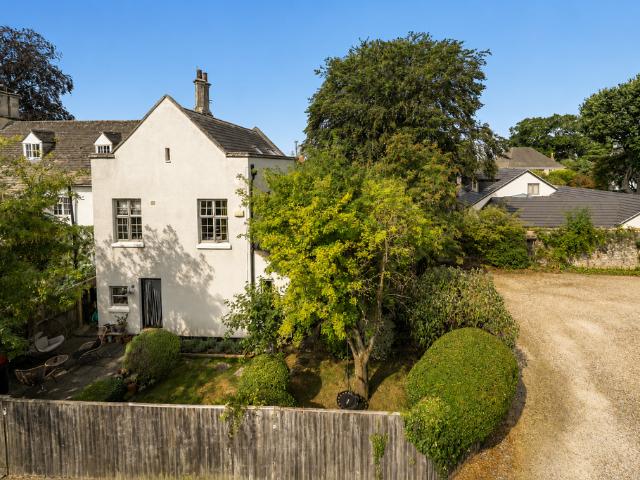
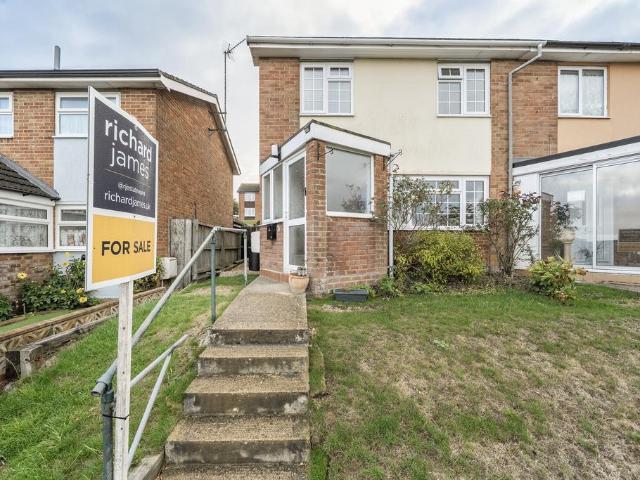
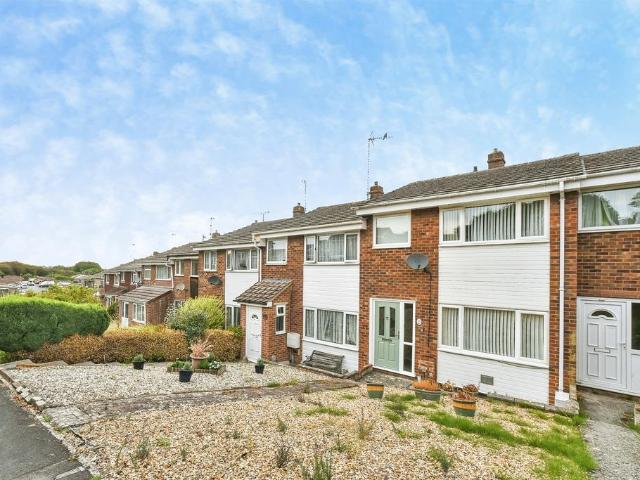
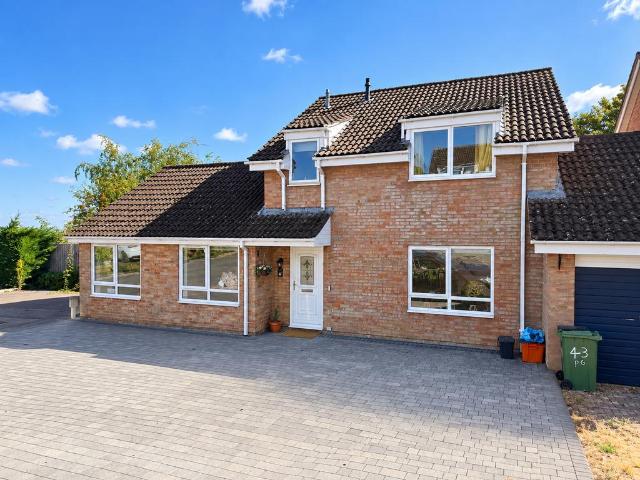
A well presented four bedroom end of terrace situated a short walk to the High Street of the historic Wiltshire market town of Highworth. Built in 2007, the main accommodation offers an entrance hall, cloakroom, sitting/dining room, kitchen, three first floor bedrooms (one of which is currently used as a second sitting room), bathroom and a further double bedroom with en suite shower room on the second floor. Outside are landscaped gardens, a garage and a parking space. Additional Information: Council Tax Band- D EPC Rating- C FreeholdCANOPIED ENTRANCEEntrance door with glazed panels.ENTRANCE HALLStaircase to first floor. Wooden flooring. Inset ceiling spotlights. Radiator.CLOAKROOMSuite comprising of a low level WC and vanity basin. Tiled splashbacks. Radiator. Wooden flooring.SITTING/DINING ROOM5.28m x 4.75m (17'4 x 15'7 )French doors and window to garden. Feature fireplace. Two radiators. Television point. Built in cupboard. Inset ceiling spotlights.KITCHEN3.63m x 2.49m (11'11 x 8'2
£ 368,000
4 bedroom bungalow for sale
View photo
Bungalow · for sale
£ 685,000
4 bedroom bungalow for sale
Claydon Lechlade
· 4 Bedrooms · 2 Baths · Bungalow
· Garden · Equipped kitchen
Claydon Lechlade · 4 Bedrooms · 2 Baths · Bungalow · Garden · Equipped kitchen
A beautifully refurbished and extended four-bedroom detached bungalow, ideally situated within the highly sought-after cul-de-sac of Botany, Highworth. This exceptional home has been thoughtfully redesigned and finished to a high standard throughout, offering stylish and contemporary living ready for its next owners to simply move in and enjoy. At the heart of the property is the impressive 29ft kitchen/family room, creating a superb open-plan living space with doors opening directly onto the sunny rear garden — perfect for both everyday family life and entertaining. The accommodation comprises four well-proportioned bedrooms, including a spacious principal bedroom with en-suite shower room, together with a modern family bathroom. The bedrooms are finished with quality carpeting, while the living areas feature attractive wood flooring and the bathrooms and kitchen are complemented by stylish tiling. Externally, the property benefits from a fully enclosed rear and side garden, providing
£ 685,000
3 bedroom terraced house for sale
View photo
House · for sale
£ 142,000
3 bedroom terraced house for sale
Claydon Lechlade
· 3 Bedrooms · 1 Bath · House
· Garden
Claydon Lechlade · 3 Bedrooms · 1 Bath · House · Garden
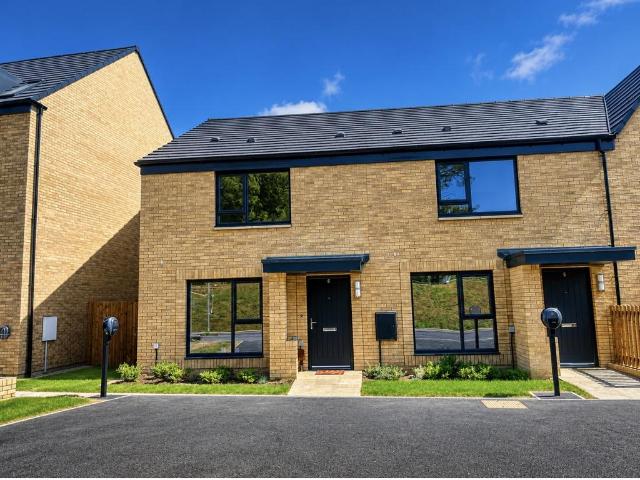
SUMMARY*40% SHARED OWNERSHIP* Welcome to Honeyman Helm! Located in Highworth. A variety of THREE BEDROOMS available to reserve now! Contact our sales team to enquire to reserve![use Contact Agent Button]DESCRIPTIONDiscover your opportunity to step onto the property ladder with a range of beautifully designed three bedroom homes in the stunning, picturesque brand new home development of Honeyman Helm in Highworth! Available now to reserve within the shared ownership scheme at 40% share. Each property is thoughtfully designed to a high standard, featuring:-Spacious open-plan living areas-Stylish kitchens-Contemporary bathrooms-Private gardens or outdoor spaces-Dedicated parkingLocated in the scenic area in the countryside perfect for quiet walks and short distance away from restaurants, schools and cafes Register your interest today and take your first step toward owning your dream home at Honeyman Helm!Please Note These photos are for marketing purposes only from stock photos from anoth
£ 142,000
3 bedroom semi detached house for sale
View photo
House · for sale
£ 650,000
Updated
3 bedroom semi detached house for sale
Claydon Lechlade
· 3 Bedrooms · 2 Baths · House
· Garden · Parking · Equipped kitchen
Claydon Lechlade · 3 Bedrooms · 2 Baths · House · Garden · Parking · Equipped kitchen
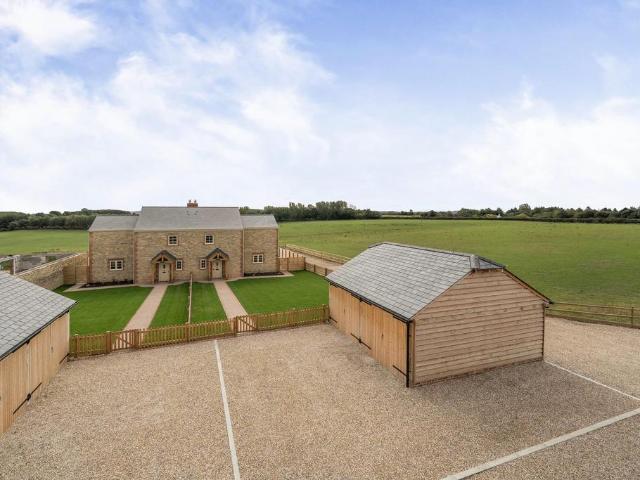
A beautifully designed three-bedroom cottage, combining traditional character with a high-quality contemporary specification and energy-efficient technology. Externally, the property has an attractive and timeless appearance, constructed in natural stone with a slate roof, complemented by timber cladding and framed windows. A substantial oak-framed double garage and additional driveway parking complete the exterior, while both the front and rear gardens are fully turfed. Internally, the home offers three generous double bedrooms, including a principal bedroom with its own en-suite, alongside a stylish family bathroom. At the heart of the home is a beautifully finished kitchen featuring quartz worktops and a Smeg range cooker, with quality finishes continuing throughout. Engineered oak flooring, wool twist carpets and carefully selected tiling create a warm, natural and timeless interior. Designed with comfort and efficiency in mind, the property benefits from underfloor heating to the
£ 650,000
3 bedroom end of terrace house for sale
View photo
House · for sale
£ 144,000
3 bedroom end of terrace house for sale
Claydon Lechlade
· 3 Bedrooms · 1 Bath · House
· Garden
Claydon Lechlade · 3 Bedrooms · 1 Bath · House · Garden
SUMMARY*40% SHARED OWNERSHIP* Welcome to Honeyman Helm! Located in Highworth. A variety of THREE BEDROOMS available to reserve now! Contact our sales team to enquire to reserve![use Contact Agent Button]DESCRIPTIONDiscover your opportunity to step onto the property ladder with a range of beautifully designed three bedroom homes in the stunning, picturesque brand new home development of Honeyman Helm in Highworth! Available now to reserve within the shared ownership scheme at 40% share. Each property is thoughtfully designed to a high standard, featuring:-Spacious open-plan living areas-Stylish kitchens-Contemporary bathrooms-Private gardens or outdoor spaces-Dedicated parkingLocated in the scenic area in the countryside perfect for quiet walks and short distance away from restaurants, schools and cafes Register your interest today and take your first step toward owning your dream home at Honeyman Helm!Please Note These photos are for marketing purposes only from stock photos from anoth
£ 144,000
4 bedroom link detached house for sale
View photo
House · for sale
£ 380,000
4 bedroom link detached house for sale
Claydon Lechlade
· 4 Bedrooms · 2 Baths · House
· Garden · Parking · Concierge
Claydon Lechlade · 4 Bedrooms · 2 Baths · House · Garden · Parking · Concierge
GUIDE PRICE £380,000 - £400,000. Positioned within an established residential area of Highworth, Kilda Road is a generously proportioned and beautifully presented four-bedroom family home, offered to the market with no onward chain. Providing approximately 1,226 sq. ft. of versatile living accommodation, the property offers an excellent balance of spacious bedrooms and sociable reception areas, making it ideally suited to modern family life. Further highlights include a light-filled sun room, an impressive principal bedroom with en-suite, an integral garage, driveway parking and an attractive, low-maintenance rear garden designed for relaxing and entertaining. The ground floor provides a versatile and sociable arrangement of rooms. The spacious lounge offers plenty of room for the whole family to relax, while an adjoining dining room creates a dedicated setting for everyday meals and entertaining. From here, doors lead into a light-filled sun room overlooking the garden, providing a pe
£ 380,000
4 bedroom detached house for sale
View photo
House · for sale
£ 600,000
4 bedroom detached house for sale
Claydon Lechlade
· 4 Bedrooms · House
· Garden · Equipped kitchen
Claydon Lechlade · 4 Bedrooms · House · Garden · Equipped kitchen
The Culver is a beautiful 4 bedroom detached home. The spacious open-plan upgraded kitchen has a dining area and a glass bay with French doors leading to your garden. The lounge is perfect for relaxing in and the study provides a work space. Upstairs you'll find an en suite main bedroom, two further double bedrooms, a single bedroom and a family bathroom.Speak to us today to find out more! WHY BUY AT HONEYMANS HELM: • Multi use games area & two play area • Walking distance to Highworth Warneford School & Southfield Junior School• Over 10 acres of green open spaceBENEFITS OF BUYING A BRAND-NEW HOME:• Air Source Heat Pump Installed• AWARD WINNING homebuilder you can trust for 17 years• FREE MORTGAGE ADVICE with our nominated mortgage adviser
£ 600,000
3 bedroom semi detached house for sale
View photo
House · for sale
£ 480,000
New
3 bedroom semi detached house for sale
Claydon Lechlade
· 3 Bedrooms · 1 Bath · House
· Parking · Powder room · Concierge
Claydon Lechlade · 3 Bedrooms · 1 Bath · House · Parking · Powder room · Concierge
Occupying a central position on the High Street within this charming Cotswold village, Lime Cottage is a beautifully and thoughtfully refurbished three bedroom semi-detached period home, combining traditional character with generous accommodation, a private terrace and an integral garage.Built principally of natural stone beneath a pitched Cotswold slate roof, the cottage has been extended to the side and rear. The current owners have carefully redesigned the interiors to reflect the property’s origins, using traditional and natural materials to create a warm and welcoming Cotswold home.The entrance hall features marble flooring, with stairs rising to the first floor and access to a cloakroom incorporating bronze and copper finishes. Traditional cottage doors, decorative panelling and exposed Cotswold stone walls add character throughout. The generously proportioned, dual aspect reception room provides open plan living and dining space, with a substantial beamed ceiling, engineered oak
£ 480,000
4 bedroom detached house for sale
View photo
House · for sale
£ 485,000
4 bedroom detached house for sale
Claydon Lechlade
· 4 Bedrooms · House
Claydon Lechlade · 4 Bedrooms · House
Speak to us today to find out more! WHY BUY AT HONEYMANS HELM: • Multi use games area on development• Walking distance to Highworth Warneford School & Southfield Junior School• Under a 5 minute drive to your local doctor & dentistWHY BUY NEW:• You could enjoy LOWER ENERGY BILLS• AWARD WINNING homebuilder you can trust• FREE MORTGAGE ADVICE with our nominated mortgage adviser
£ 485,000
3 bedroom semi detached house for sale
View photo
House · for sale
£ 372,000
3 bedroom semi detached house for sale
Claydon Lechlade
· 3 Bedrooms · House
· Garden · Equipped kitchen
Claydon Lechlade · 3 Bedrooms · House · Garden · Equipped kitchen
CUL DE SAC LOCATION | IDEAL FIRST HOME | AIR SOURCE HEAT PUMP INSTALLEDThis 3 bedroom semi-detached home has a comfortable lounge leading to an open-plan kitchen with dining area and French doors to the garden. There is also a HANDY STORAGE CUPBOARD. Upstairs you'll find an EN SUITE MAIN BEDROOM, two single bedrooms and the family bathroom.Speak to us today to find out more! WHY BUY AT HONEYMANS HELM: • Multi use games area on development• Walking distance to Highworth Warneford School & Southfield Junior School• Under a 5 minute drive to your local doctor & dentistWHY BUY NEW:• You could enjoy LOWER ENERGY BILLS• AWARD WINNING homebuilder you can trust• FREE MORTGAGE ADVICE with our nominated mortgage adviser
£ 372,000
3 bedroom end of terrace house for sale
View photo
House · for sale
£ 395,000
3 bedroom end of terrace house for sale
Claydon Lechlade
· 3 Bedrooms · House
· Garden · Equipped kitchen · Parking · Powder room
Claydon Lechlade · 3 Bedrooms · House · Garden · Equipped kitchen · Parking · Powder room
THREE STOREY home with open plan kitchen and French doors to the garden. Family room and cloakroom also on the ground floor. LIGHT AND AIRY lounge with three bedrooms to the top two floors. Comes with GARAGE and parking.Speak to us today to find out more! WHY BUY AT HONEYMANS HELM: • Multi use games area on development• Walking distance to Highworth Warneford School & Southfield Junior School• Under a 5 minute drive to your local doctor & dentistWHY BUY NEW:• You could enjoy LOWER ENERGY BILLS• AWARD WINNING homebuilder you can trust• FREE MORTGAGE ADVICE with our nominated mortgage adviser
£ 395,000
4 bedroom semi detached house for sale
View photo
House · for sale
£ 650,000
4 bedroom semi detached house for sale
Claydon Lechlade
· 4 Bedrooms · 2 Baths · House
· Garden · Parking
Claydon Lechlade · 4 Bedrooms · 2 Baths · House · Garden · Parking
A truly charming and characterful four-bedroom semi-detached residence, extending to over 1,700 sq ft of beautifully proportioned accommodation, complemented by mature landscaped gardens, a detached garage and an peaceful position in one of Highworth's most sought-after settings. Westhill House occupies an important place in Highworth's history. Originally constructed in 1790 as the town's parish workhouse, the building has since enjoyed a fascinating evolution, later serving as a vicarage before becoming the private residence of Sir Noel Arkell during the 1920s. In the 1960s, it was sympathetically converted into three individual homes, with this property forming part of that conversion. Approached via a private shared gravel driveway, the property is set behind beautifully established front gardens, creating an impressive first impression before reaching the welcoming entrance. The ground floor offers a wonderful balance of formal and informal living spaces. At its heart is a generou
£ 650,000
4 bedroom end of terrace house for sale
View photo
House · for sale
£ 368,000
4 bedroom end of terrace house for sale
Claydon Lechlade
· 4 Bedrooms · 2 Baths · House
· Garden · Fireplace · Equipped kitchen · Parking · Powder room
Claydon Lechlade · 4 Bedrooms · 2 Baths · House · Garden · Fireplace · Equipped kitchen · Parking · Powder room
A well presented four bedroom end of terrace situated a short walk to the High Street of the historic Wiltshire market town of Highworth. Built in 2007, the main accommodation offers an entrance hall, cloakroom, sitting/dining room, kitchen, three first floor bedrooms (one of which is currently used as a second sitting room), bathroom and a further double bedroom with en suite shower room on the second floor. Outside are landscaped gardens, a garage and a parking space.Additional Information:Council Tax Band- DEPC Rating- CFreeholdCanopied Entrance - Entrance door with glazed panels.Entrance Hall - Staircase to first floor. Wooden flooring. Inset ceiling spotlights. Radiator.Cloakroom - Suite comprising of a low level WC and vanity basin. Tiled splashbacks. Radiator. Wooden flooring.Sitting/Dining Room - 5.28m x 4.75m (17'4 x 15'7) - French doors and window to garden. Feature fireplace. Two radiators. Television point. Built in cupboard. Inset ceiling spotlights.Kitchen - 3.63m x 2.49m
£ 368,000
5 bedroom detached house for sale
View photo
House · for sale
£ 800,000
5 bedroom detached house for sale
Claydon Lechlade
· 5 Bedrooms · 3 Baths · House
· Garden · Equipped kitchen · Parking
Claydon Lechlade · 5 Bedrooms · 3 Baths · House · Garden · Equipped kitchen · Parking
SUMMARYPart-Exchange Available! - T&Cs applyStamp Duty Paid on Selected Plots*Incentives available - Selected Plots only* The Manor - a five-bedroom detached home set over three floors with an Impressive 2,368 SQFTDESCRIPTIONOffering an impressive 2,368 sq ft of accommodation, The Manor is a spacious five-bedroom detached home. At the heart of the ground floor is an expansive 29ft kitchen and dining room, with bi-fold doors opening onto the garden and creating a fantastic space for family life and entertaining. A separate living room and dedicated study provide additional flexibility, while the generous utility/boot room offers direct access into the integral garage.The first floor is home to the main bedroom suite, complete with a large walk-in wardrobe and en suite, alongside two further bedrooms and the family bathroom.Two additional bedrooms occupy the second floor, including one with its own en suite, providing an ideal space for older children, guests or flexible family living.Ou
£ 800,000
4 bedroom detached house for sale
View photo
House · for sale
£ 650,000
Updated
4 bedroom detached house for sale
Claydon Lechlade
· 4 Bedrooms · 3 Baths · House
· Garden · Equipped kitchen
Claydon Lechlade · 4 Bedrooms · 3 Baths · House · Garden · Equipped kitchen
SUMMARY* HOME OF THE MONTH *Part-Exchange Available! - T&Cs apply. Stamp Duty Paid on Selected Plots*The Loft - four-bedroom detached family home arranged over three floors.DESCRIPTIONThe Loft - Backhouse Highworth IIAt its heart is the impressive open-plan kitchen and dining area, designed as a true social hub of the home. This space is typically finished with a high-quality contemporary fitted kitchen, integrated appliances, sleek worktops and ample storage, all arranged to maximise both practicality and style. Full-height glazing and/or bi-fold doors (where applicable) help bring in natural light and create a strong connection to the garden, making it ideal for entertaining and everyday family life. A separate utility room provides additional workspace and discreet housing for laundry appliances, helping to keep the main living areas uncluttered. The generous living room offers a more relaxed setting, perfect for quieter evenings or formal entertaining, with proportions that allow f
£ 650,000
3 bedroom terraced house for sale
View photo
House · for sale
£ 260,000
3 bedroom terraced house for sale
Claydon Lechlade
· 3 Bedrooms · 1 Bath · House
· Equipped kitchen · Powder room
Claydon Lechlade · 3 Bedrooms · 1 Bath · House · Equipped kitchen · Powder room
Three-Bedroom Home in the Heart of Highworth! Situated in the popular market town of Highworth, this well-presented three-bedroom home offers spacious and practical accommodation extending to approximately 925 sq ft, making it an ideal purchase for first-time buyers, growing families, downsizers, or investors alike. The ground floor comprises a welcoming entrance porch leading into a generous living room, providing a comfortable space for relaxation and entertaining. To the rear of the property, the impressive kitchen/dining room spans over 18ft in length, creating a fantastic social space with ample room for dining and day-to-day family life. Off the kitchen is a useful rear lobby with a cloakroom/WC and additional store room, offering excellent storage solutions. Upstairs, the property benefits from three well-proportioned bedrooms, including a spacious principal bedroom, a good-sized second bedroom, and a versatile third bedroom that could equally serve as a nursery, home office, or
£ 260,000
3 bedroom terraced house for sale
View photo
House · for sale
£ 210,000
3 bedroom terraced house for sale
Claydon Lechlade
· 3 Bedrooms · 1 Bath · House
· Garden · Equipped kitchen · Parking
Claydon Lechlade · 3 Bedrooms · 1 Bath · House · Garden · Equipped kitchen · Parking
SUMMARYNO ONWARD CHAIN Allen and Harris are delighted to offer to the market this well presented three bedroom mid terrace home located in the heart of Highworth offering entrance hall, lounge/diner, kitchen, family bathroom, enclosed rear garden and garage. Call today to view!DESCRIPTIONAllen & Harris are pleased to offer to the market this three-bedroom mid-terrace home, situated in a popular residential location within the heart of Highworth and offered with NO ONWARD CHAIN.Offering well-proportioned accommodation throughout and presented in clean, tidy order, the property provides an excellent opportunity for buyers looking to put their own stamp on a home and add value through modernisation.Conveniently located within walking distance of Highworth's historic town centre, the property enjoys easy access to a range of local amenities including shops, cafés, public houses and schooling.The accommodation comprises an entrance hall, a spacious lounge/diner and an fitted kitchen to the
£ 210,000
4 bedroom semi detached house for sale
View photo
House · for sale
£ 425,000
4 bedroom semi detached house for sale
Claydon Lechlade
· 4 Bedrooms · 1 Bath · House
· Equipped kitchen
Claydon Lechlade · 4 Bedrooms · 1 Bath · House · Equipped kitchen
This immaculately presented and thoughtfully extended four-bedroom semi-detached home offers an exceptional standard of family accommodation in the highly sought-after and convenient village of Highworth.The property is entered via a porch leading into a central hallway with a useful ground floor WC. To the front of the property is a spacious dining room, enhanced by a striking bay window, providing an ideal setting for formal dining or family occasions. To the rear, the separate living room offers a comfortable space for relaxation, with elegant doors framing the outlook and allowing an abundance of natural light to flood the room. Undoubtedly the heart of the home is the impressive open-plan kitchen, dining and family room, thoughtfully designed for modern family living and entertaining. Fitted with a range of contemporary units and built-in appliances, including two dishwashers, washing machine, tumble dryer, fridge/freezer, an oven and hob, this versatile space offers ample room fo
£ 425,000
3 bedroom detached house for sale
View photo
House · for sale
£ 475,000
3 bedroom detached house for sale
Claydon Lechlade
· 3 Bedrooms · 1 Bath · House
· Garden · Fireplace · Concierge
Claydon Lechlade · 3 Bedrooms · 1 Bath · House · Garden · Fireplace · Concierge
Set within the CONSERVATION AREA of this vibrant COTSWOLD VILLAGE lies this charming period, THREE bedroomed detached cottage. Exposed beams, wood buring stove, Aga, pretty gardens. No onward chain, CALL TO VIEW. Situated within the heart of this well-served village and nestled within its conservation area, lies 1 Cross Tree Cottages, a delightful period home with immense character. This detached cottage has been traditionally constructed of natural stone elevations with red brick quoins set beneath a pitched Cotswold slate roof.This delightful home is presented in good decorative order throughout and is currently let successfully as a holiday home. It is now offered for sale without an onward chain.The layout briefly comprises, front door opening into a charming reception room with exposed ceiling beam, gable end fireplace housing a wood burning stove, door to spiral stairwell (secondary) leading to first floor. Further door to inner hallway/study with stairwell, cupboard and door int
£ 475,000
4 bedroom detached house for sale
View photo
House · for sale
£ 500,000
4 bedroom detached house for sale
Claydon Lechlade
· 4 Bedrooms · 2 Baths · House
· Garden · Concierge
Claydon Lechlade · 4 Bedrooms · 2 Baths · House · Garden · Concierge
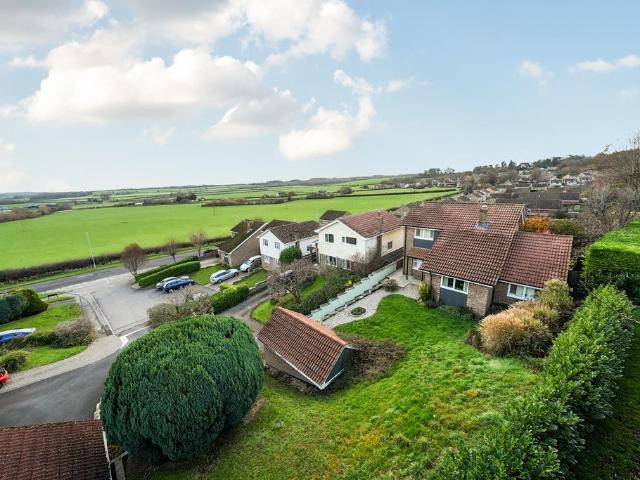
GUIDE PRICE £500,000 - £525,000. Tucked away in an enviable elevated position within one of Highworth’s most sought-after cul-de-sacs, this beautifully extended four-bedroom, two-bathroom detached home offers a rare blend of architectural interest, modern comfort and breath-taking rural outlooks. Cherished by the same owners since it was built over 30 years ago, the property exudes warmth, care and an unmistakable sense of home. Behind its understated façade lies a wonderfully unique internal layout, where design and light take centre stage. The two principal reception spaces are particularly impressive: the lounge features a dramatic vaulted ceiling and a striking floor-to-ceiling stone chimney breast, while the open oak staircase rises elegantly through the heart of the home, establishing a statement of craftsmanship and style. Large windows and recently replaced doors frame charming views of the gardens and flood the living areas with natural light. Both bathroom suites have been ne
£ 500,000
3 bedroom detached bungalow for sale
View photo
Bungalow · for sale
£ 490,000
3 bedroom detached bungalow for sale
Claydon Lechlade
· 3 Bedrooms · 1 Bath · Bungalow
· Garden · Fireplace · Equipped kitchen · Parking · Concierge
Claydon Lechlade · 3 Bedrooms · 1 Bath · Bungalow · Garden · Fireplace · Equipped kitchen · Parking · Concierge
Set within a popular residential road in Highworth, St Michaels Avenue is a well-presented three-bedroom detached bungalow offering flexible, single-level accommodation ideal for a range of buyers. The property is approached via a block-paved driveway providing off-road parking, with an attached garage and gravelled front garden bordered by mature planting. The kitchen is a generous size, fitted with a range of gloss cabinetry and contrasting worktops, with a range-style cooker and room for a table. A separate utility room provides additional storage and space for laundry appliances. A separate dining and living room provides a sociable space with a feature fireplace, and French doors opening onto a private decked area overlooking the garden. A second reception room to the front of the home offers excellent flexibility, and could equally serve as a fourth bedroom, benefitting from a bright bay window. There are three further bedrooms, together with a family bathroom fitted with a corne
£ 490,000
4 bedroom link detached house for sale
View photo
House · for sale
£ 425,000
New
4 bedroom link detached house for sale
Claydon Lechlade
· 4 Bedrooms · 1 Bath · House
· Equipped kitchen · Concierge
Claydon Lechlade · 4 Bedrooms · 1 Bath · House · Equipped kitchen · Concierge
A generously proportioned four-bedroom family home offering approximately 1,515 sq ft of accommodation, situated within Priory Green in Highworth. The property has been significantly extended to the ground floor, creating an impressive amount of flexible living space that would suit growing families, those working from home or buyers wanting dedicated play, hobby or additional reception rooms. The accommodation begins with an entrance hallway providing access to the principal reception spaces. To the front of the property is a well-proportioned living room, measuring approximately 19’8” at its maximum, offering plenty of space for a range of furniture and creating a comfortable main family sitting room. To the rear sits the kitchen/dining room, another substantial space measuring approximately 19’8” x 14’1”. The kitchen is fitted with a comprehensive range of units and integrated cooking appliances, while the generous dining area provides excellent space for a large table and entertain
£ 425,000
4 bedroom detached house for sale
View photo
House · for sale
£ 560,000
4 bedroom detached house for sale
Claydon Lechlade
· 4 Bedrooms · 3 Baths · House
· Parking · Equipped kitchen · Powder room · Concierge
Claydon Lechlade · 4 Bedrooms · 3 Baths · House · Parking · Equipped kitchen · Powder room · Concierge
Nestled on the tranquil outskirts of Highworth, this impressive four-bedroom detached family home offers an idyllic lifestyle with breathtaking views over the open countryside - an excellent opportunity for those looking to embrace the beauty of rural living while remaining conveniently close to local amenities. This expansive home features four well-appointed bedrooms, including a master suite with ensuite bathroom, ensuring comfort and privacy for all family members. Enjoy the flexibility of two reception rooms, perfect for entertaining or relaxing with family. The potential to remodel includes the option to add a fifth bedroom and create an open-plan kitchen/dining area at the rear of the house. Benefit from uPVC double glazing and efficient gas radiator central heating throughout, ensuring a warm and energy-efficient environment. The property includes a fitted kitchen, utility room, and cloakroom, catering to all your daily needs. A double garage and additional parking spaces provi
£ 560,000
3 bedroom detached bungalow for sale
View photo
Bungalow · for sale
£ 450,000
Updated
3 bedroom detached bungalow for sale
Claydon Lechlade
· 3 Bedrooms · 1 Bath · Bungalow
· Garden · Parking · Equipped kitchen
Claydon Lechlade · 3 Bedrooms · 1 Bath · Bungalow · Garden · Parking · Equipped kitchen
SUMMARYRare opportunity to acquire a detached bungalow just a short walk from Highworth High Street. Offering three generous bedrooms, living room, kitchen, lean-to conservatory and family bathroom. Wrap-around gardens, ample driveway parking, detached garage and no onward chain.DESCRIPTIONAllen & Harris are delighted to offer to the market this rare opportunity to acquire a detached bungalow in one of Highworth's most sought-after locations, situated just a short stroll from the bustling High Street and its excellent range of shops, amenities, and cafes.Properties of this nature and location rarely become available, making this an exciting prospect for buyers looking to create their ideal home close to the heart of this popular market town.While the property would benefit from a degree of modernisation, it has been well maintained and is perfectly liveable in its current condition. The accommodation comprises a spacious entrance hallway, generous living room, kitchen, lean-to conserva
£ 450,000
4 bedroom detached house for sale
View photo
House · for sale
£ 585,000
4 bedroom detached house for sale
Claydon Lechlade
· 4 Bedrooms · 2 Baths · House
· Garden · Equipped kitchen · Parking · Powder room
Claydon Lechlade · 4 Bedrooms · 2 Baths · House · Garden · Equipped kitchen · Parking · Powder room
SUMMARYPart-Exchange Available! - T&Cs applyHOME OF THE WEEK - STAMP DUTY contribution* - T&Cs applyIncentives available - Selected Plots only* The Gables - 1,517 sq ft four-bedroom detached home.DESCRIPTIONHOME OF THE WEEK - STAMP DUTY PAIDIncentives available - Selected Plots only*Designed with family life in mind, The Gables combines generous proportions with flexible living spaces across 1,506 sq ft.The spacious open-plan kitchen and dining room forms the heart of the home, with bi-fold doors opening directly onto the rear garden and creating a great space for everyday family life and entertaining. A separate living room provides somewhere to relax away from the main living space, while a utility room and downstairs cloakroom add everyday practicality.Upstairs are four well-proportioned bedrooms. The master bedroom benefits from fitted wardrobes and a private en suite, alongside three further bedrooms and a family bathroom.Outside, the home includes an enclosed rear garden, garage,
£ 585,000
3 bedroom end of terrace house for sale
View photo
House · for sale
£ 126,000
3 bedroom end of terrace house for sale
Claydon Lechlade
· 3 Bedrooms · 1 Bath · House
· Garden
Claydon Lechlade · 3 Bedrooms · 1 Bath · House · Garden
SUMMARY*40% SHARED OWNERSHIP* Welcome to Honeyman Helm! Located in Highworth. A variety of THREE BEDROOMS available to reserve now! Contact our sales team to enquire to reserve![use Contact Agent Button]DESCRIPTIONDiscover your opportunity to step onto the property ladder with a range of beautifully designed three bedroom homes in the stunning, picturesque brand new home development of Honeyman Helm in Highworth! Available now to reserve within the shared ownership scheme at 40% share. Each property is thoughtfully designed to a high standard, featuring:-Spacious open-plan living areas-Stylish kitchens-Contemporary bathrooms-Private gardens or outdoor spaces-Dedicated parkingLocated in the scenic area in the countryside perfect for quiet walks and short distance away from restaurants, schools and cafes Register your interest today and take your first step toward owning your dream home at Honeyman Helm!Please Note These photos are for marketing purposes only from stock photos from anoth
£ 126,000
5 bedroom detached house for sale
View photo
House · for sale
£ 765,000
5 bedroom detached house for sale
Claydon Lechlade
· 5 Bedrooms · House
· Garden · Equipped kitchen
Claydon Lechlade · 5 Bedrooms · House · Garden · Equipped kitchen
The Yapton is a stunning 5 bedroom detached home with an open-plan dining kitchen, French doors to the garden, and a utility space. The ground floor includes a spacious lounge, separate dining room, and home office.Upstairs you'll find an en suite main bedroom with dressing area, two doubles and a bathroom. Further upstairs there are two further double bedrooms and a shower room
£ 765,000
View map Back to list

Get email alerts

Don't miss out: be the first to know about new properties

The alert was correctly created

On subscribing you accept the conditions of use and the privacy policy
Alert
Receive new ads in your inbox
Save this search
Receive alerts for new listings

We'll send you an email when we have new properties for: "Houses for sale in Claydon Lechlade"

The alert was correctly created

Blunsdon Swindon
Water Eaton Swindon
Get email alerts and be the first to see new listings
Required field
On subscribing I accept the terms of the privacy policy
Perfect! You'll soon start receiving new listings via email
Alert
Receive an email when we have new ads for Houses for sale in Claydon Lechlade
Save this search
Filters

Bedrooms

Size (sq.ft)

sq.ft
sq.ft

Price

£
£

Property type

Bathrooms

Clear all filters
Receive notifications when new entries are published.