381 houses for sale in Signet Burford

2 bedroom terraced house for sale
View photo
House · for sale
£ 325,000
2 bedroom terraced house for sale
Signet Burford
· 2 Bedrooms · 1 Bath · House
· Garden · Equipped kitchen · Parking · Powder room
Signet Burford · 2 Bedrooms · 1 Bath · House · Garden · Equipped kitchen · Parking · Powder room
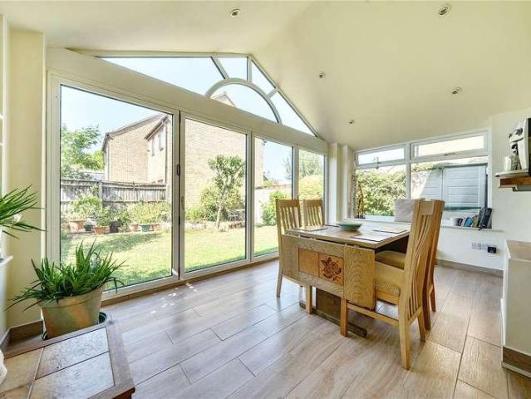
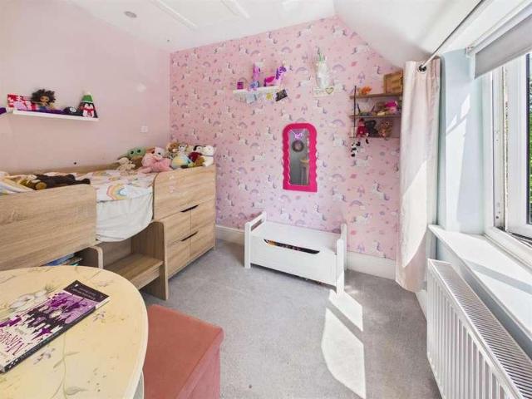
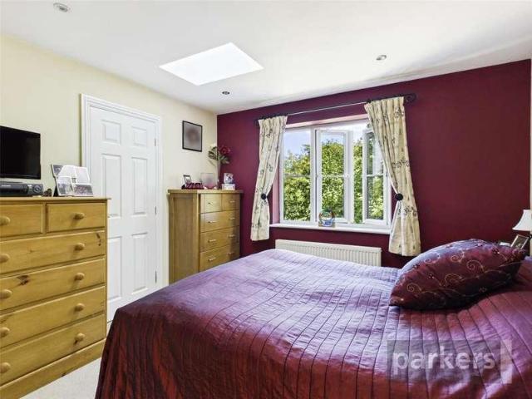
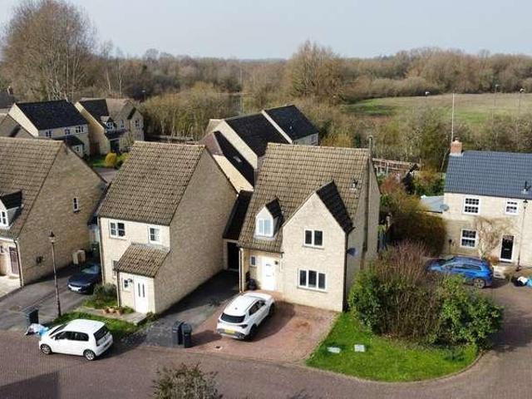
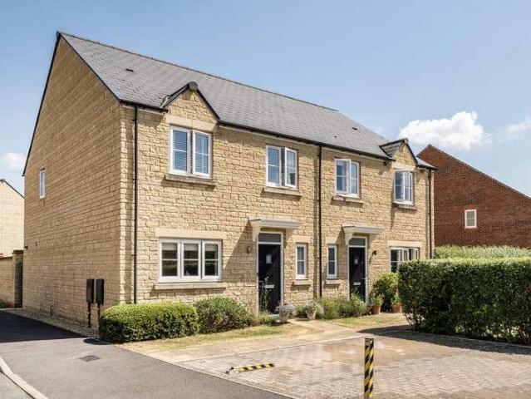
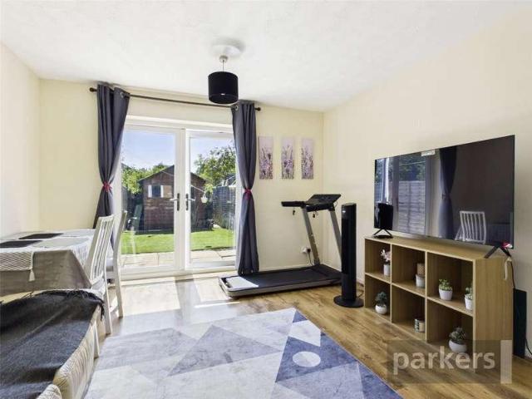
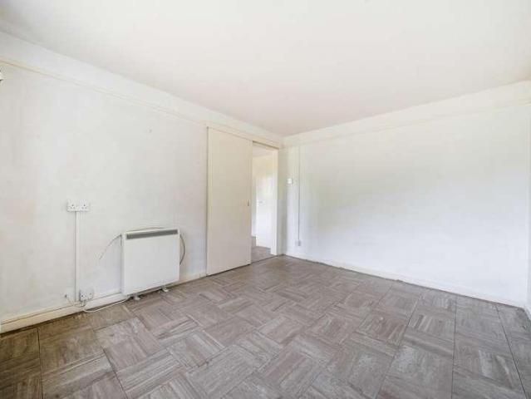
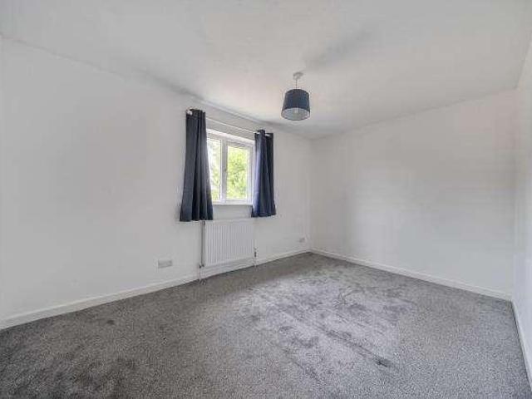
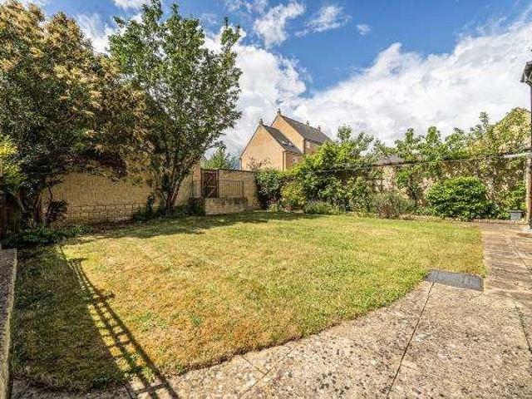
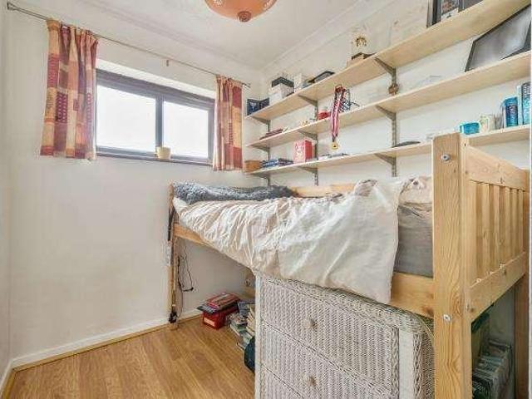
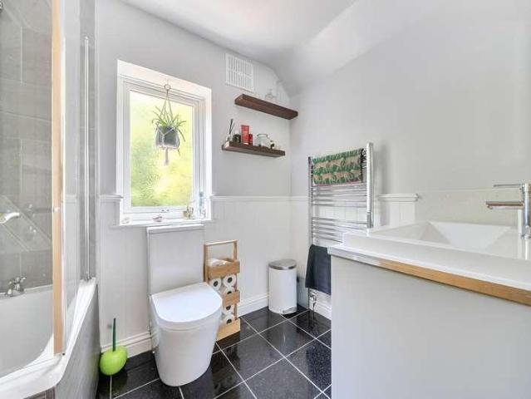
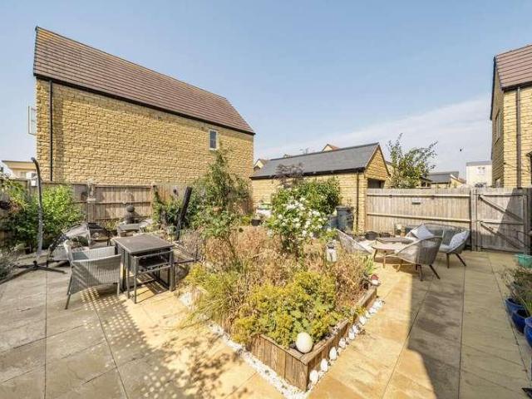
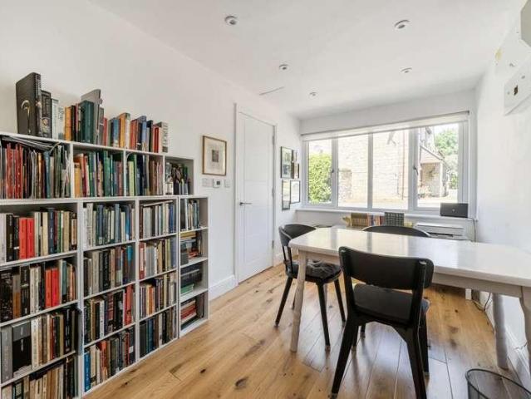
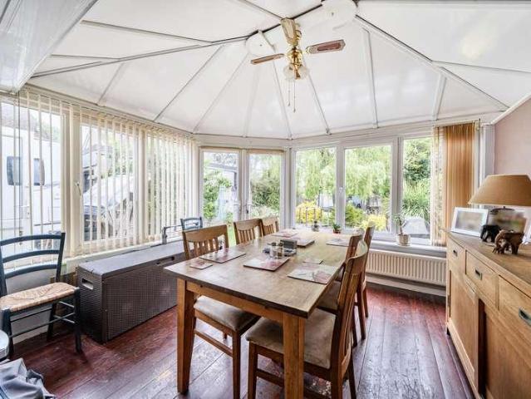
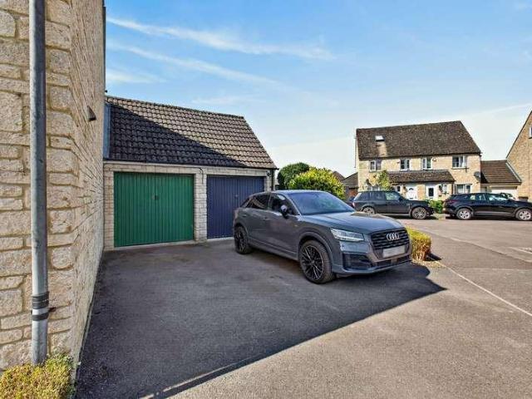
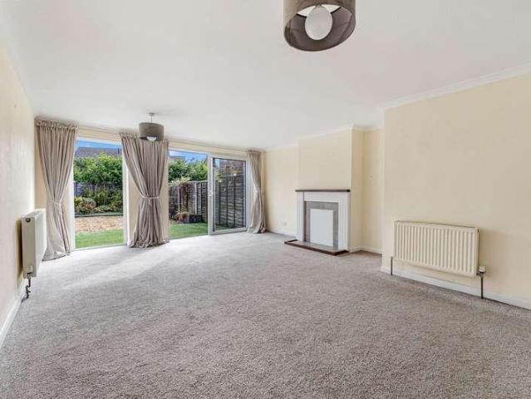
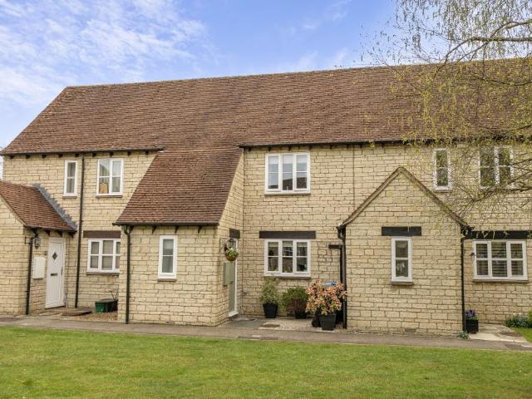
Situated in Bradwell Village is this two bedroom terraced home, modernised by the current owners. The property offers hallway, cloakroom, kitchen, lounge/diner into a bright conservatory, two double bedrooms and a family bathroom. External benefits are private garden, garage and allocated parkingArranging a viewing is highly recommended, in order to fully appreciate exactly what is on offer.Please call us to confirm your appointment
£ 325,000
5 bed house for sale
2 pictures
House · for sale
£ 2,000,000
5 bed house for sale
Signet Burford
· 5 Bedrooms · House
· Fireplace
Signet Burford · 5 Bedrooms · House · Fireplace
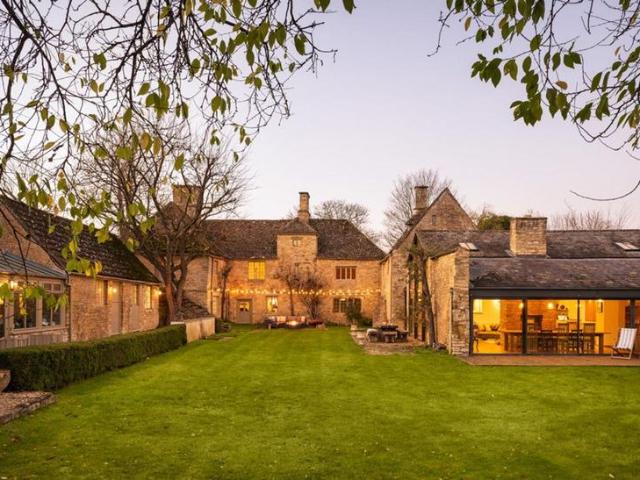
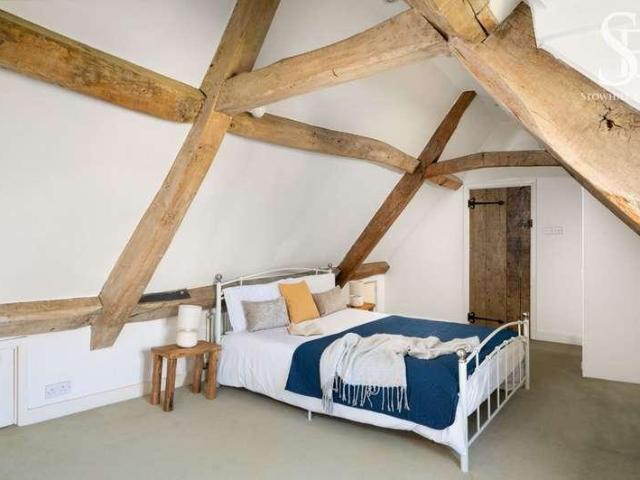
Offering approximately 7,500 sq ft of internal living space, College Farmhouse is a versatile and beautifully balanced home combining the charm of an 18th century farmhouse with the space and light of a contemporary barn conversion.Designed to adapt to modern living, the house provides 67 bedrooms depending on configuration, alongside distinct yet connected spaces for family life, entertaining, working from home and guest or secondary accommodation.A double-height open-plan living space forms the heart of the home, complemented by a glass atrium that seamlessly links the original farmhouse to the later barn conversion.Stepping through the front door, the period character of the entrance hallway presents itself instantly in the wall of exposed stone, rustic beams, wide latched wooden doors and window seats. Stealing the show, the deep inglenook fireplace on the right, with its bread oven, epitomises the essence of the home. Modern, creamy limestone flooring flows underfoot, with the gla
£ 2,000,000
5 bedroom detached house for sale
View photo
House · for sale
£ 2,000,000
5 bedroom detached house for sale
Signet Burford
· 5 Bedrooms · 6 Baths · House
· Fireplace
Signet Burford · 5 Bedrooms · 6 Baths · House · Fireplace
Offering approximately 7,500 sq ft of internal living space, College Farmhouse is a versatile and beautifully balanced home combining the charm of an 18th century farmhouse with the space and light of a contemporary barn conversion.Designed to adapt to modern living, the house provides 6–7 bedrooms depending on configuration, alongside distinct yet connected spaces for family life, entertaining, working from home and guest or secondary accommodation.A double-height open-plan living space forms the heart of the home, complemented by a glass atrium that seamlessly links the original farmhouse to the later barn conversion.Stepping through the front door, the period character of the entrance hallway presents itself instantly in the wall of exposed stone, rustic beams, wide latched wooden doors and window seats. Stealing the show, the deep inglenook fireplace on the right, with its bread oven, epitomises the essence of the home. Modern, creamy limestone flooring flows underfoot, with the gl
£ 2,000,000
3 bed house for sale
2 pictures
House · for sale
£ 600,000
New
3 bed house for sale
Signet Burford
· 3 Bedrooms · House
· Garden · Equipped kitchen · Parking
Signet Burford · 3 Bedrooms · House · Garden · Equipped kitchen · Parking
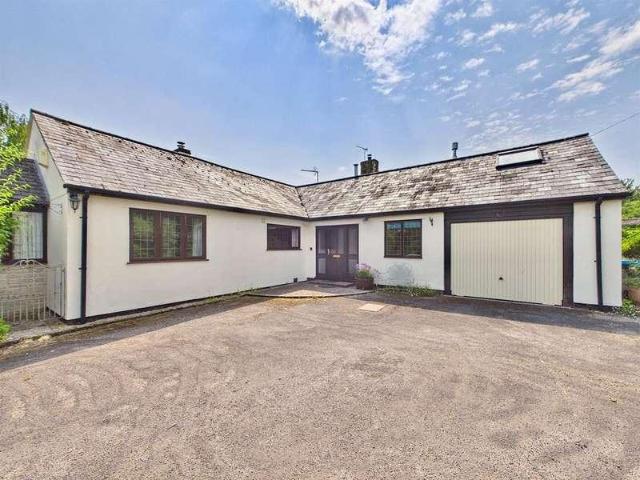
Situated in the heart of the popular village of Fulbrook, this detached chalet bungalow offers a perfect blend of comfort and versatility. Boasting 3 bedrooms and a spacious family bathroom, the property also presents the opportunity to complete an ensuite bathroom off the loft bedroom. Additional loft space provides potential for further conversion, allowing for customisation to suit individual needs. The living accommodation is both spacious and inviting, featuring a large living room with a charming wood burner, a snug or study with direct access to the garden, and separate kitchen and dining rooms. A bright sunroom adjoining the living room enhances the sense of space and offers a pleasant area for relaxation or entertaining. The south-facing garden is mainly laid to lawn and benefits from mature trees and plants, creating a tranquil outdoor environment. The property also includes a large driveway and an integral garage, adding convenience and ample parking. Offered chain free, thi
£ 600,000
4 bed house for sale
2 pictures
House · for sale
£ 825,000
New
4 bed house for sale
Signet Burford
· 4 Bedrooms · House
· Garden · Equipped kitchen · Powder room · Concierge
Signet Burford · 4 Bedrooms · House · Garden · Equipped kitchen · Powder room · Concierge
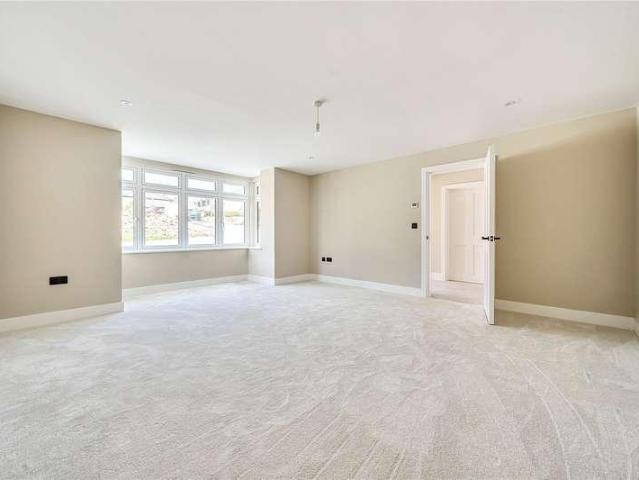
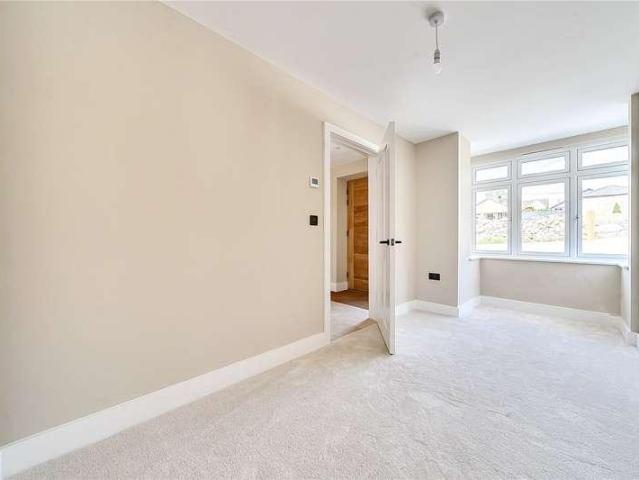
An exclusive development of just four individually designed, stone-built executive homes, beautifully positioned on the edge of Carterton with uninterrupted open countryside views and generous southerly facing rear gardens. These exceptional properties combine striking architecture, impressive proportions and high-quality finishes, offering a rare opportunity to acquire a premium new home in a sought-after edge of town setting. A welcoming entrance hall with stone tiled flooring which continues through to the kitchen/dining/family room. To the front aspect, a beautifully proportioned living room with an attractive box bay window provides a bright and inviting reception space. A front-facing study, ideal for home working or could be used as a snug. Both reception rooms are carpeted, creating warmth and contrast to the natural stone of the hallway. A cloakroom and separate utility room add practicality and convenience to the ground floor layout. Glass panelled oak door from the hallway p
£ 825,000
4 bed house for sale
2 pictures
House · for sale
£ 825,000
New
4 bed house for sale
Signet Burford
· 4 Bedrooms · House
· Garden · Equipped kitchen · Powder room · Concierge
Signet Burford · 4 Bedrooms · House · Garden · Equipped kitchen · Powder room · Concierge
An exclusive development of just four individually designed, stone-built executive homes, beautifully positioned on the edge of Carterton with uninterrupted open countryside views and generous southerly facing rear gardens. These exceptional properties combine striking architecture, impressive proportions and high-quality finishes, offering a rare opportunity to acquire a premium new home in a sought-after edge of town setting. A welcoming entrance hall with stone tiled flooring which continues through to the kitchen/dining/family room. To the front aspect, a beautifully proportioned living room with an attractive box bay window provides a bright and inviting reception space. A front-facing study, ideal for home working or could be used as a snug. Both reception rooms are carpeted, creating warmth and contrast to the natural stone of the hallway. A cloakroom and separate utility room add practicality and convenience to the ground floor layout. Glass panelled oak door from the hallway p
£ 825,000
2 bed house for sale
2 pictures
House · for sale
£ 270,000
New
2 bed house for sale
Signet Burford
· 2 Bedrooms · House
· Garden · Equipped kitchen · Heating
Signet Burford · 2 Bedrooms · House · Garden · Equipped kitchen · Heating
THE PROPERTY: This home has already had principal fixtures renewed so that its next owner can enjoy the sunny garden rather than inheriting a to-do list! The hallway leads through to a well-proportioned living room overlooking towards the outbuilding at the far end of a sunny garden. Both the kitchen and bathroom have been updated. Replacement windows and boiler further reduce the expenditure many buyers face when buying their first home. Gas central heating runs throughout, and two bedrooms complete the accommodation a layout suited equally to a first-time buyer working to a budget or a couple seeking a smaller, more manageable base. Outside, the property reveals its finest asset. The rear garden faces south and captures the sun for the greater part of the day. It is remarkably private with only glimpses of other buildings beyond greenery visible from the rear of the property- a far cry from most modern estate gardens! A timber outhouse offers practical storage, and benefits from powe
£ 270,000
1 bed house for sale
2 pictures
House · for sale
£ 315,000
New
1 bed house for sale
Signet Burford
· 1 Bedroom · House
· Garden · Equipped kitchen
Signet Burford · 1 Bedroom · House · Garden · Equipped kitchen
Located in the desirable village of Asthall is this one bedroom semi detached bungalow Entrance hall, kitchen, living room, double bedroom and bathroom. Outside there are gardens to the front, side and rear. The property also enjoys wonderful countryside views
£ 315,000
4 bed house for sale
2 pictures
House · for sale
£ 449,000
New
4 bed house for sale
Signet Burford
· 4 Bedrooms · House
· Garden · Parking
Signet Burford · 4 Bedrooms · House · Garden · Parking
Situated on a corner plot central to the town centre is this well-presented four bedroom family home, modernised by the current owners the property offers a blank canvas throughout. Benefiting from an enclosed rear garden, double garage, driveway parking, and no onward chain
£ 449,000
5 bed house for sale
2 pictures
House · for sale
£ 525,000
New
5 bed house for sale
Signet Burford
· 5 Bedrooms · House
· Parking · Equipped kitchen
Signet Burford · 5 Bedrooms · House · Parking · Equipped kitchen
Located on the popular Shilton Park development is this five bedroom family home, arranged over three floors. The property benefits from a double garage with parking, kitchen, utility room and en-suite to bedrooms one and two
£ 525,000
3 bed house for sale
2 pictures
House · for sale
£ 360,000
New
3 bed house for sale
Signet Burford
· 3 Bedrooms · House
· Garden · Parking
Signet Burford · 3 Bedrooms · House · Garden · Parking
A well-presented, three-bedroom detached home, positioned in a popular village of Minister Lovell, complete with a private garden, garage, driveway parking, and within a short walk of the local primary school
£ 360,000
3 bed house for sale
2 pictures
House · for sale
£ 480,000
New
3 bed house for sale
Signet Burford
· 3 Bedrooms · House
· Garden · Equipped kitchen · Concierge
Signet Burford · 3 Bedrooms · House · Garden · Equipped kitchen · Concierge
A significantly extended and reconfigured three bedroom home situated in this much sought-after Cotswold village. Offering superb versatility for modern family living, this property offers a beautifully open and remodelled ground floor with three reception areas which perfectly flow. The kitchen/breakfast room was newly installed around 6 years ago and features an island, Karndean flooring and fully fitted appliances. The extended dining room; a light and airy space, offers two sets of French doors to the garden and Velux windows in the ceiling. The principal reception room, stretching over 17' provides a lovely relaxing space, it features a wood burner, Karndean flooring and seamlessly flows from the dining room. The first floor, largely original in terms of configuration, features three double bedrooms, an updated family bathroom and handmade fitted wardrobes in the main bedroom. The outside space of this property is a particular highlight, the plot size is excellent and offers off-s
£ 480,000
4 bed house for sale
2 pictures
House · for sale
£ 675,000
New
4 bed house for sale
Signet Burford
· 4 Bedrooms · House
Signet Burford · 4 Bedrooms · House
The property is situated towards the edge of the popular Windrush Place development and over looks and open space to the front. Conveniently situated just under 2 miles from Witney town centre, the property enjoys excellent transport links to the A40 and is within close proximity to local shops, well-regarded schools, and a range of amenities. Council Tax Band: F West Oxfordshire
£ 675,000
2 bed house for sale
2 pictures
House · for sale
£ 375,000
New
2 bed house for sale
Signet Burford
· 2 Bedrooms · House
· Garden · Equipped kitchen · Parking
Signet Burford · 2 Bedrooms · House · Garden · Equipped kitchen · Parking
Situated in the picturesque village of Clanfield, 6 miles to the south west of Witney, and 11 miles from Oxford. Busby's Close is offered to the market chain free, and also benefits from off-road parking for multiple cars, enclosed rear garden with mature plants and foliage and pond, and two bedrooms. Internally the property offers two bedrooms to the front of the property, a hallway with Parque flooring, kitchen to the left with access to the rear garden, and a living room with conservatory which doubles as a dining space. Council Tax Band: C (West Oxfordshire)
£ 375,000
4 bed house for sale
2 pictures
House · for sale
£ 550,000
New
4 bed house for sale
Signet Burford
· 4 Bedrooms · House
· Garden · Parking · Concierge
Signet Burford · 4 Bedrooms · House · Garden · Parking · Concierge
Positioned on the ever popular Deer Park development, this well presented Four Bedroom Home comes complete with open plan living/dining area, additional reception room, four bedrooms, en suite to Master, seperate utility room, conservatory, private garden and parking. Viewings highly recommended
£ 550,000
2 bed house for sale
2 pictures
House · for sale
£ 280,000
New
2 bed house for sale
Signet Burford
· 2 Bedrooms · House
· Garden · Equipped kitchen
Signet Burford · 2 Bedrooms · House · Garden · Equipped kitchen
Built by Westbury Homes in the early 1990s,138 Perrinsfield is centrally located within this popular cul-de-sac development, set on the northern edge of the town. This much improved home has been traditionally constructed of reconstituted stone elevations set beneath a pitched tiled roof and benefits from replacement Upvc windows, with the comfort of a comprehensive gas fired boiler powering the domestic hot water and heating systems. The accommodation briefly offers entrance lobby with access to the kitchen and door off to the sitting room. Well-appointed, the kitchen features a good range of base and wall mounted units with built-in low-level oven, hob and extractor over. Plumbing for washing machine and space for upright fridge/freezer. The sitting room has an open plan stairwell with ornate balustrade leading to the first floor and stylish French doors opening into the enclosed rear south facing garden. To the first floor the house provides two bedrooms, with built-in wardrobes in
£ 280,000
3 bed house for sale
2 pictures
House · for sale
£ 350,000
New
3 bed house for sale
Signet Burford
· 3 Bedrooms · House
· Garden · Fireplace · Equipped kitchen
Signet Burford · 3 Bedrooms · House · Garden · Fireplace · Equipped kitchen
Abbey Road is ideally positioned on the edge of town, offering excellent access to the A40, a main Oxford bus link, and just a short drive to the centre of Witney. Presented in good condition throughout, this family home provides generous accommodation across two floors. The light and airy living space extends to just over 1,000 sq ft and features a sizeable sitting room with a feature fireplace, as well as both sliding patio doors and a single door leading out to the garden. The modern kitchen is situated at the front of the house and offers a good range of units, with additional space for white goods. Completing the ground floor is a convenient WC. Upstairs, there are three double bedrooms, all well served by a modern white bathroom. The propertys layout is ideal for family living, with well-proportioned rooms and being close to well-regarded schools and within walking distance of local shops and the wider amenities found in Witney town centre, an appointment to view is highly recomm
£ 350,000
3 bed house for sale
2 pictures
House · for sale
£ 450,000
3 bed house for sale
Signet Burford
· 3 Bedrooms · House
· Garden · Equipped kitchen · Parking · Powder room
Signet Burford · 3 Bedrooms · House · Garden · Equipped kitchen · Parking · Powder room
The property is situated towards the edge of the popular Windrush Place development and over looks and open space to the front. The internal accommodation is laid out over three floors and offers well presented, flexible living accommodation. The ground floor accommodation comprises an entrance hall, living room which opens onto the kitchen/dining room, a utility room and cloakroom. On the first floor there are two bedrooms and a family bathroom. The main bedroom suite is on the second floor and includes a dressing area and en-suite shower room. Externally there is a lovely rear garden, garage and driveway. Conveniently situated just under 2 miles from Witney town centre, the property enjoys excellent transport links to the A40 and is within close proximity to local shops, well-regarded schools, and a range of amenities
£ 450,000
2 bed house for sale
2 pictures
House · for sale
£ 285,000
2 bed house for sale
Signet Burford
· 2 Bedrooms · House
· Equipped kitchen
Signet Burford · 2 Bedrooms · House · Equipped kitchen
3 Albion Place comprises a middle-of-terrace cottage that has been traditionally constructed of natural stone elevations set beneath a pitched Cotswold and blue slate roof. The property enjoys the comfort of a gas fired boiler that powers the domestic hot water and heating systems. This property has recently become vacant and is offered for sale with no onward chain allowing early occupation. The layout briefly provides painted timber front door opening into entrance lobby with door leading into the sitting room. With window to front aspect, central chimney breast with tiled fire surround and hearth, door to kitchen and stairs to first floor. The kitchen reflects a Shaker style range of base and wall mounted units, inset sink, built-in appliances. Larder cupboard and further understairs cupboards; glazed door and window to rear aspect. Off the first-floor landing lies two bedrooms and door to the bathroom with white suite reflecting low level flush WC, paneled bath with shower attachme
£ 285,000
5 bed house for sale
2 pictures
House · for sale
£ 585,000
Updated
5 bed house for sale
Signet Burford
· 5 Bedrooms · House
· Garden · Parking · Fireplace · Equipped kitchen · Powder room · Concierge
Signet Burford · 5 Bedrooms · House · Garden · Parking · Fireplace · Equipped kitchen · Powder room · Concierge
Set across three floors, this substantial five-bedroom detached home combines generous living space with a practical layout, making it well suited to modern family life. With a detached double garage, ample driveway parking and a private rear garden, the property provides both space and flexibility. The property has planning permission to extend to create a garden room. Spacious entrance hall creates an inviting first impression, with a cloakroom and staircase rising to the first floor. The dual-aspect sitting room enjoys plenty of natural light and features solid oak flooring, a gas fireplace and patio doors opening onto the garden. Across the hall, the kitchen forms the heart of the home. Fitted with modern units, it includes a breakfast bar and space for both everyday dining and entertaining, while the adjoining utility room keeps the practical side of family life neatly tucked away. Beyond the kitchen, the conservatory extension adds another versatile reception room. Whether used a
£ 585,000
3 bed house for sale
2 pictures
House · for sale
£ 440,000
3 bed house for sale
Signet Burford
· 3 Bedrooms · House
· Equipped kitchen
Signet Burford · 3 Bedrooms · House · Equipped kitchen
PROPERTY: Situated on the highly sought-after new Windrush Estate on the edge of Witney, this beautifully presented three-bedroom semi-detached home is offered to the market now on a freehold basis. Finished to a high standard throughout, the property offers modern and spacious accommodation ideally suited to contemporary family living. The ground floor comprises a welcoming entrance hall, a generous living room, and an impressive kitchen/diner stretching across the rear of the property, creating an ideal space for both everyday living and entertaining. A useful utility area and downstairs WC further enhance the practicality of the home. To the first floor are three well-proportioned bedrooms, including a spacious principal bedroom benefiting from an en-suite shower room, alongside a stylish family bathroom. The remaining bedrooms offer flexible accommodation for family members, guests, or those working from home. Externally, the property continues to impress with a nicely turfed garde
£ 440,000
4 bed house for sale
2 pictures
House · for sale
£ 475,000
4 bed house for sale
Signet Burford
· 4 Bedrooms · House
· Garden · Equipped kitchen · Parking
Signet Burford · 4 Bedrooms · House · Garden · Equipped kitchen · Parking
Much improved and extended family home which has been reconfigured and refurbished. With low maintenance garden and parking. This beautifully presented four bedroom detached home is ideally positioned on Townsend Road, Witney, fronting a grass verge which provides an open outlook. The current owners have converted the integral garage to create a new sitting room and converted the original living room to an open-plan kitchen/dining/family. The kitchen has been fitted with an extensive range of units and integrated appliances with a centre island. The first floor has four bedrooms, including a master bedroom with en suite shower room, a further double bedroom and two single bedrooms, along with a family bathroom. The rear garden has been landscaped with a raised artificial lawn, paved seating areas and space for a shed. The front garden is also laid to artificial lawn and there is off-street driveway parking. The property offers flexible and well-proportioned accommodation in a popular W
£ 475,000
2 bed house for sale
2 pictures
House · for sale
£ 280,000
2 bed house for sale
Signet Burford
· 2 Bedrooms · House
· Garden · Equipped kitchen · Parking
Signet Burford · 2 Bedrooms · House · Garden · Equipped kitchen · Parking
Located on the outskirts of Witney, in the popular Deer Park development, is this two bedroom home with garden and parking. Offered for sale with no chain. The ground floor comprises an entrance hall leading to a spacious sitting room with wooden flooring and patio doors to the rear garden. Kitchen fitted with beech fronted units and integrated oven, hob and extractor. The first floor has two bedrooms, both with fitted storage, and a family bathroom with a shower over the bath, and a fitted vanity unit. The rear garden is laid to lawn with a paved seating area and space for a garden shed. Off-street parking to the front for one car. Located on the outskirts of Witney, within easy reach of the town centre and the A40. Please call for further information, or to arrange a viewing
£ 280,000
2 bed house for sale
2 pictures
House · for sale
£ 275,000
2 bed house for sale
Signet Burford
· 2 Bedrooms · House
· Garden · Swimming pool · Equipped kitchen · Parking · Patio
Signet Burford · 2 Bedrooms · House · Garden · Swimming pool · Equipped kitchen · Parking · Patio
The internal accommodation comprises an entrance hall, living room, kitchen, dining room, two bedrooms, and a bathroom. Externally there is allocated parking to the front of the side of the ajoining property.To the rear there is an enclosed garden space with a mix of patio and lawn, and gated access to a pathway to the front. Freehold Council Tax Band - C Witney is an attractive town with good modern amenities and a bustling community life. There are fine buildings surrounding the ancient Buttercross and a twice weekly market. There are two major health centres with others on the periphery and an excellent choice of primary and secondary schools, including faith schools. Witney Lakes Resort has a golf course, health club and swimming pool and offers many other sporting activities and there is also a community leisure centre. There is a regular bus service from Witney to Oxford
£ 275,000
4 bed house for sale
2 pictures
House · for sale
£ 585,000
4 bed house for sale
Signet Burford
· 4 Bedrooms · House
· Garden · Equipped kitchen · Parking · Powder room
Signet Burford · 4 Bedrooms · House · Garden · Equipped kitchen · Parking · Powder room
A super 4 bed, detached, house with a generous rear garden and lovely views to the front. Built in 2016 on the desirable Victory Fields development, the property would suit modern day living and is a great family home. Set back from the road the property has a long driveway which leads to a garage with power, light and loft space. Step into the entrance hall that seamlessly connects to a versatile study, a practical utility-cum- cloakroom and convenient under-stair storage, perfectly blending functionality with style. The kitchen/dining room is dual aspect, flooding the space with natural light and creating an inviting atmosphere where family and friends can gather. Elegant bi-fold doors open directly onto the rear garden, extending the living space outdoors effortlessly. Meanwhile, the spacious, square-shaped living room offers generous proportions and its own garden access, making it an ideal retreat for relaxation and entertaining. On the first floor you will find 4 well-appointed b
£ 585,000

Get email alerts

Don't miss out: be the first to know about new properties

The alert was correctly created

On subscribing you accept the conditions of use and the privacy policy
Alert
Receive new ads in your inbox
Save this search
Receive alerts for new listings

We'll send you an email when we have new properties for: "Houses for sale in Signet Burford"

The alert was correctly created

Inglesham Swindon
Weald Bampton
Get email alerts and be the first to see new listings
Required field
On subscribing I accept the terms of the privacy policy
Perfect! You'll soon start receiving new listings via email
Alert
Receive an email when we have new ads for Houses for sale in Signet Burford
Save this search
Filters

Bedrooms

Size (sq.ft)

sq.ft
sq.ft

Price

£
£

Property type

Bathrooms

Clear all filters
Receive notifications when new entries are published.