View photo
House
·
for sale
£ 1,750,000
6 bedroom detached house for sale
Signet Burford
· 6 Bedrooms · 5 Baths · House
· Parking · Equipped kitchen · Concierge
Signet Burford · 6 Bedrooms · 5 Baths · House · Parking · Equipped kitchen · Concierge
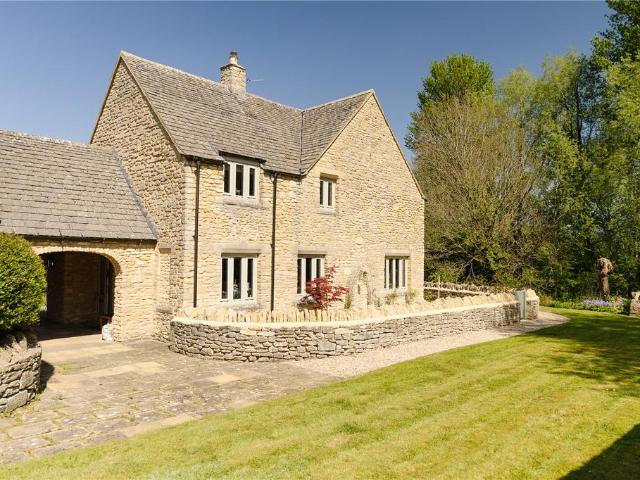
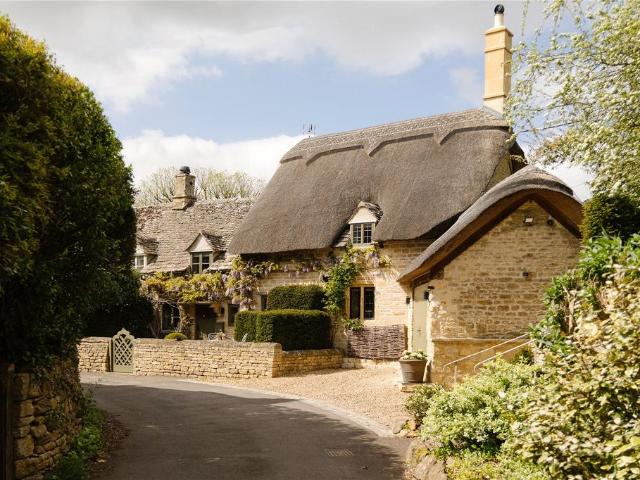
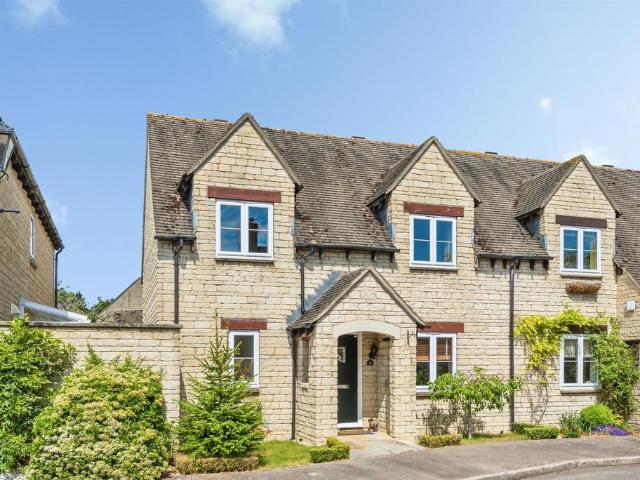
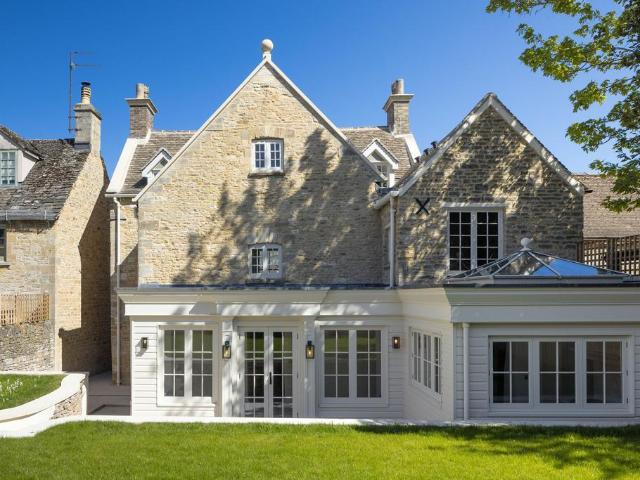
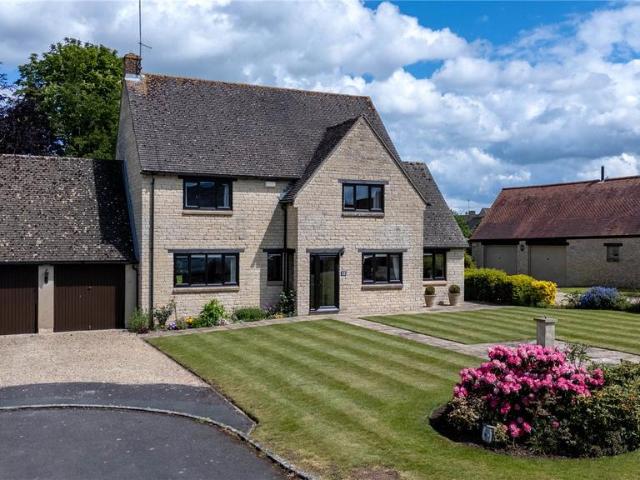
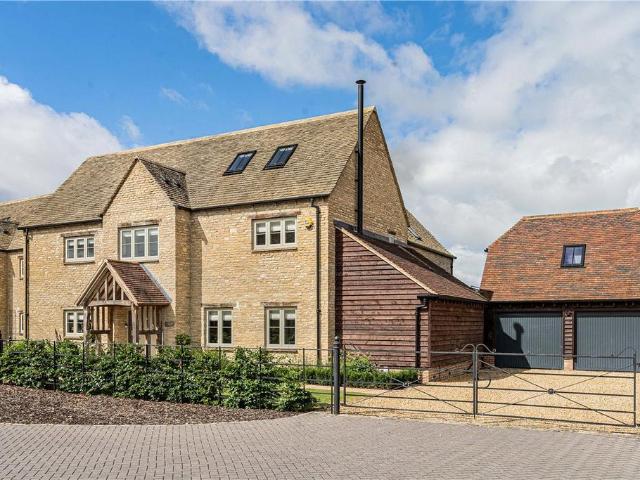
DESCRIPTIONAn exceptional six-bedroom detached home constructed in honey-coloured local limestone beneath a traditional Cotswold slate roof. With its striking yet timeless façade, elegant symmetry and oak-framed entrance porch, the property presents an imposing and quintessentially Cotswold exterior, complemented by a detached double garage with studio space above. Extending to approximately 3,900 sq ft, this is a house designed with both scale and flow in mind, combining classic architecture with high-quality contemporary living.The ground floor has been thoughtfully arranged to balance formal reception space with open-plan, family-oriented living. To one side sits a perfectly proportioned snug with a wood burning stove adding warmth and character. A utility/boot room, plant room, WC and further storage provide excellent practicality for day-to-day living.The true heart of the home lies to the rear, where an outstanding open-plan kitchen, dining and sitting room spans the width of the
DESCRIPTIONAn exceptional six-bedroom detached home constructed in honey-coloured local limestone beneath a traditional Cotswold slate roof. With its striking yet timeless façade, elegant symmetry and oak-framed entrance porch, the property presents an imposing and quintessentially Cotswold exterior, complemented by a detached double garage with studio space above. Extending to approximately 3,900 sq ft, this is a house designed with both scale and flow in mind, combining classic architecture with high-quality contemporary living.The ground floor has been thoughtfully arranged to balance formal reception space with open-plan, family-oriented living. To one side sits a perfectly proportioned snug with a wood burning stove adding warmth and character. A utility/boot room, plant room, WC and further storage provide excellent practicality for day-to-day living.The true heart of the home lies to the rear, where an outstanding open-plan kitchen, dining and sitting room spans the width of the
£ 1,750,000