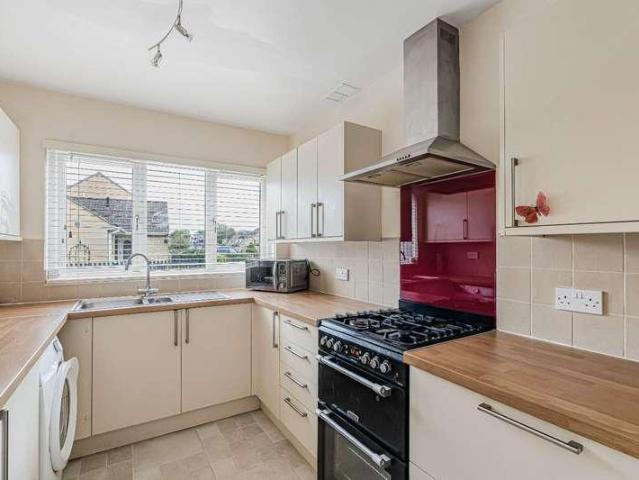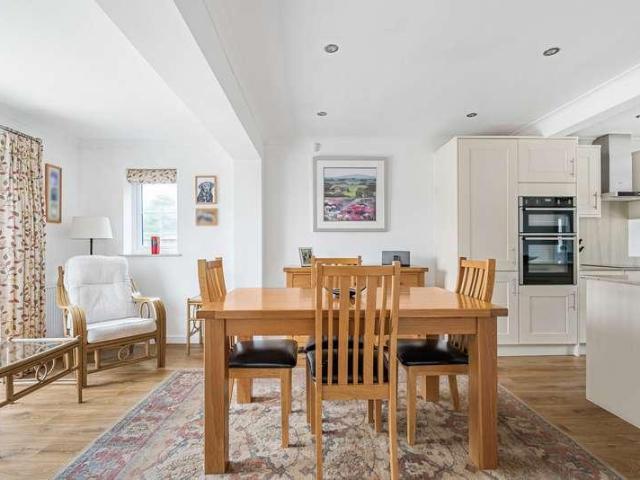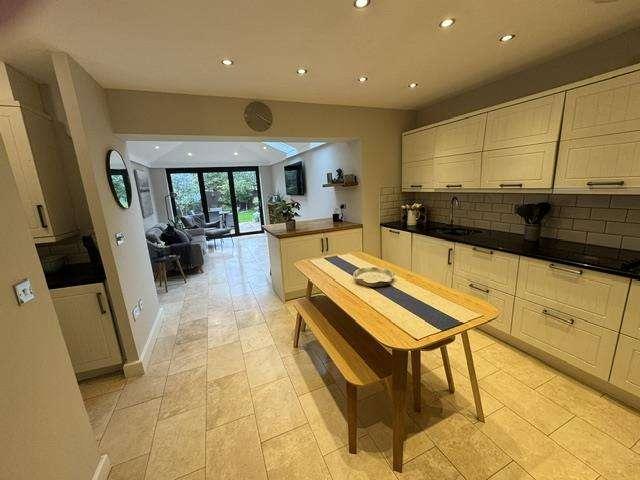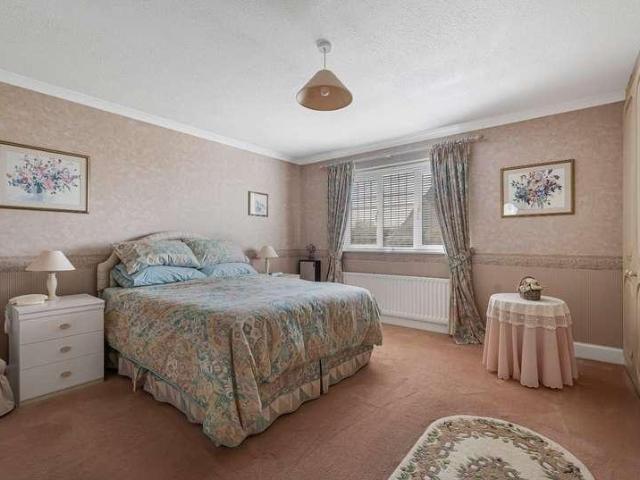
291 houses for sale in Claydon Lechlade

3 bedroom detached house for sale
View photo
House · for sale
£ 450,000
3 bedroom detached house for sale
Claydon Lechlade
· 3 Bedrooms · 2 Baths · House
· Equipped kitchen · Powder room · Concierge
Claydon Lechlade · 3 Bedrooms · 2 Baths · House · Equipped kitchen · Powder room · Concierge
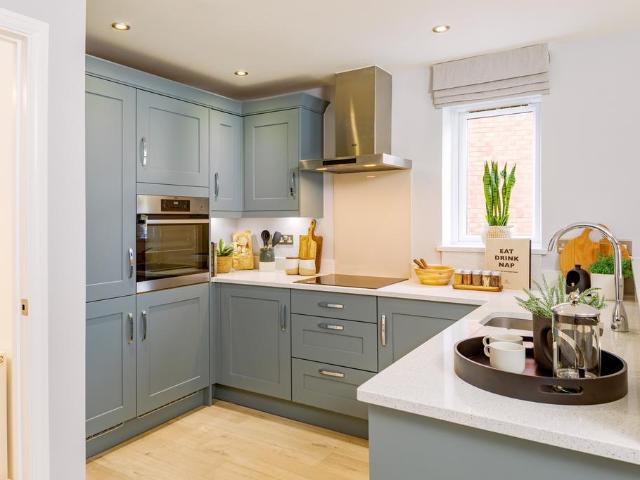
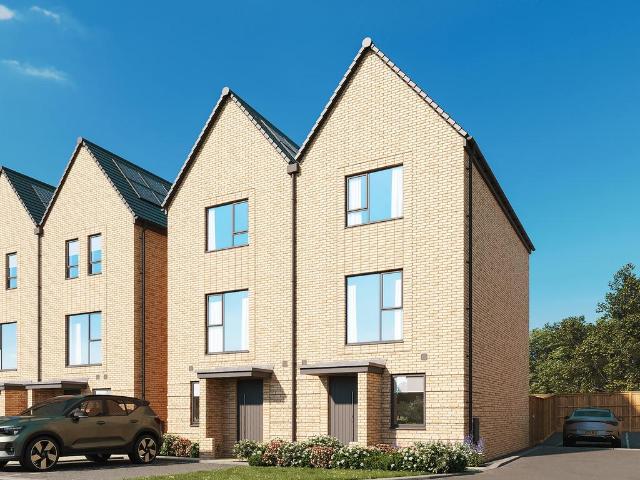
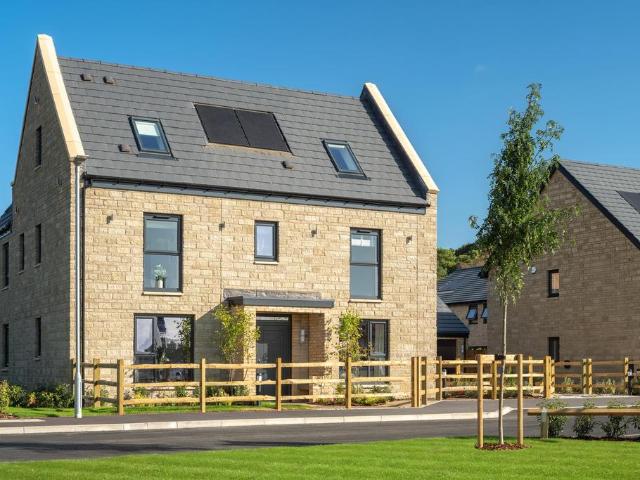
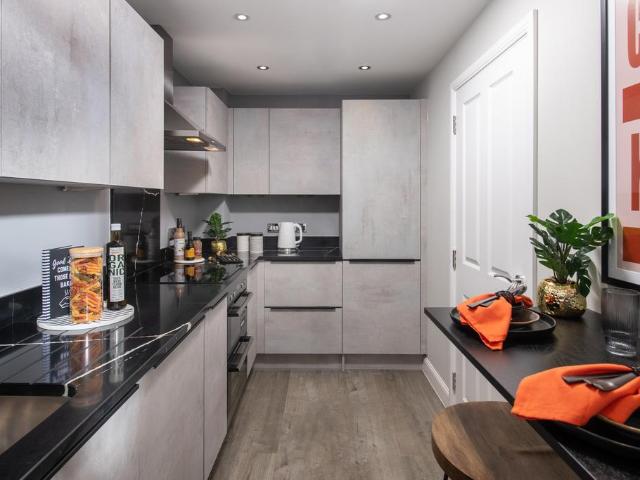
Situated within the highly regarded Backhouse Highworth development, Juno Gardens is an impressive example of The Villa house design — a beautifully crafted three-bedroom family home combining striking contemporary architecture with thoughtfully designed living spaces. Positioned within the well-regarded Backhouse Highworth development, this contemporary home combines modern family living with a convenient setting close to Highworth’s amenities, open spaces and surrounding countryside The development was designed by award-winning architects with a focus on quality, natural light and modern family living. The home opens into a welcoming entrance hall with cloakroom and staircase rising to the first floor. To the front of the property sits a generous and beautifully presented reception room, creating an ideal space for relaxing and entertaining. To the rear, the heart of the home is a superb kitchen/dining room, finished in a contemporary style with a central island and a range of integr
£ 450,000
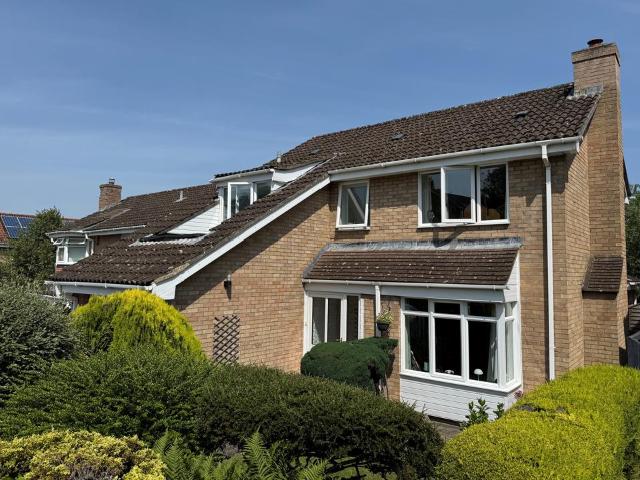
4 bedroom detached house for sale
View photo
House · for sale
£ 425,000
4 bedroom detached house for sale
Claydon Lechlade
· 4 Bedrooms · 2 Baths · House
· Garden · Fireplace · Equipped kitchen · Concierge
Claydon Lechlade · 4 Bedrooms · 2 Baths · House · Garden · Fireplace · Equipped kitchen · Concierge
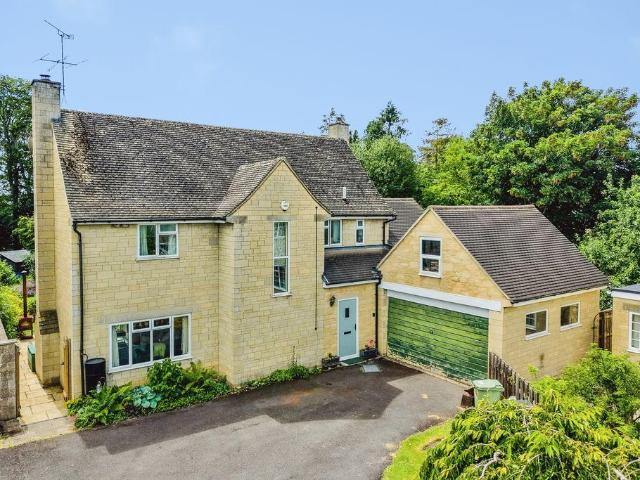
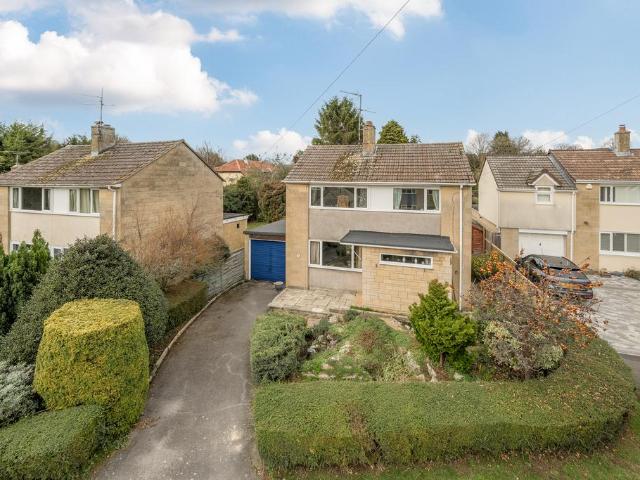
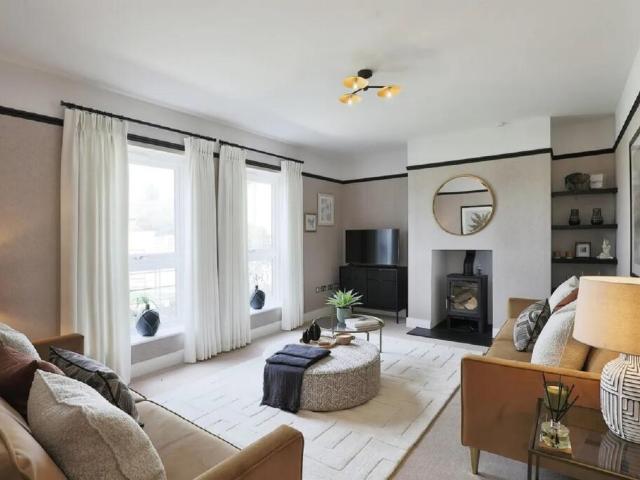
Offered with no onward chain, we are delighted to bring to market this well-proportioned four-bedroom detached home, situated in a popular cul-de-sac setting in Highworth and enjoying far-reaching rural views over surrounding fields to the rear. The heart of the home is a generous sitting room measuring almost 25ft, complete with a charming feature fireplace and lovely large windows that fill the space with natural light. Glass doors lead through from the hallway, adding an extra touch of light to this welcoming room. An archway connects through to a bright dining room, perfect for entertaining, while a separate versatile reception room offers flexible additional space — ideal as a home office, playroom, or even a fifth bedroom. The kitchen provides ample worktop and storage space and enjoys a pleasant outlook over the garden, with a downstairs shower room completing this level. Upstairs, the property offers four well-proportioned bedrooms. The principal bedroom benefits from a pleasan
£ 425,000
5 bedroom detached house for sale
View photo
House · for sale
£ 800,000
5 bedroom detached house for sale
Claydon Lechlade
· 5 Bedrooms · 2 Baths · House
· Garden · Parking
Claydon Lechlade · 5 Bedrooms · 2 Baths · House · Garden · Parking
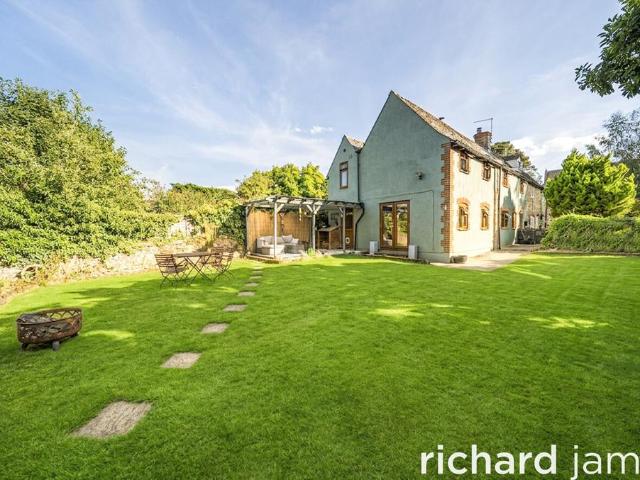
A wonderfully individual village home, tucked away at the end of a close in Kempsford, with flexible accommodation, mature gardens and real personality throughout. Set in a plot of around a third of an acre, it offers generous living space, four bedrooms, potential annexe accommodation, a double garage and beautiful established gardens that feel private, peaceful and full of life.Step insideThis is the sort of home that has clearly been lived in and enjoyed, with a layout that offers far more than first impressions might suggest. There is space, flexibility and plenty of character, from parquet flooring and painted brickwork to wood panelling, exposed stone and wonderfully large windows that draw the garden into the house.The property is approached through an entrance porch, which gives access to the double garage, the additional annexe-style accommodation and the main entrance hall. The hall sets a warm tone, with wooden flooring, stairs rising to the first floor, useful storage and a
£ 800,000
3 bedroom end of terrace house for sale
View photo
House · for sale
£ 220,000
3 bedroom end of terrace house for sale
Claydon Lechlade
· 3 Bedrooms · 1 Bath · House
· Garden · Equipped kitchen · Parking
Claydon Lechlade · 3 Bedrooms · 1 Bath · House · Garden · Equipped kitchen · Parking
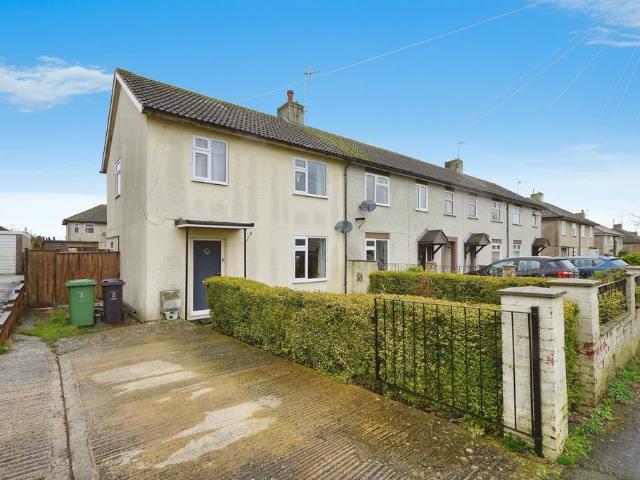
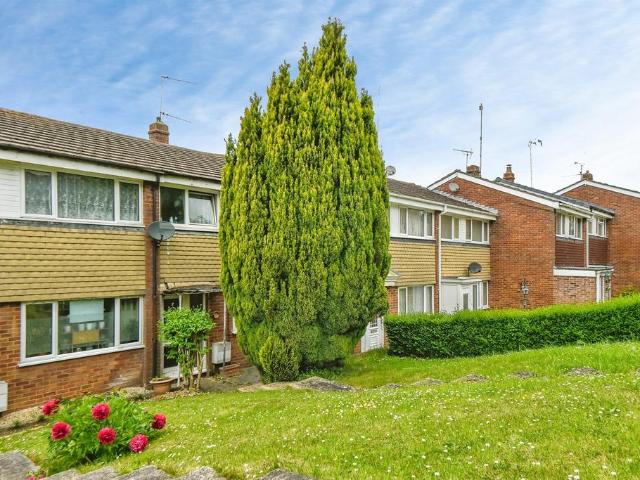
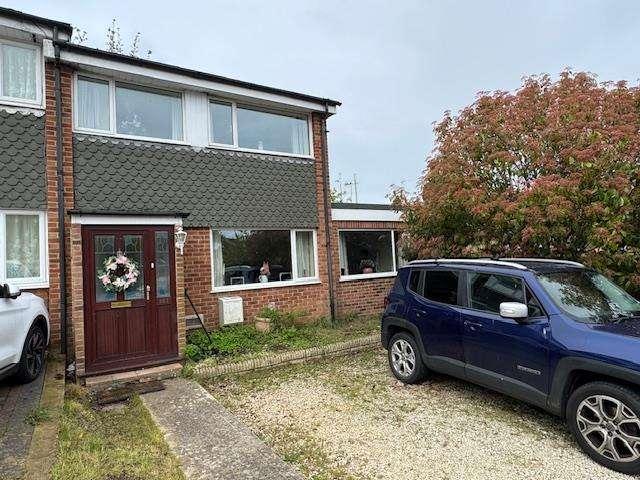
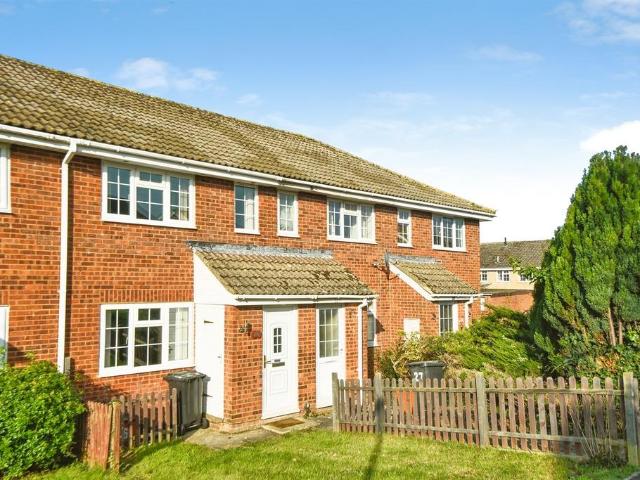
SUMMARY*VIRTUAL TOUR* CASH BUYERS ONLY. Available to the market this this well presented and much in improved three bedroom end of terrace home located in the popular market town of Highworth offering open plan living/dining room, galley style kitchen, re-fitted bathroom, large garden, driveway parking.DESCRIPTIONCASH BUYERS ONLY is this well presented and much in improved three bedroom end of terrace home located in the popular market town of Highworth. The current owner has improved the property over the years to a good standard which will appeal to buyers, the high street is within a short walk offering a range of local shops, cafes, bars and restaurants. There are also good schools ranging from nursery to secondary. ~The accommodation offers an entrance hall, living/dining room with working log burner and galley style kitchen on the ground floor whilst the first floor is home to three bedrooms and the re-fitted bathroom. Outside is a large rear garden with potential for expansion t
£ 220,000
4 bedroom semi detached house for sale
View photo
House · for sale
£ 410,000
4 bedroom semi detached house for sale
Claydon Lechlade
· 4 Bedrooms · 1 Bath · House
· Garden · Equipped kitchen · Parking · Concierge
Claydon Lechlade · 4 Bedrooms · 1 Bath · House · Garden · Equipped kitchen · Parking · Concierge
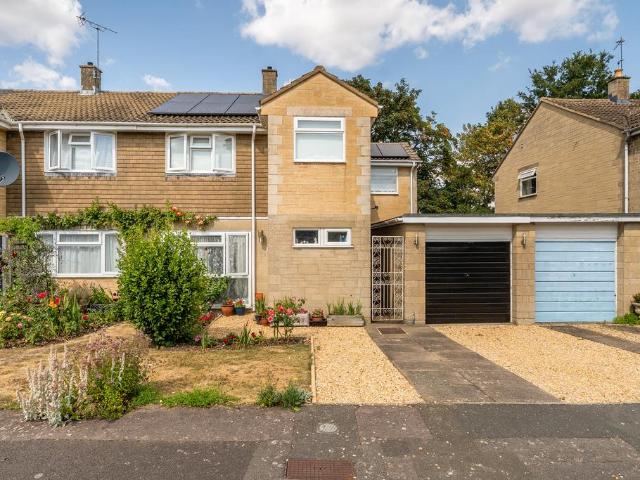
Set within the popular Gloucestershire village of Kempsford, this well-proportioned four-bedroom semi-detached home offers approximately 1,299 sq. ft. of living accommodation, complemented by driveway parking, a garage, useful outbuilding and a generous rear garden enjoying wonderful open countryside views. The ground floor is arranged with practical family living in mind. A welcoming entrance hall leads into the spacious reception and dining room, measuring over 23 feet in length and providing plenty of room for both comfortable seating and a family dining area. French doors open into the conservatory, creating a bright additional living space with views across the garden and direct access outside. The kitchen and breakfast room is fitted with an extensive range of units, generous worktop space and room for informal dining. A separate utility room provides valuable additional storage and laundry space, with access to the garage and outbuilding. Upstairs, the property offers four bedro
£ 410,000
5 bedroom detached house for sale
View photo
House · for sale
£ 825,000
5 bedroom detached house for sale
Claydon Lechlade
· 5 Bedrooms · 3 Baths · House
· Garden · Fireplace · Equipped kitchen · Parking · Concierge
Claydon Lechlade · 5 Bedrooms · 3 Baths · House · Garden · Fireplace · Equipped kitchen · Parking · Concierge
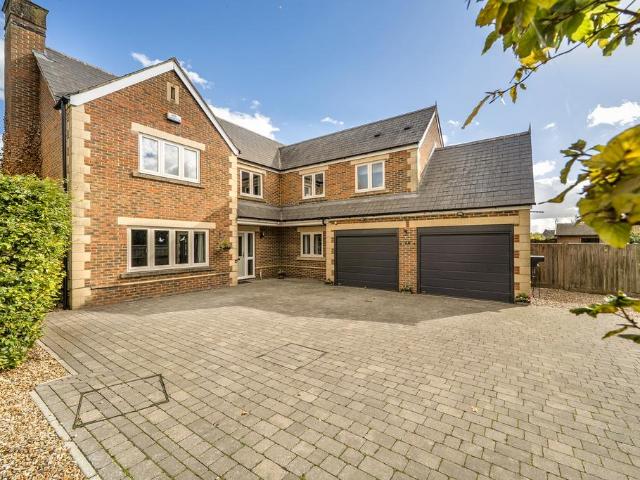
Extending to approximately 2,678 sq ft including the garage, this impressive home is one of only 12 houses in the much sought-after Stranks Close development and benefits from being on one of the best plots. It offers flexible, well-proportioned accommodation throughout, along with space for five cars on the driveway. With all windows and doors replaced, a stunning rear sun lantern extension and an EV charger included in the sale, it is ready to move straight into. A welcoming entrance hall leads to the principal rooms and houses the staircase to the first floor. The heart of the home is the superb kitchen/dining/living space, extending to over 26' in length. The rear extension is topped with a sun lantern that floods the room with natural light, creating a fantastic space for family life and entertaining. The kitchen is fitted with a hob and an integrated dishwasher. A separate, spacious reception room has French doors to the garden and a feature fireplace, making a lovely formal loun
£ 825,000
3 bedroom semi detached house for sale
View photo
House · for sale
£ 385,000
3 bedroom semi detached house for sale
Claydon Lechlade
· 3 Bedrooms · House
· Garden · Equipped kitchen · Parking · Powder room
Claydon Lechlade · 3 Bedrooms · House · Garden · Equipped kitchen · Parking · Powder room
Plot 63 | The Langstone | Honeymans Helm | David Wilson Homes.This home has an open plan kitchen with glazed bay and French doors to the [south facing] garden together with a study. A cloakroom and some understairs storage completes the ground floor. Upstairs, over two floors you'll find the lounge, an en suite main bedroom, two further double bedrooms and a family bathroom. Comes with electric car charging and 2 parking spaces.PEACE OF MIND WHEN BUYING NEW:ENERGY SAVING technologies included, meaning you could enjoy lower bills.COMPREHENSIVE WARRANTY as standard for added reassurance.Need help with your mortgage? We can put you in touch with a New Build MORTGAGE BROKER
£ 385,000
3 bedroom semi detached house for sale
View photo
House · for sale
£ 390,000
3 bedroom semi detached house for sale
Claydon Lechlade
· 3 Bedrooms · House
· Garden · Equipped kitchen
Claydon Lechlade · 3 Bedrooms · House · Garden · Equipped kitchen
SOUTH FACING GARDEN | OVERLOOKING GREEN SPACE | CUL DE SAC LOCATIONThe Plumstead is ideal for growing families and has ample storage space. The ground floor consists of a dedicated home office, a 'U' shaped kitchen with dining. Completing this floor is French doors leading to the garden. The first floor has a main bedroom with en suite shower room and a spacious lounge. Following onto the second floor is a further two double bedrooms.Speak to us today to find out more! WHY BUY AT HONEYMANS HELM: • Multi use games area on development• Walking distance to Highworth Warneford School & Southfield Junior School• Under a 5 minute drive to your local doctor & dentistWHY BUY NEW:• You could enjoy LOWER ENERGY BILLS• AWARD WINNING homebuilder you can trust• FREE MORTGAGE ADVICE with our nominated mortgage adviser
£ 390,000
3 bedroom detached house for sale
View photo
House · for sale
£ 400,000
3 bedroom detached house for sale
Claydon Lechlade
· 3 Bedrooms · 1 Bath · House
· Garden · Equipped kitchen · Parking · Powder room
Claydon Lechlade · 3 Bedrooms · 1 Bath · House · Garden · Equipped kitchen · Parking · Powder room
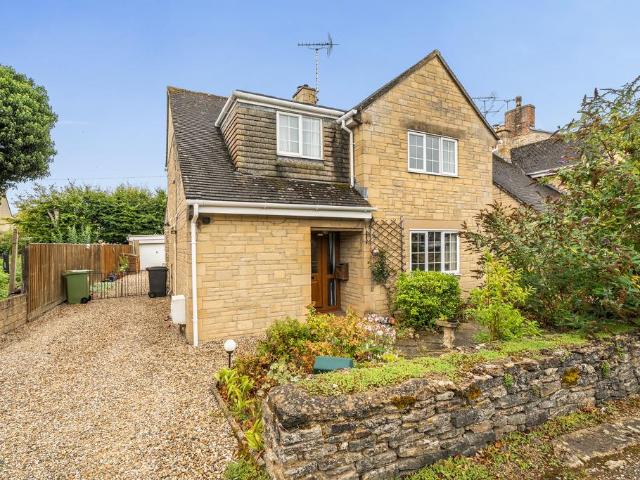
Situated in a highly sought after cul-de-sac, this extended three-bedroom detached home presents an excellent opportunity for buyers looking to modernise and make a property their own. Owned by the same family since new, the home offers generous and well-balanced accommodation throughout. The ground floor comprises an inviting entrance hall, spacious living room, kitchen, utility room, and a separate dining room. Upstairs, there are three well-proportioned bedrooms, a family bathroom, and an additional cloakroom. Outside, the property benefits from driveway parking leading to a garage, while the rear features a beautifully stocked and well-tended garden—an ideal space for relaxation or outdoor entertaining. With its fantastic location and scope for improvement, this property offers exceptional potential to create a wonderful family home
£ 400,000
3 bedroom terraced house for sale
View photo
House · for sale
£ 210,000
3 bedroom terraced house for sale
Claydon Lechlade
· 3 Bedrooms · 1 Bath · House
· Garden · Equipped kitchen · Parking
Claydon Lechlade · 3 Bedrooms · 1 Bath · House · Garden · Equipped kitchen · Parking
SUMMARYA three-bedroom mid-terrace home in popular Highworth, offering entrance hall, lounge and kitchen/diner. Upstairs are three bedrooms and a bathroom. Outside provides an enclosed garden and garage with driveway. No onward chain, offering an ideal blank canvas for first-time buyers.DESCRIPTIONA three-bedroom mid-terrace home, ideally located in the popular area of Highworth, offering excellent potential for buyers looking to create their perfect home.The accommodation comprises an entrance hall leading to a comfortable lounge and a spacious kitchen/diner on the ground floor, providing a great space for everyday living and entertaining. To the first floor are three well-proportioned bedrooms along with a family bathroom.Externally, the property benefits from an enclosed rear garden, ideal for outdoor relaxation, as well as a garage with driveway parking in front.Offered to the market with no onward chain, this property presents a fantastic blank canvas and is sure to appeal to firs
£ 210,000
5 bedroom detached house for sale
View photo
House · for sale
£ 795,000
5 bedroom detached house for sale
Claydon Lechlade
· 5 Bedrooms · House
· Garden · Equipped kitchen
Claydon Lechlade · 5 Bedrooms · House · Garden · Equipped kitchen
The Burlington is an ideal family 5 bedroom home. Downstairs there's your dining room, spacious lounge and your open-plan kitchen with French doors to your garden. Upstairs, there are four double bedrooms and one single across two floors, with the main bedroom featuring a dressing area and en suite. The top floor is a must-see with a further bedroom having its own en suite and walk-in wardrobe or cosy den.Speak to us today to find out more! WHY BUY AT HONEYMANS HELM: • Multi use games area & two play area • Walking distance to Highworth Warneford School & Southfield Junior School• Over 10 acres of green open spaceBENEFITS OF BUYING A BRAND-NEW HOME:• Air Source Heat Pump Installed• AWARD WINNING homebuilder you can trust for 17 years• FREE MORTGAGE ADVICE with our nominated mortgage adviser
£ 795,000
2 Bedroom Semi Detached House
View photo
Villa · for sale
£ 285,000
2 Bedroom Semi Detached House
Claydon Lechlade
· 2 Bedrooms · Villa
· Garden · Equipped kitchen · Parking
Claydon Lechlade · 2 Bedrooms · Villa · Garden · Equipped kitchen · Parking
Semi vacant with no chain situated in the historic Wiltshire market town of Highworth, the accommodation comprises an entrance porch, welcoming hallway, sitting room, dining room, kitchen/breakfast room, a double bedroom, the primary bedroom benefiting as a well proportioned kingsize bedroom, and a family sized bathroom. With its notably larger square footage compared to other properties in the Windrush area, this property offers spacious living at an affordable price in this desirable market town. Externally, the property benefits from an established larger than average garden for the area, a garage and a substantial private driveway currently providing parking for two cars, with excellent potential to extend further. With the notably larger property footprint, versatile accommodation with scope to change to your needs, alongside the driveway, accessible location to Highworth shops, pubs, restaurants and numerous public footpaths to surrounding villages this property offers a unique w
£ 285,000
3 bedroom semi detached house for sale
View photo
House · for sale
£ 380,000
3 bedroom semi detached house for sale
Claydon Lechlade
· 3 Bedrooms · House
· Garden · Equipped kitchen
Claydon Lechlade · 3 Bedrooms · House · Garden · Equipped kitchen
SOUTH WEST FACING GARDEN | CUL DE SAC | OVERLOOKING GREEN SPACEThis semi-detached home has 3 double bedrooms. Downstairs there's an open-plan lounge with French doors to the south west facing garden, a modern kitchen and some handy understairs storage. Upstairs you'll find two double bedrooms and a family bathroom. The top floor completes this home with a beautiful main bedroom featuring an en suite and private dressing area. Speak to us today to find out more! WHY BUY AT HONEYMANS HELM: • Multi use games area on development• Walking distance to Highworth Warneford School & Southfield Junior School• Under a 5 minute drive to your local doctor & dentistWHY BUY NEW:• You could enjoy LOWER ENERGY BILLS• AWARD WINNING homebuilder you can trust• FREE MORTGAGE ADVICE with our nominated mortgage adviser
£ 380,000
4 bedroom detached house for sale
View photo
House · for sale
£ 715,000
4 bedroom detached house for sale
Claydon Lechlade
· 4 Bedrooms · 3 Baths · House
· Garden · Equipped kitchen
Claydon Lechlade · 4 Bedrooms · 3 Baths · House · Garden · Equipped kitchen
SUMMARYPart-Exchange Available! - T&Cs applyStamp Duty Paid on Selected Plots*The Moreton - 1,905 sq ft four-bedroom home. Offering four double bedrooms, open-plan kitchen/dining room with bi-fold doors, separate living room and dedicated home office/snugDESCRIPTIONOffering 1,905 sq ft of thoughtfully designed living space, The Moreton is a substantial four-bedroom detached home with the flexibility modern family life demands.At the heart of the ground floor is a generous open-plan kitchen and dining room, with bi-fold doors opening onto the rear garden and creating a great space for entertaining. A separate living room provides somewhere to unwind, while the additional home office/snug gives buyers valuable flexibility for home working, a playroom or additional family space. A separate utility room completes the ground floor.Upstairs are four generous double bedrooms, including two with en suites, alongside the family bathroom.Outside, the home benefits from an enclosed rear garden, g
£ 715,000
3 bedroom end of terrace house for sale
View photo
House · for sale
£ 400,000
3 bedroom end of terrace house for sale
Claydon Lechlade
· 3 Bedrooms · 2 Baths · House
· Equipped kitchen
Claydon Lechlade · 3 Bedrooms · 2 Baths · House · Equipped kitchen
GUIDE PRICE £400,000 - £425,000* A charming three bedroom cottage set right in the heart of Highworth, full of character and offering a brilliant amount of space both inside and out. Stepping inside, there is a good sized entrance hall which leads through to a spacious dining area, with a separate lounge, galley style kitchen and handy utility room. The current layout works really well, with each room having its own feel and plenty of space throughout. But for those who prefer a more open plan style of living, there is also fantastic scope to open up the kitchen, dining and living areas in the future, creating one seriously impressive space while still keeping all the charm and character the cottage already has. Upstairs there are three bedrooms as well as an additional office, perfect for working from home or simply having that extra bit of space. The master bedroom is a real feature with its vaulted ceiling, and there is both a main family bathroom and an en suite. Outside, the prope
£ 400,000
2 bedroom terraced house for sale
View photo
House · for sale
£ 190,000
2 bedroom terraced house for sale
Claydon Lechlade
· 2 Bedrooms · 1 Bath · House
· Garden · Equipped kitchen · Parking
Claydon Lechlade · 2 Bedrooms · 1 Bath · House · Garden · Equipped kitchen · Parking
SUMMARYWell-presented two-bedroom mid-terrace in popular Highworth, featuring a porch, lounge, refitted kitchen/diner, two bedrooms, modern bathroom, enclosed garden and garage en bloc. Offered with no onward chain, this is an ideal first home or investment.DESCRIPTIONA well-presented two-bedroom mid-terrace home, ideally situated in a popular and established area of Highworth. Offered to the market with no onward chain, this property is an excellent opportunity for first-time buyers, downsizers, or investors looking for a ready-to-move-into home.The property welcomes you with an entrance porch, leading through to a bright and spacious living room with modern flooring and views over the front aspect. To the rear, the refitted kitchen/diner offers generous storage, contemporary cabinetry, striking tiled splashbacks, and French doors opening directly onto the rear garden—creating an ideal space for everyday living and entertaining. Upstairs are two well-proportioned bedrooms and a refitt
£ 190,000
3 bedroom detached house for sale
View photo
House · for sale
£ 425,000
3 bedroom detached house for sale
Claydon Lechlade
· 3 Bedrooms · 1 Bath · House
· Garden · Equipped kitchen · Powder room
Claydon Lechlade · 3 Bedrooms · 1 Bath · House · Garden · Equipped kitchen · Powder room
Three-Bedroom Detached Home with excellent potential, situated in a peaceful lane location within the highly regarded village of Kempsford, GL7, this detached home offers spacious accommodation and plenty of potential for those looking to put their own stamp on a property. Originally designed as a four-bedroom home, the accommodation currently comprises an inviting entrance hallway with cloakroom, a generous living/dining room with doors opening onto the rear gardens, and a well-proportioned kitchen/breakfast room. To the first floor are three bedrooms and a family shower room. The former fourth bedroom, along with the original bathroom, is situated adjacent to the principal bedroom. The bathroom requires finishing and could provide an excellent opportunity to create an en-suite to the master bedroom, subject to the necessary works and consents. Outside, the property enjoys a good-sized garden with an area of lawn, together with a summer house providing useful additional space. A shing
£ 425,000
3 Bedroom House
House · for sale
£ 480,000
New
3 Bedroom House
Claydon Lechlade
· 3 Bedrooms · House
· Parking · Powder room · Concierge
Claydon Lechlade · 3 Bedrooms · House · Parking · Powder room · Concierge
Occupying a central position on the High Street within this charming Cotswold village, Lime Cottage is a beautifully and thoughtfully refurbished three bedroom semi-detached period home, combining traditional character with generous accommodation, a private terrace and an integral garage.Built principally of natural stone beneath a pitched Cotswold slate roof, the cottage has been extended to the side and rear. The current owners have carefully redesigned the interiors to reflect the propertys origins, using traditional and natural materials to create a warm and welcoming Cotswold home.The entrance hall features marble flooring, with stairs rising to the first floor and access to a cloakroom incorporating bronze and copper finishes. Traditional cottage doors, decorative panelling and exposed Cotswold stone walls add character throughout. The generously proportioned, dual aspect reception room provides open plan living and dining space, with a substantial beamed ceiling, engineered oak
£ 480,000
5 bed house for sale
2 pictures
House · for sale
£ 1,350,000
New
5 bed house for sale
Claydon Lechlade
· 5 Bedrooms · House
· Equipped kitchen · Concierge
Claydon Lechlade · 5 Bedrooms · House · Equipped kitchen · Concierge
Eyscott Halt is an extensive house set on the eastern edge of the town. Traditionally constructed of brick and rendered elevations set beneath a pitched Marley style tiled roof, the house has the comfort of a comprehensive gas fired boiler and local heat by means of a wood burning stove. Beautifully presented, this substantial family home has been extended to accommodate modern living featuring a splendid open-plan kitchen with dining and soft seating along with four further reception rooms. On the first floor it offers five double bedrooms, two with en-suite facilities and full family bathroom. In brief, the ground floor offers a magnificently proportioned entrance hall with timber flooring, stairs rising to first floor with useful storage beneath and further recessed cupboards. The kitchen is the heart of this fine home. Well-lit by its triple aspect and roof lantern, the room features a superb bespoke painted kitchen with built-in appliances and island, great space for dining and so
£ 1,350,000
2 bed house for sale
2 pictures
House · for sale
£ 290,000
New
2 bed house for sale
Claydon Lechlade
· 2 Bedrooms · House
· Equipped kitchen
Claydon Lechlade · 2 Bedrooms · House · Equipped kitchen
Located off Courtbrook, lies Wesson Place, a small development of just three bungalows set within a terrace. The location is superbly placed for an easy walk via Back Lane through to the towns Market Place. Number 1 occupies the end of terrace. Traditionally constructed of reconstituted stone elevations set beneath a pitched interlapping concrete tiled roof, this comfortable home is splendidly decorated and enjoys the comfort of replacement Upvc windows, and a gas fired boiler that powers both the domestic hot water and heating systems. The accommodation extends to a gross internal floor area of 63.6 sq m (684 sq ft) with a layout briefly offering front door into linear hallway with access to rear and opening into an inner hall, two useful cloak cupboards. The sitting room lies to the front with a central chimney breast housing a wood burning stove. The modern kitchen offers a good selection of base and wall mounted units, space for freestanding appliances, window to front aspect. Ther
£ 290,000
4 bed house for sale
2 pictures
House · for sale
£ 675,000
New
4 bed house for sale
Claydon Lechlade
· 4 Bedrooms · House
· Garden · Fireplace · Equipped kitchen · Parking
Claydon Lechlade · 4 Bedrooms · House · Garden · Fireplace · Equipped kitchen · Parking
Enjoying a wonderful open outlook across adjoining fields and countryside, this attractive four-bedroom detached home is set within the highly regarded Cotswold village of Quenington. Thoughtfully updated throughout, the property combines generous family accommodation with a superb rural backdrop, ample parking, a single garage and an established garden. The entrance hall has a useful storage cupboard and leads through to the principal ground-floor rooms. The sitting room is a particular highlight, featuring exposed Cotswold stonework and a fireplace with wood-burning stove. Patio doors open directly onto the garden, framing the countryside views and creating a lovely connection between the house and its setting. At the heart of the home is the updated kitchen, which has been opened into the former dining room to create a generous open-plan kitchen/dining space with doors out to the garden. A separate utility room provides useful additional storage and laundry space, while a ground-flo
£ 675,000
4 bed house for sale
2 pictures
House · for sale
£ 480,000
New
4 bed house for sale
Claydon Lechlade
· 4 Bedrooms · House
· Garden · Equipped kitchen · Parking · Powder room
Claydon Lechlade · 4 Bedrooms · House · Garden · Equipped kitchen · Parking · Powder room
A well presented and impressively extended four bedroom town house situated on this popular development to the western outskirts of the Cotswold market town of Fairford. The main accommodation offers an entrance hall, sitting room, kitchen/breakfast room, dining/family room, utility and a cloakroom to the ground floor. Upstairs, the master bedroom has a refitted en suite shower room. There are two further doubles and one single bedroom as well as a refitted shower room. Outside are attractive gardens, a garage, car port and additional driveway parking. Additional Information: Council Tax Band- D EPC Rating- TBC FreeholdENTRANCE HALLEntrance door with obscure glazed panel. Wooden flooring. Radiator. Staircase to first floor.SITTING ROOM4.47m x 3.61m (14'8 x 11'10 )Window to front. Wooden flooring. Radiator. Understairs cupboard. Television and telephone points.KITCHEN/BREAKFAST ROOM3.61m x 3.48m (11'10 x 11'5 )One and a half bowl sink unit with mixer tap above set into a granite worksur
£ 480,000
4 bed house for sale
2 pictures
House · for sale
£ 735,000
New
4 bed house for sale
Claydon Lechlade
· 4 Bedrooms · House
· Garden · Parking · Equipped kitchen · Concierge
Claydon Lechlade · 4 Bedrooms · House · Garden · Parking · Equipped kitchen · Concierge
Offering approximately 2,000 sq ft of thoughtfully designed accommodation, the property has a light and spacious feel throughout, making it an ideal home for modern family living. Upon entering, a generous hallway sets the tone for the rest of the property. Two well-proportioned reception rooms are linked by double doors, creating a flexible layout that flows beautifully. Both rooms feature patio doors opening directly to the rear patio and private garden, bringing in plenty of natural light and offering a seamless connection between indoor and outdoor spaces. The kitchen/breakfast room is fitted with a wide range of units and includes an integrated electric oven, gas hob, and extractor. Adjacent to the kitchen, the utility room provides space for white goods such as a washing machine and offers convenient internal access to the double garage. To the front of the house, a versatile study with a charming box window provides an ideal home office or reading space. Ample built-in storage a
£ 735,000
2 bed house for sale
2 pictures
House · for sale
£ 350,000
New
2 bed house for sale
Claydon Lechlade
· 2 Bedrooms · House
· Garden · Parking
Claydon Lechlade · 2 Bedrooms · House · Garden · Parking
Situated in the picturesque village of Clanfield, 6 miles to the south west of Witney, and 11 miles from Oxford. Busby's Close is offered to the market chain free, and also benefits from off-road parking for multiple cars, enclosed rear garden with mature plants and foliage and pond, and two bedrooms. Council Tax Band: C (West Oxfordshire)
£ 350,000
5 bed house for sale
2 pictures
House · for sale
£ 945,000
5 bed house for sale
Claydon Lechlade
· 5 Bedrooms · House
· Garden · Fireplace · Equipped kitchen · Powder room · Concierge
Claydon Lechlade · 5 Bedrooms · House · Garden · Fireplace · Equipped kitchen · Powder room · Concierge
Downington is the prime location of Lechlade. The area reflects a variety of detached period houses set amidst landscaped grounds, within walking distance to the west of the towns Market Place. Lodestone is a handsome detached period house, Listed Grade II for its historical importance. The property has been traditionally constructed of natural stone elevations set beneath a pitched Cotswold slate roof. Its extensive accommodation is displayed over three floors. The access leads from the side door into the flagstone floored entrance hall with cloakroom off. To the front of the house are the two prime reception rooms, each with stone mullion windows, open fireplaces with quoins, exposed ceiling beams and stairwells serving first floor. The inner hall serves well as a day room having access into the private gardens. Beyond lies the dual-aspect kitchen that has been fitted with a range of base and wall mounted units with freestanding appliances and ample space for breakfast dining. Off th
£ 945,000
6 bed house for sale
2 pictures
House · for sale
£ 800,000
6 bed house for sale
Claydon Lechlade
· 6 Bedrooms · House
· Garden · Fireplace · Equipped kitchen · Powder room · Concierge
Claydon Lechlade · 6 Bedrooms · House · Garden · Fireplace · Equipped kitchen · Powder room · Concierge
Set within a small cul-de-sac lies this outstanding family home. Having recently undergone a substantial extension and refurbishment, this spacious detached property offers well-proportioned rooms overlooking its south facing gardens. The layout offers a plethora of rooms offering considerable flexible living. Centered around the heart of the house a magnification open plan living space with well-appointed kitchen, built-in appliances and breakfast island, dining area and ample living space with central fireplace housing a wood burning stove, windows overlooking the gardens with southerly aspect. The ground floor additionally accommodates hallway, two further reception rooms, large utility and cloakroom. 10 Kingsmead offers a great home for a blended family or multi-generational living. The first floor offers SIX bedrooms, the principal incorporating a dressing room and en suite shower room with WC. The family bathroom completes the first-floor layout. This fine home lies within a quie
£ 800,000
4 bed house for sale
2 pictures
House · for sale
£ 545,000
4 bed house for sale
Claydon Lechlade
· 4 Bedrooms · House
· Garden · Fireplace · Equipped kitchen · Powder room · Concierge
Claydon Lechlade · 4 Bedrooms · House · Garden · Fireplace · Equipped kitchen · Powder room · Concierge
Hazeldene is a small development of just five detached houses that were completed in the mid 1990s by reputable builders Colburn Homes Ltd. Number 3 comprises a detached home that has been traditionally constructed of reconstituted stone elevations set beneath a pitched conservation tiled roof. It has the comfort of replacement Upvc windows, and a comprehensive gas fired boiler that powers the domestic hot water and heating systems. The house is immaculately presented throughout. The accommodation currently provides front door leading into the entrance hall with stairs rising to first floor. Off the hall lies the cloakroom, access to receptions rooms and kitchen. The well appointed kitchen offers a good selection of base and wall mounted units incorporating domestic appliances with door off to the utility room. The sitting room features an open fireplace, window and glazed door leading into the rear garden. Separately the house offers dining room and office. To the first floor 3 Hazeld
£ 545,000
3 bed house for sale
2 pictures
House · for sale
£ 385,000
3 bed house for sale
Claydon Lechlade
· 3 Bedrooms · House
· Garden · Equipped kitchen
Claydon Lechlade · 3 Bedrooms · House · Garden · Equipped kitchen
Mount Pleasant Cottages comprises a terrace of period homes each of natural stone construction, occupying an elevated position upon this cul-de-sac lane. Number 1 comprises an end of terrace with accommodation presented over two floors. The front part of the cottage is delightful with all the trimmings expected within a period home. Whilst the rear was the subject of a latter extension and offers the space for modern day living. An open plan kitchen with dining area, patio doors to private terrace and enclosed garden beyond. The layout currently provides a useful entrance hall with space for coats, boots etc. The door leads into the heart of the house, a charming room with hard flooring, painted stone walls, chimney breast housing wood burning stove, and stairs rising to first floor. With access into the kitchen, this area reflects a traditional layout of built-in base and wall mounted units and space to accommodate free standing appliances. Off the kitchen is the dining room, with fla
£ 385,000
2 bed house for sale
2 pictures
House · for sale
£ 285,000
2 bed house for sale
Claydon Lechlade
· 2 Bedrooms · House
· Equipped kitchen
Claydon Lechlade · 2 Bedrooms · House · Equipped kitchen
Sherborne Street falls within the towns conservation area; it sits in a no-through road set off Burford Street located extremely convenient to the towns Market Place and amenities. Royden comprises a terraced period cottage that has been traditionally constructed of natural stone elevations with red brick quoins, set beneath a pitched stone tiled roof with latter rear double storey extension of reconstituted stone. It benefits from replacement Upvc windows, and a gas fired boiler that powers the domestic hot water and heating systems. The cottage enjoys considerable charm. The front door opens into the sitting room with its central red brick chimney breast housing a wood burning stove, window to front and planked door with Suffolk latch leading into the kitchen. Fitted with a good selection of base and wall mounted units, the kitchen has a tiled floor, window and stable door to rear. Stairs rise to the first-floor landing serving two bedrooms and bathroom with direct feed shower over t
£ 285,000
4 bed house for sale
2 pictures
House · for sale
£ 550,000
4 bed house for sale
Claydon Lechlade
· 4 Bedrooms · House
· Garden · Equipped kitchen · Parking
Claydon Lechlade · 4 Bedrooms · House · Garden · Equipped kitchen · Parking
Welcomed into the entrance hall, with stairs rising to the first floor and a downstairs shower room. On your right is the kitchen, with a range of wall and base units and breakfast bar, there is also space and plumbing for white goods. At the back of the property spanning the width of the house is the open plan sitting/dining room with patio doors onto the garden and bay window, flooding the room with natural light. There is also internal access into the single garage and store room from the downstairs hallway. To the first floor are four double bedrooms, the largest benefits from built in wardrobes and dual aspect windows. The bedrooms are all serviced by the family bathroom which is fitted with a modern white suite. Externally the garden offers great privacy and is south facing. The rear garden has a patio section closest to the house and the rest of the plot is mainly laid to lawn, with a further decked seating area in the top corner. The garden wraps around the side of the house an
£ 550,000
View map Back to list

Get email alerts

Don't miss out: be the first to know about new properties

The alert was correctly created

On subscribing you accept the conditions of use and the privacy policy
Alert
Receive new ads in your inbox
Save this search
Receive alerts for new listings

We'll send you an email when we have new properties for: "Houses for sale in Claydon Lechlade"

The alert was correctly created

Blunsdon Swindon
Water Eaton Swindon
Get email alerts and be the first to see new listings
Required field
On subscribing I accept the terms of the privacy policy
Perfect! You'll soon start receiving new listings via email
Alert
Receive an email when we have new ads for Houses for sale in Claydon Lechlade
Save this search
Filters

Bedrooms

Size (sq.ft)

sq.ft
sq.ft

Price

£
£

Property type

Bathrooms

Clear all filters
Receive notifications when new entries are published.