1,288 houses for sale in South Marston Swindon

3 bedroom detached house for sale
View photo
House · for sale
£ 405,000
3 bedroom detached house for sale
South Marston Swindon
· 3 Bedrooms · House
· Garden · Equipped kitchen
South Marston Swindon · 3 Bedrooms · House · Garden · Equipped kitchen
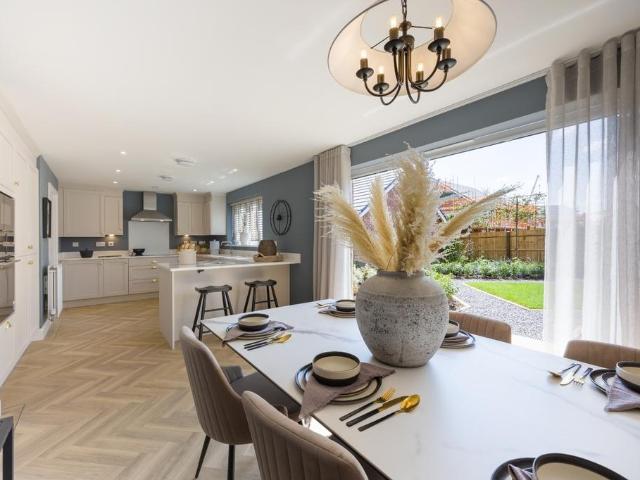
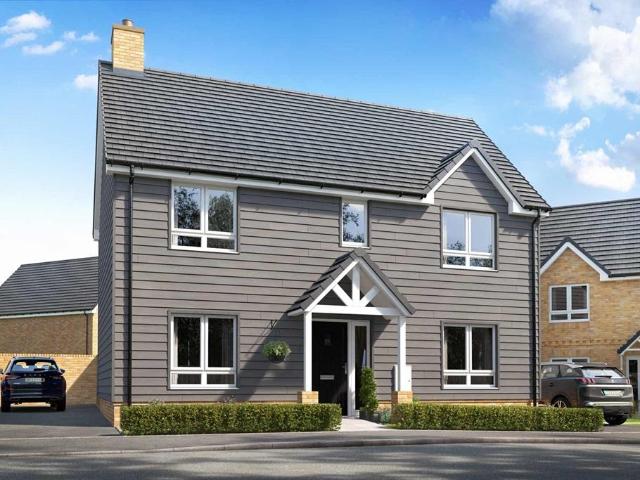
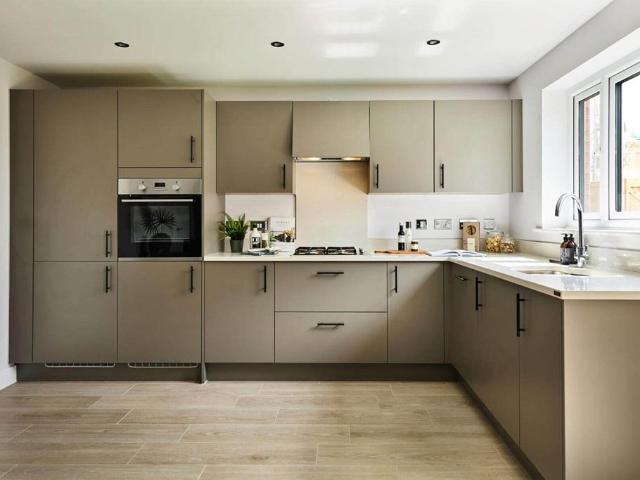
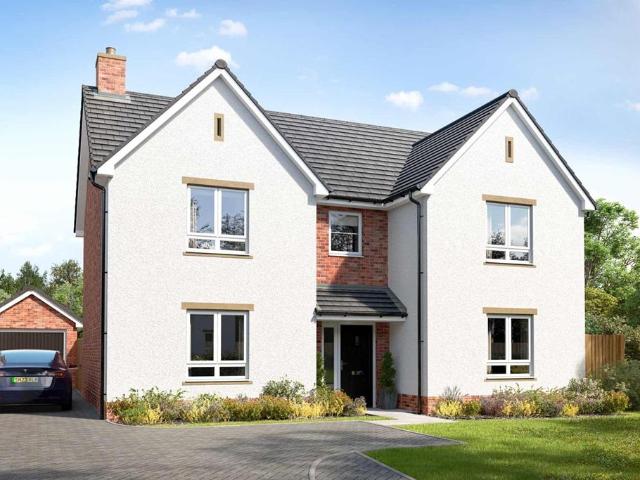
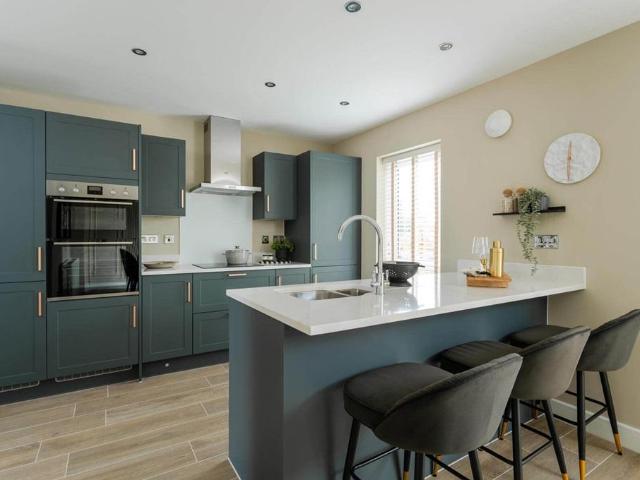
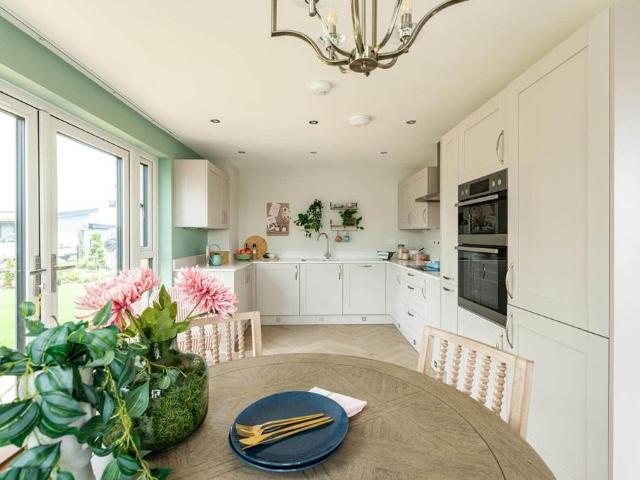
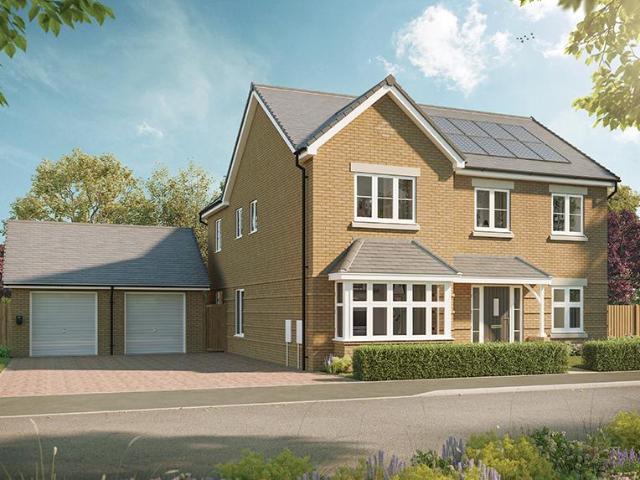
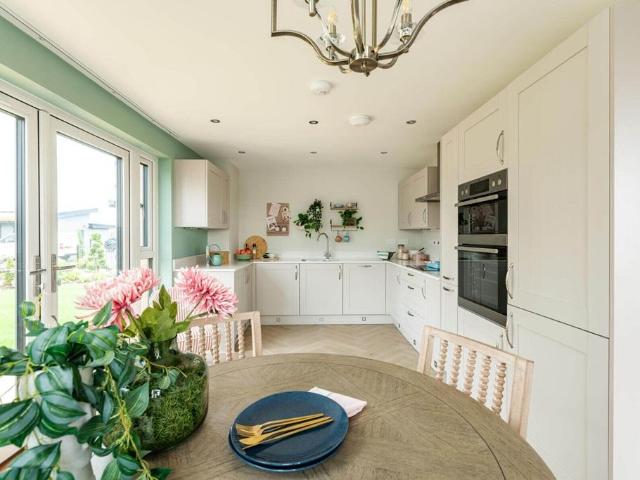
Plot 77 | The Aynesdale | Woodlands A traditional double fronted home ideally situated on a corner plot. The Aynesdale offers a warm welcome home with an inviting entrance hall that connects all areas of the house. The open plan kitchen/dining room makes cooking a sociable experience and features doubles doors that open out to the rear garden, making it easy to transition outdoors during the warm summer months. With a large lounge spanning the full width of the home, entertaining is made easy. Upstairs you will find three well proportioned bedrooms and main bathroom. In addition, the main bedroom comes with the added convenience of an en suite shower room. Tenure: Freehold Estate management fee: £233.82 Estate management company: TBC Council Tax Band: TBC - Council Tax Band will be confirmed by the local authority on completion of the property EPC rating: TBC Warranty provider: NHBC Document signing fee: £120 First Time Buyer Stamp Duty Land: £5,250. Estimated amount may apply dependin
£ 405,000
2 bedroom end of terrace house for sale
View photo
House · for sale
£ 320,000
2 bedroom end of terrace house for sale
South Marston Swindon
· 2 Bedrooms · House
· Powder room
South Marston Swindon · 2 Bedrooms · House · Powder room
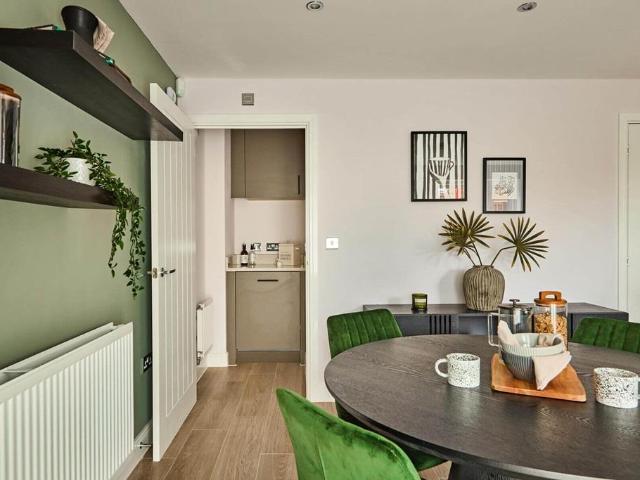
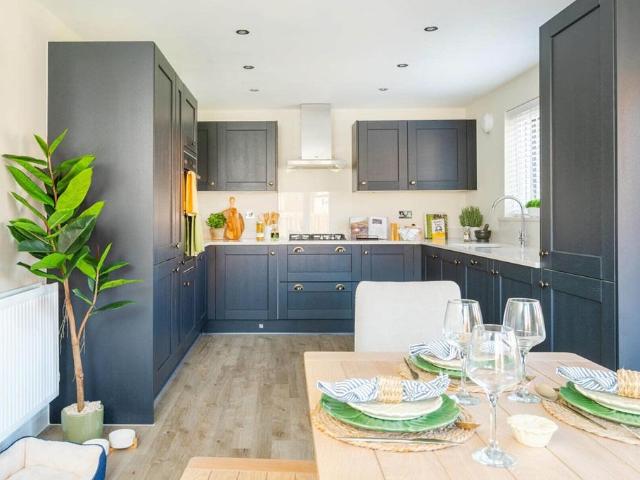
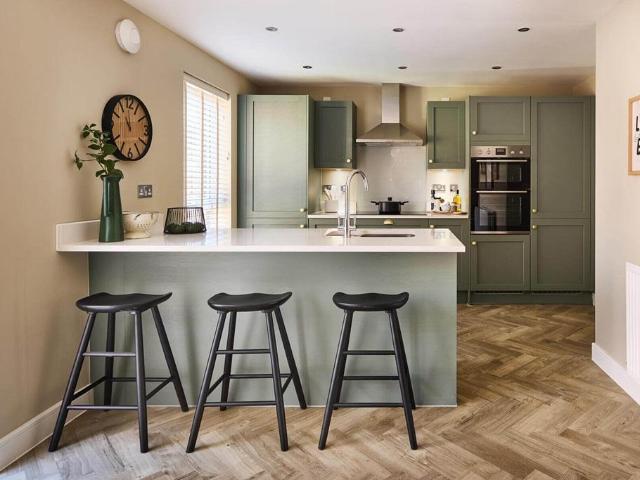
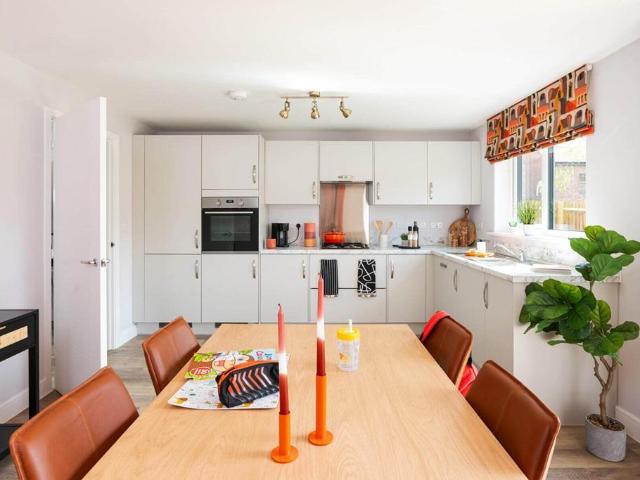
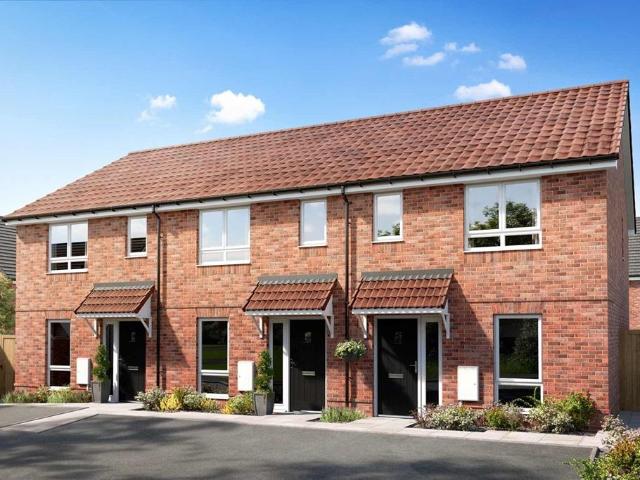
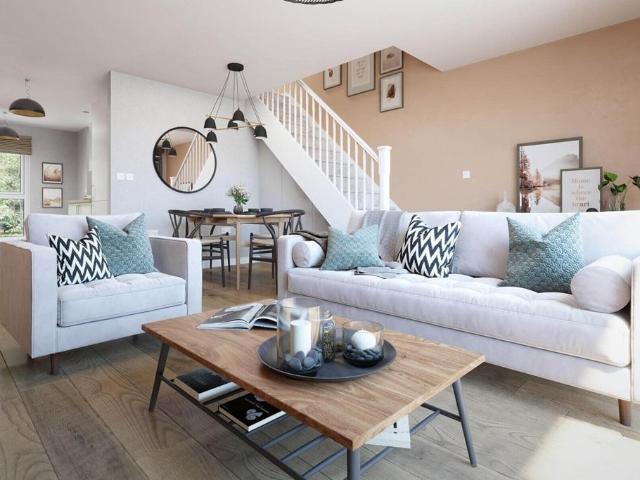
Plot 33 | The Mapleford | Woodlands Mortgage Contribution - We could contribute £25,000 towards your mortgage We want to help you secure your dream home and take some of the financial pressure away in the current economic climate. That's why we're offering to contribute up to £25,000 towards your mortgage repayments on a new home. - Terms and Conditions apply. Find out more here. This two-bedroom home is spacious and modern with an all-in-one living space downstairs, so you can see right through the home as soon as you walk in. The front of the home is where you have the handy downstairs cloakroom and utility room, allowing room for a washer dryer and the laundry. The downstairs offers flexible and social living space. The double French doors from the living room lets in plenty of natural light on summer days. The two double bedrooms upstairs have plenty of room while Bedroom 1 also features a private en suite. A family bathroom completes the home. Tenure: Freehold Estate management fe
£ 320,000
4 bedroom detached house for sale
View photo
House · for sale
£ 550,000
4 bedroom detached house for sale
South Marston Swindon
· 4 Bedrooms · House
· Garden · Equipped kitchen · Parking · Powder room
South Marston Swindon · 4 Bedrooms · House · Garden · Equipped kitchen · Parking · Powder room
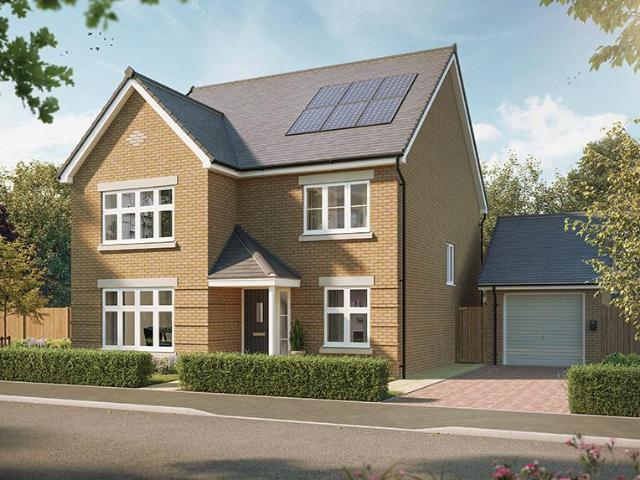
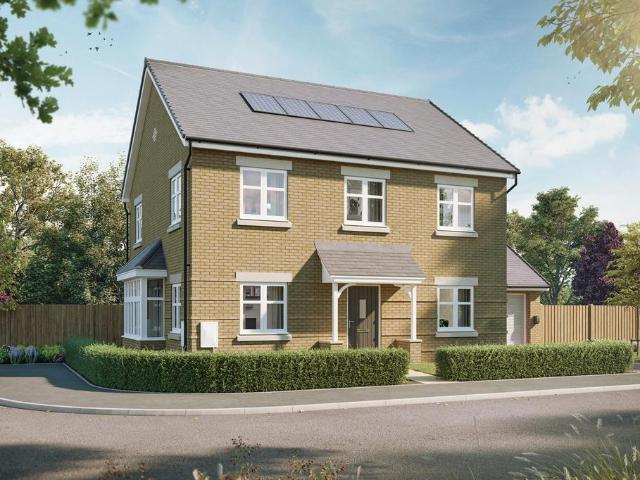
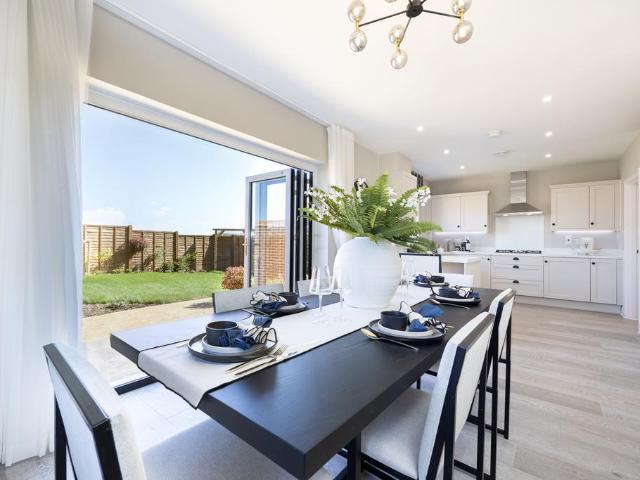
EPC ENERGY RATED A! Home 101, The Mulberry is a beautifully designed 4 bedroom detached home that everyone will love. The separate sitting room has a bright and airy feel to it and will provide a quiet space and sanctuary. There is a downstairs cloakroom, a storage cupboard and a useful utility room with outdoor access. The open-plan kitchen/diner with bi-fold doors to the south-west facing garden is the perfect family hang out spot or the place to be when entertaining guests. The first floor hosts four good sized bedroom - bedroom 1 with its luxurious en suite shower room - and a family bathroom. There is also a garage and driveway parking for two cars. Included are PV solar panels, electric vehicle charging point and a waste water heat recovery system. The floorplan has been produced for illustrative purposes only. Room sizes shown are between arrow points as indicated on plan. The dimensions have tolerances of + or -50mm and should not be used other than for general guidance. If spe
£ 550,000
3 bedroom semi detached house for sale
View photo
House · for sale
£ 385,000
3 bedroom semi detached house for sale
South Marston Swindon
· 3 Bedrooms · House
· Garden · Equipped kitchen
South Marston Swindon · 3 Bedrooms · House · Garden · Equipped kitchen
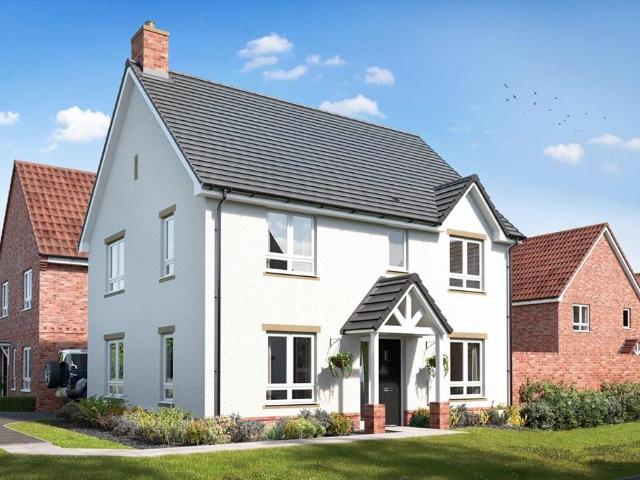
Plot 130 | The Carrdale | Woodlands If you love entertaining, then the Carrdale is a perfect choice for you with its family-friendly kitchen that opens through double doors to the garden. The bright and airy dual aspect lounge offers plenty of space for two sofas and features double doors that look out onto the garden, perfect for keeping an eye on the kids. The first floor features a main bedroom with an en suite, creating a relaxing space away from the rest of the home. A further double bedroom, single bedroom and a bathroom complete the home. Tenure: Freehold Estate management fee: £233.82 Estate management company: TBC Council Tax Band: TBC - Council Tax Band will be confirmed by the local authority on completion of the property EPC rating: TBC Warranty provider: NHBC Document signing fee: £120 First Time Buyer Stamp Duty Land: £4,250. Estimated amount may apply depending on buyer circumstances. Please check with your solicitor or current government guidance. Second Time Buyer Stam
£ 385,000
3 bedroom detached house for sale
View photo
House · for sale
£ 390,000
3 bedroom detached house for sale
South Marston Swindon
· 3 Bedrooms · House
South Marston Swindon · 3 Bedrooms · House
Plot 80 | The Eynsford | Woodlands Tenure: Freehold Estate management fee: £233.82 Estate management company: TBC Council Tax Band: TBC - Council Tax Band will be confirmed by the local authority on completion of the property EPC rating: TBC Warranty provider: NHBC Document signing fee: £120 First Time Buyer Stamp Duty Land: £4,500. Estimated amount may apply depending on buyer circumstances. Please check with your solicitor or current government guidance. Second Time Buyer Stamp Duty Land Tax: £9,500. Estimated amount may apply depending on buyer circumstances. Please check with your solicitor or current government guidance. Investor reservation fee: 1% of purchase price Private sale reservation fee: £1,000
£ 390,000
4 bedroom detached house for sale
View photo
House · for sale
£ 525,000
4 bedroom detached house for sale
South Marston Swindon
· 4 Bedrooms · House
· Garden · Equipped kitchen · Parking · Powder room
South Marston Swindon · 4 Bedrooms · House · Garden · Equipped kitchen · Parking · Powder room
SAVE THOUSANDS WITH OUR KEY WORKER SCHEME! Home 100, The Mulberry is a beautifully designed 4 bedroom detached home that everyone will love. The separate sitting room has a bright and airy feel to it and will provide a quiet space and sanctuary. There is a downstairs cloakroom, a storage cupboard and a useful utility room with outdoor access. The open-plan kitchen/diner with bi-fold doors to the south-west facing garden is the perfect family hang out spot or the place to be when entertaining guests. The first floor hosts four good sized bedroom - bedroom 1 with its luxurious en suite shower room - and a family bathroom. There is also a garage and driveway parking for two cars. Included are PV solar panels, electric vehicle charging point and a waste water heat recovery system. EPC energy rated A. The floorplan has been produced for illustrative purposes only. Room sizes shown are between arrow points as indicated on plan. The dimensions have tolerances of + or -50mm and should not be u
£ 525,000
3 bedroom detached house for sale
View photo
House · for sale
£ 400,000
3 bedroom detached house for sale
South Marston Swindon
· 3 Bedrooms · House
South Marston Swindon · 3 Bedrooms · House
Plot 2 | The Eynsford | Woodlands Tenure: Freehold Estate management fee: £233.82 Estate management company: TBC Council Tax Band: TBC - Council Tax Band will be confirmed by the local authority on completion of the property EPC rating: TBC Warranty provider: NHBC Document signing fee: £120 First Time Buyer Stamp Duty Land: £5,000. Estimated amount may apply depending on buyer circumstances. Please check with your solicitor or current government guidance. Second Time Buyer Stamp Duty Land Tax: £10,000. Estimated amount may apply depending on buyer circumstances. Please check with your solicitor or current government guidance. Investor reservation fee: 1% of purchase price Private sale reservation fee: £1,000
£ 400,000
4 bedroom detached house for sale
View photo
House · for sale
£ 575,000
4 bedroom detached house for sale
South Marston Swindon
· 4 Bedrooms · House
South Marston Swindon · 4 Bedrooms · House
Plot 121 | The Raynford | Woodlands Stamp Duty paid - We could pay your Stamp Duty* Moving house can come with additional costs such as Stamp Duty so why not let us take care of it. Speak to our Sales Executives to find out of this is something we can help you with. T&Cs below - *Offer available on selected plots and developments only, subject to contract and status. The amount we pay will be agreed prior to reservation with our Sales Executive. The amount we agree to pay in total will be up to 5% of the purchase price of the property you choose to buy, inclusive of any other incentives. There is no cash alternative to the value of the Offer. The amount we agree to pay will be a one-off payment and the relevant amount shall be deducted from your completion statement. The amount we pay may not be the same value as the deposit required for the property, or the total value of your legal fees, stamp duty, options upgrades or any other payments. If the Offer contributes towards any upgrades
£ 575,000
4 bedroom detached house for sale
View photo
House · for sale
£ 550,000
4 bedroom detached house for sale
South Marston Swindon
· 4 Bedrooms · 2 Baths · House
· Garden · Parking · Equipped kitchen · Patio · Powder room
South Marston Swindon · 4 Bedrooms · 2 Baths · House · Garden · Parking · Equipped kitchen · Patio · Powder room
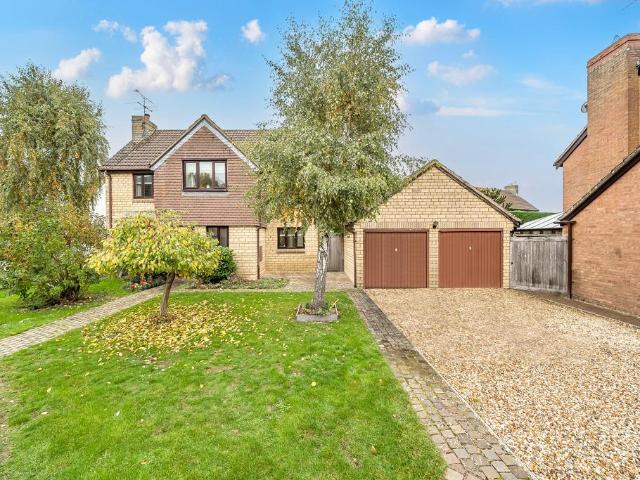
Nestled within a peaceful cul-de-sac in the sought-after village of South Marston, this beautifully presented four-bedroom detached family home offers generous living space, a private garden, and a detached double garage.The ground floor features a welcoming entrance hall leading to a bright living room with French doors opening onto the garden, perfect for family relaxation or entertaining guests. A separate dining room connects seamlessly to the modern kitchen, providing a wonderful flow throughout the living areas. The layout also includes a practical office/study, ideal for remote working, and a convenient cloakroom.Upstairs, there are four well-proportioned bedrooms, including a spacious principal bedroom with four-piece ensuite with corner bath, alongside a modern family bathroom. All four bedrooms benefit from built-in wardrobes/storage.Outside, the private rear garden is a true highlight, offering two delightful seating areas, a large patio, and a lawn bordered by mature shrubs
£ 550,000
4 bedroom detached house for sale
View photo
House · for sale
£ 470,000
4 bedroom detached house for sale
South Marston Swindon
· 4 Bedrooms · House
· Garden · Equipped kitchen
South Marston Swindon · 4 Bedrooms · House · Garden · Equipped kitchen
Plot 71 | The Plumdale | Woodlands This detached home offers a spacious garden, perfect for al fresco dining and BBQs. Inside, the open plan kitchen dining area offers double doors to the garden, perfect for enjoying alfresco meals or a cold drink in the warmer summer months. A spacious living room takes up the length of the home. The main bedroom features its own en-suite shower room. A second double bedroom and 2 further single bedrooms provide a flexible layout, offering space to be used as a nursery or home office. A family bathroom, completes the home. Tenure: Freehold Estate management fee: £233.82 Estate management company: TBC Council Tax Band: TBC - Council Tax Band will be confirmed by the local authority on completion of the property EPC rating: TBC Warranty provider: NHBC Document signing fee: £120 First Time Buyer Stamp Duty Land: £8,500. Estimated amount may apply depending on buyer circumstances. Please check with your solicitor or current government guidance. Second Tim
£ 470,000
4 bedroom detached house for sale
View photo
House · for sale
£ 475,000
4 bedroom detached house for sale
South Marston Swindon
· 4 Bedrooms · House
· Garden · Equipped kitchen
South Marston Swindon · 4 Bedrooms · House · Garden · Equipped kitchen
Plot 112 | The Colford | Woodlands Easymover - Easymover is available here, which means you could provisionally reserve a new Taylor Wimpey home at this development - even if you haven't sold your existing property. - And that's not all. With easymover, we'll make your house move as stress free as possible. We'll liaise with your estate agent on your behalf, we'll pay their fees and we'll manage the whole house selling process - making your life so much easier! Take a look at our Easymover page for more information. Terms and conditions apply to the Easymover scheme. Inside, the open plan kitchen and dining room offers the ideal social setting for entertaining family and friends. Double doors lead from the kitchen to the garden allowing you to keep an eye on the kids while cooking or hosting a BBQ in the summer. The cosy living room at the front of the house is just perfect for chilling out in the evenings. The Colford offers flexible living space with two double bedrooms and two singl
£ 475,000
4 bedroom detached house for sale
View photo
House · for sale
£ 400,000
4 bedroom detached house for sale
South Marston Swindon
· 4 Bedrooms · 1 Bath · House
· Fireplace · Equipped kitchen
South Marston Swindon · 4 Bedrooms · 1 Bath · House · Fireplace · Equipped kitchen
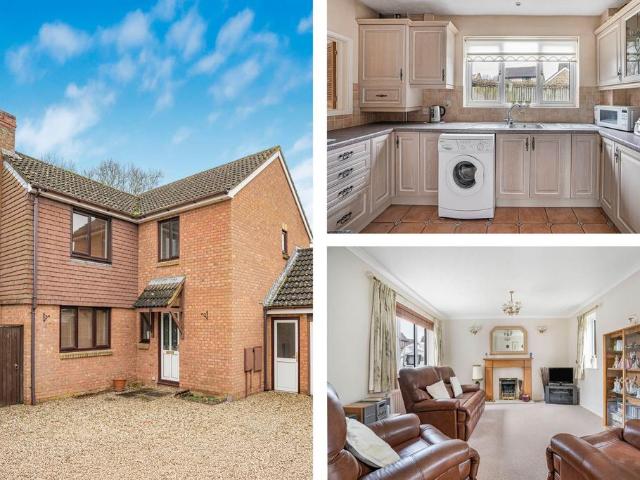
This spacious four bedroom home in South Marston, is beautifully presented throughout with that little something special that sets it apart from the rest. As you step inside, you’ll find a spacious entrance hall which doesn’t come by too often. Straight ahead of you is the kitchen; a well-kept space with lots of storage options, integrated appliances and a wooden serving hatch that overlooks the dining room. The dining room is immaculate with pristine carpets and large windows that let plenty of light in. There’s lots of potential here to create a space that works well for your lifestyle, whether that be for everyday family living or entertaining your favourite people. Across the way there’s a living room, it feels warm and welcoming with a fireplace that gives an extra touch of personality. On the first floor are four well presented bedrooms, all of which have their own built-in storage, meaning no arguing over hanger space. Multiple windows throughout this floor flood the rooms with
£ 400,000
4 bedroom detached house for sale
View photo
House · for sale
£ 480,000
4 bedroom detached house for sale
South Marston Swindon
· 4 Bedrooms · House
· Garden · Equipped kitchen
South Marston Swindon · 4 Bedrooms · House · Garden · Equipped kitchen
Plot 119 | The Colford | Woodlands Easymover - Easymover is available here, which means you could provisionally reserve a new Taylor Wimpey home at this development - even if you haven't sold your existing property. - And that's not all. With easymover, we'll make your house move as stress free as possible. We'll liaise with your estate agent on your behalf, we'll pay their fees and we'll manage the whole house selling process - making your life so much easier! Take a look at our Easymover page for more information. Terms and conditions apply to the Easymover scheme. Inside, the open plan kitchen and dining room offers the ideal social setting for entertaining family and friends. Double doors lead from the kitchen to the garden allowing you to keep an eye on the kids while cooking or hosting a BBQ in the summer. The cosy living room at the front of the house is just perfect for chilling out in the evenings. The Colford offers flexible living space with two double bedrooms and two singl
£ 480,000
7 bedroom detached house for sale
View photo
House · for sale
£ 1,250,000
7 bedroom detached house for sale
South Marston Swindon
· 7 Bedrooms · 5 Baths · House
· Garden · Fireplace · Equipped kitchen
South Marston Swindon · 7 Bedrooms · 5 Baths · House · Garden · Fireplace · Equipped kitchen
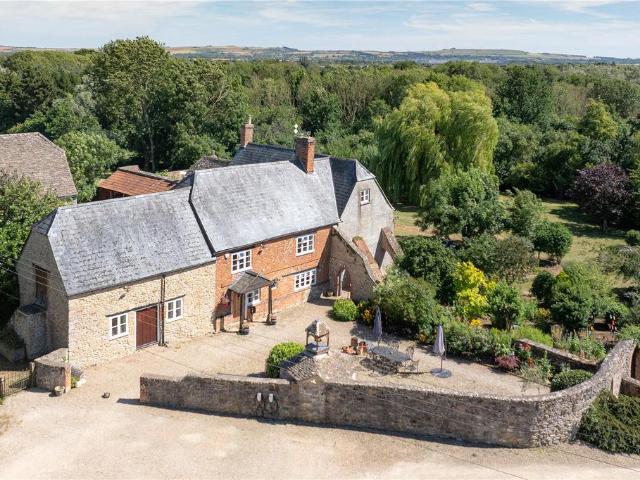
Fine & Country are delighted to present Burton Grove Farmhouse. Steeped in history and dating in part to the mid-18th Century, Burton Grove Farmhouse is an impressive Grade II listed residence. Rich in original features, the home showcases exposed beams, flagstone flooring, impressive fireplaces and an abundance of charm throughout, whilst offering generous accommodation extending to over 5,500 sqft including the ancillary buildings. Internal AccommodationAt the heart of the home is a traditional farmhouse kitchen with an oil-fired Aga and an extensive range of fitted cabinetry, space and plumbing for appliances, separate electric oven and hob as well as a large shelved pantry.Across from the kitchen, the dining room provides the perfect setting for formal occasions, while the beautifully proportioned sitting room enjoys views across the south-facing gardens and centres around an impressive open fireplace, creating a warm and inviting atmosphere throughout the seasons. Also located on
£ 1,250,000
3 bedroom end of terrace house for sale
View photo
House · for sale
£ 375,000
3 bedroom end of terrace house for sale
South Marston Swindon
· 3 Bedrooms · House
· Garden · Equipped kitchen
South Marston Swindon · 3 Bedrooms · House · Garden · Equipped kitchen
Plot 74 | The Aynesdale | Woodlands A traditional double fronted home ideally situated on a corner plot. The Aynesdale offers a warm welcome home with an inviting entrance hall that connects all areas of the house. The open plan kitchen/dining room makes cooking a sociable experience and features doubles doors that open out to the rear garden, making it easy to transition outdoors during the warm summer months. With a large lounge spanning the full width of the home, entertaining is made easy. Upstairs you will find three well proportioned bedrooms and main bathroom. In addition, the main bedroom comes with the added convenience of an en suite shower room. Tenure: Freehold Estate management fee: £233.82 Estate management company: TBC Council Tax Band: TBC - Council Tax Band will be confirmed by the local authority on completion of the property EPC rating: TBC Warranty provider: NHBC Document signing fee: £120 First Time Buyer Stamp Duty Land: £3,750. Estimated amount may apply dependin
£ 375,000
3 bedroom semi detached house for sale
View photo
House · for sale
£ 375,000
3 bedroom semi detached house for sale
South Marston Swindon
· 3 Bedrooms · House
South Marston Swindon · 3 Bedrooms · House
Plot 10 | The Eynsford | Woodlands Tenure: Freehold Estate management fee: £233.82 Estate management company: TBC Council Tax Band: TBC - Council Tax Band will be confirmed by the local authority on completion of the property EPC rating: TBC Warranty provider: NHBC Document signing fee: £120 First Time Buyer Stamp Duty Land: £3,750. Estimated amount may apply depending on buyer circumstances. Please check with your solicitor or current government guidance. Second Time Buyer Stamp Duty Land Tax: £8,750. Estimated amount may apply depending on buyer circumstances. Please check with your solicitor or current government guidance. Investor reservation fee: 1% of purchase price Private sale reservation fee: £1,000
£ 375,000
4 bedroom detached house for sale
View photo
House · for sale
£ 525,000
4 bedroom detached house for sale
South Marston Swindon
· 4 Bedrooms · House
· Equipped kitchen · Parking · Powder room
South Marston Swindon · 4 Bedrooms · House · Equipped kitchen · Parking · Powder room
ASK ABOUT HOME EXCHANGE SCHEME! Home 87, The Briar is an elegant double-fronted home designed for modern living. The spacious open-plan kitchen and dining area is the heart of the home, while the separate utility room offers everyday practicality and external access. A stylish bay window and bi-fold doors thoroughly enhance the sitting room with plenty of light filling the space. A dedicated study provides the perfect work-from-home space. Upstairs, four well-proportioned bedrooms include a luxurious en suite to bedroom one. With a family bathroom, downstairs cloakroom, PV solar panels, an electric vehicle charging point, and energy-efficient features throughout, The Briar is a home that blends style with sustainability. Garage and driveway parking included for two cars. This home is EPC energy rated A. The floorplan has been produced for illustrative purposes only. Room sizes shown are between arrow points as indicated on plan. The dimensions have tolerances of + or -50mm and should n
£ 525,000
4 bedroom detached house for sale
View photo
House · for sale
£ 465,000
4 bedroom detached house for sale
South Marston Swindon
· 4 Bedrooms · House
· Garden · Equipped kitchen
South Marston Swindon · 4 Bedrooms · House · Garden · Equipped kitchen
Plot 68 | The Plumdale | Woodlands This detached home offers a spacious garden, perfect for al fresco dining and BBQs. Inside, the open plan kitchen dining area offers double doors to the garden, perfect for enjoying alfresco meals or a cold drink in the warmer summer months. A spacious living room takes up the length of the home. The main bedroom features its own en-suite shower room. A second double bedroom and 2 further single bedrooms provide a flexible layout, offering space to be used as a nursery or home office. A family bathroom, completes the home. Tenure: Freehold Estate management fee: £233.82 Estate management company: TBC Council Tax Band: TBC - Council Tax Band will be confirmed by the local authority on completion of the property EPC rating: TBC Warranty provider: NHBC Document signing fee: £120 First Time Buyer Stamp Duty Land: £8,250. Estimated amount may apply depending on buyer circumstances. Please check with your solicitor or current government guidance. Second Tim
£ 465,000
4 bedroom detached house for sale
View photo
House · for sale
£ 525,000
4 bedroom detached house for sale
South Marston Swindon
· 4 Bedrooms · House
· Equipped kitchen · Parking · Powder room
South Marston Swindon · 4 Bedrooms · House · Equipped kitchen · Parking · Powder room
SAVE £26,250 WITH STAMP DUTY PAID PLUS £10K TO SPEND YOUR WAY* Home 62, The Briar is an elegant double-fronted home designed for modern living. The spacious open-plan kitchen and dining area is the heart of the home, while the separate utility room offers everyday practicality and external access. A stylish bay window and bi-fold doors thoroughly enhance the sitting room with plenty of light filling the space. A dedicated study provides the perfect work-from-home space. Upstairs, four well-proportioned bedrooms include a luxurious en suite to bedroom one. With a family bathroom, downstairs cloakroom, PV solar panels, an electric vehicle charging point, and energy-efficient features throughout, The Briar is a home that blends style with sustainability. Garage and driveway parking included for two cars. This home is EPC energy rated A.View our show home!*Terms and conditions apply. Please speak to a sales consultant for details. The floorplan has been produced for illustrative purposes o
£ 525,000
3 bedroom semi detached house for sale
View photo
House · for sale
£ 360,000
3 bedroom semi detached house for sale
South Marston Swindon
· 3 Bedrooms · House
South Marston Swindon · 3 Bedrooms · House
Plot 114 | The Eynsford | Woodlands Mortgage Contribution - We could contribute £25,000 towards your mortgage We want to help you secure your dream home and take some of the financial pressure away in the current economic climate. That's why we're offering to contribute up to £25,000 towards your mortgage repayments on a new home. - Terms and Conditions apply. Find out more here. Tenure: Freehold Estate management fee: £233.82 Estate management company: TBC Council Tax Band: TBC - Council Tax Band will be confirmed by the local authority on completion of the property EPC rating: TBC Warranty provider: NHBC Document signing fee: £120 First Time Buyer Stamp Duty Land: £3,000. Estimated amount may apply depending on buyer circumstances. Please check with your solicitor or current government guidance. Second Time Buyer Stamp Duty Land Tax: £8,000. Estimated amount may apply depending on buyer circumstances. Please check with your solicitor or current government guidance. Investor reservati
£ 360,000
2 bedroom terraced house for sale
View photo
House · for sale
£ 310,000
2 bedroom terraced house for sale
South Marston Swindon
· 2 Bedrooms · House
· Powder room
South Marston Swindon · 2 Bedrooms · House · Powder room
Plot 34 | The Mapleford | Woodlands Mortgage Contribution - We could contribute £25,000 towards your mortgage We want to help you secure your dream home and take some of the financial pressure away in the current economic climate. That's why we're offering to contribute up to £25,000 towards your mortgage repayments on a new home. - Terms and Conditions apply. Find out more here. This two-bedroom home is spacious and modern with an all-in-one living space downstairs, so you can see right through the home as soon as you walk in. The front of the home is where you have the handy downstairs cloakroom and utility room, allowing room for a washer dryer and the laundry. The downstairs offers flexible and social living space. The double French doors from the living room lets in plenty of natural light on summer days. The two double bedrooms upstairs have plenty of room while Bedroom 1 also features a private en suite. A family bathroom completes the home. Tenure: Freehold Estate management fe
£ 310,000
4 bedroom detached house for sale
View photo
House · for sale
£ 585,000
4 bedroom detached house for sale
South Marston Swindon
· 4 Bedrooms · House
· Garden · Parking · Equipped kitchen
South Marston Swindon · 4 Bedrooms · House · Garden · Parking · Equipped kitchen
STAMP DUTY PAID WORTH £19,250* VIEW OUR SHOW HOME! Home 86, The Maple is a grand four bedroom home with an open plan kitchen, dining and family area featuring luxury bi-fold doors opening out to the south-west facing garden, sitting room with bay window, ground floor study and en suite to two bedrooms. The moment you enter this home, you get a unique sense of space. The hallway is open and airy. A large bay window bathes the sitting room with natural light. There's a separate utility, and the family/dining area is big enough for a full-size table and a comfortable suite. Upstairs you'll find four well-proportioned bedrooms, including two bedrooms with en suites. Complete with a double garage, 2 parking spaces and EV charger. This energy efficient home includes PV solar panels and is EPC energy rated A.View our show home! This floorplan has been produced for illustrative purposes only. Room sizes shown are between arrow points as indicated on plan. The dimensions have tolerances of + or
£ 585,000
3 bed house for sale
2 pictures
House · for sale
£ 400,000
3 bed house for sale
South Marston Swindon
· 3 Bedrooms · House
· Parking · Concierge
South Marston Swindon · 3 Bedrooms · House · Parking · Concierge
Tucked away off of Tracy Close in Abbey Meads, this immaculate detached house offers a perfect blend of comfort and convenience for family living. Built in 1998, the house has been meticulously maintained, ensuring that no work is needed upon moving in. Spanning over an impressive 1,100 square feet, the property boasts two reception rooms, including a large living room, ideal for both relaxation and entertaining. With three well-proportioned bedrooms, including a master suite complete with an ensuite bathroom, this home caters to the needs of modern families. One of the standout features of this property is its tucked-away location, conveniently close to local schools and parks, making it an ideal choice for families with children. Parking is a breeze with space for up to three vehicles, ensuring that you and your guests can come and go with ease. This delightful family home is a rare find in the area, combining modern living with a welcoming atmosphere. Do not miss the opportunity to
£ 400,000
3 bed house for sale
2 pictures
House · for sale
£ 425,000
New
3 bed house for sale
South Marston Swindon
· 3 Bedrooms · House
· Garden · Equipped kitchen · Parking · Powder room · Concierge
South Marston Swindon · 3 Bedrooms · House · Garden · Equipped kitchen · Parking · Powder room · Concierge
Situated in the sought-after village of Wanborough, this attractive three-bedroom detached home offers spacious and versatile accommodation arranged over two floors, together with a useful rear extension, generous gardens, a single garage and driveway. Upon entering the property, you are welcomed by an entrance hall with access to the downstairs cloakroom. The ground floor features a modern fitted kitchen, with part of the kitchen forming part of the property's rear extension, creating a bright and practical space for modern family living. The property also benefits from two spacious reception rooms. The lounge/diner is an excellent size and also extends into the rear extension, providing a generous and versatile area for both everyday living and entertaining. The second reception room is currently utilised as a comfortable living room and benefits from additional space which has been cleverly incorporated as a dedicated home office, making this an ideal home for those requiring flexib
£ 425,000
4 bed house for sale
2 pictures
House · for sale
£ 500,000
4 bed house for sale
South Marston Swindon
· 4 Bedrooms · House
· Garden · Parking · Equipped kitchen · Powder room
South Marston Swindon · 4 Bedrooms · House · Garden · Parking · Equipped kitchen · Powder room
Shaftesbury - Heritage Collection (Built By Messrs Redrow Homes in C. 2019) * A Small, Modern & Quiet Cul-De-Sac Position Consisting Of Only 6 Executive Detached Family Homes * Offered FOR SALE with NO ONWARD CHAIN * 4 BEDROOMS * An Enviable Position Boasting: Far Reaching Views Over Open Countryside From A Selection Of The First Floor Rooms Within The Property * A Fully Enclosed & Well Tended Rear Garden With A Gate Leading To The Driveway. Providing Off Street Parking For C. 2 Vehicles + A Single Garage. * Offering Superb Access To Amenities, Reputable Schools, Major Road Links Such As J.15 Of The M4 Motorway & The Great Western Hospital * This Delightful Home Also Benefits From Having The Remaining C. 3 Years Of The N.H.B.C. Warranty * The Light, Airy & Deceptively Spacious Living Accommodation Briefly Comprises: Entrance Hallway, Cloakroom/W.C A Dual Aspect Living Room, An Open Plan & Very Sociable Kitchen/Dining/Breakfast Room + A Separate Utility Room. To The First Floor There Ar
£ 500,000
3 bed house for sale
2 pictures
House · for sale
£ 325,000
3 bed house for sale
South Marston Swindon
· 3 Bedrooms · House
· Garden · Equipped kitchen · Patio · Powder room
South Marston Swindon · 3 Bedrooms · House · Garden · Equipped kitchen · Patio · Powder room
This three-bedroom semi detached home in Stratton is set in a cul de sac and has been completely updated and improved, creating a comfortable and practical home that is ready for its next owner. If you are looking for a simple move, this property has no onward chain. Inside, the living room flows through to the dining area, giving the ground floor an open and connected feel. The kitchen and dining room are open plan, with a new kitchen that includes an integrated dishwasher and a water supply ready for a fridge freezer if needed. There is also a downstairs cloakroom, adding a useful extra facility to the ground floor. Upstairs, the first two bedrooms have more than enough room for a double bed in each and a further single bedroom that could also be a home office. The bathroom, also newly fitted has a bath with a shower over, providing a straightforward and practical arrangement for everyday use. Outside, the garden combines a patio area with lawn, along with a garden store that can als
£ 325,000
3 bed house for sale
2 pictures
House · for sale
£ 250,000
New
3 bed house for sale
South Marston Swindon
· 3 Bedrooms · House
· Garden · Equipped kitchen · Parking
South Marston Swindon · 3 Bedrooms · House · Garden · Equipped kitchen · Parking
Offered to the market with no onward chain, this three bedrooms semi-detached house will require modernisation throughout. The entrance porch, leads into the large living room with stairs rising to the first floor. The kitchen/dining room is at the rear of the property and has some fitted units and access to the rear garden. To the first floor are three bedrooms, two of which are good-sized doubles and the third a good single. All bedrooms are then serviced by the family bathroom. Externally, there are gardens to both the front and the rear. The rear gardens are a wonderful size, with great privacy and West facing. To the front you also have a single garage and driveway parking
£ 250,000
3 bed house for sale
2 pictures
House · for sale
£ 400,000
3 bed house for sale
South Marston Swindon
· 3 Bedrooms · House
· Garden · Equipped kitchen · Parking · Concierge
South Marston Swindon · 3 Bedrooms · House · Garden · Equipped kitchen · Parking · Concierge
This three-bedroom detached house is offered for sale in an immaculate condition in a private close in Swindon, Wiltshire. The current owners have improved the property throughout to create bright, modern spaces, complemented by a generous amount of parking and a private rear garden with mature bushes and no overlooking properties. Accommodation includes three reception rooms, providing flexible areas for living, dining and home working or family use, along with a modern kitchen and two bathrooms. The garage has been worked into an excellent workshop space for handling all car or bike requirements. Loveridge Close is well placed for local amenities in Swindon, including nearby supermarkets, primary and secondary schools, and a range of shops, cafs and services in the town centre and along the various local parades. Green spaces and local parks around Swindon provide opportunities for walking, childrens play areas and general recreation. Transport links are a key feature of the area. Sw
£ 400,000
4 bed house for sale
2 pictures
House · for sale
£ 599,995
New
4 bed house for sale
South Marston Swindon
· 4 Bedrooms · House
· Garden · Equipped kitchen · Heating
South Marston Swindon · 4 Bedrooms · House · Garden · Equipped kitchen · Heating
A deceptively spacious detached cottage full of charm and character, offering well proportioned accommodation that must be viewed to be fully appreciated. Occupying a delightful position in the highly sought after village of Blunsdon, this attractive home is surrounded by beautifully maintained wrap around gardens and is offered to the market with no onward chain. The well balanced accommodation comprises four generous bedrooms, including an impressive principal suite with fitted wardrobes and a stylish ensuite shower room. There is also a modern family shower room, a spacious living room, a separate dining/family room, a large kitchen/breakfast room, a utility room, and a substantial entrance porch that provides an ideal study or home office space. A feature conservatory overlooks the gardens and enhances the versatile living accommodation. Further benefits include gas central heating and double glazing throughout. Externally, the property enjoys attractive wrap around gardens to the
£ 599,995
3 bed house for sale
2 pictures
House · for sale
£ 260,000
3 bed house for sale
South Marston Swindon
· 3 Bedrooms · House
· Garden · Fireplace · Equipped kitchen · Concierge
South Marston Swindon · 3 Bedrooms · House · Garden · Fireplace · Equipped kitchen · Concierge
A three-double bedroom terraced home in Swindon, presented in great condition and offering generous open-plan living with a 125ft south facing rear garden with a workshop space located at the bottom. Inside, the ground floor features a 23'11 open-plan reception space, exposed brick fireplace, defined dining area or space for kids toys, creating a sociable layout that links neatly to the kitchen. The kitchen enjoys good natural light, high gloss white units and double doors opening onto the covered decking, ideal for easy indooroutdoor use. Another major benefit in the house is the lean to space on the side of the kitchen which is a great utility room. Upstairs, the master double bedroom includes built-in wardrobes, complemented by a further double bedroom. A loft room provides a third double bedroom, giving flexibility for families, first time buyers or investors. The bathroom has a modern finish with a P-shaped bath and shower over, plus a vanity unit, this is located on the first flo
£ 260,000

Get email alerts

Don't miss out: be the first to know about new properties

The alert was correctly created

On subscribing you accept the conditions of use and the privacy policy
Alert
Receive new ads in your inbox
Save this search
Receive alerts for new listings

We'll send you an email when we have new properties for: "Houses for sale in South Marston Swindon"

The alert was correctly created

Highworth Road SN3 Swindon
Blunsdon Swindon
Get email alerts and be the first to see new listings
Required field
On subscribing I accept the terms of the privacy policy
Perfect! You'll soon start receiving new listings via email
Alert
Receive an email when we have new ads for Houses for sale in South Marston Swindon
Save this search
Filters

Bedrooms

Size (sq.ft)

sq.ft
sq.ft

Price

£
£

Property type

Bathrooms

Clear all filters
Receive notifications when new entries are published.