1,225 houses for sale in Wanborough Swindon

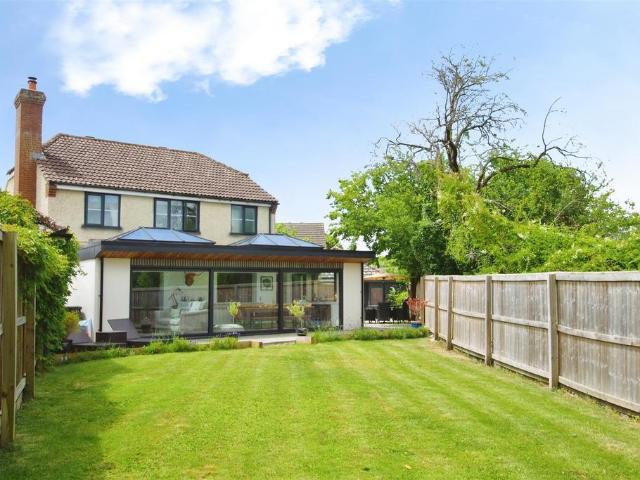
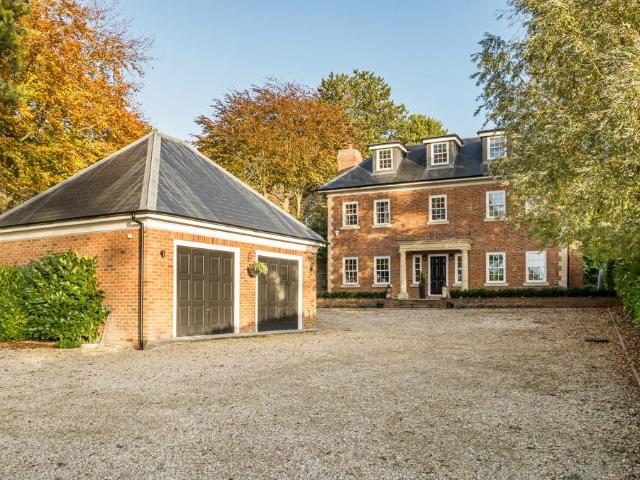
6 bedroom detached house for sale
View photo
House · for sale
£ 1,600,000
6 bedroom detached house for sale
Wanborough Swindon
· 6 Bedrooms · 4 Baths · House
· Garden · Equipped kitchen
Wanborough Swindon · 6 Bedrooms · 4 Baths · House · Garden · Equipped kitchen
Fenny Compton is a truly exceptional example of luxury living: a magnificent Georgian-style detached residence set within the stunning North Wessex Downs National Landscape, a designated Area of Outstanding Natural Beauty. Occupying a generous plot of approximately 0.6 of an acre, this remarkable home combines elegant architecture, luxurious interiors and an enviable rural setting.Built to an exceptional standard in 2020, this impressive six-bedroom residence offers a harmonious blend of timeless Georgian-inspired character and contemporary convenience, arranged over three spacious floors.At the heart of the home is an impressive open-plan kitchen, living and dining space, designed to provide an exceptional setting for both everyday family life and entertaining. A striking feature island forms the centrepiece, while a roof lantern and expansive bi-fold doors flood the room with natural light and create a seamless connection with the garden. The principal living space is complemented by
£ 1,600,000
4 bedroom detached house for sale
View photo
House · for sale
£ 495,000
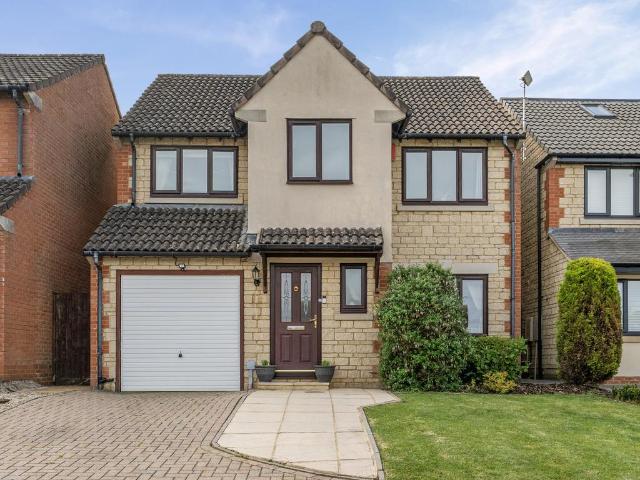
4 bedroom detached house for sale
Wanborough Swindon
· 4 Bedrooms · 2 Baths · House
· Garden · Equipped kitchen · Parking · Powder room
Wanborough Swindon · 4 Bedrooms · 2 Baths · House · Garden · Equipped kitchen · Parking · Powder room
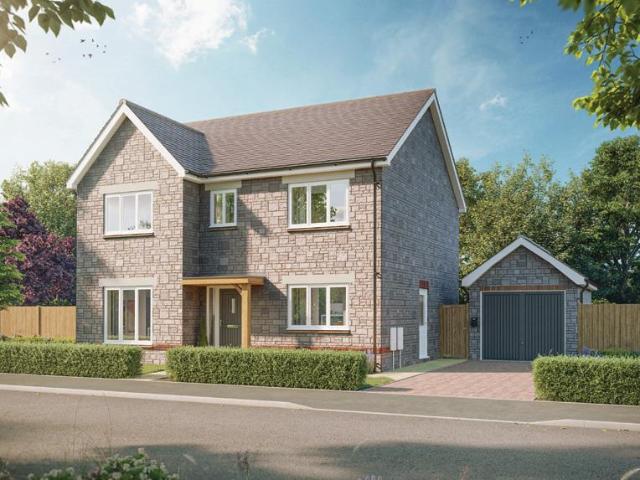
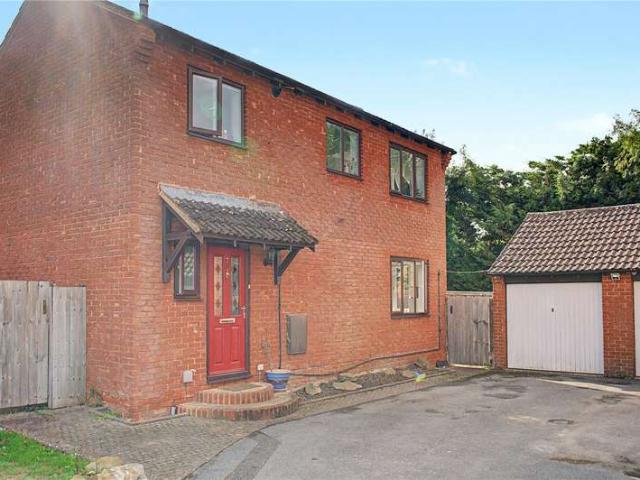
Guide Price £495,000-£520,000 Situated in the picturesque village of Wanborough and nestled within the heart of the village, is this very well presented detached family home, which is also conveniently Sold Free of Chain. Properties within the village are always in demand, and its also just a short walk from the highly regarded primary school. The property also enjoys a private and enclosed South facing Rear Garden, along with Garage & Driveway. This attractive home comprises; Hallway, Cloakroom, Sitting Room which leads into the Dining Room, with patio doors opening into the Rear Garden, as well at the 15' fitted Kitchen/Breakfast Room, with integrated appliances, range cooker, island unit and under floor heating, all complimenting the Kitchen. To the first floor, there are the Four Bedrooms, with generous Ensuite Shower Room, to Bedroom One and a further modern Family Bathroom. To the outside, the landscaped Rear Garden enjoys a sunny South facing and private and non-overlooked aspec
£ 495,000
3 bed house for sale
2 pictures
House · for sale
£ 425,000
New
3 bed house for sale
Wanborough Swindon
· 3 Bedrooms · House
· Garden · Equipped kitchen · Parking · Powder room · Concierge
Wanborough Swindon · 3 Bedrooms · House · Garden · Equipped kitchen · Parking · Powder room · Concierge
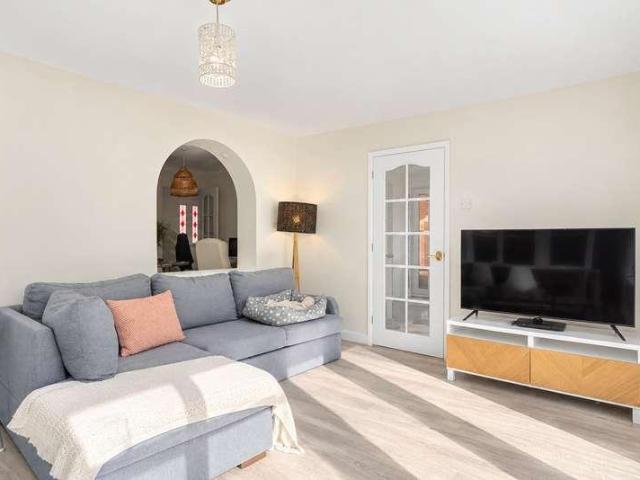
Situated in the sought-after village of Wanborough, this attractive three-bedroom detached home offers spacious and versatile accommodation arranged over two floors, together with a useful rear extension, generous gardens, a single garage and driveway. Upon entering the property, you are welcomed by an entrance hall with access to the downstairs cloakroom. The ground floor features a modern fitted kitchen, with part of the kitchen forming part of the property's rear extension, creating a bright and practical space for modern family living. The property also benefits from two spacious reception rooms. The lounge/diner is an excellent size and also extends into the rear extension, providing a generous and versatile area for both everyday living and entertaining. The second reception room is currently utilised as a comfortable living room and benefits from additional space which has been cleverly incorporated as a dedicated home office, making this an ideal home for those requiring flexib
£ 425,000
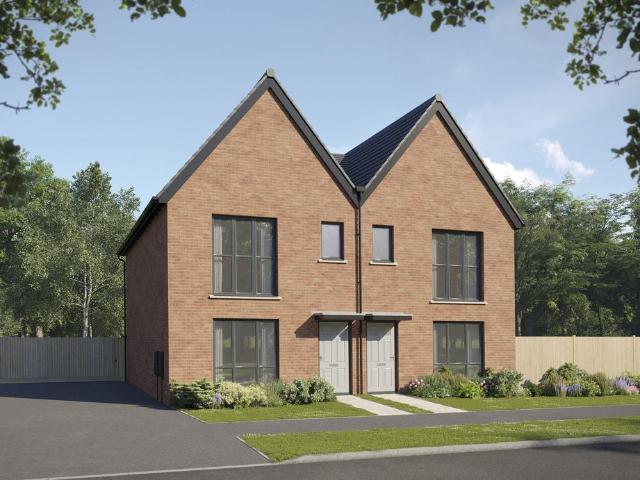
3 bedroom semi detached house for sale
View photo
House · for sale
£ 395,000
3 bedroom semi detached house for sale
Wanborough Swindon
· 3 Bedrooms · House
· Equipped kitchen · Parking
Wanborough Swindon · 3 Bedrooms · House · Equipped kitchen · Parking
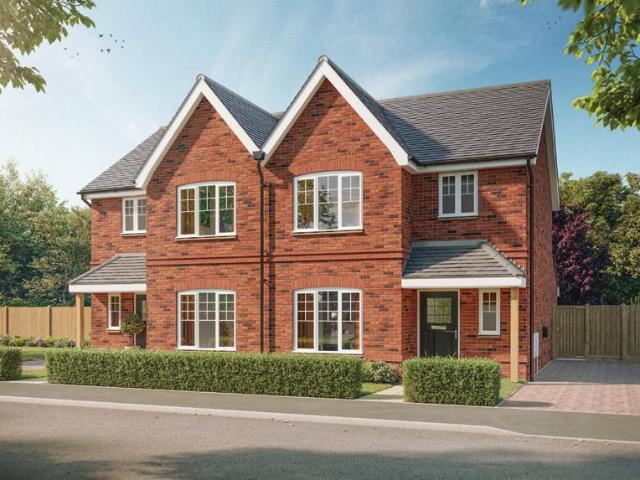
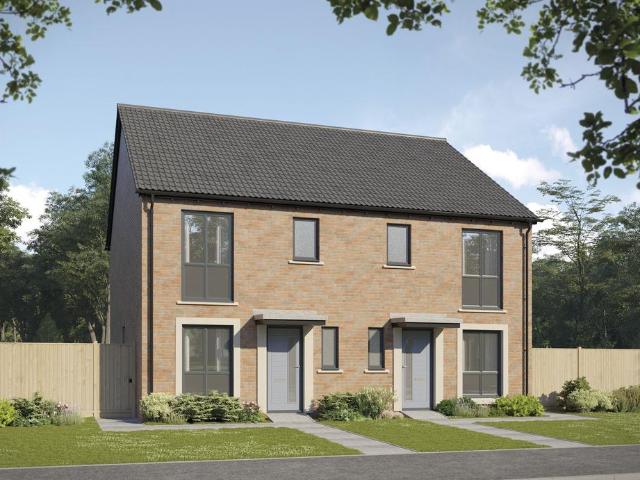
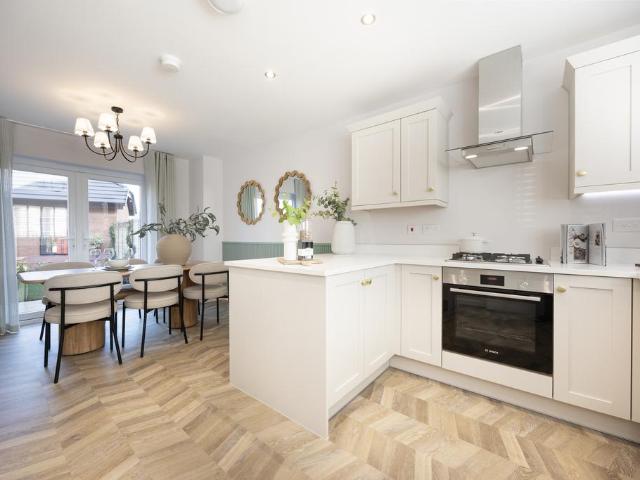
ASK ABOUT HOME EXCHANGE SCHEME! Home 52, The Claverton is a thoughtfully designed threeâ'bedroom family home offering flexible modern living. A welcoming sitting room and an openâ'plan kitchen, dining and family area create the perfect balance of comfort and space. Upstairs features a main bedroom with enâ'suite, two further bedrooms and a family bathroom. Outside, a private driveway provides parking for two cars. Designed with sustainability in mind, the home includes PV solar panels, waste water heat recovery system and an EV charger for energyâ'efficient, futureâ'ready living. The floorplan has been produced for illustrative purposes only. Room sizes shown are between arrow points as indicated on plan. The dimensions have tolerances of + or -50mm and should not be used other than for general guidance. If specific dimensions are required, enquiries should be made to the sales consultant. The floor plans shown are not to scale. Measurements are based on the original drawings. Slight v
£ 395,000
4 bedroom detached house for sale
View photo
House · for sale
£ 520,000
4 bedroom detached house for sale
Wanborough Swindon
· 4 Bedrooms · House
· Garden · Equipped kitchen
Wanborough Swindon · 4 Bedrooms · House · Garden · Equipped kitchen
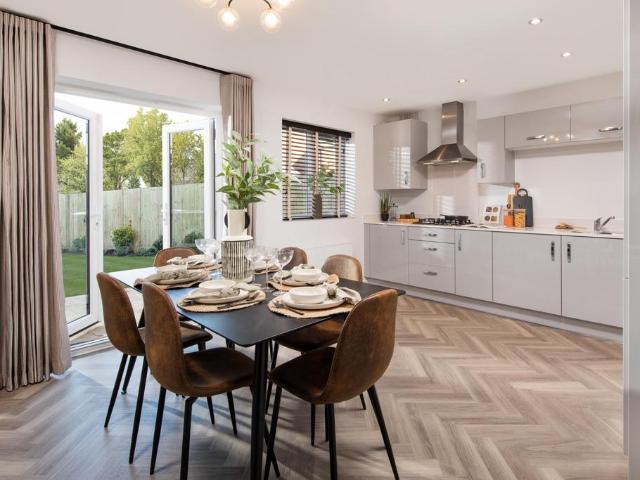
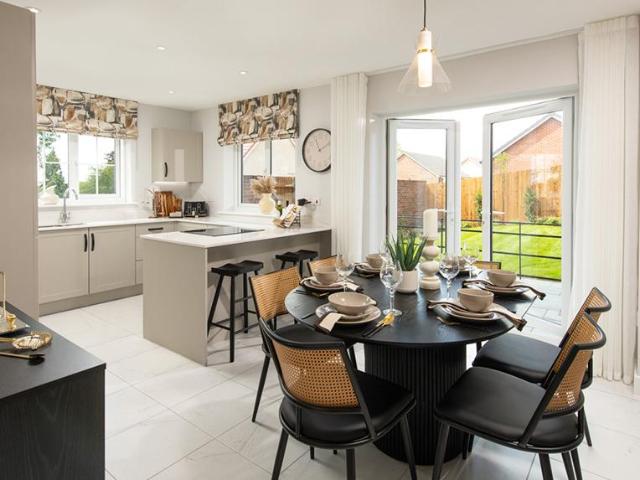
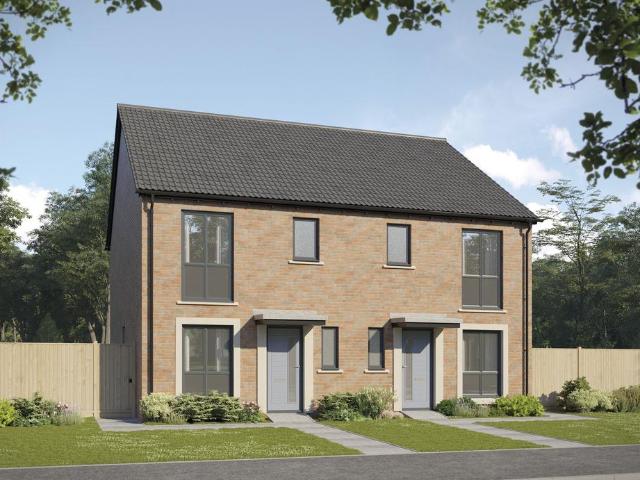
RESERVE NOW WITH STAMP DUTY PAID WORTH £16,000!*Ask about Home 50, The Sandpiper. With its spacious living areas, aspects of open plan living and considerable light, The Sandpiper is a beautiful home, perfectly designed for the flow of family life. The kitchen/dining /family room which stretches across the broad width of the property will quickly become the heart of your home. This flexible space creates a spacious area in which to eat, entertain or relax and benefits from French doors leading into the garden. Enjoy the added practicality of a dedicated utility room off the kitchen. A study on the ground floor creates the perfect space in which to work from home with ease. Upstairs are four double bedrooms, one with an en suite, in addition to a family bathroom. The floorplan has been produced for illustrative purposes only. Room sizes shown are between arrow points as indicated on plan. The dimensions have tolerances of + or -50mm and should not be used other than for general guidance
£ 520,000
3 bedroom detached house for sale
View photo
House · for sale
£ 417,500
3 bedroom detached house for sale
Wanborough Swindon
· 3 Bedrooms · House
· Equipped kitchen · Parking
Wanborough Swindon · 3 Bedrooms · House · Equipped kitchen · Parking
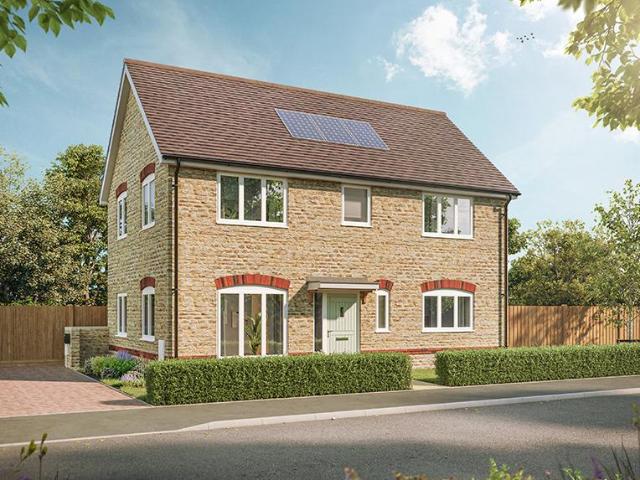
SAVE £20,875 WITH 5% DEPOSIT PAID BY BOVIS HOMES!* Home 172, The Kingfisher is a carefully designed threeâ'bedroom family home combining comfort with modern efficiency. The ground floor offers a welcoming sitting room and a practical kitchen and dining area, ideal for everyday living. Upstairs, the main bedroom features an enâ'suite, alongside two additional bedrooms and a family bathroom. Outside, a driveway provides parking for two vehicles. Designed with sustainability in mind, the home benefits from PV solar panels, a waste water heat recovery system and an EV charger, supporting lower energy costs and futureâ'ready living. The floorplan has been produced for illustrative purposes only. Room sizes shown are between arrow points as indicated on plan. The dimensions have tolerances of + or -50mm and should not be used other than for general guidance. If specific dimensions are required, enquiries should be made to the sales consultant. The floor plans shown are not to scale. Measurem
£ 417,500
3 bedroom semi detached house for sale
View photo
House · for sale
£ 372,000
3 bedroom semi detached house for sale
Wanborough Swindon
· 3 Bedrooms · House
· Garden · Equipped kitchen
Wanborough Swindon · 3 Bedrooms · House · Garden · Equipped kitchen
Plot 145 (The Harper) - priced at £372,000 Ready to celebrate in style? Save up to £17,500 to spend however you choose – upgrades, deposit, Stamp Duty, the choice is entirely yours. *Available on selected plots only. Terms and conditions apply. For full T&Cs visit bellway.co.uk About the Home The Harper is a stylish 3-bedroom semi-detached home, cleverly designed to make superb use of its interior space and incorporate many sought-after features for modern homes. First-time buyers, couples and young families, as well as downsizers, will all find appeal in The Harper. Its front-facing living room is cosy and inviting, and is ideal for movie nights, hosting guests, or creating a play space for little ones. Down the hallway and at the rear of the home, the light-filled, open-plan kitchen and dining area has a desirable L-shaped layout with ample room for a dining table to seat the whole family. French doors in the dining area open onto the rear garden, perfect for summer barbecues and mak
£ 372,000
3 bedroom semi detached house for sale
View photo
House · for sale
£ 360,000
3 bedroom semi detached house for sale
Wanborough Swindon
· 3 Bedrooms · 2 Baths · House
· Garden · Equipped kitchen · Parking · Powder room · Heating
Wanborough Swindon · 3 Bedrooms · 2 Baths · House · Garden · Equipped kitchen · Parking · Powder room · Heating
NO ONWARD CHAIN * Primary Homes & Lettings are delighted to offer this EXTENDED three DOUBLE bedroom semi detached house offering spacious and versatile accommodation with excellent POTENTIAL FOR FURTHER EXTENSION (subject to planning permission). The accommodation briefly comprises of entrance porch, hallway, cloakroom, living room, dining room, kitchen, study, sun room, three bedrooms and bathroom. Externally the property continues to impress with a substantial, rear garden providing an ideal space for entertaining, family life, or future extension. Further benefits include a garage, private driveway parking, and gas central heating. Located in a quiet cul de sac in the sought after village of Wanborough within walking distance to everything this great village has to offer.Location - Wanborough is located approximately two miles to the south east of Swindon and is highly accessible to J15 of the M4 motorway as well as the A419 giving swift access to Cirencester, The Cotswolds and bey
£ 360,000
3 bedroom detached house for sale
View photo
House · for sale
£ 417,500
3 bedroom detached house for sale
Wanborough Swindon
· 3 Bedrooms · House
· Equipped kitchen · Parking
Wanborough Swindon · 3 Bedrooms · House · Equipped kitchen · Parking
SAVE THOUSANDS WITH OUR KEY WORKER SCHEME! Home 173, The Kingfisher is a carefully designed threeâ'bedroom family home combining comfort with modern efficiency. The ground floor offers a welcoming sitting room and a practical kitchen and dining area, ideal for everyday living. Upstairs, the main bedroom features an enâ'suite, alongside two additional bedrooms and a family bathroom. Outside, a driveway provides parking for two vehicles. Designed with sustainability in mind, the home benefits from PV solar panels, a waste water heat recovery system and an EV charger, supporting lower energy costs and futureâ'ready living. The floorplan has been produced for illustrative purposes only. Room sizes shown are between arrow points as indicated on plan. The dimensions have tolerances of + or -50mm and should not be used other than for general guidance. If specific dimensions are required, enquiries should be made to the sales consultant. The floor plans shown are not to scale. Measurements are
£ 417,500
4 bedroom detached house for sale
View photo
House · for sale
£ 600,000
4 bedroom detached house for sale
Wanborough Swindon
· 4 Bedrooms · 4 Baths · House
· Garden · Equipped kitchen
Wanborough Swindon · 4 Bedrooms · 4 Baths · House · Garden · Equipped kitchen
Nestled in the sought after village of Wanborough, this impressive self build home has been meticulously designed and finished to an exceptional standard throughout. Offering a perfect blend of contemporary elegance and practical family living, this four bedroom, four bathroom residence is a true standout.Upon entering, you are welcomed by a bright entrance hall that seamlessly leads into the heart of the home an impressive open-plan kitchen, dining, and living area. The beautifully designed kitchen features high end integrated appliances, a sleek double oven, and an abundance of storage, making it both a contemporary and functional space. Expansive bi-fold doors flood the space with natural light and provide effortless access to the beautifully landscaped rear garden, perfect for entertaining or enjoying quiet outdoor moments.The ground floor also boasts a separate, spacious lounge for more intimate gatherings, as well as a convenient utility room, under-stair storage, and a downstair
£ 600,000
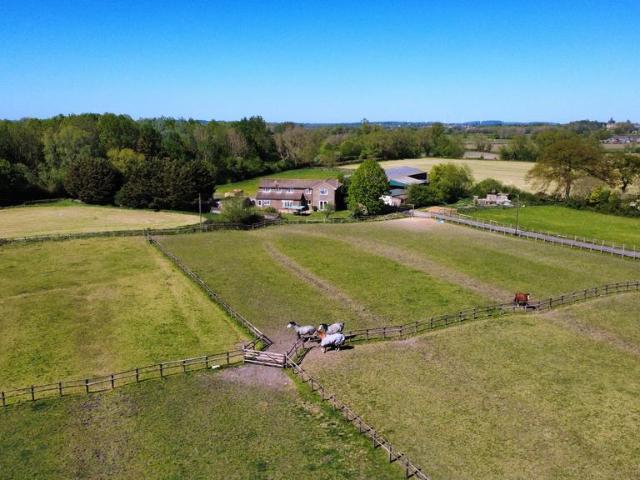
5 bedroom equestrian facility for sale
View photo
House · for sale
£ 1,275,000
5 bedroom equestrian facility for sale
Wanborough Swindon
· 5 Bedrooms · 2 Baths · House
· Parking
Wanborough Swindon · 5 Bedrooms · 2 Baths · House · Parking
UPPER EARLSCOURT HORPIT, WANBOROUGH, SWINDON, WILTSHIRE, SN4 0AU An attractive equestrian property in a sought after location with stabling, facilities excellent outriding and significant potential Swindon 2.4 Miles / Lambourn 10.9 miles / Junction 15 M4 4 miles 5 bedroom farmhouse with double garage and secure store | Yard of 6 boxes and store Indoor riding school of 30 m by 15m, with hay barn lean-to and scope for extension (subject to planning). Around 7 acres of paddocks fenced with post and rail. In all around 7.8 acres (3.15 Ha).LOCATION: Horpit is a pretty and secluded hamlet to the East of Swindon and a short distance to the North of Wanborough. The property is only 4 miles to the North of the M4 Junction 15, and is mostly less than a two hour drive to central London. Swindon Railway Station is only 6 miles away with very regular trains to London Paddington taking well under an hour. Upper Earlscourt is exceptionally well placed for education, being within sight of Pinewood Sch
£ 1,275,000
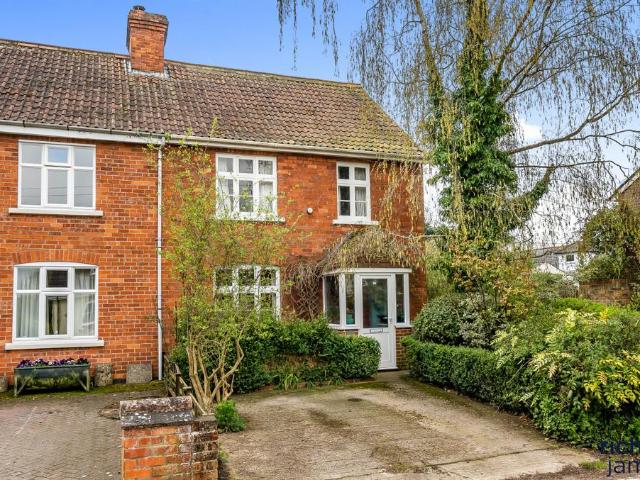
3 bedroom semi detached house for sale
View photo
House · for sale
£ 400,000
3 bedroom semi detached house for sale
Wanborough Swindon
· 3 Bedrooms · 1 Bath · House
· Garden · Fireplace · Equipped kitchen
Wanborough Swindon · 3 Bedrooms · 1 Bath · House · Garden · Fireplace · Equipped kitchen
A character semi-detached cottage, which dates back to the late 19th century and sits within a plot approaching quarter of an acre boasting a mature 300ft Rear Garden. The property retains much of its original character and charm, as well as having a loft conversion, providing an additional double Bedroom. The accommodation comprises; Porch, Hall, Sitting Room with fireplace and log burner, Dining Room, Kitchen, Conservatory and Utility Room. With Two double Bedrooms and Bathroom, to the first floor, with staircase rising to further double Bedroom. The main feature of the property is the 300ft Rear Garden, which includes a purpose built art studio/summerhouse, a selection of soft fruit trees, as well as stocked flower and shrub borders, and borders onto farmland to the rear. Located on the edge of the ever popular village of Wanborough, located East of Swindon. Wanborough offers a real taste of country life and is supported well with all the amenities that Swindon offers. There are gre
£ 400,000
3 bedroom semi detached house for sale
View photo
House · for sale
£ 380,000
3 bedroom semi detached house for sale
Wanborough Swindon
· 3 Bedrooms · House
· Equipped kitchen · Powder room
Wanborough Swindon · 3 Bedrooms · House · Equipped kitchen · Powder room
Plot 125 (The Felter) - priced at £380,000 Ready to celebrate in style? Save up to £17,500 to spend however you choose – upgrades, deposit, Stamp Duty, the choice is entirely yours. *Available on selected plots only. Terms and conditions apply. For full T&Cs visit bellway.co.uk About the Home The Felter is a well-considered 3-bedroom family home ideal for those seeking an easy-to-maintain modern space tailored to family life. A generous entrance hallway connects the ground floor together and provides access to the first floor up an inviting staircase. The open-plan kitchen and dining room overlooks the front of the home, benefitting from fitted units, integrated appliances, and excellent space for hosting guests. A useful cloakroom precedes the spacious property-width living room at the rear of the home, an airy communal space extended outside through elegant French doors. Upstairs, bedroom 1 has a useful storage cupboard and an en-suite shower room. The remaining two bedrooms, one of
£ 380,000
4 bedroom detached house for sale
View photo
House · for sale
£ 675,000
4 bedroom detached house for sale
Wanborough Swindon
· 4 Bedrooms · 3 Baths · House
· Garden · Equipped kitchen · Parking · Patio · Powder room
Wanborough Swindon · 4 Bedrooms · 3 Baths · House · Garden · Equipped kitchen · Parking · Patio · Powder room
We are delighted to present this stunning and spacious four DOUBLE bedroom detached home, ideally located just off the High Street in the highly sought after village of Wanborough. The property has been EXTENDED and updated by the current owners, offering a high standard finish throughout with quality fixtures & fittings. The versatile ground floor accommodation comprises of living room, modern kitchen/dining area, a separate family room, additional open-plan living/dining space, utility room and cloakroom. To the first floor, the property boasts a well appointed master bedroom (with en-suite shower room), three further bedrooms, and a family bathroom. Externally, the home enjoys a generous, private rear garden which is not overlooked, featuring a large patio area ideal for outdoor entertaining. Additional features include a garage and driveway parking. Early viewing is highly recommended to fully appreciate the space, quality, and desirable location this exceptional home has to offer.
£ 675,000
3 bedroom semi detached house for sale
View photo
House · for sale
£ 355,000
3 bedroom semi detached house for sale
Wanborough Swindon
· 3 Bedrooms · House
· Garden · Equipped kitchen · Powder room
Wanborough Swindon · 3 Bedrooms · House · Garden · Equipped kitchen · Powder room
Plot 154 (The Turner) - priced at £355,000 Choose a home that’s meant to be yours Ready to celebrate in style? Save thousands to spend however you choose on selected Bellway plots* – upgrades, deposit, Stamp Duty, the choice is entirely yours. *Available on selected plots only. Terms and conditions apply. For full T&Cs visit bellway.co.uk About the Home The Turner’s appeal is in its details: from the charming square windows, to the feature French doors in the living and dining area, this is a 3-bedroom home with plenty of character. The separate kitchen is located at the front of the home, allowing the open-plan, dual-aspect living and dining area to maximise its space at the rear. A feature bay window with French doors beckons you into the rear garden, and provides a fantastic view from wherever you’re sitting in the room. An understairs cupboard in the living area helps to keep your home well-organised, and a cloakroom is usefully situated by the front door. Upstairs, bedroom one boa
£ 355,000
4 bedroom detached house for sale
View photo
House · for sale
£ 540,000
4 bedroom detached house for sale
Wanborough Swindon
· 4 Bedrooms · House
· Garden · Equipped kitchen · Parking · Powder room
Wanborough Swindon · 4 Bedrooms · House · Garden · Equipped kitchen · Parking · Powder room
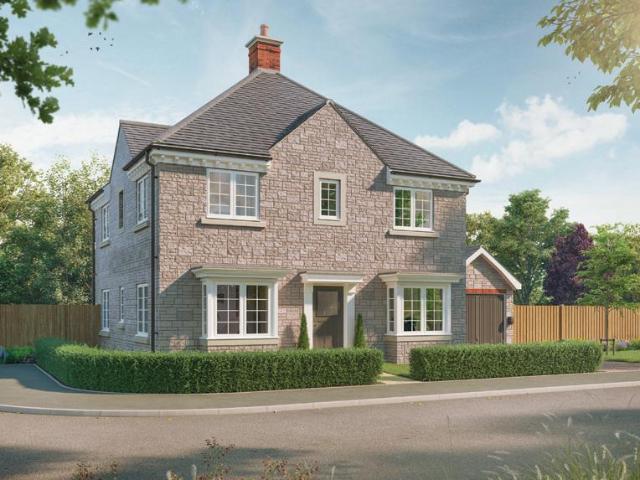
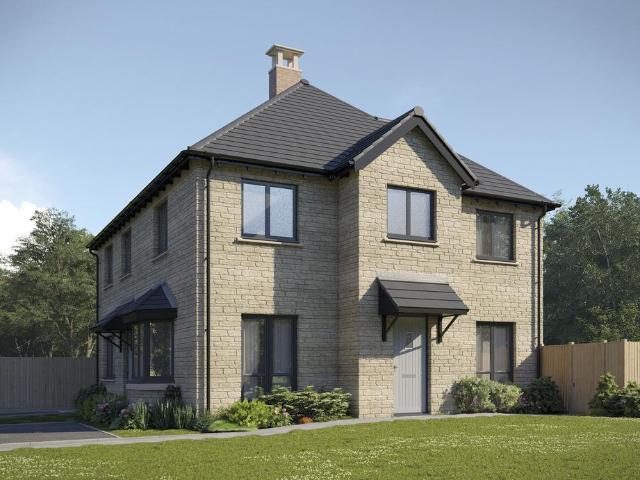
SAVE £27,000 WITH 5% DEPOSIT PAID! MOVE IN FOR CHRISTMAS - Home 180, The Gatehouse is an impressive four-bedroom detached family home designed for modern living. The ground floor features a spacious open-plan kitchen, dining and family room with bi-fold doors offering garden access, a separate sitting room, dedicated study, utility room and cloakroom. Upstairs, the principal bedroom and bedroom two both benefit from dedicated private en suites, while two further bedrooms are served by a contemporary family bathroom. This home also benefits from a garage, driveway parking, an EV charger and PV solar panels, delivering comfort, convenience and energy-efficient living. The floorplan has been produced for illustrative purposes only. Room sizes shown are between arrow points as indicated on plan. The dimensions have tolerances of + or -50mm and should not be used other than for general guidance. If specific dimensions are required, enquiries should be made to the sales consultant. The floor
£ 540,000
4 bedroom detached house for sale
View photo
House · for sale
£ 530,000
4 bedroom detached house for sale
Wanborough Swindon
· 4 Bedrooms · House
· Garden · Equipped kitchen · Parking · Powder room
Wanborough Swindon · 4 Bedrooms · House · Garden · Equipped kitchen · Parking · Powder room
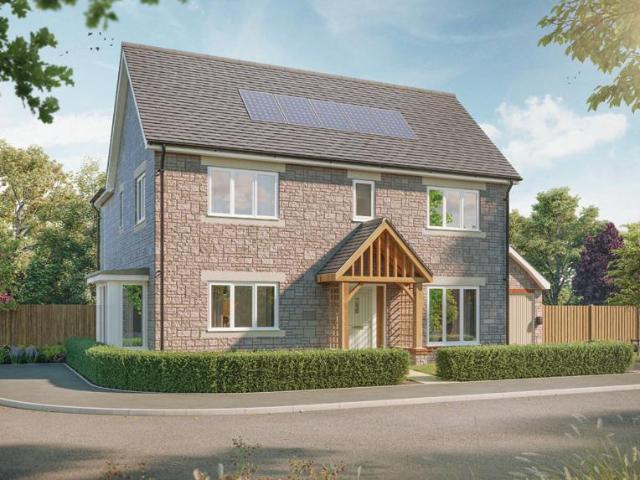
ASK ABOUT SMOOTH MOVE - WE'LL PAY YOUR ESTATE AGENT FEES!*Home 53, The Robin is a stylish four-bedroom detached family home offering spacious living and modern efficiency. The ground floor features a welcoming hallway, a bright open-plan kitchen and dining/family room with garden access, a separate sitting room, utility room, and cloakroom. Upstairs, the principal bedroom includes an en suite, with three further bedrooms and a family bathroom. This home also benefits from a garage, driveway parking, an EV charger, solar panels, and a waste water heat recovery system - combining comfort with sustainability. The floorplan has been produced for illustrative purposes only. Room sizes shown are between arrow points as indicated on plan. The dimensions have tolerances of + or -50mm and should not be used other than for general guidance. If specific dimensions are required, enquiries should be made to the sales consultant. The floor plans shown are not to scale. Measurements are based on the
£ 530,000
3 bedroom terraced house for sale
View photo
House · for sale
£ 360,000
3 bedroom terraced house for sale
Wanborough Swindon
· 3 Bedrooms · House
· Garden · Equipped kitchen · Powder room
Wanborough Swindon · 3 Bedrooms · House · Garden · Equipped kitchen · Powder room
Plot 180 (The Turner) - priced at £360,000 Ready to celebrate in style? Save up to £15,000 to spend however you choose – upgrades, deposit, Stamp Duty, the choice is entirely yours. *Available on selected plots only. Terms and conditions apply. For full T&Cs visit bellway.co.uk About the Home The Turner’s appeal is in its details: from the charming square windows, to the feature French doors in the living and dining area, this is a 3-bedroom home with plenty of character. The separate kitchen is located at the front of the home, allowing the open-plan, dual-aspect living and dining area to maximise its space at the rear. A feature bay window with French doors beckons you into the rear garden, and provides a fantastic view from wherever you’re sitting in the room. An understairs cupboard in the living area helps to keep your home well-organised, and a cloakroom is usefully situated by the front door. Upstairs, bedroom one boasts an en-suite shower room and a convenient storage cupboard.
£ 360,000
3 bedroom semi detached house for sale
View photo
House · for sale
£ 365,000
3 bedroom semi detached house for sale
Wanborough Swindon
· 3 Bedrooms · House
· Garden · Equipped kitchen · Powder room
Wanborough Swindon · 3 Bedrooms · House · Garden · Equipped kitchen · Powder room
Plot 181 (The Turner) - priced at £365,000 Ready to celebrate in style? Save up to £15,000 to spend however you choose – upgrades, deposit, Stamp Duty, the choice is entirely yours. *Available on selected plots only. Terms and conditions apply. For full T&Cs visit bellway.co.uk About the Home The Turner’s appeal is in its details: from the charming square windows, to the feature French doors in the living and dining area, this is a 3-bedroom home with plenty of character. The separate kitchen is located at the front of the home, allowing the open-plan, dual-aspect living and dining area to maximise its space at the rear. A feature bay window with French doors beckons you into the rear garden, and provides a fantastic view from wherever you’re sitting in the room. An understairs cupboard in the living area helps to keep your home well-organised, and a cloakroom is usefully situated by the front door. Upstairs, bedroom one boasts an en-suite shower room and a convenient storage cupboard.
£ 365,000
3 bedroom semi detached house for sale
View photo
House · for sale
£ 350,000
3 bedroom semi detached house for sale
Wanborough Swindon
· 3 Bedrooms · House
· Garden · Equipped kitchen
Wanborough Swindon · 3 Bedrooms · House · Garden · Equipped kitchen
Plot 162 (The Thespian) - priced at £350,000 Choose a home that’s meant to be yours Ready to celebrate in style? Save thousands to spend however you choose on selected Bellway plots* – upgrades, deposit, Stamp Duty, the choice is entirely yours. *Available on selected plots only. Terms and conditions apply. For full T&Cs visit bellway.co.uk About the Home A double-fronted, 3-bedroom home with exceptional curb appeal, The Thespian combines traditional elements with a distinctly contemporary design. The home presents itself from the entrance hallway, with the living room, and the open-plan kitchen and dining area situated opposite one another. The dual-aspect living room has an attractive feature bay window that fills the space with light, while the kitchen and dining area boasts French doors that lead you out into the rear garden. The kitchen itself has a U-shaped layout that places everything within easy reach, and there is plenty of space for a dining table to seat all the family – pl
£ 350,000
3 bedroom semi detached house for sale
View photo
House · for sale
£ 395,000
3 bedroom semi detached house for sale
Wanborough Swindon
· 3 Bedrooms · House
· Equipped kitchen · Parking
Wanborough Swindon · 3 Bedrooms · House · Equipped kitchen · Parking
STAMP DUTY PAID BY BOVIS HOMES WORTH £9,750!* Home 51, The Claverton is a thoughtfully designed threeâ'bedroom family home offering flexible modern living. A welcoming sitting room and an openâ'plan kitchen, dining and family area create the perfect balance of comfort and space. Upstairs features a main bedroom with enâ'suite, two further bedrooms and a family bathroom. Outside, a private driveway provides parking for two cars. Designed with sustainability in mind, the home includes PV solar panels, waste water heat recovery system and an EV charger for energyâ'efficient, futureâ'ready living. The floorplan has been produced for illustrative purposes only. Room sizes shown are between arrow points as indicated on plan. The dimensions have tolerances of + or -50mm and should not be used other than for general guidance. If specific dimensions are required, enquiries should be made to the sales consultant. The floor plans shown are not to scale. Measurements are based on the original draw
£ 395,000
3 Bedroom House
View photo
House · for sale
£ 425,000
New
3 Bedroom House
Wanborough Swindon
· 3 Bedrooms · House
· Garden · Equipped kitchen · Parking · Powder room · Concierge
Wanborough Swindon · 3 Bedrooms · House · Garden · Equipped kitchen · Parking · Powder room · Concierge
Situated in the sought-after village of Wanborough, this attractive three-bedroom detached home offers spacious and versatile accommodation arranged over two floors, together with a useful rear extension, generous gardens, a single garage and driveway.Upon entering the property, you are welcomed by an entrance hall with access to the downstairs cloakroom. The ground floor features a modern fitted kitchen, with part of the kitchen forming part of the property's rear extension, creating a bright and practical space for modern family living.The property also benefits from two spacious reception rooms. The lounge/diner is an excellent size and also extends into the rear extension, providing a generous and versatile area for both everyday living and entertaining. The second reception room is currently utilised as a comfortable living room and benefits from additional space which has been cleverly incorporated as a dedicated home office, making this an ideal home for those requiring flexible
£ 425,000
2 bed house for sale
2 pictures
House · for sale
£ 400,000
2 bed house for sale
Wanborough Swindon
· 2 Bedrooms · House
· Garden · Equipped kitchen · Powder room
Wanborough Swindon · 2 Bedrooms · House · Garden · Equipped kitchen · Powder room
VIEWINGS TO COMMENCE FROM: SATURDAY 3RD OCTOBER * * A BEAUTIFUL VILLAGE SETTING & COUNTRYSIDE LIVING * Ashbury - An Area Of Outstanding Natural Beauty. Close proximity to 'The Rose & Crown' pub, a reputable primary school (with bus service to Faringdon secondary), church and village hall. The area is surrounded by breath taking countryside views WELCOME TO: WEST COTTAGE * NO ONWARD CHAIN * EXTENDED - (NOT A LISTED BUILDING) * AN ATTRACTIVE & READY TO MOVE INTO SEMI DETACHED COTTAGE BOASTING BOTH CHARM & CHARACTER WITH A VARIETY OF EXPOSED PERIOD FEATURES ON SHOW * 2 DOUBLE BEDROOMS & A RECENTLY UPGRADED SHOWER ROOM TO THE FIRST FLOOR * THE GROUND FLOOR LIVING ACCOMMODATION BRIEFLY COMPRISES: ENTRANCE HALL, LIVING ROOM WITH WOOD BURNING FIRE + DINING AREA, KITCHEN/BREAKFAST ROOM & DOWNSTAIRS CLOAKROOM/W.C. EXTERNALLY THERE IS A LARGE IN LENGTH, SOUTH FACING REAR GARDEN. TO FULLY APPRECIATE THIS EXCEPTIONAL & QUIRKY HOME, MILES BYRON WOULD HIGHLY RECOMMEND CONFIRMING YOUR APPOINTMENT TO
£ 400,000
4 bed house for sale
2 pictures
House · for sale
£ 500,000
4 bed house for sale
Wanborough Swindon
· 4 Bedrooms · House
· Garden · Parking · Equipped kitchen · Powder room
Wanborough Swindon · 4 Bedrooms · House · Garden · Parking · Equipped kitchen · Powder room
Shaftesbury - Heritage Collection (Built By Messrs Redrow Homes in C. 2019) * A Small, Modern & Quiet Cul-De-Sac Position Consisting Of Only 6 Executive Detached Family Homes * Offered FOR SALE with NO ONWARD CHAIN * 4 BEDROOMS * An Enviable Position Boasting: Far Reaching Views Over Open Countryside From A Selection Of The First Floor Rooms Within The Property * A Fully Enclosed & Well Tended Rear Garden With A Gate Leading To The Driveway. Providing Off Street Parking For C. 2 Vehicles + A Single Garage. * Offering Superb Access To Amenities, Reputable Schools, Major Road Links Such As J.15 Of The M4 Motorway & The Great Western Hospital * This Delightful Home Also Benefits From Having The Remaining C. 3 Years Of The N.H.B.C. Warranty * The Light, Airy & Deceptively Spacious Living Accommodation Briefly Comprises: Entrance Hallway, Cloakroom/W.C A Dual Aspect Living Room, An Open Plan & Very Sociable Kitchen/Dining/Breakfast Room + A Separate Utility Room. To The First Floor There Ar
£ 500,000
3 bed house for sale
2 pictures
House · for sale
£ 325,000
3 bed house for sale
Wanborough Swindon
· 3 Bedrooms · House
· Garden · Equipped kitchen · Patio · Powder room
Wanborough Swindon · 3 Bedrooms · House · Garden · Equipped kitchen · Patio · Powder room
This three-bedroom semi detached home in Stratton is set in a cul de sac and has been completely updated and improved, creating a comfortable and practical home that is ready for its next owner. If you are looking for a simple move, this property has no onward chain. Inside, the living room flows through to the dining area, giving the ground floor an open and connected feel. The kitchen and dining room are open plan, with a new kitchen that includes an integrated dishwasher and a water supply ready for a fridge freezer if needed. There is also a downstairs cloakroom, adding a useful extra facility to the ground floor. Upstairs, the first two bedrooms have more than enough room for a double bed in each and a further single bedroom that could also be a home office. The bathroom, also newly fitted has a bath with a shower over, providing a straightforward and practical arrangement for everyday use. Outside, the garden combines a patio area with lawn, along with a garden store that can als
£ 325,000
3 bed house for sale
2 pictures
House · for sale
£ 250,000
New
3 bed house for sale
Wanborough Swindon
· 3 Bedrooms · House
· Garden · Equipped kitchen · Parking
Wanborough Swindon · 3 Bedrooms · House · Garden · Equipped kitchen · Parking
Offered to the market with no onward chain, this three bedrooms semi-detached house will require modernisation throughout. The entrance porch, leads into the large living room with stairs rising to the first floor. The kitchen/dining room is at the rear of the property and has some fitted units and access to the rear garden. To the first floor are three bedrooms, two of which are good-sized doubles and the third a good single. All bedrooms are then serviced by the family bathroom. Externally, there are gardens to both the front and the rear. The rear gardens are a wonderful size, with great privacy and West facing. To the front you also have a single garage and driveway parking
£ 250,000
3 bed house for sale
2 pictures
House · for sale
£ 260,000
3 bed house for sale
Wanborough Swindon
· 3 Bedrooms · House
· Garden · Fireplace · Equipped kitchen · Concierge
Wanborough Swindon · 3 Bedrooms · House · Garden · Fireplace · Equipped kitchen · Concierge
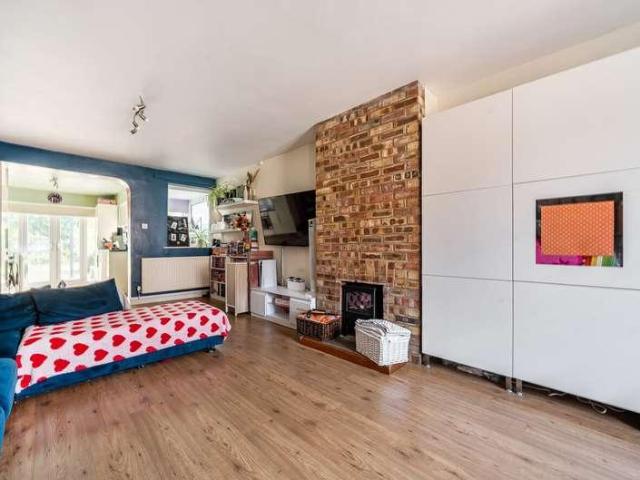
A three-double bedroom terraced home in Swindon, presented in great condition and offering generous open-plan living with a 125ft south facing rear garden with a workshop space located at the bottom. Inside, the ground floor features a 23'11 open-plan reception space, exposed brick fireplace, defined dining area or space for kids toys, creating a sociable layout that links neatly to the kitchen. The kitchen enjoys good natural light, high gloss white units and double doors opening onto the covered decking, ideal for easy indooroutdoor use. Another major benefit in the house is the lean to space on the side of the kitchen which is a great utility room. Upstairs, the master double bedroom includes built-in wardrobes, complemented by a further double bedroom. A loft room provides a third double bedroom, giving flexibility for families, first time buyers or investors. The bathroom has a modern finish with a P-shaped bath and shower over, plus a vanity unit, this is located on the first flo
£ 260,000
3 bed house for sale
2 pictures
House · for sale
£ 255,000
3 bed house for sale
Wanborough Swindon
· 3 Bedrooms · House
· Garden · Equipped kitchen · Parking · Heating
Wanborough Swindon · 3 Bedrooms · House · Garden · Equipped kitchen · Parking · Heating
We are delighted to offer to the market this well-positioned, three-bedroom house situated in the quiet area of Covingham. This property has the added benefit of being sold with no onward chain. The accommodation comprises an entrance porch, a spacious sitting room, a kitchen, three well-proportioned bedrooms, and a bathroom suite. Externally, the property features an enclosed garden with gated rear access and a garage. EPC Rating - C Council Tax Band - C Heating Type - Gas Central Heating Freehold
£ 255,000
3 bed house for sale
2 pictures
House · for sale
£ 325,000
3 bed house for sale
Wanborough Swindon
· 3 Bedrooms · House
· Garden · Equipped kitchen · Parking · Concierge
Wanborough Swindon · 3 Bedrooms · House · Garden · Equipped kitchen · Parking · Concierge
FULLY RENOVATED THROUGH OUT FROM TOP TO BOTTOM! A beautifully presented three-bedroom semi-detached home occupying a generous corner plot in a quiet cul-de-sac in Watchfield and close to Shrivenham, near Swindon. Recently renovated throughout, the property offers spacious, well planned accommodation together with off road parking and a low maintenance rear garden. The ground floor features a spacious living room, providing a flexible and comfortable reception space. To the rear is a newly fitted contemporary kitchen with excellent storage, brand-new integrated appliances, ample space for dining and direct access to the garden. Upstairs, there are three well-proportioned bedrooms, offering more space than is typically found in many comparable three-bedroom homes. A newly fitted family bathroom is complemented by a separate WC, adding useful day-to-day convenience. Outside, the property benefits from driveway parking to the front, side access with a newly fitted gate and two useful brick
£ 325,000
3 bed house for sale
2 pictures
House · for sale
£ 365,000
Updated
3 bed house for sale
Wanborough Swindon
· 3 Bedrooms · House
· Garden · Parking · Equipped kitchen
Wanborough Swindon · 3 Bedrooms · House · Garden · Parking · Equipped kitchen
A MUST VIEW HOME * Semi Detached & Extended * Versatile Living Accommodation Situated Over Two Floors measuring in excess of C.1270 SQFT / 118 SQ METERS * 3 / 4 BEDROOMS (3 Doubles & 1 Single (currently being used as a home office/study), A Modern Shower Room To The Ground Floor + A Bathroom To The First Floor * * A modern, extended and open plan kitchen/breakfast/dining room and a great size living room, built in storage cupboards, a large in length entrance hallway & stairs rising to the first floor Externally there are front and fully enclosed rear gardens, A Large Driveway Providing Ample Off Street Parking + A SINGLE GARAGE * * LOCATION: CLOSE PROXIMITY TO REPUTABLE SCHOOLS * SUPERB ACCESS TO MAJOR ROAD LINKS SUCH AS THE A419, A420, J.15 OF THE M4 MOTORWAY, THE GREAT WESTERN HOSPITAL, NORTH SWINDON - ORBITAL SHOPPING & RETAIL PARK, GREENBRIDGE RETAIL PARK & APPROXIMATELY A C. 4 MILE COMMUTE TO THE TOWN CENTRE/OLD TOWN AND THE RAILWAY STATION * * To Fully Appreciate This Wonderful
£ 365,000

Get email alerts

Don't miss out: be the first to know about new properties

The alert was correctly created

On subscribing you accept the conditions of use and the privacy policy
Alert
Receive new ads in your inbox
Save this search
Receive alerts for new listings

We'll send you an email when we have new properties for: "Houses for sale in Wanborough Swindon"

The alert was correctly created

Upper Stratton Swindon
Bridgemead Swindon
Get email alerts and be the first to see new listings
Required field
On subscribing I accept the terms of the privacy policy
Perfect! You'll soon start receiving new listings via email
Alert
Receive an email when we have new ads for Houses for sale in Wanborough Swindon
Save this search
Filters

Bedrooms

Size (sq.ft)

sq.ft
sq.ft

Price

£
£

Property type

Bathrooms

Clear all filters
Receive notifications when new entries are published.