641 houses for sale in Inglesham Swindon

4 bed house for sale
2 pictures
House · for sale
£ 450,000
4 bed house for sale
Inglesham Swindon
· 4 Bedrooms · House
· Garden · Equipped kitchen · Powder room
Inglesham Swindon · 4 Bedrooms · House · Garden · Equipped kitchen · Powder room
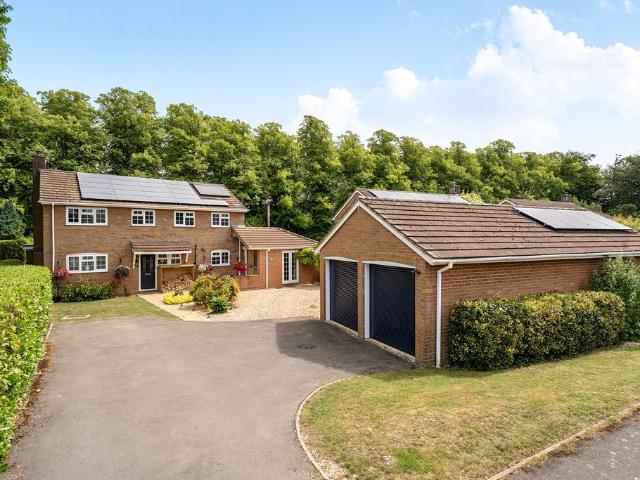
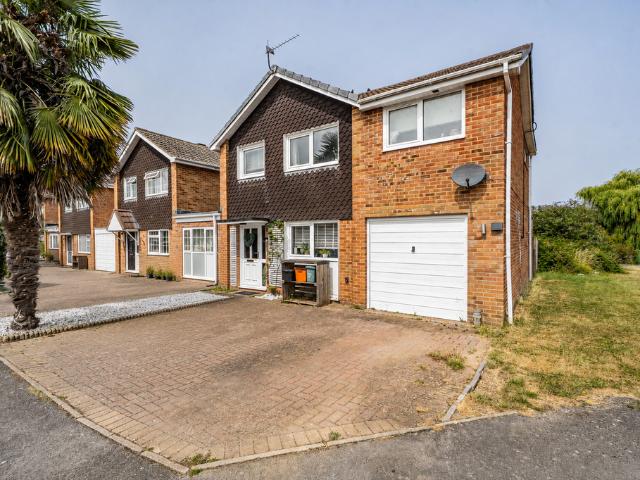
This modern detached four-bedroom home offers well balanced living space throughout, with a layout that works equally well for everyday family life and entertaining. Stepping inside, the bay fronted living room provides a comfortable and welcoming place to relax, while the separate dining room enjoys French doors opening directly onto the garden, allowing plenty of natural light to flow through the space. The upgraded kitchen sits at the heart of the home and is complemented by a separate sitting area, also with doors leading out to the garden, creating a flexible space to enjoy throughout the day. Practical features have not been overlooked, with a utility room, cloakroom and separate study all adding to the home's functionality. Upstairs, the main bedroom benefits from built in wardrobes and its own en suite shower room. There are three further bedrooms, all with more than enough room for a double bed in each, so you can arrange your furniture just how you want it. The family bathroo
£ 450,000
For Sale 2 Bedroom House Highworth Wiltshire DS101676973
View photo
House · for sale
£ 270,000
For Sale 2 Bedroom House Highworth Wiltshire DS101676973
Inglesham Swindon
· 2 Bedrooms · 1 Bath · House
· Garden · Equipped kitchen · Parking
Inglesham Swindon · 2 Bedrooms · 1 Bath · House · Garden · Equipped kitchen · Parking
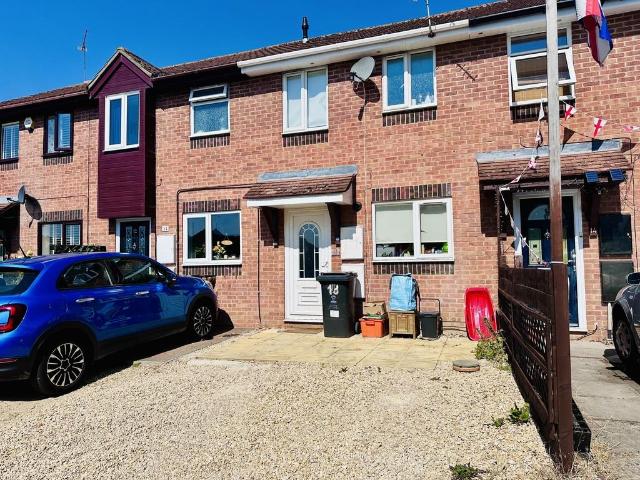
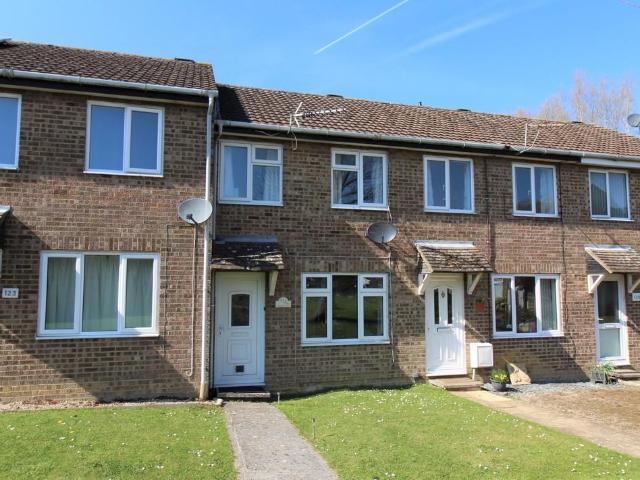
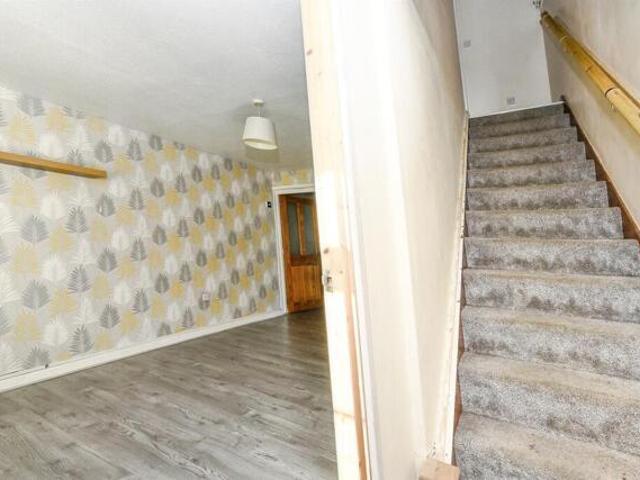
SUMMARYWell-presented two-bedroom mid-terrace in popular Highworth, featuring a porch, lounge, refitted kitchen/diner, two bedrooms, modern bathroom, enclosed garden and garage en bloc. Offered with no onward chain, this is an ideal first home or investment.DESCRIPTIONA well-presented two-bedroom mid-terrace home, ideally situated in a popular and established area of Highworth. Offered to the market with no onward chain, this property is an excellent opportunity for first-time buyers, downsizers, or investors looking for a ready-to-move-into home.The property welcomes you with an entrance porch, leading through to a bright and spacious living room with modern flooring and views over the front aspect. To the rear, the refitted kitchen/diner offers generous storage, contemporary cabinetry, striking tiled splashbacks, and French doors opening directly onto the rear garden—creating an ideal space for everyday living and entertaining. Upstairs are two well-proportioned bedrooms and a refitt
£ 270,000
3 bed house for sale
2 pictures
House · for sale
£ 372,000
3 bed house for sale
Inglesham Swindon
· 3 Bedrooms · House
· Garden · Equipped kitchen
Inglesham Swindon · 3 Bedrooms · House · Garden · Equipped kitchen
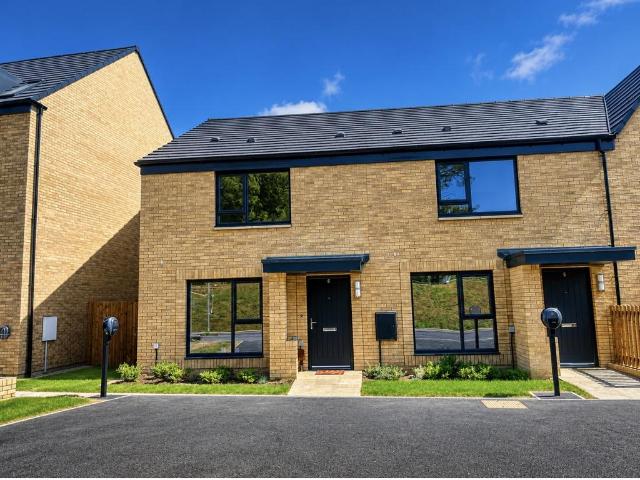
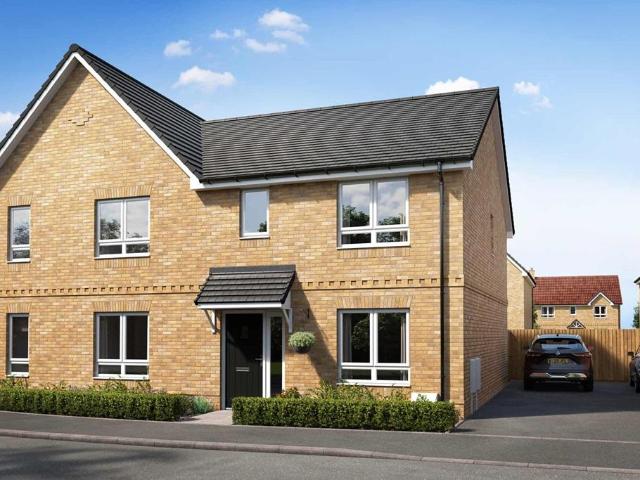
CUL DE SAC LOCATION Set in the ideal cul de sac location, this 3 bedroom semi-detached home has a comfortable lounge leading to an open-plan kitchen with dining area and French doors to the garden. There is also a handy storage cupboard. Upstairs you'll find an en suite main bedroom, further double bedroom, a single bedroom and the family bathroom. Speak to us today to find out more! WHY BUY AT HONEYMANS HELM: Multi use games area & two play area Walking distance to Highworth Warneford School & Southfield Junior School Swindon train station is just 6 miles away BENEFITS OF BUYING A BRAND-NEW HOME: Air Source Heat Pump Installed AWARD WINNING homebuilder you can trust for 17 years FREE MORTGAGE ADVICE with our nominated mortgage adviser Room dimensions 1 Bathroom - 1991mm x 2588mm (6'6 x 8'5)Bedroom 1 - 2971mm x 4200mm (9'8 x 13'9)Bedroom 2 - 2452mm x 4497mm (8'0 x 14'9)Bedroom 3 - 2511mm x 3177mm (8'2 x 10'5)Ensuite 1 - 1438mm x 2245mm (4'8 x 7'4)G Kitchen / Family / Dining - 5075mm x
£ 372,000
4 bed house for sale
2 pictures
House · for sale
£ 645,000
4 bed house for sale
Inglesham Swindon
· 4 Bedrooms · House
· Garden · Equipped kitchen · Heating
Inglesham Swindon · 4 Bedrooms · House · Garden · Equipped kitchen · Heating
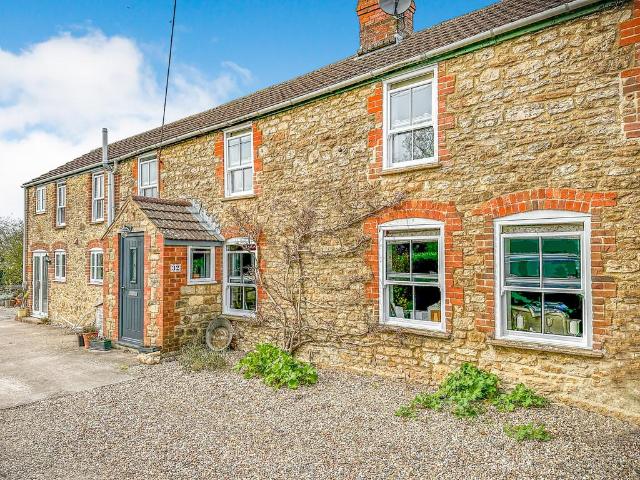
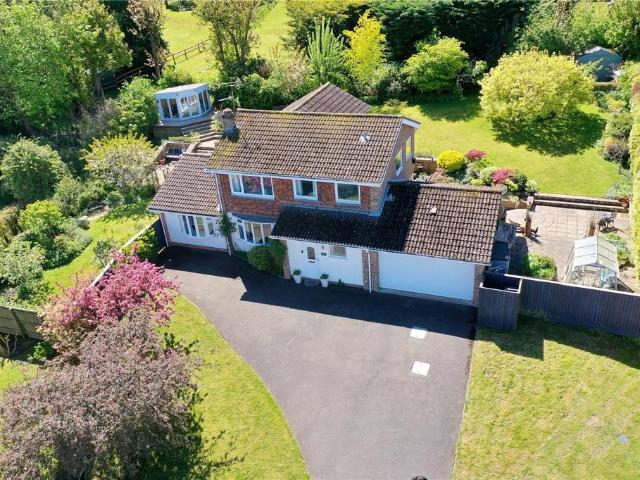
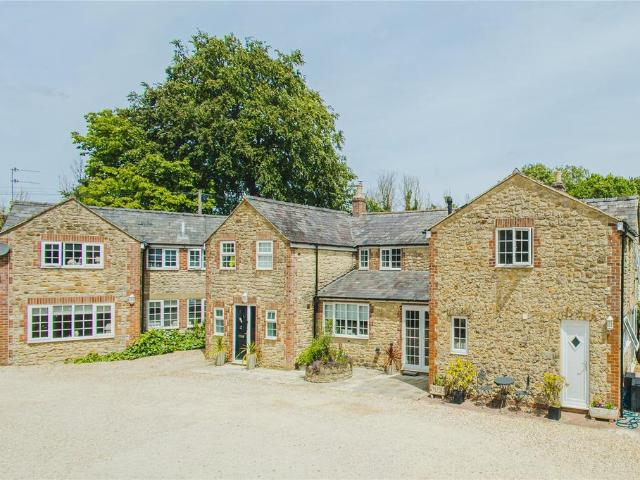
A deceptively spacious detached cottage full of charm and character, offering well proportioned accommodation that must be viewed to be fully appreciated. Occupying a delightful position in the highly sought after village of Blunsdon, this attractive home is surrounded by beautifully maintained wrap around gardens and is offered to the market with no onward chain. The well balanced accommodation comprises four generous bedrooms, including an impressive principal suite with fitted wardrobes and a stylish ensuite shower room. There is also a modern family shower room, a spacious living room, a separate dining/family room, a large kitchen/breakfast room, a utility room, and a substantial entrance porch that provides an ideal study or home office space. A feature conservatory overlooks the gardens and enhances the versatile living accommodation. Further benefits include gas central heating and double glazing throughout. Externally, the property enjoys attractive wrap around gardens to the
£ 645,000
2 bed house for sale
2 pictures
House · for sale
£ 270,000
2 bed house for sale
Inglesham Swindon
· 2 Bedrooms · House
· Garden · Parking
Inglesham Swindon · 2 Bedrooms · House · Garden · Parking
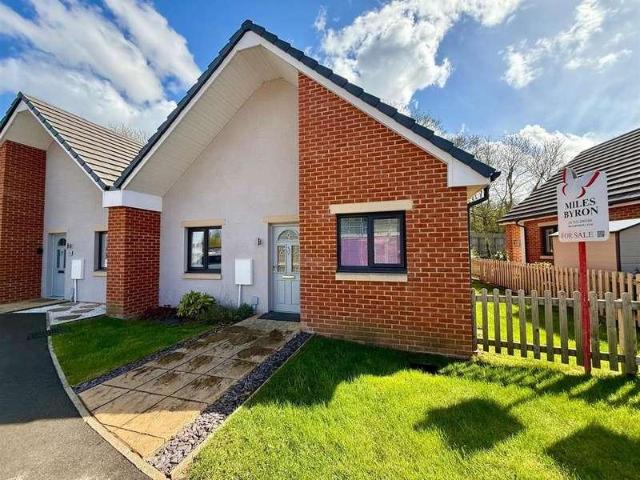
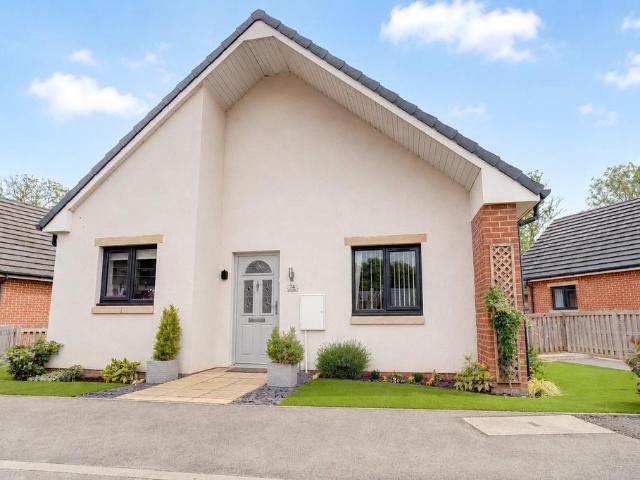
COMPETITIVELY PRICED FOR A KEEN SALE * OFFERED FOR SALE WITH NO ONWARD CHAIN * * C. 790 SQFT / 73 SQ METERS OF LIVING SPACE * * AN EXCLUSIVE RETIREMENT VILLAGE DEVELOPMENT WHICH HAS BEEN SYMPATHETICALLY DESIGNED & BUILT FOR OVER 55's LIVING * * A HIGH SPECIFICATION, SEMI DETACHED BUNGALOW BOASTING: 2 DOUBLE BEDROOMS - BOTH WITH EN-SUITE'S - BUILT IN C. 2023 * OTHER ATTRIBUTES INCLUDE: AN ECO FRIENDLY UNDERFLOOR (WET) HEATING SYSTEM, A SOUTH FACING REAR GARDEN + ALLOCATED PARKING. THERE IS ALSO ACCESS TO A COMMUNITY LOUNGE AREA, AN ON-SITE HAIRDRESSERS & THE USE OF A FITNESS AREA. MILES BYRON would highly recommend confirming your appointment to VIEW AS SOON AS POSSIBLE. Council Tax Band: D (Swindon Borough Council) Tenure: Leasehold (996 years) Service Charge: 3,500 per year Parking options: On Street Garden details: Enclosed Garden, Rear Garden Electricity supply: Mains Heating: Gas Mains, Underfloor Water supply: Mains Sewerage: Mains
£ 270,000
2 bed house for sale
2 pictures
House · for sale
£ 200,000
2 bed house for sale
Inglesham Swindon
· 2 Bedrooms · House
· Garden · Equipped kitchen · Parking
Inglesham Swindon · 2 Bedrooms · House · Garden · Equipped kitchen · Parking
Upon entering you come into an internal hallway with stairs rising to the first floor. At the front of the property is the kitchen, fitted with a range of wall and base units as well as space for white goods. At the back of the house is a large open plan living/dining room, flooded with natural light from the patio doors out onto the garden. There is also an understairs storage cupboard. To the first floor are two bedrooms, the first has Velux windows and the second benefits from built in wardrobes. Both are serviced by the family bathroom. Externally the garden is west facing and offers good privacy, with a patio section closet to the house, then mainly laid to lawn with a shed in the top corner. There is also a rear gate that leads to the visitor parking, you also have an allocated space to the front
£ 200,000
3 bed house for sale
2 pictures
House · for sale
£ 398,000
3 bed house for sale
Inglesham Swindon
· 3 Bedrooms · House
· Garden · Equipped kitchen
Inglesham Swindon · 3 Bedrooms · House · Garden · Equipped kitchen
SOUTH WEST FACING GARDEN | CUL DE SAC | OVERLOOKING GREEN SPACE This semi-detached home has 3 double bedrooms. Downstairs there's an open-plan lounge with French doors to the south west facing garden, a modern kitchen and some handy understairs storage. Upstairs you'll find two double bedrooms and a family bathroom. The top floor completes this home with a beautiful main bedroom featuring an en suite and private dressing area. Speak to us today to find out more! WHY BUY AT HONEYMANS HELM: Multi use games area on development Walking distance to Highworth Warneford School & Southfield Junior School Under a 5 minute drive to your local doctor & dentist WHY BUY NEW: You could enjoy LOWER ENERGY BILLS AWARD WINNING homebuilder you can trust FREE MORTGAGE ADVICE with our nominated mortgage adviser Room dimensions 1 Bathroom (Shared) - 1700mm x 2250mm (5'6 x 7'4)Bedroom 2 - 4056mm x 2922mm (13'3 x 9'7)Bedroom 3 - 4056mm x 984mm (13'3 x 3'2)2 Bedroom 1 - 4056mm x 5952mm (13'3 x 19'6)Dressing -
£ 398,000
3 bed house for sale
2 pictures
House · for sale
£ 373,000
3 bed house for sale
Inglesham Swindon
· 3 Bedrooms · House
· Garden · Equipped kitchen
Inglesham Swindon · 3 Bedrooms · House · Garden · Equipped kitchen
CUL DE SAC LOCATION This semi-detached home has 3 double bedrooms. Downstairs there's an open-plan lounge with French doors to the garden, a modern kitchen and some handy understairs storage. Upstairs you'll find two double bedrooms and a family bathroom. The top floor completes this home with a beautiful main bedroom featuring an en suite and private dressing area. Speak to us today to find out more! WHY BUY AT HONEYMANS HELM: Multi use games area & two play area Walking distance to Highworth Warneford School & Southfield Junior School Swindon train station is just 6 miles away BENEFITS OF BUYING A BRAND-NEW HOME: Air Source Heat Pump Installed AWARD WINNING homebuilder you can trust for 17 years FREE MORTGAGE ADVICE with our nominated mortgage adviser Room dimensions 1 Bathroom - 1910mm x 2100mm (6'3 x 6'10)Bedroom 2 - 4105mm x 3082mm (13'5 x 10'1)Bedroom 3 - 4105mm x 2377mm (13'5 x 7'9)2 Bedroom 1 - 4105mm x 7513mm (13'5 x 24'7)Ensuite 1 - 1600mm x 2520mm (5'2 x 8'3)G Kitchen - 1950
£ 373,000
House 2 Bedroom For Sale Highworth Wiltshire 270000 ES101676973
View photo
House · for sale
£ 270,000
House 2 Bedroom For Sale Highworth Wiltshire 270000 ES101676973
Inglesham Swindon
· 2 Bedrooms · House
· Garden · Equipped kitchen · Parking
Inglesham Swindon · 2 Bedrooms · House · Garden · Equipped kitchen · Parking
SUMMARYWell-presented two-bedroom mid-terrace in popular Highworth, featuring a porch, lounge, refitted kitchen/diner, two bedrooms, modern bathroom, enclosed garden and garage en bloc. Offered with no onward chain, this is an ideal first home or investment.DESCRIPTIONA well-presented two-bedroom mid-terrace home, ideally situated in a popular and established area of Highworth. Offered to the market with no onward chain, this property is an excellent opportunity for first-time buyers, downsizers, or investors looking for a ready-to-move-into home.The property welcomes you with an entrance porch, leading through to a bright and spacious living room with modern flooring and views over the front aspect. To the rear, the refitted kitchen/diner offers generous storage, contemporary cabinetry, striking tiled splashbacks, and French doors opening directly onto the rear garden—creating an ideal space for everyday living and entertaining. Upstairs are two well-proportioned bedrooms and a refitt
£ 270,000
5 bed house for sale
2 pictures
House · for sale
£ 1,050,000
5 bed house for sale
Inglesham Swindon
· 5 Bedrooms · House
· Equipped kitchen
Inglesham Swindon · 5 Bedrooms · House · Equipped kitchen
15 The Ridge is a substantial and highly individual detached property, coming to the market for the first time in over 40 years and occupying an exceptional position at the head of a peaceful cul-de-sac in the sought-after village of Blunsdon. This distinctive home offers approximately 4,985 sq ft of versatile accommodation, including garaging and extensive leisure facilities, presenting a rare opportunity for purchasers seeking a spacious family home with significant lifestyle appeal. While the property would now benefit from a degree of light modernisation, it offers outstanding potential to create a truly remarkable residence in an elevated setting with breathtaking rural views across surrounding open countryside. The accommodation is arranged over multiple levels, designed to maximise the far-reaching views and generous living space. The ground floor centres around an impressive open-plan kitchen/dining room, ideal for both family living and entertaining, complemented by a separate
£ 1,050,000
3 bed house for sale
2 pictures
House · for sale
£ 405,000
3 bed house for sale
Inglesham Swindon
· 3 Bedrooms · House
· Garden · Equipped kitchen · Parking · Powder room
Inglesham Swindon · 3 Bedrooms · House · Garden · Equipped kitchen · Parking · Powder room
THREE STOREY home with open plan kitchen and French doors to the garden. Family room and cloakroom also on the ground floor. LIGHT AND AIRY lounge with three bedrooms to the top two floors. Comes with GARAGE and parking. Speak to us today to find out more! WHY BUY AT HONEYMANS HELM: Multi use games area on development Walking distance to Highworth Warneford School & Southfield Junior School Under a 5 minute drive to your local doctor & dentist WHY BUY NEW: You could enjoy LOWER ENERGY BILLS AWARD WINNING homebuilder you can trust FREE MORTGAGE ADVICE with our nominated mortgage adviser Room dimensions 1 Bathroom - 1700mm x 2157mm (5'6 x 7'0)Bedroom 3 - 3835mm x 3235mm (12'6 x 10'7)Living Room First Floor - 3822mm x 3576mm (12'6 x 11'8)2 Bedroom 1 - 3835mm x 3614mm (12'6 x 11'10)Bedroom 2 - 3835mm x 3272mm (12'6 x 10'8)Shower Room - 1975mm x 2398mm (6'5 x 7'10)G Family - 3873mm x 3188mm (12'8 x 10'5)Kitchen / Dining - 3835mm x 3529mm (12'6 x 11'6)WC - 1550mm x 1053mm (5'1 x 3'5)
£ 405,000
4 bedroom detached house for sale
View photo
House · for sale
£ 700,000
4 bedroom detached house for sale
Inglesham Swindon
· 4 Bedrooms · 2 Baths · House
· Garden · Equipped kitchen · Parking
Inglesham Swindon · 4 Bedrooms · 2 Baths · House · Garden · Equipped kitchen · Parking
Guide Price: £700,000 - £750,000 Tucked away within one of Blunsdon's most sought-after cul-de-sacs, this beautifully presented four-bedroom detached family home offers over 2,530 sq ft of versatile accommodation, combining contemporary family living with outstanding entertaining space, generous parking and a superb non-overlooked garden. At the heart of the home is an impressive 37ft open-plan kitchen, dining and family room - a spectacular space designed for modern family life. Featuring a striking oak-framed vaulted ceiling, underfloor heating beneath natural flagstone flooring, granite worktops, feature woodburning stove, a substantial central island and expansive glazing overlooking the garden, it effortlessly blends character with contemporary style. A wood-burning stove creates a cosy focal point, while bi-fold style glazing and multiple seating areas make this an ideal space for both everyday living and entertaining. The ground floor continues to impress with three further rece
£ 700,000
4 bedroom cottage for sale
View photo
House · for sale
£ 650,000
4 bedroom cottage for sale
Inglesham Swindon
· 4 Bedrooms · 2 Baths · House
· Fireplace · Equipped kitchen · Concierge
Inglesham Swindon · 4 Bedrooms · 2 Baths · House · Fireplace · Equipped kitchen · Concierge
Tucked away at the end of a shared private drive in the heart of Highworth, this charming four-bedroom semi-detached stone cottage offers a perfect blend of character, space, and seclusion. Built from traditional stone and full of timeless appeal, the property enjoys a peaceful setting with an enviable sense of privacy.Inside, the home is thoughtfully arranged to suit both family living and entertaining. A spacious kitchen diner forms the heart of the house, providing ample room for cooking, dining, and gathering, with plenty of natural light enhancing the welcoming atmosphere. The two reception rooms offer a warm, rustic space with exposed wooden ceiling beams, textured brick fireplace walls, soft neutral tones, and natural light streaming through large windows onto wooden floors. The property boasts four well-proportioned bedrooms, offering flexibility for growing families, guests, or home working, alongside two bathrooms, one an en-suite, designed for convenience and comfort.Outside
£ 650,000
4 bedroom bungalow for sale
View photo
Bungalow · for sale
£ 685,000
4 bedroom bungalow for sale
Inglesham Swindon
· 4 Bedrooms · 2 Baths · Bungalow
· Garden · Equipped kitchen
Inglesham Swindon · 4 Bedrooms · 2 Baths · Bungalow · Garden · Equipped kitchen
A beautifully refurbished and extended four-bedroom detached bungalow, ideally situated within the highly sought-after cul-de-sac of Botany, Highworth. This exceptional home has been thoughtfully redesigned and finished to a high standard throughout, offering stylish and contemporary living ready for its next owners to simply move in and enjoy. At the heart of the property is the impressive 29ft kitchen/family room, creating a superb open-plan living space with doors opening directly onto the sunny rear garden — perfect for both everyday family life and entertaining. The accommodation comprises four well-proportioned bedrooms, including a spacious principal bedroom with en-suite shower room, together with a modern family bathroom. The bedrooms are finished with quality carpeting, while the living areas feature attractive wood flooring and the bathrooms and kitchen are complemented by stylish tiling. Externally, the property benefits from a fully enclosed rear and side garden, providing
£ 685,000
3 bedroom terraced house for sale
View photo
House · for sale
£ 142,000
3 bedroom terraced house for sale
Inglesham Swindon
· 3 Bedrooms · 1 Bath · House
· Garden
Inglesham Swindon · 3 Bedrooms · 1 Bath · House · Garden
SUMMARY*40% SHARED OWNERSHIP* Welcome to Honeyman Helm! Located in Highworth. A variety of THREE BEDROOMS available to reserve now! Contact our sales team to enquire to reserve![use Contact Agent Button]DESCRIPTIONDiscover your opportunity to step onto the property ladder with a range of beautifully designed three bedroom homes in the stunning, picturesque brand new home development of Honeyman Helm in Highworth! Available now to reserve within the shared ownership scheme at 40% share. Each property is thoughtfully designed to a high standard, featuring:-Spacious open-plan living areas-Stylish kitchens-Contemporary bathrooms-Private gardens or outdoor spaces-Dedicated parkingLocated in the scenic area in the countryside perfect for quiet walks and short distance away from restaurants, schools and cafes Register your interest today and take your first step toward owning your dream home at Honeyman Helm!Please Note These photos are for marketing purposes only from stock photos from anoth
£ 142,000
2 bedroom terraced house for sale
View photo
House · for sale
£ 224,950
2 bedroom terraced house for sale
Inglesham Swindon
· 2 Bedrooms · 1 Bath · House
· Garden · Parking · Heating
Inglesham Swindon · 2 Bedrooms · 1 Bath · House · Garden · Parking · Heating
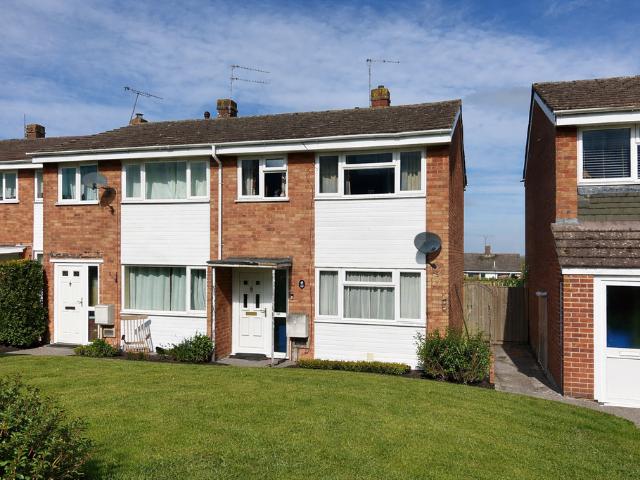
A two bedroom terraced property at the head of a cul-de-sac in this extremely popular area on the outskirts of Swindon. The property has a sitting/dining room, two bedrooms and a bathroom. Gas central heating. uPVC double glazing. GARDENS. OFF ROAD PARKING. The property is For Sale with NO ONWARD CHAIN
£ 224,950
4 bedroom detached house for sale
View photo
House · for sale
£ 375,000
4 bedroom detached house for sale
Inglesham Swindon
· 4 Bedrooms · 2 Baths · House
· Garden · Parking · Equipped kitchen · Concierge
Inglesham Swindon · 4 Bedrooms · 2 Baths · House · Garden · Parking · Equipped kitchen · Concierge
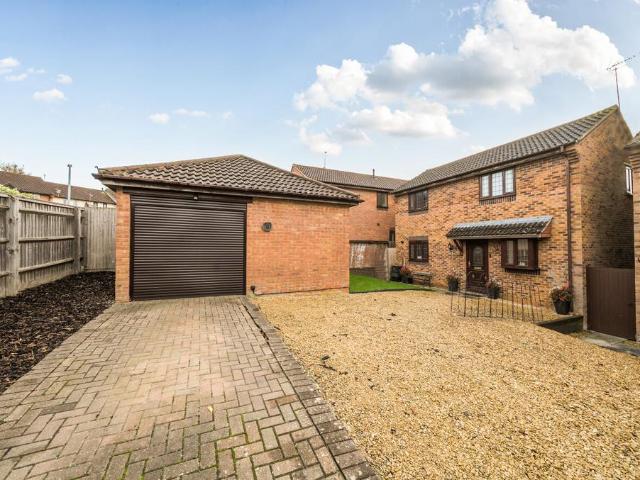
Stunning 4-Bedroom Detached Home in a Great Location Set in an area close to excellent schools, shops, and transport links, this beautiful four-bedroom detached property offers spacious, modern living ideal for families. The home welcomes you with a large driveway providing ample parking and a detached garage. Step inside to a bright and spacious reception room, perfect for relaxing or entertaining. The heart of the home is the modern open-plan kitchen and dining area, featuring stylish finishes, generous storage, and plenty of worktop space. The rear garden completes the ground floor, offering both decking and a lawn area — ideal for outdoor dining, play, or simply enjoying the sunshine. Upstairs, you’ll find two bright and modern double bedrooms, a single room perfect for guests or a home office, and a large master bedroom with a stylish en suite shower room. A contemporary family bathroom completes the upper floor. With its excellent layout, modern finish, and fantastic location, th
£ 375,000
4 bedroom detached house for sale
View photo
House · for sale
£ 800,000
4 bedroom detached house for sale
Inglesham Swindon
· 4 Bedrooms · 2 Baths · House
· Equipped kitchen · Powder room · Concierge
Inglesham Swindon · 4 Bedrooms · 2 Baths · House · Equipped kitchen · Powder room · Concierge
Set in an enviable and highly sought after position at the head of this popular cul de sac, this exceptional four bedroom detached home offers a rare blend of space, privacy, and elevated views. Beautifully presented throughout, the property combines contemporary styling with a warm, welcoming atmosphere, perfect for modern family living.Upon entering, you are greeted by a bright and spacious hallway, with downstairs cloakroom, leading to four well proportioned reception rooms, including a dual aspect music room, separate home office and brick built conservatory with full central heating plus underfloor heating. The elegant sitting room with cosy open fire provides a peaceful retreat, while the heart of the home is undoubtedly the impressive open plan family kitchen/dining area which extends through to a good size day room, thoughtfully designed with high quality fittings, ample storage, and expansive windows that frame the outlook beyond. Bi-fold and sliding doors open onto the mature
£ 800,000
3 bedroom end of terrace house for sale
View photo
House · for sale
£ 360,000
3 bedroom end of terrace house for sale
Inglesham Swindon
· 3 Bedrooms · House
Inglesham Swindon · 3 Bedrooms · House
Plot 76 | The Eynsford | Woodlands Tenure: Freehold Estate management fee: £233.82 Estate management company: TBC Council Tax Band: TBC - Council Tax Band will be confirmed by the local authority on completion of the property EPC rating: TBC Warranty provider: NHBC Document signing fee: £120 First Time Buyer Stamp Duty Land: £3,000. Estimated amount may apply depending on buyer circumstances. Please check with your solicitor or current government guidance. Second Time Buyer Stamp Duty Land Tax: £8,000. Estimated amount may apply depending on buyer circumstances. Please check with your solicitor or current government guidance. Investor reservation fee: 1% of purchase price Private sale reservation fee: £1,000
£ 360,000
7 bedroom detached house for sale
View photo
House · for sale
£ 825,000
7 bedroom detached house for sale
Inglesham Swindon
· 7 Bedrooms · 5 Baths · House
· Parking · Fireplace
Inglesham Swindon · 7 Bedrooms · 5 Baths · House · Parking · Fireplace
A rare opportunity to acquire a highly versatile five bedroom cottage PLUS two attached self contained apartments totalling some 3,500sqft overall. Offering exceptional character, generous accommodation, along with a detached double garage and off road parking plus income potential, whilst being situated in the desirable village of Blunsdon.This charming five bedroom stone built cottage, which extends to 2500sqft, is rich in period features and original character, centred around a magnificent inglenook fireplace that creates a warm and welcoming heart to the home. The property offers spacious and flexible living accommodation throughout, with a wealth of bespoke design features including a contemporary galleried landing with glass balustrade which beautifully complements the stonework from the fireplace below.The main cottage opens into a spacious and airy entrance hall, this then leads into a generous family living room and onto a separate dining room incorporating a further snug with
£ 825,000
2 bedroom terraced house for sale
View photo
House · for sale
£ 229,950
2 bedroom terraced house for sale
Inglesham Swindon
· 2 Bedrooms · 1 Bath · House
· Garden · Equipped kitchen · Parking
Inglesham Swindon · 2 Bedrooms · 1 Bath · House · Garden · Equipped kitchen · Parking
A well presented TWO BEDROOM TERRACED HOUSE with a Garage. Entrance Hall, Sitting Room, re-fitted Kitchen/Dining Room with appliances. Two Good Sized Bedrooms. re-fitted Bathroom with shower. Gardens. Gas C/H. uPVC D/G. Long Term rental. Unfurnished. No pets or smokers. Available early March
£ 229,950
3 bedroom end of terrace house for sale
View photo
House · for sale
£ 230,000
3 bedroom end of terrace house for sale
Inglesham Swindon
· 3 Bedrooms · 1 Bath · House
· Garden · Equipped kitchen · Parking
Inglesham Swindon · 3 Bedrooms · 1 Bath · House · Garden · Equipped kitchen · Parking
Located in the popular Windrush area of Highworth, this well-proportioned three-bedroom home offers an excellent opportunity for buyers seeking a property with scope to personalise.The ground floor features a spacious lounge/dining room, providing a versatile living and entertaining space, alongside a separate kitchen/breakfast room. While the kitchen would benefit from modernisation, the property has already seen key improvements, including updated uPVC windows and doors, a replacement combi boiler, and a contemporary bathroom fitted within the last 5-10 years, complete with a shower over the bath.Upstairs, the property offers three bedrooms and a family bathroom, making it ideal for families, first-time buyers, or investors alike.Externally, the front garden is mainly laid to lawn, with gated side access leading to the rear. The rear garden is also laid to a level lawn, with a pathway leading to a rear gate that provides access to off-road parking and a nearby single garage.Offering
£ 230,000
4 bedroom link detached house for sale
View photo
House · for sale
£ 400,000
New
4 bedroom link detached house for sale
Inglesham Swindon
· 4 Bedrooms · 2 Baths · House
· Garden · Parking · Concierge
Inglesham Swindon · 4 Bedrooms · 2 Baths · House · Garden · Parking · Concierge
Positioned within an established residential area of Highworth, Kilda Road is a generously proportioned and beautifully presented four-bedroom family home, offered to the market with no onward chain. Providing approximately 1,226 sq. ft. of versatile living accommodation, the property offers an excellent balance of spacious bedrooms and sociable reception areas, making it ideally suited to modern family life. Further highlights include a light-filled sun room, an impressive principal bedroom with en-suite, an integral garage, driveway parking and an attractive, low-maintenance rear garden designed for relaxing and entertaining. The ground floor provides a versatile and sociable arrangement of rooms. The spacious lounge offers plenty of room for the whole family to relax, while an adjoining dining room creates a dedicated setting for everyday meals and entertaining. From here, doors lead into a light-filled sun room overlooking the garden, providing a peaceful additional reception space
£ 400,000
2 bedroom detached bungalow for sale
View photo
Bungalow · for sale
£ 217,750
2 bedroom detached bungalow for sale
Inglesham Swindon
· 2 Bedrooms · 2 Baths · Bungalow
Inglesham Swindon · 2 Bedrooms · 2 Baths · Bungalow
OVER 60s can secure this property with a HOME FOR LIFE from HOMEWISEThrough the Home for Life Plan from Homewise, those AGED 60 OR OVER can purchase a Lifetime Lease and a share of the property value to safeguard for the future. The cost to purchase the Lifetime Lease is always less than the full market value.OVER 60s customers typically save between from 20% To 50%*.Home for Life Plan guide price for OVERS 60s: The Lifetime Lease price for this property is £217,750 based on an average saving of 33%.Market Value Price: £325,000The price you pay will vary according to your age, personal circumstances and requirements and will be adjusted to include any percentage of the property you wish to safeguard. The plan allows customers to purchase a share of the property value (UP TO 50%) to safeguard for the future.For an indication of what you could save, please use our CALCULATOR on the HOMEWISE website.Please CALL for more information or a PERSONALISED QUOTE.Please note: Homewise DO NOT own
£ 217,750
2 bedroom bungalow for sale
View photo
Bungalow · for sale
£ 345,000
2 bedroom bungalow for sale
Inglesham Swindon
· 2 Bedrooms · 2 Baths · Bungalow
· Garden · Equipped kitchen · Parking
Inglesham Swindon · 2 Bedrooms · 2 Baths · Bungalow · Garden · Equipped kitchen · Parking
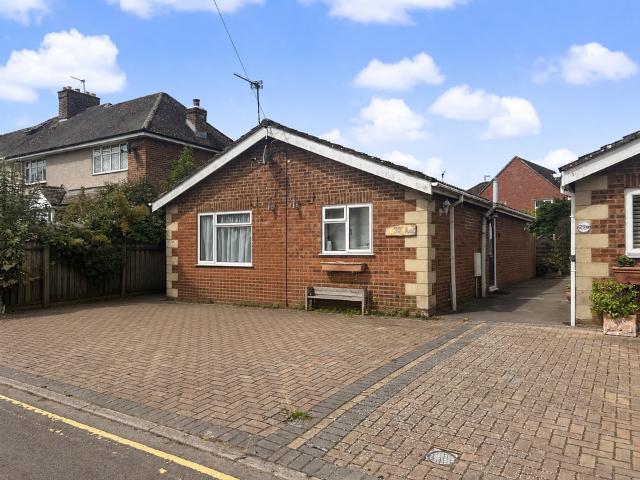
An exceptionally well-presented two double bedroom detached bungalow, located within a popular and welcoming retirement community for the over 55s, offering stylish and comfortable single-storey living.The accommodation includes a bright and spacious lounge/dining room, ideal for both relaxing and entertaining, complemented by a modern fully fitted kitchen.Both bedrooms are generous doubles and benefit from their own ensuite shower rooms, providing excellent comfort and convenience.Outside, the property enjoys a neatly maintained enclosed garden, ideal for low-maintenance outdoor living, together with driveway parking.Finished to a high standard throughout, this lovely home is set within a peaceful and friendly development and offers an ideal opportunity for those seeking easy, move-in-ready retirement living
£ 345,000

Get email alerts

Don't miss out: be the first to know about new properties

The alert was correctly created

On subscribing you accept the conditions of use and the privacy policy
Alert
Receive new ads in your inbox
Save this search
Receive alerts for new listings

We'll send you an email when we have new properties for: "Houses for sale in Inglesham Swindon"

The alert was correctly created

Blunsdon Swindon
Haydon Wick Swindon
Get email alerts and be the first to see new listings
Required field
On subscribing I accept the terms of the privacy policy
Perfect! You'll soon start receiving new listings via email
Alert
Receive an email when we have new ads for Houses for sale in Inglesham Swindon
Save this search
Filters

Bedrooms

Size (sq.ft)

sq.ft
sq.ft

Price

£
£

Property type

Bathrooms

Clear all filters
Receive notifications when new entries are published.