4,594 houses for sale in GL7

3 bed house for sale
2 pictures
House · for sale
£ 350,000
3 bed house for sale
GL7
· 3 Bedrooms · House
· Garden · Equipped kitchen · Parking
GL7 · 3 Bedrooms · House · Garden · Equipped kitchen · Parking
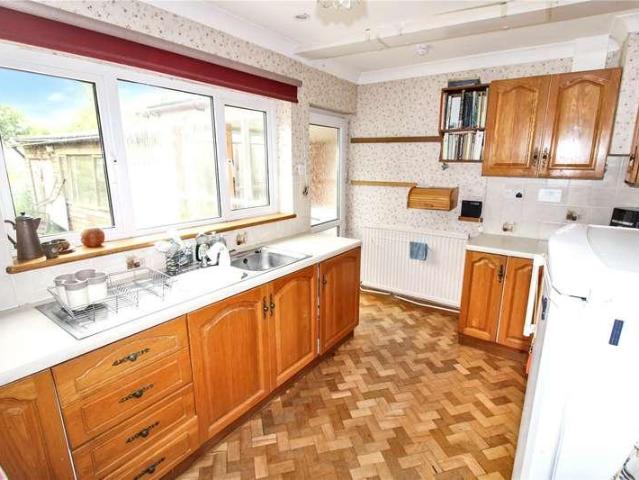
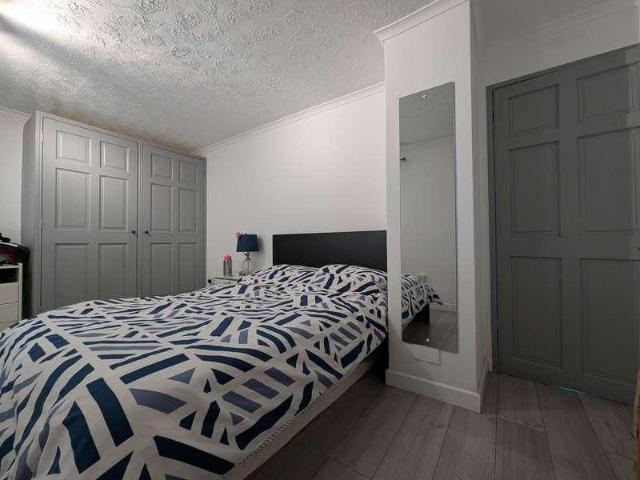
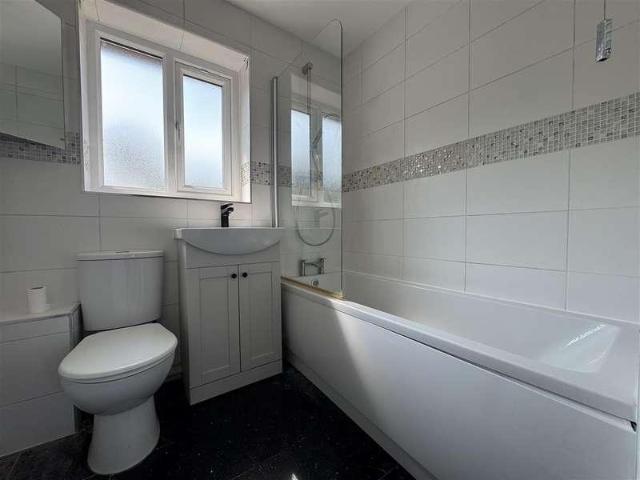
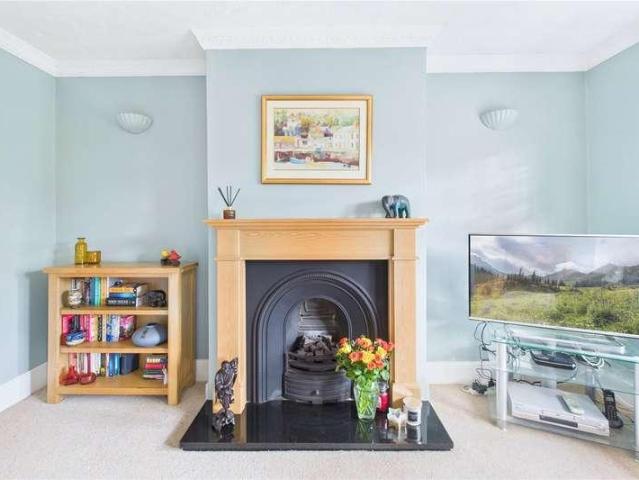
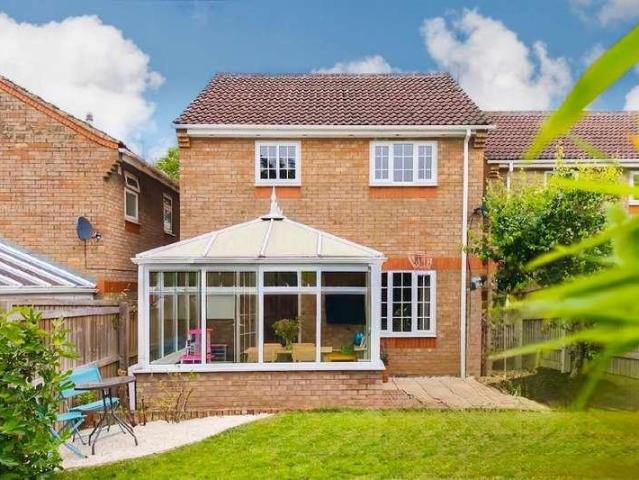
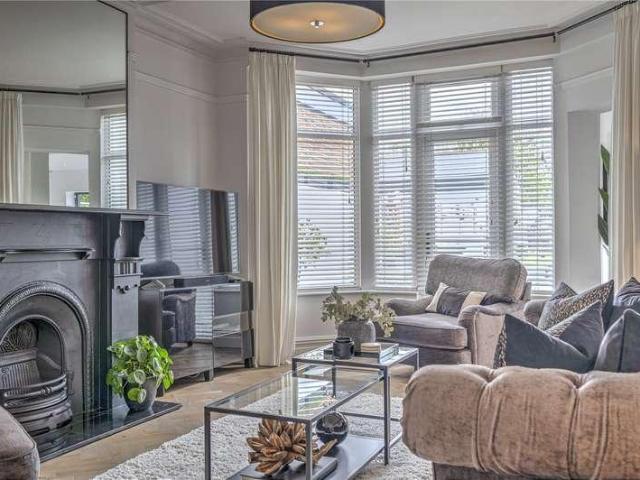
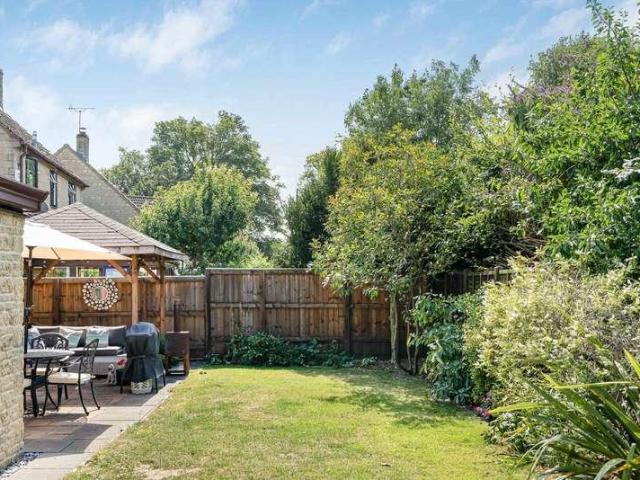
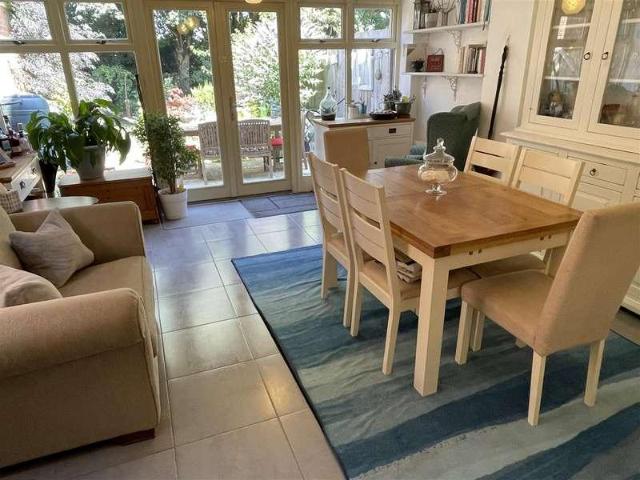
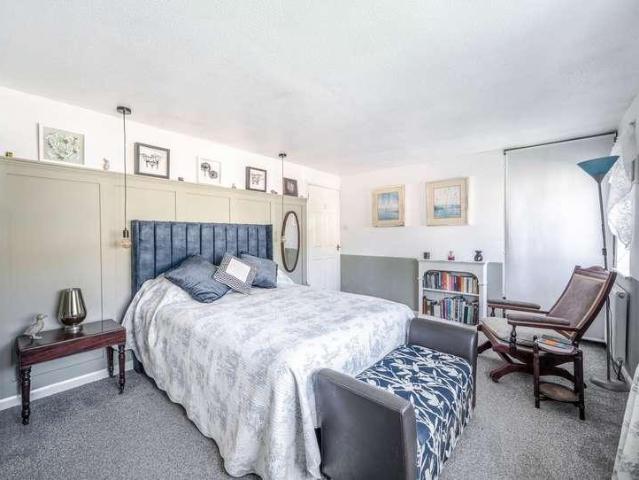
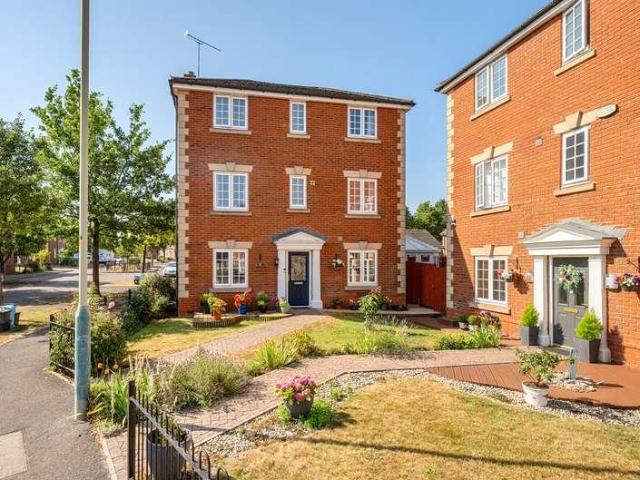
This immaculate three-bedroom townhouse is offered for sale in a sought-after residential area of Taw Hill, a stones throw of Taw Hill village centre and its local amenities. Arranged over three floors, the property offers adaptable living. The ground floor includes a separate dining room, a refitted kitchen with built-in oven, hob and fridge/freezer, WC, and a conservatory leading directly onto the rear garden. The first floor provides a dual-aspect lounge, the modern family bathroom and the master bedroom, complete with built in wardrobes and an ensuite.creating scope for a fourth bedroom or study. The upper floor features two further well proportioned double bedrooms, with the second bedroom also benefitting from built in wardrobes, Outside, there is a fully enclosed rear garden with decking and lawn, plus a gate giving access to the parking and a single garage. The property is well placed for families, with local primary and secondary schools, a doctors surgery and everyday shoppin
£ 350,000
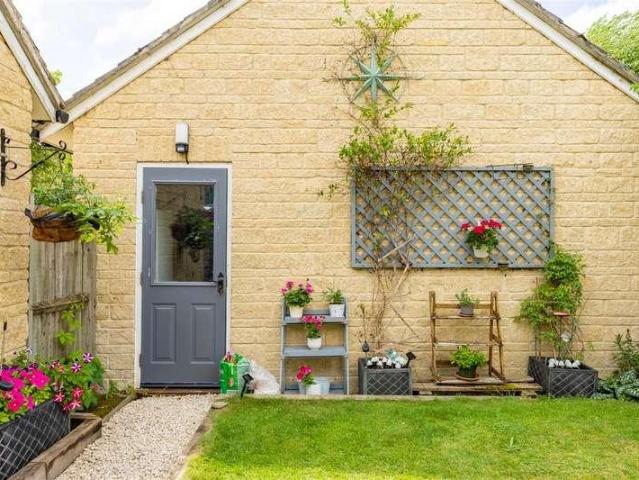
2 bed house for sale
2 pictures
House · for sale
£ 380,000
2 bed house for sale
GL7
· 2 Bedrooms · House
· Garden · Parking
GL7 · 2 Bedrooms · House · Garden · Parking
Welcome to. A beautifully presented two-bedroom semi-detached home, thoughtfully improved by the current owner and set within the heart of the sought-after village of Down Ampney. Offering stylish accommodation, an enclosed south-facing garden, garage and private parking, this wonderful home combines modern living with the charm of Cotswold village life.DescriptionBeautifully updated by the current owner, this attractive two-bedroom semi-detached home has been thoughtfully enhanced to create a stylish and practical living environment, perfectly suited to modern day living. The property enjoys an appealing front aspect with a well-kept garden that adds to its charming Cotswold feel. Internally, the property has undergone a programme of improvement, including a carefully considered alteration to the layout, resulting in a brighter, more sociable home that flows effortlessly from room to room.The welcoming entrance leads through to a spacious living room, which is comfortably large enough
£ 380,000
4 bed house for sale
2 pictures
House · for sale
£ 599,950
4 bed house for sale
GL7
· 4 Bedrooms · House
· Garden · Equipped kitchen · Parking · Powder room
GL7 · 4 Bedrooms · House · Garden · Equipped kitchen · Parking · Powder room
Situated in a small, highly sought after cul de sac in the popular village of Purton, this substantial four bedroom detached home occupies an exceptional plot extending to c.0.4 acre offering generous gardens, ample parking, and exciting scope for extension or redevelopment (subject to the necessary permissions). Requiring general modernisation, the property represents a fantastic opportunity for buyers looking to create a bespoke family home tailored to their own tastes and requirements. Internally, the accommodation is well proportioned with versatile living space, four good sized bedrooms, and excellent natural light throughout. The large entrance hall is accessed via the porch and leads into a good size dual aspect living room. The separate dining room and kitchen at rear of the property overlook the pleasant garden. There is a small lean-to porch and cloakroom which then completes the ground floor accommodation. To the first floor is a large dual aspect master bedroom which enjoys
£ 599,950
2 bed house for sale
2 pictures
House · for sale
£ 185,000
2 bed house for sale
GL7
· 2 Bedrooms · House
· Equipped kitchen
GL7 · 2 Bedrooms · House · Equipped kitchen
Set away from the road, this updated and improved home offers a welcoming layout that is both comfortable and practical. The heart of the property is the open plan living and dining room, creating a flexible space to relax, enjoy meals, or spend time together. French doors bring in plenty of natural light and provide an easy connection to the outside, adding to the bright and open feel of the room. The kitchen is fitted with a range of floor and wall units, giving you useful storage and workspace for everyday cooking. Both bedrooms are comfortable doubles, offering versatile space to arrange your furniture just how you want it. The bathroom is fitted with a shower, completing the accommodation. If you are looking for a home with a well-balanced layout in a position set back from the road, this property is well worth taking the time to view.[]
£ 185,000
2 bed house for sale
2 pictures
House · for sale
£ 260,000
2 bed house for sale
GL7
· 2 Bedrooms · House
· Equipped kitchen · Parking · Concierge
GL7 · 2 Bedrooms · House · Equipped kitchen · Parking · Concierge
Nestled in the quiet cul-de-sac of Webbs Wood, Peatmoor, Swindon, this charming semi-detached house presents an excellent opportunity for first-time buyers. The property boasts two well-proportioned bedrooms and a modern bathroom, making it a comfortable and inviting home. Upon entering, you will be greeted by a spacious reception room that is perfect for relaxation or entertaining guests. The house has been fully refurbished, featuring a brand-new kitchen that is both stylish and functional, alongside tasteful redecoration throughout. One of the standout features of this property is the convenient driveway parking, accommodating up to two vehicles. With no onward chain, you can move in without delay and start enjoying your new home right away. This delightful residence is ideally situated, offering a serene environment while still being within easy reach of local amenities and transport links. Whether you are looking to start your journey on the property ladder or seeking a comfortabl
£ 260,000
5 bed house for sale
2 pictures
House · for sale
£ 470,000
5 bed house for sale
GL7
· 5 Bedrooms · House
· Garden · Equipped kitchen · Parking · Powder room
GL7 · 5 Bedrooms · House · Garden · Equipped kitchen · Parking · Powder room
Occupying a generous corner plot with a westerly facing rear garden, this well-presented and extended five-bedroom detached family home is tucked away in a quiet cul-de-sac within the highly sought-after Haydon Wick area of Swindon. The accommodation comprises an Entrance Hall, spacious 21ft Living Room, separate Dining Room, fitted Kitchen, Study and Cloakroom. To the first floor are Five well-proportioned Bedrooms, with the Master Bedroom benefiting from a four-piece En-suite Bathroom and a Family Bathroom. Further benefits include uPVC Double Glazing and Gas Fired Central Heating. Externally, the property boasts a non-overlooked rear garden, mainly laid to lawn, along with driveway parking providing off-road parking for several vehicles and access to a tandem garage. The property also offers excellent potential for further scope to extend or alter the internal layout, subject to the relevant planning permissions. Located on one of the most desirable roads within Haydon Wick, an earl
£ 470,000
3 bed house for sale
2 pictures
House · for sale
£ 445,000
3 bed house for sale
GL7
· 3 Bedrooms · House
· Garden · Fireplace · Equipped kitchen · Powder room
GL7 · 3 Bedrooms · House · Garden · Fireplace · Equipped kitchen · Powder room
Location The charming village of North Cerney lies about four miles to the north of Cirencester set off the A435 (Cheltenham Road). The village sits on the side of the valley and reflects a blend of period and mature housing. There is a popular primary school, busy public house with restaurant and handsome parish church. A good selection of day-to-day amenities to include supermarkets and secondary schooling is well provided for in Cirencester. The Property Centrally located within this well-served village lies Elmlea, a charming attached period cottage of natural stone construction. The cottage has a good-sized entrance hall with cloakroom and stairs that rise to the first floor; dual aspect sitting room with open fire place, eat-in kitchen with a range of built-in units, accommodation for free-standing appliances and ample space for dining. Door to garden. To the first floor the landing services three bedrooms, each of double proportion and bathroom with modern suite. A small courtya
£ 445,000
3 bed house for sale
2 pictures
House · for sale
£ 635,000
3 bed house for sale
GL7
· 3 Bedrooms · House
· Garden · Swimming pool · Parking · Equipped kitchen · Cellar · Heating
GL7 · 3 Bedrooms · House · Garden · Swimming pool · Parking · Equipped kitchen · Cellar · Heating
Bettermove are proud to present this 3 bedroom detached house in Chedworth, available with no forward chain.This property benefits from double glazing, and gas central heating throughout, with off street parking available via the garage and driveway.The council tax band is F.The interior of this property, which requires modernisation throughout, comprises a spacious studio, WC, and one bedroom, on the ground floor, with access to the workshop and cellar. The first floor consists of a spacious living room, dining room, fitted kitchen, two bedrooms, and a dressing room/nursery, alongside the family bathroom. The first floor also benefits from access to the conservatory, including the hot tub. The exterior boasts a private rear garden, with access to the swimming pool, perfect for enjoying the summer months.Located in the popular village of Chedworth, the property is close to a range of amenities, including shops, supermarkets, restaurants, pubs, and schools. Excellent transport connectio
£ 635,000
3 bed house for sale
2 pictures
House · for sale
£ 350,000
3 bed house for sale
GL7
· 3 Bedrooms · House
· Garden · Gym · Equipped kitchen · Parking · Powder room
GL7 · 3 Bedrooms · House · Garden · Gym · Equipped kitchen · Parking · Powder room
VIEWINGS TO COMMENCE FROM: SATURDAY 25TH JULY * * CURRENT EPC RATING (C) * C. 1000 SQ FT / 90 SQ METERS OF SPACE/ACCOMMODATION * NO ONWARD CHAIN * POSITIONED ON THE VERY EDGE OF LYDIARD COUNTRY PARK * A PRIVATE, SOUTH FACING REAR GARDEN * A MUST VIEW HOME - SOUGHT AFTER WEST SWINDON LOCATION * AN ENVIABLE & QUIET END OF CUL-DE-SAC POSITION * A DETACHED FAMILY HOME WITH VERSATILE ACCOMMODATION BOASTING: 3 GENEROUS SIZE BEDROOMS & A FAMILY BATHROOM TO THE FIRST FLOOR. TO THE GROUND FLOOR THEIR IS A KITCHEN/BREAKFAST ROOM, A PARTLY CONVERTED GARAGE WHICH IS CURRENTLY BEING UTILISED AS A HOME OFFICE (ALTERNATIVELY IT COULD BECOME A CLOAKROOM/W.C./UTILITY ROOM, AN UNOFFICIAL 4TH BEDROOM OR THE PERFECT GYM AREA), A SPACIOUS LIVING ROOM & A CONSERVATORY WHICH ALSO MAKES A SUPERB DINING/FAMILY AREA. THE REAR GARDEN CAN BE FOUND FULLY ENCLOSED WITH THE ADDED BENEFIT OF HAVING GATED SIDE ACCESS WHICH IN TURN OFFERS A HIGH DEGREE OF PRIVACY. TO THE FRONT ASPECT THERE IS A BLOCK PAVED DRIVEWAY WHI
£ 350,000
4 bed house for sale
2 pictures
House · for sale
£ 380,000
Updated
4 bed house for sale
GL7
· 4 Bedrooms · House
· Garden · Equipped kitchen · Parking · Powder room · Concierge · Heating
GL7 · 4 Bedrooms · House · Garden · Equipped kitchen · Parking · Powder room · Concierge · Heating
We are delighted to offer to the market this well-positioned, four-bedroom detached house in the highly desirable location of Grange Park, Swindon. The property also has the added benefit of being sold with no onward chain. The accommodation comprises an entrance hallway, a cloakroom/W.C two reception rooms, a spacious kitchen, four good-sized bedrooms, and a family bathroom. Externally, the property further benefits from a well-established rear garden, a garage, and driveway parking. Situated in the vibrant area of West Swindon, this property is in close proximity to an array of amenities, including schools, shops and restaurants. Residents can also take advantage of the nearby Lydiard Park and several open spaces, which are perfect for leisurely walks and outdoor activities. EPC Rating - C Council Tax Band - E Heating Type - Gas Central Heating Freehold
£ 380,000
2 bed house for sale
2 pictures
House · for sale
£ 195,000
2 bed house for sale
GL7
· 2 Bedrooms · House
· Garden · Equipped kitchen · Concierge · Heating
GL7 · 2 Bedrooms · House · Garden · Equipped kitchen · Concierge · Heating
We are delighted to offer to the market this well-positioned two-bedroom house in central Swindon, available with no onward chain. The accommodation comprises an entrance porch, two reception rooms, a kitchen, two double bedrooms, and a ground-floor bathroom suite. Externally, the property benefits from a courtyard garden with double-gated rear access. EPC Rating - D Council Tax Band - B Heating Type - Gas Central Heating Freehold
£ 195,000
4 bed house for sale
2 pictures
House · for sale
£ 499,500
4 bed house for sale
GL7
· 4 Bedrooms · House
· Garden · Parking · Patio
GL7 · 4 Bedrooms · House · Garden · Parking · Patio
Nestled in the heart of a charming village, this modern detached house offers the perfect blend of comfort and convenience. Boasting four spacious bedrooms, this property is ideal for families looking for a peaceful retreat. The house is bright and airy, with large windows allowing natural light to flood in, creating a welcoming and homely atmosphere. The well-maintained garden and patio provide the perfect space for outdoor entertaining or enjoying a morning coffee in the sunshine. For those in need of storage space, the garage offers ample room for parking or additional storage. Situated in a scenic location, this property offers a tranquil escape from the hustle and bustle of city life, while still being easily accessible to local amenities. Don't miss out on this opportunity to own a beautiful home in a sought-after village setting. ADDITIONAL CHARGES: twice annual service charge payable to management company
£ 499,500
4 bed house for sale
2 pictures
House · for sale
£ 630,000
4 bed house for sale
GL7
· 4 Bedrooms · House
· Garden · Equipped kitchen · Powder room · Concierge
GL7 · 4 Bedrooms · House · Garden · Equipped kitchen · Powder room · Concierge
A beautifully presented four-bedroom semi-detached town house, set within the highly regarded Kings Hollow development in Charlton Kings. Built in 2015 and arranged over three floors, it combines contemporary design with practical family living. The accommodation is immaculately maintained throughout and offers a well-balanced layout. On the ground floor, a welcoming entrance hall with fitted storage and cloakroom leads through to an impressive kitchen/dining room positioned at the rear of the property. Finished to a high standard and fitted with integrated Siemens appliances, this space provides an excellent hub of the home with direct access to the landscaped rear garden. The first floor features a generous sitting room spanning the width of the property to the front, creating a superb reception space filled with natural light. To the rear are two double bedrooms, both with fitted wardrobes, served by a contemporary family bathroom. The second floor provides two further double bedroo
£ 630,000
3 bed house for sale
2 pictures
House · for sale
£ 500,000
Updated
3 bed house for sale
GL7
· 3 Bedrooms · House
· Fireplace · Equipped kitchen
GL7 · 3 Bedrooms · House · Fireplace · Equipped kitchen
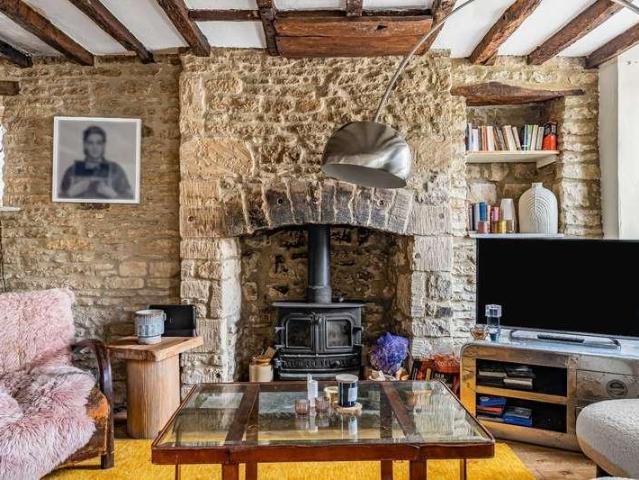
Stonecote is an absolutely charming Grade II Listed Cotswold stone home that enjoys a central location in one of the most sought-after market towns in the Cotswolds. Internally, the rooms are well-proportioned and light with generous ceiling heights, particularly in the kitchen and dining room. The house is well-laid out for modern family living, is full of charm and character including period features such as exposed beams and an open fireplace with wood-burner. Northleach is an attractive and historic market town with well renowned pubs, restaurants and a primary school. Other local centres within easy driving distance include Burford, Cirencester and Stow on the Wold. There are ample local sporting opportunities including racing at Cheltenham and Stratford and golf at various local courses. The A40 gives easy access to the M40 at Oxford and communications to the rest of the country are good. There is a direct rail service to London Paddington from Kingham Station (90 minutes) and a
£ 500,000
6 bed house for sale
2 pictures
House · for sale
£ 780,000
6 bed house for sale
GL7
· 6 Bedrooms · House
· Garden · Parking · Equipped kitchen
GL7 · 6 Bedrooms · House · Garden · Parking · Equipped kitchen
An exceptional and highly attractive semi-detached family home, meticulously refurbished throughout to an outstanding standard. This impressive property offers generous and versatile accommodation arranged over three floors with the ground floor having a superb kitchen/dining room, living room, sitting room and ground floor shower room. To the first floor is a luxury bathroom with freestanding bath and four good sized bedrooms. The second floor has an additonal two double bedrooms. A beautifully maintained, non-overlooked south-facing garden offers superb outdoor entertaining space, enhanced by a bespoke BBQ area and a detached garage positioned to the rear with additional parking to the side for a number of cars
£ 780,000
4 bed house for sale
2 pictures
House · for sale
£ 550,000
4 bed house for sale
GL7
· 4 Bedrooms · House
· Garden · Equipped kitchen · Powder room
GL7 · 4 Bedrooms · House · Garden · Equipped kitchen · Powder room
Occupying a peaceful position within a quiet cul-de-sac, this beautifully presented and extended four-bedroom detached family home enjoys an enviable location in the popular village of Coates, on the outskirts of Cirencester. Offering the perfect balance of countryside living and convenience, the property is within easy reach of Cirencester's excellent range of amenities, schools, and leisure facilities, whilst benefitting from countryside walks. The accommodation is arranged over two floors and is both spacious and versatile. A welcoming entrance hall provides access to the cloakroom and staircase to the first floor. The inviting sitting room is centred around a fitted wood-burning stove, creating a cosy focal point, while French doors open directly onto the rear garden, allowing for plenty of natural light. The impressive kitchen/family room is well-appointed with an extensive range of wall and base units, complemented by generous work surfaces and integrated appliances. Designed as
£ 550,000
3 bed house for sale
2 pictures
House · for sale
£ 450,000
3 bed house for sale
GL7
· 3 Bedrooms · House
· Garden · Gym · Parking
GL7 · 3 Bedrooms · House · Garden · Gym · Parking
A well presented and substantial semi-detached house with accommodation arranged over three floors with garage, parking and mature garden set on the edge of the village.LOCATIONSituated in the sought-after village of Upper Rissington, this property enjoys a peaceful setting within a thriving residential community. The village has been greatly enhanced in recent years and benefits from a central hub known as the Village Square, offering convenient amenities including a Co-op supermarket, pharmacy, gym, and a community charity shop. Residents also benefit from a well-regarded primary school, a modern veterinary practice, dance studio, skate park, tennis courts, a welcoming village hall and a social committee hosting a wide range of regular local events. Upper Rissington is ideally positioned between the popular Cotswold conurbations of Bourton-on-the-Water, Stow-on-the-Wold, and Burford, all of which provide a broader range of shops, restaurants, and educational facilities, including an
£ 450,000
2 bed house for sale
2 pictures
House · for sale
£ 325,000
2 bed house for sale
GL7
· 2 Bedrooms · House
· Garden · Equipped kitchen · Parking
GL7 · 2 Bedrooms · House · Garden · Equipped kitchen · Parking
The property is approached via a hedged front garden with off-road parking, leading into the entrance hall. The sitting room provides a comfortable and inviting space with a front aspect window, while the separate dining room offers a dedicated area for entertaining and leads through to the well-appointed kitchen, which overlooks the rear garden. The first floor comprises two well-proportioned bedrooms and a modern shower room. There is also access to a part-boarded loft space via a loft ladder, providing useful additional storage. A standout feature of the property is the detached cabin, currently used as an entertaining space and offering excellent flexibility for a variety of uses, including a home office, studio or hobby room. Finished with lighting and power points, the cabin also benefits from an attached garden store with electricity, making it a highly practical addition to the property. Outside, the south-facing rear garden provides a private and peaceful setting, ideal for re
£ 325,000
4 bed house for sale
2 pictures
House · for sale
£ 619,000
4 bed house for sale
GL7
· 4 Bedrooms · House
· Garden · Parking · Fireplace · Equipped kitchen · Patio · Powder room · Concierge
GL7 · 4 Bedrooms · House · Garden · Parking · Fireplace · Equipped kitchen · Patio · Powder room · Concierge
The Property 4 Antelope Paddock is a well-proportioned family home, discreetly positioned towards the end of a private lane in a peaceful and highly desirable setting, enjoying attractive views across the village. Built approximately 30 years ago, the property offers well-balanced accommodation extending to around 1,721 sq. ft (including the double garage) and presents an excellent opportunity for a purchaser to modernise and update to their own taste. The ground floor is arranged around a welcoming entrance hall with cloakroom, leading to a generous sitting room featuring a stone fireplace and wood-burning stove, which in turn opens into the rear conservatory. The conservatory enjoys views over the garden and provides a light-filled additional reception space with direct access to the patio. Positioned between the sitting room and kitchen is the family dining room, also enjoying views of the rear garden. The kitchen is well proportioned and fitted with a range of wall and base units,
£ 619,000
6 bed house for sale
2 pictures
House · for sale
£ 1,450,000
6 bed house for sale
GL7
· 6 Bedrooms · House
· Garden · Equipped kitchen · Concierge
GL7 · 6 Bedrooms · House · Garden · Equipped kitchen · Concierge
Open House Events | Friday 24th July 10:30am - 1:30pm | Sunday 26th July 10:30am - 1:30pm * A versatile and well-appointed country residence set in approximately 17 acres, offering substantial living accommodation, excellent equestrian facilities, and idyllic rural surroundings on the edge of the Cotswolds. Rainbow Farm is an exceptional detached country home extending to approximately 2,900 sq. ft, set amidst beautiful, landscaped gardens and mature grounds of around 17 acres. This outstanding property seamlessly combines elegant family living with extensive equestrian and agricultural facilities, creating a rare lifestyle opportunity in the heart of Oxfordshire. The principal residence is arranged over two floors and offers a harmonious blend of traditional charm and modern convenience. The ground floor features a welcoming reception hall, three generous reception rooms including a triple-aspect sitting room with French doors opening to the garden, and a stylish fitted kitchen/breakf
£ 1,450,000
3 bed house for sale
2 pictures
House · for sale
£ 225,000
3 bed house for sale
GL7
· 3 Bedrooms · House
· Garden · Parking · Equipped kitchen
GL7 · 3 Bedrooms · House · Garden · Parking · Equipped kitchen
No onward chain* This well-presented three-bedroom mid-terraced home offers spacious and practical accommodation, making it an ideal purchase for first-time buyers, growing families, or investors alike. Upon entering the property, you are welcomed into a generous full-width living room, providing an excellent space for both relaxing and entertaining. To the rear, the separate kitchen/diner offers ample space for family meals and everyday living, with direct access to the rear garden. Outside, the property benefits from a low-maintenance rear garden, perfect for enjoying the warmer months with minimal upkeep. A detached garage and additional off-road parking provide excellent practicality and convenience. The first floor comprises two well-proportioned double bedrooms, a comfortable single bedroom, and a family bathroom, offering flexible accommodation to suit a variety of lifestyles
£ 225,000
3 bed house for sale
2 pictures
House · for sale
£ 850,000
3 bed house for sale
GL7
· 3 Bedrooms · House
· Garden · Parking · Powder room
GL7 · 3 Bedrooms · House · Garden · Parking · Powder room
Occupying one of the largest plots within this sought-after Charlton Kings cul-de-sac, this detached family home offers beautifully maintained accommodation, extensive parking, a detached double garage and mature gardens approaching a quarter of an acre, all offered for sale with no onward chain. Situated at the entrance to a small and highly regarded cul-de-sac in Charlton Kings, this detached family home occupies a remarkably generous plot and presents a rare opportunity to acquire a property that has been exceptionally well cared for over many years. Approached via a substantial driveway providing parking for numerous vehicles, the property sits comfortably within its grounds, with mature planting and established hedging creating an immediate sense of privacy. A detached double garage further enhances the practicality and potential of the home. The accommodation is well balanced and thoughtfully arranged. A welcoming entrance hall provides access to a cloakroom, a spacious dual-aspe
£ 850,000
2 bed house for sale
2 pictures
House · for sale
£ 285,000
2 bed house for sale
GL7
· 2 Bedrooms · House
· Equipped kitchen
GL7 · 2 Bedrooms · House · Equipped kitchen
3 Albion Place comprises a middle-of-terrace cottage that has been traditionally constructed of natural stone elevations set beneath a pitched Cotswold and blue slate roof. The property enjoys the comfort of a gas fired boiler that powers the domestic hot water and heating systems. This property has recently become vacant and is offered for sale with no onward chain allowing early occupation. The layout briefly provides painted timber front door opening into entrance lobby with door leading into the sitting room. With window to front aspect, central chimney breast with tiled fire surround and hearth, door to kitchen and stairs to first floor. The kitchen reflects a Shaker style range of base and wall mounted units, inset sink, built-in appliances. Larder cupboard and further understairs cupboards; glazed door and window to rear aspect. Off the first-floor landing lies two bedrooms and door to the bathroom with white suite reflecting low level flush WC, paneled bath with shower attachme
£ 285,000
4 bed house for sale
2 pictures
House · for sale
£ 525,000
4 bed house for sale
GL7
· 4 Bedrooms · House
· Garden · Equipped kitchen · Powder room
GL7 · 4 Bedrooms · House · Garden · Equipped kitchen · Powder room
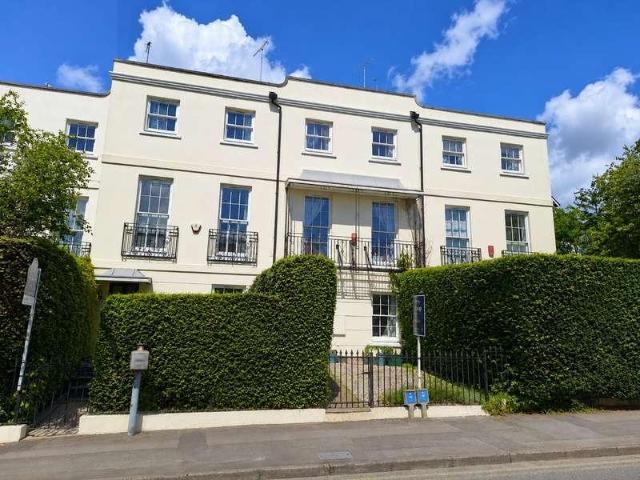
Built in 2001 in a charming Regency style, this elegant three-storey, four-bedroom townhouse perfectly blends Regency charm with modern comforts, offering flexible living spaces in a desirable location. Upon entering, the entrance hall features Amtico flooring, which extends throughout the ground floor. From here, you access a versatile sitting room, a well-appointed kitchen/dining room, and a convenient cloakroom. The kitchen/dining room boasts a range of matching wall and base level units, work surfaces, and an inset one and a half bowl sink and drainer unit. It is equipped with a four-ring gas hob with extractor over, a double oven/grill, and integrated appliances including a fridge freezer, washing machine, and dishwasher. There is ample space for a dining table, and double doors open to the rear garden. Stairs from the entrance hall lead to the first floor, with a storage cupboard beneath. The first floor features a living room with two full-height sash windows, an ornate fireplac
£ 525,000
3 bed house for sale
2 pictures
House · for sale
£ 370,000
3 bed house for sale
GL7
· 3 Bedrooms · House
· Garden · Equipped kitchen · Parking
GL7 · 3 Bedrooms · House · Garden · Equipped kitchen · Parking
No Onward Chain. This extended three-bedroom semi-detached bungalow, featuring a south-facing garden, is located in the sought-after and peaceful village of Shurdington. Conveniently positioned between Cheltenham and Gloucester, the property is less than 400 metres from the primary school and within easy reach of Leckhampton Hill and a variety of countryside walks. This much-loved home is approached via a low-walled front garden, with a tarmac driveway providing off-road parking and leading to the garage and rear garden. Deceptively spacious throughout, the accommodation briefly comprises an entrance hallway, a front-facing living room with a bay window, and three well-proportioned double bedrooms. At the heart of the home is a well-appointed kitchen, which opens into the dining area, where patio doors provide direct access to the rear garden. The bathroom is fitted with a white three-piece suite and benefits from a separate double shower cubicle. The delightful south-facing rear garde
£ 370,000

Get email alerts

Don't miss out: be the first to know about new properties

The alert was correctly created

On subscribing you accept the conditions of use and the privacy policy
Alert
Receive new ads in your inbox
Save this search
Receive alerts for new listings

We'll send you an email when we have new properties for: "Houses for sale in GL7"

The alert was correctly created

Tarlton Cirencester
Kemble Cirencester
Get email alerts and be the first to see new listings
Required field
On subscribing I accept the terms of the privacy policy
Perfect! You'll soon start receiving new listings via email
Alert
Receive an email when we have new ads for Houses for sale in GL7
Save this search
Filters

Bedrooms

Size (sq.ft)

sq.ft
sq.ft

Price

£
£

Property type

Bathrooms

Clear all filters
Receive notifications when new entries are published.