4,254 houses for sale in GL54

4 bed house for sale
2 pictures
House · for sale
£ 750,000
New
4 bed house for sale
GL54
· 4 Bedrooms · House
GL54 · 4 Bedrooms · House
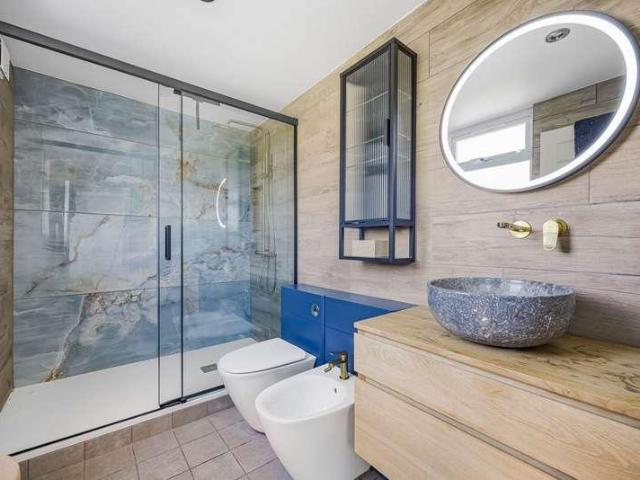
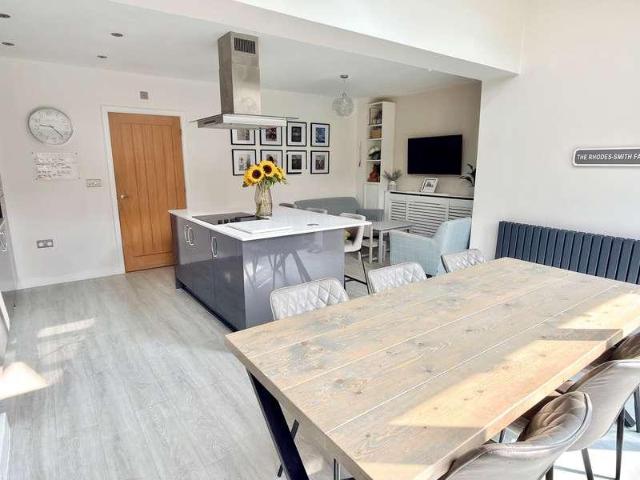
Positioned prominently within the heart of the historic Cotswold market town of Northleach, Staple House is a beautifully restored period home that effortlessly combines timeless character with modern comfort. Dating back to 1789, this handsome Cotswold stone residence has been thoughtfully renovated to create a welcoming family home that perfectly balances heritage charm with practical, contemporary living. The result is a house that feels both elegant and inviting, where original features sit comfortably alongside modern design. Offering approximately 2,000 sq. ft of accommodation arranged over multiple levels, the property provides generous living spaces, four bedrooms, and beautifully designed interiors throughout. Freehold | EPC Rating E | Council Tax Band F Services, Utilities & Property Information Tenure - Freehold Council Tax Band F - Cotswold District Council Property Construction - Standard - Cotswold stone & tile Electricity Supply - Mains Water Supply - Mains Drainage & Se
£ 750,000
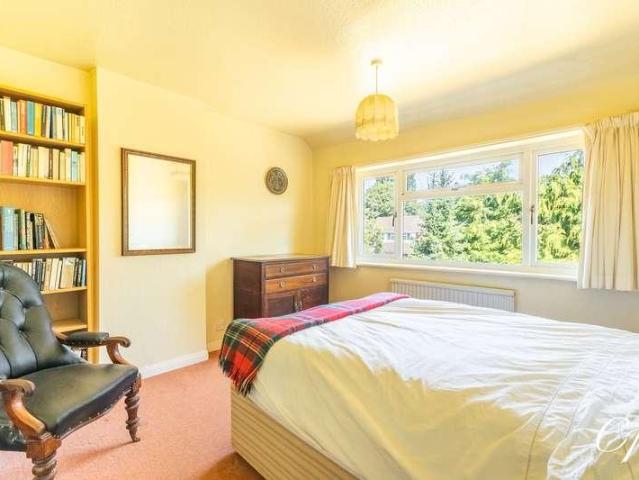
3 bed house for sale
2 pictures
House · for sale
£ 385,000
New
3 bed house for sale
GL54
· 3 Bedrooms · House
· Garden · Parking · Concierge
GL54 · 3 Bedrooms · House · Garden · Parking · Concierge
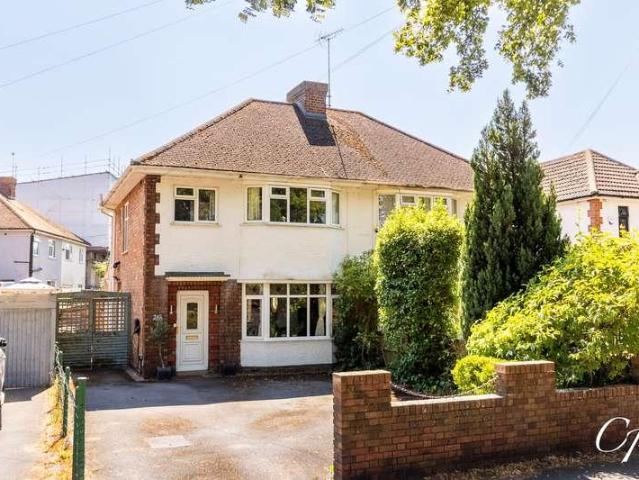
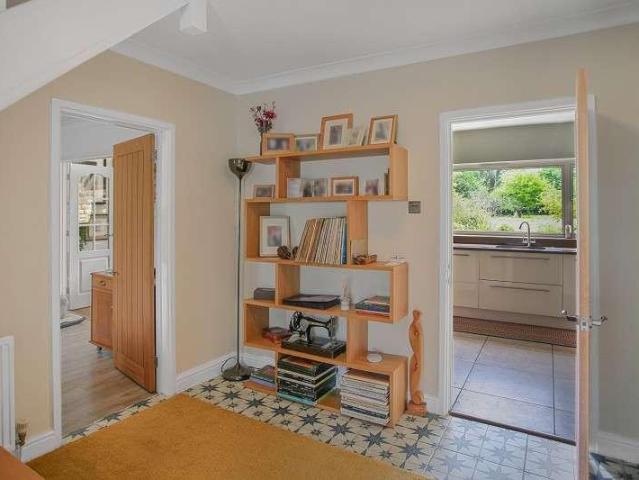
A well-proportioned three-bedroom semi-detached family home situated within the highly desirable village of Prestbury. Occupying a pleasant plot with ample driveway parking, an integral garage and an enclosed rear garden, the property offers spacious and versatile accommodation throughout, presenting an excellent opportunity for a purchaser to modernise and create a wonderful long-term family home.Enclosed Porch: The property is entered via a practical enclosed porch, providing an ideal space for storing coats and shoes before leading through to the main entrance hall.Entrance Hall: A welcoming entrance hall providing access to the principal ground floor accommodation, staircase rising to the first floor and a useful understairs storage cupboard.Sitting Room: Positioned to the front of the property, this spacious reception room enjoys a large picture window overlooking the front aspect. Whilst currently utilised as the dining room by the present owners, this is the original sitting roo
£ 385,000
4 bed house for sale
2 pictures
House · for sale
£ 700,000
New
4 bed house for sale
GL54
· 4 Bedrooms · House
· Garden · Equipped kitchen · Parking · Patio · Powder room
GL54 · 4 Bedrooms · House · Garden · Equipped kitchen · Parking · Patio · Powder room
A beautifully-presented family home, designed to reflect Cheltenhams elegant Regency style and offering spacious, modern living throughout. This Cirencester Road property is one of only four attractive Lilleybrook Villas, perfectly positioned in a desirable area of Charlton Kings and within the Balcarras school catchment area. The property offers a light and welcoming entrance hall with a cloakroom, a generous sitting room that opens through to the dining area, and a well-equipped kitchen overlooking the garden creating an ideal layout for family life and entertaining. Upstairs, the first floor provides a comfortable master bedroom with en suite shower room, three further well-proportioned bedrooms and a beautifully fitted family bathroom. Outside, the front of the property offers off-road parking for two vehicles alongside decorative shrubs and borders, while the rear garden enjoys a good degree of privacy with a lawn, secluded patio area and established planting. This is a superb opp
£ 700,000
4 bed house for sale
2 pictures
House · for sale
£ 925,000
New
4 bed house for sale
GL54
· 4 Bedrooms · House
· Garden · Fireplace · Equipped kitchen
GL54 · 4 Bedrooms · House · Garden · Fireplace · Equipped kitchen
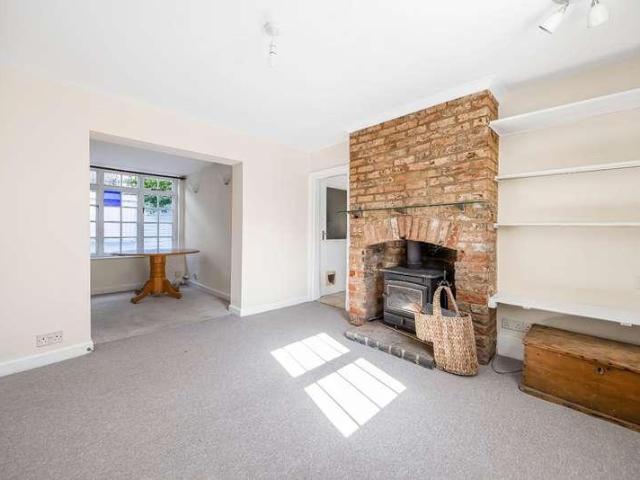
Beautifully modernised and thoughtfully transformed detached, two-storey luxurious village retreat was re-developed by the current owner in 2009 to a particularly high standard and to whom the property pays the highest compliment. The light and airy accommodation is accentuated with many internal glazed doors and also forming an easily flowing walk round effect from the hallway to the through living room, conservatory and in to the breakfast room and kitchen and then to the beautifully landscaped and privately screened south facing rear garden. The living room has a stunning rustic brick fireplace with a homely woodburning stove, there is a stylish fitted kitchen with a good range of units and integrated appliances, a ground floor study and a separate guest suite with its own living area and shower room. The whole of the ground floor has either timber or tiled floors for ease of maintenance and pet friendly. On the first floor each of the double bedrooms have their own ensuite faciliti
£ 925,000
2 bed house for sale
2 pictures
House · for sale
£ 399,950
New
2 bed house for sale
GL54
· 2 Bedrooms · House
· Garden · Parking
GL54 · 2 Bedrooms · House · Garden · Parking
A charming two bedroom house situated in a secluded position within the heart of the town with south facing garden and parking. A select development for the over 55's.DirectionsFrom the Stow-on-the-Wold office of Tayler and Fletcher proceed down Digbeth Street. Immediately prior to the junction with Park Street turn left into Well Lane. The entrance to Queen Henrietta Place will be seen on the right hand side just past Chapel Street.Location1 Queen Henrietta Place is situated in a quiet and secluded position, just off Well Lane, and within a short walk of The Square. Stow-on-the-Wold is an attractive market town with the parish church of St Edward together with a wide variety of shops and boutiques. In addition it has a good range of hostelries and a primary school.Bourton-on-the-Water is 4 miles to the south and has a similar range of facilities including the well respected Cotswold secondary school with its affiliated public Sports centre. There are mainline train stations situated a
£ 399,950
4 bed house for sale
2 pictures
House · for sale
£ 550,000
New
4 bed house for sale
GL54
· 4 Bedrooms · House
· Garden · Equipped kitchen · Parking · Patio · Powder room
GL54 · 4 Bedrooms · House · Garden · Equipped kitchen · Parking · Patio · Powder room
A beautifully extended four-bedroom property, ideally positioned on one of Leckhamptons most sought-after roads. This stylish and welcoming property has been thoughtfully extended to create a bright and sociable layout, perfect for modern living. The ground floor features an entrance hall leading to a spacious and light-filled sitting room. The heart of the home is the impressive open-plan kitchen and dining space a superb area for entertaining, with plenty of room for family gatherings. There is also a convenient cloakroom on this level. Upstairs, the property offers four well-proportioned bedrooms, including a generous master bedroom with its own en suite shower room, alongside a modern family bathroom. Set on a good-sized plot, the front of the property provides a private garden area with the flexibility of off-road parking if desired. The rear garden offers a lovely sense of seclusion, featuring a patio area ideal for outdoor dining and additional storage space. This is a truly del
£ 550,000
4 bed house for sale
2 pictures
House · for sale
£ 175,000
New
4 bed house for sale
GL54
· 4 Bedrooms · House
· Garden · Equipped kitchen · Parking · Cellar · Concierge
GL54 · 4 Bedrooms · House · Garden · Equipped kitchen · Parking · Cellar · Concierge
Hollis Morgan SEPTEMBER LIVE ONLINE AUCTION A Freehold END OF TERRACE 4 BED HOUSE ( 1268 Sq Ft ) in need of MODERNISATION with GARDEN and PARKING REDUCED - was ?279kFOR SALE BY LIVE ONLINE AUCTIONADDRESS 13 St Pauls Road, Marle Hill, Cheltenham GL50 4ESLot Number TBCThe Live Online Auction is on Wednesday 16th September 2026 @ 12:00 NoonRegistration Deadline is on Friday 11th September @ 16:00The Auction will be streamed LIVE ONLINE via the Hollis Morgan website & you can choose to bid by telephone, proxy or via your computer.Registration is a simple online process please visit the Hollis Morgan auction website and click REGISTER TO BID THE PROPERTYA freehold end of terrace house on the borders of Marle Hill and St Pauls within walking distance to the town centre and located close to the Brewery Quarter and Pittville Park. The accommodation ( 1268 Sq Ft ) is arranged over two floors ( plus basement) with two reception rooms and a kitchen on the ground floor plus 4 bedrooms and a bathro
£ 175,000
2 bed house for sale
2 pictures
House · for sale
£ 325,000
New
2 bed house for sale
GL54
· 2 Bedrooms · House
· Equipped kitchen · Concierge
GL54 · 2 Bedrooms · House · Equipped kitchen · Concierge
A well presented two bedroom period home located on this quiet and private no through road and within walking distance of Cheltenham College and the popular amenities of the Bath Road and the centre of Cheltenham. The well-proportioned accommodation in brief provides an entrance hallway with stairs rising to the first floor and under stairs storage cupboard leading on to a spacious reception room with cast iron wood burning stove and exposed brickwork chimney breast and dining area. There is also a cosy snug. The modern fitted kitchen provides a range of high and low level units with oak worksurface, one and a half bowl sink and drainer with mixer taps, electric fan oven, gas hob with extractor over and integrated dishwasher. There is built-in feature shelving and built in bench seating area and fully tiled flooring. Off the kitchen there is a separate utility room with plumbing for white goods and door leading to the rear courtyard and door onto the side access. Upstairs there are two
£ 325,000
2 bed house for sale
2 pictures
House · for sale
£ 395,000
New
2 bed house for sale
GL54
· 2 Bedrooms · House
· Equipped kitchen
GL54 · 2 Bedrooms · House · Equipped kitchen
Tucked away within a peaceful cul-de-sac in the heart of Leckhampton, this beautifully presented semi-detached home has been thoughtfully extended and improved to create bright, contemporary living spaces ideally suited to modern lifestyles. During the current ownership, the property has undergone a programme of refurbishment including new flooring, redecoration throughout and the installation of a new boiler, resulting in a home that is ready to move straight into. The accommodation begins with a generous living room to the front of the property, filled with natural light and offering an inviting space to relax. Plantation shutters add both style and privacy, complementing the room's bright and welcoming feel. To the rear, the home has been significantly enhanced by the addition of a full-width extension, transforming the original layout into an impressive open-plan kitchen and dining room. Flooded with natural light from overhead rooflights and large glazed doors opening onto the gar
£ 395,000
2 bed house for sale
2 pictures
House · for sale
£ 170,000
New
2 bed house for sale
GL54
· 2 Bedrooms · House
· Garden · Equipped kitchen · Parking
GL54 · 2 Bedrooms · House · Garden · Equipped kitchen · Parking
A two-bedroom terraced home offered on a 75% shared ownership basis, providing an accessible opportunity to step onto the property ladder within a well-established residential area. The property is arranged over two floors and offers a practical layout suited to first-time buyers. The ground floor to the front includes the kitchen and dining space providing a functional area for everyday use. while to the rear of the propertyis a comfortable living room with doors opening out to the garden. Upstairs, the first floor provides two double bedrooms along with a family bathroom. Externally, the property benefits from a rear garden along with off-road parking. Located within Up Hatherley, the property is well positioned for access to local amenities, transport links and the M5, making it a convenient and well-connected setting
£ 170,000
3 bed house for sale
2 pictures
House · for sale
£ 400,000
New
3 bed house for sale
GL54
· 3 Bedrooms · House
· Garden · Fireplace · Parking · Concierge
GL54 · 3 Bedrooms · House · Garden · Fireplace · Parking · Concierge
A beautifully presented three-bedroom semi-detached family home offering over 1,050 sq.ft. of bright and versatile accommodation, ideally positioned within a popular residential area of Cheltenham. Combining attractive character features with stylish contemporary finishes, this wonderful home benefits from a generous south-facing rear garden, driveway parking for two vehicles with an EV charging point, making it an ideal purchase for families and professionals alike.Entrance Hall: A welcoming entrance hall featuring attractive engineered oak flooring, contemporary dcor and a staircase rising to the first floor. Doors lead to the principal reception rooms, creating an inviting first impression.Sitting Room: A beautifully proportioned bay-fronted reception room enjoying an abundance of natural light through a large bay window complete with attractive stained glass detailing. A feature fireplace with an oak surround creates a lovely focal point, while the generous proportions provide an i
£ 400,000
2 bed house for sale
2 pictures
House · for sale
£ 265,000
New
2 bed house for sale
GL54
· 2 Bedrooms · House
· Garden · Equipped kitchen · Powder room
GL54 · 2 Bedrooms · House · Garden · Equipped kitchen · Powder room
This beautifully presented two-bedroom terraced home offers stylish, low-maintenance living in the sought after Bishops Cleeve. Built in 2016, the property has been finished to a modern standard throughout and benefits from an excellent EPC rating of B, making it an energy-efficient home with lower running costs. The ground floor is thoughtfully laid out, beginning with a welcoming entrance hall and a convenient cloakroom. To the front, the living room provides a comfortable and inviting space to relax, while the contemporary kitchen/dining room spans the rear of the property. Fitted with a range of modern units, integrated appliances and ample worktop space, it's a room designed for both everyday living and entertaining. French doors open directly onto the rear garden, allowing plenty of natural light to fill the space. Upstairs, there are two well-proportioned double bedrooms, both tastefully decorated, along with a stylish family bathroom finished in a clean, modern design and benef
£ 265,000
2 bed house for sale
2 pictures
House · for sale
£ 498,000
New
2 bed house for sale
GL54
· 2 Bedrooms · House
· Garden · Fireplace · Equipped kitchen
GL54 · 2 Bedrooms · House · Garden · Fireplace · Equipped kitchen
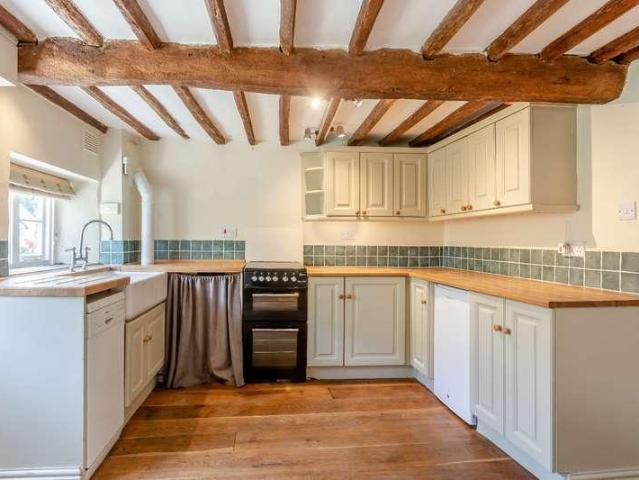
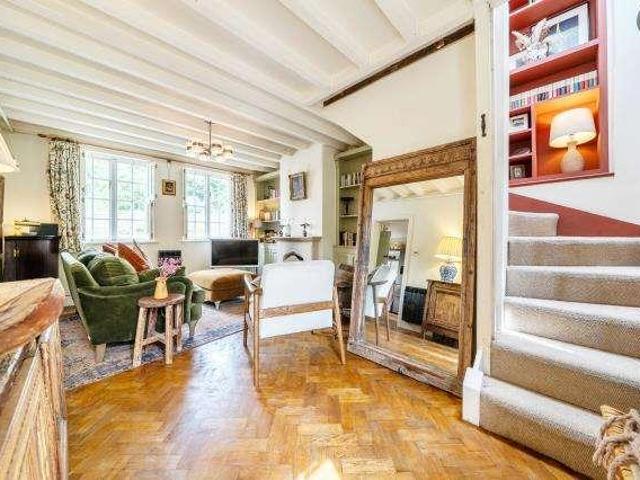
Providing accommodation over three floors it delivers in all the aspects of period features one would hope for, with attractive exposed timbers, beautiful dressed stone, an inglenook fireplace and a vaulted ceiling to the attic bedroom. The front door opens into a light living room, with a wood burning stove for those cozy evenings, beyond lies the kitchen/breakfast room with a range of fitted units and a door opening to the rear courtyard and garden beyond. A first floor landing is bathed in light thanks to a sky light and provides space to accommodate a desk or soft seating. A well-proportioned double bedroom lies to the front and well appointed family bathroom benefits from a bath and shower. A further winder staircase gives further character, leading to a charming attic bedroom with bespoke storage. A wonderful feature of the property is the large garden accessed from the courtyard, benefitting from a useful stone storage shed. A gate leads through in to mature lawned gardens that
£ 498,000
5 bed house for sale
2 pictures
House · for sale
£ 375,000
New
5 bed house for sale
GL54
· 5 Bedrooms · House
· Garden · Equipped kitchen · Parking
GL54 · 5 Bedrooms · House · Garden · Equipped kitchen · Parking
This well-proportioned property offers a comfortable lounge, a dining room with patio doors leading out to the garden, and a kitchen diner with a door to the side entrance. The ground floor also benefits from a shower room and WC, providing excellent practicality for family living. Upstairs, there are five bedrooms along with a family bathroom and a separate WC, creating a flexible layout ideal for larger households. Outside, the home features parking to the front and a rear garden, along with a garage that has been converted for storage, offering additional useful space
£ 375,000
5 bed house for sale
2 pictures
House · for sale
£ 600,000
New
5 bed house for sale
GL54
· 5 Bedrooms · House
· Garden · Equipped kitchen
GL54 · 5 Bedrooms · House · Garden · Equipped kitchen
A comprehensively renovated and high-specification five-bedroom dormer bungalow, offering generous and flexible accommodation, a large rear garden and being offered to the market with no onward chain. The property has been thoughtfully upgraded throughout to create a modern home with a clean and consistent finish, while still retaining a sense of warmth and practicality suited to everyday living. The ground floor is particularly well arranged, centred around a spacious living room with a log burning stove, which opens through to a bright dining area with bi-fold doors leading out to the garden. This creates a natural flow between the main living spaces and provides an ideal setting for both family life and entertaining. The kitchen has been finished to a high standard, offering a contemporary design with integrated appliances and ample workspace, complemented by a separate utility room. Also on the ground floor are three bedrooms, including a generous principal bedroom with direct acce
£ 600,000
5 bed house for sale
2 pictures
House · for sale
£ 650,000
New
5 bed house for sale
GL54
· 5 Bedrooms · House
· Garden · Equipped kitchen
GL54 · 5 Bedrooms · House · Garden · Equipped kitchen
Positioned to enjoy particularly attractive views to the rear over orchards, from which the property takes its name, and offering expansive and substantially extended accommodation over the three floors, this beautifully appointed and stylishly decorated detached five bedroom family residence must be viewed internally to be fully appreciated and early inspection is advised. The accommodation flows beautifully from the large entrance hall to the living room with a homely wood burning stove then in to the stylishly fitted kitchen dining room and in to a cosy garden room. There are four bedrooms and a family shower room on the first floor and a superb master suite on the second floor with its own shower room. From a technical point of view the property is further warmed with gas fired central heating from a recently renewed combination boiler and new double glazed windows and doors. Character is infused with louvred shutters to many windows, all renewed engineered oak internal doors and f
£ 650,000
4 bed house for sale
2 pictures
House · for sale
£ 625,000
New
4 bed house for sale
GL54
· 4 Bedrooms · House
· Garden · Equipped kitchen · Powder room · Concierge
GL54 · 4 Bedrooms · House · Garden · Equipped kitchen · Powder room · Concierge
UNEXPECTEDLY BACK ON THE MARKET* This much renovated and thoughtfully improved semi-detached house is situated in the heart of Milton-under-Wychwood, offering an ideal family residence with a blend of charm and modern convenience. Boasting 4 bedrooms and 2 bathrooms, the property provides ample versatile living space perfectly suited to accommodate the needs of a growing family. Upon entering, the central hallway leads to two inviting reception rooms, each featuring a cosy log burner that adds warmth and character to the home. At the heart of the property lies a spacious kitchen/dining room, complete with bi-fold doors that seamlessly connect the indoor space to the garden, bringing in natural light and enhancing the sense of openness. Adjacent to the kitchen, a generous utility room, cloakroom, additional dining area, and a versatile studio offer functionality and flexibility, catering to various lifestyle requirements such as working from home or entertaining guests. This thoughtful
£ 625,000
3 bed house for sale
2 pictures
House · for sale
£ 550,000
New
3 bed house for sale
GL54
· 3 Bedrooms · House
GL54 · 3 Bedrooms · House
Nestled in the very heart of this most coveted Cotswold village and offering nicely-presented and well-proportioned accommodation throughout, is this charming red brick cottage. Perfectly suiting a short term let investment or weekend retreat/second home. This property is a must view
£ 550,000
3 bed house for sale
2 pictures
House · for sale
£ 475,000
New
3 bed house for sale
GL54
· 3 Bedrooms · House
· Garden · Equipped kitchen · Parking · Powder room
GL54 · 3 Bedrooms · House · Garden · Equipped kitchen · Parking · Powder room
A historic market town, known for its beautiful high street and traditional Cotswold architecture, Chipping Campden is a fantastic place to call home. There is a good range of shops, a library, excellent primary and secondary schools, doctor's surgery and Leisure Centre. Nearby towns of Stratford-upon-Avon (12 miles) and Cheltenham (18 miles) provide larger shopping and cultural amenities. There is a mainline station to London (Paddington) from Moreton-in-Marsh (7 miles). M40 and M5 access are approximately 30 minutes drive. The front door opens into the hallway with stairs to the first floor. There is a dual aspect sitting room with wood burning stove. The kitchen/diner has been re-fitted by the current owners. Beyond there is a utility space with cloakroom and laundry room. On the first floor there are three bedrooms and a family bathroom. Outside there is driveway parking for a number of cars, and side access leads to the rear garden which is south west facing. There is a garage at
£ 475,000
5 bed house for sale
2 pictures
House · for sale
£ 620,000
New
5 bed house for sale
GL54
· 5 Bedrooms · House
· Concierge · Heating
GL54 · 5 Bedrooms · House · Concierge · Heating
Tucked away in a peaceful cul-de-sac within the sought-after village of Wickhamford, Jaybees is an extraordinarily versatile five-bedroom detached family home. Significantly extended and carefully adapted, this property offers a rare blend of generous family living space alongside dedicated areas tailored for working from home, multi-generational living, or running a business directly from the premises. Stepping inside, the ground floor layout immediately impresses with its adaptability and spacious feel. The primary living spaces flow seamlessly, benefiting from full double glazing and gas central heating throughout. One of the standout features of the ground floor is a dedicated reception room currently fully fitted as a salonoffering an ideal setup for those seeking a turn-key space for beauty, therapy, or consulting work, though easily adaptable back into a quiet home office, playroom, or cozy snug. The accommodation continues to deliver on space on the first floor with five well-p
£ 620,000
4 bed house for sale
2 pictures
House · for sale
£ 525,000
New
4 bed house for sale
GL54
· 4 Bedrooms · House
· Garden · Equipped kitchen · Parking · Powder room
GL54 · 4 Bedrooms · House · Garden · Equipped kitchen · Parking · Powder room
A detached family home located within a desirable cul-de-sac on the edge of Churchdown Village. The wonderful location is just across from Churchdown Park & Ponds and has a number of popular schools within a short walk, making it an excellent family home. The property features a generous plot size and side-by-side driveway parking to the front, with gated side access of either side. Briefly comprising an entrance hall with cloakroom/WC, a living room with French doors into the rear garden and a formal dining room with views to the front. The kitchen has a separate utility room with a door to the side. Upstairs there are four bedrooms with an en-suite to the master, and a family bathroom. Furthermore there is an integral garage with a personal door into the entrance hall and an electric roller door
£ 525,000
3 bed house for sale
2 pictures
House · for sale
£ 320,000
New
3 bed house for sale
GL54
· 3 Bedrooms · House
· Garden · Balcony · Equipped kitchen · Parking
GL54 · 3 Bedrooms · House · Garden · Balcony · Equipped kitchen · Parking
This really is a lovely home, having been extended and presented to the highest standard both inside and out.Briefly the accommodation comprises on the ground floor of a small entrance hall which leads into the lounge. In turn this leads into the beautifully light, modern kitchen/dining with patio doors opening onto the garden.The kitchen is fitted with a range of wall, base and island units, with an integrated double oven, induction hob, and dishwasher.On the first floor there two double bedrooms and main bathroom. One of the bedrooms benefits from an attractive Juliet balcony.The bathroom is fitted with a white suite comprising of panel bath with shower over, pedestal wash basin and low level wc.On the second floor is the main bedroom suite, which has the advantage of an ensuite shower room and walk in wardrobe.Outside the rear garden is beautifully designed with modern patio area, lawn, planted borders and path leading to the garage at the rear. Having the benefit of a personal door
£ 320,000
4 bed house for sale
2 pictures
House · for sale
£ 465,000
New
4 bed house for sale
GL54
· 4 Bedrooms · House
· Garden · Equipped kitchen
GL54 · 4 Bedrooms · House · Garden · Equipped kitchen
Probably one of the most sought after addresses in Walton Cardiff, this immaculately presented detached home offers beautifully light, extended accommodation.On the ground floor a welcoming hallway welcomes visitors and leads into the lounge to the left. A feature panelled wall creates a warm and elegant room with an attractive box bay window.At the rear of the property is a large extended kitchen/dining/sitting room with bifold doors fully opening up the back of the room creating a seamless link to the garden offering ideal entertaining space.The modern kitchen is fitted with a range of wall and base units with a central island creating the perfect spot to chat to chef. There is an integrated double electric oven, electric hob with extractor over, fridge, freezer, dishwasher and washing machine.Completing the accommodation on the ground floor is a guest wc.On the first floor there are three bedrooms and the main bathroom. The bathroom is fitted with a white suite comprising of a panel
£ 465,000
2 bed house for sale
2 pictures
House · for sale
£ 195,000
New
2 bed house for sale
GL54
· 2 Bedrooms · House
· Garden · Parking
GL54 · 2 Bedrooms · House · Garden · Parking
Nestled in the area of Fitzhamon Park, Ashchurch, Tewkesbury, this delightful Two bedroom terraced house presents an excellent opportunity for first-time buyers and savvy investors alike. The property boasts a convenient location, with easy access to the M5 motorway, making commuting a breeze. Additionally, the new designer outlet centre is just a stone's throw away, offering a variety of shopping and dining options. The house features a low maintenance rear garden, perfect for those who prefer to spend their time enjoying their home rather than tending to extensive outdoor spaces. This aspect is particularly appealing for busy professionals or families looking for a manageable outdoor area to relax in. Furthermore, the property includes parking for two cars, a valuable asset in today's market, ensuring that you and your guests will always have a place to park. Whether you are looking to make your first step onto the property ladder or seeking a promising investment opportunity, this r
£ 195,000
3 bed house for sale
2 pictures
House · for sale
£ 330,000
New
3 bed house for sale
GL54
· 3 Bedrooms · House
· Equipped kitchen · Heating
GL54 · 3 Bedrooms · House · Equipped kitchen · Heating
An immaculate three-bedroom detached family home situated in a peaceful, highly desirable position along Birch Avenue in Evesham. Thoughtfully upgraded and beautifully maintained throughout, this impressive property seamlessly blends cozy traditional charm with modern open-plan functionality. Benefiting from recent double glazing and gas central heating, it offers a stylish, move-in-ready layout ideal for growing families or professionals alike. Stepping into the home, you are welcomed by an inviting entrance hallway that leads into the main living spaces. The spacious lounge forms a comfortable haven for relaxation, centred around a charming log burner that provides a wonderful focal point for cozy winter evenings. To the rear, the property opens up into a truly impressive kitchen diner, designed to be the vibrant heart of the home. Featuring a grand central island with seating, ample cabinetry, and generous dining space, it creates an effortless setting for both everyday family meals
£ 330,000

Get email alerts

Don't miss out: be the first to know about new properties

The alert was correctly created

On subscribing you accept the conditions of use and the privacy policy
Alert
Receive new ads in your inbox
Save this search
Receive alerts for new listings

We'll send you an email when we have new properties for: "Houses for sale in GL54"

The alert was correctly created

Winchcombe Cheltenham
Andoversford Cheltenham
Get email alerts and be the first to see new listings
Required field
On subscribing I accept the terms of the privacy policy
Perfect! You'll soon start receiving new listings via email
Alert
Receive an email when we have new ads for Houses for sale in GL54
Save this search
Filters

Bedrooms

Size (sq.ft)

sq.ft
sq.ft

Price

£
£

Property type

Bathrooms

Clear all filters
Receive notifications when new entries are published.