4,677 houses for sale in GL50

1 bed house for sale
2 pictures
House · for sale
£ 175,000
New
1 bed house for sale
GL50
· 1 Bedroom · House
· Garden · Equipped kitchen · Parking · Heating
GL50 · 1 Bedroom · House · Garden · Equipped kitchen · Parking · Heating
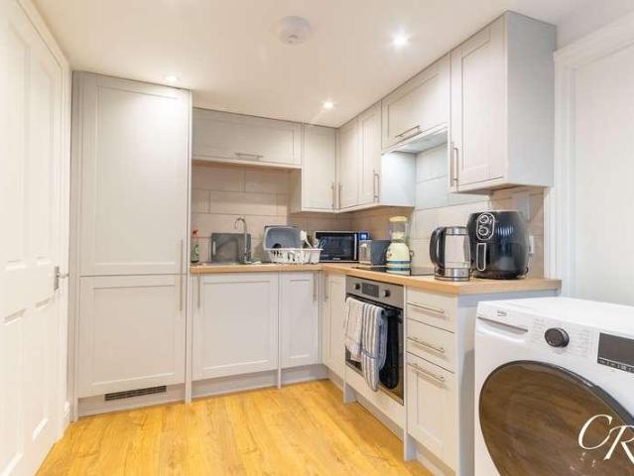
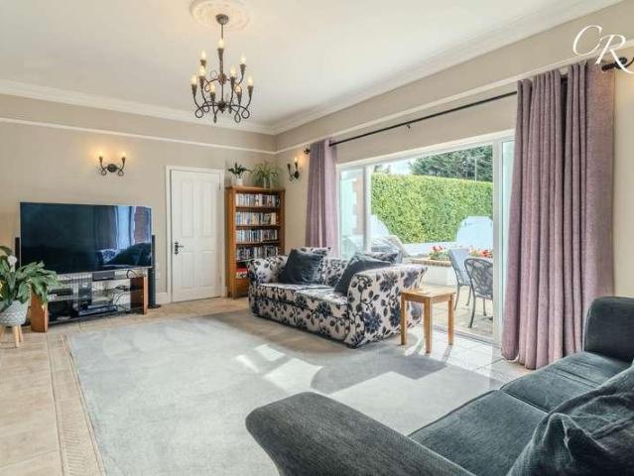
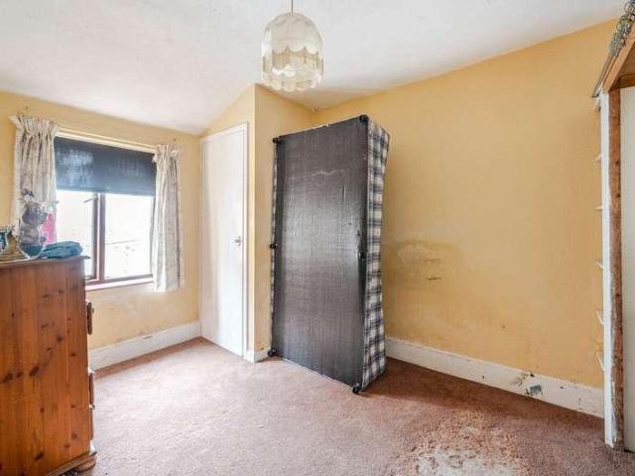
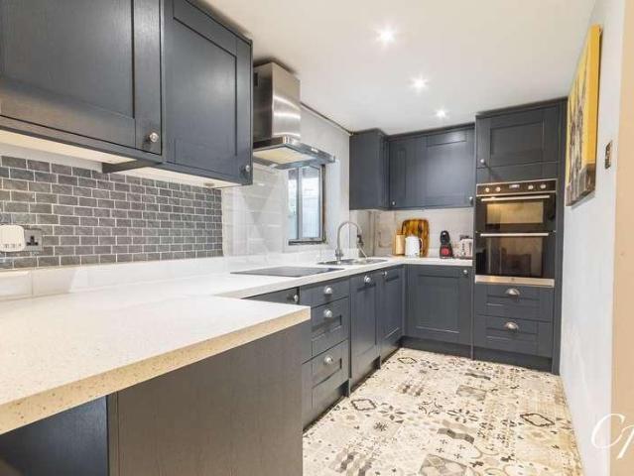
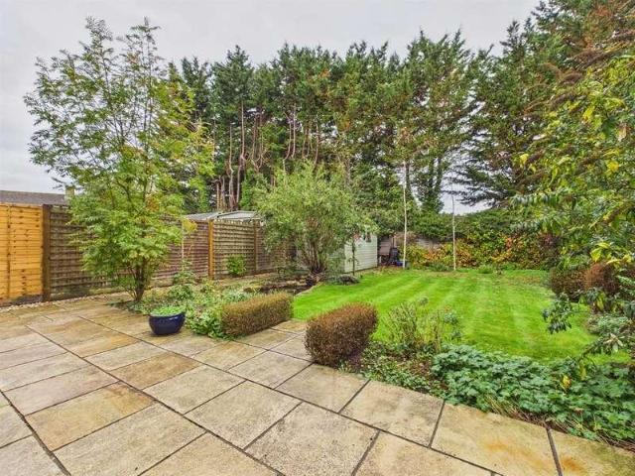
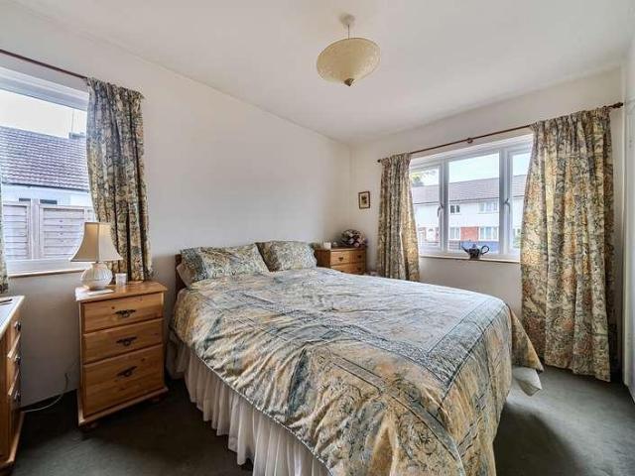
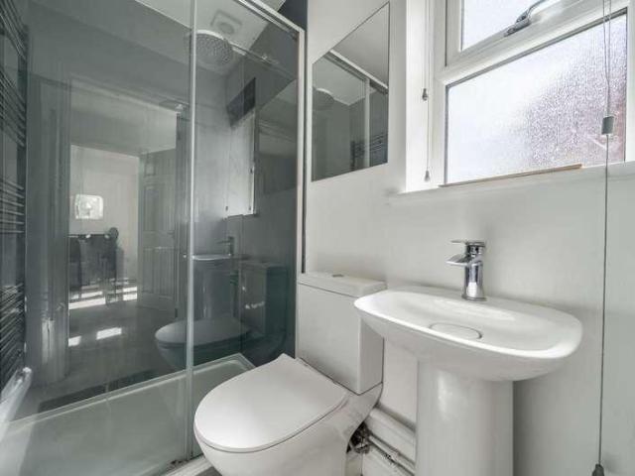
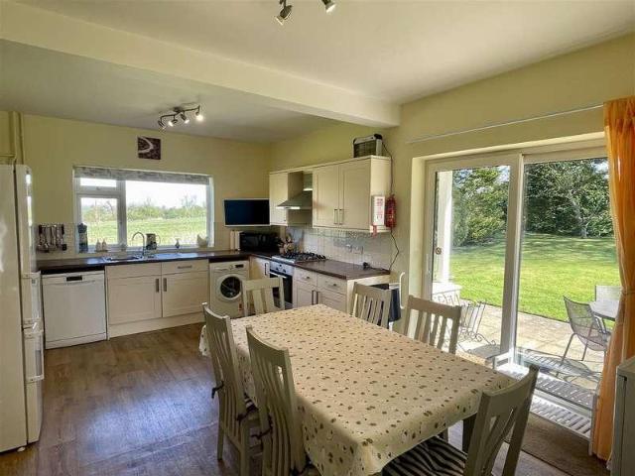
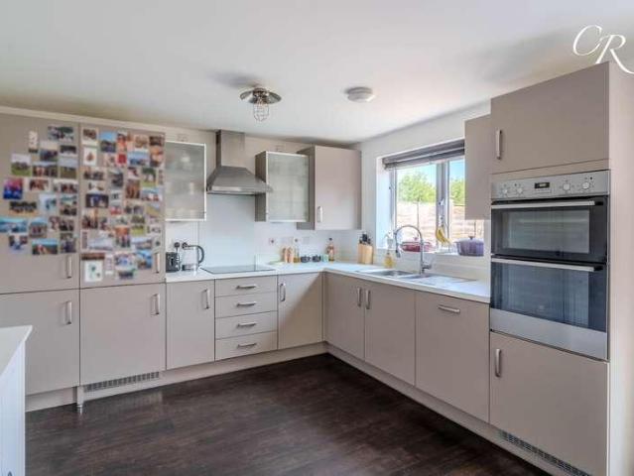
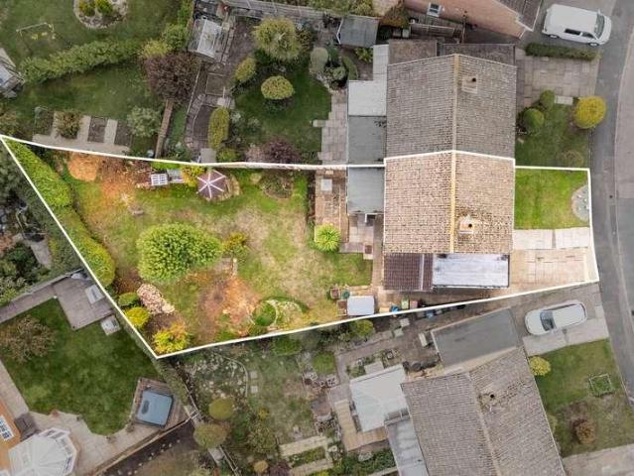
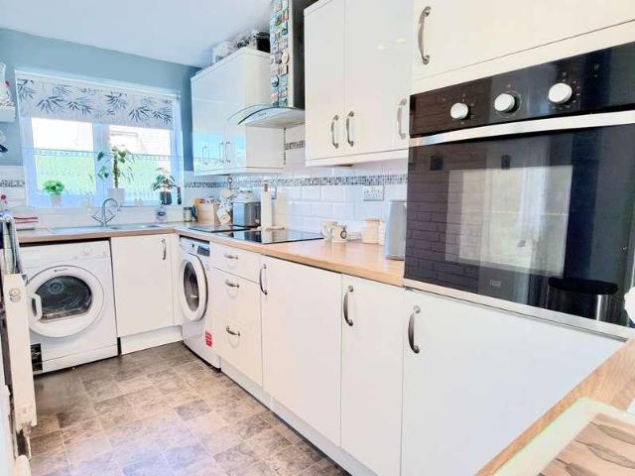
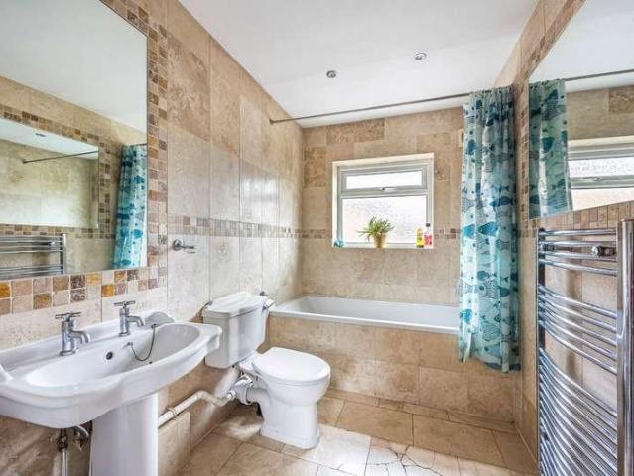
Beautifully presented throughout, this cleverly designed mid terrace home is perfect for downsizers and first time buyers alike.Offering modern, light accommodation comprising a kitchen which is fitted with a range of wall and base units including an integrated electric hob, electric oven, extractor, space and plumbing for a washing machine.The kitchen leads into the living room which benefits from patio doors leading out to the garden.On the first floor there is a double bedroom with fitted wardrobe, bathroom and useful storage cupboard.The bathroom is fitted with a modern suite comprising a panel bath with shower over, vanity unit with inset wash basin and low level wc.Outside the rear garden has been attractively landscaped with symmetrical lawn areas, a planted border, garden shed and the advantage of gated rear access.At the front of the property there is driveway parking.The property has the advantage of gas central heating and upvc double glazed windows and doors.Situated on the
£ 175,000
4 bed house for sale
2 pictures
House · for sale
£ 650,000
New
4 bed house for sale
GL50
· 4 Bedrooms · House
· Garden · Equipped kitchen · Parking · Concierge
GL50 · 4 Bedrooms · House · Garden · Equipped kitchen · Parking · Concierge
A Spacious Four Bedroom Detached Family Home Situated In The Popular Village Of Twyning, Offering Versatile Accommodation Over Three Floors, Three Reception Rooms, Conservatory, Generous Kitchen/Breakfast Room, Garden, Garage And Driveway Parking. No Chain. EPC TBC Description Orchard Lea is a deceptively spacious detached family home situated in the sought-after village of Twyning. Arranged over three floors, the property offers generously proportioned and versatile accommodation, extending to approximately 2,316 sq ft including loft storage, together with a good-sized garden, driveway parking and a garage. The ground floor provides a choice of living spaces, making the house well suited to both family life and entertaining. A welcoming entrance hall leads to the principal accommodation, which includes a spacious dual-aspect sitting room with double doors opening into the conservatory. Enjoying an outlook over the rear garden, the conservatory provides a pleasant additional seating or
£ 650,000
4 bed house for sale
2 pictures
House · for sale
£ 280,000
New
4 bed house for sale
GL50
· 4 Bedrooms · House
· Equipped kitchen
GL50 · 4 Bedrooms · House · Equipped kitchen
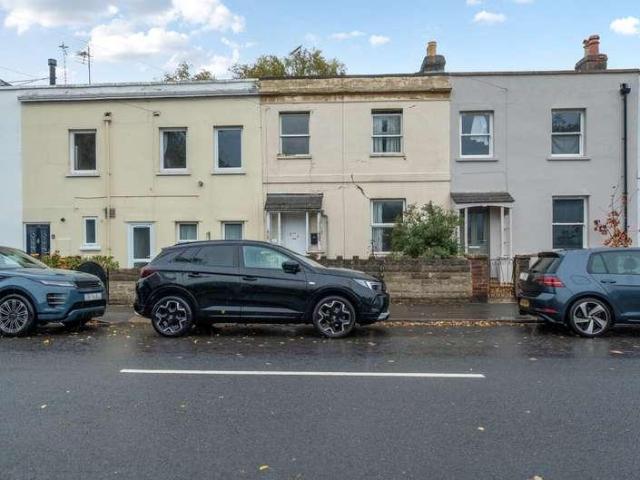
Cook Residential is delighted to present this rare and versatile opportunity in the heart of Cheltenham town centre. It is two separate dwellings set on a single plot on Bennington Street, held on one title, and offered with no onward chain, subject to vacant possession. There is a three-bedroom front house facing Bennington Street and a one-bedroom rear house with its own separate entrance and private courtyard. Each is fully self-contained. This gives buyers excellent flexibility. The property could be kept as a ready-made rental investment, used for short-term holiday letting, or combined and renovated into a generous family home in a sought-after central location, subject to the necessary consents.The Front HouseArranged over three floors, the front house is a three-bedroom mid-terrace home with its own front door onto Bennington Street.Entrance Hall: The front door opens into an entrance hall, with stairs rising to the first floor and a useful storage cupboard.Kitchen/Sitting/Dini
£ 280,000
2 bed house for sale
2 pictures
House · for sale
£ 460,000
New
2 bed house for sale
GL50
· 2 Bedrooms · House
· Garden · Fireplace · Equipped kitchen · Parking
GL50 · 2 Bedrooms · House · Garden · Fireplace · Equipped kitchen · Parking
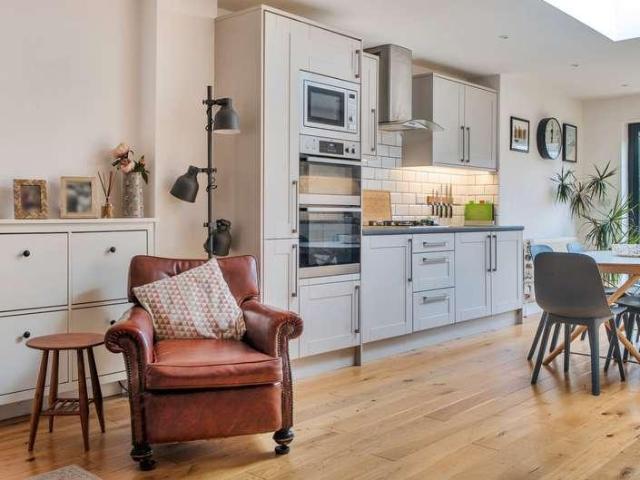
An attractive traditional red-brick, two-bedroom period terrace house that has been beautifully improved throughout and extended on the ground floor to create a delightful open-plan family room, kitchen and dining area. The property also benefits from a south-facing garden and a single garage. Enviably located in the desirable area of Leckhampton, the property is within easy reach of the highly regarded Naunton Park Primary School and just a short distance from the popular and trendy Bath Road, well known for its independent shops, restaurants, pubs and other amenities. This welcoming, bay-fronted home is approached via a low-walled, pebbled front garden, with an attractive pathway leading to the open porch and front door. The ground-floor accommodation briefly comprises an entrance hallway with stairs rising to the first floor, and a front living room featuring a wood-burning fireplace. To the rear, the impressive open-plan family room, kitchen and dining area flows beautifully, creat
£ 460,000
3 bed house for sale
2 pictures
House · for sale
£ 450,000
New
3 bed house for sale
GL50
· 3 Bedrooms · House
· Garden · Equipped kitchen · Parking · Powder room
GL50 · 3 Bedrooms · House · Garden · Equipped kitchen · Parking · Powder room
Sold with no onward chain. A versatile townhouse offering flexible accommodation arranged over three floors, this modern terrace townhouse is set back from London Road, with a garden and green to the front. To the rear, double timber gates provide access to the low-maintenance garden, which leads to the integral single garage. The property is conveniently situated within close proximity to Cheltenham Town Centre, popular Park Walk, the Lido and the Hospital, with easy access to major road routes. The property is approached via a paved front path leading to the open porch. The ground-floor accommodation briefly comprises a front lobby, hallway with storage cupboards and stairs rising to the upper floors, a utility room with a generous understairs cupboard, bedroom three, bedroom four/study and the integral garage. On the first floor, the landing leads to the cloakroom, an additional staircase and doors providing access to the front living room, measuring 15'4 x 13'0, and the kitchen/din
£ 450,000
3 bed house for sale
2 pictures
House · for sale
£ 165,000
New
3 bed house for sale
GL50
· 3 Bedrooms · House
· Garden · Equipped kitchen · Cellar · Powder room
GL50 · 3 Bedrooms · House · Garden · Equipped kitchen · Cellar · Powder room
Situated in the established residential area of Cheltenham, this three-bedroom terraced house presents an opportunity for investors, developers and owner-occupiers seeking a property with scope to add value. Requiring full modernisation throughout. The accommodation comprises a front living room, a dining room, kitchen dining room and two ground floor cloakrooms. On the first floor are three bedrooms and a bathroom. The property benefits from a useful basement. Outside there is a small shared courtyard garden. The property is conveniently located for Cheltenham town centre, approximately 1 mile away, with its extensive range of shops, supermarkets, cafs, restaurants and leisure facilities. Local amenities and regular bus services are available nearby, while Cheltenham Spa railway station is approximately 1 mile away, providing mainline connections towards London, Birmingham and Bristol. The area is also well served by schools, including the highly regarded Naunton Park Primary School a
£ 165,000
4 bed house for sale
2 pictures
House · for sale
£ 800,000
New
4 bed house for sale
GL50
· 4 Bedrooms · House
· Parking · Swimming pool · Concierge
GL50 · 4 Bedrooms · House · Parking · Swimming pool · Concierge
Set within approximately half an acre of grounds, Meadowcote is a substantial single storey, detached home offering extensive accommodation, landscaped grounds, potential for further development within the loft (subject to planning), and a wealth of lifestyle features including an outdoor swimming pool and multiple outbuildings. With a versatile layout that flows across generous rooms, the property combines elegance with practicality. Set behind secure electric gates, it also benefits from driveway parking for multiple vehicles and a detached double garage which is longer than the standard, offers electricity and roller up and over electronic door.Reception Hall / Music Room: On entering Meadowcote, you are welcomed into a spacious reception hall, currently styled as a drawing room. With its bay window and generous proportions, this room sets the tone for the rest of the home, versatile, light-filled, and inviting. It provides a superb additional reception space, equally suited as a se
£ 800,000
3 bed house for sale
2 pictures
House · for sale
£ 165,000
New
3 bed house for sale
GL50
· 3 Bedrooms · House
· Garden · Equipped kitchen · Cellar
GL50 · 3 Bedrooms · House · Garden · Equipped kitchen · Cellar
Situated in the established residential area of Cheltenham, this three-bedroom terraced house presents an opportunity for investors, developers and owner-occupiers seeking a property with scope to add value. Requiring full modernisation throughout. The accommodation comprises living room, kitchen dining room and ground floor bathroom, three first floor bedrooms and a useful basement. Outside there is a small courtyard garden. The property is conveniently located for Cheltenham town centre, approximately 1 mile away, with its extensive range of shops, supermarkets, cafs, restaurants and leisure facilities. Local amenities and regular bus services are available nearby, while Cheltenham Spa railway station is approximately 1 mile away, providing mainline connections towards London, Birmingham and Bristol. The area is also well served by schools, including Naunton Park Primary School approximately 0.4 miles away and St James' Church of England Primary School around 0.5 miles away, with Che
£ 165,000
2 bed house for sale
2 pictures
House · for sale
£ 240,000
New
2 bed house for sale
GL50
· 2 Bedrooms · House
· Garden · Equipped kitchen · Parking · Concierge
GL50 · 2 Bedrooms · House · Garden · Equipped kitchen · Parking · Concierge
Cook Residential is delighted to present this two-bedroom home on Village Road in Cheltenham, offered with no onward chain. On the ground floor there is a porch, an entrance hall with a WC, a sitting room, a kitchen/dining room and a large conservatory. Upstairs are two double bedrooms, a shower room and a laundry room. Outside, the property has a generous rear garden and an allocated parking space. Please note that the property is affected by damp, and remedial work will be required. Prospective purchasers are advised to commission a survey.Porch: A practical entrance porch leads through to the entrance hall.Entrance Hall: Stairs rise to the first floor, with useful storage beneath. The hall has a contemporary vertical radiator and gives access to the sitting room, the kitchen/dining room and the ground floor WC.WC: Comprising a low-level WC and a wall-mounted wash basin, with part-tiled walls.Sitting Room: A well-proportioned reception room at the front of the property, with two wind
£ 240,000
3 bed house for sale
2 pictures
House · for sale
£ 490,000
New
3 bed house for sale
GL50
· 3 Bedrooms · House
· Garden · Equipped kitchen · Powder room
GL50 · 3 Bedrooms · House · Garden · Equipped kitchen · Powder room
This beautifully refurbished 3 bedroom semi-detached home offers an exceptional blend of style, comfort and practicality, set within a mature residential setting just a short walk from the centre of Bourton-on-the-Water. Originally constructed in the 1970s, the property has been thoughtfully transformed, with the 2020 improvements creating well-proportioned and highly versatile accommodation. A welcoming entrance leads to a generous open-plan kitchen and dining room, a dual-aspect sitting room with sliding double-glazed doors opening onto the garden, and an additional snug or study alongside a cloakroom. Upstairs, 3 well-appointed bedrooms are served by a spacious family bathroom, elegantly fitted with both a separate bath and shower. The home combines timeless appeal with modern efficiency, benefiting from an air source heat pump installed in 2021, complete with a seven-year warranty, as well as an electric vehicle charging point. Every element has been carefully considered to provide
£ 490,000
3 bed house for sale
2 pictures
House · for sale
£ 440,000
New
3 bed house for sale
GL50
· 3 Bedrooms · House
· Garden · Fireplace · Parking · Heating
GL50 · 3 Bedrooms · House · Garden · Fireplace · Parking · Heating
A well-presented three double-bedroom detached bungalow, set within the highly sought-after village of Shurdington, benefits from well-maintained front and rear gardens. This single-storey home is situated in Yarnolds, a cul-de-sac, and boasts a generous paved driveway providing parking for several vehicles, alongside a low-maintenance pebbled front garden. Further benefits include an attached single garage, double glazing, gas central heating and solar panels (owned outright). The property is accessed via the paved driveway, which leads to an enclosed porch providing access to both the garage and the main entrance. The well-maintained accommodation briefly comprises a generous entrance hallway with storage cupboards, one of which houses the boiler, and a spacious living room measuring approximately 21'0 x 12'10. The living room features an attractive wooden parquet floor, dual-aspect windows, an impressive Cotswold stone fireplace and a glazed door opening onto the rear veranda and so
£ 440,000
4 bed house for sale
2 pictures
House · for sale
£ 375,000
New
4 bed house for sale
GL50
· 4 Bedrooms · House
· Garden · Equipped kitchen · Parking
GL50 · 4 Bedrooms · House · Garden · Equipped kitchen · Parking
Situated in a quiet cul-de-sac within the highly sought-after Walton Cardiff development, this well-presented four-bedroom detached family home enjoys attractive views overlooking open green space and offers flexible and spacious accommodation throughout. The ground floor has been thoughtfully extended to create a fourth bedroom complete with ensuite shower room, making it ideal for guests, multi-generational living or those working from home. The property also benefits from a spacious entrance hall, a separate dining room which could also be utilised as a home office, and a generous lounge perfect for relaxing and entertaining. To the rear of the property is a modern kitchen fitted with sleek white cabinetry, flowing through to an additional snug area which creates a versatile open-plan living space ideal for modern family life. Outside, the rear garden is private and designed for low maintenance enjoyment, with access into the garage and side driveway providing convenient off-road pa
£ 375,000
4 bed house for sale
2 pictures
House · for sale
£ 780,000
New
4 bed house for sale
GL50
· 4 Bedrooms · House
· Garden · Equipped kitchen · Parking · Concierge
GL50 · 4 Bedrooms · House · Garden · Equipped kitchen · Parking · Concierge
A striking four bedroom detached family home extending to approximately 2500 sq.ft. This property occupies an exclusive position on a private road within the sought-after village of Down Hatherley. Finished in 2026 and benefiting from the remainder of a 10-Year Build-Zone Warranty, this impressive home combines contemporary design with exceptional energy efficiency, featuring an air source heat pump, six solar panels, wet underfloor heating throughout the ground floor, a high-specification, bespoke kitchen, solid oak internal doors, a solid oak staircase, Spanish slate roof tiles, a garage and generous driveway parking. Offering beautifully appointed accommodation throughout, the property includes four bedrooms, two luxurious en-suites, a stunning open-plan kitchen/dining/family room, study and generous rear garden.Entrance Hall: A welcoming and spacious reception hall creating an impressive first impression. Featuring attractive tiled flooring with wet underfloor heating, a striking s
£ 780,000
3 bed house for sale
2 pictures
House · for sale
£ 225,000
New
3 bed house for sale
GL50
· 3 Bedrooms · House
· Garden · Fireplace · Equipped kitchen · Parking · Heating
GL50 · 3 Bedrooms · House · Garden · Fireplace · Equipped kitchen · Parking · Heating
Located on Stanford Road in Northway within walking distance to the Cotswold Designer Outlet, this delightful terraced house offers a perfect blend of comfort and convenience. With three generously sized bedrooms, this property is ideal for families or those seeking extra space. The inviting lounge dining room features an open fireplace, creating a warm and welcoming atmosphere, perfect for relaxing evenings or entertaining guests. The property further benefits from gas central heating and double glazing throughout. The kitchen is well-appointed, providing ample space for culinary pursuits, while the shower room adds practicality to the home. One of the standout features of this property is the direct access from the lounge dining room to the garden, allowing for seamless indoor-outdoor living. Additionally, the property boasts a garage and a driveway, ensuring that parking is never a concern. This home is not only a comfortable retreat but also a fantastic opportunity to enjoy the vib
£ 225,000
3 bed house for sale
2 pictures
House · for sale
£ 590,000
New
3 bed house for sale
GL50
· 3 Bedrooms · House
· Garden · Equipped kitchen · Parking
GL50 · 3 Bedrooms · House · Garden · Equipped kitchen · Parking
Located within the desirable Leasow Reach development in Twyning, The Addington is a beautifully designed three-bedroom detached bungalow offering spacious and versatile living. At the heart of the home is a stunning kitchen and dining area, which flows effortlessly into a bright sun lounge overlooking the gardenperfect for relaxing or entertaining. A separate utility room adds everyday convenience. The principal bedroom suite features fitted wardrobes, a modern en-suite shower room, and French doors opening out to the rear garden. Externally, the home includes a single garage and tandem driveway parking. Tucked away in a beautiful corner of Gloucestershire, Twyning is a charming village with a close-knit community and a glorious riverside backdrop where Newland Homes are developing just 47, 3 and 4 bedroom zero carbon houses and bungalows. This picture-postcard location can be found on the banks of the River Avon, close to the River Severn and medieval town of Tewkesbury. With the Mal
£ 590,000
2 bed house for sale
2 pictures
House · for sale
£ 195,000
New
2 bed house for sale
GL50
· 2 Bedrooms · House
· Garden · Equipped kitchen · Parking
GL50 · 2 Bedrooms · House · Garden · Equipped kitchen · Parking
A charming two-bedroom terraced home located in the heart of Upton-upon-Severn, benefitting from two parking spaces, an open-plan kitchen/diner and private gardens, offered with no onward chain. With access from both Brown Square and Gardens Walk, the property is perfectly positioned to benefit from all of Upton's amenities on its doorstep. The accommodation comprises a living room, kitchen/diner, and a landing providing access to two bedrooms, a recently fitted bathroom, and an airing cupboard. Externally, the property benefits from two parking spaces off Brown Square, an enclosed garden with a pergola leading into a private courtyard with a stable door providing access to the property, and a timber-framed canopy porch. There is also a rear door with a timber-framed canopy porch and a private walkway, shared by the three terraced properties, leading onto Gardens Walk. Viewing is highly recommended.FRONTAGETimber framed canopy porch with pitched roof, outside light, private stone paved
£ 195,000
3 bed house for sale
2 pictures
House · for sale
£ 330,000
New
3 bed house for sale
GL50
· 3 Bedrooms · House
· Garden · Equipped kitchen · Powder room
GL50 · 3 Bedrooms · House · Garden · Equipped kitchen · Powder room
Situated in the ever-popular area of Cashes Green, this attractive extended three-bedroom semi-detached home offers spacious, light-filled accommodation, thoughtfully updated and improved by the current owners to create a lovely modern home ready to move straight into. The property welcomes you into a spacious entrance hallway, providing plenty of room for coats and shoes, with stairs rising to the first floor, useful understairs storage and additional space for a washing machine. A conveniently positioned downstairs cloakroom completes the entrance area. The modern family kitchen/dining room offers good storage and an excellent space for everyday living and entertaining, with French doors opening directly onto the rear garden, allowing plenty of natural light into the room. A generous sitting room provides a wonderful space to relax, featuring an attractive electric fire as a focal point. Upstairs, the first floor offers three well-proportioned bedrooms, all served by a modern family
£ 330,000
2 bed house for sale
2 pictures
House · for sale
£ 275,000
New
2 bed house for sale
GL50
· 2 Bedrooms · House
· Fireplace · Equipped kitchen
GL50 · 2 Bedrooms · House · Fireplace · Equipped kitchen
56 Lower Street is a well-presented period terraced property situated within the Conservation Area, in a sought-after residential road above Stroud. Ideally positioned in the heart of the thriving Old Stroud community, the property is within easy reach of the towns shops, amenities and train station, with Daisy Bank and a variety of countryside walks just a short distance away. Built using traditional methods beneath a pitched roof, the property offers characterful accommodation arranged over three floors and is presented in good order throughout. An entrance hall leads into the sitting room, measuring 13'8 x 12'8, which features parquet flooring and a beautiful stone fireplace with an enclosed ethanol fire. The sitting room leads through to the kitchen, which benefits from an abundance of natural light, bespoke units, a reclaimed tiled floor and access to a small decked terrace. Stairs rise from the sitting room to the first floor, where there is a good-sized double bedroom with built
£ 275,000
3 bed house for sale
2 pictures
House · for sale
£ 650,000
New
3 bed house for sale
GL50
· 3 Bedrooms · House
GL50 · 3 Bedrooms · House
Inglestone is a property that truly embodies the essence of location, location, location. Nestled along a charming single track country lane, just half a mile from the vibrant market town of Minchinhampton, this peaceful rural hamlet offers breathtaking panoramic views, and idyllic countryside walks right from the doorstep. Situated close to Gatcombe Estate, the home of the Princess Royal, this individually designed detached bungalow presents an exciting opportunity for expansion and modernisation. Upon entering, one steps into a sunroom that leads into a spacious entrance hall, where a staircase ascends to the first floor. To the right, the principal bedroom boasts a stunning bay window that stretches across the front, framing spectacular views, along with built in wardrobes for ample storage. The ground floor also features a family bathroom and a separate wet room. The generous living space is cleverly divided into two areas, offering the flexibility of an open-plan layout, perfect f
£ 650,000
4 bed house for sale
2 pictures
House · for sale
£ 800,000
New
4 bed house for sale
GL50
· 4 Bedrooms · House
· Garden · Equipped kitchen · Parking · Powder room
GL50 · 4 Bedrooms · House · Garden · Equipped kitchen · Parking · Powder room
A stunning, individual, modern, detached home in the heart of the village offering over 2500 square feet of versatile accommodation. The high specification property which was completed in 2015 comprises; entrance hall, dual aspect sitting room with wood burner, 25' dining kitchen with quartz worktops and large island with seating, dual aspect family room with media wall which opens to a glazed veranda, utility, cloakroom, main bedroom with his and her wardrobes and full en-suite bathroom, three further double bedrooms each with en-suites. The specification includes; central heating, photovoltaic panels, double glazing, engineered oak or tiled flooring downstairs, walled landscaped front garden to sit and enjoy the morning sun, landscaped westerly rear gardens with glazed veranda and oak framed arbour, large attached garage and parking. Viewing a must to appreciate the size and quality of this wonderful village home in the very heart of one of Worcestershire's favourite villages, a shor
£ 800,000
2 bed house for sale
2 pictures
House · for sale
£ 349,000
2 bed house for sale
GL50
· 2 Bedrooms · House
· Garden · Equipped kitchen · Concierge
GL50 · 2 Bedrooms · House · Garden · Equipped kitchen · Concierge
Guide Price 349,000 Calculate your mortgage repayments 2 bedroom Detached bungalow for sale Pecked Lane, Bishops Cleeve, Cheltenham, GL52 8JQ Detached bungalow 2 bed 1 bath 2 reception Key Features Sought after village location Within easy walking distance of the village centre Spacious detached bunglow Two double bedrooms Well planned living accommodation Modern fully integrated kitchen Corner plot position Sunny mature west facing garden Driveway for three vehicles Convenient to village amenities Description Set in a sought after village location within easy walking distance of the village centre is this spacious two/three bedroom detached bungalow. The spacious well planned living accommodation features entrance hall, generous lounge, kitchen/dining /family room with modern a fully integrated kitchen. There is a modern shower room and two double bedrooms. Outside the property benefits from a good sized corner plot position with a five bar gate leading to a driveway offering ample pa
£ 349,000
2 bed house for sale
2 pictures
House · for sale
£ 337,500
2 bed house for sale
GL50
· 2 Bedrooms · House
· Garden · Parking · Equipped kitchen · Concierge
GL50 · 2 Bedrooms · House · Garden · Parking · Equipped kitchen · Concierge
Guide Price 337,500 Calculate your mortgage repayments 2 bedroom Semi-detached bungalow for sale Oakfield Road, Bishops Cleeve, Cheltenham, GL52 8LE Semi-detached bungalow 2 bed 1 bath 2 reception Key Features Sought after village location Lounge & conservatory kitchen/dinning room Two good sized bedrooms Spacious semi-detached bunglow Generous east facing gardens Carport Detached Garage Convenient to village amenities No Onward Chain Description Situated on a desirable corner plot is the opportunity to purchase this two-bedroom bungalow. The accommodation briefly comprises an entrance hall, kitchen/diner, two good-sized bedroomsboth benefiting from fitted wardrobesan open lounge area, and a generously sized conservatory providing an additional versatile living space. A particular highlight of the property is the enclosed rear and side garden, which is established with mature hedges and trees. Partially laid to lawn, the garden provides an ideal setting for outdoor entertaining and rel
£ 337,500
4 bed house for sale
2 pictures
House · for sale
£ 1,075,000
New
4 bed house for sale
GL50
· 4 Bedrooms · House
· Garden
GL50 · 4 Bedrooms · House · Garden
A fine detached bungalow with mature gardens and paddock set in a stunning position on the edge of the town. In all 7 acres. Potential to redevelop subject to any necessary consents.LocationSunset View is situated in a lovely position on the edge of Stow-on-the-Wold and it enjoys a pleasant aspect with views over adjoining fields. Stow-on-the-Wold is situated in an elevated position and came to prominence during the 17th and 18th Centuries primarily due to the wool trade. As such many fine buildings were constructed around The Square and for which the town is well known. There is an excellent variety of hotels, guest and public houses. Many of the shops are boutique style and are sufficient for everyday requirements and in addition there is a recently extended supermarket on the northern edge of the town.Bourton-on-the-Water is 4 miles to the south and Moreton-in-Marsh is 4 miles to the north. Both have a more extensive range of shops and facilities. The Cotswold secondary school and a
£ 1,075,000
2 bed house for sale
2 pictures
House · for sale
£ 229,950
2 bed house for sale
GL50
· 2 Bedrooms · House
· Equipped kitchen · Parking · Concierge
GL50 · 2 Bedrooms · House · Equipped kitchen · Parking · Concierge
Guide Price 229,950 Calculate your mortgage repayments 2 bedroom Coach House for sale West Way, Bishops Cleeve, Cheltenham, GL52 8SG Coach House 2 bed 1 bath 1 reception Key Features Highly desirable location Courtyard setting Detached coach house Two good size bedrooms Fitted kitchen & built in appliances Generous lounge/diner Modern shower room Driveway & Integral Garage Convenient to village amenities No onward chain Description Located in a charming courtyard setting within the highly sought-after area of Bishops Cleeve, this delightful stone-built detached coach house offers a perfect blend of traditional character and modern comfort. Boasting two spacious bedrooms, a generous lounge/diner, a well-appointed kitchen, and a modern shower room, this home provides an ideal living space for couples, small families, or those looking to downsize. With the added benefit of an integral garage complete with a utility area and a private driveway.Upon entering the property, you are welcomed i
£ 229,950
2 bed house for sale
2 pictures
House · for sale
£ 230,000
2 bed house for sale
GL50
· 2 Bedrooms · House
· Garden · Equipped kitchen · Parking · Concierge
GL50 · 2 Bedrooms · House · Garden · Equipped kitchen · Parking · Concierge
Guide Price 230,000 Calculate your mortgage repayments 2 bedroom Park home for sale Aston Court Park, Aston Cross, Tewkesbury, GL20 8HX Park home 2 bed 2 bath 2 reception Key Features Prime location Near to countryside Beautifully presented living accommodation Large reception Hall Two double bedrooms Generous lounge/dining room Extensively fitted kitchen Utility room Luxurious bathroom suite Main bedroom with en-suite Description Set in a prime location near to open countryside is this substantial two double bedroom Park Home. The beautifully presented light and airy living accommodation features large reception hall, generous lounge/dining room, extensively fitted kitchen with integrated appliances and utility room. There is a luxurious bathroom suite and two double bedrooms the main having a modern en-suite. To the exterior there is ample parking and a rear garden with recently laid composite decking.Location: Aston Cross, near Tewkesbury, is a convenient location with great access
£ 230,000
3 bed house for sale
2 pictures
House · for sale
£ 225,000
3 bed house for sale
GL50
· 3 Bedrooms · House
· Garden · Equipped kitchen · Parking · Concierge
GL50 · 3 Bedrooms · House · Garden · Equipped kitchen · Parking · Concierge
Guide Price 225,000 Calculate your mortgage repayments 3 bedroom Semi-detached house for sale Foresters Road, Tewkesbury, GL20 5TQ Semi-detached house 3 bed 1 bath 2 reception Key Features Popular residential area Spacious living accommodation Two double bedrooms & one single Generous lounge/diner Kitchen/breakfast room Modern Shower room Ample parking Good size west facing rear garden Convenient to schooling & amenities No onward chain Description Discover this older style three-bedroom semi-detached house, ideally situated in a popular residential area. Boasting spacious living accommodation throughout, this property offers a generous lounge/diner, a kitchen/breakfast room, and a modern shower room. With two double bedrooms, one single bedroom, and ample parking, this property is perfect for families or anyone seeking a comfortable home with plenty of space. Enjoy the benefits of a good-sized west-facing rear garden, ideal for relaxing and entertaining. Conveniently positioned close
£ 225,000
4 bed house for sale
2 pictures
House · for sale
£ 375,000
4 bed house for sale
GL50
· 4 Bedrooms · House
· Garden · Parking · Equipped kitchen · Concierge
GL50 · 4 Bedrooms · House · Garden · Parking · Equipped kitchen · Concierge
A beautifully presented four-bedroom semi-detached home built by award-winning Wimpey Homes. Situated in the sought-after College Drive development, this modern property offers spacious accommodation ideal for growing families or those seeking flexible living. With stylish interiors, a landscaped garden, and a detached garage with driveway parking, this home combines comfort, convenience, and contemporary design.Living Room: Located at the front of the property, the living room is a bright and spacious reception area featuring a large window that floods the room with natural light. The space offers generous room for comfortable seating and entertainment furniture, complemented by clean, neutral dcor and Karndean flooring for a warm, contemporary feel.Kitchen and Dining Area: Situated at the rear of the home, this impressive kitchen and dining area spans the width of the property and offers a well-designed layout for both daily living and entertaining. The contemporary kitchen features
£ 375,000
4 bed house for sale
2 pictures
House · for sale
£ 425,000
4 bed house for sale
GL50
· 4 Bedrooms · House
· Garden · Equipped kitchen · Parking · Patio
GL50 · 4 Bedrooms · House · Garden · Equipped kitchen · Parking · Patio
Situated within the popular residential area of Up Hatherley, this well-proportioned four-bedroom semi-detached family home offers versatile accommodation, generous living spaces and a particularly impressive rear garden. The property features a spacious sitting room, an open-plan kitchen/dining/family room with direct access to the garden, and a ground-floor bedroom with its own en-suite shower room, ideal for guests or multigenerational living. Upstairs, there are three further bedrooms and a contemporary family shower room. Outside, the extensive rear garden provides a wonderful setting for outdoor enjoyment, with mature trees, established planting and patio seating areas. Further benefits include an integral garage and driveway parking. Offered to the market with no onward chain, this appealing home presents an excellent opportunity for families seeking flexible accommodation in a well-established Cheltenham location.Entrance Hallway: A bright and welcoming entrance hallway, featur
£ 425,000
2 bed house for sale
2 pictures
House · for sale
£ 240,000
2 bed house for sale
GL50
· 2 Bedrooms · House
· Garden · Equipped kitchen
GL50 · 2 Bedrooms · House · Garden · Equipped kitchen
A very well presented semi-detached home with two double bedrooms, ideally situated within a quiet non-estate cul-de-sac on the border of Bishops Cleeve and Woodmancote. The accommodation briefly comprises an entrance lobby leading into a spacious 158 living room, featuring a box bay window to the front aspect, stairs rising to the first floor, and access through to the kitchen. The modern kitchen is fitted with a range of high-gloss wall and base units with roll-edge work surfaces over, an inset sink and drainer, four-ring gas hob with extractor hood above, built-in oven below, tiled splashbacks, and space and plumbing for domestic appliances. UPVC double doors open directly onto the rear garden. Upstairs, the property offers two generous double bedrooms, with the principal bedroom benefiting from a deep over-stairs storage cupboard. The bathroom is fitted with a contemporary white suite, part-tiled walls, and a chrome heated towel rail. Outside, the rear garden is enclosed by fencing
£ 240,000
4 bed house for sale
2 pictures
House · for sale
£ 475,000
4 bed house for sale
GL50
· 4 Bedrooms · House
· Equipped kitchen · Parking
GL50 · 4 Bedrooms · House · Equipped kitchen · Parking
Situated within the highly sought-after Stonehills development on the outskirts of Tewkesbury town centre, this exceptional four-bedroom detached family home has been extensively reconfigured and thoughtfully redesigned by the current owners to create a stylish, contemporary home perfectly suited to modern family living. Occupying a pleasant position overlooking an open green to the front, the property enjoys a quiet and family-friendly setting whilst remaining within easy reach of Tewkesbury, Cheltenham and excellent transport links. Approached via a generous block-paved driveway providing off-road parking for several vehicles, the property immediately impresses with its striking presentation and sense of space. Upon entering, you are welcomed into a spacious entrance hall which seamlessly opens into the stunning open-plan kitchen, creating an impressive first impression and establishing the sociable flow that continues throughout the home. The beautifully appointed kitchen has been d
£ 475,000

Get email alerts

Don't miss out: be the first to know about new properties

The alert was correctly created

On subscribing you accept the conditions of use and the privacy policy
Alert
Receive new ads in your inbox
Save this search
Receive alerts for new listings

We'll send you an email when we have new properties for: "Houses for sale in GL50"

The alert was correctly created

Swindon Village Cheltenham
Brooklyn Gardens GL51 Cheltenham
Get email alerts and be the first to see new listings
Required field
On subscribing I accept the terms of the privacy policy
Perfect! You'll soon start receiving new listings via email
Alert
Receive an email when we have new ads for Houses for sale in GL50
Save this search
Filters

Bedrooms

Size (sq.ft)

sq.ft
sq.ft

Price

£
£

Property type

Bathrooms

Clear all filters
Receive notifications when new entries are published.