5,011 houses for sale in WR11

2 bed house for sale
2 pictures
House · for sale
£ 280,000
New
2 bed house for sale
WR11
· 2 Bedrooms · House
· Garden · Parking · Equipped kitchen · Concierge
WR11 · 2 Bedrooms · House · Garden · Parking · Equipped kitchen · Concierge
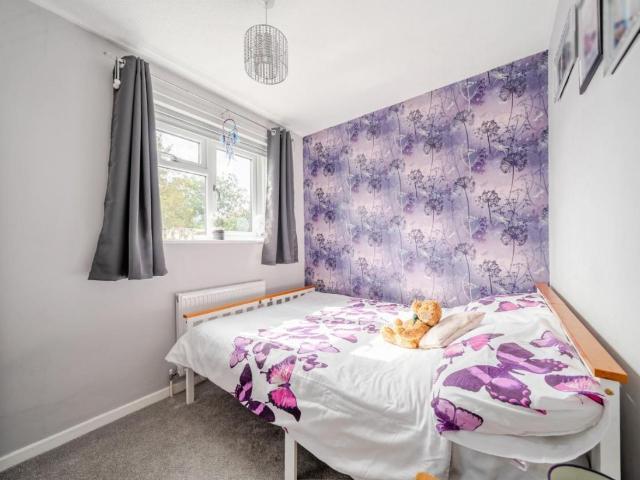
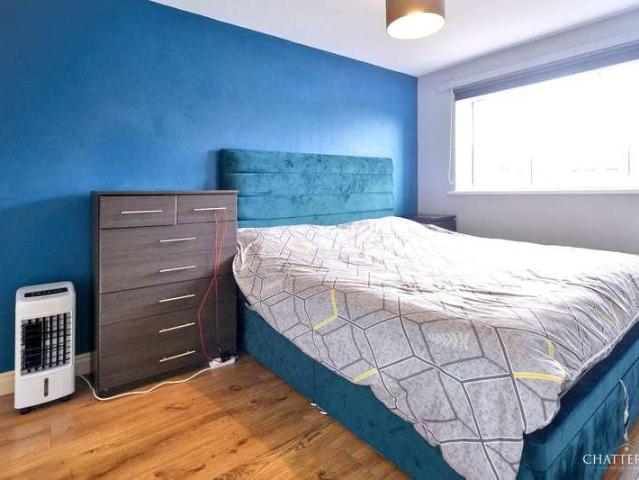
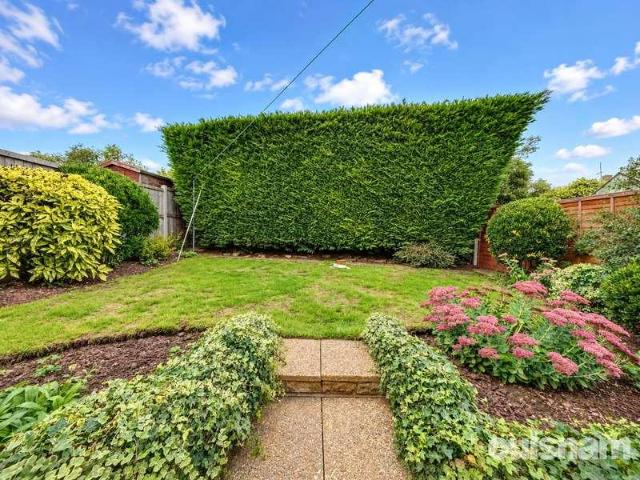
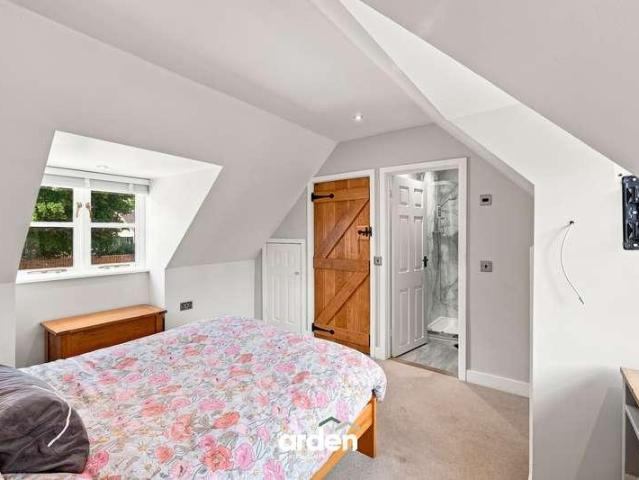
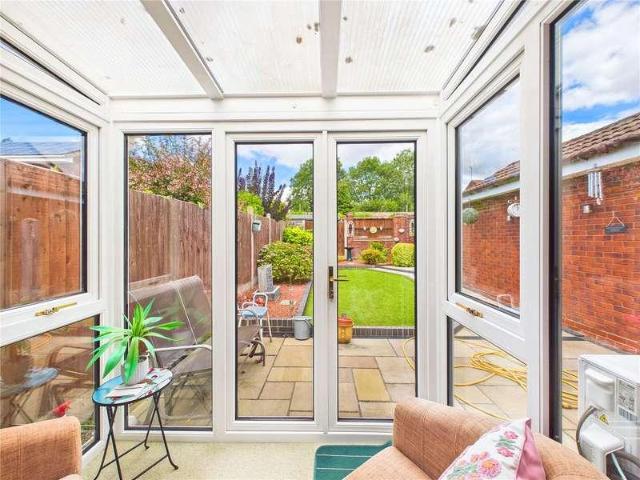
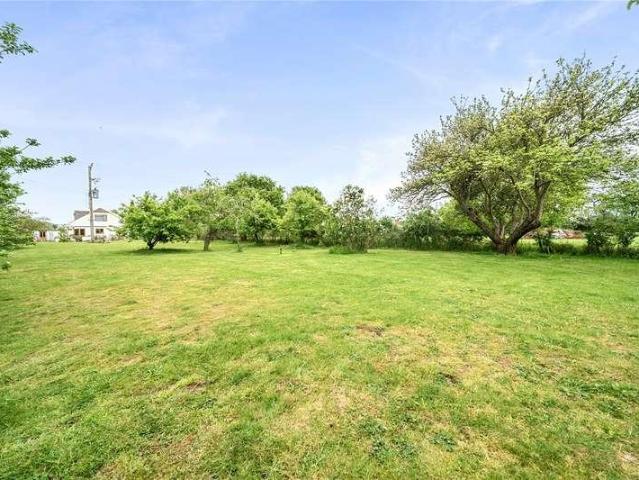
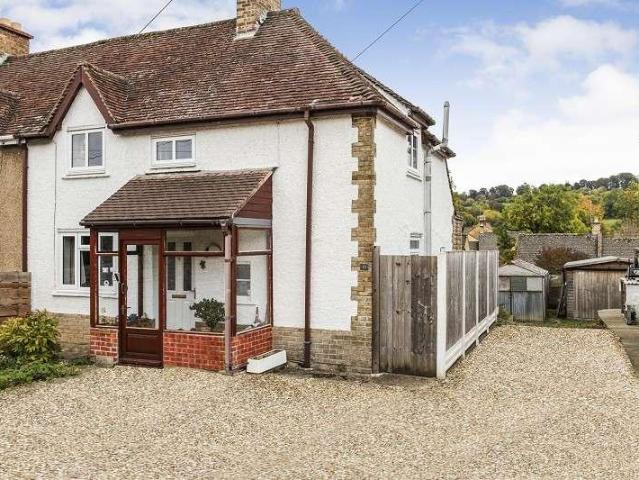
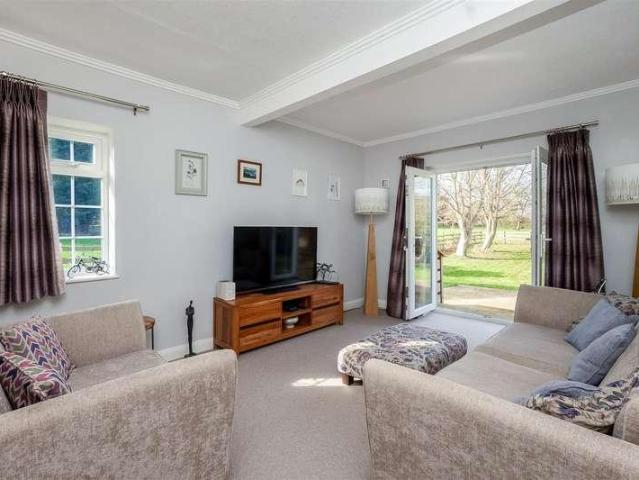
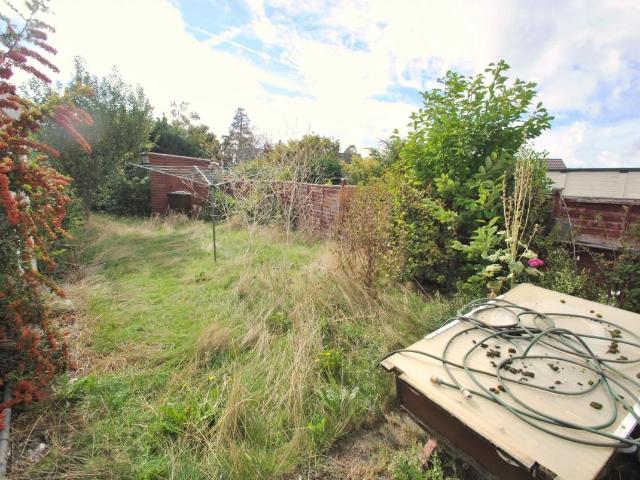
Guide Price 280,000 Calculate your mortgage repayments 2 bedroom Semi-detached bungalow for sale Sandown Road, Bishops Cleeve, Cheltenham, GL52 8BU Semi-detached bungalow 2 bed 1 bath 1 reception Key Features Desirable village location Spacious semi-detached bunglow Two double bedrooms Lounge/dining room Fitted kitchen Shower room Mature south facing gardens Ample Driveway & Detached garage Convenient to village amenities No onward chain Description Set in a desirable village location is this spacious two bedroom semi detached bungalow. The property offers comfortable well planned living accommodation featuring entrance hall, generous lounge/dining room, fitted kitchen with built-in appliances and two double bedrooms and a shower room. Outside a driveway for four vehicles leads to a useful double car port and a detached garage. The property further benefits from a good sized mature south facing rear garden, being well stocked with apple trees and flower and shrub borders, storage shed.
£ 280,000
4 bed house for sale
2 pictures
House · for sale
£ 875,000
New
4 bed house for sale
WR11
· 4 Bedrooms · House
· Garden · Equipped kitchen · Concierge
WR11 · 4 Bedrooms · House · Garden · Equipped kitchen · Concierge
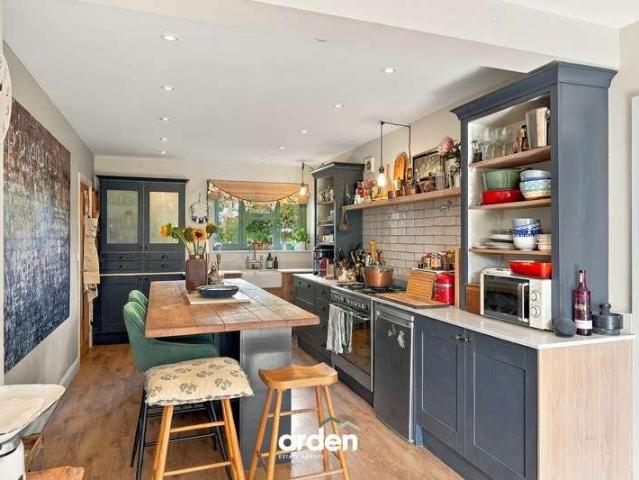
A wonderfully appointed detached family home, occupying a private position on the much sought-after Crumpfields Lane in Webheath, enjoying stunning views across the neighbouring Worcestershire countryside. Offering approximately 2,695 sq. ft. of well-proportioned accommodation, the property combines generous living space with a particularly impressive south-west facing garden, thoughtfully designed to make the most of its peaceful setting and far-reaching views.The accommodation begins with a welcoming reception hall, beautifully presented with William Morris wallpaper and providing access to the principal ground floor rooms, together with a useful downstairs WC. The impressive living/dining/family room forms the heart of the home, with generous proportions, a cosy log burner and large bi-fold doors creating a seamless connection between the interior and garden, making this an ideal space for both everyday family life and entertaining.The adjoining kitchen/breakfast room is fitted with
£ 875,000
4 bed house for sale
2 pictures
House · for sale
£ 395,000
New
4 bed house for sale
WR11
· 4 Bedrooms · House
· Garden · Equipped kitchen · Parking · Concierge
WR11 · 4 Bedrooms · House · Garden · Equipped kitchen · Parking · Concierge
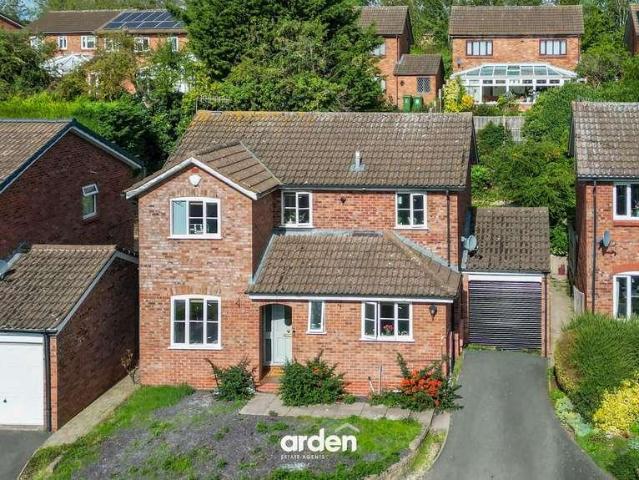
Standout Features Unique and well presented house Idyllic location of Church Hill North Four bedrooms Spacious driveway EPC Rating: D Council Tax Band: E Property Description A fantastic opportunity to acquire this well-presented and unique four-bedroom home, ideally situated within the ever-popular area of Church Hill North. The property briefly comprises of an entrance hallway, reception room, a living/dining room, kitchen and a fully fitted wet room. The first floor, comprises four well sized bedrooms and the family bathroom. Externally, the property benefits from a driveway for ample parking, a good sized rear garden and a single garage. Church Hill North is a well-established residential area of Redditch, popular with families and commuters alike. Redditch Town Centre is within easy reach, offering a wide range of amenities including the Kingfisher Shopping Centre, restaurants and leisure facilities. The area also benefits from excellent transport links, with Redditch Train Statio
£ 395,000
3 bed house for sale
2 pictures
House · for sale
£ 400,000
Updated
3 bed house for sale
WR11
· 3 Bedrooms · House
· Garden · Fireplace · Equipped kitchen · Parking
WR11 · 3 Bedrooms · House · Garden · Fireplace · Equipped kitchen · Parking
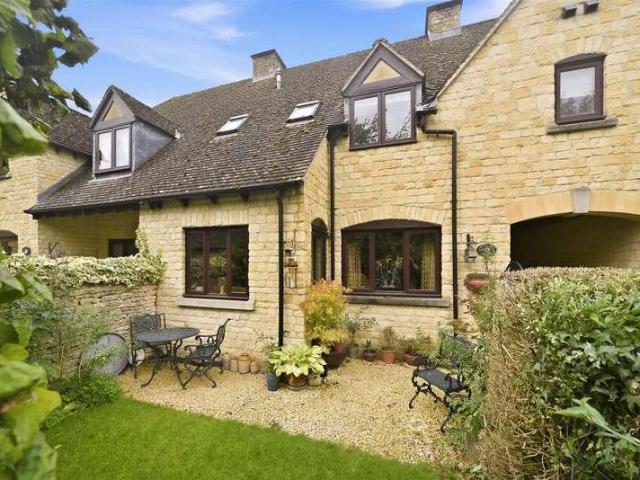
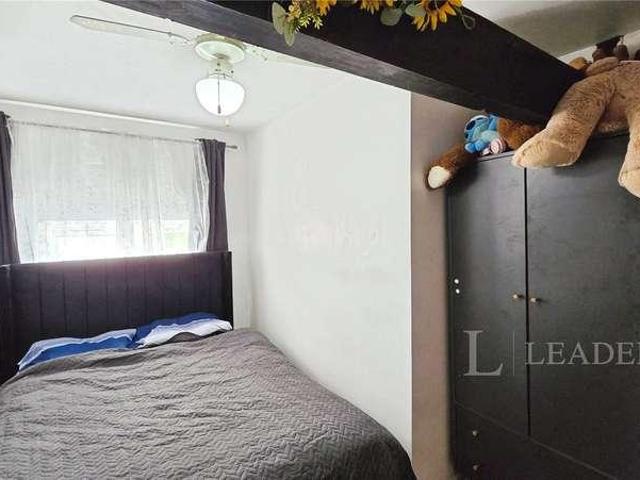
A charming three-bedroom Cotswold stone home set within a small private development in the picturesque village of Weston Subedge. Beautifully updated by the current owners, the property offers character and comfort in equal measure, with a beamed sitting room featuring a fireplace, a modern filled kitchen and well appointed accommodation throughout. The enclosed private garden, garage and parking add to its appeal together with no onward chain.WESTON SUBEDGEWeston Subedge is situated in the North Cotswolds about 2 miles from Chipping Campden and in the catchment for both primary and the secondary schools. The village has an award winning pub/restaurant The Seagrave Arms as well as The Village Bar located in the village hall and a church. Chipping Campden, Stratford Upon Avon, Broadway and Cheltenham are nearby for shopping and leisure activities. Honeybourne Station is approximately 2.5 miles away providing rail access to London. The village also has an active community.ACCOMMODATIONTh
£ 400,000
3 bed house for sale
2 pictures
House · for sale
£ 545,000
New
3 bed house for sale
WR11
· 3 Bedrooms · House
· Garden · Fireplace · Equipped kitchen · Parking · Powder room
WR11 · 3 Bedrooms · House · Garden · Fireplace · Equipped kitchen · Parking · Powder room
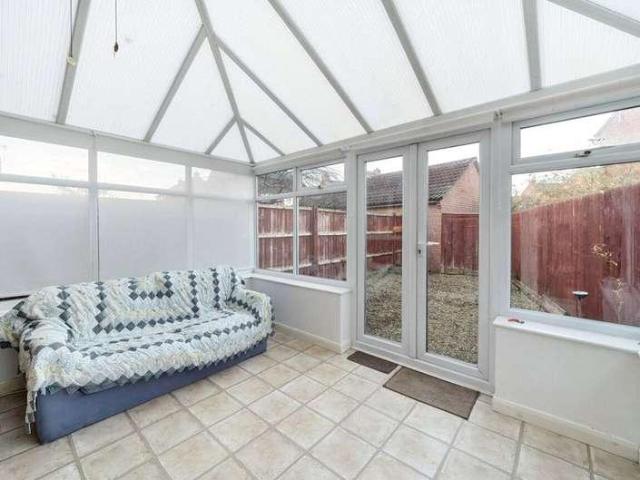
Part of the highly regarded Johnson and Johnson development in the centre of Shipston-on-Stour, this three-bedroom townhouse offers generous accommodation arranged over three floors and is presented with care and character. Further benefits include a carport, courtyard parking, and a low-maintenance garden.ACCOMMODATIONGROUND FLOOREntrance hall with flagstone flooring, utility cloakroom with worktop, wash hand basin, WC, plumbing for washing machine, space for low-level freezer, and wall-mounted gas boiler. Sitting room with bay window to front, double doors to rear, and feature fireplace. The Kitchen/Diner has door to conservatory, window to front, a range of wall and base units with worktop, sink, AGA cooker, integrated low-level fridge and slimline dishwasher, plus space for dining. The conservatory has double doors to rear and tiled floor.FIRST FLOORLanding with window to rear. Bedroom with dual aspect and two sets of double wardrobes. Bedroom with window to front. Family bathroom
£ 545,000
4 bed house for sale
2 pictures
House · for sale
£ 290,000
New
4 bed house for sale
WR11
· 4 Bedrooms · House
· Garden · Equipped kitchen
WR11 · 4 Bedrooms · House · Garden · Equipped kitchen
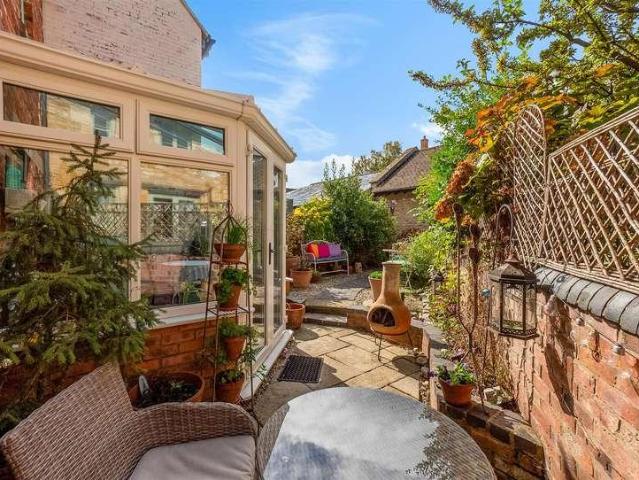
This well-presented 4-bedroom end of terrace home, located in the desirable Walton Cardiff area of Tewkesbury, offers excellent space and functionality across three floors, making it an ideal choice for families or those seeking versatile living arrangements. The entrance opens into a hallway with access to a downstairs WC for added convenience. The 15'2 x 14'9 sitting room is a generously sized, well-lit space, suitable for both family living and entertaining. At the rear of the property, the kitchen diner features modern cabinetry and wooden worktops, with an integrated oven and gas hob. There is also space for a dishwasher, washing machine, and fridge freezer. Adjacent to the kitchen, the conservatory offers additional flexible space, ideal for dining or as a lounge area overlooking the garden. On the first floor, you will find three bedrooms, all benefiting from natural light and ample space. These rooms share a modern family bathroom, fitted with contemporary fixtures. The fourth
£ 290,000
3 bed house for sale
2 pictures
House · for sale
£ 320,000
3 bed house for sale
WR11
· 3 Bedrooms · House
· Garden · Equipped kitchen · Parking
WR11 · 3 Bedrooms · House · Garden · Equipped kitchen · Parking
This beautifully presented three bedroom family home sits in a peaceful position set back from the road, and is offered with no onward chain a genuine bonus for anyone looking for a straightforward move. Off-road parking for several vehicles leads up to the garage and front door, and it's clear from the moment you arrive that this is a home that's been well looked after. The current owners have made a number of worthwhile improvements during their time here, including a new gas boiler, new fuse box, new windows and front door, and a new fence along the left-hand boundary of the garden all the bigger jobs already taken care of. Inside, the sociable kitchen/diner makes a lovely hub for everyday family life, with a separate living room offering a quieter space to relax, and a useful utility room keeping the laundry neatly out of the way. Upstairs, three well-proportioned bedrooms all benefit from built-in storage, served by a modern shower room. Outside, the good size rear garden is a hig
£ 320,000
3 bed house for sale
2 pictures
House · for sale
£ 315,000
New
3 bed house for sale
WR11
· 3 Bedrooms · House
· Garden · Equipped kitchen · Parking
WR11 · 3 Bedrooms · House · Garden · Equipped kitchen · Parking
A well-proportioned three-bedroom detached family home, pleasantly situated within the popular Matchborough East area. Offering approximately 1,190 sq. ft of accommodation, the property has benefited from a two-storey extension to the front, creating a spacious and versatile family home. The accommodation includes a generous through lounge, kitchen, separate dining room, ground-floor WC, three bedrooms and a shower room. Outside, the property further benefits from a garage and a south-facing, two-tier rear garden. Requiring some updating and attention to the garden, the property presents an excellent opportunity for purchasers looking to modernise and personalise a home to their own taste.The property is approached via a shared driveway, providing access to the garage, with a pathway leading to the main entrance.Entering into the hallway, doors lead to the principal ground-floor accommodation with stairs rising to the first floor and access to a useful guest WC.The lounge is a particul
£ 315,000
1 bed house for sale
2 pictures
House · for sale
£ 90,000
1 bed house for sale
WR11
· 1 Bedroom · House
· Equipped kitchen · Parking
WR11 · 1 Bedroom · House · Equipped kitchen · Parking
ONE BEDROOM APARTMENT*ALLOCATED PARKING SPACE*LEASE EXTENDED*GREAT FOR FIRST TIME BUYERS* An Excellent Opportunity for First-Time Buyers, Downsizers and Investors This well-presented property offers an excellent opportunity for first-time buyers, downsizers and investors alike. Offering practical accommodation, low-maintenance living and strong potential, it would make an ideal home or investment. A well-presented one-bedroom apartment in the sought-after Old School development on Kings Road, Evesham. This charming property offers a blend of character and convenience. The accommodation features a bright and comfortable living space, a fitted kitchen, a generously sized bedroom, and a modern bathroom. The property also benefits from allocated parking, providing added convenience and peace of mind. Perfectly positioned within walking distance of Evesham town centre, youll find a range of shops, cafs, restaurants, and local amenities just moments away. Excellent transport links and nearby
£ 90,000
3 bed house for sale
2 pictures
House · for sale
£ 225,000
3 bed house for sale
WR11
· 3 Bedrooms · House
· Garden · Equipped kitchen
WR11 · 3 Bedrooms · House · Garden · Equipped kitchen
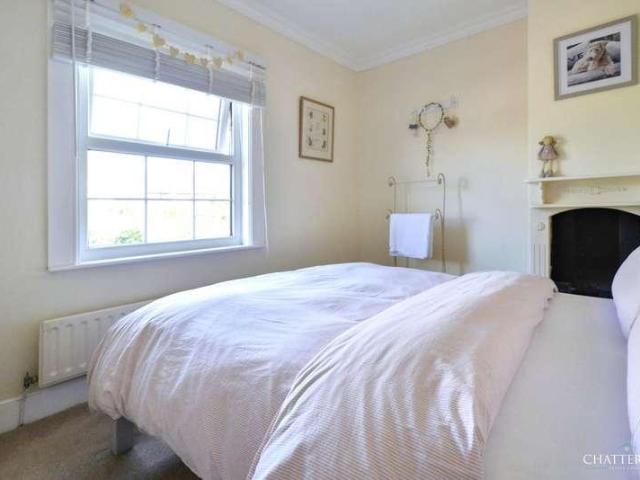
An immaculately presented three bedroom terraced character property, beautifully positioned in the ever-popular and highly regarded Greenhill area of Evesham a rare opportunity to acquire a genuinely charming period home within easy walking distance of the town centre. A welcoming entrance hallway leads through to a lovely sitting room, where traditional features lend real warmth and character throughout. The immaculate kitchen/breakfast room forms the heart of the home, offering a lovely sunny space with ample storage and butchers block style work sufaces. Upstairs the three bedrooms are served by a well-appointed family bathroom fitted with a shower over the bath. Outside, the property continues to impress with a sunny, walled rear garden a real suntrap and a wonderful spot for entertaining or simply relaxing complete with a useful brick-built outbuilding benefiting from its own water supply, ideal for storage. Handy rear access via the alleyway adds further everyday practicality. Ga
£ 225,000
4 bed house for sale
2 pictures
House · for sale
£ 650,000
4 bed house for sale
WR11
· 4 Bedrooms · House
· Equipped kitchen · Concierge
WR11 · 4 Bedrooms · House · Equipped kitchen · Concierge
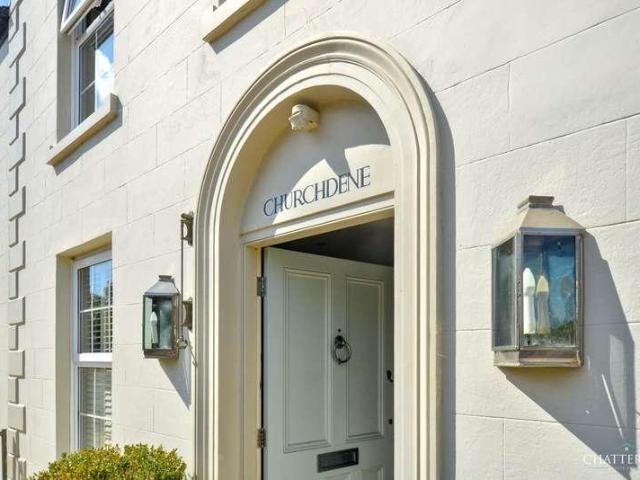
Some houses are lived in. Church Dene has been loved and it shows in every corner. This exceptional detached period home has been extended and restored with a rare combination of patience, taste and precision, the kind of transformation that only comes from owners who saw its potential and refused to cut corners. The result is a property that wears its history proudly while working effortlessly as a modern family home: over 2,000 square feet of light-filled, versatile accommodation where every room has clearly been considered, not just decorated. Step through the front door and the atmosphere is immediate this is a home with presence. Three separate reception rooms give the household room to breathe: a snug/study for quiet evenings/work (currently a salon), a sitting room for everyday life, and a further living room that flexes to however the day demands. At the heart of it all, the kitchen/dining room opens up beneath a striking vaulted ceiling, flooding the space with light and creat
£ 650,000
4 bed house for sale
2 pictures
House · for sale
£ 555,000
New
4 bed house for sale
WR11
· 4 Bedrooms · House
WR11 · 4 Bedrooms · House
LOCATION Droitwich Spa is a historic town within the Wychavon district of northern Worcestershire which has become famous for its brine and salt production. The town offers excellent everyday amenities which include a Waitrose store and an array of local pubs in addition to an eclectic mix of traditional shops, a Farmers Market is also held regularly in Victoria Square. This prime location is ideally situated for walking distance to St Peters School and St Peters fields, which provide superb park land, as well as the Droitwich Spa lido, with excellent facilities during both the summer and winter months and various leisure pursuits for family life including the cricket and tennis club within the Park. There are numerous footpaths that provide access to the surrounding countryside that include walks along the canal. This location is also well placed benefiting from easy access to the extensive array of facilities including shops, a theatre, two golf clubs including Gaudet Luce Golf & Lei
£ 555,000
3 bed house for sale
2 pictures
House · for sale
£ 330,000
New
3 bed house for sale
WR11
· 3 Bedrooms · House
· Garden · Parking
WR11 · 3 Bedrooms · House · Garden · Parking
LOCATION From the agents office head south east on Victoria Square, at the roundabout, take the first exit onto St Andrew's Rd, then turn right onto the Worcester Rd, take the first exit continuing along the Worcester Road at the next roundabout, then at the traffic lights take the left hand turn into Tagwell Road and proceed until reaching the left hand turn into Cockshute Hill and take the first left and the property is located on the right hand side, as indicated by the agents for sale board. SUMMARY This fantastic detached family home, offers scope to update and make your own boasting generous accommodation for the modern family and occupies a delightful plot within this popular Cul-de-sac enjoying easy access to local Schools and amenities. * The property is approached over a block paved driveway which provides ample parking and leads to the entrance, garage and both side gates, with a landscaped low maintenance lawn fore garden to left hand side * Welcoming entrance hall has door
£ 330,000
3 bed house for sale
2 pictures
House · for sale
£ 495,000
New
3 bed house for sale
WR11
· 3 Bedrooms · House
· Garden · Equipped kitchen · Parking · Powder room · Concierge
WR11 · 3 Bedrooms · House · Garden · Equipped kitchen · Parking · Powder room · Concierge
An attractive and well-presented three/four bedroom semi-detached house, occupying a generous plot in the highly regarded village of Charlecote, near Warwick, with delightful open countryside views to the rear. The spacious and versatile accommodation includes a particularly generous dual-aspect living room and an excellent fitted dining kitchen, with a utility room and cloakroom/shower room off. A second ground-floor reception room is currently used as a double bedroom. The first floor has three bedrooms and a shower room. Outside, an extensive block-paved driveway provides ample off-road parking and access to the attached garage, while the good-sized, established rear garden features a lawn, paved seating areas, mature planting and a timber garden shed. Energy Rating: D.LocationBecheberie sits in the highly regarded village of Charlecote, a designated Conservation Area best known for historic Charlecote Park, the magnificent Elizabethan country house and deer park now cared for by th
£ 495,000
4 bed house for sale
2 pictures
House · for sale
£ 365,000
4 bed house for sale
WR11
· 4 Bedrooms · House
· Garden · Equipped kitchen · Parking
WR11 · 4 Bedrooms · House · Garden · Equipped kitchen · Parking
A modern four bedroom detached family home, beautifully positioned in a quiet, sought-after spot close open ground and playground in the popular Worcestershire village of Honeybourne offered with the added convenience of being just a short walk from the Co-op and Honeybourne railway station. A welcoming entrance hall sets the tone, leading through to a spacious lounge/diner offering excellent space for family life and entertaining alike, and a downstairs WC for everyday practicality. The modern kitchen is fitted with a range of integrated appliances, forming a lovely hub for the home. Upstairs, four good-sized bedrooms benefit from plenty of storage throughout, with the master enjoying the added luxury of its own en-suite. Outside, the property is approached via a driveway to the front, with further driveway parking to the side providing valuable space for additional vehicles ideal for a growing family. To the rear, a sunny, private garden offers a lovely space to relax or entertain, e
£ 365,000
4 bed house for sale
2 pictures
House · for sale
£ 625,000
4 bed house for sale
WR11
· 4 Bedrooms · House
· Garden · Equipped kitchen
WR11 · 4 Bedrooms · House · Garden · Equipped kitchen
One of a pair of individually built homes that has been cleverly extended to now offer modern, beautifully presented, spacious home with good flowing accommodation.On the ground floor a welcoming hallway leads into a large kitchen/dining/family room to the left. Being triple aspect it is beautifully light and the kitchen is fitted with a range of modern wall, base and central island units incorporating an integral dishwasher. Patio doors open onto the garden creating a great entertaining space for alfresco dining.From the kitchen double sliding doors open into the lounge, which also benefits from being triple aspect with bifold doors opening out to the garden.Across the hall there is a large utility room also fitted with wall and base units. A door from here leads into a further room benefitting from patio doors into the garden which is currently used as a boot room and which could readily work as a home office or garden snug.Completing the accommodation on the ground floor is a guest
£ 625,000
4 bed house for sale
2 pictures
House · for sale
£ 535,000
4 bed house for sale
WR11
· 4 Bedrooms · House
· Garden · Equipped kitchen · Powder room · Heating
WR11 · 4 Bedrooms · House · Garden · Equipped kitchen · Powder room · Heating
A superbly presented and appointed Detached House found at the head of a cul-de-sac within the popular village of Stoke Orchard. This attractive residence was constructed in 2013 by Bloor Homes and has benefitted from many additional non-standard features including automatic Markilux sun canopy/awning (with sun/wind sensor and remote control) to the dining room glass roof, fitted Hammonds wardrobes to the main bedroom and made to measure blinds at all windows, the property also offers gas central heating, double glazing and solar panels. The spacious accommodation is arranged to offer a wide entrance hall, ground floor cloakroom (wc), large living room, study (with square bay window), generous fitted kitchen with access into the utility room and open access into the dining room. On the first floor there are FOUR BEDROOMS (main bedroom with fitted wardrobes and en-suite shower room) together with a family bathroom. Of particular note is the established private part walled rear garden wh
£ 535,000
2 bed house for sale
2 pictures
House · for sale
£ 250,000
2 bed house for sale
WR11
· 2 Bedrooms · House
· Garden · Equipped kitchen · Parking
WR11 · 2 Bedrooms · House · Garden · Equipped kitchen · Parking
A very-well appointed two-bedroom detached bungalow, privately situated behind secure gated access and set back from the main road in Crabbs Cross. Offered for sale with no upward chain, the property features spacious, well-planned accommodation complemented by a mature, private rear garden and generous parking for multiple vehicles.The accommodation briefly comprises an enclosed porch leading into a welcoming entrance hallway, a generous dual-aspect lounge, and a separate kitchen fitted with a range of wall and base units. There is also a separate utility room with access to the garden, a master bedroom, a second double bedroom, and a family bathroom featuring both a bath and a separate shower enclosure.The rear garden offers a generous, private outdoor space with a mix of lawn and mature planting offering a variety of shrubs and trees. The garden also features a paved pathway leading from the house, with plenty of scope for seating, entertaining, or further landscaping. Enclosed by g
£ 250,000
3 bed house for sale
2 pictures
House · for sale
£ 350,000
3 bed house for sale
WR11
· 3 Bedrooms · House
· Powder room
WR11 · 3 Bedrooms · House · Powder room
A modern three double bedroom detached family home, quietly positioned within a popular development close to Charlton Kings, with excellent schools, Pittville Park, Cheltenham town centre and open countryside all within easy reach. Tucked away within this family-friendly development, 4 Newent Road is a well-proportioned detached home that offers the space and flexibility needed for modern family life, together with a particularly convenient location. The property is approached via a few fenced steps, creating a private and slightly elevated entrance. The front door opens into a spacious hallway, with the number of windows throughout the home helping to create a light and welcoming feel. To the front of the property is a good-sized living room, with a large window overlooking the front. Also accessed from the hallway is a useful downstairs cloakroom and a generous understairs storage cupboard. The hallway continues through to the rear of the house, where the main living space is centred
£ 350,000
5 bed house for sale
2 pictures
House · for sale
£ 625,000
5 bed house for sale
WR11
· 5 Bedrooms · House
· Equipped kitchen · Powder room
WR11 · 5 Bedrooms · House · Equipped kitchen · Powder room
Tucked away on Evesham Road in the sought-after village of Norton, Sycamore Barn is a striking five-bedroom conversion that pairs genuine period character with a thoroughly modern finish throughout. Inside, the accommodation has been laid out with real care for flow and light. The kitchen diner anchors the ground floor spacious and elegantly finished, equally suited to a busy family morning or entertaining friends late into the evening. A separate utility room keeps the everyday practicalities out of sight, while the generous sitting room, full of natural light, offers a proper space to unwind. A separate snug adds welcome flexibility, whether that's a home office, a media room, or simply a quieter spot away from the main living space. High ceilings and easy-care flooring run throughout the ground floor, reinforcing the overall sense of openness. Upstairs, five well-proportioned bedrooms are served by two smart bathrooms, with a downstairs cloakroom adding everyday convenience. Recentl
£ 625,000
5 bed house for sale
2 pictures
House · for sale
£ 900,000
5 bed house for sale
WR11
· 5 Bedrooms · House
· Parking · Concierge
WR11 · 5 Bedrooms · House · Parking · Concierge
Early Seventeenth-Century FarmhouseA House Full of CharacterOld House Farm stands in the Worcestershire village of Naunton Beauchamp, in a discreet and private setting. Dating from the early seventeenth century, this Grade II listed former farmhouse is timber-framed beneath a tiled roof. Its distinctive black and white elevations give the house an immediate sense of history.The main house extends to approximately 1,948 sq ft of accommodation, with four bedrooms and three individual reception rooms. A detached one-bedroom annexe adds another 650 sq ft, whilst the garage, workshop and extensive carport bring the total floor area to approximately 3,368 sq ft. Beyond lies a particularly useful collection of stables and smaller outbuildings, set within approximately six acres in total.The architecture is rich in character, yet the layout of the house is highly practical for contemporary living with generous living accommodation and plenty of space to work from home.A Memorable First Impress
£ 900,000
5 bed house for sale
2 pictures
House · for sale
£ 495,000
5 bed house for sale
WR11
· 5 Bedrooms · House
WR11 · 5 Bedrooms · House
SITUATION Droitwich Spa is a historic town within the Wychavon district of northern Worcestershire which has become famous for its brine and salt production. The town offers excellent everyday amenities which includes a Waitrose store. There are an array of local pubs and an eclectic mix of traditional shops, a Farmers Market is also held regularly in Victoria Square. St Peters fields provides excellent park land as well as the Droitwich Spa lido. There are numerous footpaths that provide access to the surrounding countryside that includes walks along the canal. The property is ideally located on the south eastern edge of the Town within this popular cul-de-sac and residential development of Tagwell Heights. Droitwich is well serviced by local public transport and this location provides easy access to St Peters School, Gaudet Luce Golf & Leisure Complex, Droitwich Town Centre and is also convenient for easy access to motorway networks of the M5, M42 and M40 corridors. SUMMARY This five
£ 495,000
4 bed house for sale
2 pictures
House · for sale
£ 695,000
4 bed house for sale
WR11
· 4 Bedrooms · House
· Garden · Fireplace · Equipped kitchen
WR11 · 4 Bedrooms · House · Garden · Fireplace · Equipped kitchen
Situated on Lower Ferry Lane, this detached four-bedroom home offers over 2,100 sq ft of spacious living space, set within the peaceful village of Callow End and enjoying views of the surrounding countryside.Downstairs, the property comprises a welcoming lounge, separate dining room and conservatory, along with a well-appointed kitchen/breakfast room, utility room and WC.The lounge is situated to the front of the property and features a fireplace, leading through to the dining room, which provides a sociable hub at the heart of the home.The kitchen benefits from white shaker-style base and eye-level units, with views over the garden and surrounding countryside. There is ample space for a dining table and an American-style fridge/freezer. The conservatory is a versatile addition and could be used as a sitting room, home office or playroom.Completing the ground floor is a useful utility room and WC.Upstairs, the property offers four generously sized double bedrooms, all benefiting from b
£ 695,000
2 bed house for sale
2 pictures
House · for sale
£ 325,000
2 bed house for sale
WR11
· 2 Bedrooms · House
· Garden · Equipped kitchen · Parking
WR11 · 2 Bedrooms · House · Garden · Equipped kitchen · Parking
SALE AGREED PRIOR TO MARKETING* Situated in the popular Waterside area of Droitwich Spa, this well-presented semi-detached bungalow offers comfortable single-storey living and is offered for sale with no onward chain. With open space to the front, a landscaped garden and excellent parking provisions, the property is well suited to those looking to downsize without compromising on practicality. The accommodation comprises two bedrooms, a lounge/diner with air conditioning and an opening into the conservatory, along with a separate kitchen and family bathroom. The lounge/diner provides a comfortable main living space, while the conservatory offers an additional room overlooking the garden. Outside, the property benefits from a landscaped garden providing an attractive and manageable outdoor space, with open views to the front. There is also a garage, car port and off-road parking, providing plenty of space for vehicles and storage. With its convenient location in Droitwich Spa and practi
£ 325,000
4 bed house for sale
2 pictures
House · for sale
£ 600,000
4 bed house for sale
WR11
· 4 Bedrooms · House
· Parking · Fireplace · Equipped kitchen · Concierge
WR11 · 4 Bedrooms · House · Parking · Fireplace · Equipped kitchen · Concierge
A stunning 4-bedroom detached home with approximately half an acre of land, offering unparalleled views across open fields, with the iconic Bredon Hill gracing the front aspect and the picturesque Malvern Hills at the rear. This deceptively spacious home is a blend of comfort and versatility, boasting ample off-road parking for 8-10 vehicles, a double garage, and a substantial workshop. As you enter through the large hallway, the quality is immediately apparent with Karndean flooring that flows seamlessly into the sitting room. The sitting room itself is flooded with natural light, featuring a large bay window and a cozy fireplace complete with a wood-burning stove. The ground floor also includes two bedrooms that could also serve as additional reception rooms, or even office space. The family bathroom on this level is nothing short of luxurious, featuring a walk-in shower and a freestanding bath. The heart of this home is the open-plan kitchen and breakfast room. With patio doors lead
£ 600,000
3 bed house for sale
2 pictures
House · for sale
£ 350,000
3 bed house for sale
WR11
· 3 Bedrooms · House
· Garden · Equipped kitchen · Parking
WR11 · 3 Bedrooms · House · Garden · Equipped kitchen · Parking
Positioned on one of the main approaches to one of the sought after villages in the North Cotswolds and owned by the same family for over 50 years, this semi-detached, two-storey, three bedroom family home was built in the late 1920's and has been tastefully upgraded over the years. The property retains some original character with the original floorboards which have now been stained and original panel doors. More contemporary refinements include the recent addition of Upvc double glazed windows and doors, a front porch, gas fired central heating and a fitted kitchen with some integrated appliances. The property has an attractive living room beyond which there is a cosy garden room with French doors leading directly on to the 90 foot south-easterly facing rear garden which is formed on three tiers with a central area for alfresco dining and a well-manicured lawned area at the rear. There is off-street parking for two vehicles in the front drive. The property is located around quarter o
£ 350,000
3 bed house for sale
2 pictures
House · for sale
£ 825,000
3 bed house for sale
WR11
· 3 Bedrooms · House
· Garden · Parking
WR11 · 3 Bedrooms · House · Garden · Parking
An Immaculate detached three bedroom family home situated within a short walk of the village primary school, shop, pubs and the playing fields in this incredibly popular Cotswold Village. Set back on a quiet road behind an established hedgerow, there is ample off-road parking for up to five cars, plus an integral garage. This Cotswold stone property offers family living spaces including large rap around garden. Improvements undertaken by the owners include a new slate roof, with solar PV panels and Powerwall battery. A new bathroom, oil boiler and an extension providing a garage and lounge dining area, with bedroom above. There is also an extant planning permission valid for building a 2-storey extension on the other side of the houseILMINGTONis a charming Cotswold-edge village known for its honey-toned stone cottages, sweeping countryside views and peaceful, walkable lanes. Its historic character centres around the 12th-century St Mary s Church and a traditional village green. The awa
£ 825,000
2 bed house for sale
2 pictures
House · for sale
£ 285,000
2 bed house for sale
WR11
· 2 Bedrooms · House
· Balcony · Equipped kitchen · Parking · Powder room
WR11 · 2 Bedrooms · House · Balcony · Equipped kitchen · Parking · Powder room
A modern two double-bedroom terraced house, built in 2017, situated within easy reach of Cheltenham Town Centre and benefiting from an allocated parking space. This stunning contemporary development received a New Building Civic Award from the Cheltenham Civic Society in 2019. Beautifully presented throughout, the property offers surprisingly generous living space. The accommodation briefly comprises an entrance into an open-plan kitchen/dining room, which opens into the living room. The ground floor also benefits from a convenient cloakroom, a storage cupboard, and stairs leading to the first floor. A glazed door from the living room opens onto a private, enclosed courtyard. Upstairs, the landing provides access to two double bedrooms and the family bathroom. The principal bedroom benefits from an enclosed balcony and a built-in storage cupboard. Early viewing is highly recommended. (2 years warranty left)
£ 285,000
3 bed house for sale
2 pictures
House · for sale
£ 625,000
3 bed house for sale
WR11
· 3 Bedrooms · House
· Garden · Equipped kitchen · Parking
WR11 · 3 Bedrooms · House · Garden · Equipped kitchen · Parking
Located within the desirable Leasow Reach development in Twyning, The Addington is a beautifully designed three-bedroom detached bungalow offering spacious and versatile living. At the heart of the home is a stunning kitchen and dining area, which flows effortlessly into a bright sun lounge overlooking the gardenperfect for relaxing or entertaining. A separate utility room adds everyday convenience. The principal bedroom suite features fitted wardrobes, a modern en-suite shower room, and French doors opening out to the rear garden. Externally, the home includes a single garage and tandem driveway parking. Tucked away in a beautiful corner of Gloucestershire, Twyning is a charming village with a close-knit community and a glorious riverside backdrop where Newland Homes are developing just 47, 3 and 4 bedroom zero carbon houses and bungalows. This picture-postcard location can be found on the banks of the River Avon, close to the River Severn and medieval town of Tewkesbury. With the Mal
£ 625,000
5 bed house for sale
2 pictures
House · for sale
£ 1,000,000
5 bed house for sale
WR11
· 5 Bedrooms · House
· Garden · Fireplace
WR11 · 5 Bedrooms · House · Garden · Fireplace
Welcome to West End FarmWest End Farm is an impressive village home offering exceptional space, flexibility and a real sense of warmth from the moment you step inside the front door.The main house comprises approximately 3,734 sq ft of accommodation, with a separate annexe and substantial outbuildings, bringing the total floor area to around 5,378 sq ft.Set within around 0.85 acres of mature private gardens, the house combines generous family living, period detail and valuable additional accommodation at the heart of the pretty Worcestershire village of Sedgeberrow.The oldest part of the house is believed to date back to the 1600s, with significant additions during the late 19th and early 20th centuries.The result is a home that is full of character with a relaxed, comfortable and informal feel.A House Full of CharacterWest End Farm has an atmosphere that has been shaped throughout its history.Exposed beams, flagstone floors, Victorian bedroom fireplaces and an impressive inglenook fir
£ 1,000,000

Get email alerts

Don't miss out: be the first to know about new properties

The alert was correctly created

On subscribing you accept the conditions of use and the privacy policy
Alert
Receive new ads in your inbox
Save this search
Receive alerts for new listings

We'll send you an email when we have new properties for: "Houses for sale in WR11"

The alert was correctly created

Cleeve Prior Evesham
North Littleton Evesham
Get email alerts and be the first to see new listings
Required field
On subscribing I accept the terms of the privacy policy
Perfect! You'll soon start receiving new listings via email
Alert
Receive an email when we have new ads for Houses for sale in WR11
Save this search
Filters

Bedrooms

Size (sq.ft)

sq.ft
sq.ft

Price

£
£

Property type

Bathrooms

Clear all filters
Receive notifications when new entries are published.