8,729 houses for sale in WR9

3 bed house for sale
2 pictures
House · for sale
£ 270,000
New
3 bed house for sale
WR9
· 3 Bedrooms · House
· Garden · Fireplace · Equipped kitchen · Parking
WR9 · 3 Bedrooms · House · Garden · Fireplace · Equipped kitchen · Parking
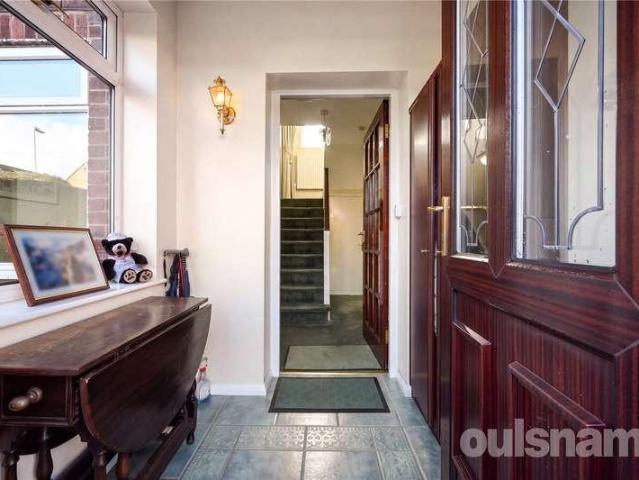
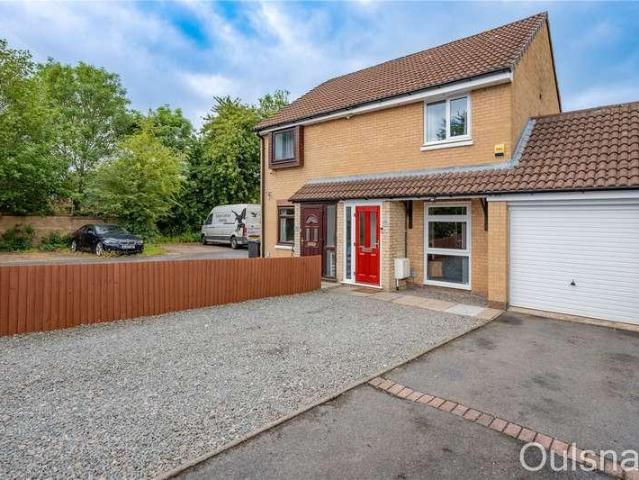
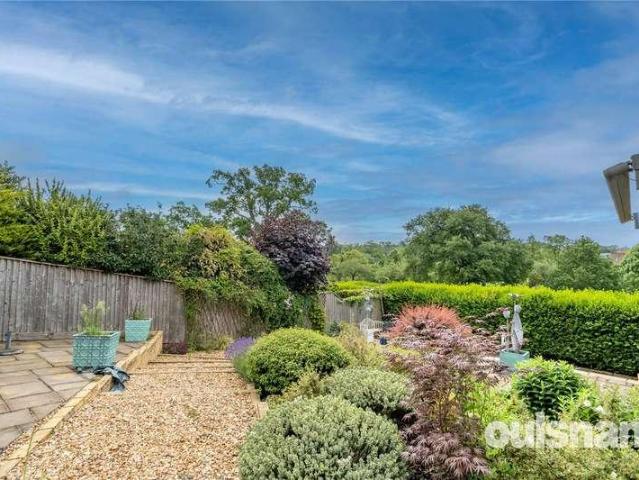
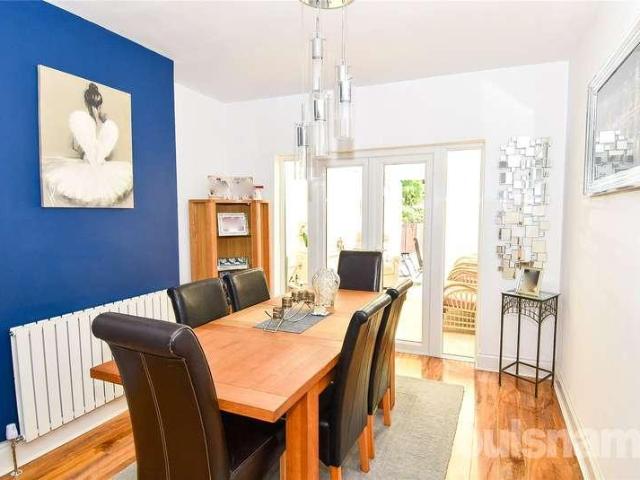
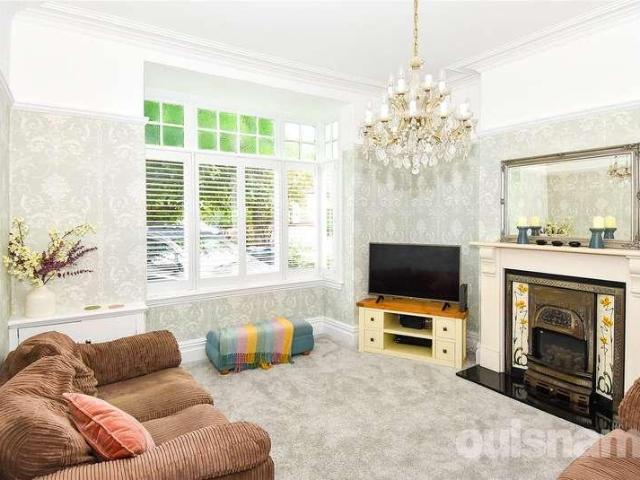
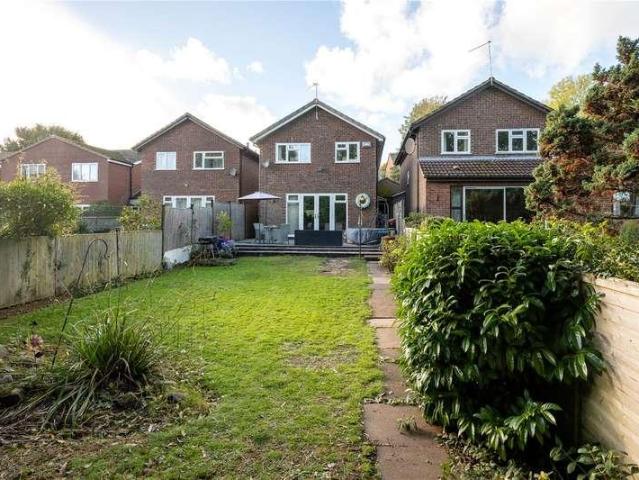
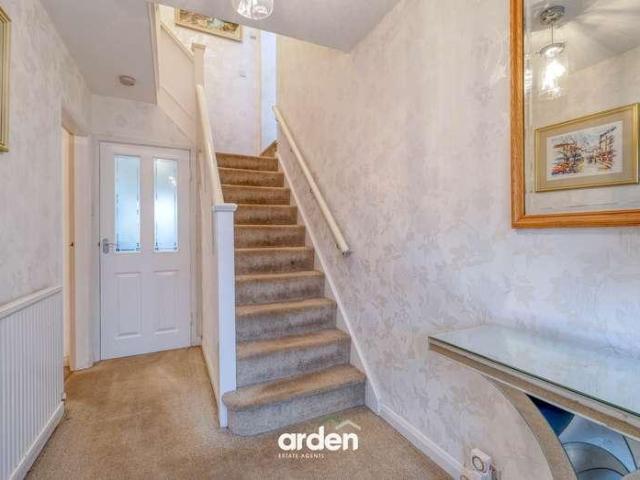
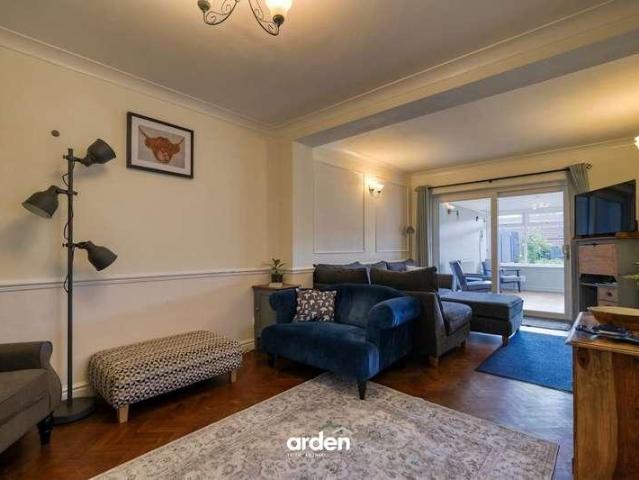
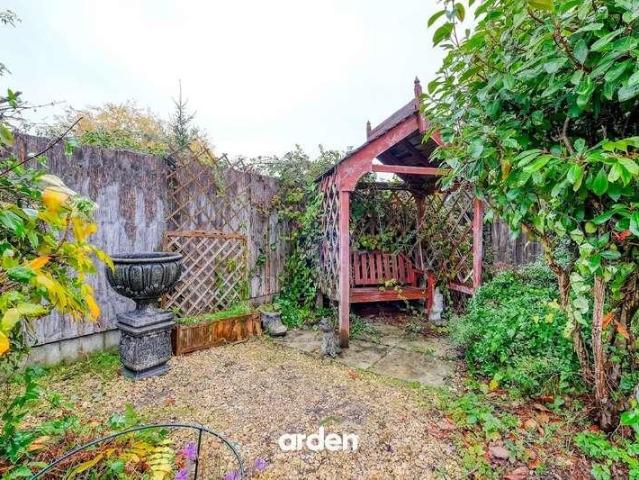
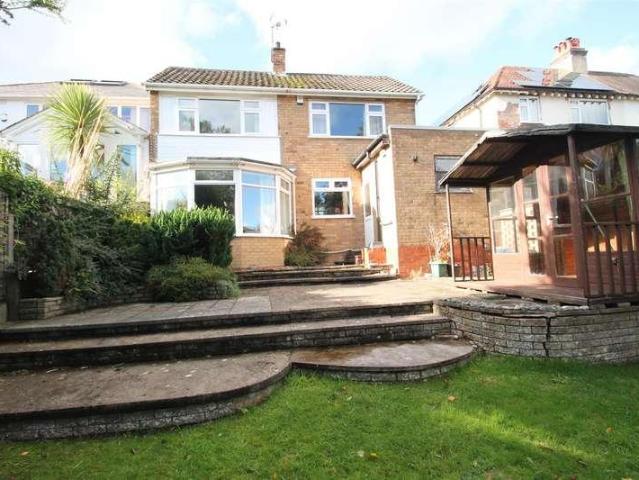
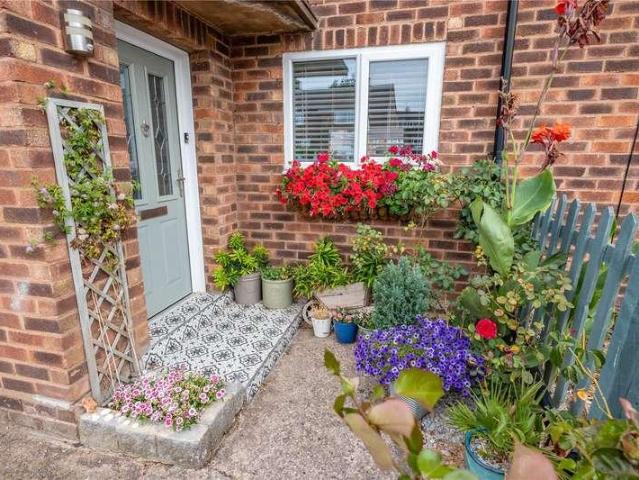
LOCATION Quietly positioned in Charford, south Bromsgrove, with excellent schools, shops, and transport links on the doorstep. SUMMARY *The property is positioned between a good sized driveway providing off road parking, lawned garden to the side with established hedgerow border and plants, access to the front door which leads through to *Entrance Hall with double glazed window to the front, stairs that rise to the first floor and door through to *Lounge with double glazed window to the front, patio door to the rear, feature fireplace, radiator and double doors that lead through to *Dining Room with double glazed window to the rear, radiator, door leading out to the garden and open through to *Kitchen with fitted wall and base units, roll top work surfaces over, inset sink drainer, space for fridge freezer, space and plumbing for washing machine, gas hob and electric oven. Double glazed window to the front. *First floor landing which is accessed via stairs from the entrance hall and do
£ 270,000
2 bed house for sale
2 pictures
House · for sale
£ 315,000
New
2 bed house for sale
WR9
· 2 Bedrooms · House
· Garden · Equipped kitchen · Parking · Patio
WR9 · 2 Bedrooms · House · Garden · Equipped kitchen · Parking · Patio
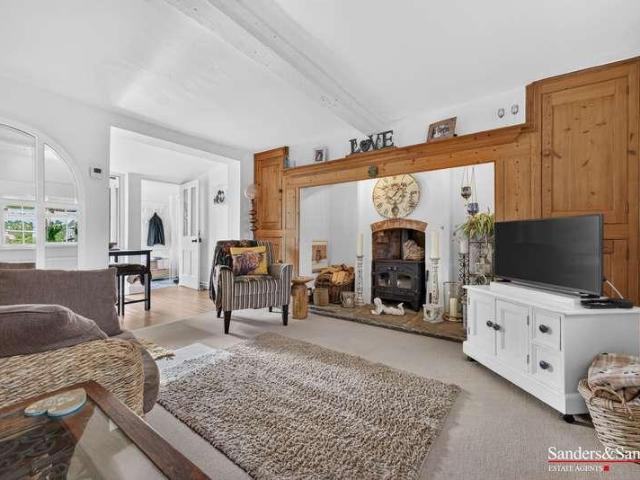
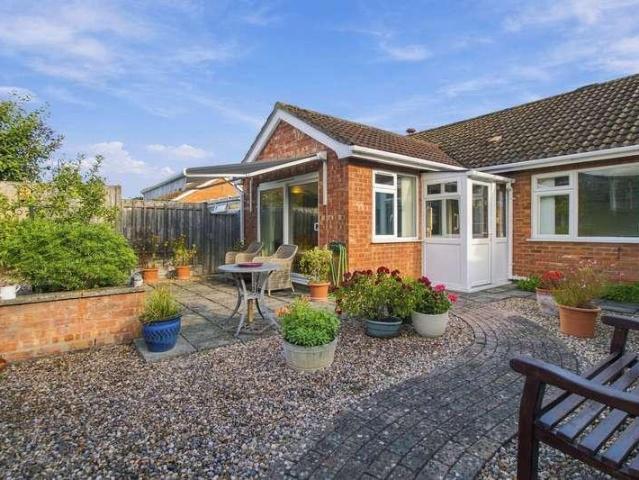
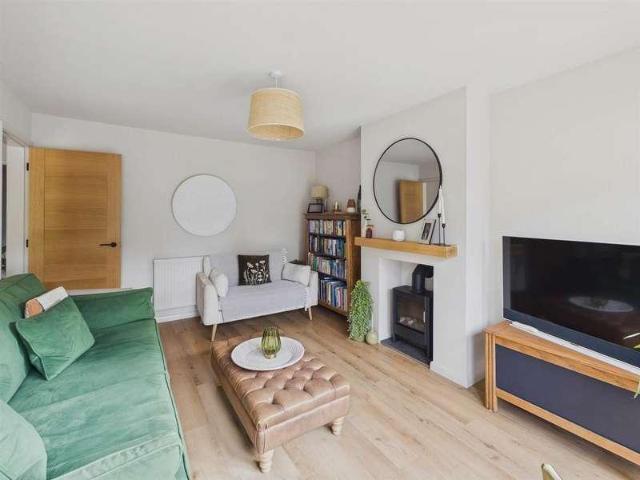
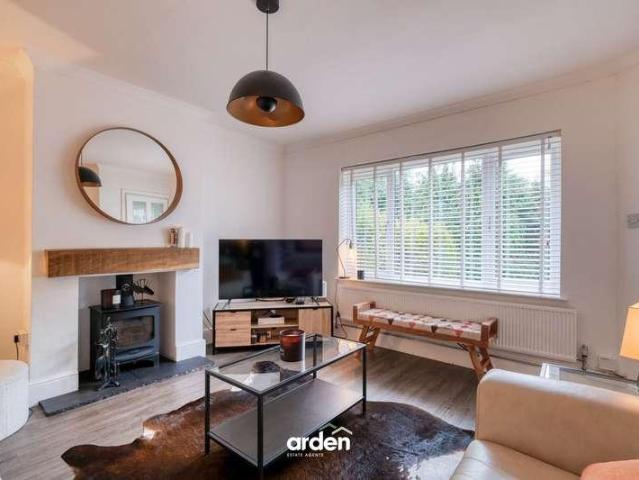
Move-in ready! A beautifully presented two-bedroom semi-detached home on Birmingham Road, Bromsgrove. The property features a welcoming lounge with log burner, separate dining room, modern fitted kitchen and useful utility room. Upstairs are two bedrooms and a contemporary family bathroom. Outside, the enclosed rear garden offers a paved patio, lawn and established planting.The property is approached via a driveway providing off-road parking, with additional parking available opposite.The entrance hall leads to the lounge and staircase to the first floor. The lounge is centred around a log burner, creating a cosy focal point. The separate dining room provides space for family meals and entertaining, with useful storage beneath the stairs.The modern fitted kitchen offers a range of units, work surfaces, a breakfast bar, and a separate storage cupboard. A separate utility room provides additional storage and a sink, with French doors opening towards the garden.On the first floor, the lan
£ 315,000
3 bed house for sale
2 pictures
House · for sale
£ 495,000
New
3 bed house for sale
WR9
· 3 Bedrooms · House
· Garden · Equipped kitchen
WR9 · 3 Bedrooms · House · Garden · Equipped kitchen
LOCATION This detached family home is situated in the sought after area of Marlbrook, approximately three miles from Bromsgrove Town Centre. It is conveniently placed within close proximity to Catshill Village and its amenities, also having easy access to the motorway links and public transport routes. PROPERTY You enter the home through a handy entrance porch with storage cupboard, into a welcoming hallway with stairs off leading to the first floor and a understairs storage cupboard. Doors lead into a particularly spacious 'L' shaped, dual aspect lounge featuring a gas fire and double doors opening onto the rear garden. The kitchen diner has an array of wall and base units with integrated Siemens double oven, dishwasher, oven and hob with space and plumbing for a washing machine and fridge/freezer. A peninsular breakfast bar offers a perfect spot for casual dining. The dining room offers space for more formal dining. To the first floor are three generous bedrooms, the principal bedroo
£ 495,000
3 bed house for sale
2 pictures
House · for sale
£ 264,000
New
3 bed house for sale
WR9
· 3 Bedrooms · House
· Fireplace · Equipped kitchen · Parking
WR9 · 3 Bedrooms · House · Fireplace · Equipped kitchen · Parking
LOCATION This property is ideally situated in the popular residential village of Catshill, which provides local residents with a variety of amenities, such as convenience stores, restaurants, GP and dental surgeries, local village schools, and being within easy reach of motorway links and public transport routes. SUMMARY The property is approached via the driveway which is half tarmac and half gravel. The garage is accessed via an up and over door whilst a partially glazed composite door gives access to the, Porch which has a window looking out to the front and a door to the, Hall which has stairs that ascend to the first floor, access to a storage cupboard and a door to the, Living room which has a window looking out to the front, a feature fireplace with connections for an electric fire and a door to the, Kitchen/Diner which has a mixture of wall mounted and base units with worktops over and an inset stainless steel sink drainer. There is an integral oven, a gas hob, an extractor hoo
£ 264,000
2 bed house for sale
2 pictures
House · for sale
£ 425,000
New
2 bed house for sale
WR9
· 2 Bedrooms · House
· Garden · Parking
WR9 · 2 Bedrooms · House · Garden · Parking
LOCATION Ross Crescent is situated in the popular Worcestershire village of Inkberrow, one of the county's larger and well-regarded villages. The village offers a good range of amenities including a primary school, village shop, doctor's surgery, church and public house, together with attractive surrounding countryside. Inkberrow is conveniently positioned for access to Worcester, Redditch and Alcester, with public transport links providing connections to the surrounding towns. The larger centres of Stratford-upon-Avon and Birmingham are also readily accessible, with the motorway network via the M42 and M40 providing links to the wider Midlands and beyond. The location therefore offers an appealing combination of village living and convenient access to major road networks. APPROACH The property is approached via a block paved driveway, set back from the road and providing parking for approximately four vehicles. The front garden is predominantly laid to lawn with established, low-maint
£ 425,000
2 bed house for sale
2 pictures
House · for sale
£ 250,000
New
2 bed house for sale
WR9
· 2 Bedrooms · House
WR9 · 2 Bedrooms · House
LOCATION Alvechurch sits in the Worcestershire open countryside, ideal for those wishing to pursue rural leisure pursuits, including walking and riding, whilst the Worcester and Birmingham canal lies close at hand, easily accessible from the Alvechurch Marina. The village boasts an extensive range of shops, medical and dental practices, as well as OFSTED regarded nursery, first and middle schools, football and cricket club, sports and recreation ground, three churches, together with popular public houses, bistros and restaurants. Alvechurch Green provides an excellent rail link into Redditch, University of Birmingham and Birmingham city centre, whilst the nearby motorway network allows ready access to a variety of destinations both local, regional and national, making this delightful location ideal for the modern-day commuter. PROPERTY A stylish and much improved mid terrace situated in a tucked away spot in the very sought after village of Alvechurch. Upon entering the welcoming hallw
£ 250,000
3 bed house for sale
2 pictures
House · for sale
£ 260,000
New
3 bed house for sale
WR9
· 3 Bedrooms · House
· Garden · Fireplace · Equipped kitchen · Parking
WR9 · 3 Bedrooms · House · Garden · Fireplace · Equipped kitchen · Parking
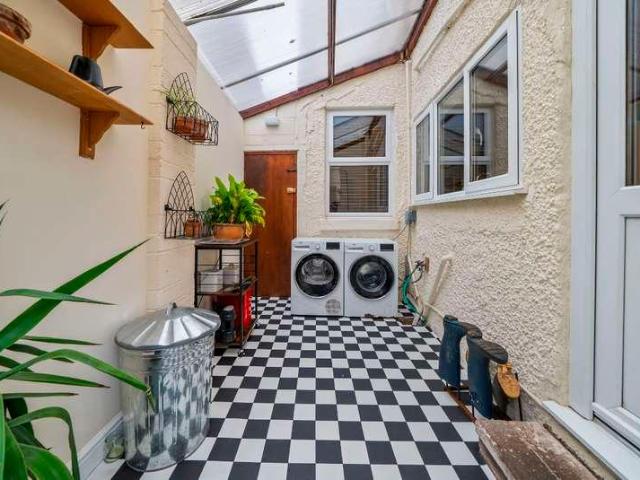
A charming three-bedroom Victorian semi-detached home, full of character and offering a wonderfully warm and homely feel. With original wooden floors, a cosy sitting room, spacious kitchen/dining room and a useful utility/boot room, the property combines traditional features with comfortable, practical living. Outside, a private courtyard garden provides a lovely spot to sit and relax, whilst driveway parking adds further convenience. Ideally situated within walking distance of Worcester city centre and Waitrose, with excellent access to the motorway network. KITCHEN / DINING ROOM: Entered from the side of the property, the kitchen/dining room is a wonderfully welcoming space and very much the heart of this home. The dining area has a lovely cottage feel, with wood effect flooring, a feature exposed brick fireplace and built-in cupboards providing useful storage. There is plenty of room for a family dining table, making this an ideal space for everyday meals or entertaining friends and
£ 260,000
3 bed house for sale
2 pictures
House · for sale
£ 245,000
New
3 bed house for sale
WR9
· 3 Bedrooms · House
· Garden · Equipped kitchen · Parking · Heating
WR9 · 3 Bedrooms · House · Garden · Equipped kitchen · Parking · Heating
A three bedroom semi detached property offered for sale with no upward chain. The property benefits from double glazing, gas central heating and a block-paved driveway providing off-road parking. Situated on an established road, the property is conveniently located for local amenities and transport links. The accommodation comprises an entrance porch, hallway, living room and kitchen diner to the ground floor. To the first floor, the landing gives access to three bedrooms and a bathroom. Externally, the property benefits from a rear garden and a block-paved driveway to the front. Tenure: Freehold. Construction: Brick built with rencer and a tiled roof. Services: All main services connected. Broadband/Mobile coverage: Visit: checker.ofcom.org.uk/en-gb/broadband-coverage. Council Tax Band B. EPC. Flood Risk - Very Low. By law, we are required to conduct anti-money laundering checks on all potential buyers and sellers, and we take this responsibility very seriously. In line with HMRC guid
£ 245,000
3 bed house for sale
2 pictures
House · for sale
£ 320,000
New
3 bed house for sale
WR9
· 3 Bedrooms · House
· Garden · Equipped kitchen
WR9 · 3 Bedrooms · House · Garden · Equipped kitchen
FANTASTIC CORNER PLOT* A superbly presented and extended, three bedroom semi-detached property on a versatile corner plot in this most sort after of cul-de-sac locations; ideal for schools, transport links and all local amenities. The property briefly comprises: porch, spacious lounge, fitted kitchen, dining room, utility/downstairs wc, three double bedrooms and modern bathroom to first floor. The property further benefits from: two garages (one is detached), driveway and impressive open rear and side gardens offering huge potential. VIEWING HIGHLY RECOMMENDED TO APPRECIATE THE PLOT BENEFITS AND QUALITY OF THE ACCOMODATION. EPC: C
£ 320,000
2 bed house for sale
2 pictures
House · for sale
£ 389,000
New
2 bed house for sale
WR9
· 2 Bedrooms · House
· Garden · Fireplace · Equipped kitchen · Parking · Concierge
WR9 · 2 Bedrooms · House · Garden · Fireplace · Equipped kitchen · Parking · Concierge
The Old village shop in Broom is a delightful early 19th-century cottage enjoying a prominent position in the heart of this picturesque Warwickshire village. Rich in character and local historical interest, the property offers surprisingly spacious accommodation and has been lovingly renovated and is beautifully presented by the current owner. Comprising a reception area, charming lounge with walk in inglenook fireplace with wood burning stove, kitchen, ground floor bathroom and two first-floor bedrooms. The fully enclosed South facing private garden has been completely re-landscaped and has the considerable advantage of a separate garage behind electronic gates. With a village park just a stone's throw away, two renowned village inns and lovely countryside walks close by, this is a home with a genuine story to tell, conveniently situated for the nearby market towns of Alcester and Bidford-on-Avon. Property Reference ALC-1JYY15FVXK2 Reception Lobby Reception Area Lounge Kitchen Downsta
£ 389,000
4 bed house for sale
2 pictures
House · for sale
£ 575,000
New
4 bed house for sale
WR9
· 4 Bedrooms · House
· Swimming pool
WR9 · 4 Bedrooms · House · Swimming pool
LOCATION Founded in 1900 by George Cadbury, the very well thought of Bournville Village Trust Estate is renowned for its sought after schools, delightful parks, open green spaces and other local amenities. Meadow Rise is located in a desirable and sought after cul-de-sac on the Bournville Village Trust Estate, nearby to the popular Yachting Pool. The historic Village Green is within walking distance of the property and open green spaces can be found around the Yachting Pool, and a choice of local parks to include Bournville Park, Woodlands Park and Rowheath Park. The University of Birmingham, Cadbury Works at Bournville and various local hospitals including the Queen Elizabeth Hospital in Selly Oak and The Royal Orthopaedic Hospital in Northfield are all readily accessible, and the train station in Bournville provides easy access to Birmingham City centre and beyond. A number of sought after primary and secondary schools can be found locally to include Bournville Village Primary, St Fr
£ 575,000
4 bed house for sale
2 pictures
House · for sale
£ 475,000
New
4 bed house for sale
WR9
· 4 Bedrooms · House
WR9 · 4 Bedrooms · House
LOCATION: Brandwood Road is situated in Kings Heath a suburb of Birmingham, five miles South of the city centre. It is the next suburb South from Moseley on the A435. Kings Heath is a very popular area which grew around the High Street where there are many restaurants, cafes and shops plus an excellent bus and train service in and out of the city centre, including the newly built Kings Heath Train Station. The area is also best known for its wide range of outstanding primary and secondary schools such as Colmore Infant and Junior School, Kings Edward VI Camp Hill Secondary School. Kings Heath has two delightful parks. Kings Heath Park features a Victorian-styled tea room and is well known for its unusual plants and trees. Highbury park which is located on the border of Moseley is also very popular with local residents. Many of the homes in the area date from Victorian/Edwardian era ranging from terraces to larger family homes. HOW TO GET THERE: Enter into Sat Nav: B14 6LD. General Advi
£ 475,000
4 bed house for sale
2 pictures
House · for sale
£ 575,000
New
4 bed house for sale
WR9
· 4 Bedrooms · House
WR9 · 4 Bedrooms · House
LOCATION: Livingstone Road, Kings Heath is a highly sought after road situated off the Alcester Road South, Kings Heath a suburb of south Birmingham, five miles south of the city centre. It is the next suburb south from Moseley on the A435. Kings Heath is a very popular area which grew around the High Street where there are many independent restaurants, cafes and shops plus an excellent bus and train service in and out of the city centre, including the newly built Kings Heath Train Station. The area is also best known for its wide range of outstanding primary and secondary schools. HOW TO GET THERE: Enter into Sat Nav: B14 6DJ. GENERAL ADVICE: Before travelling a distance to view any property, to get a feel for a locality, many think it's worthwhile exploring the setting on Google Earth / Google Maps Street View. SUMMARY: A beautifully presented Victorian four-bedroom terraced property, arranged over three floors and retaining a wealth of period character throughout. The property benef
£ 575,000
2 bed house for sale
2 pictures
House · for sale
£ 350,000
New
2 bed house for sale
WR9
· 2 Bedrooms · House
· Garden
WR9 · 2 Bedrooms · House · Garden
LOCATION Founded in 1900 by George Cadbury the very well thought of Bournville Village Trust Estate is renowned for its sought after schools, delightful parks and gardens and other local amenities. The University of Birmingham, Cadbury Works at Bournville and various local hospitals including the Queen Elizabeth Hospital in Selly Oak and the Royal Orthopaedic Hospital in Northfield are all readily accessible. The Train station in Bournville provides easy access to Birmingham City centre and beyond. The property enjoys a central location in the heart of Bournville Village close to the historic Village Green, Selly Manor and Bournville Park. The property is well located for a number of popular primary and secondary schools to include the most sought after Bournville Village Primary School. The award winning Stirchley Village can also be found nearby with a variety of independent coffee shops, a micro-brewery, bars and restaurants in this vibrant suburb. SUMMARY Victorian Terraced Residen
£ 350,000
4 bed house for sale
2 pictures
House · for sale
£ 425,000
4 bed house for sale
WR9
· 4 Bedrooms · House
· Equipped kitchen · Parking
WR9 · 4 Bedrooms · House · Equipped kitchen · Parking
Location Situated in the popular village of Catshill, just north of Bromsgrove, the property enjoys convenient access to a range of local amenities, including shops, pubs, restaurants and well-regarded local schools. The village offers a welcoming community atmosphere, with nearby parks and green spaces providing opportunities for outdoor recreation. Excellent road links via the M5 and M42 make the area ideal for commuters, with Bromsgrove town centre and its wider range of shopping, leisure and rail facilities also within easy reach. SUMMARY *The property is situated behind a tarmac driveway which provides off road parking, access to the garage, with lawn to the side and path that leads to the front entrance doorway that lead through to the *Entrance Porch with further doors through to the *Hallway with stairs that rise to the first floor, understairs cupboard and doors off to *Kitchen with double glazed window to the front and fitted units to comprise of a mixture of wall and base un
£ 425,000
3 bed house for sale
2 pictures
House · for sale
£ 210,000
New
3 bed house for sale
WR9
· 3 Bedrooms · House
· Garden · Equipped kitchen · Parking · Concierge · Heating
WR9 · 3 Bedrooms · House · Garden · Equipped kitchen · Parking · Concierge · Heating
An extended three bedroom traditional detached home situated in a sought after location, conveniently positioned for local amenities and transport links. The property benefits from double glazing and gas central heating to the majority of the accommodation. The layout comprises an entrance hall, front living room, extended rear reception room, extended fitted kitchen, first floor landing, three bedrooms and a modern bathroom. Externally, the property offers an established rear garden with decking and off road parking to the front. All main services connected. Tenure Freehold. Council Tax band C. EPC D. Broadband/mobile coverage:checker.ofcom.org.uk/en-gb/broadband-coverage. Construction - brick (Part render) and tiled roof and flat roof to rear extension. Long term flood risk - surface water and rivers very low. As of the 1st January 2026, by law, we are required to conduct anti-money laundering checks on all potential buyers and sellers, and we take this responsibility very ser
£ 210,000
3 bed house for sale
2 pictures
House · for sale
£ 315,000
New
3 bed house for sale
WR9
· 3 Bedrooms · House
· Garden · Equipped kitchen · Heating
WR9 · 3 Bedrooms · House · Garden · Equipped kitchen · Heating
A deceptively spacious, three double bedroom detached family home in this respected location, needing some updating yet offering potential having gas central heating and double glazing, comprising; welcoming hall, good size lounge, dining room and further sitting room, house bathroom and breakfast kitchen, three bedrooms, first floor w.c. and shower cubicle. Extensive mature rear gardens. Lounge - 4.88m x 4.83m (16'0 x 15'10) Sitting Room - 5.49m x 3.35m (18'0 x 11'0) Dining Room - 4.27m x 3.2m (14'0 x 10'6) Kitchen/Breakfast Room - 5.44m x 3.3m (17'10 x 10'10) Bedroom 1 - 5.49m x 3.35m (18'0 x 11'0) Bedroom 2 - 3.61m x 3.35m (11'10 x 11'0) Bedroom 3 - 4.42m x 2.13m (14'6 x 7'0)
£ 315,000
3 bed house for sale
2 pictures
House · for sale
£ 395,000
3 bed house for sale
WR9
· 3 Bedrooms · House
· Concierge
WR9 · 3 Bedrooms · House · Concierge
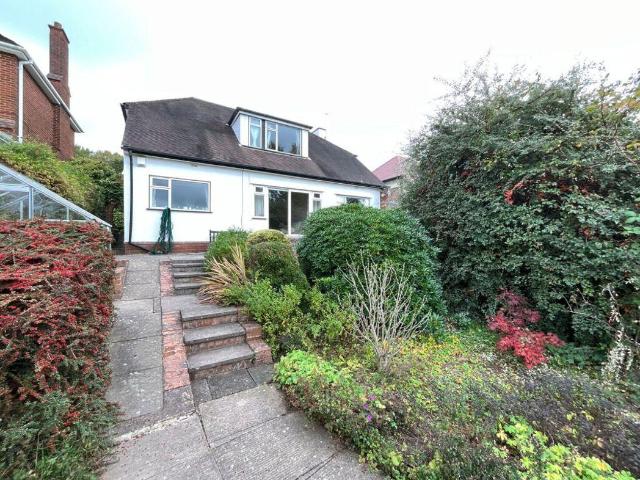
Nestled in the charming area of Heath Drive, Kidderminster, this delightful bungalow offers a perfect blend of comfort and convenience. With three well-proportioned double bedrooms, this home is ideal for families or those seeking a peaceful retreat. The property boasts two inviting reception rooms, providing ample space for relaxation and entertaining guests. The layout of the bungalow is thoughtfully designed, ensuring a seamless flow between the living areas. The two bathrooms add to the practicality of the home, catering to the needs of a busy household. Surrounded by the picturesque scenery of Kidderminster, this property is not only a comfortable dwelling but also a gateway to the local community. With easy access to nearby amenities, parks, and transport links, residents can enjoy both tranquillity and convenience. This bungalow on Heath Drive is a rare find, offering a wonderful opportunity for those looking to settle in a welcoming neighbourhood. Whether you are a first-time b
£ 395,000
3 bed house for sale
2 pictures
House · for sale
£ 325,000
Updated
3 bed house for sale
WR9
· 3 Bedrooms · House
· Parking · Concierge
WR9 · 3 Bedrooms · House · Parking · Concierge
THREE BEDROOM*SEMI DETACHED*REAR PARKING* Spacious Four-Bedroom Semi-Detached Home in a Sought-After Location. Situated in the popular areas of Claines and Fernhill Heath, to the north of Worcester, this spacious four-bedroom semi-detached property offers excellent accommodation for families and buyers looking for a home with plenty of living space. The property benefits from a large reception room, providing an ideal space for relaxing and entertaining, alongside a separate dining room, perfect for family meals and hosting guests. A convenient downstairs WC adds to the practicality of the ground floor. Upstairs, the property offers three bedroomsutilised as a and a family bathroom, making it well suited to growing families or those needing additional space for a home office or guest bedroom. Externally, the property benefits from rear parking, providing valuable off-road parking convenience. Ideally located in the Claines and Fernhill Heath area, north of Worcester, the property offer
£ 325,000
2 bed house for sale
2 pictures
House · for sale
£ 450,000
2 bed house for sale
WR9
· 2 Bedrooms · House
WR9 · 2 Bedrooms · House
On the 5th June 2025, planning in principle was granted on this site for up to five dwellings. The planning reference is W/25/00860/PIP with Wychavon District Council.The site is 0.67 acres and our client is inviting offers on both an unconditional and subject to planning basis.Whilst services are not directly connected to site, water, electric and drainage are very close by.A residential development site in Ombersley, particularly with convenient access to the A449, has a number of characteristics that should make it attractive to housebuilders and home buyers once the houses are built.One of the strongest selling points is Ombersleys location. It offers the rural, village lifestyle that many buyers want while remaining within easy reach of Worcester. The A449 provides a direct route south into Worcester and north towards Kidderminster and the wider West Midlands, while Droitwich Spa is also close by. This gives a development the ability to appeal not only to people already living loc
£ 450,000
2 bed house for sale
2 pictures
House · for sale
£ 290,000
2 bed house for sale
WR9
· 2 Bedrooms · House
· Fireplace · Equipped kitchen
WR9 · 2 Bedrooms · House · Fireplace · Equipped kitchen
LOCATION Barnt Green sits adjacent to open countryside and the rolling Lickey Hills, ideal for those wishing to pursue rural leisure pursuits, including walking and riding, whilst the Worcester and Birmingham canal also lies close at hand. The village boasts an extensive range of shops, common medical and dental practices, as well as a highly regarded primary school, sports and recreation ground, two churches, together with popular public houses and restaurants. Barnt Green provides an excellent rail link into Worcester and Birmingham city centres, whilst the nearby motorway network allows ready access to a variety of destinations both local and regional, making this delightful location ideal for the modern day commuter. PROPERTY A welcoming entrance porch leading into a bright and airy living room, featuring an attractive fireplace that creates a warm and inviting focal point. From here a door leads into the fitted kitchen, with a range of wall and base units, an integrated oven, hob
£ 290,000
4 bed house for sale
2 pictures
House · for sale
£ 325,000
4 bed house for sale
WR9
· 4 Bedrooms · House
· Garden · Fireplace · Equipped kitchen · Parking · Concierge
WR9 · 4 Bedrooms · House · Garden · Fireplace · Equipped kitchen · Parking · Concierge
A spacious four-bedroom family home arranged over three floors, offering approximately 1,176 sq ft of accommodation, excluding the separate workshop and summerhouse. Conveniently situated close to Redditch town centre, the property has two reception rooms, a fitted kitchen, a ground-floor WC and a generous block-paved driveway. The garden is complemented by a detached outbuilding divided into a workshop and summerhouse.To the front, a wide block-paved driveway provides off-road parking. The entrance hall provides access to the stairs, a ground-floor WC and the main living areas. The lounge is a comfortable reception room with a wood-burning stove set within a brick fireplace and doors opening towards the garden.A separate dining room provides space for family meals or entertaining. The fitted kitchen has a range of wall and base units, work surfaces and space for appliances, with a door providing access outside.The first-floor landing leads to three bedrooms and the family bathroom. Th
£ 325,000
3 bed house for sale
2 pictures
House · for sale
£ 485,000
3 bed house for sale
WR9
· 3 Bedrooms · House
· Garden · Equipped kitchen · Parking
WR9 · 3 Bedrooms · House · Garden · Equipped kitchen · Parking
Redstones - A characterful three-bedroom detached home set in the peaceful village of Cookhill, within easy reach of Redditch and Alcester. Offering approximately 1,208 sq ft of accommodation, the property combines generous living space with a separate fitted kitchen, utility room, ground-floor WC, first-floor study and a master bedroom with en-suite. Outside, a driveway provides off-road parking for multiple vehicles, alongside a garage store, workshop and established garden. The home also enjoys attractive views towards St Pauls Church and the surrounding countryside.The property is approached via the driveway, which provides off-road parking for multiple vehicles. From here, access leads to the house and garage store.The spacious lounge/diner provides room for both comfortable seating and a dining table. French doors open onto the garden, bringing in natural light and creating an easy connection with the outdoor space. The separate kitchen is fitted with a range of wall and base uni
£ 485,000
5 bed house for sale
2 pictures
House · for sale
£ 450,000
5 bed house for sale
WR9
· 5 Bedrooms · House
· Garden · Fireplace · Equipped kitchen
WR9 · 5 Bedrooms · House · Garden · Fireplace · Equipped kitchen
NO ONWARD CHAIN - A well-appointed and thoughtfully extended five-bedroom family home, offering over 1,511 sq. ft. of spacious accommodation, set within a highly sought-after village location in Studley.Upon arrival, an enclosed porch welcomes you into an inviting entrance hallway that sets the tone for the well-proportioned accommodation beyond. The front-facing lounge is a highlight, featuring a charming bay window that floods the room with natural light and a striking fireplace with a multi fuel burner, creating a warm and comfortable focal point for family gatherings.The heart of the home is the spacious open-plan kitchen and dining area, featuring a rear-facing bay window that creates a bright and versatile space for everyday living and entertaining. The well-appointed kitchen offers a good range of wall and base units, a larder and French doors opening onto the garden. A separate utility room and convenient WC add everyday practicality, while an additional entrance leads into a u
£ 450,000
3 bed house for sale
2 pictures
House · for sale
£ 300,000
3 bed house for sale
WR9
· 3 Bedrooms · House
· Garden · Fireplace · Equipped kitchen · Parking · Concierge
WR9 · 3 Bedrooms · House · Garden · Fireplace · Equipped kitchen · Parking · Concierge
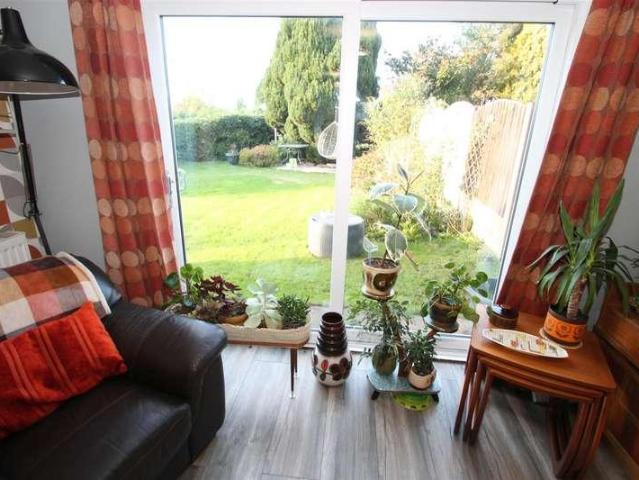
A spacious and well-presented three-bedroom semi-detached home, set within a quiet cul-de-sac in Charford, Bromsgrove. Offering approximately 1,457 sq ft of accommodation, the property features two reception rooms, a family breakfast kitchen, sun room, rear garden and off-road parking.The property is approached via a block-paved driveway providing off-road parking.A secure porch opens into the hallway, which has a useful storage cupboard, guest wc, and access to the ground-floor accommodation.The dining room features a bay window and fireplace, while the lounge also has a log burner and sliding patio doors leading into the sun room.The well-appointed breakfast kitchen is fitted with an integrated oven, gas hob and extractor, and has a door to the front and rear of the property.Stairs lead from the hallway to the first-floor landing, with access to the master bedroom, a second double bedroom with a built-in wardrobe, a third bedroom and the family shower room.Outside, the rear garden is
£ 300,000
2 bed house for sale
2 pictures
House · for sale
£ 285,000
2 bed house for sale
WR9
· 2 Bedrooms · House
· Equipped kitchen
WR9 · 2 Bedrooms · House · Equipped kitchen
This well-maintained semi-detached bungalow enjoys a private position within a quiet, peaceful cul-de-sac in Winyates Green, offering both comfort and convenience in equal measure. The property is not overlooked, ensuring a sense of privacy that is rarely found, and is available with no upward chain.Stepping inside, an inviting entrance hallway sets a welcoming tone, complemented by a convenient guest WC. The heart of the home is the spacious open plan L-shaped lounge and dining room, designed for both relaxation and entertaining. Natural light pours in from the adjoining conservatory, which seamlessly connects the living area to the outdoors. The well-appointed breakfast kitchen is thoughtfully arranged to maximise functionality. Two well-proportioned double bedrooms provide ample accommodation, with bedroom two featuring built-in wardrobes for additional storage. The principal shower room is modern and practical, completing the interior layout with style and ease. The outside space i
£ 285,000
2 bed house for sale
2 pictures
House · for sale
£ 299,950
Updated
2 bed house for sale
WR9
· 2 Bedrooms · House
· Garden · Equipped kitchen · Parking · Concierge
WR9 · 2 Bedrooms · House · Garden · Equipped kitchen · Parking · Concierge
NO UPWARD CHAIN* *FANTASTIC LOCATION* *WONDERFUL GARDEN* A superbly presented, two bedroom link detached property in this most popular of locations for access to schools, transport links and Halesowen town centre with all its local amenities. The property briefly comprises: grand porch entrance, reception hall with multi level access, impressive 'L' shaped lounge/diner, fitted kitchen, utility room, downstairs shower room, two double bedrooms and bathroom to upper floor. The property further benefits from: good sized garage, large attractive private rear garden and driveway. VIEWING ESSENTIAL TO APPRECIATE THE UNIQUE STYLE AND ENVIABLE LOCATION. EPC: CPorch5.38m x 2.06m (17'8 x 6'9)With double glazed front door and windows to front elevation, steps down to utility on the left hand side with obscured side window and door to the right hand side into:Entrance HallWith central heating radiator, stairs to upper floor landing and stairs down to:'L' Shaped Open Plan Lounge/DinerTo include:Spa
£ 299,950
2 bed house for sale
2 pictures
House · for sale
£ 325,000
2 bed house for sale
WR9
· 2 Bedrooms · House
· Garden · Equipped kitchen · Parking · Heating
WR9 · 2 Bedrooms · House · Garden · Equipped kitchen · Parking · Heating
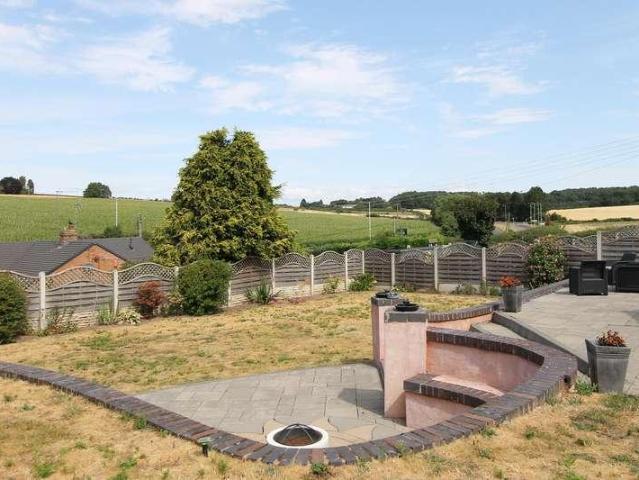
Front Cover A spacious and well-presented two-bedroom extended bungalow, quietly positioned on this popular residential estate, enjoying attractive gardens, ample parking, garage and far-reaching views towards the Malvern Hills. EPC - C Description Situated in a quiet position on the edge of this popular residential estate, this well-presented two-bedroom extended bungalow offers particularly well-proportioned accommodation, with the benefit of a spacious entrance hall, two generous double bedrooms and a comfortable sitting room. The extended dining kitchen provides an excellent everyday living and entertaining space, with a contemporary range of fitted units and integrated appliances, whilst the refitted family shower room completes the accommodation. The property has been thoughtfully maintained and benefits from gas central heating, double glazing and a number of useful storage facilities. Outside, the property enjoys attractive and well-established gardens, with the rear garden inc
£ 325,000
3 bed house for sale
2 pictures
House · for sale
£ 489,950
3 bed house for sale
WR9
· 3 Bedrooms · House
· Garden · Equipped kitchen · Parking · Patio
WR9 · 3 Bedrooms · House · Garden · Equipped kitchen · Parking · Patio
Beautifully appointed, fully refurbished and immaculately finished, this bungalow is situated in a quiet cul-de-sac on the outskirts of Barnards Green, Malvern. Having undergone a comprehensive renovation throughout, the property offers well-presented accommodation comprising an entrance hall with a storage cupboard, an open-plan kitchen/dining room with fully integrated appliances and access to the rear garden, a separate utility room and a sitting room with doors opening onto the garden. An inner hallway leads to three bedrooms, comprising two double bedrooms and a generous single bedroom. The principal bedroom benefits from a concealed doorway leading to a delightful en-suite shower room. A separate family bathroom completes the accommodation. Externally, the property benefits from a driveway providing parking for two to three vehicles, a garage with an additional workshop/potting shed to the rear, and a private, beautifully landscaped rear garden. The garden features a patio seatin
£ 489,950
2 bed house for sale
2 pictures
House · for sale
£ 250,000
Updated
2 bed house for sale
WR9
· 2 Bedrooms · House
· Garden · Fireplace · Equipped kitchen
WR9 · 2 Bedrooms · House · Garden · Fireplace · Equipped kitchen
NO ONWARD CHAIN - A beautifully presented two-bedroom semi-detached home, situated in the popular area of Lickey End, Bromsgrove. The property features an open-plan lounge/diner with a log burner, modern kitchen and bathroom and a landscaped rear garden.The property is approached across a paved frontage.A side entrance door opens into the spacious open-plan lounge/diner, where a brick-built fireplace with feature log burner creates an attractive focal point.The lounge/diner leads through to the modern kitchen, which is fitted with an integrated dishwasher and has a door opening onto the rear garden.Stairs from the lounge/diner lead to the first-floor landing, with doors off to two bedrooms and the family bathroom. The master bedroom has two built-in wardrobes, while bedroom two has one built-in wardrobe. The modern family bathroom is fitted with a shower over the bath.To the rear, the good-sized landscaped garden offers a variety of spaces to enjoy. A paved and gravelled seating area l
£ 250,000

Get email alerts

Don't miss out: be the first to know about new properties

The alert was correctly created

On subscribing you accept the conditions of use and the privacy policy
Alert
Receive new ads in your inbox
Save this search
Receive alerts for new listings

We'll send you an email when we have new properties for: "Houses for sale in WR9"

The alert was correctly created

Grimley Worcester
Cutnall Green Droitwich
Get email alerts and be the first to see new listings
Required field
On subscribing I accept the terms of the privacy policy
Perfect! You'll soon start receiving new listings via email
Alert
Receive an email when we have new ads for Houses for sale in WR9
Save this search
Filters

Bedrooms

Size (sq.ft)

sq.ft
sq.ft

Price

£
£

Property type

Bathrooms

Clear all filters
Receive notifications when new entries are published.