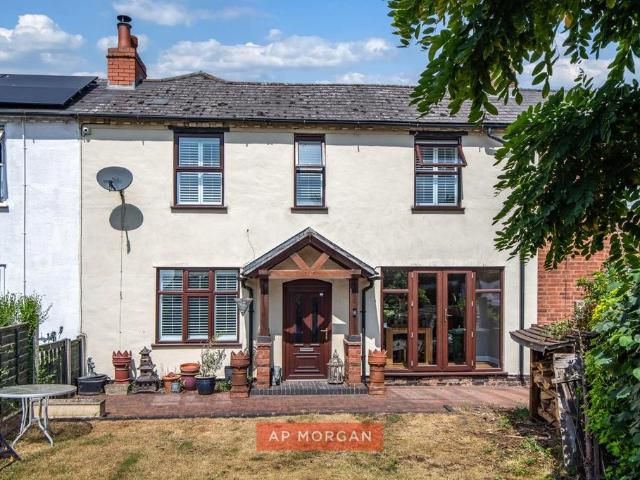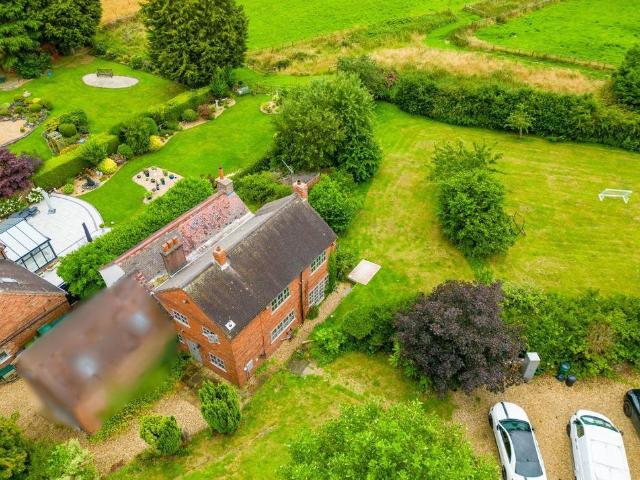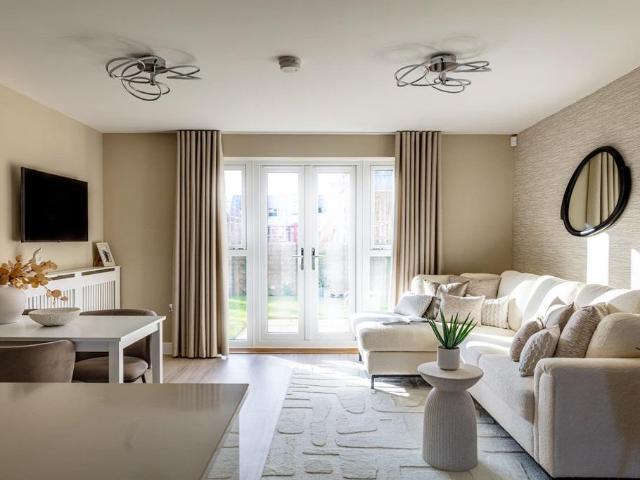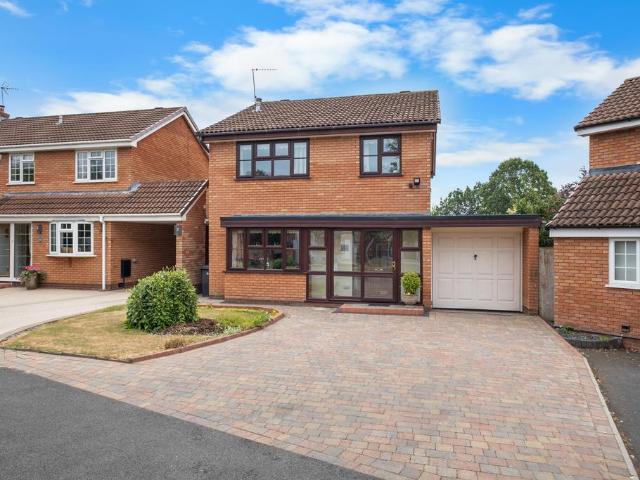
7,910 houses for sale in DY13

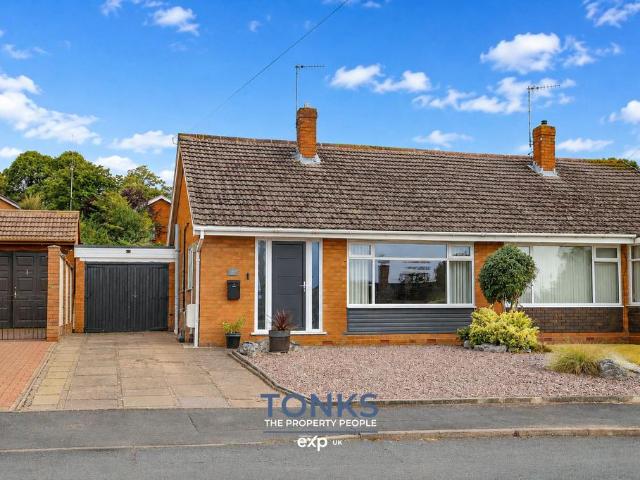
3 bedroom detached bungalow for sale
View photo
Bungalow · for sale
£ 300,000
New
3 bedroom detached bungalow for sale
DY13
· 3 Bedrooms · 1 Bath · Bungalow
· Garden · Parking
DY13 · 3 Bedrooms · 1 Bath · Bungalow · Garden · Parking
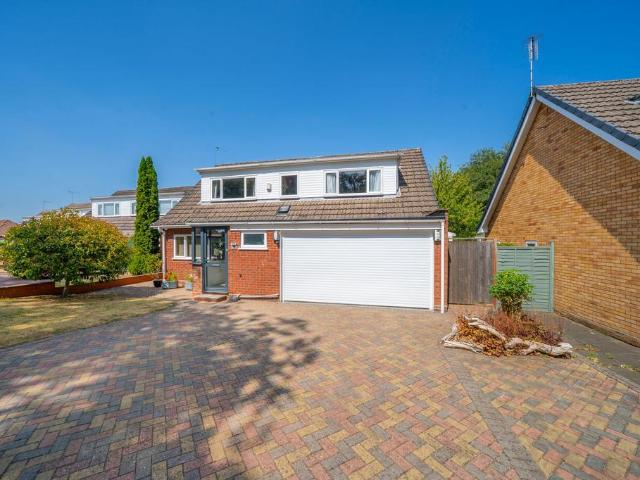
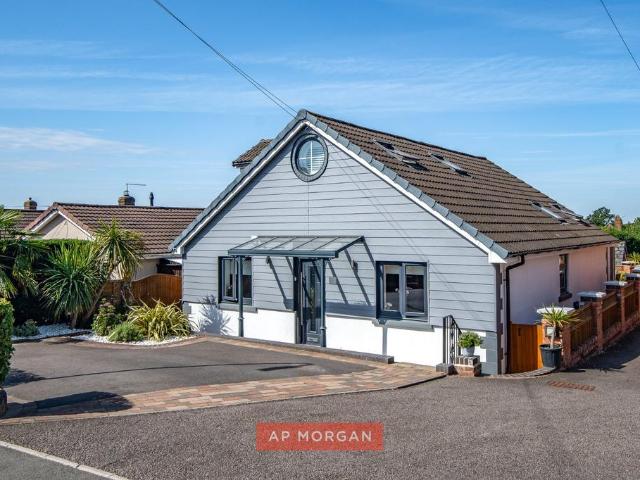
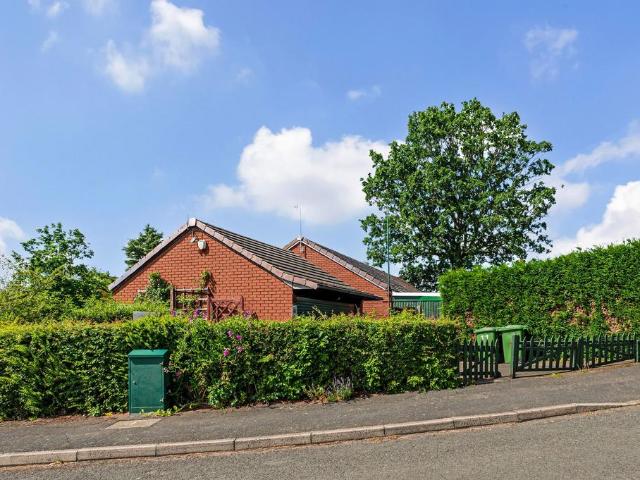
A spacious detached bungalow in a prime location in need of full refurbishment and offering further development potential (STPP). Occupying a generous and secluded corner plot within the ever popular Spennells development, this deceptively spacious detached bungalow offers flexible accommodation, detached double garage and enclosed gardens and excellent potential for a wide range of buyers.EPC Rating: D
£ 300,000
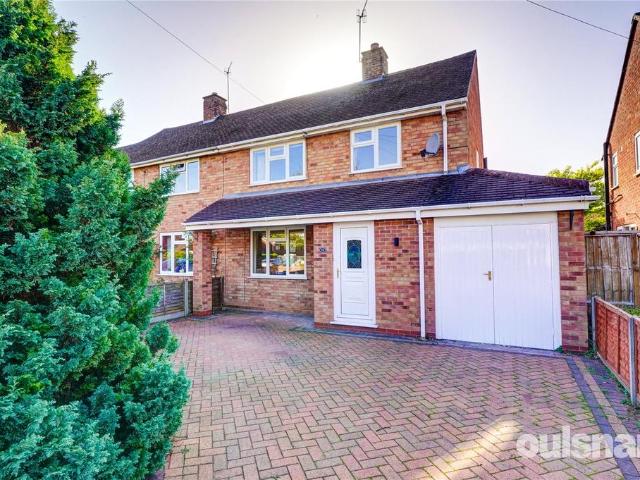
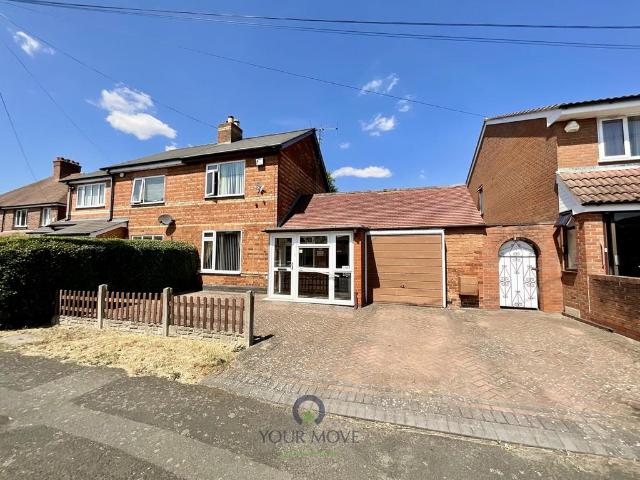
3 bedroom semi detached house for sale
View photo
House · for sale
£ 330,000
3 bedroom semi detached house for sale
DY13
· 3 Bedrooms · 1 Bath · House
· Garden · Equipped kitchen
DY13 · 3 Bedrooms · 1 Bath · House · Garden · Equipped kitchen
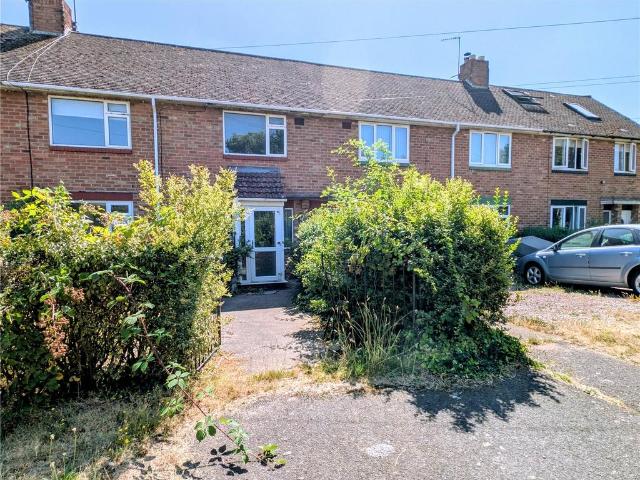
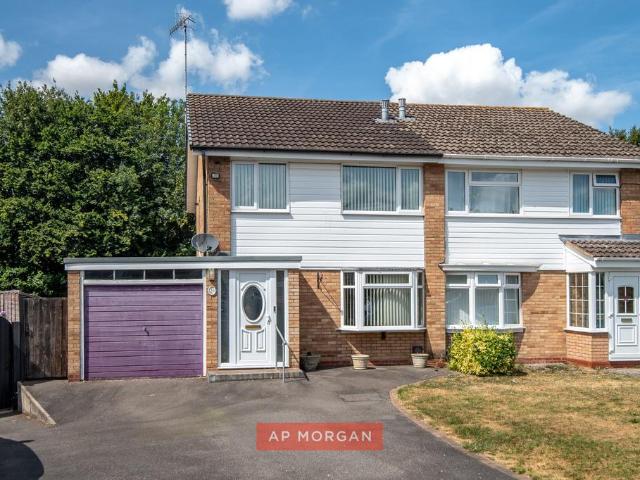
OULSNAM PROUDLY PRESENT THIS SPACIOUS TRADITIONAL SEMI DETACHED FAMILY HOME. The property briefly comprises of three bedrooms, dual aspect lounge, diner/kitchen, first floor family bathroom and a generously sized rear garden with open views. *A must to View!* E P Rating D Situation: An ancient village, the first records of Ombersley date back nearly 400 years before The Domesday Book. Originally part of the Kingswood, or Royal forest, to this day, Ombersley remains a rural village surrounded by beautiful Worcestershire countryside. Conveniently located just off the A449, Droitwich Spa is just 4 miles to the east; Worcester 5 miles south and Kidderminster 8 miles north. Birmingham city centre is around 23 miles away and Birmingham International Airport is within 30 miles.A generous family home. Access is via an enclosed porch with a useful storage cupboard, leading into the hallway. Stairs lead to the first floor and doors lead to a generous dual aspect lounge, with an electric fire and
£ 330,000
4 bedroom house for sale
View photo
House · for sale
£ 425,000
New
4 bedroom house for sale
DY13
· 4 Bedrooms · 3 Baths · House
· Garden · Equipped kitchen · Parking · Powder room · Heating
DY13 · 4 Bedrooms · 3 Baths · House · Garden · Equipped kitchen · Parking · Powder room · Heating
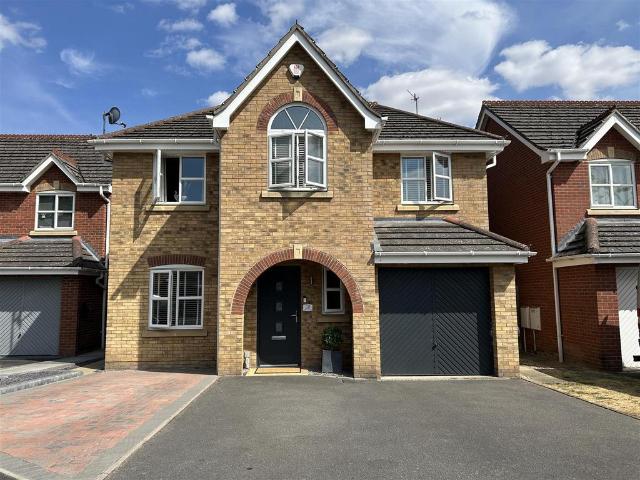
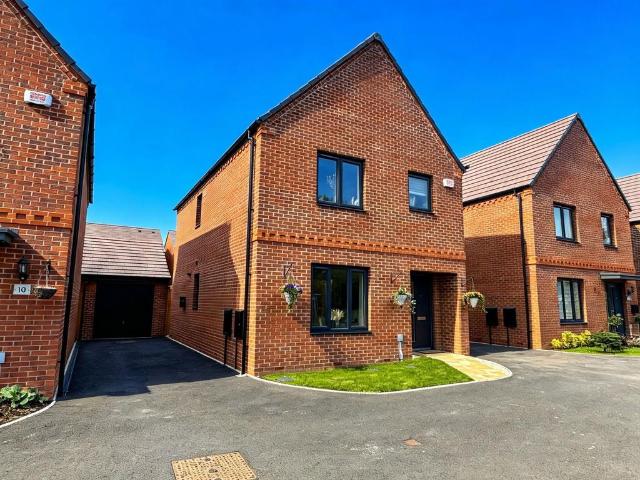
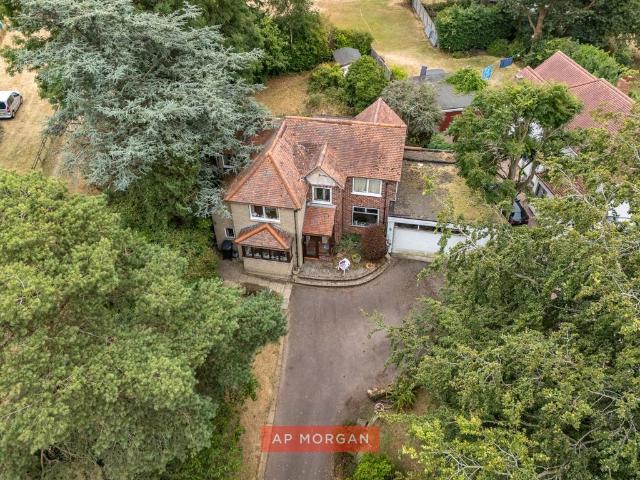
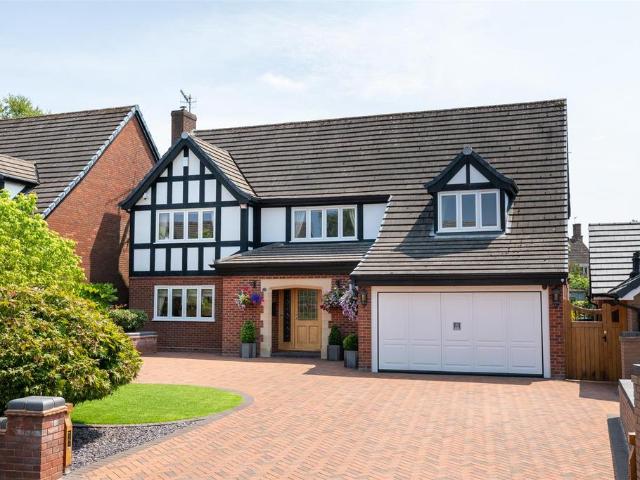
We are delighted to offer For Sale this well presented and much improved, executive detached house which is situated upon this popular residential estate built by Messer's Morris Homes and is located on the Hartlebury side of Stourport on Severn, which grants easy access to the main road networks leading to Kidderminster and the Town Centre, along with access to the local schools including the highly regarded Wilden All Saint CofE Primary School. Having been well cared for and improved upon by the current owners an internal viewing comes highly recommended to fully appreciate the versatile accommodation on offer which briefly comprises a dual aspect lounge to the rear, refitted kitchen / diner, and refitted cloakroom to the ground floor, refitted master ensuite bedroom, three further bedrooms, and refitted bathroom to the first floor. The property benefits further from an integral garage with off road parking, EV charging point, gas central heating, double glazing and rear garden. Coun
£ 425,000
4 bedroom detached house for sale
View photo
House · for sale
£ 995,000
New
4 bedroom detached house for sale
DY13
· 4 Bedrooms · 4 Baths · House
· Parking · Concierge
DY13 · 4 Bedrooms · 4 Baths · House · Parking · Concierge
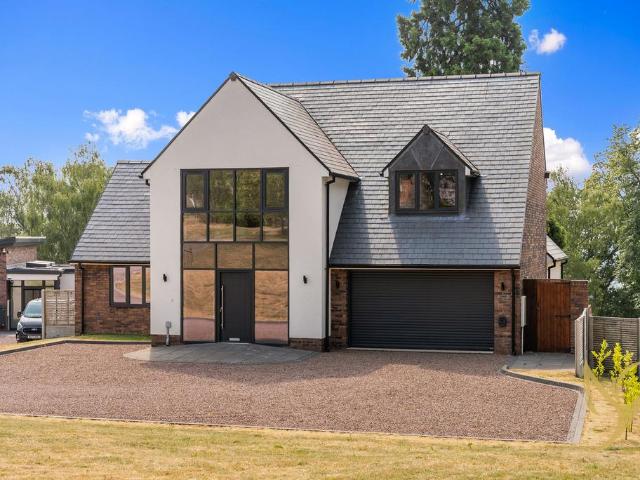
Exceptional Contemporary Living with Spectacular Countryside ViewsReady for Immediate OccupationSet within the exclusive gated development of Park Attwood, Mulberry House is an outstanding detached family home offering beautifully designed accommodation across three spacious levels. Finished to an exceptional specification throughout, this contemporary residence combines luxury, comfort and energy efficiency with breathtaking panoramic countryside views.Approached via a long private driveway and secure electric gates, Mulberry House enjoys an enviable position within this exclusive country estate. A generous driveway provides ample parking and leads to the integral garage, while the striking fully glazed entrance creates an impressive first impression.Inside, a spacious reception hall flooded with natural light sets the tone for the quality found throughout the home. With its dramatic sense of space, this welcoming entrance is perfectly suited to a statement staircase, grand piano or i
£ 995,000
3 bedroom detached house for sale
View photo
House · for sale
£ 379,950
New
3 bedroom detached house for sale
DY13
· 3 Bedrooms · 1 Bath · House
· Garden · Parking · Fireplace · Equipped kitchen · Concierge
DY13 · 3 Bedrooms · 1 Bath · House · Garden · Parking · Fireplace · Equipped kitchen · Concierge
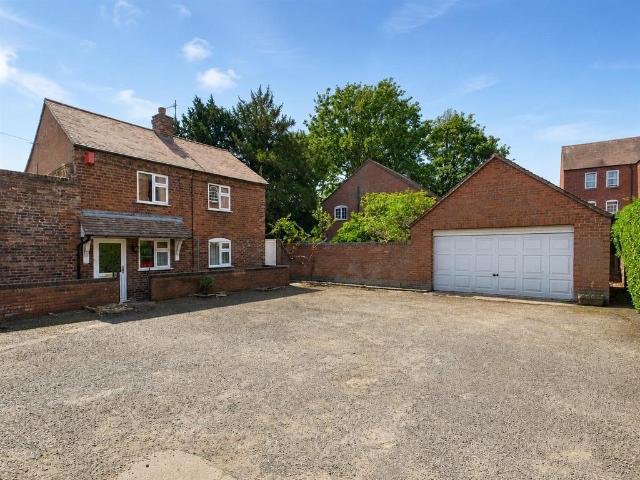
A three bedroom period detached cottage delightfully situated within walking distance of Jubilee Gardens and Bewdley town’s excellent amenities. Set back from Severn Side South, the property offers a generous layout with immense further potential, a double garage and an attractive low maintenance private garden.The property has been converted to a two bedroom layout, but the original three bedroom layout could easily be reverted back to, if preferred. The Accommodation: The uPVC double glazed front door opens to the hall / dining room, which forms a very versatile space and has a uPVC double glazed window to the front elevation, stairs rising to the first floor accommodation, useful under stairs store cupboard, central heating radiator and doors to the lounge and dining kitchen.The lounge forms a good sized reception room and includes uPVC double glazed windows to the front and side elevations, living flame gas fire with a feature fireplace surround and a central heating radiator.The d
£ 379,950
3 bedroom terraced house for sale
View photo
House · for sale
£ 375,000
New
3 bedroom terraced house for sale
DY13
· 3 Bedrooms · 1 Bath · House
· Garden · Fireplace · Equipped kitchen · Parking · Patio · Cellar · Concierge
DY13 · 3 Bedrooms · 1 Bath · House · Garden · Fireplace · Equipped kitchen · Parking · Patio · Cellar · Concierge
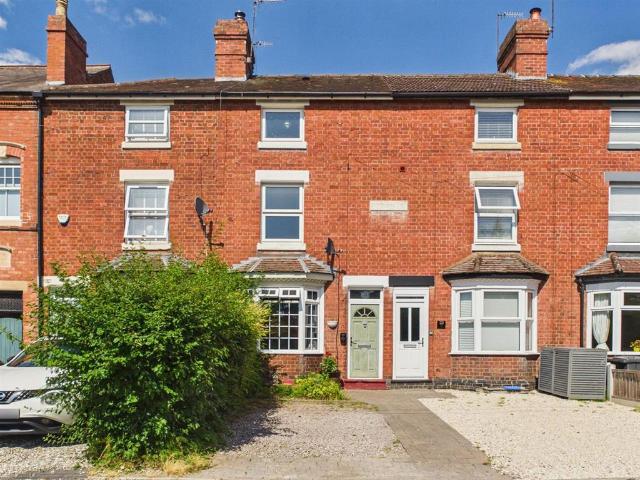
A well-presented and extended three-bedroom terraced home ideally situated within easy reach of Bewdley's town centre and well-regarded schools. Arranged over three floors with the added benefit of a useful cellar, the spacious and versatile accommodation includes two reception rooms, a modern kitchen diner with aluminium bi-fold doors opening onto the garden and a contemporary bathroom. Outside, there is driveway parking with an EV charger as well as a particularly long rear garden with multiple patio seating areas, providing an excellent space for entertaining and family life. EPC=CApproach:The property is set back from the road beyond a driveway providing off-road parking and with an EV charger. The composite front door opens into the hallway.Hallway:With original Victorian quarry tiles, a radiator, door to the living room and family room and stairs to the first floor.Living Room:Including a uPVC double glazed bay window to the front elevation, a feature fireplace with a log burner
£ 375,000
2 bedroom semi detached house for sale
View photo
House · for sale
£ 220,000
New
2 bedroom semi detached house for sale
DY13
· 2 Bedrooms · 1 Bath · House
· Garden · Equipped kitchen · Parking · Concierge
DY13 · 2 Bedrooms · 1 Bath · House · Garden · Equipped kitchen · Parking · Concierge
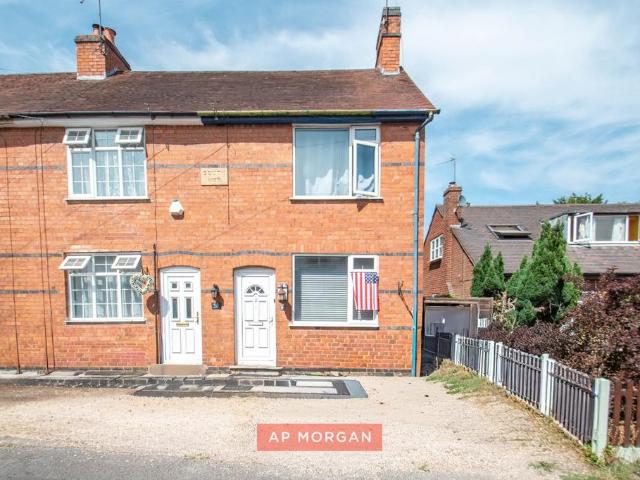
NEW INSTRUCTION * ATTENTION BUILDERS, DEVELOPERS, INVESTORS & FIRST-TIME BUYERS - A RARE OPPORTUNITY WITH EXCEPTIONAL POTENTIAL! IF YOU'VE BEEN SEARCHING FOR YOUR NEXT RENOVATION PROPERTY, YOUR SEARCH ENDS HERE! *Occupying a generous plot with an exceptionally large rear garden, this two-bedroom semi-detached property presents an exciting opportunity to create something truly special. Whether you're an experienced developer looking for your next profitable project, an investor seeking to add value, or a first-time buyer ready to roll up your sleeves and create your dream home, this property offers outstanding potential.Requiring complete modernisation throughout, the existing accommodation comprises an entrance porch, two reception rooms, kitchen/breakfast room, downstairs wet room, separate guest WC, two generous double bedrooms, garage and off-road parking.However, the real showstopper is undoubtedly the impressive large rear garden. Offering tremendous scope for extension (subject t
£ 220,000
5 bedroom detached house for sale
View photo
House · for sale
£ 700,000
New
5 bedroom detached house for sale
DY13
· 5 Bedrooms · 2 Baths · House
· Parking
DY13 · 5 Bedrooms · 2 Baths · House · Parking
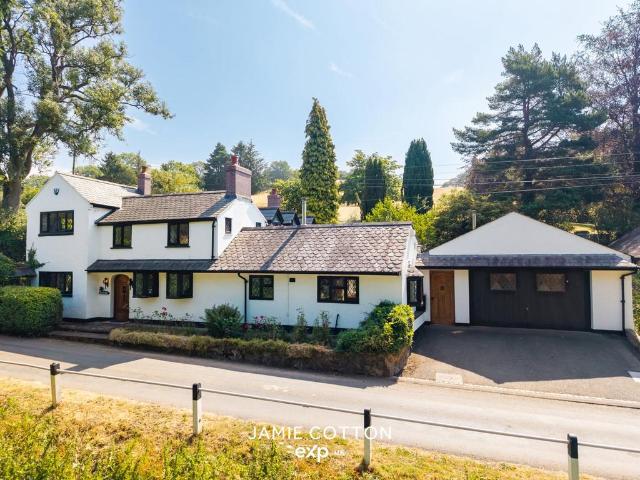
A RARE COUNTRY COTTAGE ON SHUT MILL LANEAn exceptionally rare opportunity to acquire a historic country home coming to the open market for the first time in over 60 years. Believed to date back more than 375 years, this beautifully evolved former Nailer's Cottage has been thoughtfully extended over generations to create a substantial FIVE BEDROOM DETACHED residence extending to over 2,200 sq. ft. (excluding the double garage). Occupying approximately ONE ACRE at the foot of Clent Hills, the property offers versatile accommodation, a detached double garage, paddock and stables, making it equally suited to growing families, or to adapt to multigenerational living or those seeking an idyllic countryside lifestyle. Offered to the market with NO UPWARD CHAIN.Approached via driveway, the property immediately displays its rich heritage with an attractive slate roof, recently rebuilt and repointed chimneys, and sympathetic double-glazed windows throughout. A solid oak front door with bespoke i
£ 700,000
3 bedroom semi detached house for sale
View photo
House · for sale
£ 345,000
New
3 bedroom semi detached house for sale
DY13
· 3 Bedrooms · House
· Equipped kitchen
DY13 · 3 Bedrooms · House · Equipped kitchen
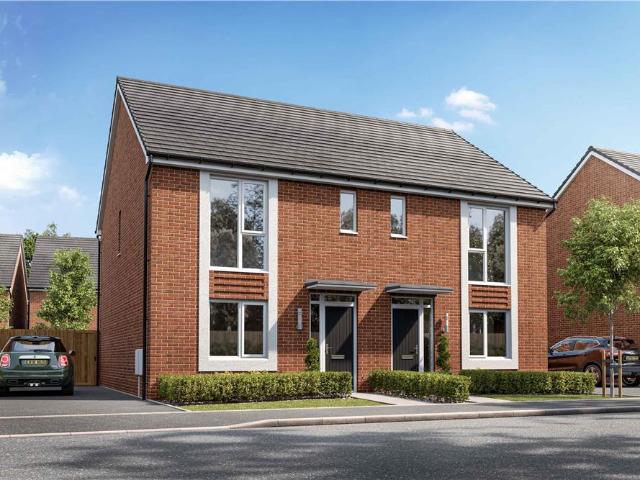
It’s all about open-plan in the Houghton. If it's light and spacious you are after then no need to look any further, this home is for you. The family, kitchen, and dining space offer you an ample & modern style of living. The master bedroom features an en-suite and fitted wardrobes perfect for your own hideaway haven.Plot 5Tenure: FreeholdLength of lease: N/AAnnual ground rent amount (£): N/AGround rent review period (year/month): N/AAnnual service charge amount (£): 201.67Service charge review period (year/month): YearlyCouncil tax band (England, Wales and Scotland): DReservation fee (£): 500For more information about the optional extras available in our new homes, please visit the St Modwen Homes website
£ 345,000
3 bedroom semi detached bungalow for sale
View photo
Bungalow · for sale
£ 290,000
New
3 bedroom semi detached bungalow for sale
DY13
· 3 Bedrooms · 1 Bath · Bungalow
· Garden · Parking · Fireplace · Concierge
DY13 · 3 Bedrooms · 1 Bath · Bungalow · Garden · Parking · Fireplace · Concierge
Situated in a highly sought-after and peaceful residential location, this beautifully presented three-bedroom bungalow offers deceptively spacious and versatile accommodation, making it an ideal home for families, downsizers or those looking for generous living space.Occupying an attractive plot, the property boasts excellent kerb appeal with a generous stoned driveway providing ample off-road parking, alongside a double garage complete with power, lighting and plumbing.The heart of the home is the impressive main living room, a bright and inviting space beautifully presented with a charming feature fireplace that creates a warm focal point. A large front-facing window floods the room with natural light, enhancing the sense of space and creating a welcoming atmosphere. To the rear, a generous second reception room provides exceptional versatility, making it ideal as a formal dining room, family room or additional lounge. With French doors opening seamlessly onto the rear garden, this w
£ 290,000
3 bedroom terraced house for sale
View photo
House · for sale
£ 267,500
3 bedroom terraced house for sale
DY13
· 3 Bedrooms · 1 Bath · House
· Garden · Equipped kitchen · Parking · Powder room · Heating
DY13 · 3 Bedrooms · 1 Bath · House · Garden · Equipped kitchen · Parking · Powder room · Heating
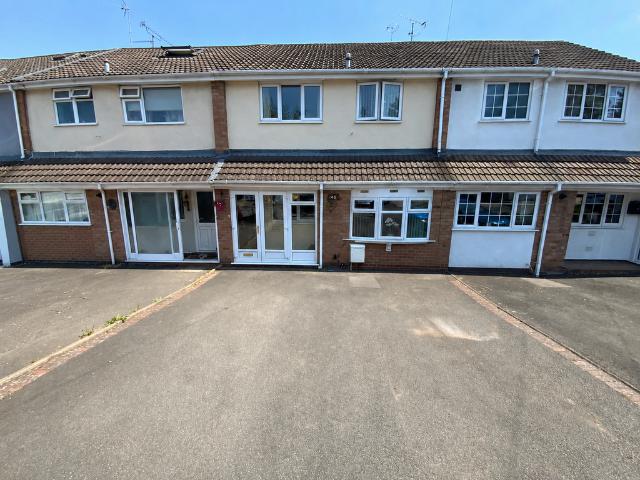
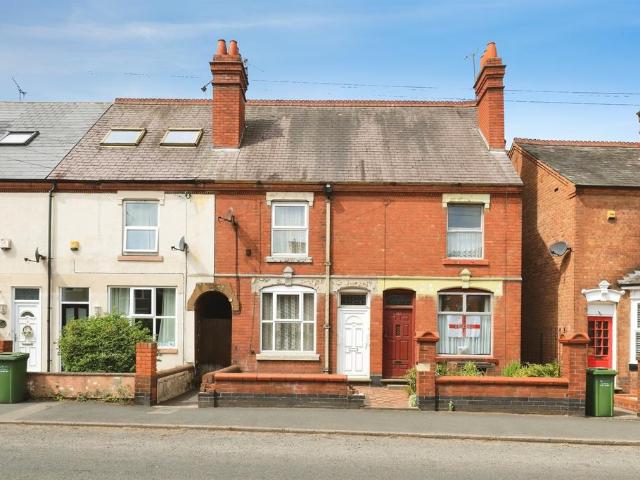
An EXTENDED MID TERRACED FAMILY HOME offering spacious and well presented accommodation throughout, situated in a highly sought after cul de sac location with excellent access to local amenities, reputable schools and convenient transport links. Offered to the market with NO UPWARD CHAIN.Having double glazing and gas central heating, the accommodation briefly comprises an enclosed porch leading into the welcoming entrance hall, a generous open plan living and dining room, a fitted kitchen with access to a separate utility area and cloakroom. To the first floor, the property offers three well proportioned bedrooms together with a modern shower room and landing with two stores. Externally, the property enjoys off road parking to the front with a spacious driveway and landscaped rear garden. All main services connected. Tenure Freehold. Council tax band B. EPC D. Broadband/Mobile coverage. Construction brick and tiled roof (Flat roof to rear extension). Long term flood risk surface water
£ 267,500
3 bedroom detached house for sale
View photo
House · for sale
£ 375,000
New
3 bedroom detached house for sale
DY13
· 3 Bedrooms · 3 Baths · House
· Garden · Equipped kitchen · Concierge
DY13 · 3 Bedrooms · 3 Baths · House · Garden · Equipped kitchen · Concierge
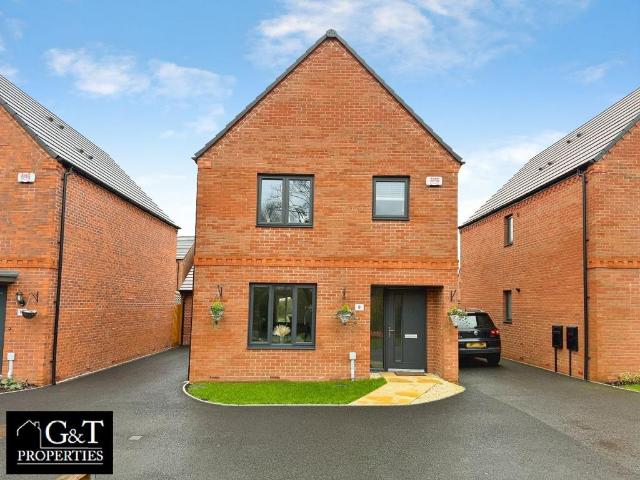
G&T Properties Are Delighted To Offer To The Market This Stunning, Modern Family Home - Beautifully Presented Throughout With Neutral Décor And Ready To Move Straight Into! Reception Room - A Spacious And Inviting Reception Room, Finished In Modern Neutral Tones, Perfect For Relaxing, Entertaining Guests Or Enjoying Cozy Family Nights In. Kitchen Diner - A Beautifully Presented, Modern Kitchen Diner With Integrated Dishwasher, Fridge Freezer, Oven & Grill, Plus Elegant French Doors Leading Directly To The Rear Garden - Ideal For Contemporary Family Living And Hosting. Utility Room - A Practical And Convenient Utility Room Featuring An Integrated Washer And Heated Towel Radiator, Designed To Complement The Home's Modern Finish. Master Bedroom - A Large And Impressive Master Bedroom With Built-In Wardrobes, Stylish Neutral Décor And A Calm, Luxurious Feel. Ensuite - A Sleek Private Ensuite Boasting A Walk-In Shower With Luxurious Rainfall Feature, Heated Towel Radiator And Modern Finish.
£ 375,000
3 bedroom detached house for sale
View photo
House · for sale
£ 450,000
New
3 bedroom detached house for sale
DY13
· 3 Bedrooms · 1 Bath · House
· Concierge
DY13 · 3 Bedrooms · 1 Bath · House · Concierge
16 Church Walk is a bright and spacious three-bedroom home offering well-proportioned and highly versatile accommodation across two floors.The property is entered via a useful porch, which opens into a welcoming hallway. A light tunnel introduces additional natural light and enhances the bright, airy feel of the home. From here, doors lead to the principal ground-floor rooms, with stairs rising to the first floor. A convenient downstairs W/C is also accessed from the hallway.To the front is a separate dining room, providing an ideal setting for family meals or entertaining. Due to the flexible nature of the layout, this room could also be used as a home office, playroom, snug or occasional fourth bedroom, depending on the needs of the occupier.The generously sized lounge is positioned to the rear and offers ample space for a variety of seating arrangements. Double doors connect the lounge with the central hallway, while the rear conservatory provides a further reception area overlookin
£ 450,000
3 bedroom detached house for sale
View photo
House · for sale
£ 375,000
New
3 bedroom detached house for sale
DY13
· 3 Bedrooms · 2 Baths · House
· Garden · Equipped kitchen · Concierge
DY13 · 3 Bedrooms · 2 Baths · House · Garden · Equipped kitchen · Concierge
Reference: NA1171 when booking your viewing.Upon entry, you are welcomed into a spacious reception room, thoughtfully finished in modern neutral tones, creating an inviting atmosphere perfect for relaxation or entertaining guests. The heart of this home is the well-designed kitchen diner, equipped with an integrated dishwasher, fridge freezer, oven, and grill. Elegant French doors open directly to the generous rear garden, seamlessly blending indoor and outdoor living, ideal for contemporary lifestyles and hosting get-togethers. A practical utility room, complete with an integrated washer and a heated towel radiator, adds to the home's functionality.Ascending to the first floor, the main bedroom offers a sense of calm luxury, featuring built-in wardrobes, stylish neutral decor, and a sleek private en-suite. The en-suite boasts a walk-in shower with a rainfall head and a heated towel radiator for added comfort. The second bedroom is a generous double, also fitted with built-in wardrobes
£ 375,000
3 bedroom terraced house for sale
View photo
House · for sale
£ 325,000
New
3 bedroom terraced house for sale
DY13
· 3 Bedrooms · 1 Bath · House
· Garden · Equipped kitchen · Parking
DY13 · 3 Bedrooms · 1 Bath · House · Garden · Equipped kitchen · Parking
Found by accident on a dog walk. Never looked back since! Tucked away in Bromsgrove, this Georgian three double bedroom cottage is one of those rare finds that looks unassuming from the outside and then completely surprises you the moment you step in. There's a log burner in the lounge, an open fire in the dining room, and a serving hatch between kitchen and lounge that hints at the character running right through the place. Add a south-facing rear garden extending to approximately 43 metres, off-road parking, and a garage generous enough to actually get out of your car in, and you've got a genuinely individual home that's as practical as it is full of charm.We asked them what made them buy it. I actually wasn't looking for a property like this at all. I'd been viewing new builds, but quickly realised they wouldn't suit my furniture or the way I live. I stumbled across this house completely by chance while walking my dog, and from the moment I stepped inside, I knew it was something sp
£ 325,000
4 bedroom detached house for sale
View photo
House · for sale
£ 699,999
New
4 bedroom detached house for sale
DY13
· 4 Bedrooms · 1 Bath · House
· Garden · Fireplace · Concierge
DY13 · 4 Bedrooms · 1 Bath · House · Garden · Fireplace · Concierge
A charming former farmhouse enjoying a delightful rural setting with countryside views, offering four double bedrooms, three reception rooms and excellent potential for refurbishment.Situated on the edge of the sought-after village of Belbroughton, this characterful home presents an exciting opportunity to create a superb family residence.Belbroughton is a picturesque North Worcestershire village nestled beneath the Clent Hills, offering beautiful walking and riding countryside alongside excellent local amenities including a village shop, post office, doctors' surgery, primary school, public houses, cricket and tennis clubs. The village is well placed for commuting, with rail services from nearby Hagley and Blakedown, Junction 4 of the M5 approximately four miles away, and easy access to Birmingham, the NEC and Birmingham International Airport.The accommodation includes a spacious dual-aspect lounge with a period-style fireplace and French doors to the garden, a cosy snug featuring an
£ 699,999
2 bedroom semi detached house for sale
View photo
House · for sale
£ 272,500
New
2 bedroom semi detached house for sale
DY13
· 2 Bedrooms · House
· Garden · Equipped kitchen
DY13 · 2 Bedrooms · House · Garden · Equipped kitchen
Plot 117 | The Ashenford | Regency Gate Inside, the hallway leads to the open plan layout of the kitchen, living room and dining area. This forms the heart of the home with French double doors to the rear garden. Upstairs, two bedrooms are found along side a main bathroom. The Ashenford home is designed for first time buyers and professional couples. Tenure: Freehold Estate management fee: £300 Estate management company: TBC Council Tax Band: TBC - Council Tax Band will be confirmed by the local authority on completion of the property EPC rating: TBC Warranty provider: NHBC Document signing fee: £120 First Time Buyer Stamp Duty Land: Estimated amount may apply depending on buyer circumstances. Please check with your solicitor or current government guidance. Second Time Buyer Stamp Duty Land Tax: £3,625. Estimated amount may apply depending on buyer circumstances. Please check with your solicitor or current government guidance. Investor reservation fee: 1% of purchase price Private sale
£ 272,500
4 bedroom detached house for sale
View photo
House · for sale
£ 475,000
New
4 bedroom detached house for sale
DY13
· 4 Bedrooms · 2 Baths · House
· Garden · Parking · Concierge
DY13 · 4 Bedrooms · 2 Baths · House · Garden · Parking · Concierge
A beautifully presented four bedroom detached family home with a superb double tandem garage offering excellent future potential, generous living accommodation, a south facing garden and a sought after location within the ever popular Stoke Heath. Occupying an attractive position within one of Stoke Heath's most established residential roads, this impressive detached family home combines spacious, well balanced accommodation with exciting future possibilities. Beautifully maintained by the current owners, the property enjoys a particularly generous double tandem garage that offers excellent storage, workshop space or, subject to the necessary planning permissions, exciting scope for extension. With four bedrooms, multiple reception areas, a wonderful south facing garden and excellent local amenities all within easy reach, this is a home perfectly suited to growing families looking for both immediate comfort and long-term potential. Set back from the road behind an attractive block pave
£ 475,000
3 bedroom detached house for sale
View photo
House · for sale
£ 675,000
New
3 bedroom detached house for sale
DY13
· 3 Bedrooms · 1 Bath · House
· Garden · Balcony · Equipped kitchen · Parking
DY13 · 3 Bedrooms · 1 Bath · House · Garden · Balcony · Equipped kitchen · Parking
A blank canvas in the heart of semi rural Fairfield! A blank canvas in one of Bromsgrove's most desirable semi rural spots. A rare chance to put your own stamp on a substantial family home.This generous three bedroom semi detached home sits on a private plot in the sought after village of Fairfield, bordered by mature trees and approached by a driveway with room for several cars. It is offered in need of updating throughout, and for the right buyer that is exactly the appeal. Opportunities like this, in a location like this, do not come along often, with scope to extend further subject to the usual planning permissions.A home with real potentialDownstairs you will find a hall, WC, kitchen, utility and store room, a dining room, a good sized lounge, and a garage with driveway parking. Upstairs there are three bedrooms, with a study attached to bedroom three that opens onto its own balcony overlooking the rear garden, plus a family bathroom. It is a layout with genuine flexibility, wheth
£ 675,000
3 bedroom terraced house for sale
View photo
House · for sale
£ 160,000
New
3 bedroom terraced house for sale
DY13
· 3 Bedrooms · 1 Bath · House
· Garden · Equipped kitchen · Parking
DY13 · 3 Bedrooms · 1 Bath · House · Garden · Equipped kitchen · Parking
A three-bedroom mid-terrace house enjoying a pleasant position opposite Burlish Top Nature Reserve, making it an ideal choice for those who appreciate walking, nature and wildlife.Requiring modernisation and updating throughout, the property offers an excellent opportunity for investors, first-time buyers or anyone looking to put their own stamp on a property.The well-proportioned accommodation comprises an entrance porch, entrance hall, spacious lounge, kitchen, and an outbuilding incorporating a WC and useful store. To the first floor are three bedrooms and a family bathroom with electric shower over the bath.Externally, the property benefits from an enclosed rear garden and a driveway to the front providing off-road parking. Offered for sale with no upward chain. EPC=C
£ 160,000
3 bedroom bungalow for sale
View photo
Bungalow · for sale
£ 500,000
New
3 bedroom bungalow for sale
DY13
· 3 Bedrooms · 2 Baths · Bungalow
· Garden · Equipped kitchen
DY13 · 3 Bedrooms · 2 Baths · Bungalow · Garden · Equipped kitchen
DOUBLE-HEIGHT CEILINGS. IN A BUNGALOW? YOU'LL WANT TO SEE THIS IN PERSON! * Step through the front door into the hallway, and it's not long before the kitchen reveals itself, opening straight up into a double-height ceiling that floods the whole space with light. It's an unexpected first move for a bungalow, and it sets the tone for everything that follows.The lounge carries that same sense of scale, with a partially vaulted ceiling and skylights drawing light in from above, a feature log burner adding warmth on cooler evenings, then opening through French doors onto the rear garden. It flows through to a separate dining area with its own set of bifold doors, so the whole back of the house can open up when you want it to. The kitchen and breakfast room matches the ambition, fitted with an integral fridge freezer, oven, combination oven/microwave, warming drawer and dishwasher, all finished with quartz worktops and a breakfast bar for the everyday moments that don't need a dining table.
£ 500,000
2 bedroom end of terrace house for sale
View photo
House · for sale
£ 235,000
New
2 bedroom end of terrace house for sale
DY13
· 2 Bedrooms · 1 Bath · House
· Garden · Fireplace · Equipped kitchen
DY13 · 2 Bedrooms · 1 Bath · House · Garden · Fireplace · Equipped kitchen
Moments from Bromsgrove town centre. Room to work, rest and grow into. A house with more give than most. Step through the front door and the fireplace in the lounge sets the tone straight away, a proper focal point for the room without trying too hard about it. From here the layout opens into a versatile office space, currently home to the stairs, that leads you through to the kitchen. There's ample storage and worktop space here, with room for your own freestanding appliances so you can set it up exactly how you want.Off the office, a conservatory catches the light and opens through French doors onto the rear garden, with a separate door out to the side path for easy access without cutting through the house.Upstairs, the first floor holds two bedrooms, a comfortable double and a spacious single with plenty of scope for a home office or nursery, alongside a family bathroom with both a bath and a separate shower cubicle.Above this, a substantial loft room gives you real flexibility. Use
£ 235,000
3 bedroom semi detached house for sale
View photo
House · for sale
£ 325,000
New
3 bedroom semi detached house for sale
DY13
· 3 Bedrooms · 1 Bath · House
· Garden · Parking
DY13 · 3 Bedrooms · 1 Bath · House · Garden · Parking
GUIDE PRICE £325,000 - £335,000*Same family. One address. A whole lifetime of memories. Now ready for its next chapter. Tucked away on a quiet no-through road in Harwood Park, this three-bedroom detached home has been owned by the same family since it was built. That's not something you see very often, and it tells you everything about the kind of home this is. Set on a generous plot with a private, tree-lined outlook to the rear, a garage, and a large utility with ground floor WC, it's the sort of house that's been quietly getting on with family life for years, and is now ready to do the same for someone new.A home with real historyThis isn't a house that's passed through a string of owners. It's been loved by one family from the very start, and it shows in the little things: a garden that's been tended and grown into over the years, a layout that's worked hard for family life, and a plot with genuine scope to do even more with it. Homes like this, that have never really been on the m
£ 325,000
5 bedroom detached house for sale
View photo
House · for sale
£ 885,000
New
5 bedroom detached house for sale
DY13
· 5 Bedrooms · 2 Baths · House
· Garden · Equipped kitchen · Parking
DY13 · 5 Bedrooms · 2 Baths · House · Garden · Equipped kitchen · Parking
Grove Properties are delighted to present this beautifully maintained four bedroom detached family home on Ironbridge Walk in Pedmore. Positioned between the village of Hagley and the town of Stourbridge, this ideally located property gives its residents easy access to amenities in both, including various shops and eateries, schooling at both primary and secondary level and excellent transport links via rail, bus and motorway. The property itself benefits from bespoke alterations; the entrance hall has been extended to create a welcoming first impression, custom maple wood staircase with spotlights lead to the gallery landing, the clay brick driveway with hydraulic security bollards, an Italian Silvelox garage door, integral vacuum system and a Vent-Axia Heat Recovery ventilation system. Comprising a large living room and separate dining room, both with doors out onto the garden, a kitchen diner with high end appliances, utility with integral door into the garage, and a downstairs w.c.
£ 885,000
3 bedroom terraced house for sale
View photo
House · for sale
£ 160,000
New
3 bedroom terraced house for sale
DY13
· 3 Bedrooms · 1 Bath · House
· Garden · Equipped kitchen · Cellar
DY13 · 3 Bedrooms · 1 Bath · House · Garden · Equipped kitchen · Cellar
SUMMARY*THREE BEDROOM TERRACED*NO CHAIN*WALKING DISTANCE TO BRINTONS PARK*DOUBLE GLAZED*IDEAL INVESTMENT OPPORTUNITY*DESCRIPTIONA three bedroom terraced property situated within walking distance of Brintons Park in Kidderminster! The internal accommodation comprises of lounge, inner hallway, dining room, cellar, kitchen, rear hallway, bathroom and three bedrooms. The external benefits from a rear garden. This property is an ideal investment opportunity and must be viewed! Call today to arrange your viewing.Auctioneer's Comments This property is offered through Modern Method of Auction. Should you view, offer or bid your data will be shared with the Auctioneer, iamsold Limited. This method requires both parties to complete the transaction within 56 days, allowing buyers to proceed with mortgage finance (subject to lending criteria, affordability and survey). The buyer is required to sign a reservation agreement and make payment of a non-refundable Reservation Fee of 4.5% of the purchase
£ 160,000

Get email alerts

Don't miss out: be the first to know about new properties

The alert was correctly created

On subscribing you accept the conditions of use and the privacy policy
Alert
Receive new ads in your inbox
Save this search
Receive alerts for new listings

We'll send you an email when we have new properties for: "Houses for sale in DY13"

The alert was correctly created

Crossway Green Stourport-On-Severn
Waresley Kidderminster
Get email alerts and be the first to see new listings
Required field
On subscribing I accept the terms of the privacy policy
Perfect! You'll soon start receiving new listings via email
Alert
Receive an email when we have new ads for Houses for sale in DY13
Save this search
Filters

Bedrooms

Size (sq.ft)

sq.ft
sq.ft

Price

£
£

Property type

Bathrooms

Clear all filters
Receive notifications when new entries are published.