9,036 properties for sale in DY13

1 bed flat for sale
2 pictures
Flat · for sale
£ 99,950
New
1 bed flat for sale
DY13
· 1 Bedroom · Flat
· Equipped kitchen · Parking
DY13 · 1 Bedroom · Flat · Equipped kitchen · Parking
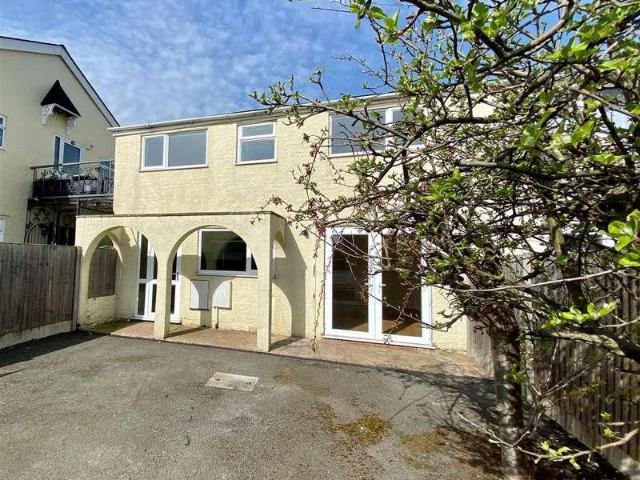
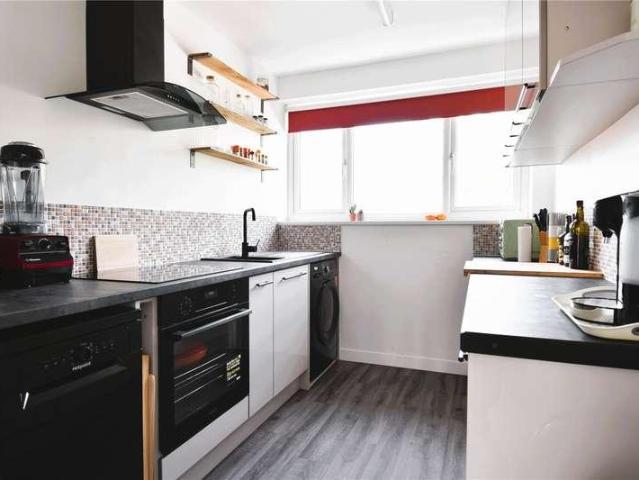
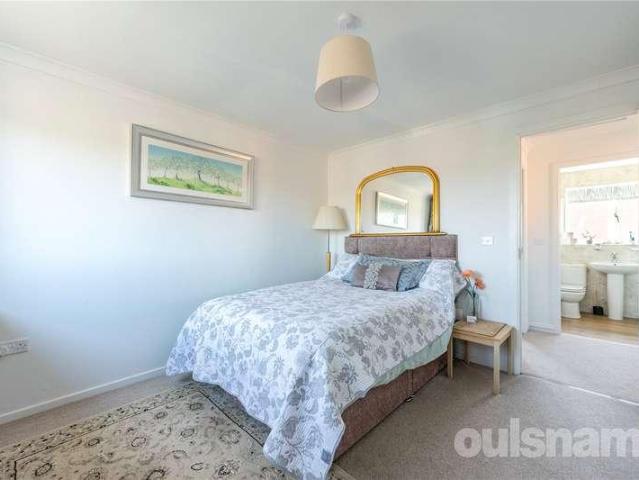
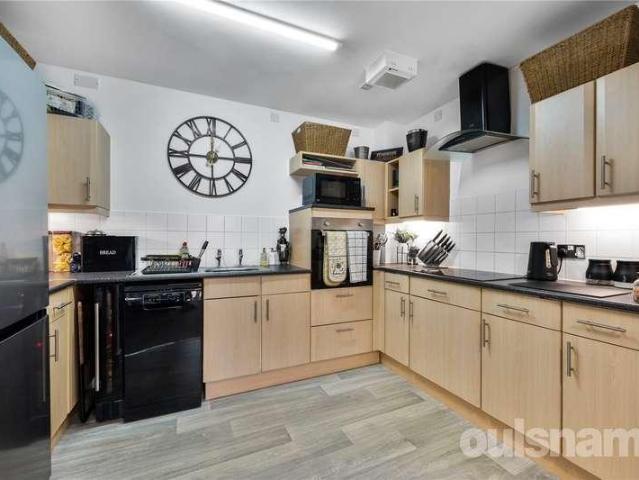
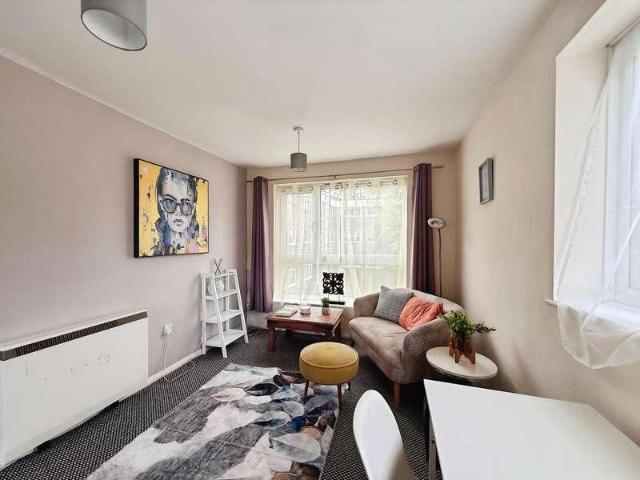
Bagleys are pleased to present this first floor one bedroom flat which is being sold with vacant possession and no upwards chain. The property benefits from hallway, open plan lounge kitchen, double bedroom, bathroom and garage. Lease is being extended and at the time of completion will be 99 years. EPC D65. Hallway: Doors to kitchen/living room, bedroom and bathroom. Fuse board. Open Plan Lounge Kitchen: 2.73m x 5.43m (8'11 x 17'10), Bright room with tri-aspect UPVC windows to both sides and rear elevations. Kitchen Area: 2.83m x 2.30m (9'3 x 7'7), Fitted with a range of kitchen cabinets with complementary worksurfaces and inset stainless steel sink. Built in electric oven and built in electric hob with extraction hood over. Undercounter space for washing machine and fridge, recess for fridge freezer. Ceiling light point and UPVC window to the side elevation. Lounge Area: 3.13m x 2.73m (10'3 x 8'11), Dual aspect with UPVC windows to the rear and side elevations, ceiling light point an
£ 99,950
1 bed flat for sale
2 pictures
Flat · for sale
£ 95,000
New
1 bed flat for sale
DY13
· 1 Bedroom · Flat
· Equipped kitchen
DY13 · 1 Bedroom · Flat · Equipped kitchen
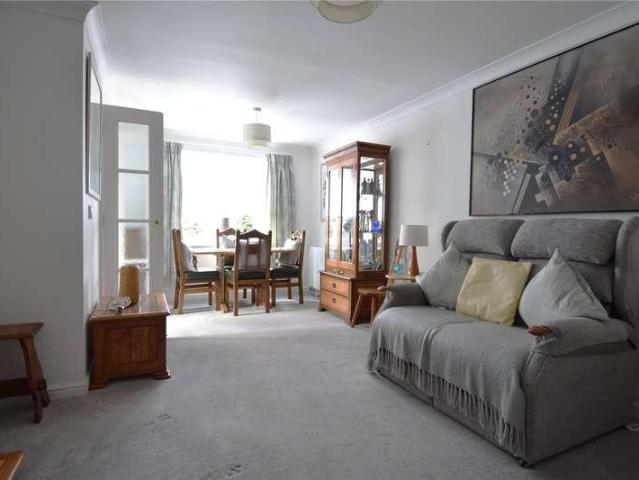
DIRECTIONS From Droitwich town centre proceed to the Worcester Road and turn left in the direction of Bromsgrove. Continue straight turning left at Ghurka Majestic restaurant into Tower Hill and the entrance to Whittingham Court can be found on the left hand side. SUMMARY * Spacious entrance hallway with sizeable useful storage cupboard * Lounge/diner with double glazed window overlooking the communal grounds and double doors lead into the kitchen * Kitchen fitted with a range of wall mounted and base units, work surfaces incorporating a sink and drainer unit, fitted with integral appliances to include an electric four ring hob & overhead extractor, oven & microwave, fridge & freezer and wall mounted hot air heater. * One double bedroom with floor to ceiling fitted wardrobes and dual aspect windows * Shower room is fitted with a double walk in shower cubicle, wash hand basin set into vanity unit and wc Communal area; * Residents lounge with kitchen area. * Laundry room providing a sink
£ 95,000
3 bed house for sale
2 pictures
House · for sale
£ 350,000
New
3 bed house for sale
DY13
· 3 Bedrooms · House
· Garden · Fireplace · Equipped kitchen · Parking
DY13 · 3 Bedrooms · House · Garden · Fireplace · Equipped kitchen · Parking
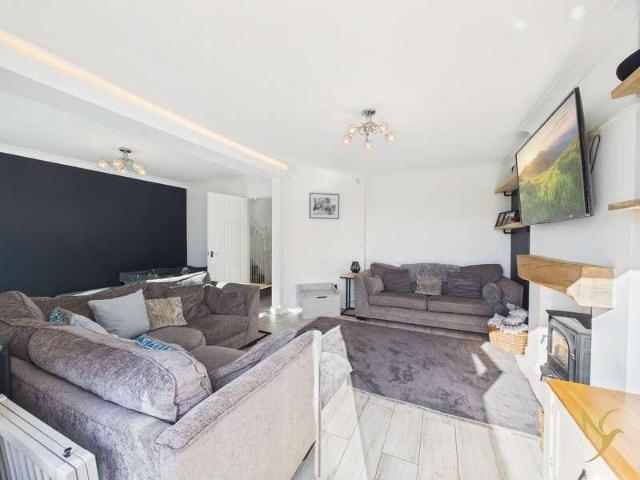
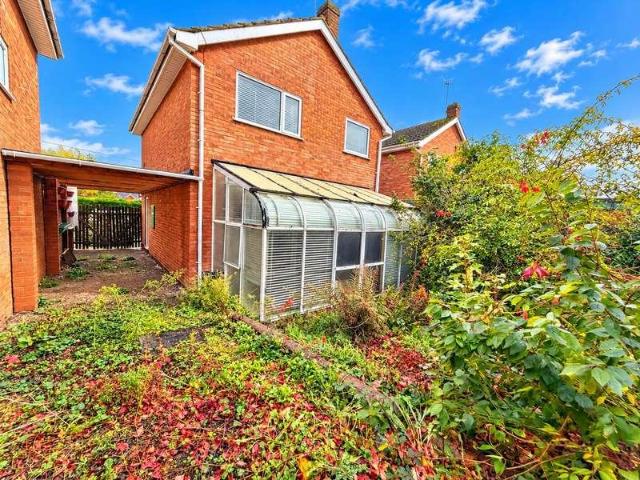
LOCATION From the agents office, Head south east on Victoria Square. Proceed over the roundabout onto St Andrew's Rd and turn right onto the Worcester Rd, B4090, at the next roundabout bear left and continue along the B4090 Worcester Road until you reach the left hand turning into Oakland Ave, then take the 2nd right into York Ave. and then the first left into Windsor Road and the property will be found on your right hand side indicated by the agents for sale board. ACCOMMODATION Approached over the driveway, with lawn fore-garden to the left and pathway leads to side gate, garage and porch entrance with door into the hallway Entrance hall has useful understairs cloaks storage cupboard, stairs rise to first floor landing and doors lead into the kitchen diner and living room Generous L-shaped living room with door providing access onto the garden and feature fireplace Kitchen diner with doors into the living room and hall, fitted with a range of wall mounted, base and drawer units, with
£ 350,000
3 bed house for sale
2 pictures
House · for sale
£ 455,000
New
3 bed house for sale
DY13
· 3 Bedrooms · House
DY13 · 3 Bedrooms · House
Built by Redrow 'The Worcester' is the perfect home for todays modern family. A beautifully attractively designed detached family home, situated on the desirable residential development of The Orchards, built by Redrow Homes. This fabulous executive home enjoys the privilege of being detached, granting you all of the privacy and room that you could wish for. Finished to a high standard and offering such generous accommodation makes spending time together a joy, while additional rooms such as the utility room and study take care of all those practical needs. 'The Worcester' is a very desirable property, understanding how a little extra space can go a long way to enhancing your home and lifestyle. Its for this reason that Redrow enhanced this design offering three generous double bedrooms, ensuring that everyone has the room they need. A stylish house bathroom and en-suite to the main principal bedroom gives that added touch of luxury that will also soon prove invaluable to your day-to-d
£ 455,000
5 bed house for sale
2 pictures
House · for sale
£ 620,000
New
5 bed house for sale
DY13
· 5 Bedrooms · House
DY13 · 5 Bedrooms · House
Droitwich Spa is a historic town within the Wychavon district of northern Worcestershire which has become famous for its brine and salt production. The town offers excellent everyday amenities which includes a Waitrose store and there are an array of local pubs and an eclectic mix of traditional shops, a Farmers Market is also held regularly in Victoria Square. St Peters fields provide excellent park land, as well as the Droitwich Spa lido, with excellent facilities during both the summer and winter months and excellent leisure pursuits for family life including the cricket and tennis club within the Park. There are numerous footpaths that provide access to the surrounding countryside that includes walks along the canal. This location is also well placed benefiting from easy access to the extensive array of facilities including shops, a theatre, two golf clubs including Gaudet Luce Golf & Leisure Complex, Droitwich Town Centre and Train station providing excellent rail links to both Wo
£ 620,000
1 bed flat for sale
2 pictures
Flat · for sale
£ 110,000
New
1 bed flat for sale
DY13
· 1 Bedroom · Flat
· Garden · Equipped kitchen · Parking
DY13 · 1 Bedroom · Flat · Garden · Equipped kitchen · Parking
An ideal opportunity for a first time buyer or investor to purchase this one bedroom ground floor flat situated within this very popular tree lined road in Barbourne. Situated within easy walking distance of local shops and Worcester city centre, the apartment is perfect for anyone looking to commute to most parts of the country via either the M5 motorway junction 6 or Foregate Street railway station. The accommodation include communal entrance hall with door to the apartment leading to entrance hall with door to cupboard. Door to inner hallway with doors off to Kitchen/sitting room, Double bedroom with built in wardrobes and Shower room. The property benefits from being ground floor with double glazed windows and electric heating. Outside there are communal gardens and parking for one vehicle. Flat 15, Gresham Court is offered with No Chain. The service charge, ground rent and lease details TBC Don't miss the opportunity to make this attractive apartment your new home. Contact us now
£ 110,000
5 bed house for sale
2 pictures
House · for sale
£ 545,000
New
5 bed house for sale
DY13
· 5 Bedrooms · House
· Garden · Equipped kitchen · Parking
DY13 · 5 Bedrooms · House · Garden · Equipped kitchen · Parking
LOCATION The property is located in a quiet cul de sac in the popular residential development Parklands, this home is conveniently placed within a short distance from Bromsgrove Town Centre and its amenities, along with having good access to Bromsgrove train station, local schools including Finstall first school, motorway links and public transport routes. SUMMARY The property sits behind a generous driveway which provides off road parking for multiple vehicles. There is gated access to the rear garden, a side door to the sitting and a front door to the, Hall which has stairs that ascend to the first floor, access to a store cupboard and doors to the breakfast kitchen, the lounge and the, Sitting room which was formerly the garage and is now a versatile space that could be used as a sitting room, a study, a playroom or an additional bedroom. There is a door out to the side of the property and a window looking out to the front. Lounge which has a wall mounted fire, a window looking out
£ 545,000
2 bed house for sale
2 pictures
House · for sale
£ 150,000
New
2 bed house for sale
DY13
· 2 Bedrooms · House
· Garden · Equipped kitchen · Concierge
DY13 · 2 Bedrooms · House · Garden · Equipped kitchen · Concierge
Situated in a popular village location, 31 Woodhill Road is a two bedroom terraced home offering well proportioned accommodation, two reception rooms and an enclosed rear garden. The property provides a comfortable home with scope for buyers to introduce their own style.A gated, paved front courtyard leads to the entrance hall, where stairs rise to the first floor. The living room is positioned to the front, with a bay window adding character and natural light.To the rear, the spacious lounge/diner provides ample room for both seating and a dining table, complemented by a useful storage cupboard. The adjoining kitchen is fitted with a range of units and work surfaces, with a door opening to the rear garden. An externally accessed store provides further useful storage.On the first floor, the landing gives access to two generously proportioned bedrooms. The principal bedroom extends across the front of the property and benefits from two windows, whilst the second bedroom overlooks the re
£ 150,000
4 bed house for sale
2 pictures
House · for sale
£ 795,000
New
4 bed house for sale
DY13
· 4 Bedrooms · House
· Garden · Parking · Equipped kitchen
DY13 · 4 Bedrooms · House · Garden · Parking · Equipped kitchen
An Impressive Four Bedroom Detached Family Home Built In 2019, Enjoying An Attractive Village Setting With Open Countryside Views. Offering Generous Accommodation Including A Superb Kitchen/Dining/Family Room, Separate Sitting Room With Clearview Stove, Two En-Suite Bedrooms Family Bathroom Landscaped Garden, Ample Driveway Parking And A Heated Double Garage. Further Benefits Include Ground Floor Underfloor Heating, Full Fibre Broadband And An Andersen EV Charger. EPC D. Location Grey Gables is situated in the Worcestershire village of Tibberton, enjoying a pleasant village setting with open countryside to the rear. The village offers a range of amenities including a community shop, village hall, primary school, church and public houses, together with access to countryside and canalside walks. The nearby city of Worcester and town of Droitwich Spa provide a wider choice of shopping, leisure and recreational facilities. Schooling in the surrounding area includes Droitwich Spa High Schoo
£ 795,000
2 bed house for sale
2 pictures
House · for sale
£ 270,000
New
2 bed house for sale
DY13
· 2 Bedrooms · House
· Garden · Fireplace · Equipped kitchen
DY13 · 2 Bedrooms · House · Garden · Fireplace · Equipped kitchen
LOCATION This two bedroom house is ideally located at the 'Norton' part of Bromsgrove, being within close proximity to good local schools, Bromsgrove Town Centre and its amenities. It is also conveniently placed for easy access of nearby motorway links, Bromsgrove Train Station and public transport routes. SUMMARY The property is approached from the front via a block paved driveway. There is gated side access and a door at the front of the property which opens into the, Living Room which has a feature fireplace with a log burner, a window looking out to the front and an opening into the, Dining Room which has access to a storage cupboard, a door to the stairs, a door to the rear garden and a door to the, Kitchen which has a mixture of wall mounted and base units with worktops over and an inset stainless steel sink drainer. There is a freestanding gas cooker and connections for a washing machine and an undercounter fridge. There is a window looking out to the side and a door to the, Rea
£ 270,000
3 bed flat for sale
2 pictures
Flat · for sale
£ 330,000
New
3 bed flat for sale
DY13
· 3 Bedrooms · Flat
· Gym · Equipped kitchen · Cellar · Powder room
DY13 · 3 Bedrooms · Flat · Gym · Equipped kitchen · Cellar · Powder room
A beautifully upgraded and incredibly flexible three-storey home, offering 23 bedrooms with genuine potential for a fourth, finished to a high contemporary standard throughout. The accommodation offers: Entrance Hall - Large Kitchen/ Diner and Living area - Cloakroom - 2/3 Double Bedrooms with the option of a 4th space to add an additional Bedroom - Main Bathroom - Cellar (Converted to a Home Gym). As you enter the property on the main living level, where a stunning open-plan kitchen, dining and living space immediately impresses. Flooded with natural light from a large bay window, this room forms the heart of the home. The kitchen has been fully replaced and finished in a sleek, modern style, ideal for both everyday living and entertaining. A cloakroom/WC is also located on this floor. Upstairs, the property offers two excellent double bedrooms, one benefitting from its own ensuite bathroom. The main bathroom is particularly impressive with a lovely bath suite to finish this floor. Al
£ 330,000
2 bed house for sale
2 pictures
House · for sale
£ 185,000
New
2 bed house for sale
DY13
· 2 Bedrooms · House
· Garden · Fireplace · Equipped kitchen · Parking · Concierge
DY13 · 2 Bedrooms · House · Garden · Fireplace · Equipped kitchen · Parking · Concierge
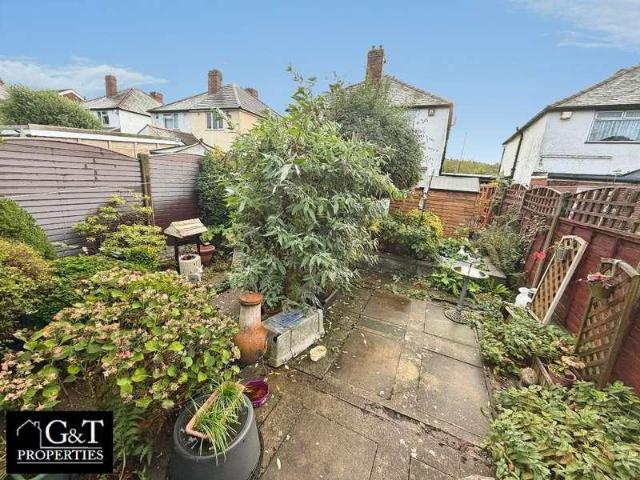
? Your Next Home Awaits! A Spacious Home With A Large Driveway, Car Port & Beautiful Rear Garden! ? G&T Properties Are Delighted To Present This Fantastic Property For Sale! ? Offering Generous Living Space Throughout, This Appealing Home Benefits From A Bay-Fronted Living Room, A Spacious Kitchen Diner With A Feature Fireplace, A Useful Utility Room, Two Generously Sized Double Bedrooms And An Upstairs Bathroom. ? Externally, The Property Boasts A Large Driveway With A Car Port To The Side, Alongside A Large, Beautifully Presented Rear Garden, Providing Plenty Of Space To Relax And Enjoy The Outdoors. ? Whether You're A First-Time Buyer, A Couple Or Looking For Your Next Family Home, This Property Is Well Worth A Look! ? Why You'll Love It ? Large Driveway & Side Car Port - Enjoy The Convenience Of Ample Off-Road Parking, With The Added Benefit Of A Car Port To The Side Of The Property. ? Bay-Fronted Living Room - A Welcoming Reception Space Featuring An Electrical Radiator And New El
£ 185,000
4 bed house for sale
2 pictures
House · for sale
£ 425,000
New
4 bed house for sale
DY13
· 4 Bedrooms · House
· Garden · Parking · Powder room · Concierge
DY13 · 4 Bedrooms · House · Garden · Parking · Powder room · Concierge
#WelcomeHome to this fabulous family home, beautifully arranged over three spacious floors and enjoying delightful rural aspects to the rear, perfectly showcased by the impressive top-floor principal bedroom suite. Situated in the sought-after Brockhill Village, this wonderful property offers versatile accommodation, modern living spaces and a generous rear garden, making it an ideal choice for growing families. Occupying a prime position within the desirable Brockhill Village, this impressive three-storey family home offers an excellent balance of space, practicality and contemporary living, all complemented by beautiful open countryside views to the rear. Upon arriving home, you are welcomed by an ample driveway providing convenient off-road parking. Stepping inside, a practical entrance reception hall provides useful storage cupboards, along with access to a downstairs cloakroom and utility area, ideal for the demands of busy family life. Moving through to the central hallway, the w
£ 425,000
4 bed house for sale
2 pictures
House · for sale
£ 650,000
New
4 bed house for sale
DY13
· 4 Bedrooms · House
DY13 · 4 Bedrooms · House
The village of Barnt Green is much sought after, with an eclectic mix of character and modern property. A varied shopping area with many amenities which include a doctors surgery, dentist, opticians, butchers, coffee shop and Tea room, and two highly recommended Gastro pubs. Barnt Green lies about twelve miles to the south-west of Birmingham city centre bounded by greenbelt countryside whilst being just several miles from Junction 2 on the M42 motorway and Junction 4 on the M5 motorway. The stunning Lickey Hills sit across the road, offering wonderful walks that enjoy panoramic views over the surrounding countryside. There are train stations in Barnt Green and Alvechurch with regular services to Birmingham and Redditch, and there is also a bus service running through this well-connected village. Property Upon entering the property, you are welcomed into a spacious entrance hallway, with stairs rising to the first floor and doors leading to the ground floor accommodation. The dual-aspec
£ 650,000
4 bed house for sale
2 pictures
House · for sale
£ 367,500
New
4 bed house for sale
DY13
· 4 Bedrooms · House
· Equipped kitchen
DY13 · 4 Bedrooms · House · Equipped kitchen
Walton & Hipkiss offer For Sale this family home situated in a DESIRABLE CORNER of the Wollescote area in Stourbridge, this IMPRESSIVE, DETACHED PROPERTY offers a rare combination of SPACIOUSNESS, FLEXIBILITY, and potential.Full DescriptionWalton & Hipkiss offer For Sale this family home situated in a DESIRABLE CORNER of the Wollescote area in Stourbridge, this IMPRESSIVE, DETACHED PROPERTY offers a rare combination of SPACIOUSNESS, FLEXIBILITY, and potential, sitting close to local amenities and schools. The home has been THOUGHTFULLY EXTENDED to maximise comfort and versatility for MODERN LIVING.The ground floor accommodation offers an impressive layout, featuring a FAMILY LOUNGE that flows seamlessly into an EXPANSIVE OPEN-PLAN DINING KITCHEN. This central hub of the home is ideally suited for everyday family life and entertaining guests, with ample space for cooking, dining, and relaxing. There are TWO SHOWER ROOMS, one on each floor which provide practical comfort and convenience
£ 367,500
3 bed house for sale
2 pictures
House · for sale
£ 280,000
New
3 bed house for sale
DY13
· 3 Bedrooms · House
· Garden · Equipped kitchen · Parking
DY13 · 3 Bedrooms · House · Garden · Equipped kitchen · Parking
A well-presented three-bedroom townhouse situated in a quiet cul-de-sac within the highly desirable village of Powick. Offering spacious and versatile accommodation arranged over three floors, the property features a generous kitchen/family room, first-floor lounge, three double bedrooms, an integral garage with potential for conversion (subject to the necessary consents), driveway parking and a private, low-maintenance rear garden. Ideally positioned for access to Worcester, Malvern and the M5 motorway, this is an excellent home for families and professionals alike. Offered with NO ONWARD CHAIN. LOCATION Situated in the highly sought-after area of Powick, 12 Essex Close enjoys a peaceful cul-de-sac setting while offering excellent access to Malvern, Worcester city centre, and the M5 motorway. Powick is a popular location known for its strong community feel, picturesque countryside walks and excellent local amenities, including a popular primary school and three local pubs. The nearby
£ 280,000
3 bed house for sale
2 pictures
House · for sale
£ 395,000
New
3 bed house for sale
DY13
· 3 Bedrooms · House
· Garden · Parking
DY13 · 3 Bedrooms · House · Garden · Parking
Front Page An Extremely Spacious And Extended Three Bedroomed Semi Detached Family Home Occupying A Corner Plot Position With Well Presented Versatile Accommodation Which Requires Modernisation. Set Over 1796 sq ft. Gated Driveway, Larger Than Average Garden, Detached Garage And Within Easy Reach Of Local Amenities. Energy Rating C Location Located on the outskirts of Malvern Link. The property has good access to local amenities with a Co-Op supermarket in nearby Tanhouse Lane as well as the bustling shopping precinct in Malvern Link offering a range of independent shops, supermarkets, eateries, take aways and community facilities. Convenient access to the Hereford to Worcester Road. Educational facilities are well catered for and the property is located near some of Malvern's most highly regarded primary and secondary schools. Transport communications are excellent with a mainline railway station in Malvern Link offering direct links to Worcester, Birmingham, London, Hereford and Sout
£ 395,000
2 bed house for sale
2 pictures
House · for sale
£ 200,000
New
2 bed house for sale
DY13
· 2 Bedrooms · House
· Garden · Equipped kitchen · Parking · Powder room
DY13 · 2 Bedrooms · House · Garden · Equipped kitchen · Parking · Powder room
A beautifully presented, two bedroom, modern semi detached home offers a spacious accommodation in a highly convenient location. Upon entering, you are greeted by a welcoming hall, Useful ground floor cloakroom, a delightful lounge and a fitted kitchen. Upstairs, you will find two generously sized bedrooms and an attractive house bathroom. Further benefits include central heating and double glazing throughout. Externally, the property features a pleasant rear garden and off road parking. Situated with excellent access to Cradley Heath train station, this home is perfect for commuters. It is also conveniently located for a range of local amenities, making everyday living easy and accessible. All main services connected. Tenure Freehold. Council Tax band A. EPC B. Broadband/mobile - coverage:checker.ofcom.org.uk/en-gb/broadband-coverage. Construction, walls brick, roof tiled. Long term flood risk, surface water very low, rivers very low. By law, we are required to conduct anti-mon
£ 200,000
3 bed house for sale
2 pictures
House · for sale
£ 250,000
New
3 bed house for sale
DY13
· 3 Bedrooms · House
· Equipped kitchen · Powder room
DY13 · 3 Bedrooms · House · Equipped kitchen · Powder room
A VERY WELL PROPORTIONED & MOST APPEALING, THREE BEDROOM, DETACHED RESIDENCE superbly situated within this EXTREMELY SOUGHT AFTER RESIDENTIAL LOCATION, and furthermore encompassing a DECEPTIVELY SPACIOUS layout of accommodation. This GOOD SIZED PROPERTY is for sale with NO UPWARD CHAIN, and even though now requires some cosmetic moderisation & improvements, offers HUGE POTENTIAL for GROWING FAMILIES or the more DISCERNING FIRST TIME BUYERS to create a WONDERFUL FAMILY HOME. 'Blenheim Road' forms part of this POPULAR & DESIRABLE part of Kingswinford, and is well placed for an EXTENSIVE RANGE of Local Amenities, Regular Transport Links & SOUGHT AFTER Schooling (Both Primary & Secondary). An EARLY VIEWING is ESSENTIAL if to appreciate the accommodation on offer, which in brief comprises: Entrance Porch, Hallway, Guests Cloakroom / W.C, Kitchen, Spacious Lounge Diner, Conservatory, Landing, Three Well Proportioned First Floor Bedrooms & House Bathroom. Externally with Driveway which provid
£ 250,000
3 bed house for sale
2 pictures
House · for sale
£ 600,000
New
3 bed house for sale
DY13
· 3 Bedrooms · House
· Garden · Parking
DY13 · 3 Bedrooms · House · Garden · Parking
Summary Occupying a highly desirable position along one of Cofton Hacketts most sought after roads, this impressive extended detached residence enjoys a fantastic setting bordering the exceptional Cofton Lake, with the opportunity to access the lake directly from the bottom of the garden via the purchase of a share. The property offers generous proportions, an open plan feel to the ground floor, three well proportioned double bedrooms and two modern bathrooms. A particular highlight is the magnificent, mature rear garden extending to approximately 39 metres in length, complete with a timber garden office. To the front, a driveway with EV charger and garage provide ample parking and storage, while the top of the road offers immediate access to the beautiful Lickey Hills Country Park.Description The property is approached via an entrance hall offering two spacious storage cupboards and access to a particularly generous guest WC, which also contains the combi boiler.The impressive living
£ 600,000
2 bed house for sale
2 pictures
House · for sale
£ 295,000
New
2 bed house for sale
DY13
· 2 Bedrooms · House
· Garden · Equipped kitchen · Parking
DY13 · 2 Bedrooms · House · Garden · Equipped kitchen · Parking
Summary Occupying an appealing position on the edge of open countryside, this semi-detached property is just a short distance from Alvechurch train station, village amenities, highly regarded schools and canal side walks. The property offers well proportioned accommodation, including a generous lounge, conservatory and kitchen, together with a downstairs WC, two double bedrooms, a modern bathroom, sizeable rear garden and driveway parking to the front.Description The property is entered via an entrance hall with stairs rising to the first floor. The generous lounge offers ample space and provides access to a guest WC, together with side access into a useful lean-to. An archway leads through to the kitchen, which is fitted with a range of units and benefits from an integrated gas hob, double oven, microwave and dishwasher. The kitchen also provides access to the conservatory, which offers a pleasant outlook over the rear garden and a further point of access outside. The lean-to is parti
£ 295,000
2 bed house for sale
2 pictures
House · for sale
£ 310,000
New
2 bed house for sale
DY13
· 2 Bedrooms · House
· Concierge
DY13 · 2 Bedrooms · House · Concierge
LOCATION Alvechurch sits in the Worcestershire open countryside, ideal for those wishing to pursue rural leisure pursuits, including walking and riding, whilst the Worcester and Birmingham canal lies close at hand, easily accessible from the Alvechurch Marina. The village boasts an extensive range of shops, medical and dental practices, as well as OFSTED Outstanding nursery, primary and middle schools, football and cricket club, sports and recreation ground, three churches, together with popular public houses, bistros and restaurants. Alvechurch provides an excellent rail link into Redditch, University of Birmingham and Birmingham city centre, whilst the nearby motorway network allows ready access to a variety of destinations both local, regional and national, making this delightful location ideal for the modern-day commuter. PROPERTY A traditional style semi-detached property in the highly regarded village of Alvechurch. Entrance Hall Front reception lounge with laminated flooring Add
£ 310,000
2 bed house for sale
2 pictures
House · for sale
£ 195,000
New
2 bed house for sale
DY13
· 2 Bedrooms · House
· Equipped kitchen · Parking · Heating
DY13 · 2 Bedrooms · House · Equipped kitchen · Parking · Heating
Hollies Mews is located in a quiet private cul-de-sac in a popular location of Malvern Link and is within walking distance of local amenities. This spacious two bedroom semi-detached home, briefly comprises: Entrance hall, kitchen, dining area, living room with double glazed patio doors opening to the front aspect. To the first floor are two double bedrooms and a bathroom. The property further benefits from gas central heating, double glazing and off road parking for two cars. Offered for sale with no onward chain, this would make an ideal first home or buy to let investment. An internal viewing is strongly advised. EPC DEntrance HallDouble glazed door opens into the Entrance Hall. With stairs rising to the first floor, radiator and door to a large understairs storage cupboard. Opening to the Dining AreaDining Area1.71m x 2.20m (5'7 x 7'2 )With laminate flooring and squared openings leading to the Living Room and Kitchen.Fitted Kitchen2.22m x 2.82m (7'3 x 9'3 )Fitted with white base an
£ 195,000
2 bed flat for sale
2 pictures
Flat · for sale
£ 175,000
New
2 bed flat for sale
DY13
· 2 Bedrooms · Flat
DY13 · 2 Bedrooms · Flat
DIRECTIONS From the agents office, immediately turn left onto Heritage Way, then take the second right onto St Andrews Close where the property can be found on the right-hand side indicated by the agents for sale board. This prime location is ideally situated for walking distance to Droitwich Town Centre which offers everyday amenities to include a Waitrose store and other useful shops, it is also well placed for Droitwich Train station providing excellent rail links to both Worcester and Birmingham city centres and for the nearby motorway network of the M5 providing excellent connections to the North and South, Birmingham Airport and NEC, M42 in addition to London and the M40 corridors. SUMMARY Approached over a paved pathway which leads to the front door into the entrance hall with cloaks storage hanging space and window to side aspect. Stairs rise to first floor. Landing has doors into the lounge diner, both bedrooms and bathroom. Access to loft space and door to useful storage/airi
£ 175,000
1 bed flat for sale
2 pictures
Flat · for sale
£ 117,000
New
1 bed flat for sale
DY13
· 1 Bedroom · Flat
· Garden · Parking
DY13 · 1 Bedroom · Flat · Garden · Parking
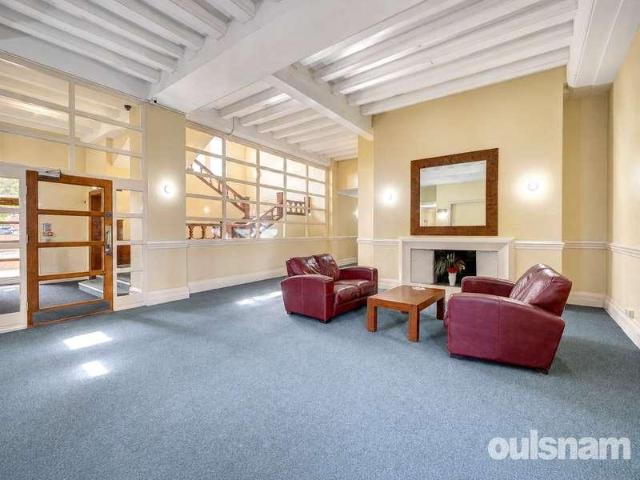
Second floor one bedroom apartment situated in Norbury House within the heart of Droitwich Town Centre. This unique flat would be an ideal first time buy with its secure entrance and popular location, without the hassle of external maintenance yet benefitting from a communal garden and allocated parking. We feel this property is good value for money and would recommend a viewing being essential to appreciate the accommodation both internally and externally. This historic building was originally Captain Norbury's family home and The Norbury Theatre and Cinema now forms part of the building to the ground floor, there are some beautiful original features to the communal areas, certainly a gem in Droitwich Spa's history which would be wonderful to be a part of. LOCATION From Droitwich Town centre proceed to the High Street and then bear right on to Friar Street. Continue along this road and the property is situated on the left hand side and the communal entrance is to the left hand side of
£ 117,000
3 bed house for sale
2 pictures
House · for sale
£ 185,000
New
3 bed house for sale
DY13
· 3 Bedrooms · House
· Heating
DY13 · 3 Bedrooms · House · Heating
An ATTRACTIVELY PRESENTED & DECEPTIVELY SPACIOUS, VICTORIAN STYLE, THREE BEDROOM, MID-TERRACE RESIDENCE pleasantly situated within this SOUGHT AFTER & ESTABLISHED RESIDENTIAL LOCATION, and furthermore encompassing an INCREDIBLY DECEPTIVE & RATHER CHARMING layout of accommodation with Double Glazing & Gas Central Heating. This CHARACTERFUL PROPERTY offers YOUNG FAMILIES or the more DISCERNING FIRST TIME BUYERS an EXCITING OPPORTUNITY to purchase a GOOD SIZED & FLEXIBLE FAMILY HOME, which is IMMACULATELY MAINTAINED throughout, and altogether provides the PERFECT COMBINATION of Traditional Living, 'Turn-Key' Accommodation and a HUGELY DESIRABLE RESIDENTIAL LOCATION. Dudley Wood Road is pleasantly & conveniently LOCATED within the DESIRABLE AREA of DUDLEY WOOD and furthermore provides EASY & REGULAR access to a FANTASTIC RANGE of Local Amenities (Such as Merry Hill Shopping Complex), SOUGHT AFTER Schooling & Excellent Transport Links (Such as Cradley Heath Train Station), combined with hav
£ 185,000
2 bed house for sale
2 pictures
House · for sale
£ 265,000
New
2 bed house for sale
DY13
· 2 Bedrooms · House
· Swimming pool
DY13 · 2 Bedrooms · House · Swimming pool
LOCATION Northfield, situated South West of Birmingham offers a number of sought after local schools including The Meadows & St Brigids Primary Schools, Shenley Academy Secondary School & Sixth Form together with Turves Green Boys Secondary School and King Edward VI Girls School in West Heath. Regular road and rail public services are available with railway stations located in Longbridge and Northfield providing access to Birmingham City Centre with the M5, junction 4 and M42, junction 2 being readily accessible. Other facilities include Northfield Library, Northfield Pool & Fitness Centre and a range of shopping facilities locally including the rapidly expanding and recently regenerated Longbridge Town Centre. SUMMARY -NO CHAIN! -Situated on the popular Rea Valley Estate, within close proximity to a large range of local amenities including shops, schools and parks -Recently refurbished and redecorated over the last couple of years, and immaculately presented. -Situated on a corner plo
£ 265,000
2 bed flat for sale
2 pictures
Flat · for sale
£ 110,000
New
2 bed flat for sale
DY13
· 2 Bedrooms · Flat
· Swimming pool · Patio
DY13 · 2 Bedrooms · Flat · Swimming pool · Patio
LOCATION Northfield, situated South West of Birmingham offers a number of sought after local schools including Bellfield, The Meadows & St Brigids Primary Schools, Shenley Academy Secondary School & Sixth Form together with Turves Green Boys Secondary School and King Edward VI Girls School in West Heath. Regular road and rail public services are available with railway stations located in Northfield and Longbridge providing access to Birmingham City Centre with the M5, junction 4 and M42, junction 2 being readily accessible. Other facilities include Northfield Library, Northfield Pool & Fitness Centre and a range of shopping facilities locally including the rapidly expanding and recently regenerated Longbridge Town Centre. SUMMARY -An exceptionally presented and refurbished apartment, offering spacious and modern accommodation. -Offering a rarely available upper-ground floor situation, with access via the lounge onto a personal terrace, with laid patio and gate access. -Open-plan lounge
£ 110,000
7 bed house for sale
2 pictures
House · for sale
£ 695,000
New
7 bed house for sale
DY13
· 7 Bedrooms · House
· Swimming pool
DY13 · 7 Bedrooms · House · Swimming pool
LOCATION Northfield, situated South West of Birmingham the area offers a number of sought after local schools including the highly regarded St Laurence Infant & Junior Schools, The Meadows & St Brigids Primary Schools, Both King's Norton Boy's & Girl's Secondary Schools, Shenley Academy Secondary School & Sixth Form together with Turves Green Boys Secondary School & King Edward VI Northfield School for Girls in West Heath. Regular road and rail public services are available with Northfield Train Station 0.6 miles away (according to Google Maps) providing access to Birmingham City Centre with the M5, junction 4 and M42, junction 2 being readily accessible. Other facilities include Northfield Library, Northfield Pool & Fitness Centre and a range of shopping facilities locally including the rapidly expanding and recently regenerated Longbridge Town Centre. Bournville is also within the locality, well known for its many parks, yachting pool and 'Bournville Green' SUMMARY * A charming Edwar
£ 695,000
3 bed house for sale
2 pictures
House · for sale
£ 315,000
New
3 bed house for sale
DY13
· 3 Bedrooms · House
· Equipped kitchen · Parking
DY13 · 3 Bedrooms · House · Equipped kitchen · Parking
Offered to the market with NO UPWARD CHAIN, this extended three-bedroom semi-detached home occupies a desirable residential position in Kings Norton, tucked away from the main road and offering spacious, versatile accommodation ideally suited to modern family living. Thoughtfully extended by the previous owners, the property boasts a well-planned layout, combining generous living spaces with practical features throughout. To the front, a driveway provides convenient off-road parking and benefits from an electric vehicle charging point. Upon entering through the porch, you are greeted by a spacious entrance hallway, leading to a versatile ground-floor home office, a storage room and a contemporary shower room. The impressive dual-aspect lounge extends from the front to the rear of the property, creating a bright and inviting space for both relaxing and entertaining. Completing the ground floor is a stylish fitted kitchen, complemented by a separate utility room. Upstairs, the first floo
£ 315,000

Get email alerts

Don't miss out: be the first to know about new properties

The alert was correctly created

On subscribing you accept the conditions of use and the privacy policy
Alert
Receive new ads in your inbox
Save this search
Receive alerts for new listings

We'll send you an email when we have new properties for: "Properties for sale in DY13"

The alert was correctly created

Crossway Green Stourport-On-Severn
Waresley Kidderminster
Get email alerts and be the first to see new listings
Required field
On subscribing I accept the terms of the privacy policy
Perfect! You'll soon start receiving new listings via email
Alert
Receive an email when we have new ads for Properties for sale in DY13
Save this search
Filters

Bedrooms

Size (sq.ft)

sq.ft
sq.ft

Price

£
£

Property type

Bathrooms

Clear all filters
Receive notifications when new entries are published.