6,417 properties for sale in WR5

2 bed flat for sale
2 pictures
Flat · for sale
£ 350,000
New
2 bed flat for sale
WR5
· 2 Bedrooms · Flat
· Garden · Parking · Patio · Cellar
WR5 · 2 Bedrooms · Flat · Garden · Parking · Patio · Cellar
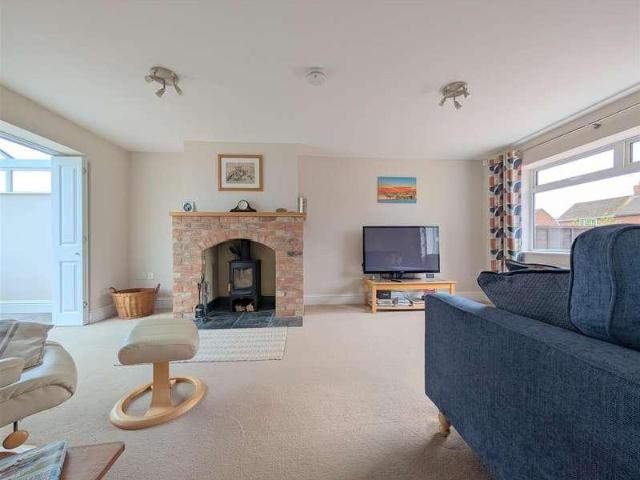
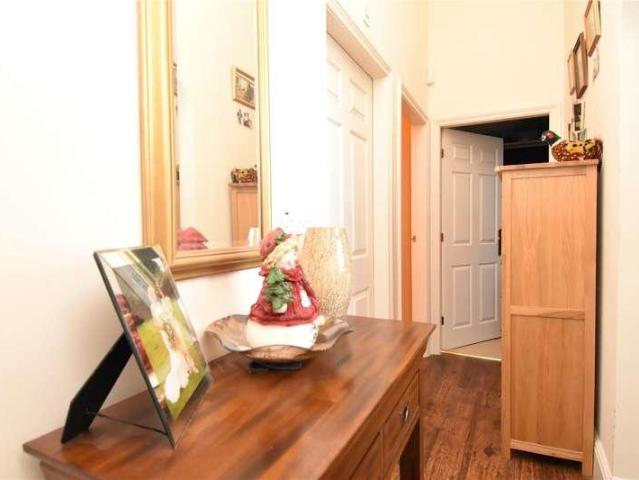
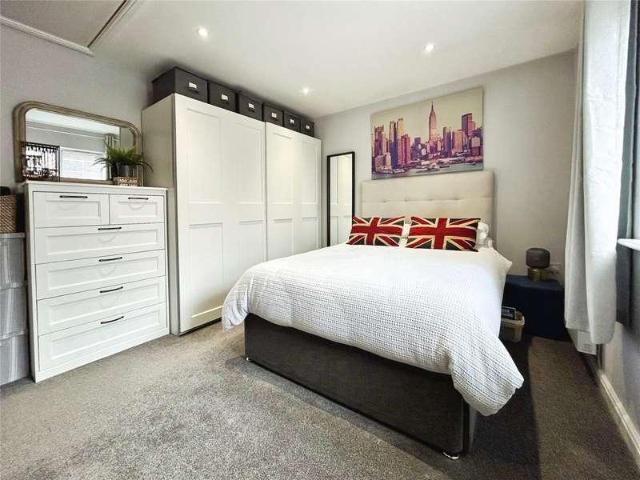
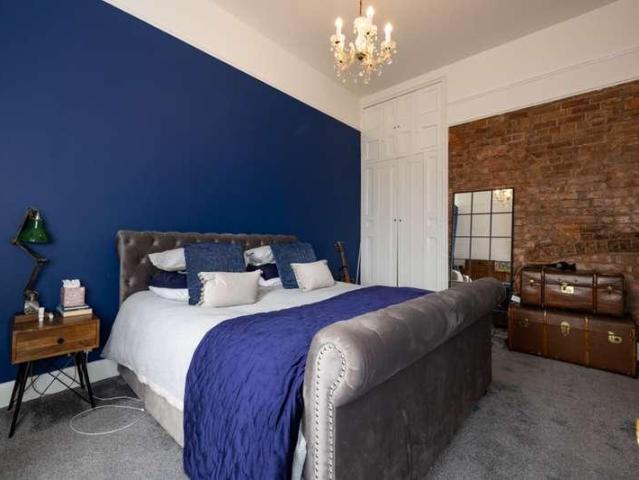
Craving something different? A sophisticated apartment situated in a very handsome building dating back to 1850. Each room has been thoughtfully designed to make the most of high ceilings and exposed brick work whilst retaining a heart warming feeling. Accessed via its own private entrance hall, this 2 bedroom ground floor apartment boasts a magnificent living room full of character and charm, showcasing the timeless features expected from a distinguished 19th-century building, including high ceilings, elegant period detailing and a charming log-burning stove, perfect for cosy evenings. Further benefits include off-road parking, a private garage, a secure lockable cellar providing excellent additional storage, and a beautifully maintained private garden, accessed directly from the living room via an attractive patio area. The garden is professionally maintained as part of the service charge, allowing you to enjoy the outdoor space with minimal upkeep. FREEAGENTNOTE: Marketing images/fl
£ 350,000
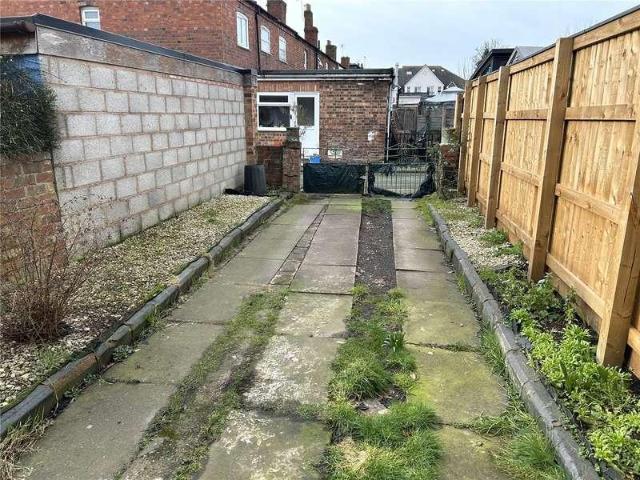
3 bed house for sale
2 pictures
House · for sale
£ 240,000
New
3 bed house for sale
WR5
· 3 Bedrooms · House
· Equipped kitchen · Parking
WR5 · 3 Bedrooms · House · Equipped kitchen · Parking
MID TERRACE HOME - THREE BEDROOMS - OFF ROAD PARKING FOR TWO VEHICLES* NEEDS SOME UPDATING* Leaders are proud to present to market this three bedroom mid terrace family home in need of some updating and situated within a very sought after location of Worcester on Flag Meadow Walk. 65 Flag Meadow Walk is situated within this very popular road and opposite the Worcester Grammer school playing fields. Local shops, schools and Worcester City centre are all within easy walking distance. The city centre offers a range of choices for entertainment including restaurants, bars, pubs, cinemas, theatre and Worcester racecourse. Also located within walking distance of the canal offering alternative walks into town or cycling routes north of the City. It is also a convenient location for access to Worcester Foregate Street train station ideal for commuters. The accommodation comprises in detail; Sitting room, separate dining room, kitchen, downstairs shower room (completely refurbished in 2025) and
£ 240,000
4 bed house for sale
2 pictures
House · for sale
£ 550,000
New
4 bed house for sale
WR5
· 4 Bedrooms · House
· Garden · Parking · Equipped kitchen
WR5 · 4 Bedrooms · House · Garden · Parking · Equipped kitchen
A beautifully presented Victorian semi-detached, character home with detached annex/holiday let, formerly part of the Beauchamp Estate, built in the 1890's and having a large plot of a fifth of an acre with double garage and gated driveway. The property is situated on the outskirts of Malvern Link and has easy access to Malvern, Worcester and the motorway network. The main house comprises; porch, utility hall, separate sitting room, separate dining room, open plan refitted kitchen with appliances, garden room, three bedrooms and a refitted bathroom A electric gated driveway drive opens to lots of parking, landscaped gardens and a large detached garage. A detached annex with living space, double bedroom and shower room, parking and private garden is currently used as a holiday let, but could also be an independent annex. Viewing recommended to appreciate the character, condition and versatility of character home on offer
£ 550,000
3 bed flat for sale
2 pictures
Flat · for sale
£ 275,000
New
3 bed flat for sale
WR5
· 3 Bedrooms · Flat
· Fireplace · Equipped kitchen
WR5 · 3 Bedrooms · Flat · Fireplace · Equipped kitchen
Situated on the ever-popular Tagwell Road, this well-presented three-bedroom ground floor apartment forms part of a period property dating back to the 1800s. Combining charm, space, and a highly convenient location, it offers an excellent opportunity for couples, downsizers, or investors looking to be within easy reach of Droitwich town centre and the scenic Lido Park. The interior retains a wealth of original features, including high ceilings, sash windows, and decorative mouldings, lending character to each room. The accommodation comprises a spacious lounge with feature fireplace, a separate kitchen, three good-sized bedrooms, and a well-appointed family bathroom. The layout is both practical and versatile, ideal for modern living while still reflecting the building's heritage. Its location is a key advantage, offering a short walk to the park, shops, cafs, and public transport links, while still providing a peaceful residential setting. This unique apartment blends period charm wit
£ 275,000
2 bed house for sale
2 pictures
House · for sale
£ 270,000
New
2 bed house for sale
WR5
· 2 Bedrooms · House
· Garden · Parking
WR5 · 2 Bedrooms · House · Garden · Parking
A Deceptively Spacious Period Semi-Detached Home Offering In Excess Of 900 Sq Ft Of Accommodation, Off-Road Parking And An Attractive Enclosed Rear Garden, Conveniently Positioned For Local Schools And Amenities. Energy Rating D. Location Situated in a highly convenient residential location with local amenities close at hand. Great Malvern offers a wide range of shops, restaurants, cafs and leisure facilities, including the renowned Malvern Theatres complex, while further shopping facilities are available at the retail park on Townsend Way. Malverns railway stations provide direct services to Worcester, Birmingham, Hereford and London, while Junction 7 of the M5 motorway is accessible via Worcester. Educational facilities are well catered for at both primary and secondary level, with Somers Park Primary School and Dyson Perrins Academy both within walking distance. Description 3 Leigh Sinton Road is a spacious period semi detached home offering in excess of 900 sq ft of well proportion
£ 270,000
4 bed house for sale
2 pictures
House · for sale
£ 425,000
New
4 bed house for sale
WR5
· 4 Bedrooms · House
· Garden · Equipped kitchen · Concierge
WR5 · 4 Bedrooms · House · Garden · Equipped kitchen · Concierge
Offering generous and versatile accommodation arranged over three floors, this four-bedroom detached family home on the popular St Josephs Close development is perfectly suited to modern family life. With flexible living spaces, a low maintenance rear garden and a location within walking distance of a range of well-regarded schools, this is a home designed to grow with your family. The ground floor has been thoughtfully designed to offer both open plan living and the flexibility to create more defined spaces if desired. The spacious kitchen/breakfast room provides an excellent hub for everyday life, while the adjoining living room enjoys direct access to the garden, creating a bright and welcoming space for relaxing or entertaining. A separate family room, currently used as a study, offers excellent versatility and could easily be adapted to suit individual needs, whether as a playroom, home office or additional reception room. Completing the ground floor is a useful utility room, down
£ 425,000
2 bed flat for sale
2 pictures
Flat · for sale
£ 200,000
New
2 bed flat for sale
WR5
· 2 Bedrooms · Flat
· Garden · Equipped kitchen · Parking · Patio · Heating
WR5 · 2 Bedrooms · Flat · Garden · Equipped kitchen · Parking · Patio · Heating
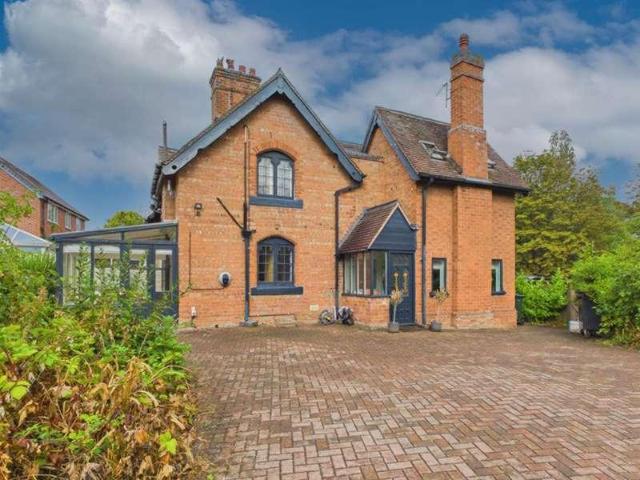
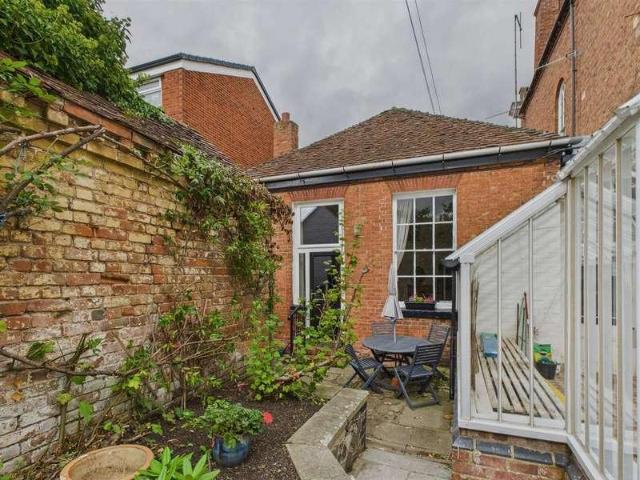
A unique Grade II listed garden apartment in the heart of Upton upon Severn. Benefitting from own private courtyard and outhouse, high ceilings and own car parking space to the rear, in brief, the single storey accommodation comprises: Access through pillars and doorway to the main building, leading to front door and hallway, living room, breakfast kitchen, two double bedrooms, bathroom and private patio area with brick built external store. The flat has gas central heating and also enjoys the use of a communal conservatory and gardens. We highly recommend viewing this well presented and spacious property. For more information or to arrange a viewing, please telephone us o 01684 891348 or 01684 561411
£ 200,000
3 bed house for sale
2 pictures
House · for sale
£ 360,000
New
3 bed house for sale
WR5
· 3 Bedrooms · House
· Garden
WR5 · 3 Bedrooms · House · Garden
Front Page An Extended Spacious Semi Detached Property In A Quiet And Sought After Crescent And Offering A Large South Facing Rear Garden. Energy Rating C Location The property enjoys a quiet location on the outskirts of Malvern Link. The house has good access to local amenities with a Sainsburys Local on Malvern Vale and a Co-op supermarket in nearby Tanhouse Lane as well as the bustling shopping precinct in Malvern Link that offers a range of independent shops, supermarkets, eateries, takeaways and community facilities. Transport communications are excellent with a mainline railway station in Malvern Link offer direct links to Worcester, Birmingham, London Paddington, Hereford and South Wales. Junction 7 of the M5 motorway is just outside Worcester and brings the The Midlands, South West and South Wales into an easy commute. Description 7 Sandpiper Crescent is a wonderfully located three bedroomed semi detached property in a highly popular location. Approached over a driveway that of
£ 360,000
3 bed house for sale
2 pictures
House · for sale
£ 320,000
New
3 bed house for sale
WR5
· 3 Bedrooms · House
· Garden · Equipped kitchen · Parking · Heating
WR5 · 3 Bedrooms · House · Garden · Equipped kitchen · Parking · Heating
A well presented, extended, semi detached house with garage and corner plot gardens for sale with no onward chain. The spacious accommodation comprises: entrance hall, sitting room with wood burner, conservatory, dining/breakfast room, fitted kitchen, utility, three double bedrooms, bathroom. Further benefits include: gas central heating, double glazing, larger than single attached garage, gated good sized corner plot front front gardens, good sized enclose rear gardens. For sale with no onward chain.ENTRANCEFront aspect double glazed window, ceiling light point, radiator, stairs to first floor. Door to:FITTED KITCHEN3.60m x 2.69m (11'9 x 8'9 )Rear aspect double glazed window, recessed ceiling downlighters, smoke alarm, fitted kitchen comprising: range of floor and wall mounted units under a stone effect work top, stainless steel one and a half bowl sink unit, integral electric hob with discrete extractor over and oven below, integral slimline dishwasher, integral fridge, integral free
£ 320,000
3 bed house for sale
2 pictures
House · for sale
£ 220,000
New
3 bed house for sale
WR5
· 3 Bedrooms · House
· Equipped kitchen
WR5 · 3 Bedrooms · House · Equipped kitchen
LOCATION From the agents office, head northwest on Victoria Square toward Ombersley St East (Victoria Square turns slightly left and becomes Ombersley St East). Turn left at Covercroft, At the roundabout, take the 2nd exit onto Ombersley Way, at the roundabout, take the 1st exit and stay on Ombersley Way. Turn right at Little Hill, then take the 1st right onto Valley Way where the property is located on the right hand side indicated by the agents for sale board. SUMMARY *The property is approached over the driveway, there is a storage cupboard at the front housing the meters. * The front door opens into the hallway which has stairs rising to first floor landing, under stairs storage space and doors into the living room, kitchen diner and the wc * WC comprising low level wc and hand basin in white suite. * Kitchen diner which overlooks the front aspect is fitted with a range of wall mounted, drawer and base units, space for washing machine, tumble dryer and fridge freezer, integral doub
£ 220,000
2 bed house for sale
2 pictures
House · for sale
£ 290,000
New
2 bed house for sale
WR5
· 2 Bedrooms · House
· Equipped kitchen · Heating
WR5 · 2 Bedrooms · House · Equipped kitchen · Heating
DIRECTIONS From the agents office head south-east on Victoria Square. At the roundabout, take the 1st exit onto St Andrew's Rd. Turn left at the traffic lights onto Worcester Rd. At the next set of traffic lights turn right at Hanbury St/B4090 and proceed through 2 roundabouts. At the next roundabout, take the 2nd exit onto Hadzor Lane. Then turn immediately left entering the Hadzor Hall estate and long driveway. Follow the driveway to the top of the hill, following it round where it bends to the right and the property can be found on the left hand side. SUMMARY * Welcoming entrance hall with useful walk in floor to ceiling storage cupboard * Boasting a wealth of character and charm featuring an open plan lounge/dining room & kitchen, with integrated appliances to include fridge/freezer, oven with overhead extractor, four ring gas hob and washing machine/dryer, gas central heating boiler concealed behind cupboard and breakfast table area. Wooden dual aspect sash style windows are a lov
£ 290,000
5 bed house for sale
2 pictures
House · for sale
£ 800,000
New
5 bed house for sale
WR5
· 5 Bedrooms · House
· Garden · Equipped kitchen
WR5 · 5 Bedrooms · House · Garden · Equipped kitchen
Space. Style. And a home designed to be enjoyed. Set along one of Worcesters most sought-after roads, this impressive five-bedroom detached home has been extensively extended and thoughtfully transformed to create something genuinely special. From the moment you step inside, its clear this isnt your average family home. Theres a real sense of quality throughout, but importantly, its a house that has been designed around how people actually want to live open spaces for entertaining, quieter rooms to escape to and a brilliant connection with the garden. The heart of the home is undoubtedly the kitchen and dining space. Generous, sociable and beautifully finished, quartz worktops, integrated appliances and a built-in coffee machine sit alongside plenty of space for cooking, eating and gathering with family and friends. Large bi-fold doors open the dining area directly onto the garden, creating an effortless flow outside when the weather allows. Theres no shortage of living space either. T
£ 800,000
2 bed house for sale
2 pictures
House · for sale
£ 110,000
New
2 bed house for sale
WR5
· 2 Bedrooms · House
WR5 · 2 Bedrooms · House
Reference: #11920 ? AUTUMN SPECIAL OFFER LIMITED TIME ONLY! ? REDUCED REDUCED REDUCED WAS 135,000 NOW JUST 110,000 AUTUMN SPECIAL OFFER INCLUDES FREE DECKING + FREE SITE FEES UNTIL 2028! Discover the beautiful Victory Lakewood Lodge, a stylish and spacious two-bedroom retreat set within the peaceful surroundings of Cotswold Grange Country Park. Offering the perfect combination of countryside living, comfort and convenience, this stunning lodge is ideal for those looking to enjoy a relaxed lifestyle in a secure and welcoming setting. As part of our exclusive Autumn Special Offer, you'll receive FREE DECKING with your new lodge, giving you the perfect space to relax outdoors and enjoy the beautiful open field views. Whether it's your morning coffee, an evening drink or simply a quiet moment surrounded by nature, this is countryside living at its best. The Victory Lakewood offers comfortable and practical living, with features including: Two spacious bedrooms FREE decking included as part
£ 110,000
1 bed flat for sale
2 pictures
Flat · for sale
£ 165,000
New
1 bed flat for sale
WR5
· 1 Bedroom · Flat
· Equipped kitchen · Parking
WR5 · 1 Bedroom · Flat · Equipped kitchen · Parking
This ground-floor, one-bedroom apartment offers convenient city-centre living and is ready to move straight into, with the added benefit of allocated secure parking.The open-plan living space provides an ideal area for both entertaining and relaxing, with fitted blinds to the front windows adding privacy. The modern kitchen features sleek white units, ample storage and a range of integrated appliances, including a fridge/freezer, oven and microwave.The double bedroom benefits from dual-aspect windows, creating a bright and airy space with extra storage cupboards in the hallway.The main bathroom comprises a shower over the bath, a wash basin with useful storage and a WC.Please note: We have been made aware that there are currently 130 years left on the lease, the service charge is 107 per month, and a ground rent of 62.50 every 6 months. This information will need to be confirmed with a solicitor.Location: Situated in the popular Diglis area of Worcester, it benefits from having playing
£ 165,000
3 bed house for sale
2 pictures
House · for sale
£ 375,000
New
3 bed house for sale
WR5
· 3 Bedrooms · House
· Garden · Equipped kitchen
WR5 · 3 Bedrooms · House · Garden · Equipped kitchen
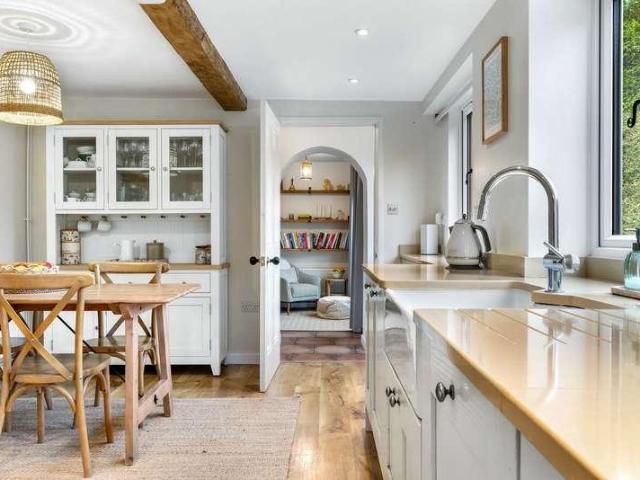
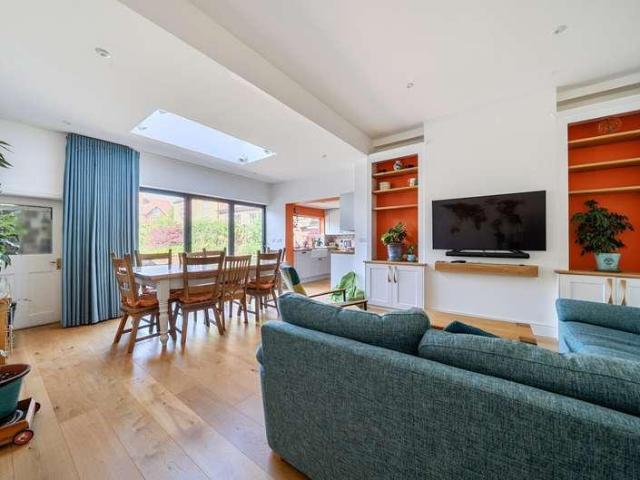
Welcome to Redfern Avenue, a beautifully renovated and extended semi-detached family home, situated within the catchment area of Nunnery Wood School and close to local amenities.As you enter the property, the entrance hallway provides access to the rest of the ground floor. Situated to the rear, the recently refitted modern kitchen features a range of base and eye-level units, integrated appliances including a microwave, range cooker and extractor hood, and ample space for a four-seater dining table. The open-plan layout flows into the family room, which benefits from bi-fold doors opening onto the rear garden. A skylight, together with the bi-fold doors, floods both rooms with an abundance of natural light, creating a bright and welcoming space ideal for family life and entertaining.The ground floor also offers a separate lounge with a bay window. There is also a utility room, WC and a versatile fourth bedroom, which could equally be used as a home office, playroom or additional recep
£ 375,000
2 bed house for sale
2 pictures
House · for sale
£ 220,000
New
2 bed house for sale
WR5
· 2 Bedrooms · House
· Garden · Equipped kitchen · Parking
WR5 · 2 Bedrooms · House · Garden · Equipped kitchen · Parking
Tucked away in the heart of the city, this two-bedroom end-terrace brings together convenience and an easy-to-live-in layout with a private garden and allocated parking adding two things you dont always expect this close to the centre. Step inside and the entrance hall leads through to the kitchen, while the sitting / dining room sits beyond. Its a comfortable, sociable space with room to relax and eat, and patio doors opening directly onto the rear garden giving the ground floor a natural connection with outside. Then theres the spiral staircase. A feature in its own right, it winds its way up to the first floor and gives the home a little personality beyond the ordinary. Upstairs, the principal bedroom sits peacefully to the rear, overlooking the garden. Bedroom two is positioned at the front and comes with a useful storage cupboard, while the family bathroom completes the accommodation. Outside, the rear garden gives you your own private space in the city somewhere for a morning cof
£ 220,000
4 bed house for sale
2 pictures
House · for sale
£ 1,195,000
New
4 bed house for sale
WR5
· 4 Bedrooms · House
WR5 · 4 Bedrooms · House
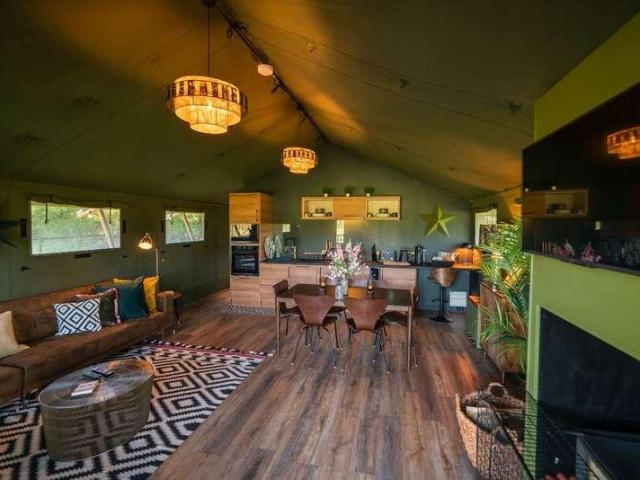
A rare opportunity to acquire a former smallholding in an idyllic rural setting within the highly sought-after village of Castlemorton, enjoying fine countryside views. The property includes a charming three/four-bedroom cottage, a self-contained two-bedroom barn conversion, and generous grounds extending to approximately 4.5 acres. Set within the grounds is a luxury glamping retreat, offering excellent lifestyle or income potential and making this a truly unique countryside home. Location Castlemorton is a small village with a collection of fine houses, set just east of the Malvern Hills in this convenient and rural part of south Worcestershire. The village is served by a local primary school, church and community facilities. The neighbouring village of Welland offers an excellent village stores, post office and caf. Further and more extensive amenities are available in the hillside Victorian town of Great Malvern, the riverside town of Upton upon Severn or the city of Worcester. Tran
£ 1,195,000
3 bed house for sale
2 pictures
House · for sale
£ 220,000
New
3 bed house for sale
WR5
· 3 Bedrooms · House
· Garden · Equipped kitchen · Parking
WR5 · 3 Bedrooms · House · Garden · Equipped kitchen · Parking
THREE BEDROOMS*CUL DE SAC*GARAGE*CHAIN FREE* Situated in the highly sought-after residential area of Warndon Villages, this three-bedroom family home offers spacious and versatile accommodation, ideal for modern living. Boasting a spacious living area, a well-appointed kitchen, conservatory and a private garden, this property is ideal for families seeking a peaceful retreat. Residents will benefit from convenient amenities such as residents parking, off-street parking, and a garage for added convenience. This well-planned community is known for its range of attractive homes, green open spaces, and family-friendly atmosphere, making it ideal for both professionals and families. With excellent access to the M5 and nearby business parks, commuting is easy, while local amenities such as schools, shops, and community hubs provide everything you need close to home. Surrounded by nature trails, woodlands, and parks, residents can enjoy a relaxed lifestyle without sacrificing connectivity to t
£ 220,000
4 bed house for sale
2 pictures
House · for sale
£ 594,950
New
4 bed house for sale
WR5
· 4 Bedrooms · House
· Equipped kitchen
WR5 · 4 Bedrooms · House · Equipped kitchen
MUDDY BOOTS EVENT ON THE 19TH AND 20TH SEPTEMBER - CALL NOW TO BOOK YOUR APPOINTMENT* Blossom Green is a collection of 55 thoughtfully designed 2, 3, 4 and 5-bedroom homes in the desirable village of Martley, Worcestershire. Reservations are now underway, with a number of plots already secured. To avoid disappointment, we encourage you to get in touch early and secure the plot of your choice. Blossom Green brings together a carefully considered range of home styles, designed to suit every stage of life, from first homes to forever homes. Reserving early also provides an exciting opportunity to personalise your new home, with a choice of kitchens, wall tiles, and a range of optional upgrades available, subject to the stage of construction. Set within a thoughtfully designed development, the surroundings are every bit as inspiring as the homes themselves. Green spaces are seamlessly integrated throughout, while Martley's desirable village setting offers the perfect balance of rural charm
£ 594,950
4 bed house for sale
2 pictures
House · for sale
£ 1,195,000
New
4 bed house for sale
WR5
· 4 Bedrooms · House
· Garden · Gym · Parking
WR5 · 4 Bedrooms · House · Garden · Gym · Parking
Surrounded By Beautiful Countryside And Enjoying Views Towards The Malvern Hills a Characterful Detached Period Property Set In A Mature ONE ACRE Garden With Adjoining FOUR ACRE Paddocks, Versatile Range Of Outbuildings Providing A Gym, Garage And Workshops And A Separate Self Contained Annexe Or Holiday Let. This Exceptional Lifestyle Property Offers A rare Combination Of Character, Versatility And Country Living. EPC C Property Location The Cross is set in a glorious rural location on the outskirts of the hamlet of Coddington close to the well serviced and sought after village of Colwall. The village provides an excellent range of facilities including a railway station with direct services to London and Birmingham, village store, village hall, primary school, doctors surgery, country hotel and public houses. Ledbury and Malvern are within a 5-15 minute drive and provide an excellent selection of local shops, supermarkets and services. There are a notable number of good private school
£ 1,195,000
2 bed flat for sale
2 pictures
Flat · for sale
£ 140,000
New
2 bed flat for sale
WR5
· 2 Bedrooms · Flat
· Balcony · Equipped kitchen · Parking
WR5 · 2 Bedrooms · Flat · Balcony · Equipped kitchen · Parking
STUNNING TWO DOUBLE BEDROOM APARTMENT WITH TWO ALLOCATED PARKING SPACES AND USEFUL SECURE STORE/GARAGE, LOCATED WITHIN A CENTRAL LOCATION* This STUNNING TWO DOUBLE BEDROOM APARTMENT boasts an ENSUITE TO THE MAIN BEDROOM, TWO BALCONIES, TWO ALLOCATED PARKING SPACES & USEFUL SECURE STORE/GARAGE. This GATED COMMUNITY is CENTRALLY LOCATED WITHIN EASY REACH OF THE TOWNS AMENITIES. As you enter the secure gated development, Pembroke House is accessed via a secure door entry system. The spacious accommodation comprises: entrance hall, lounge/diner, two large double bedrooms, kitchen, bathroom, ensuite shower room to the main bedroom. The property further benefits from upgraded electric heating, two allocated parking spaces and a secure store/garage. The property must be seen to be appreciated. Council Tax Band - C Lease Details: Tenure - Leasehold. Lease Length - 155 years from 1 January 2003. Ground Rent - 88 Per Half Year. Service Charge - 2,232.62 Per Year. Location: The property is ideall
£ 140,000
5 bed house for sale
2 pictures
House · for sale
£ 575,000
New
5 bed house for sale
WR5
· 5 Bedrooms · House
· Garden · Parking · Equipped kitchen · Concierge
WR5 · 5 Bedrooms · House · Garden · Parking · Equipped kitchen · Concierge
Occupying a prime position within the centre of town, this impressive period residence combines character, generous living space and excellent practicality, offering five double bedrooms, private gardens, extensive parking and a detached double garage. The property successfully blends its historic charm with contemporary features designed for modern family living. Elegant period proportions, high ceilings and an abundance of natural light are evident throughout. The accommodation begins with a spacious entrance hall that sets the tone for the rest of the home. To the front, a bright and inviting sitting room enjoys a large bay window, while a further reception room provides a versatile space currently arranged as a home office, although equally suited to a family room, playroom or formal dining room. At the rear of the house, the property opens into a striking kitchen, dining and family room that forms the heart of the home. Designed with both entertaining and everyday living in mind,
£ 575,000
3 bed house for sale
2 pictures
House · for sale
£ 420,000
New
3 bed house for sale
WR5
· 3 Bedrooms · House
· Garden · Equipped kitchen · Parking · Powder room
WR5 · 3 Bedrooms · House · Garden · Equipped kitchen · Parking · Powder room
Overlooking an attractive green, this beautifully presented three-bedroom detached home delivers contemporary living in a setting that feels just that little bit special. Built in 2018, the home sits proudly on a generous corner plot, set back from the road with spacious driveway with ample parking and access to the garage. Overlooking the green, theres an immediate sense of openness here, while the corner position brings that little bit of extra space and breathing room that sets it apart from others on the development. The dual-aspect living room is light, comfortable and made for switching off, with French doors opening straight onto the garden. Across the hallway, the kitchen and dining space is where this home really comes into its own. Stylish, sociable and designed around everyday life, theres room to cook, eat, entertain and gather with doors onto the garden making summer evenings particularly easy. A guest cloakroom completes the ground floor. Upstairs, the principal bedroom h
£ 420,000
3 bed house for sale
2 pictures
House · for sale
£ 315,000
New
3 bed house for sale
WR5
· 3 Bedrooms · House
· Garden · Equipped kitchen
WR5 · 3 Bedrooms · House · Garden · Equipped kitchen
Vendor Thoughts: We've really enjoyed living at No.32 and loved making it our home.It's a really lovely, peaceful area with friendly neighbours and a great sense of community. We've particularly appreciated the convenient location, while still having a quiet and comfortable place to come home to. We have many happy memories here and have enjoyed transforming the property through a renovation.Located on the sought-after Dorothy Crescent, this beautifully renovated three-bedroom semi-detached home has been thoughtfully upgraded by the current owners. The ground floor features an impressivekitchen/diner, overlooking the rear garden and designed with both style and practicality in mind. The room benefits from ample storage with a modern beige shaker-style finish, complemented by gold detailing. Integrated appliances include a dishwasher, washing machine, fridge/freezer, oven and microwave.To the front of the property is a cosy lounge, featuring a bay window with built-in shutter blinds and
£ 315,000
3 bed house for sale
2 pictures
House · for sale
£ 440,000
New
3 bed house for sale
WR5
· 3 Bedrooms · House
WR5 · 3 Bedrooms · House
Fernhill Heath is located on the A38 main road on the north-side of the City of Worcester and is approximately 3 miles north of Worcester and 3 miles south of Droitwich. The population of Fernhill Heath is approx 3,000 people. The village features two Public Houses The White Hart and The Bull, a sub-post office, a shop and a primary school. LOCATION From the agents office in Droitwich, head southeast on Victoria Square at the roundabout, take the 1st exit onto St. Andrews Rd. At the traffic lights turn right onto Worcester Rd go through 1 roundabout (bearing left). At the following roundabout (adjoining the A38 by-pass), take the 2nd exit onto A38 towards Worcester. Continue straight to stay on A38. As you enter Fernhill Heath take the left hand turn into Oldcourne Way, then first left into Garnett Drive and the property will be found on your left hand side SUMMARY * The property is approached through a Composite door into the welcoming entrance hall, having stairs to first floor accom
£ 440,000

Get email alerts

Don't miss out: be the first to know about new properties

The alert was correctly created

On subscribing you accept the conditions of use and the privacy policy
Alert
Receive new ads in your inbox
Save this search
Receive alerts for new listings

We'll send you an email when we have new properties for: "Properties for sale in WR5"

The alert was correctly created

Broomhall Worcester
Kempsey Worcester
Get email alerts and be the first to see new listings
Required field
On subscribing I accept the terms of the privacy policy
Perfect! You'll soon start receiving new listings via email
Alert
Receive an email when we have new ads for Properties for sale in WR5
Save this search
Filters

Bedrooms

Size (sq.ft)

sq.ft
sq.ft

Price

£
£

Property type

Bathrooms

Clear all filters
Receive notifications when new entries are published.