11,924 properties for sale in DY11

3 bed house for sale
2 pictures
House · for sale
£ 195,000
New
3 bed house for sale
DY11
· 3 Bedrooms · House
· Garden · Fireplace · Equipped kitchen · Heating
DY11 · 3 Bedrooms · House · Garden · Fireplace · Equipped kitchen · Heating
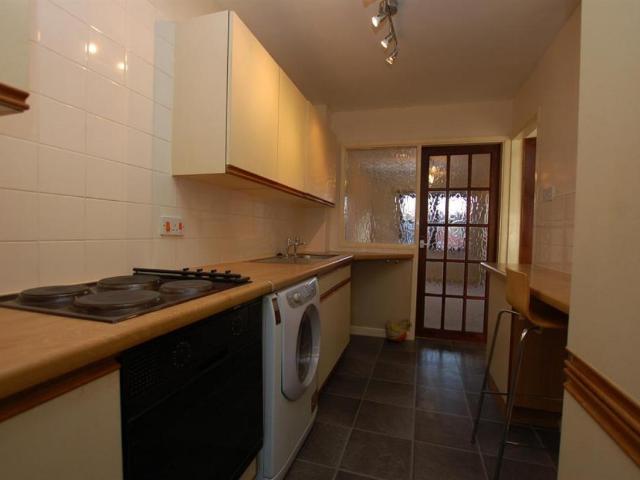
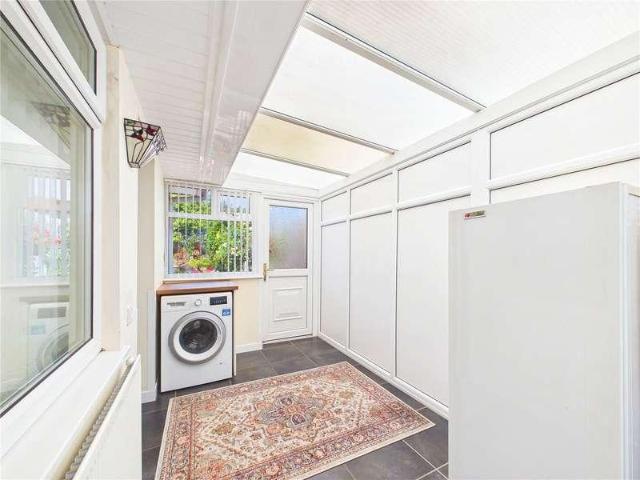
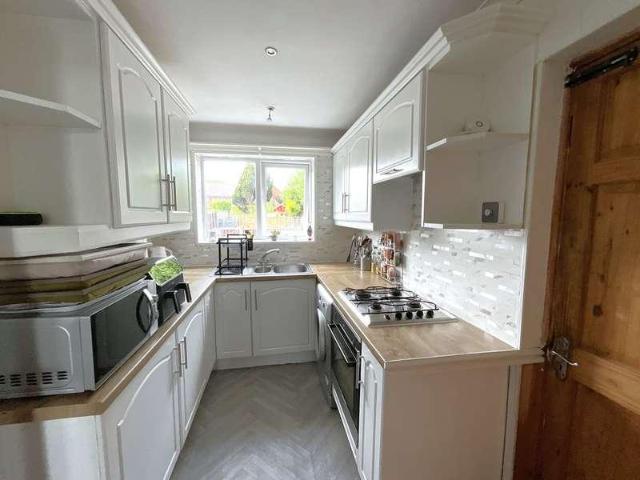
Bagleys are pleased to present this deceptive three bedroom property which is being offered with no upwards chain. The property benefits from kitchen, living room, conservatory, main bedroom with en-suite shower room, bathroom with a further two double bedrooms on the second floor. Externally there are front and rear gardens and a rear driveway. EPC C72. Entrance Hallway: Doors to kitchen and living room. Stairs rise to first floor landing. Radiator, fuse board, ceiling light point and central heating control thermostat. Kitchen: 4.27m x 1.67m (14'0 x 5'6), Fitted with a variety of wall and base units, space for a washing machine and fridge freezer UPVC double glazed window to the side elevation. Wall mounted Worcester combination boiler. Inset stainless steel sink. Freestanding gas cooker. Tiled splashbacks. Ceiling light point. Living Room: 5.25m x 3.60m (17'3 x 11'10), Electric fireplace, two ceiling light points, gas central heating radiator, UPVC, patio doors to the conservatory.
£ 195,000
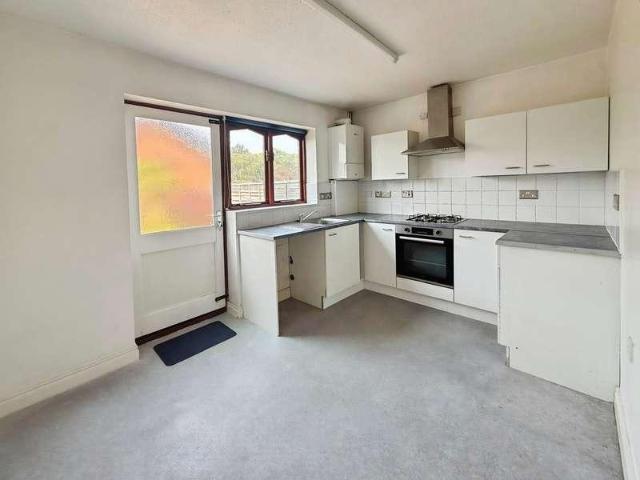
2 bed house for sale
2 pictures
House · for sale
£ 190,000
New
2 bed house for sale
DY11
· 2 Bedrooms · House
· Garden · Equipped kitchen · Parking · Heating
DY11 · 2 Bedrooms · House · Garden · Equipped kitchen · Parking · Heating
Bagleys are pleased to present this two bedroom end of terrace which is being offered with no upwards chain and vacant possession. The property benefits from porch, lounge, kitchen diner, two bedrooms, bathroom, front and rear gardens and tandem driveway parking (as shown on title plan within floorplans). EPC TBC (previously C69). Porch: Door to living room, ceiling light point and fuse board. Living Room: 3.76m x 3.38m (12'4 x 11'1), Door to kitchen. Stairs rise to landing. Electric fire with surround. Double glazed window to the front elevation, ceiling light point and gas centrally heated radiator. Kitchen Diner: 3.76m x 2.66m (12'4 x 8'9), Fitted with wall and base units with inset sink with mixer tap, built in oven and hob and space for white goods. Wall mounted Worcester combination boiler. Door and double glazed window to the rear elevation, ceiling light point and gas centrally heated radiator. Landing: Doors to both bedrooms and the bathroom. Double glazed window to the side e
£ 190,000
3 bed house for sale
2 pictures
House · for sale
£ 210,000
New
3 bed house for sale
DY11
· 3 Bedrooms · House
· Garden · Equipped kitchen · Parking · Heating
DY11 · 3 Bedrooms · House · Garden · Equipped kitchen · Parking · Heating
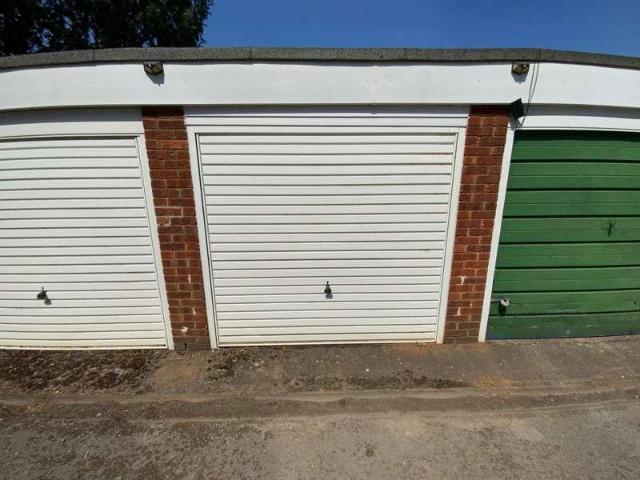
Bagleys are pleased to present this three bedroom semi-detached property to the market. The property is being offered with no upwards chain and vacant possession. The property benefits from porch, hallway, living room, kitchen diner, three bedrooms, family bathroom, rear garden, garage and driveway. EPC D62 Entrance Porch: 1.39m x 1.09m (4'7 x 3'7), Ceiling light point, fuse board and utility meters. Door leads to hallway. Hallway: Stiars rise to first floor landing, door to lounge and ceiling light point. Lounge: 5.02m x 4.08m (16'6 x 13'5) at widest points, Doors to kitchen diner. UPVC window to the front elevation, ceiling light point and gas central heating radiator. Kitchen Diner: 4.09m x 3.26m (13'5 x 10'8), UPVC window to the rear elevation, UPVC patio door to back garden. Kitchen area is fitted with a variety of wall and base units with roll top worksurfaces and inset sink. Integral hob and single oven. Space for appliances. Tiled floors and splashback. Wall mounted combination
£ 210,000
3 bed house for sale
2 pictures
House · for sale
£ 225,000
New
3 bed house for sale
DY11
· 3 Bedrooms · House
· Garden · Equipped kitchen · Parking
DY11 · 3 Bedrooms · House · Garden · Equipped kitchen · Parking
Bagleys are pleased to present this three bedroom semi-detached property to the market which is being offered with no upwards chain and vacant possession. The property benefits from entrance hallway, lounge, dining room, kitchen, three bedrooms, bathroom, garage, driveway and rear garden. The property has a lovely rear aspect backing onto a wooded area. EPC D55. Entrance Hallway: UPVC double glazed window and door to the front elevation. Doors to kitchen, living room, and stairs to first floor landing. Ceiling light point. Living Room: 3.69m x 3.67m (12'1 x 12'0), Ceiling light point, two wall light points, electric fire, wall mounted storage heater and UPVC window to the front elevation. Dining Room: 3.19m x 3.32m (10'6 x 10'11), Electric radiator, ceiling light point, UPVC French doors to rear garden, door to kitchen, two wall light points and ceiling light point. Kitchen: 4.81m x 2.19m (15'9 x 7'2), Fitted with a range of wall and base units with work surfaces over, space for applia
£ 225,000
Related searches
4 bed house for sale
2 pictures
House · for sale
£ 595,000
New
4 bed house for sale
DY11
· 4 Bedrooms · House
· Garden · Equipped kitchen · Patio
DY11 · 4 Bedrooms · House · Garden · Equipped kitchen · Patio
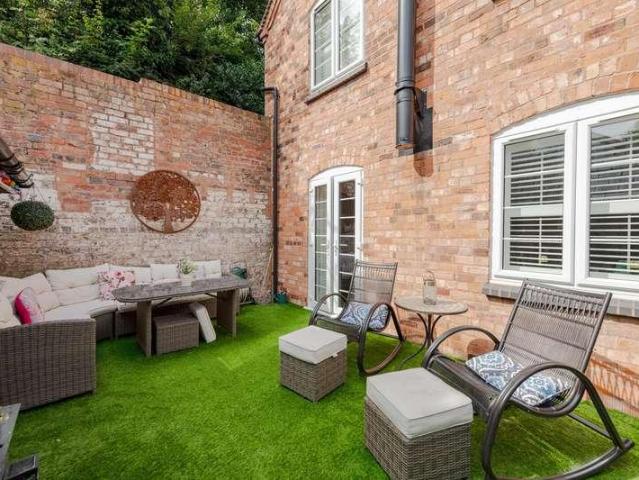
A beautifully refurbished four-bedroom semi-detached home, forming part of an impressive former mill conversion in a sought-after village location. Offering spacious accommodation across three floors, the property features a stunning open-plan living, dining and kitchen area, a luxurious principal bedroom with en-suite, and stylish interiors throughout. Outside, there is a private courtyard-style garden, a double car port and an EV charging point, making this an exceptional home that perfectly combines character with modern living.Front ExteriorThe front exterior is a charming red brick fa?ade with white framed windows and a UPVC wood affect door featuring a letterbox and glazed side panel. The front garden area is beautifully maintained with potted plants and flowers, and a small paved patio with steps leading up to the entrance offers a welcoming approach.HallwayThe entrance hallway is welcoming and bright, with the staircase allowing light to flow freely throughout this multi-level
£ 595,000
3 bed house for sale
2 pictures
House · for sale
£ 75,000
New
3 bed house for sale
DY11
· 3 Bedrooms · House
DY11 · 3 Bedrooms · House
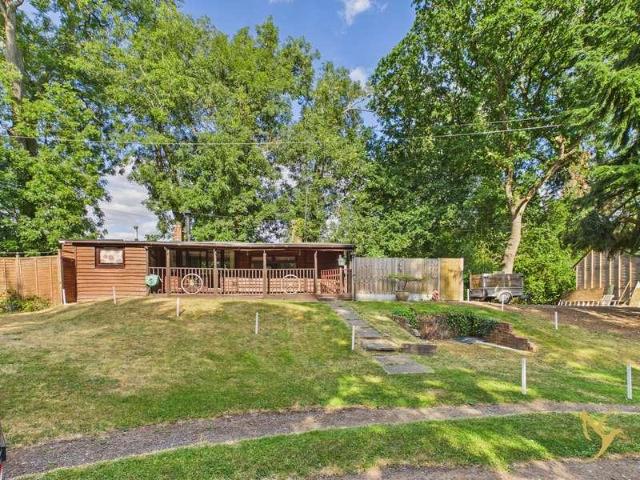
A unique opportunity to acquire a freehold parcel of land with a detached lodge, set in an idyllic riverside position in Holt Fleet, Worcestershire. Offering exciting development potential, subject to the necessary planning permissions, this is a rare chance to secure a truly special site in a sought-after location. WHAT3WORDS: /happy.funky.audit Detached timber lodge in situ since circa 1969 requiring full renovation if still wanted to remain on site. #WelcomeHome to this once in a blue moon chance to own a slice of tranquil Worcestershire life. FAqs: Mains electricity Mains Water Private Sewer No gas to site ADSL Broadband Electric Heating Haven Lodge has access through driveway Road outside can flood but never as far as lodge. *FEES:* The seller has instructed that the completion fee will be shared equally between the seller and buyer (50/50), unless otherwise agreed in writing. A completion fee is payable through the solicitors on completion of the sale. The total fee is: * *2,500
£ 75,000
4 bed house for sale
2 pictures
House · for sale
£ 600,000
New
4 bed house for sale
DY11
· 4 Bedrooms · House
· Garden · Parking · Equipped kitchen
DY11 · 4 Bedrooms · House · Garden · Parking · Equipped kitchen
Offered With No Onward Chain*Introducing an exceptional property located on Bank Road, Little Witley, Worcester, set in just under 1 acre of gardens, offering a perfect blend of modern living and charming countryside surroundings. Spanning a generous 3484sq ft, this thoughtfully designed home is perfect for families seeking spacious, stylish accommodation. The property also offers the opportunity for further development; the current vendors had concept plans developed for building a double garage and store with an annex above but would be subject to checking the permitted development requirements or planning permissions.The home welcomes you into a large hallway featuring ceramic tiled flooring and oak internal doors, exuding a sense of quality from the moment you step inside. The hallway also houses the Wi-Fi-connected control panel for the electrical underfloor heating system and central heating thermostat, with an additional underfloor heating control in the kitchen. The spacious li
£ 600,000
3 bed house for sale
2 pictures
House · for sale
£ 290,000
New
3 bed house for sale
DY11
· 3 Bedrooms · House
· Garden · Equipped kitchen · Parking · Concierge · Heating
DY11 · 3 Bedrooms · House · Garden · Equipped kitchen · Parking · Concierge · Heating
A VERY WELL PRESENTED and EXTENDED SEMI DETACHED FAMILY HOME, which is very well located in a popular address, close to schools, local shop and countryside. The SPACIOUS layout includes THREE LARGE BEDROOMS and is further complemented by the GOOD SIZED DRIVEWAY and an ATTRACTIVELY LANDSCAPED PRIVATE REAR GARDEN. The WELL APPOINTED layout has been EXTENDED, to now offer a VERY WELL PROPORTIONED layout, which includes GAS CENTRAL HEATING, UPVC DOUBLE GLAZING and comprises: reception hall, large full depth lounge with dining area, 'media wall' and french style doors to the CONSERVATORY EXTENTION. The modern fitted kitchen has also been extended and a door leads off to the 'hobby room', which has been partitioned from the original garage (easily converted back if preferred). To the first floor are THREE LARGE BEDROOMS and a modern refitted family bathroom with shower. The property is set well back from the road beyond the GENEROUS DRIVEWAY, providing ample off road parking and there is a s
£ 290,000
3 bed house for sale
2 pictures
House · for sale
£ 279,000
New
3 bed house for sale
DY11
· 3 Bedrooms · House
· Fireplace · Equipped kitchen · Parking
DY11 · 3 Bedrooms · House · Fireplace · Equipped kitchen · Parking
LOCATION This family home is ideally place within a short distance of The Orchards First School, having easy access to both middle and high schools. Conveniently located within easy reach of Bromsgrove Town Centre and its amenities, public transport routes and motorway links. SUMMARY The property sits behind a driveway which offers parking for multiple vehicles. The garage is located to the side of the property and a door to the side of the house opens into the, Hall which has access to a storage cupboard and further doors to the kitchen and the, Sitting room which has a window looking out to the front of the property, a feature fireplace with an inset gas fire and a door to the stairs. Kitchen which has a mixture of wall mounted and base units with worktops over and an inset composite sink drainer and a gas hob. There is an integral double oven and grill and extractor hood and connections for a fridge/freezer, a dishwasher, a washing machine and a tumble dryer. There is a window looki
£ 279,000
3 bed house for sale
2 pictures
House · for sale
£ 230,000
New
3 bed house for sale
DY11
· 3 Bedrooms · House
· Garden · Equipped kitchen · Parking
DY11 · 3 Bedrooms · House · Garden · Equipped kitchen · Parking
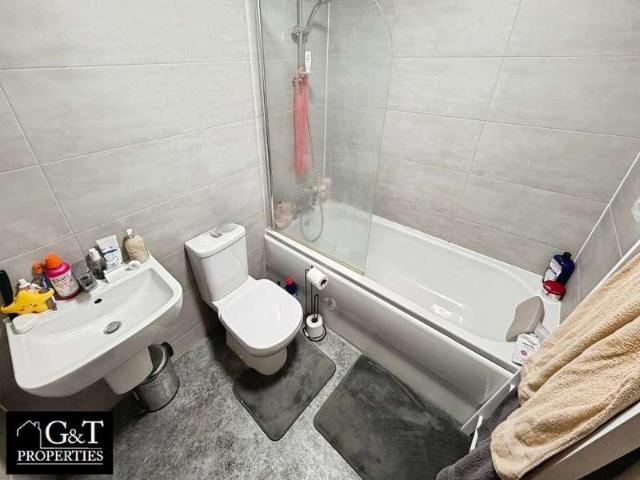
? G&T Properties Are Proud To Offer This Spacious 3 Bed End Terrace, Benefitting From A Large Block-Paved Driveway And A Huge Rear Garden With New Decking Installed In 2025. Offering A Bay-Fronted Living Room With Working Log Burner, Kitchen/Diner, Downstairs WC, Three Bedrooms And A Spacious Family Bathroom, This Fantastic Home Provides Comfortable And Versatile Accommodation Throughout. Early Viewings Are Highly Recommended. This Property Briefly Compromises Of: ? Large Block-Paved Driveway Providing Ample Off-Road Parking For Multiple Vehicles, ? Bay-Fronted Living Room Offering A Bright And Welcoming Space With A Working Log Burner, Creating A Warm And Cosy Atmosphere, ? Good Sized Kitchen/Diner Providing A Practical Space For Everyday Cooking And Family Dining, With The Added Benefit Of A Coal House Incorporated Into The Kitchen, Offering Useful Additional Storage, ? Convenient Downstairs WC, Ideal For Everyday Family Living, ? Generous Master Bedroom Offering Plenty Of Space For
£ 230,000
1 bed flat for sale
2 pictures
Flat · for sale
£ 124,000
New
1 bed flat for sale
DY11
· 1 Bedroom · Flat
· Garden · Equipped kitchen · Parking
DY11 · 1 Bedroom · Flat · Garden · Equipped kitchen · Parking
Standout Features OFFERED WITH NO UPWARD CHAIN EXTENDED LEASE UPON COMPLETION LOUNGE WITH USEFUL STORAGE CUPBOARD FITTED KITCHEN AND BATHROOM SPACIOUS BEDROOM ALLOCATED PARKING COMMUNAL GARDENS WALKING DISTANCE OF KINGSWINFORD VILLAGE Property Description Offered with no upward chain and with an extended lease upon completion, this first floor one bedroom flat comprises: entrance hall with stairs leading to the first floor, lounge, kitchen, bathroom and bedroom. This property also comes with a communal gardens and an allocated parking space. Located within this highly desirable part of Kingswinford, this lovely flat is conveniently located within walking distance of sought after schools and Kingswinford village which hosts an array of amenities including, doctors, shops, library and butchers.Entrance Hall Having stairs leading to the flat, double glazed window to the side and a door to the lounge. Lounge (4.6 x 3.5) With a door leading from the hall, double glazed window to the front,
£ 124,000
2 bed flat for sale
2 pictures
Flat · for sale
£ 110,000
New
2 bed flat for sale
DY11
· 2 Bedrooms · Flat
· Equipped kitchen · Parking
DY11 · 2 Bedrooms · Flat · Equipped kitchen · Parking
Situated in a convenient location close to local amenities and transport links, a first floor flat with two good size bedrooms and is available with no upward chain and the benefit of a long lease. The property has double glazing throughout and comprises an entrance hall, living room, kitchen, two bedrooms and a bathroom. Outside, there is a garage, providing parking for small car or storage. This property is well suited to first time buyers, downsizers or investors seeking a home in an accessible location. Mains water, electricity and drainage connected. Tenure Leasehold, approx. 136 yrs remaining on lease. Present Ground Rent 10 per year, Service Charge - Around 1340 per year [ revised annually ]. Council Tax Band A. EPC E. Broadband/Mobile coverage: checker.ofcom.org.uk/en-gb/broadband-coverage. Construction - brick and tile. Long term flood risk - very low As of the 1st January 2026, by law, we are required to conduct anti-money laundering checks on all potential buyers and
£ 110,000
2 bed flat for sale
2 pictures
Flat · for sale
£ 280,000
New
2 bed flat for sale
DY11
· 2 Bedrooms · Flat
· Balcony · Fireplace · Lift · Equipped kitchen
DY11 · 2 Bedrooms · Flat · Balcony · Fireplace · Lift · Equipped kitchen
LOCATION Bilberry Place is ideally located in Bromsgrove Town Centre, offering ideal access to all the local amenities it has to offer including a good range of small independent shops and larger chains. The property is located within close proximity of BHI Parkside which has two surgeries, a dentists and a pharmacy. SUMMARY *The property is accessed via a communal entrance hall providing secure accommodation. Stairs and lift lead to all floors and this apartment is located on the first floor, where access to the apartment is gained through a front entrance door leading into the Entrance hall which spans over 18 ft. in length and has doors radiating off to the lounge/diner, a walk-in store cupboard, an airing cupboard, a guest w.c, two double bedrooms and a wet room. Lounge/Diner which has a feature fireplace with an inset electric fire, windows looking out to the rear of the property, French doors which open out to the balcony and a door to the, Kitchen which has a mixture of wall mou
£ 280,000
2 bed house for sale
2 pictures
House · for sale
£ 355,000
New
2 bed house for sale
DY11
· 2 Bedrooms · House
· Garden · Equipped kitchen · Parking · Concierge · Heating
DY11 · 2 Bedrooms · House · Garden · Equipped kitchen · Parking · Concierge · Heating
Very well located in a sought after cul de sac, this EXTENDED MODERN DETACHED BUNGALOW offers a GENEROUS and WELL APPOINTED layout of accommodation which includes TWO DOUBLE BEDROOMS. The bungalow features TWO DRIVEWAYS, GARAGE and to the rear is a VERY PLEASANT ENCLOSED GARDEN. Available with NO UPWARD CHAIN. The acccommodation has been RECENTLY UPDATED and IMPROVED, to offer a SUPERBLY PRESENTED layout, which includes GAS CENTRAL HEATING, uPVC DOUBLE GLAZING and comprises: Entrance Porch, Reception Hall, Large Lounge, Separate Dining Room, Extended refitted breakfast kitchen with integrated hob and oven, TWO LARGE DOUBLE BEDROOMS and a modern extended bathroom with separate shower cubicle. Whilst located at the head of the cul de sac, the bungalow is set back beyond the GENEROUS DRIVEWAY, providing ample off road parking and an appraoch to the SINGLE GARAGE. Adjacent to the front driveway is an ADDITIONAL DRIVEWAY. The rear garden includes timber decking, level lawn and side borders.
£ 355,000
4 bed house for sale
2 pictures
House · for sale
£ 450,000
New
4 bed house for sale
DY11
· 4 Bedrooms · House
· Garden · Equipped kitchen · Parking
DY11 · 4 Bedrooms · House · Garden · Equipped kitchen · Parking
60% OF PLOTS SOLD ON SITE - The Aspen (Plot 6) is a beautifully designed, spacious family home, perfectly suited to modern living. It boasts a contemporary open-plan kitchen and dining area, a comfortable lounge, utility room with WC, and a luxurious principal bedroom complete with an en-suite and walk-in wardrobe. Additional features include a family bathroom, a landscaped rear garden, an integral garage, and a private driveway.Externally, the home features a beautifully landscaped rear garden with an outdoor tap.Step inside to the hallway, where elegant parquet-style LVT flooring stretches seamlessly into the lounge and open-plan kitchen and dining area. The contemporary kitchen is fitted with premium worktops, fixtures, and fittings, and comes complete with integrated appliances, including a mixer tap, five-ring induction hob with extractor, double oven, 50/50 fridge-freezer, dishwasher, and combination washer-dryer. French doors open onto the rear garden.Also located on the ground
£ 450,000
2 bed flat for sale
2 pictures
Flat · for sale
£ 112,500
New
2 bed flat for sale
DY11
· 2 Bedrooms · Flat
· Lift · Equipped kitchen
DY11 · 2 Bedrooms · Flat · Lift · Equipped kitchen
SUMMARY This two bedroom apartment is very well placed within Kingfisher Court boasting Canal side views as well as being ideally located for Waitrose and other local amenities. The development comprises 45 properties arranged over 3 floors and is served by a lift. The Development Manager can be contacted from various points within each property in the case of an emergency. For periods when the Development Manager is off duty there is a 24 hour emergency Appello call system. SERVICES All mains electric, there is no gas supply to the property. SUMMARY The property is situated on the 1st floor and can be accessed by stairs or the lift, the door opens into a welcoming entrance hall with a walk in cupboard, fitted with shelving offering storage. * Generous lounge overlooking the canal * Fitted kitchen * Two spacious bedrooms & a shower room TENURE The property is leasehold and commenced with a 99 year lease in 1990. Service charges to include buildings insurance are 283pm (3,396pa). Ground
£ 112,500
2 bed flat for sale
2 pictures
Flat · for sale
£ 160,000
New
2 bed flat for sale
DY11
· 2 Bedrooms · Flat
· Garden · Equipped kitchen · Parking · Heating
DY11 · 2 Bedrooms · Flat · Garden · Equipped kitchen · Parking · Heating
NO ONWARD CHAIN - FIRST FLOOR APARTMENT - TWO BEDROOMS* Leaders are pleased to present to market with no onward chain this contemporary styled two bedroom first floor apartment situated in the popular development of The Worcestershire, Droitwich. Being within close proximity to many local amenities including local shops and restaurants, easy access into the town centre, convenient access to Droitwich Spa train station and just a short drive away from nearby motorway links this property would make the ideal first time buy or buy to let investment. Property comprises in detail; Entrance hallway, kitchen, lounge, two bedrooms and a bathroom. Further benefits to this property include access to the communal gardens, allocated off road parking, gas central heating and double glazing throughout. This apartment is a leasehold apartment with 104 years remaining on the current lease terms. We are currently awaiting the annual service charge and the annual ground rent. The council tax band is B.
£ 160,000
1 bed flat for sale
2 pictures
Flat · for sale
£ 95,000
New
1 bed flat for sale
DY11
· 1 Bedroom · Flat
· Equipped kitchen
DY11 · 1 Bedroom · Flat · Equipped kitchen
DIRECTIONS From Droitwich town centre proceed to the Worcester Road and turn left in the direction of Bromsgrove. Continue straight turning left at Ghurka Majestic restaurant into Tower Hill and the entrance to Whittingham Court can be found on the left hand side. SUMMARY * Spacious entrance hallway with sizeable useful storage cupboard * Lounge/diner with double glazed window overlooking the communal grounds and double doors lead into the kitchen * Kitchen fitted with a range of wall mounted and base units, work surfaces incorporating a sink and drainer unit, fitted with integral appliances to include an electric four ring hob & overhead extractor, oven & microwave, fridge & freezer and wall mounted hot air heater. * One double bedroom with floor to ceiling fitted wardrobes and dual aspect windows * Shower room is fitted with a double walk in shower cubicle, wash hand basin set into vanity unit and wc Communal area; * Residents lounge with kitchen area. * Laundry room providing a sink
£ 95,000
1 bed flat for sale
2 pictures
Flat · for sale
£ 40,000
New
1 bed flat for sale
DY11
· 1 Bedroom · Flat
· Equipped kitchen · Parking
DY11 · 1 Bedroom · Flat · Equipped kitchen · Parking
Being Sold Via Secure Sale Online Bidding. Terms & Conditions Apply. Starting Bid 40,000 ? G&T Properties Are Proud To Offer This Fantastic AUCTION Opportunity, A Well-Presented 1 Bed Apartment Situated Within A Highly Desirable Residential Building And Being Sold With A Tenant In Situ. Offered With NO CHAIN, This Property Presents An Excellent Investment Opportunity With Existing Rental Income, Allocated Parking And A Convenient Location Close To Local Shops, Amenities And Excellent Transport Links. This Property Briefly Compromises Of: ? Welcoming Entrance Providing Access To The Main Accommodation, ? Open-Plan Kitchen/Lounge Creating A Bright And Sociable Living Space, Perfect For Relaxing And Entertaining. The Kitchen Offers A Practical Layout For Everyday Cooking, While The Open-Plan Design Provides A Modern Feel Throughout, ? Large Double Bedroom Offering Excellent Space For A Range Of Bedroom Furniture And Providing A Comfortable Private Retreat, ? Modern Family Bathroom Featuri
£ 40,000
2 bed house for sale
2 pictures
House · for sale
£ 300,000
New
2 bed house for sale
DY11
· 2 Bedrooms · House
· Garden · Equipped kitchen · Concierge
DY11 · 2 Bedrooms · House · Garden · Equipped kitchen · Concierge
Occupying a sought-after position on Penrice Road, this immaculately presented semi-detached bungalow offers beautifully maintained accommodation, making it an excellent choice for downsizers seeking a home that is ready to move straight into. With a stunning, private rear garden and a versatile layout, this is a property that combines comfort with practicality. Inside, the accommodation has been thoughtfully arranged to suit a range of lifestyles. The welcoming lounge features a bay-fronted window, creating a bright and comfortable living space, while the kitchen is well-appointed and practical for everyday living. There are two bedrooms, with one currently utilised as a dining room, providing flexibility to suit individual needs. This room opens into a conservatory with a solid roof, creating an additional reception space that can be enjoyed throughout the year. A second conservatory has been adapted as a useful utility room, complementing the well-appointed bathroom and further enha
£ 300,000
4 bed house for sale
2 pictures
House · for sale
£ 425,000
New
4 bed house for sale
DY11
· 4 Bedrooms · House
DY11 · 4 Bedrooms · House
Droitwich Spa is a historic town within the Wychavon district of northern Worcestershire. The town offers excellent everyday amenities & leisure facilities which include a Waitrose store, Droitwich Spa lido & Droitwich leisure centre. There are an array of local pubs and an eclectic mix of traditional shops, a Farmers Market is also held regularly in Victoria Square. There are numerous footpaths that provide access to the surrounding countryside that includes walks along the canal. This cul-de-sac location provides easy access to the Town Centre, local amenities, Train Station and is also convenient for easy access to motorway networks of the M5, M42 and M40 corridors. LOCATION From the agents office, head south east on Victoria Square. At the roundabout, take the 1st exit onto St Andrew's Rd, Turn right onto Worcester Rd. At the roundabout, take the 4th exit onto Celvestune Way, Take your second left into Mosel Drive and the property will be found straight ahead at the end of the cul-
£ 425,000
5 bed house for sale
2 pictures
House · for sale
£ 565,000
New
5 bed house for sale
DY11
· 5 Bedrooms · House
· Garden · Parking · Equipped kitchen · Concierge · Heating
DY11 · 5 Bedrooms · House · Garden · Parking · Equipped kitchen · Concierge · Heating
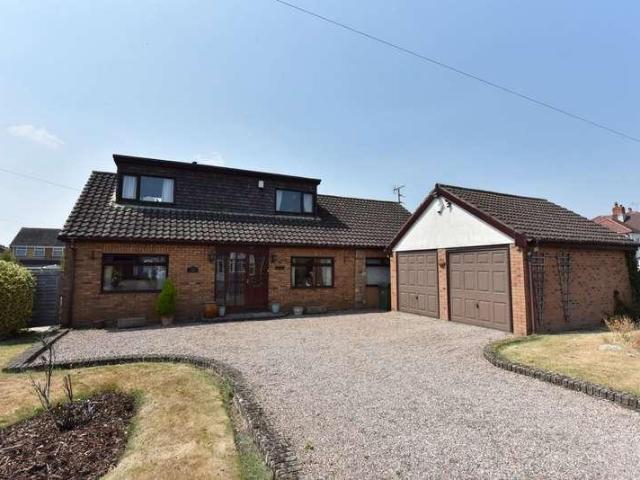
A SUBSTANTIAL, FIVE BEDROOM, DETACHED DORMER BUNGALOW, which enjoys a highly sought after Wall Heath address, close to schools, village amenities and countryside. Whilst further complemented by a generous 'corner' position, the property offers a LARGE DRIVEWAY, a DETACHED DOUBLE GARAGE and a PRIVATE ENCLOSED REAR/ SIDE GARDEN. Available with NO UPWARD CHAIN. The SPACIOUS and WELL PROPORTIONED accommodation, offers a flexible arrangement, which is ideal for 'multi generational' living. Including GAS CENTRAL HEATING, UPVC DOUBLE GLAZING and comprises: entrance porch, reception hall with 'karndean' floor and stairs to the first floor accommodation, a large full depth 'light and airy' lounge/ sitting room, separate dining room and an 'light oak' style kitchen including an integrated hob, double oven and dishwasher. There is a separate utility room, THREE LARGE GROUND FLOOR BEDROOMS, the main bedroom features an SPACIOUS ENSUITE SHOWER ROOM and also to the ground floor is a modern fitted sh
£ 565,000
2 bed house for sale
2 pictures
House · for sale
£ 260,000
New
2 bed house for sale
DY11
· 2 Bedrooms · House
· Garden · Equipped kitchen · Parking · Heating
DY11 · 2 Bedrooms · House · Garden · Equipped kitchen · Parking · Heating
An improved and well presented, two bedroom semi detached in this respected location, having gas central heating and double glazing, comprising; welcoming hall, delightful lounge, dining room, re fitted kitchen, first floor landing, two double bedrooms, attractive house bathroom, ample parking and good size rear garden. By law, we are required to conduct anti-money laundering checks on all potential buyers and sellers, and we take this responsibility very seriously. In line with HMRC guidelines, our trusted partner, Coadjute, will securely manage these checks on our behalf. Once an offer is accepted (subject to contract), Coadjute will send a secure link for you to complete the biometric checks electronically. A non-refundable fee of 40 + VAT per person will apply for these checks, and Coadjute will handle the payment for this service. These anti-money laundering checks must be completed before we can consider the property as Sold Subject to Contract and send the memorandum of sale to
£ 260,000
2 bed flat for sale
2 pictures
Flat · for sale
£ 120,000
New
2 bed flat for sale
DY11
· 2 Bedrooms · Flat
DY11 · 2 Bedrooms · Flat
Droitwich Spa is a historic town within the Wychavon district of northern Worcestershire which has become famous for its brine and salt production. The Town offers excellent everyday amenities which includes a Waitrose store. There are an array of local pubs and an eclectic mix of traditional shops, St Peters fields provides excellent park land as well as the Droitwich Spa lido. There are numerous footpaths that provide access to the surrounding countryside that includes walks along the canal. This location provides easy access to the Town Centre, local amenities, Train Station and is also convenient for easy access to motorway networks of the M5, M42 and M40 corridors. DIRECTIONS From the agents office, head southeast on Victoria Square, at the roundabout, take the 1st exit onto St Andrew's Rd and continue to the traffic lights & crossroads at Worcester Rd and continue straight over onto Corbett Ave, then take the second right into Cobham Court. SUMMARY * Approached through a secure d
£ 120,000
2 bed flat for sale
2 pictures
Flat · for sale
£ 70,000
New
2 bed flat for sale
DY11
· 2 Bedrooms · Flat
· Garden · Fireplace · Equipped kitchen · Parking
DY11 · 2 Bedrooms · Flat · Garden · Fireplace · Equipped kitchen · Parking
To be sold via the modern method of auction. Situated in a highly convenient location, offering excellent access to Birmingham City Centre, superb transport links, and a wide range of local amenities, this spacious top-floor two-bedroom apartment presents an excellent opportunity for first-time buyers and investors alike. The well-proportioned accommodation briefly comprises a welcoming entrance hall with useful storage cupboard, a fitted kitchen, a generous lounge providing ample space for both relaxing and dining, two well-sized double bedrooms, and a modern bathroom complete with a shower over the bath. Further benefits include well-maintained communal gardens and a garage en bloc, adding to the property's appeal.Entrance Hallway4.3 x 1.0 (14'1 x 3'3 )Storage space available, Loft access above, four spotlight style lighting fitted.Lounge4.2 x 3.8 (13'9 x 12'5 )Double glazed window fitted to the side elevation, six spotlight style lighting fitted, electric fire place wall mounted.Kit
£ 70,000

Get email alerts

Don't miss out: be the first to know about new properties

The alert was correctly created

On subscribing you accept the conditions of use and the privacy policy
Alert
Receive new ads in your inbox
Save this search
Receive alerts for new listings

We'll send you an email when we have new properties for: "Properties for sale in DY11"

The alert was correctly created

Cookley Kidderminster
Parkgate Kidderminster
Get email alerts and be the first to see new listings
Required field
On subscribing I accept the terms of the privacy policy
Perfect! You'll soon start receiving new listings via email
Alert
Receive an email when we have new ads for Properties for sale in DY11
Save this search
Filters

Bedrooms

Size (sq.ft)

sq.ft
sq.ft

Price

£
£

Property type

Bathrooms

Clear all filters
Receive notifications when new entries are published.