1,777 properties for sale in Tennyson Way DY10 Kidderminster

3 bed house for sale
2 pictures
House · for sale
£ 195,000
New
3 bed house for sale
Tennyson Way DY10 Kidderminster
· 3 Bedrooms · House
· Garden · Fireplace · Equipped kitchen · Heating
Tennyson Way DY10 Kidderminster · 3 Bedrooms · House · Garden · Fireplace · Equipped kitchen · Heating
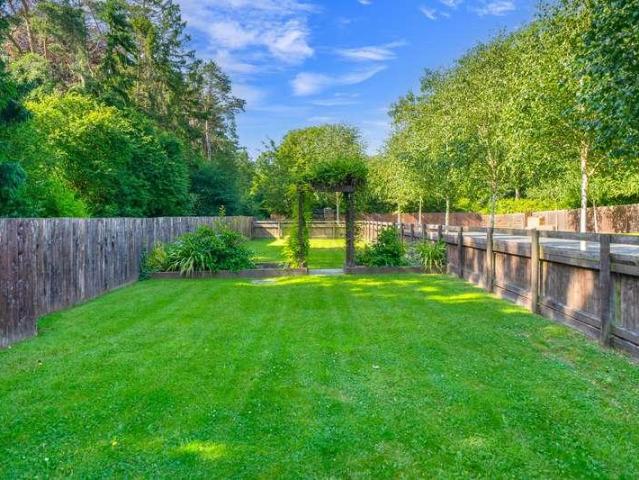
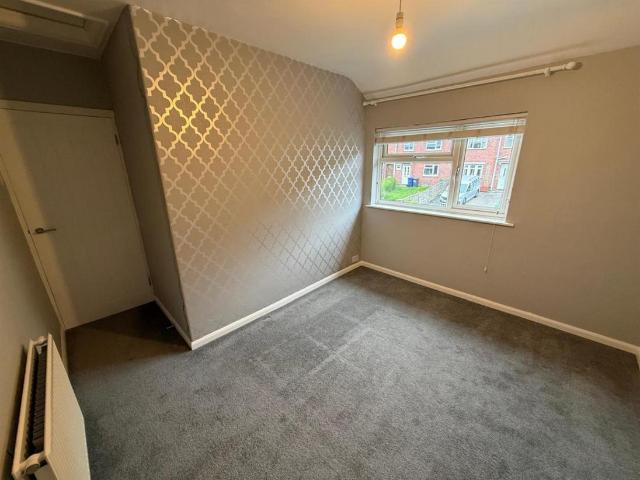
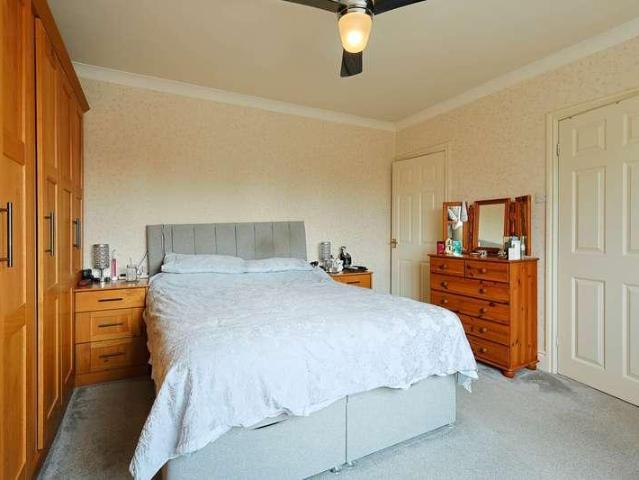
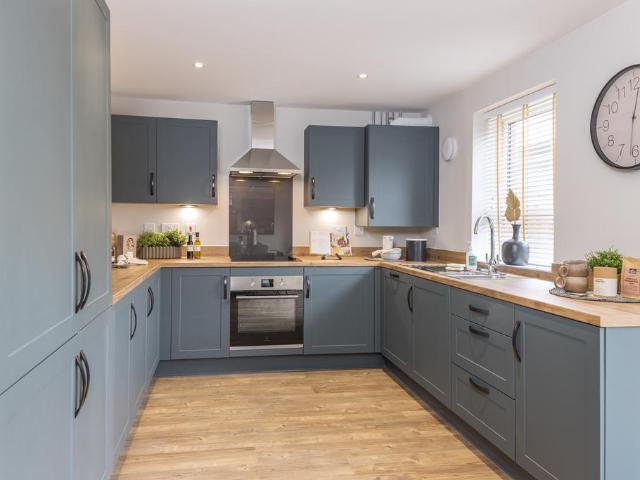
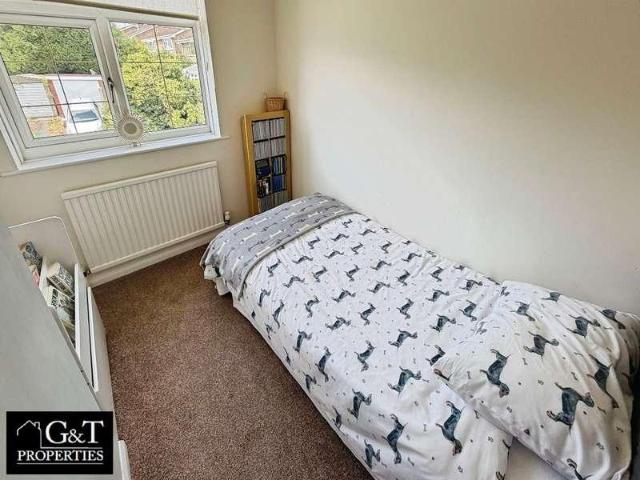
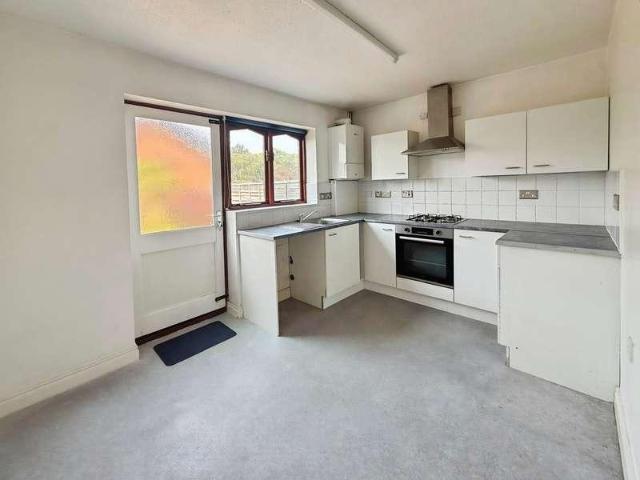
Bagleys are pleased to present this deceptive three bedroom property which is being offered with no upwards chain. The property benefits from kitchen, living room, conservatory, main bedroom with en-suite shower room, bathroom with a further two double bedrooms on the second floor. Externally there are front and rear gardens and a rear driveway. EPC C72. Entrance Hallway: Doors to kitchen and living room. Stairs rise to first floor landing. Radiator, fuse board, ceiling light point and central heating control thermostat. Kitchen: 4.27m x 1.67m (14'0 x 5'6), Fitted with a variety of wall and base units, space for a washing machine and fridge freezer UPVC double glazed window to the side elevation. Wall mounted Worcester combination boiler. Inset stainless steel sink. Freestanding gas cooker. Tiled splashbacks. Ceiling light point. Living Room: 5.25m x 3.60m (17'3 x 11'10), Electric fireplace, two ceiling light points, gas central heating radiator, UPVC, patio doors to the conservatory.
£ 195,000
2 bed house for sale
2 pictures
House · for sale
£ 190,000
New
2 bed house for sale
Tennyson Way DY10 Kidderminster
· 2 Bedrooms · House
· Garden · Equipped kitchen · Parking · Heating
Tennyson Way DY10 Kidderminster · 2 Bedrooms · House · Garden · Equipped kitchen · Parking · Heating
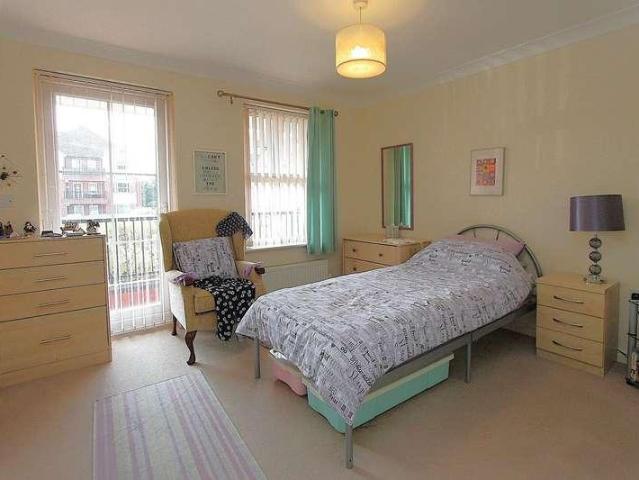
Bagleys are pleased to present this two bedroom end of terrace which is being offered with no upwards chain and vacant possession. The property benefits from porch, lounge, kitchen diner, two bedrooms, bathroom, front and rear gardens and tandem driveway parking (as shown on title plan within floorplans). EPC TBC (previously C69). Porch: Door to living room, ceiling light point and fuse board. Living Room: 3.76m x 3.38m (12'4 x 11'1), Door to kitchen. Stairs rise to landing. Electric fire with surround. Double glazed window to the front elevation, ceiling light point and gas centrally heated radiator. Kitchen Diner: 3.76m x 2.66m (12'4 x 8'9), Fitted with wall and base units with inset sink with mixer tap, built in oven and hob and space for white goods. Wall mounted Worcester combination boiler. Door and double glazed window to the rear elevation, ceiling light point and gas centrally heated radiator. Landing: Doors to both bedrooms and the bathroom. Double glazed window to the side e
£ 190,000
3 bed house for sale
2 pictures
House · for sale
£ 210,000
New
3 bed house for sale
Tennyson Way DY10 Kidderminster
· 3 Bedrooms · House
· Garden · Equipped kitchen · Parking · Heating
Tennyson Way DY10 Kidderminster · 3 Bedrooms · House · Garden · Equipped kitchen · Parking · Heating
Bagleys are pleased to present this three bedroom semi-detached property to the market. The property is being offered with no upwards chain and vacant possession. The property benefits from porch, hallway, living room, kitchen diner, three bedrooms, family bathroom, rear garden, garage and driveway. EPC D62 Entrance Porch: 1.39m x 1.09m (4'7 x 3'7), Ceiling light point, fuse board and utility meters. Door leads to hallway. Hallway: Stiars rise to first floor landing, door to lounge and ceiling light point. Lounge: 5.02m x 4.08m (16'6 x 13'5) at widest points, Doors to kitchen diner. UPVC window to the front elevation, ceiling light point and gas central heating radiator. Kitchen Diner: 4.09m x 3.26m (13'5 x 10'8), UPVC window to the rear elevation, UPVC patio door to back garden. Kitchen area is fitted with a variety of wall and base units with roll top worksurfaces and inset sink. Integral hob and single oven. Space for appliances. Tiled floors and splashback. Wall mounted combination
£ 210,000
3 bed house for sale
2 pictures
House · for sale
£ 225,000
New
3 bed house for sale
Tennyson Way DY10 Kidderminster
· 3 Bedrooms · House
· Garden · Equipped kitchen · Parking
Tennyson Way DY10 Kidderminster · 3 Bedrooms · House · Garden · Equipped kitchen · Parking
Bagleys are pleased to present this three bedroom semi-detached property to the market which is being offered with no upwards chain and vacant possession. The property benefits from entrance hallway, lounge, dining room, kitchen, three bedrooms, bathroom, garage, driveway and rear garden. The property has a lovely rear aspect backing onto a wooded area. EPC D55. Entrance Hallway: UPVC double glazed window and door to the front elevation. Doors to kitchen, living room, and stairs to first floor landing. Ceiling light point. Living Room: 3.69m x 3.67m (12'1 x 12'0), Ceiling light point, two wall light points, electric fire, wall mounted storage heater and UPVC window to the front elevation. Dining Room: 3.19m x 3.32m (10'6 x 10'11), Electric radiator, ceiling light point, UPVC French doors to rear garden, door to kitchen, two wall light points and ceiling light point. Kitchen: 4.81m x 2.19m (15'9 x 7'2), Fitted with a range of wall and base units with work surfaces over, space for applia
£ 225,000
4 bed house for sale
2 pictures
House · for sale
£ 595,000
New
4 bed house for sale
Tennyson Way DY10 Kidderminster
· 4 Bedrooms · House
· Garden · Equipped kitchen · Patio
Tennyson Way DY10 Kidderminster · 4 Bedrooms · House · Garden · Equipped kitchen · Patio
A beautifully refurbished four-bedroom semi-detached home, forming part of an impressive former mill conversion in a sought-after village location. Offering spacious accommodation across three floors, the property features a stunning open-plan living, dining and kitchen area, a luxurious principal bedroom with en-suite, and stylish interiors throughout. Outside, there is a private courtyard-style garden, a double car port and an EV charging point, making this an exceptional home that perfectly combines character with modern living.Front ExteriorThe front exterior is a charming red brick fa?ade with white framed windows and a UPVC wood affect door featuring a letterbox and glazed side panel. The front garden area is beautifully maintained with potted plants and flowers, and a small paved patio with steps leading up to the entrance offers a welcoming approach.HallwayThe entrance hallway is welcoming and bright, with the staircase allowing light to flow freely throughout this multi-level
£ 595,000
4 bed house for sale
2 pictures
House · for sale
£ 475,000
New
4 bed house for sale
Tennyson Way DY10 Kidderminster
· 4 Bedrooms · House
· Garden · Fireplace · Equipped kitchen · Parking
Tennyson Way DY10 Kidderminster · 4 Bedrooms · House · Garden · Fireplace · Equipped kitchen · Parking
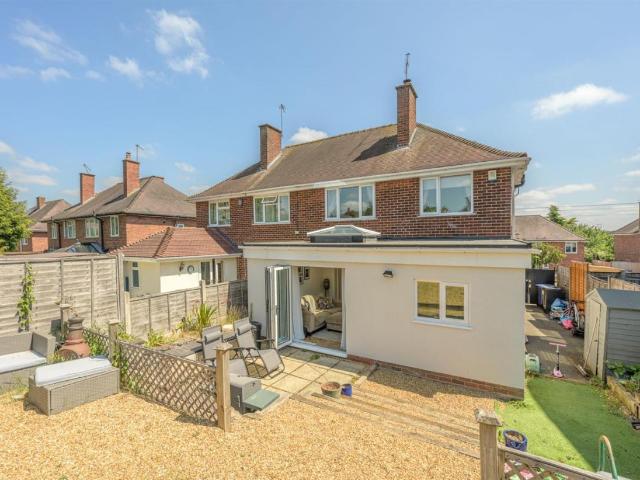
Standout Features BEAUTIFULLY PRESENTED AND EXTENDED FOUR BEDROOM SEMI DETACHED HOME *OFFERED WITH NO UPWARD CHAIN* STUNNING OPEN PLAN KITCHEN DINING FAMILY ROOM WITH SKYLIGHTS AND BI FOLDING DOORS SEPARATE BAY-FRONTED LOUNGE WITH FEATURE FIRE PLACE AND PLAY ROOM/HOME OFFICE WELL-EQUIPPED UTILITY, LARGER-THAN-AVERAGE GARAGE AND GUEST WC FOUR WELL-PROPORTIONED BEDROOMS, EN SUITE AND MODERN FAMILY BATHROOM PRIVATE RECENTLY LANDSCAPED LOW MAINTENANCE REAR GARDEN AND LARGE DRIVEWAY CLOSE TO REPUTABLE SCHOOLS, STOURBRIDGE JUNCTION AND OLDSWINFORD HIGH STREET PERFECT FOR GROWING FAMILIES AND THOSE LOOKING TO UPSIZE EPC RATING C Property Description A beautiful example of a deceptively spacious and extended four bedroom semi detached home. Benefitting from a sought-after location within Pedmore offering excellent school catchment; the property is perfect for growing families with an impressive open-plan kitchen dining family room ideal for entertaining with bi-folding doors leading to a recen
£ 475,000
2 bed house for sale
2 pictures
House · for sale
£ 279,950
New
2 bed house for sale
Tennyson Way DY10 Kidderminster
· 2 Bedrooms · House
· Parking · Equipped kitchen
Tennyson Way DY10 Kidderminster · 2 Bedrooms · House · Parking · Equipped kitchen
Standout Features BEAUTIFULLY PRESENTED TWO BEDROOM GROUND FLOOR APARTMENT MODERN AND CONTEMPORARY INTERIOR WITH AMTICO FLOOR THROUGHOUT SPACIOUS OPEN PLAN LOUNGE DINER WITH PATIO DOORS TO COMMUNAL GROUNDS WELL-EQUIPPED KITCHEN, RECENTLY REFITTED BATHROOM WITH SEPARATE GUEST WC WELCOMING ENTRANCE HALL WITH AMPLE STORAGE SPACE DETACHED GARAGE AND COMMUNAL PARKING CLOSE TO HAGLEY VILLAGE, LOCAL SHOPS, TRANSPORT LINKS AND COUNTRYSIDE WALKS PERFECT MATCH FOR THOSE LOOKING TO DOWNSIZE LONG LEASE AND BENEFITING FROM OWNING A SHARE IN FREEHOLD EPC RATING C Property Description An excellent example of a beautifully presented and heavily improved two bedroom ground floor apartment perfect for those looking to downsize. Benefitting from a sought-after location close to Hagley High Street with a variety of amenities including local shops and access to Hagley Train Station; the property is located at the head of the development offering a quiet position with calming views across adjacent fields. T
£ 279,950
5 bed house for sale
2 pictures
House · for sale
£ 1,000,000
New
5 bed house for sale
Tennyson Way DY10 Kidderminster
· 5 Bedrooms · House
· Garden · Parking · Swimming pool · Equipped kitchen · Powder room · Concierge
Tennyson Way DY10 Kidderminster · 5 Bedrooms · House · Garden · Parking · Swimming pool · Equipped kitchen · Powder room · Concierge
Standout Features IMPRESSIVE FIVE BEDROOM DETACHED HOME GENEROUS SIZE PRINCIPLE BEDROOM WITH SEPARATE DRESSING AREA AND EN SUITE TWO FURTHER BEDROOMS WITH EN SUITES THREE RECEPTION ROOMS AND TWO CONSERVATORIES ONE WITH HOT TUB MODERN FITTED KITCHEN ELECTRIC GATES LEADING TO LARGE FRONT DRIVEWAY PROVIDING AMPLE PARKING GENEROUS SIZE REAR GARDEN WITH WOODLANDS TO REAR POPULAR LOCATION NEAR KINVER AND WOLLASTON VILLAGES LOCATED ON THE BORDER OF THE COUNTRYSIDE EPC RATING C Property Description Set behind electric gates, this impressive five-bedroom detached residence occupies a generous plot with a substantial rear garden and detached garage; offering spacious and versatile accommodation throughout. The property briefly comprises a welcoming reception hall, dining room, ground floor cloakroom, study/games room, spacious lounge, two conservatories (one featuring a hot tub) and modern fitted kitchen. Upstairs, the principal bedroom benefits from a dressing area and en-suite shower room, whi
£ 1,000,000
2 bed house for sale
2 pictures
House · for sale
£ 47,500
2 bed house for sale
Tennyson Way DY10 Kidderminster
· 2 Bedrooms · House
· Garden · Equipped kitchen · Parking
Tennyson Way DY10 Kidderminster · 2 Bedrooms · House · Garden · Equipped kitchen · Parking
Property Ref: 16929 ' Well-Presented Two-Bedroom Semi-Detached Home with Allocated Parking - Stourport Road, Kidderminster, Worcestershire, DY11 ' Situated in a convenient and well-established residential location, this attractive two-bedroom semi-detached home offers comfortable and practical living, making it an ideal purchase for first-time buyers, young families, or investors alike. The property boasts a bright and welcoming living room, providing the perfect space to relax and entertain. The well-appointed kitchen offers ample storage and workspace, with direct access to the rear garden, creating an ideal setting for both everyday living and outdoor enjoyment. Upstairs, the property comprises two generously sized bedrooms and a modern family bathroom, all thoughtfully designed to maximise comfort and functionality. Externally, the home benefits from a private enclosed rear garden, offering an excellent space for outdoor dining, gardening, or simply unwinding. The property also inc
£ 47,500
4 bed house for sale
2 pictures
House · for sale
£ 625,000
4 bed house for sale
Tennyson Way DY10 Kidderminster
· 4 Bedrooms · House
· Garden · Equipped kitchen · Patio
Tennyson Way DY10 Kidderminster · 4 Bedrooms · House · Garden · Equipped kitchen · Patio
An impressive 4 bedroom detached family home in the sought after Ferndale Park, featuring a modern kitchen and an expansive rear garden with patio and bi fold doors. Ideal for growing families seeking spacious living and excellent local amenities, Pedmore Church of England School, Railway Stations at Stourbridge and Hagley, Stourbridge Golf Club and easy access to motorway linksWelcome to this impressive four-bedroom detached family home, ideally situated in a highly sought-after area of Stourbridge. Offering spacious accommodation, contemporary finishes and a versatile layout, this property is perfectly suited to modern family living. The property also benefits from a new roof, installed in March 2026, providing added peace of mind for prospective buyers. For enhanced security, the home is fitted with a modern Autoguard alarm system, which can be operated via an internal keypad or remotely from a smartphone. In addition, security lighting is installed to both the front and rear of the
£ 625,000
3 bed house for sale
2 pictures
House · for sale
£ 650,000
3 bed house for sale
Tennyson Way DY10 Kidderminster
· 3 Bedrooms · House
· Garden · Equipped kitchen · Concierge
Tennyson Way DY10 Kidderminster · 3 Bedrooms · House · Garden · Equipped kitchen · Concierge
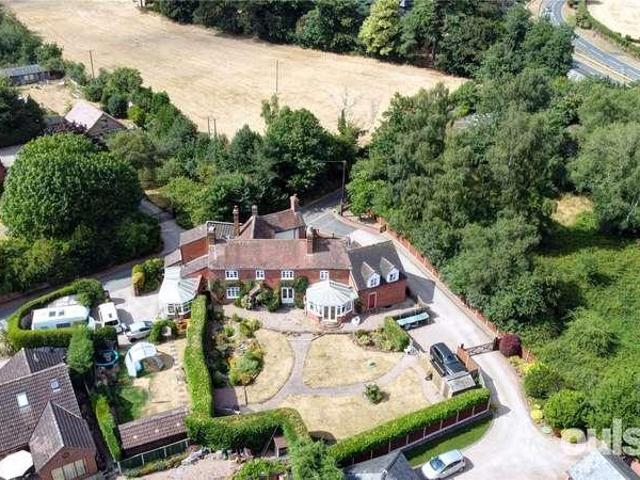
A luxurious period residence set within a secluded semi rural location close to Kinver, privately approached via a gated driveway. This superbly appointed property offers generous accommodation arranged over three floors, complemented by a delightful private backdrop beyond the garden.Stourton forms a highly regarded location close to historic Kinver village, which provides a good selection of shops, excellent schooling and beautiful local countryside which can be explored.The property is approached via electric gates leading to a generous size driveway and a courtyard area leading to the front door.The ground floor accommodation enjoys underfloor heating and includes a spacious reception hall providing access to all principal reception rooms and stairs to the first floor landing.Leading off the reception hall is a spacious living room with dual aspect windows allowing plenty of light. Also having a feature log burning stove with tiled hearth.An impressive open plan kitchen and dining
£ 650,000
3 bed house for sale
2 pictures
House · for sale
£ 220,000
3 bed house for sale
Tennyson Way DY10 Kidderminster
· 3 Bedrooms · House
· Garden · Equipped kitchen
Tennyson Way DY10 Kidderminster · 3 Bedrooms · House · Garden · Equipped kitchen
Standout Features BEAUTIFULLY PRESENTED THREE BEDROOM END OF TERRACE HOME NEWLY DECORATED, COMPLETE BLANK CANVAS AND OFFERED WITH NO UPWARD CHAIN MULTI FUNCTIONAL AND FLEXIBLE LAYOUT IDEAL FOR FIRST TIME BUYERS AND FAMILIES LOUNGE AND SEPARATE DINING ROOM OPEN TO MODERN KITCHEN WELCOMING ENTRANCE HALL AND DOWNSTAIRS SHOWER ROOM TWO DOUBLE BEDROOMS, FURTHER SINGLE ROOM WITH BUILT-IN STORAGE UPSTAIRS FAMILY BATHROOM WITH ROLL-TOP FREE STANDING BATH LARGE DRIVEWAY AND REAR GARDEN WITH GATED SIDE ACCESS EPC RATING C Property Description A beautifully presented and newly decorated three bedroom end of terrace home offering flexible and versatile accommodation offered with no upward chain. Ideal for first time buyers, families and buyers alike; the property in brief comprises of welcoming entrance hall, spacious multi functional lounge, separate dining room, modern kitchen and shower room completing the ground floor. Continuing upstairs leads to two double bedrooms, further single room with
£ 220,000
4 bed house for sale
2 pictures
House · for sale
£ 630,000
4 bed house for sale
Tennyson Way DY10 Kidderminster
· 4 Bedrooms · House
· Garden · Equipped kitchen
Tennyson Way DY10 Kidderminster · 4 Bedrooms · House · Garden · Equipped kitchen
A beautifully presented chain-free detached family home on sought-after Lickhill Road, overlooking Memorial Park to front and having super stylish rear garden with detached outbuilding. Situated in one of Stourport-on-Severn's most desirable residential locations, this beautifully presented four-bedroom detached family home offers generous living accommodation, exceptional outdoor space and a versatile detached garden room, making it an ideal home for modern family living. The property has been thoughtfully improved by the current owners to create a stylish home ready to move straight into. Upon entering, a welcoming entrance hall leads through to the spacious accommodation. The heart of the home is the impressive kitchen, offering excellent workspace and storage while flowing seamlessly into the main living areas. A generous dual-aspect living room provides an excellent space for relaxing, with direct access into the bright sunroom overlooking the rear garden. The separate dining room
£ 630,000
3 bed house for sale
2 pictures
House · for sale
£ 371,995
3 bed house for sale
Tennyson Way DY10 Kidderminster
· 3 Bedrooms · House
· Garden · Equipped kitchen
Tennyson Way DY10 Kidderminster · 3 Bedrooms · House · Garden · Equipped kitchen
This home is designed with a large hall way with downstairs toilet, enjoy the open plan lounge and dining space with French doors to the garden. Upstairs you'll find three good size bedrooms, the main bedroom with WC, and a separate spacious bathroom. Accessibility in this home is key. The Hemlock is part of our Lifetime homes design, and provides accessible living for you. Room dimensions 1 Bathroom - 2492mm x 2819mm (8'2 x 9'2)Bedroom 1 - 2566mm x 4699mm (8'5 x 15'4)Bedroom 2 - 2966mm x 5143mm (9'8 x 16'10)Bedroom 3 - 3057mm x 3109mm (10'0 x 10'2)Ensuite 1 - 737mm x 1537mm (2'5 x 5'0)G Dining - 3250mm x 5205mm (10'7 x 17'0)Kitchen - 2700mm x 3869mm (8'10 x 12'8)Lounge - 3100mm x 3382mm (10'2 x 11'1)WC - 1660mm x 2371mm (5'5 x 7'9)
£ 371,995
3 bed house for sale
2 pictures
House · for sale
£ 325,000
3 bed house for sale
Tennyson Way DY10 Kidderminster
· 3 Bedrooms · House
· Garden · Equipped kitchen · Concierge
Tennyson Way DY10 Kidderminster · 3 Bedrooms · House · Garden · Equipped kitchen · Concierge
? G&T Properties Are Proud To Present This SPACIOUS, MODERNISED And WELL PRESENTED 3 Bedroom Link-Detached Family Home, Offered With NO CHAIN. Situated On A Quiet And Highly Desirable Estate Close To Open Countryside And Bunkers Hill Woods, This Fantastic Property Offers Generous Living Space, A Driveway And A Low Maintenance Rear Garden. ? The Property Benefits From A Welcoming Entrance Leading Into Bright And Spacious Accommodation Throughout ? The Bay-Fronted Reception Room Is A Light And Airy Living Space, Beautifully Presented And Perfect For Relaxing Or Entertaining ? ? The Modern Kitchen/Diner Is Well Equipped With Integrated Appliances And Offers Ample Space For Dining. French Doors Open Directly Onto The Rear Garden, Creating A Fantastic Indoor-Outdoor Living Space ? The Rear Garden Is Low Maintenance And Features A Large Decking Area, Ideal For Outdoor Dining, Entertaining And Enjoying The Peaceful Surroundings ? The Master Bedroom Is A Spacious Double Room Offering Comfortab
£ 325,000
2 bed flat for sale
2 pictures
Flat · for sale
£ 170,000
2 bed flat for sale
Tennyson Way DY10 Kidderminster
· 2 Bedrooms · Flat
· Garden · Equipped kitchen · Parking
Tennyson Way DY10 Kidderminster · 2 Bedrooms · Flat · Garden · Equipped kitchen · Parking
Walton & Hipkiss are pleased to offer this VERY WELL-MAINTAINED two-bedroom ground floor apartment, situated in the heart of Stourbridge Town Centre, presenting an EXCELLENT opportunity for first-time buyers, downsizers, or anyone seeking a CONVENIENTLY located home.Full DescriptionWalton & Hipkiss are pleased to offer this VERY WELL-MAINTAINED two-bedroom ground floor apartment, situated in the heart of Stourbridge Town Centre, presenting an EXCELLENT opportunity for first-time buyers, downsizers, or anyone seeking a CONVENIENTLY located home. Enjoying a tucked-away position within the POPULAR Trefoil Gardens development, the property benefits from allocated parking at the front of the property, visitor parking, and a SECURE intercom entry system.The accommodation briefly comprises a PRIVATE entrance hall leading to two WELL-PROPORTIONED double bedrooms, with the PRINCIPAL bedroom featuring its own en-suite shower room. There is also a SEPARATE family bathroom, a fitted kitchen, and a
£ 170,000
4 bed house for sale
2 pictures
House · for sale
£ 575,000
4 bed house for sale
Tennyson Way DY10 Kidderminster
· 4 Bedrooms · House
· Garden · Parking · Equipped kitchen · Cellar · Powder room
Tennyson Way DY10 Kidderminster · 4 Bedrooms · House · Garden · Parking · Equipped kitchen · Cellar · Powder room
Accommodation briefly comprises: Hall, Sitting Room, Living Room, Conservatory, Kitchen/Breakfast Room, Utility Room and downstairs Cloakroom. On the first floor: Main Bedroom with En-Suite Shower Room, three further Bedrooms and Family Bathroom. To the basement is a cellar Outside: Gated gravelled driveway with access into double Garage. To the side is further off road parking area and then are glorious well-manicured and landscaped private gardens. LOCATION: The property is convenient located for ease of access onto the A449, with road links to Stourport, Kidderminster, Droitwich, Worcester City and the M5 motorway. It is also within easy reach of the popular Ombersley Golf Club, as well as to local schooling options at Hartlebury, Sytchampton and Ombersley. Within easy reach is Hartlebury Railway Station and there are a number of local amenities within easy access. Directions - Using the What three words app /downs.sting.caged Location Crossway Green is ideally situated to the north
£ 575,000
3 bed house for sale
2 pictures
House · for sale
£ 299,950
3 bed house for sale
Tennyson Way DY10 Kidderminster
· 3 Bedrooms · House
· Garden · Equipped kitchen · Parking · Patio
Tennyson Way DY10 Kidderminster · 3 Bedrooms · House · Garden · Equipped kitchen · Parking · Patio
To the front of the property, there is convenient off road parking, leading to a welcoming entrance porch. Step inside to a bright hallway that sets the tone for the rest of the home. The ground floor boasts a spacious living room, perfect for relaxing or entertaining guests. The modern fitted kitchen features ample storage and workspace, seamlessly incorporating a dining area for family meals. From here, doors open into a delightful conservatory, providing a space to unwind while overlooking the stunning rear garden. Additional ground floor benefits include a useful utility area and a door leading into a store area, which forms part of the remainder of the garage, ideal for extra storage. Upstairs, the first floor offers three well proportioned bedrooms, two of which benefit from fitted wardrobes, along with a well appointed family bathroom. Outside, the property truly shines. The beautiful rear garden enjoys plenty of sunshine and has been thoughtfully designed with a patio seating a
£ 299,950
3 bed house for sale
2 pictures
House · for sale
£ 300,000
3 bed house for sale
Tennyson Way DY10 Kidderminster
· 3 Bedrooms · House
· Garden · Equipped kitchen · Parking · Patio
Tennyson Way DY10 Kidderminster · 3 Bedrooms · House · Garden · Equipped kitchen · Parking · Patio
Standout Features BEAUTIFULLY PRESENTED, DECEPTIVELY SPACIOUS AND EXTENDED THREE BEDROOM SEMI DETACHED HOME GENEROUS-SIZE LOUNGE WITH LOG BURNER AND SEPARATE LIVING ROOM WITH LANTERN WINDOW AND BI FOLDING DOORS WELL-EQUIPPED KITCHEN BREAKFAST ROOM WITH PANTRY CUPBOARD, UTILITY AND GUEST WC THREE DOUBLE BEDROOMS, TWO WITH FITTED/BUILT-IN STORAGE AND MODERN FAMILY BATHROOM LARGE CHILD-FRIENDLY REAR GARDEN WITH PATIO AND CHIPPING STONE SEATING AND WELL MAINTAINED LAWN GOOD-SIZE DRIVEWAY AND WIDER-THAN-AVERAGE GATED SIDE ACCESS ALLOWING FOR FURTHER PARKING POPULAR NORTON LOCATION CLOSE TO NEARBY COUNTRYSIDE, LOCAL SHOPS AND EXCELLENT SCHOOL CATCHMENT WELL SUITED TO FIRST-TIME BUYERS, FAMILIES AND BUYERS ALIKE EPC RATING C Property Description Presenting a brilliant opportunity for families and first-time buyers is this beautifully presented, deceptively spacious and extended three bedroom semi detached home. Located close to nearby countryside, local shops and offers excellent school catch
£ 300,000
4 bed house for sale
2 pictures
House · for sale
£ 399,950
4 bed house for sale
Tennyson Way DY10 Kidderminster
· 4 Bedrooms · House
· Garden · Equipped kitchen · Parking · Concierge
Tennyson Way DY10 Kidderminster · 4 Bedrooms · House · Garden · Equipped kitchen · Parking · Concierge
Standout Features AN EXTENDED FOUR BEDROOM SEMI DETACHED FAMILY HOME SPACIOUS RECEPTION ROOM WITH A FEATURE BAY WINDOW TO THE FRONT OFFERED WITH NO UPWARD CHAIN GROUND FLOOR WC AND FIRST FLOOR FAMILY SHOWER ROOM SIZABLE GARAGE HAM DINGLE NATURE RESERVE WITHIN WALKING DISTANCE POPULAR AND CONVENIENT LOCATION CLOSE TO AMENITIES AND GOOD SCHOOLS EPC RATING C Property Description This generously extended four bedroom semi-detached home boast great potential and is offered with no upward chain. Falling close to Stourbridge Junction, Stevens Park and backing onto Ham Dingle Nature Reserve, the property briefly comprises of; a welcoming entrance hall, a large lounge/ diner with a feature bay window to the front and a door leading to the expansive and beautiful rear garden, kitchen with a built in pantry cupboard and side access to the WC and large garage completes the ground floor. To the first floor is four bedrooms, three of which are doubles and a family shower room. The rear garden is tho
£ 399,950
2 bed flat for sale
2 pictures
Flat · for sale
£ 179,950
2 bed flat for sale
Tennyson Way DY10 Kidderminster
· 2 Bedrooms · Flat
· Equipped kitchen · Parking
Tennyson Way DY10 Kidderminster · 2 Bedrooms · Flat · Equipped kitchen · Parking
Situated towards the head of of this attractive leafy address and set back behind elegant iron gates, this residence forms part of an exclusive collection of individual apartments. Enjoying a peaceful and private setting, the development is conveniently positioned close to Kidderminster Golf Club, while Kidderminster train station is just moments away, proving an ideal setting for both leisure seekers and commuters alike. This smartly presented first floor apartment has the benefit of a designated parking space plus its own front door which leads up to the accommodation. The fully appointed kitchen comprises tiled flooring which is beautifully matched with a sleek range of grey wall and base cabinets with complementary work surfaces. Integral appliances include a 4-ring gas hob with twin oven and grill with extractor hood 'Hotpoint' washing machine, dishwasher and fridge freezer. Just off the hallway is the principal shower room, beautifully appointed with attractive floor and wall til
£ 179,950
2 bed house for sale
2 pictures
House · for sale
£ 235,000
2 bed house for sale
Tennyson Way DY10 Kidderminster
· 2 Bedrooms · House
· Garden · Balcony · Equipped kitchen · Parking
Tennyson Way DY10 Kidderminster · 2 Bedrooms · House · Garden · Balcony · Equipped kitchen · Parking
Bagleys are pleased to present this ground and first floor duplex apartment enjoying fantastic views over Kidderminster golf course with direct access to the communal gardens, situated in a small, desirable gated complex. The property benefits from entrance hallway, guest cloaks, good-sized open plan living, two double bedrooms with en-suites and Juliette balconies. Two allocated parking spaces. EPC C80. Hallway: Having the front door, telecom entry system, fuse box, coat hooks, smoke alarm point, central heating radiator, light points and double opening doors to a corner storage cupboard. Guest Cloaks/ Utility: Having a low flush WC, pedestal wash hand basin with tiled splash-back, extractor point, central heating radiator with towel rail above and light point. Plumbing and electrics for an automatic washing machine and tumble dryer. Kitchen: 8'10 x 10'2 (2.69m x 3.10m), Having a range of contemporary matching wall and base units with granite effect work surfaces, one and a half bowl
£ 235,000
4 bed house for sale
2 pictures
House · for sale
£ 644,995
4 bed house for sale
Tennyson Way DY10 Kidderminster
· 4 Bedrooms · House
· Garden · Parking · Equipped kitchen
Tennyson Way DY10 Kidderminster · 4 Bedrooms · House · Garden · Parking · Equipped kitchen
Standout Features BEAUTIFULLY PRESENTED FOUR BEDROOM DETACHED FAMILY HOME STUNNING MODERN FITTED KITCHEN DINING ROOM LOVELY LOUNGE WITH BI FOLDING DOORS TO THE REAR GARDEN MASTER BEDROOM WITH EN SUITE SHOWER ROOM THREE FURTHER EVENLY SIZED BEDROOMS GROUND AND FIRST FLOOR BATHROOMS GORGEOUS PRIVATE REAR GARDEN WITH FAR REACHING VIEWS BLOCK PAVED DRIVEWAY AND DOUBLE GARAGE INVITING ENTRANCE HALL WITH OAK STAIRCASE EPC RATING C Property Description Located within this highly desirable cul-de-sac, stands this beautifully presented four bedroom detached family home which comprises: entrance hall with oak staircase, lounge with bi folding doors to the garden, stunning modern kitchen dining room, modern fitted ground floor bathroom, landing, master bedroom with en suite shower room, three further bedrooms, first floor family bathroom, block paved driveway, front lawn, double garage and a gorgeous well maintained private rear garden with far reaching views to the fields behind the property. Th
£ 644,995
3 bed house for sale
2 pictures
House · for sale
£ 565,000
3 bed house for sale
Tennyson Way DY10 Kidderminster
· 3 Bedrooms · House
· Garden · Equipped kitchen · Concierge
Tennyson Way DY10 Kidderminster · 3 Bedrooms · House · Garden · Equipped kitchen · Concierge
Standout Features EXCLUSIVE THREE BEDROOM DETACHED BUNGALOW STUNNING OPEN PLAN KITCHEN DINING ROOM WITH SEPERATE UTILITY ROOM MAIN BEDROOM WITH EN SUITE AND TWO FURTHER GOOD SIZED BEDROOMS MODERN FITTED FAMILY BATHROOM BEAUTIFUL REAR GARDEN WITH LARGE ELAVATED DECKING SEATING AREA OFFERED WITH NO UPWARD CHAIN BOASTING A PREMIUM CENTRAL ADDRESS CLOSE TO OLDWINFORD AND STOURBRIDGE GOLF AND COUNTRY CLUB EPC RATING D Property Description Situated within this sought after Oldswinford location is this exclusive three-bedroom detached bungalow. The property has undergone a complete refurbishment in recent years, finished to high standards, with a particular focus on creating a perfect space for entertaining through its flawless open-plan layout. In brief, the property comprises of; welcoming reception hall, open-plan kitchen dining room with additional utility room, separate lounge, main bedroom with modern fitted en suite and two further good size bedrooms, and a recently fitted family bathr
£ 565,000
1 bed house for sale
2 pictures
House · for sale
£ 225,000
1 bed house for sale
Tennyson Way DY10 Kidderminster
· 1 Bedroom · House
· Equipped kitchen · Parking
Tennyson Way DY10 Kidderminster · 1 Bedroom · House · Equipped kitchen · Parking
Occupying a TRULY PLEASANT SETTING within this highly regarded address, with stunning views of the meadow, this charming one bedroom semi detached BUNGALOW offers peaceful and low maintenance living, ideally suited for those AGED 55 AND OVER. The property further benefits from the ADVANTAGE OF A LARGER THAN AVERAGE GARAGE and is conveniently located close to IDYLLIC CANAL SIDE WALKS, excellent public transport links and a recently fitted GAS CENTAL HEATING BOILER (Installed in 2025). The accommodation briefly comprises an entrance hall with a useful storage cupboard, leading through to a fitted kitchen which offers a range of wall and base units, a built in oven and hob, and a door providing direct access to the garage. The GOOD SIZED LIVING ROOM features a lovely bay window, allowing for plenty of natural light and creating a bright and welcoming atmosphere. A door leads through to an inner hallway, again benefitting from a useful airing cupboard complete with radiator, and providing
£ 225,000

Get email alerts

Don't miss out: be the first to know about new properties

The alert was correctly created

On subscribing you accept the conditions of use and the privacy policy
Alert
Receive new ads in your inbox
Save this search
Receive alerts for new listings

We'll send you an email when we have new properties for: "Properties for sale in Tennyson Way DY10 Kidderminster"

The alert was correctly created

Olive Lane B62 Halesowen
Old Hawne Lane B63 Halesowen
Get email alerts and be the first to see new listings
Required field
On subscribing I accept the terms of the privacy policy
Perfect! You'll soon start receiving new listings via email
Alert
Receive an email when we have new ads for Properties for sale in Tennyson Way DY10 Kidderminster
Save this search
Filters

Bedrooms

Size (sq.ft)

sq.ft
sq.ft

Price

£
£

Property type

Bathrooms

Clear all filters
Receive notifications when new entries are published.