View photo
House
·
for sale
£ 289,995
3 bedroom detached house for sale
Tennyson Way DY10 Kidderminster
· 3 Bedrooms · 1 Bath · House
· Garden · Equipped kitchen · Parking
Tennyson Way DY10 Kidderminster · 3 Bedrooms · 1 Bath · House · Garden · Equipped kitchen · Parking
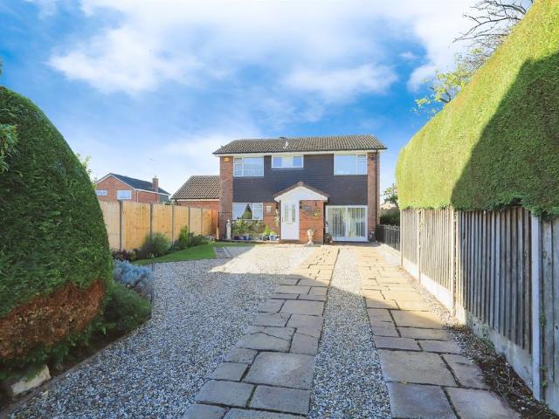
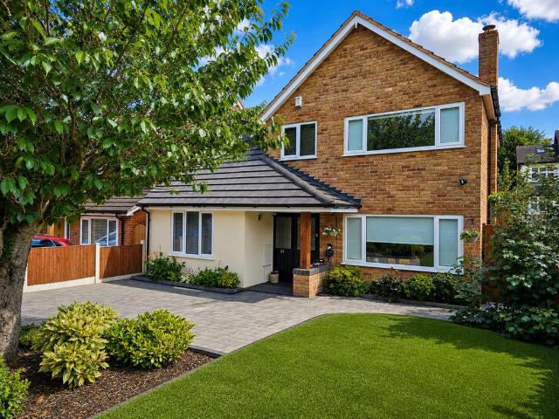
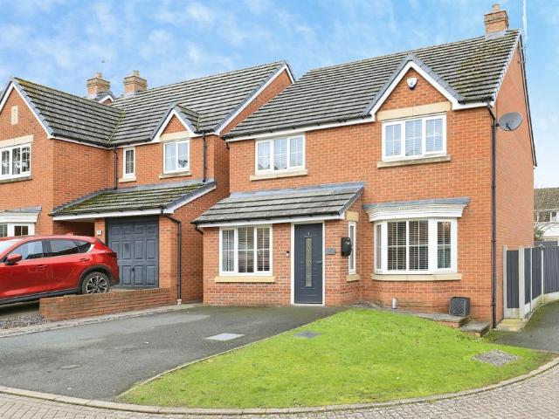
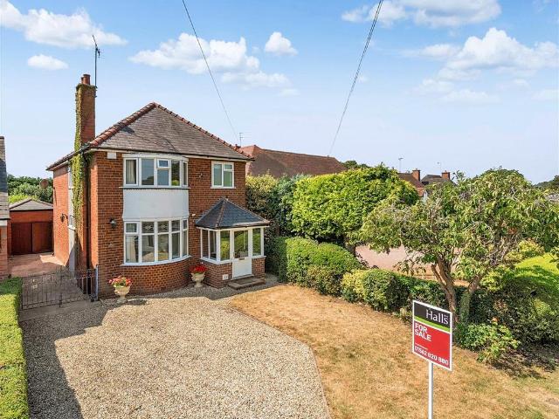
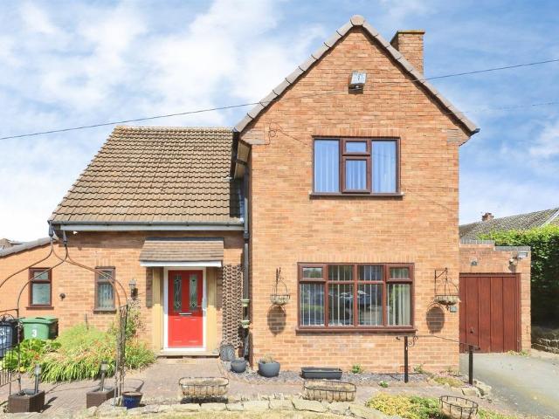
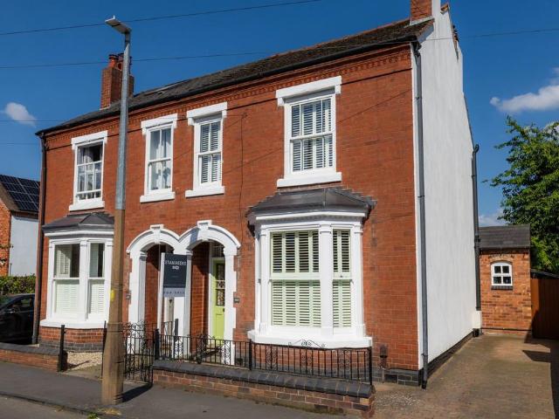
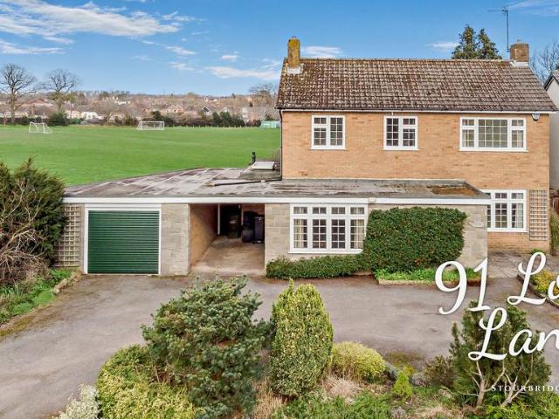
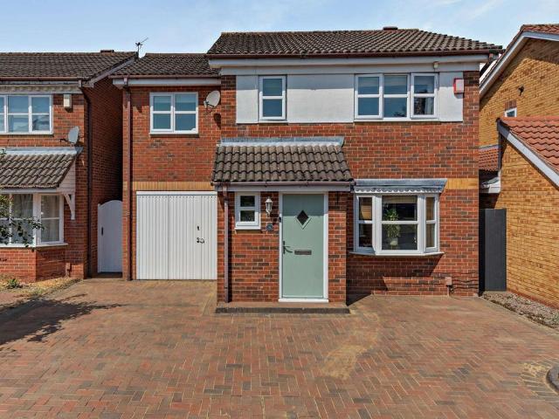
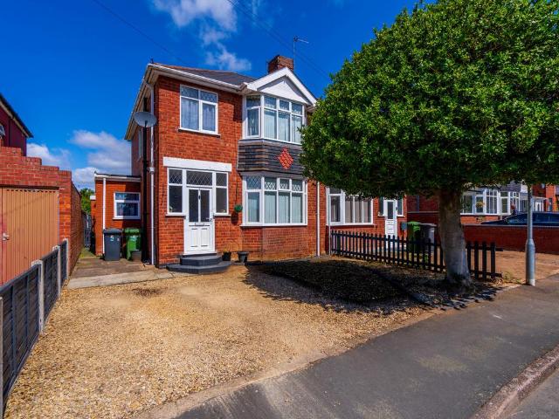
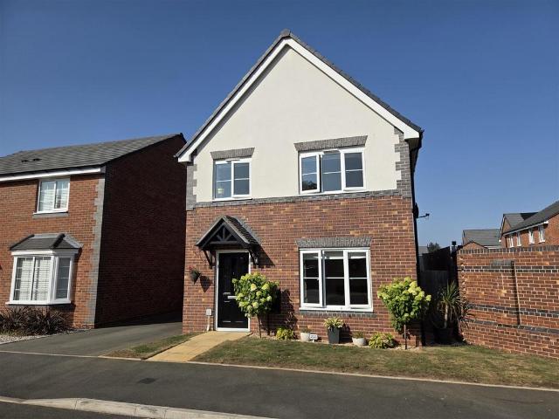
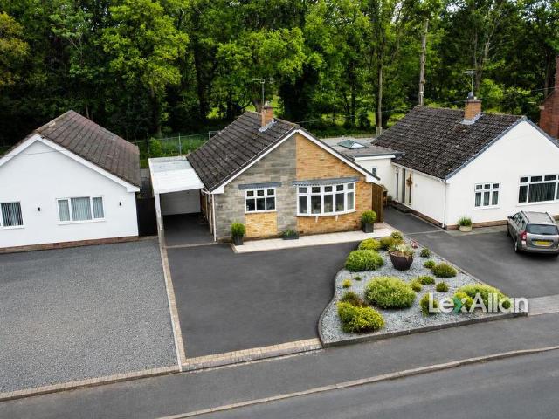
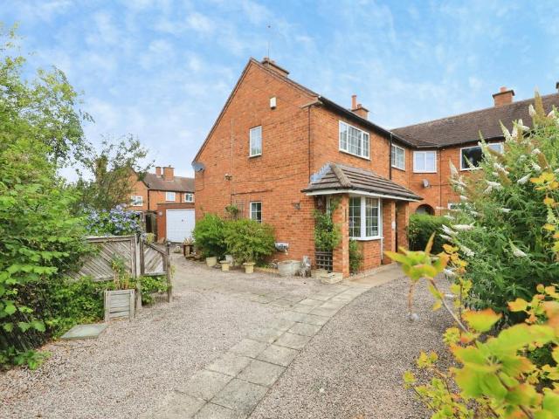
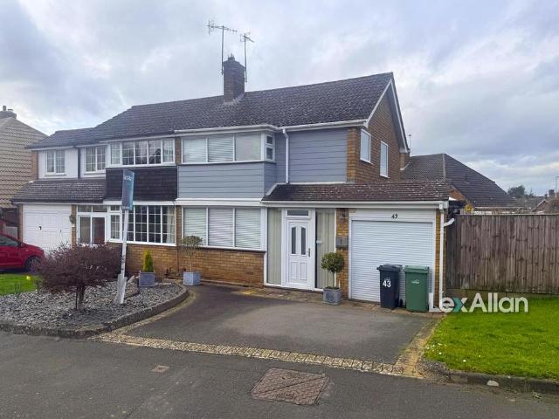
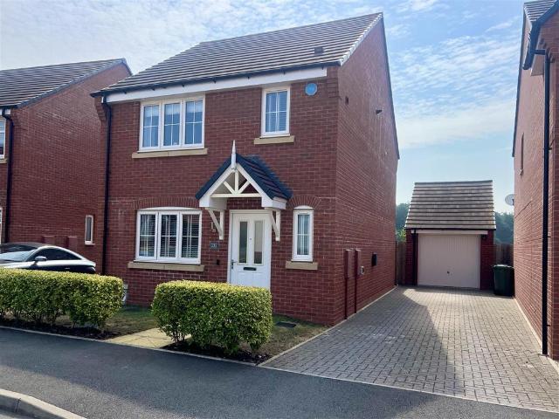
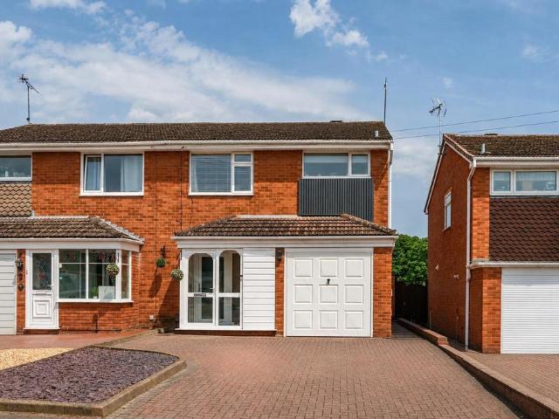
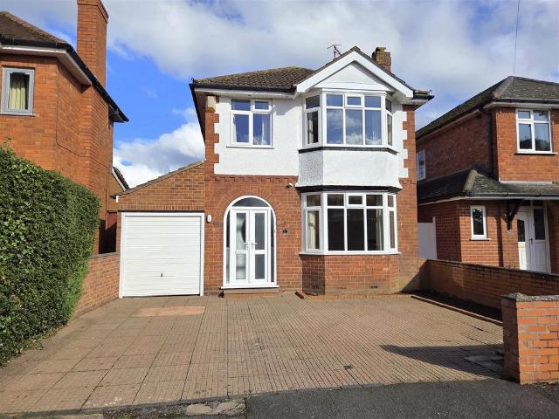
A beautiful traditional detached house oozing kerb side appeal and being available with the distinct advantage of No Upward chain. Situated on this highly sought after residential location giving great access to the local Primary Schools and High School in addition to the main road networks leading to the town centre, Bewdley & Kidderminster. The property offers a bay fronted living room, kitchen diner, and conservatory to the ground floor, three bedrooms, and shower room to the first floor. Benefitting further from double glazing, rear garden, off road parking, and storage garage. Early inspection is essential to avoid missing out.EPC band D.Council Tax Band D.Entrance Door - Double glazed double entrance door opens to the porch and having double glazed side panels.Porch - Double doors open to the entrance hall.Hall - Having stairs to the first floor landing with storage cupboard beneath, radiator, and doors to the living room, and kitchen diner.Living Room - 4.10m max into bay, 3.70m
A beautiful traditional detached house oozing kerb side appeal and being available with the distinct advantage of No Upward chain. Situated on this highly sought after residential location giving great access to the local Primary Schools and High School in addition to the main road networks leading to the town centre, Bewdley & Kidderminster. The property offers a bay fronted living room, kitchen diner, and conservatory to the ground floor, three bedrooms, and shower room to the first floor. Benefitting further from double glazing, rear garden, off road parking, and storage garage. Early inspection is essential to avoid missing out.EPC band D.Council Tax Band D.Entrance Door - Double glazed double entrance door opens to the porch and having double glazed side panels.Porch - Double doors open to the entrance hall.Hall - Having stairs to the first floor landing with storage cupboard beneath, radiator, and doors to the living room, and kitchen diner.Living Room - 4.10m max into bay, 3.70m
£ 289,995