View photo
House
·
for sale
£ 450,000
New
4 bedroom detached house for sale
Tennyson Way DY10 Kidderminster
· 4 Bedrooms · 2 Baths · House
· Garden · Equipped kitchen · Parking · Cellar · Concierge
Tennyson Way DY10 Kidderminster · 4 Bedrooms · 2 Baths · House · Garden · Equipped kitchen · Parking · Cellar · Concierge
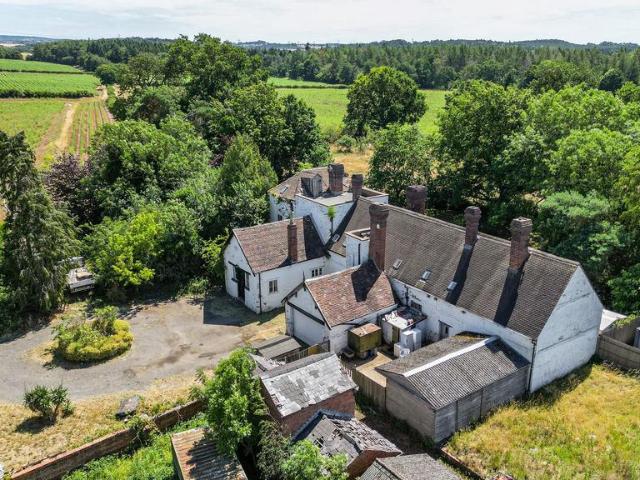
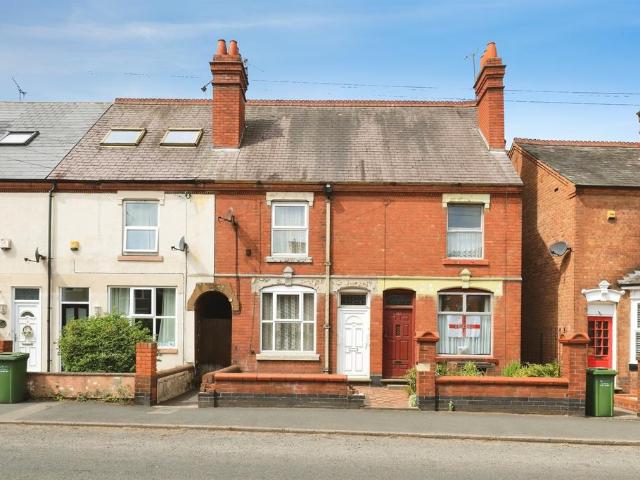
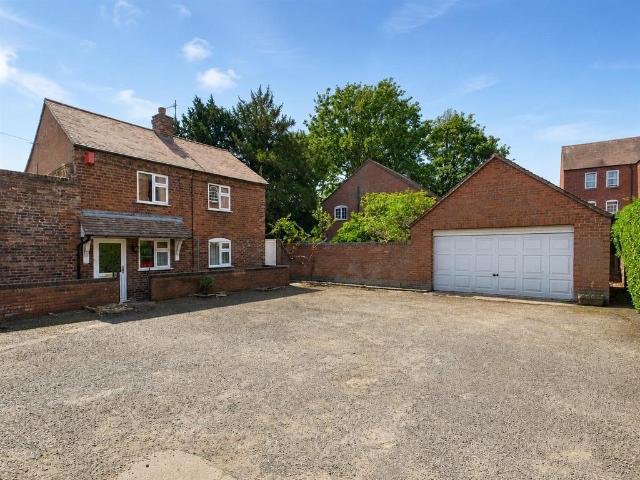
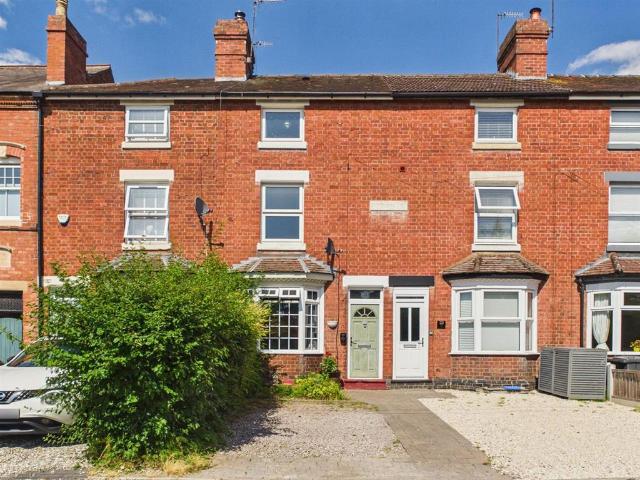
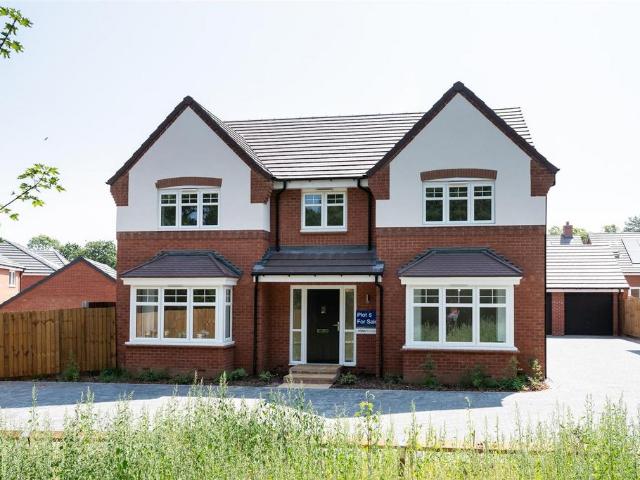
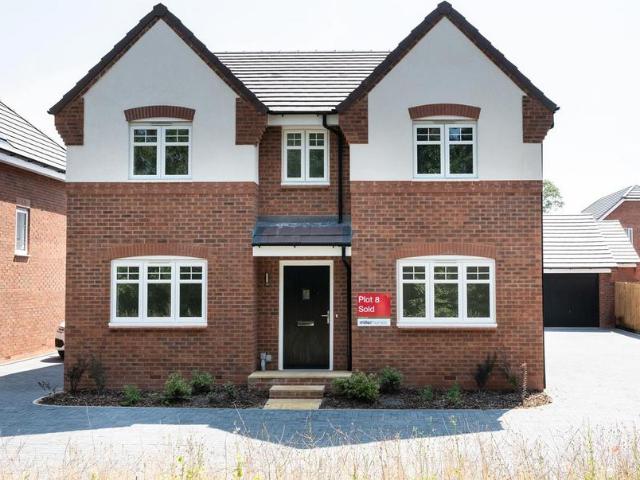
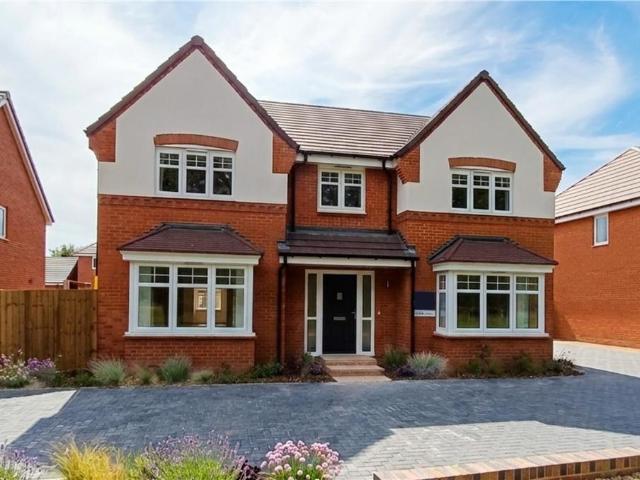
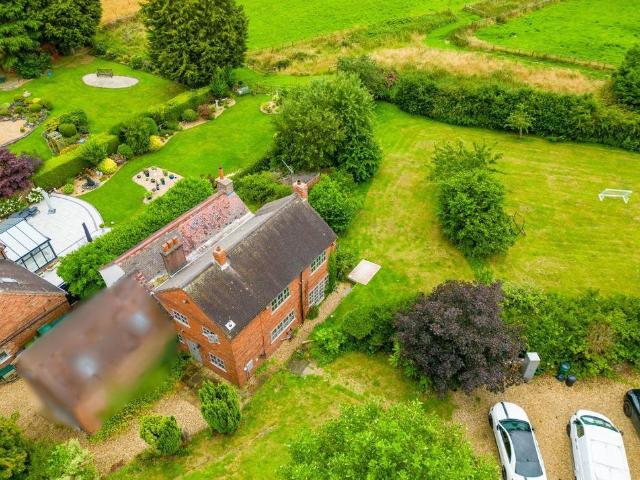
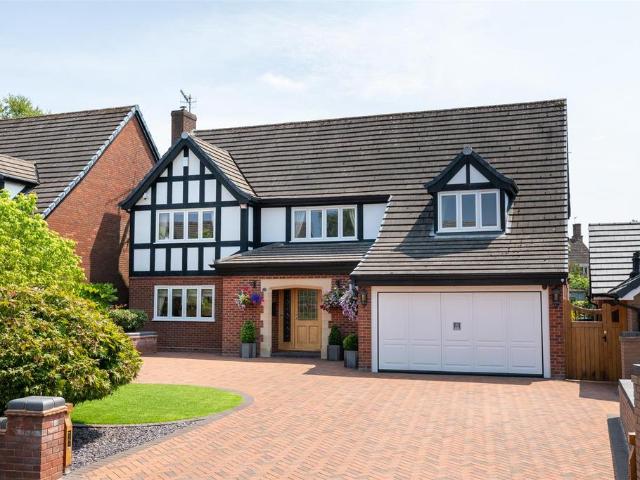
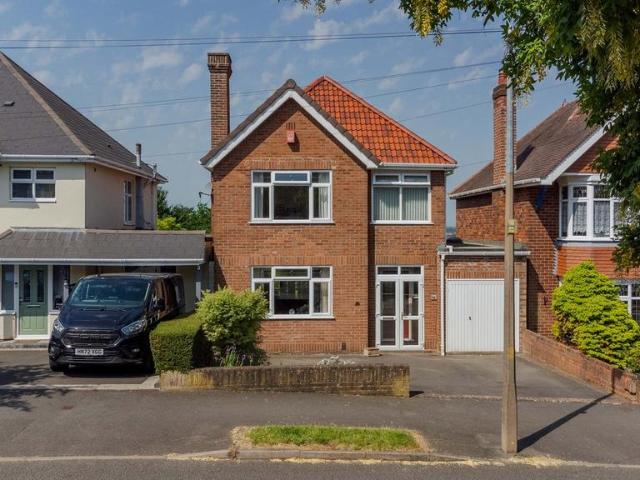
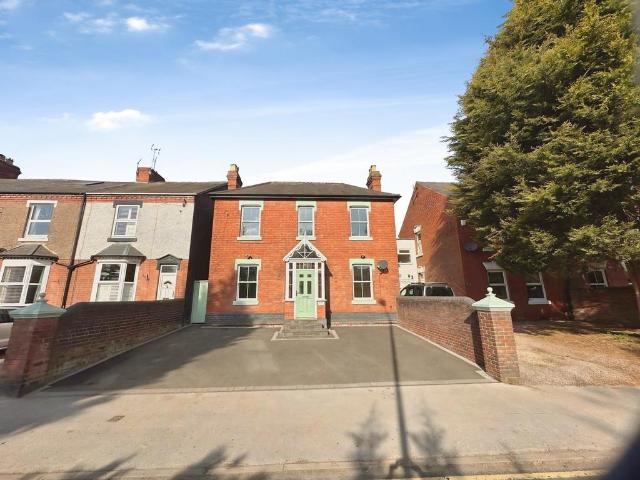
Bagleys are pleased to present this classic Victorian double fronted much enlarged detached residence in well-established locality convenient for the town centre. Double glazing and central heating throughout. Porch Entrance. Entrance Hall. Inner Hall with wet room off. Lounge. Separate Dining Room. Sitting Room. Breakfast Kitchen with store off. Four Double Bedrooms, two with walk in wardrobes. House Bathroom. Fore garden affording good parking for up to four cars. Rear Walled Gardens. EPC C73Porch Entrance: Victorian style porch with coloured lights over the part glazed entrance door. Front and side facing windows. floor with mat well. Part opaque glazed door opens into the:Reception Hall: Staircase rising to the first floor with turned newel post banister and exposed side panelling. Period style radiator. Side door opens into a cloaks area with brick steps descending to the:Cellar: 4.30m x 3.30m (14'1 x 10'10), Gas and electric supply meters. Radiator. Sockets and lighting.Inner Hal
Bagleys are pleased to present this classic Victorian double fronted much enlarged detached residence in well-established locality convenient for the town centre. Double glazing and central heating throughout. Porch Entrance. Entrance Hall. Inner Hall with wet room off. Lounge. Separate Dining Room. Sitting Room. Breakfast Kitchen with store off. Four Double Bedrooms, two with walk in wardrobes. House Bathroom. Fore garden affording good parking for up to four cars. Rear Walled Gardens. EPC C73Porch Entrance: Victorian style porch with coloured lights over the part glazed entrance door. Front and side facing windows. floor with mat well. Part opaque glazed door opens into the:Reception Hall: Staircase rising to the first floor with turned newel post banister and exposed side panelling. Period style radiator. Side door opens into a cloaks area with brick steps descending to the:Cellar: 4.30m x 3.30m (14'1 x 10'10), Gas and electric supply meters. Radiator. Sockets and lighting.Inner Hal
£ 450,000