10,139 houses for sale in DY11

3 bed house for sale
2 pictures
House · for sale
£ 415,000
New
3 bed house for sale
DY11
· 3 Bedrooms · House
· Concierge
DY11 · 3 Bedrooms · House · Concierge
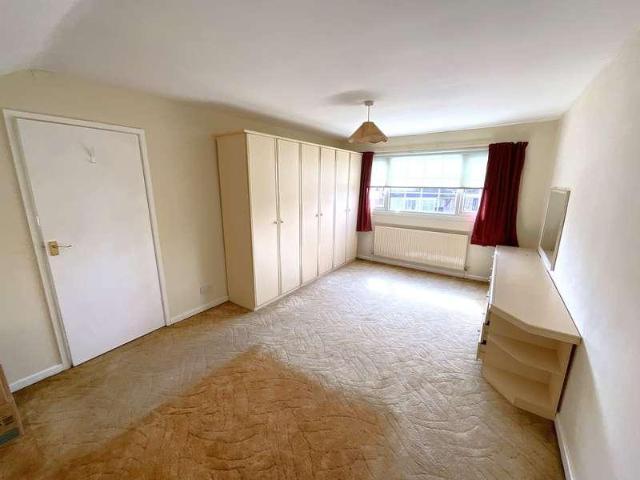
Nestled in the charming area of Heath Drive, Kidderminster, this delightful bungalow offers a perfect blend of comfort and convenience. With three well-proportioned bedrooms, this home is ideal for families or those seeking a peaceful retreat. The property boasts two inviting reception rooms, providing ample space for relaxation and entertaining guests. The layout of the bungalow is thoughtfully designed, ensuring a seamless flow between the living areas. The two bathrooms add to the practicality of the home, catering to the needs of a busy household. Surrounded by the picturesque scenery of Kidderminster, this property is not only a comfortable dwelling but also a gateway to the local community. With easy access to nearby amenities, parks, and transport links, residents can enjoy both tranquillity and convenience. This bungalow on Heath Drive is a rare find, offering a wonderful opportunity for those looking to settle in a welcoming neighbourhood. Whether you are a first-time buyer or
£ 415,000
4 bed house for sale
2 pictures
House · for sale
£ 395,000
New
4 bed house for sale
DY11
· 4 Bedrooms · House
· Garden · Equipped kitchen · Parking · Patio
DY11 · 4 Bedrooms · House · Garden · Equipped kitchen · Parking · Patio
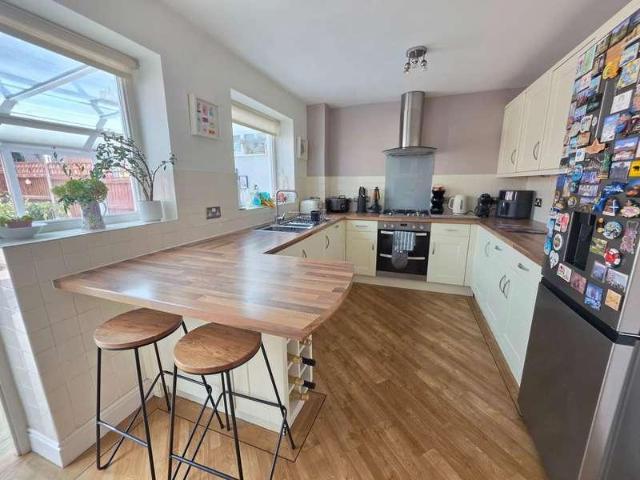
White Hill, Kinver, Stourbridge, DY7 6AN Offers in the Region of 395,000 A Beautifully Presented Four-Bedroom Semi-Detached Family Home with Views Towards Kinver Edge Situated within the highly sought-after village of Kinver, this beautifully presented four-bedroom semi-detached family home offers spacious accommodation arranged over three floors, together with a private garden, garage, off-road parking and delightful views towards the famous Kinver Edge. The property is approached via a private gated frontage with an attractive lawn and patio area, providing a welcoming first impression. A porch leads into the entrance hallway, which in turn gives access to the main living accommodation. The spacious lounge is flooded with natural light from a newly fitted double-fronted window and offers an excellent family living space. A useful under-stairs storage cupboard adds practicality to the room. To the rear of the property is a well-appointed kitchen featuring a range of wall and base unit
£ 395,000
4 bed house for sale
2 pictures
House · for sale
£ 485,000
New
4 bed house for sale
DY11
· 4 Bedrooms · House
· Garden
DY11 · 4 Bedrooms · House · Garden
Church View Gardens, Kinver, Stourbridge, DY7 6EF Stunning Four Bedroom Detached Family Home Situated in the highly sought-after village of Kinver, this beautifully presented four double bedroom detached family home offers spacious and versatile living accommodation arranged over split levels, together with a stunning landscaped garden designed for both relaxation and entertaining. Kinver is a charming and historic village nestled on the edge of the South Staffordshire countryside, renowned for its picturesque surroundings, excellent local amenities, highly regarded schools, independent shops, welcoming public houses and delightful walking routes, including the famous Kinver Edge and National Trust Rock Houses. With excellent transport links to Stourbridge, Kidderminster and beyond, it is the perfect location for families and professionals alike. Upon entering the property via a private lower-tier side entrance, you are welcomed into a spacious porch and hallway featuring stunning Amti
£ 485,000
4 bed house for sale
2 pictures
House · for sale
£ 450,000
New
4 bed house for sale
DY11
· 4 Bedrooms · House
· Equipped kitchen · Parking
DY11 · 4 Bedrooms · House · Equipped kitchen · Parking
LOCATION This beautifully presented family home is situated on the outskirts of the northern part of Bromsgrove, on the popular 'Woodland Grange' development, having been previously the site of Barnsley Hall Hospital. This property is ideally situated to access both the M5 and M42 motorway links, along with public transport links and within easy reach of Bromsgrove town centre aswell as the nearby village of Catshill. SUMMARY The property is approached via a tarmac driveway with a pathway to the right and a turfed lawn beyond that. There is gated side access, an up and over door which gives access to the garage store and a partially glazed composite door which opens into the, Hall which has stairs that ascend to the first floor, a window looking out to the front and a door to the, Sitting room which has a panelled featured wall, a window looking out to the front, access to a storage cupboard and doors to the kitchen/diner and the, Study/Playroom which has a window looking out to the si
£ 450,000
4 bed house for sale
2 pictures
House · for sale
£ 800,000
New
4 bed house for sale
DY11
· 4 Bedrooms · House
· Garden · Fireplace · Equipped kitchen · Parking · Concierge
DY11 · 4 Bedrooms · House · Garden · Fireplace · Equipped kitchen · Parking · Concierge
NO ONWARD CHAIN - The Hollies, a beautifully presented four bedroom detached family home, situated in the sought-after location of Marlbrook, Bromsgrove. Offering spacious and versatile accommodation throughout, the property features multiple reception rooms, a stylish open-plan kitchen/diner with bi-fold doors, master bedroom with en-suite, generous driveway parking, garage, and a mature rear garden. Ideally located for local amenities, reputable schools, and excellent transport links via the M5 and M42.The property is accessed via a spacious in-and-out driveway, offering ample off-road parking, an EV charging point, and access to the garage with an electrically operated door.Step inside into the welcoming entrance hallway, where a doorway opens into the initial reception room, currently utilised as a dining room, featuring a charming bay window and feature fireplace. To the left wing of the home are two additional reception rooms, starting with the spacious lounge, which enjoys a bay
£ 800,000
3 bed house for sale
2 pictures
House · for sale
£ 209,950
New
3 bed house for sale
DY11
· 3 Bedrooms · House
· Heating
DY11 · 3 Bedrooms · House · Heating
A VERY WELL PRESENTED & INCREDIBLY SPACIOUS, VICTORIAN STYLE, END-OF-TERRACE RESIDENCE superbly situated within this POPULAR RESIDENTIAL LOCATION, and furthermore encompassing an EXTREMELY DECEPTIVE THREE STOREY layout of accommodation with both Double Glazing & Gas Central Heating. This NICELY PROPORTIONED PROPERTY offers GROWING FAMILIES or the more DISCERNING FIRST TIME BUYERS an EXCITING OPPORTUNITY to purchase a CHARMING & LOVELY HOME, which is PLEASANTLY MAINTAINED throughout, and altogether provides the IDEAL COMBINATION of Characterful Living, Deceptively Spacious Accommodation & a Hugely Convenient Residential Location. 'Bent Street' forms part of the DESIRABLE Market Town of Brierley Hill, which has an EXCELLENT RANGE of Regular Transport Links, Local Schooling & FANTASTIC AMENITIES (Such as Brierley Hill High Street & Merry Hill Shopping Complex) close by. An EARLY VIEWING is ESSENTIAL if to appreciate the accommodation on offer, which in brief comprises: Entrance Porch, Att
£ 209,950
3 bed house for sale
2 pictures
House · for sale
£ 260,000
New
3 bed house for sale
DY11
· 3 Bedrooms · House
· Garden · Equipped kitchen · Parking · Heating
DY11 · 3 Bedrooms · House · Garden · Equipped kitchen · Parking · Heating
A most deceptive semi detached home with three good size bedrooms, GOOD SIZE SINGLE GARAGE and Large Rear Garden. With gas central heating, PVC double glazing offers further potential. With NO UPWARD CHAIN - Hall, Lounge, Kitchen, Two ground floor Bedrooms, Further large upstairs Bedroom and Bathroom with shower cubicle. Wide drive parking and carport. All main services connected. Tenure Freehold. Council Tax Band C. EPC D. Broadband/mobile coverage:checker.ofcom.org.uk/en-gb/broadband-coverage. Construction Standard, mainly brick, part cladding to dormer, roof mainly tiled, flat to dormer. Long term flood risk, surface water low, rivers very low. As of the 1st January 2026, by law, we are required to conduct anti-money laundering checks on all potential buyers and sellers, and we take this responsibility very seriously. In line with HMRC guidelines, our trusted partner, Coadjute, will securely manage these checks on our behalf. Once an offer is accepted (subject to contract), C
£ 260,000
3 bed house for sale
2 pictures
House · for sale
£ 319,950
3 bed house for sale
DY11
· 3 Bedrooms · House
DY11 · 3 Bedrooms · House
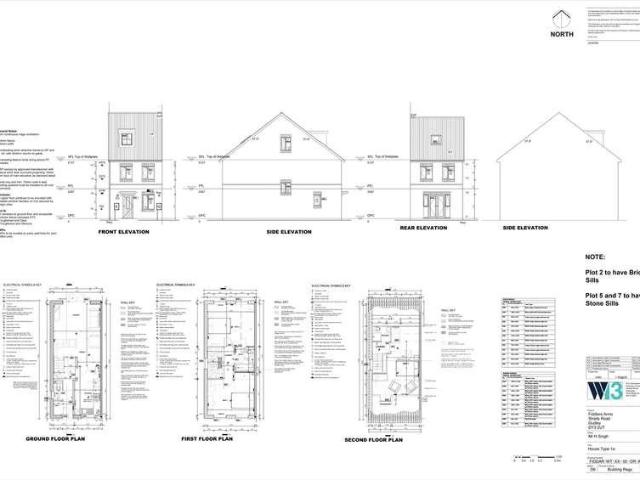
Fiddlers Walk is an exclusive development of eight superb new homes, occupying the former site of the historic Fiddlers Arms on The Straits, Lower Gornal, Dudley. The development takes its name from the well-known public house that stood on the site for more than 160 years and formed part of the area's social and community heritage. Historical records show the Fiddlers Arms was established during the Victorian era, with references to the pub dating back to at least the 1860s, serving generations of local residents and becoming a familiar landmark in Lower Gornal. [dudleynews.co.uk], [dudleynews.co.uk] While the former building had fallen into disrepair following its closure in 2017 and was ultimately demolished, its legacy lives on through the name Fiddlers Walk, creating a lasting connection between the site's rich history and its exciting new future. [camra.org.uk], [dudleynews.co.uk] Today, Fiddlers Walk combines contemporary design, high-quality craftsmanship, and an enviable locat
£ 319,950
3 bed house for sale
2 pictures
House · for sale
£ 385,000
New
3 bed house for sale
DY11
· 3 Bedrooms · House
· Garden · Equipped kitchen
DY11 · 3 Bedrooms · House · Garden · Equipped kitchen
Summary Set back within a private cul-de-sac of just three other homes, this spacious family residence offers a large frontage rarely found in this particular location. The property has been extended in the past, creating generous living space while still offering exciting scope for further enhancement and personalisation to suit individual tastes. Enjoying a picturesque setting between the Lickey Hills and Cofton Park, the property is ideally positioned for the highly regarded village of Barnt Green, the regenerated Longbridge retail park, and access to the Midlands motorway network.Description The accommodation is approached via an entrance porch leading into a generous dual aspect living/dining room, featuring a living flame gas fire. The kitchen overlooks the rear garden and adjoins a practical utility room, which benefits from an understairs pantry cupboard, deep worktop with provision for an under-counter washing machine - the worktop doubling up as a breakfast bar with a window
£ 385,000
4 bed house for sale
2 pictures
House · for sale
£ 925,000
New
4 bed house for sale
DY11
· 4 Bedrooms · House
· Garden · Fireplace · Parking · Concierge
DY11 · 4 Bedrooms · House · Garden · Fireplace · Parking · Concierge
Summary Occupying a peaceful position along a private road just off Fiery Hill Road, this substantial detached family home offers over 2,100 sq ft of well-proportioned accommodation comprising four versatile reception rooms, a spacious landing ideal for a home office or study area, four double bedrooms and two bathroom facilities. Already an excellent home with an abundance of living space, the property also presents a fantastic opportunity for a purchaser to personalise to their own taste. Outside, a private south westerly facing rear garden provides an ideal setting for relaxing and entertaining, complemented by a garage and driveway parking. Ideally situated within easy reach of Barnt Green's sought-after village amenities, train station and scenic walking routes into the 524-acre Lickey Hills Country Park.Description The generous main lounge is centred around an electric fire with fireplace surround and features a sliding glazed door to the rear garden. Two further versatile recept
£ 925,000
4 bed house for sale
2 pictures
House · for sale
£ 575,000
New
4 bed house for sale
DY11
· 4 Bedrooms · House
DY11 · 4 Bedrooms · House
Location There are several exceptional schools in the surrounding areas, with Blackwell First School being in the heart of the Village. There are numerous local shopping facilities, with Blackwell being served by a Village Shop for those everyday essentials. Just a short distance away the neighbouring village of Brant Green offers a wide range of shops to include Tesco Express, Butchers. For the larger weekly shop, Bromsgrove has Waitrose, Morrisons and Asda, with Sainsbury's being in nearby Redditch. The stunning Lickey Hills are just a short distance, offering wonderful walks that enjoy panoramic views over the surrounding countryside. Blackwell has excellent access to the M5 and M42 motorways and to the A38. There are train stations in Barnt Green and Alvechurch with regular services to Birmingham and Redditch, and there is also a bus service running through this well-connected Village. Property You are welcomed into the property via an open vestibule which opens into the entrance h
£ 575,000
4 bed house for sale
2 pictures
House · for sale
£ 325,000
New
4 bed house for sale
DY11
· 4 Bedrooms · House
· Garden · Fireplace · Equipped kitchen · Parking · Concierge
DY11 · 4 Bedrooms · House · Garden · Fireplace · Equipped kitchen · Parking · Concierge
A generously extended four-bedroom semi-detached home, situated in Northfield, Birmingham, offered with approximately 1,629 sq. ft. of accommodation. Key features of this home include two reception areas, a fitted kitchen, separate utility space, family bathroom, ground-floor guest WC, driveway parking and an attractive private rear garden. Positioned within easy reach of Northfield and Longbridge, this versatile property will particularly appeal to growing families seeking flexible living space, convenient transport connections and access to everyday amenities.Upon entering, a welcoming porch opens into the entrance hall, where timber flooring and a traditional staircase introduce the homes warm and characterful interior. A useful guest WC is positioned on the ground floor, providing a practical addition for busy family life.The lounge is a well-proportioned and inviting space, enhanced by a feature fireplace, decorative detailing and built-in shelving. Its generous proportions create
£ 325,000
3 bed house for sale
2 pictures
House · for sale
£ 230,000
3 bed house for sale
DY11
· 3 Bedrooms · House
· Garden · Equipped kitchen · Parking · Concierge
DY11 · 3 Bedrooms · House · Garden · Equipped kitchen · Parking · Concierge
Standout Features EXTENDED SEMI-DETACHED FAMILY HOME THREE BEDROOMS OPEN PLAN KITCHEN / DINER WITH INTEGRATED APPLIANCES UPSTAIRS FAMILY BATHROOM WITH SEPERATE SHOWER CUBICLE LOUNGE DRIVEWAY TO FRONT REAR OFF ROAD PARKING REAR GARDEN Property Description We are pleased to present this exquisite semi-detached house for sale, situated in a location with excellent public transport links, proximity to local schools and amenities. This exceptional residence is ideal for first-time buyers and families, boasting unique features such as an extended living area and extra parking to the rear. The property exhibits a well-proportioned layout, composed of three bedrooms, a family bathroom, a kitchen, and a reception room. The master bedroom, being the first of the double bedrooms, offers generous space and comfort. An additional bedroom also provides ample room for relaxation and rest. The family bathroom is splendidly appointed with a heated towel rail and a separate shower cubicle, ensuring a lu
£ 230,000
3 bed house for sale
2 pictures
House · for sale
£ 259,950
New
3 bed house for sale
DY11
· 3 Bedrooms · House
· Garden · Equipped kitchen · Parking · Heating
DY11 · 3 Bedrooms · House · Garden · Equipped kitchen · Parking · Heating
This WONDERFULLY PRESENTED, TRADITIONAL semi-detached property enjoys an ENVIABLE position within a POPULAR cul-de-sac on the HIGHLY SOUGHT-AFTER Bramford Estate. BEAUTIFULLY EXTENDED and WELL PRESENTED throughout, the property offers GENEROUS family accommodation arranged over two floors. The ground floor comprises an entrance porch, WELCOMING hallway, guest WC, COMFORTABLE lounge, and an IMPRESSIVE extended open-plan dining kitchen with breakfast area, creating the perfect space for MODERN family living and entertaining. To the first floor are THREE WELL-PROPORTIONED bedrooms and a family bathroom. Externally, the property benefits from a garage, a driveway providing OFF-ROAD parking to the front, shared side access, and an ATTRACTIVE, ENCLOSED rear garden offering a PRIVATE space to relax and enjoy outdoor living. Further benefits include gas central heating, UPVC double glazing, and a CONVENIENT location close to local amenities, schools, and transport links. EARLY VIEWING IS HIGHL
£ 259,950
3 bed house for sale
2 pictures
House · for sale
£ 265,000
New
3 bed house for sale
DY11
· 3 Bedrooms · House
· Garden · Equipped kitchen · Patio
DY11 · 3 Bedrooms · House · Garden · Equipped kitchen · Patio
This well-presented three-bedroom property offers an excellent combination of space, style, and convenience, making it an ideal family home. Upon entering, you are welcomed by a bright entrance hallway leading into a spacious lounge, featuring a bay window allowing much natural sunlight through. To the rear of the property is a generous open-plan kitchen and dining area, providing the perfect space for both everyday family life and entertaining. The kitchen is fitted with a range of modern integrated appliances and offers ample space for a dining table and chairs. A door from the kitchen provides access to the rear garden. Outside, the well-maintained rear garden has been thoughtfully landscaped and features a partially paved patio area, ideal for outdoor seating, along with a storage shed to the rear, offering practical additional storage. The property is ideally situated with excellent transport links, providing direct access to Birmingham City Centre, the Queen Elizabeth Hospital, a
£ 265,000
3 bed house for sale
2 pictures
House · for sale
£ 285,000
New
3 bed house for sale
DY11
· 3 Bedrooms · House
· Garden
DY11 · 3 Bedrooms · House · Garden
LOCATION Founded in 1900 by George Cadbury the very well thought of Bournville Village Trust Estate is renowned for its sought-after schools, delightful parks and gardens and other local amenities. Birmingham University, Cadbury Works at Bournville and various local hospitals including the Queen Elizabeth Hospital in Selly Oak and Royal Orthopaedic Hospital in Northfield are all readily accessible and railway stations in Bournville, Selly Oak and Northfield provide easy access to Birmingham City centre. Management Charge - The property falls within the Bournville Village Trust Scheme of Management and a Management Charge of 117.30 per annum (2026/2027) is payable. Further information relating to Bournville Village Trust can be found via their website www.bvt.org.uk SUMMARY * An ideal opportunity to purchase a much loved semi detached home with only two owners since the property was built * Offering No Chain * Well maintained and offering scope for further updating in parts * Porch and
£ 285,000
3 bed house for sale
2 pictures
House · for sale
£ 180,000
New
3 bed house for sale
DY11
· 3 Bedrooms · House
· Garden · Equipped kitchen
DY11 · 3 Bedrooms · House · Garden · Equipped kitchen
Standout Features SPACIOUS AND EXTENDED THREE BEDROOM SEMI DETACHED HOME OFFERED WITH NO UPWARD CHAIN GENEROUS-SIZE LOUNGE AND SEPARATE DINING ROOM WITH USEFUL STORAGE DOWNSTAIRS SHOWER ROOM AND KITCHEN THREE GOOD-SIZE BEDROOMS PRIVATE REAR GARDEN AND LARGE DRIVEWAY CLOSE TO STOURBRIDGE TOWN CENTRE, JUNCTION AND OTHER AMENITIES IDEAL FOR FIRST TIME BUYERS EPC RATING TBC Property Description A brilliant opportunity for first-time buyers to acquire this deceptively spacious and extended three bedroom semi detached home. Having remained in the family shortly after being built; the property offers a great deal of potential, is a complete blank canvas and briefly comprises: porch and entrance hall, spacious lounge with feature open fire, separate dining room with useful storage space, kitchen, downstairs shower room and three good-size bedrooms. The rear garden offers a private aspect whilst the front of the property boasts a large driveway. Additional benefits include being closely positio
£ 180,000
3 bed house for sale
2 pictures
House · for sale
£ 230,000
New
3 bed house for sale
DY11
· 3 Bedrooms · House
DY11 · 3 Bedrooms · House
Location Buying a house is all about the location and this home acquires an excellent spot. Perfect for enjoying the convenience and atmosphere associated with city living, the Hagley Road offers a direct route into the City Centre and lies just 0.2 miles from the property- ideal for commuters. However being situated outside of the city, the location is ideal for families. Amenities such as shopping, banks and cafs are conveniently located on Bearwood Road. Popular local establishments include Tamu cafe, Hello Cafe and the Craft Inn. Bearwood is home to the delightful grounds of Warley Woods, popular all year round with visitors and local residents. Additionally, Lightwoods Park provides the ideal escape from the 'hustle and bustle' of every day life. Lightwoods House is situated within the park. The Grade II-listed house has been lovingly restored to its 18th century glory and is now a high-quality venue for a wide range of community activities as well as public and private events. Be
£ 230,000
3 bed house for sale
2 pictures
House · for sale
£ 230,000
New
3 bed house for sale
DY11
· 3 Bedrooms · House
DY11 · 3 Bedrooms · House
LOCATION Ideally situated on the vibrant border of Bearwood and Smethwick, this property enjoys a highly desirable location combining urban convenience with excellent community amenities. Located directly on Bearwood Road, the property benefits from a thriving local high street right on its doorstep, featuring an eclectic mix of independent cafs, supermarkets, and local shops. Boasting superb transport links directly into Birmingham City Centre alongside close proximity to beautiful green spaces, this location is perfect for first-time buyers, professionals, and growing families alike The location is ideal for family living; Warley Woods, a 100 acre community park is nearby and has become the centre of a thriving community. The parks mix of woodland, open meadow, play area and golf course provide a picturesque green environment for dog walkers, joggers and families to enjoy all year round. Additionally, Lightwoods Park provides the ideal escape from the 'hustle and bustle' of every day
£ 230,000
3 bed house for sale
2 pictures
House · for sale
£ 240,000
3 bed house for sale
DY11
· 3 Bedrooms · House
· Concierge
DY11 · 3 Bedrooms · House · Concierge
Nestled in the charming area of Beaulieu Close, Kidderminster, this delightful semi-detached house presents an excellent opportunity for families and first-time buyers alike. The property boasts three well-proportioned bedrooms, providing ample space for rest and relaxation. The inviting reception room serves as a perfect gathering space for family and friends, creating a warm and welcoming atmosphere. The house features a well-appointed bathroom, ensuring convenience for daily routines. The layout of the property is both practical and functional, making it easy to adapt to your lifestyle needs. Situated in a peaceful neighbourhood, this home benefits from a sense of community while still being within easy reach of local amenities, schools, and transport links. Kidderminster itself offers a variety of shops, parks, and recreational facilities, making it an ideal location for those seeking a balanced lifestyle. With its appealing features and prime location, this semi-detached house on
£ 240,000
3 bed house for sale
2 pictures
House · for sale
£ 325,000
New
3 bed house for sale
DY11
· 3 Bedrooms · House
· Garden · Parking
DY11 · 3 Bedrooms · House · Garden · Parking
LOCATION Selly Oak is one of the most sought after residential areas in South Birmingham due particularly to its close proximity to Birmingham University, the Queen Elizabeth Hospital and Birmingham City Centre. Today the area is a hive of activity hosting many sought after schools including Selly Oak Academy and other facilities and amenities. The area has great transport links into Birmingham City Centre and the surrounding areas via regular road and rail public transport services. Interestingly, the Oak element of the name Selly Oak comes from a prominent oak tree that formerly stood on Bristol Road! SUMMARY -A well-presented and redecorated three-bedroom semi-detached property, situated in a desirable location in the heart of Selly Oak. -One approaches the property via a block-paved double driveway, with parking space for two cars and side access to the rear garden. -The front door opens into a bright entrance hall, with a side window and hardwood-effect flooring. -The dining room,
£ 325,000
2 bed house for sale
2 pictures
House · for sale
£ 295,000
New
2 bed house for sale
DY11
· 2 Bedrooms · House
DY11 · 2 Bedrooms · House
Location This traditional terrace is situated in an excellent spot with Lightwoods Park lying just at the end of the road. Perfect for enjoying the atmosphere associated with city living, the Hagley Road offers a direct route into the City Centre. However being situated outside of the city, the location is also ideal for families. Amenities such as shopping, banks and cafs are conveniently located on Bearwood Road, just 0.4 miles from the property. Bearwood is home to the delightful grounds of Warley Woods, popular all year round with visitors and local residents. The picturesque Lightwoods Park lies at the end of Milcote Road, providing the ideal escape from everyday busy life. Lightwoods House is situated within the park. The Grade II-listed house has been lovingly restored to its 18th century glory and is now a high-quality venue for a wide range of community activities as well as public and private events. Bearwood is also home to locally well regarded schools such as Lightwoods Pr
£ 295,000
3 bed house for sale
2 pictures
House · for sale
£ 320,000
New
3 bed house for sale
DY11
· 3 Bedrooms · House
· Garden · Equipped kitchen · Parking
DY11 · 3 Bedrooms · House · Garden · Equipped kitchen · Parking
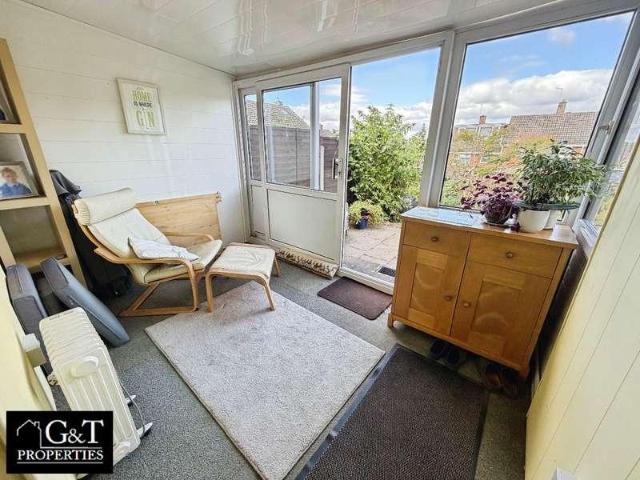
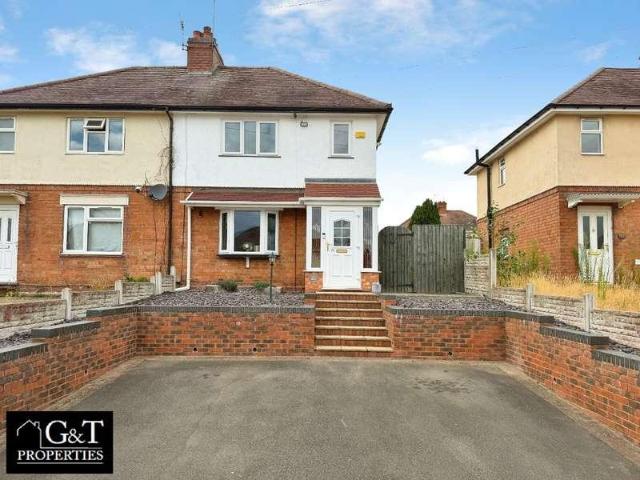
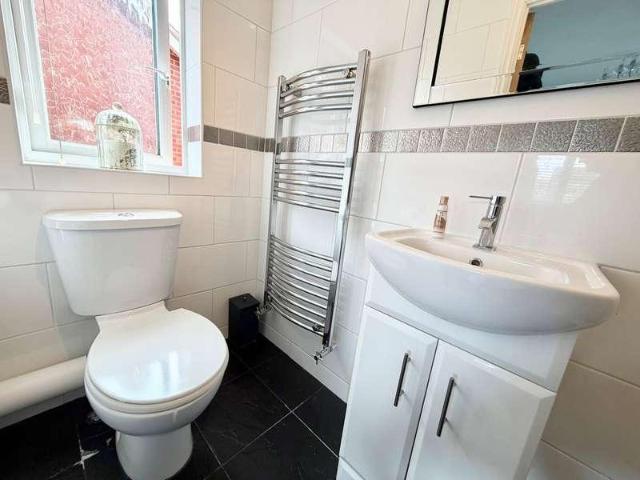
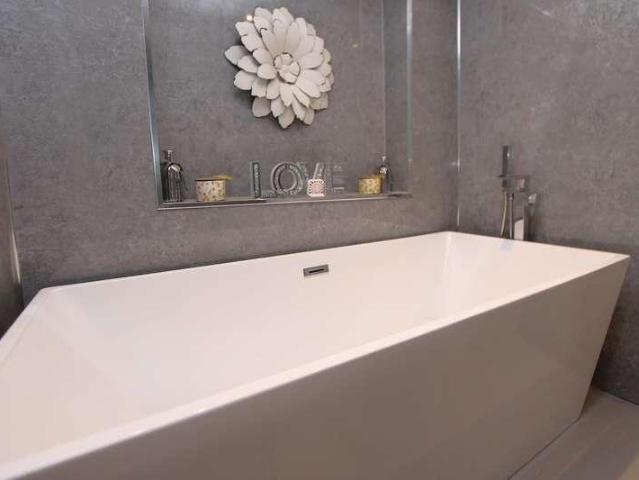
? G&T Properties Are Proud To Offer This Spacious 3 Bed Detached Home, Offering Well-Proportioned Accommodation Throughout And Benefitting From A Large Block-Paved Driveway, Garage, Modern Kitchen, Lounge/Diner With Log Burner, Sun Room, Downstairs WC, Three Bedrooms, Large Family Bathroom And Rear Garden. Early Viewings Are Highly Recommended. This Property Briefly Compromises Of: ? Large Block-Paved Driveway Providing Ample Off-Road Parking For Multiple Vehicles, ? Welcoming Hallway Entrance Providing A Practical And Inviting Entrance Into The Home, ? Large Lounge/Dining Room Offering A Spacious And Versatile Living Area, Complete With A Feature Log Burner And Designer Radiator, Creating A Comfortable Space For Both Relaxing And Entertaining, ? Large Modern Kitchen Featuring An Integrated Oven And Grill, Dishwasher And Fridge, Along With Plenty Of Storage And Preparation Space For Everyday Family Living, ? Convenient Downstairs WC Providing Useful Facilities For Residents And Guests,
£ 320,000
2 bed house for sale
2 pictures
House · for sale
£ 220,000
New
2 bed house for sale
DY11
· 2 Bedrooms · House
· Garden · Equipped kitchen · Parking · Concierge
DY11 · 2 Bedrooms · House · Garden · Equipped kitchen · Parking · Concierge
? G&T Properties Are Proud To Offer This 2 Bed Semi-Detached Home, Offering Spacious And Versatile Accommodation Throughout. Benefitting From A Large Bay-Fronted Reception Room, Kitchen, Conservatory, Two Bedrooms, Modern Family Bathroom, Large Driveway And A Generous Rear Garden With Two Powered Sheds And Side Access. The Property Also Benefits From A Fully Boarded And Recently Insulated Loft. Early Viewings Are Highly Recommended. This Property Briefly Compromises Of: ? Large Driveway Providing Ample Off-Road Parking For Multiple Vehicles, ? Welcoming Porch Entrance Providing A Practical And Inviting Entrance Into The Home, ? Large Bay-Fronted Reception Room Offering A Spacious And Characterful Living Space With Plenty Of Room For Relaxing And Entertaining, ? Good Sized Kitchen Featuring Units Installed Approximately 12-24 Months Ago, Providing A Modern And Practical Space For Everyday Cooking, ? Large Conservatory Offering A Versatile Additional Living Space With Views Over The Rear
£ 220,000
4 bed house for sale
2 pictures
House · for sale
£ 445,000
New
4 bed house for sale
DY11
· 4 Bedrooms · House
· Heating
DY11 · 4 Bedrooms · House · Heating
An INCREDIBLY SPACIOUS & THOUGHTFULLY ENLARGED, EXECUTIVE, FOUR BEDROOM, DETACHED RESIDENCE superbly situated within this EXCLUSIVE & HUGELY SOUGHT AFTER Cul-De-Sac, and furthermore encompassing a SPLENDIDLY APPOINTED & VERY WELL PROPORTIONED layout of accommodation with both Double Glazing & Gas Central Heating. This GORGEOUS & VERY WELL DESIGNED PROPERTY is BEAUTIFULLY PRESENTED throughout, and offers GROWING FAMILIES an EXCITING OPPORTUNITY to purchase a FANTASTIC FAMILY HOME, which is IMMACULATELY MAINTAINED throughout, and additionally offers the PERFECT COMBINATION of Flexible & Modern Living, Attractively Decorated 'Ready-to-move-into' Accommodation & a CONVENIENT & EXTREMELY DESIRABLE RESIDENTIAL LOCATION. 'Ashton Park Drive' is delightfully situated on the fringes of the POPULAR & WELL REGARDED 'Withymoor Village' which has an EXCELLENT RANGE of Local Amenities (Such as Merry Hill Shopping Complex, Stourbridge Town Centre & Brierley Hill High Street), Regular Transport Links &
£ 445,000

Get email alerts

Don't miss out: be the first to know about new properties

The alert was correctly created

On subscribing you accept the conditions of use and the privacy policy
Alert
Receive new ads in your inbox
Save this search
Receive alerts for new listings

We'll send you an email when we have new properties for: "Houses for sale in DY11"

The alert was correctly created

Cookley Kidderminster
Hurcott Kidderminster
Get email alerts and be the first to see new listings
Required field
On subscribing I accept the terms of the privacy policy
Perfect! You'll soon start receiving new listings via email
Alert
Receive an email when we have new ads for Houses for sale in DY11
Save this search
Filters

Bedrooms

Size (sq.ft)

sq.ft
sq.ft

Price

£
£

Property type

Bathrooms

Clear all filters
Receive notifications when new entries are published.