9,036 properties for sale in DY13

3 bed house for sale
2 pictures
House · for sale
£ 220,000
3 bed house for sale
DY13
· 3 Bedrooms · House
· Garden · Equipped kitchen · Parking · Concierge · Heating
DY13 · 3 Bedrooms · House · Garden · Equipped kitchen · Parking · Concierge · Heating
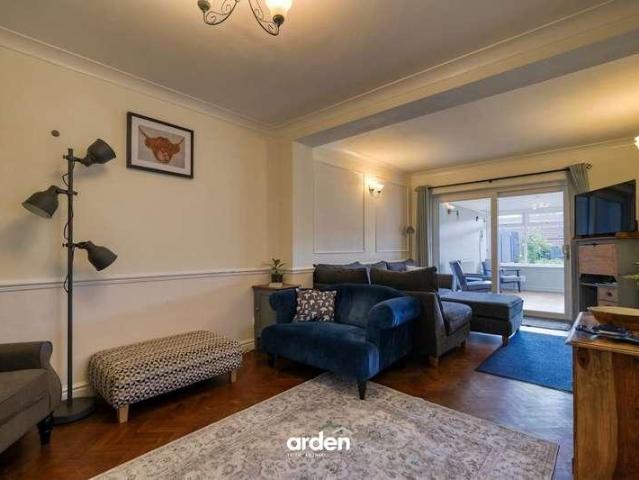
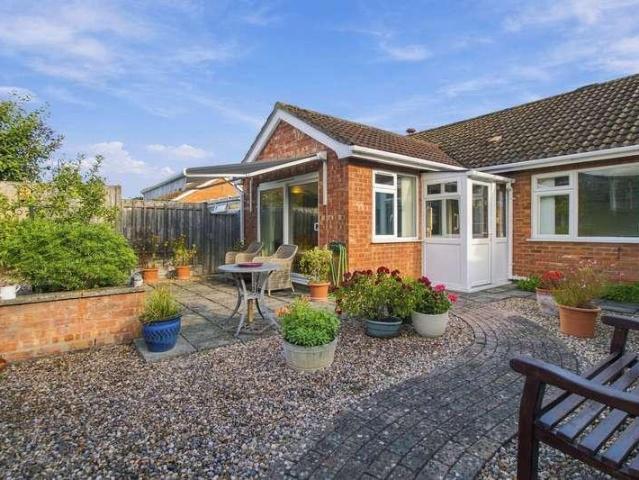
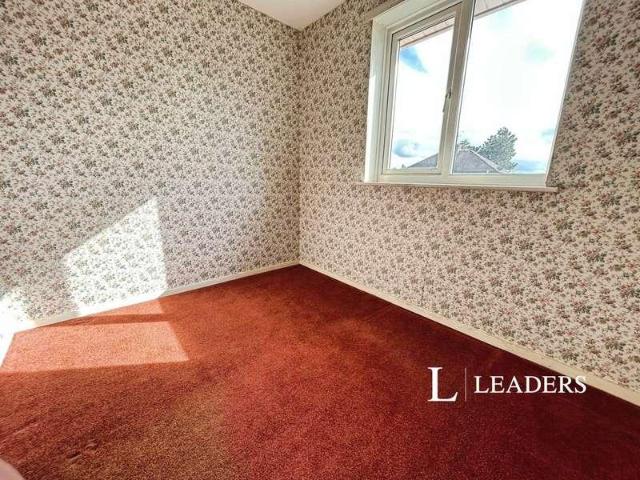
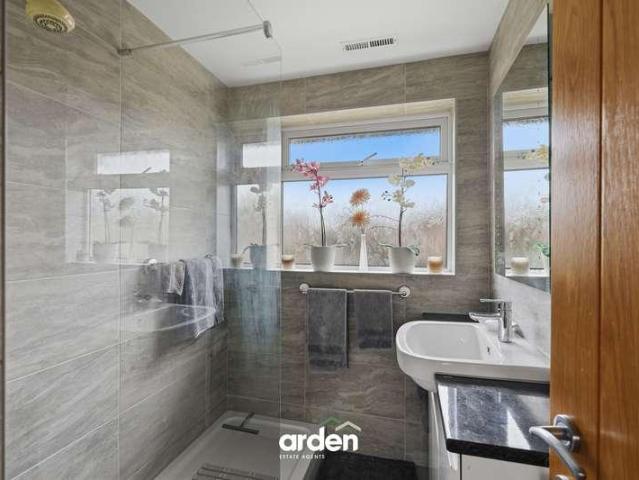
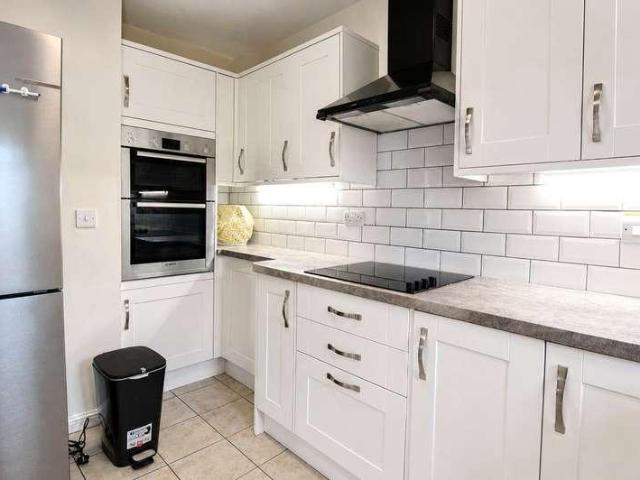
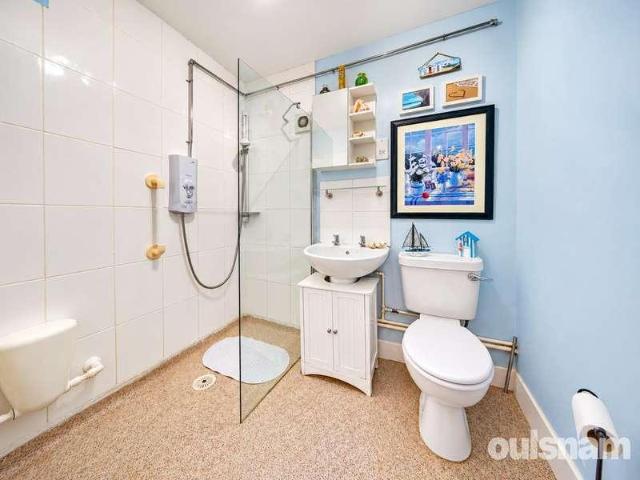
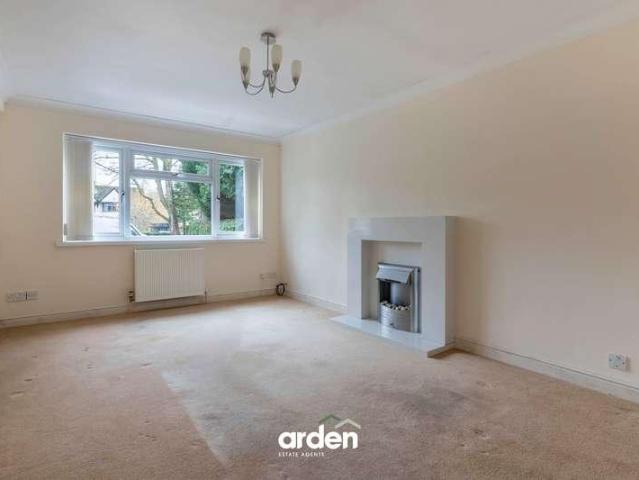
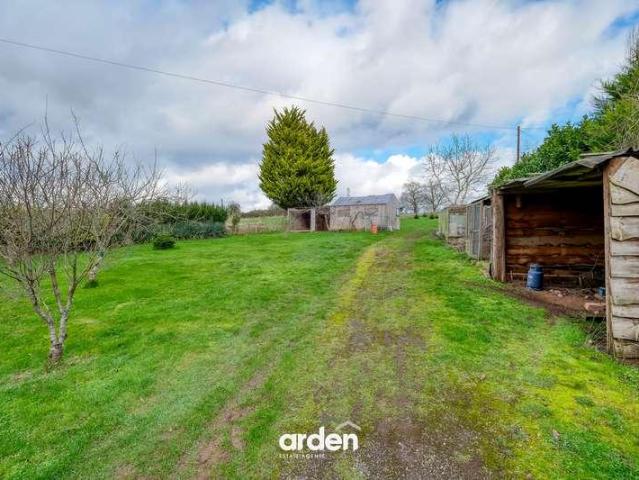
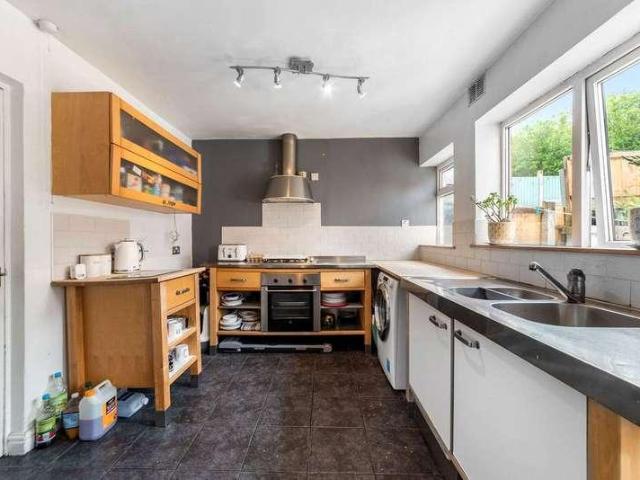
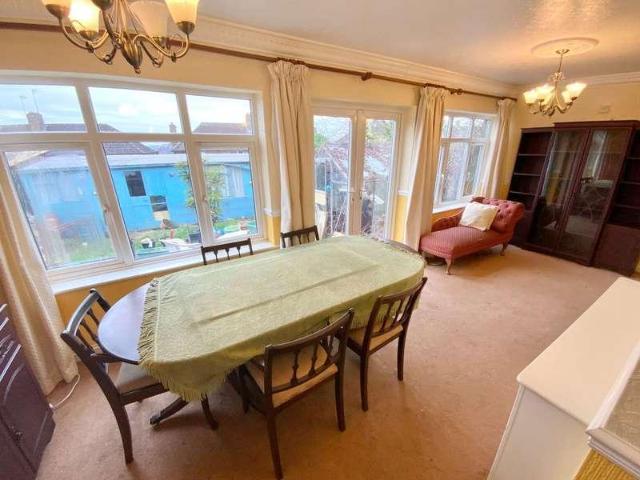
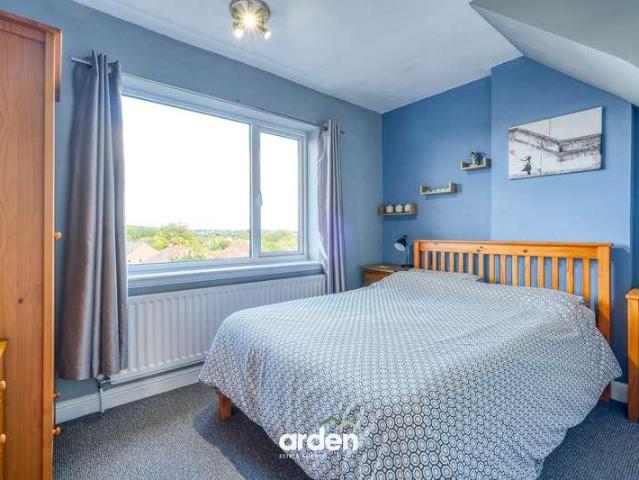
A well presented and extended three bedroom semi detached home offered to the market with no upward chain and enjoying pleasant views across the surrounding areas. The property is situated on a well established and convenient road, providing easy access to local amenities and transport links. The accommodation benefits from majority double glazing and gas central heating and briefly comprises a welcoming porch leading into the entrance hall, a living room, and an extended reception room providing additional versatile living space. The kitchen offers practical working space and access to the attached garage with ground floor toilet. To the first floor, the landing provides access to three bedrooms and a shower room. Externally, the property benefits from off road parking to the front. To the rear is a generous garden which includes a substantial workshop. Tenure: Freehold. Construction: Brick built with tiled roof (Flat roof to garage and extension). Services: All main services connecte
£ 220,000
4 bed house for sale
2 pictures
House · for sale
£ 325,000
4 bed house for sale
DY13
· 4 Bedrooms · House
· Garden · Fireplace · Equipped kitchen · Parking · Concierge
DY13 · 4 Bedrooms · House · Garden · Fireplace · Equipped kitchen · Parking · Concierge
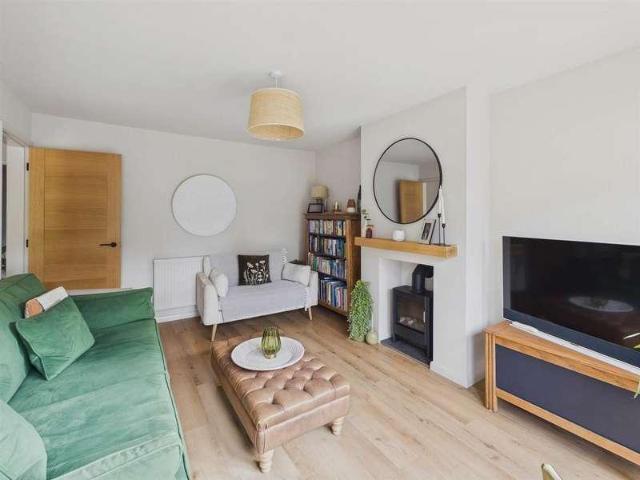
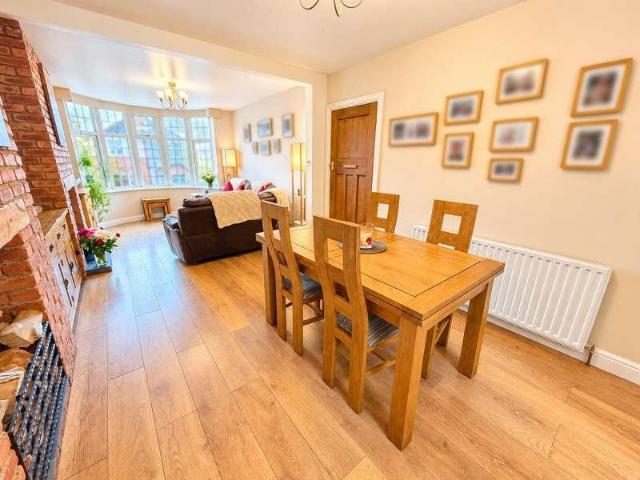
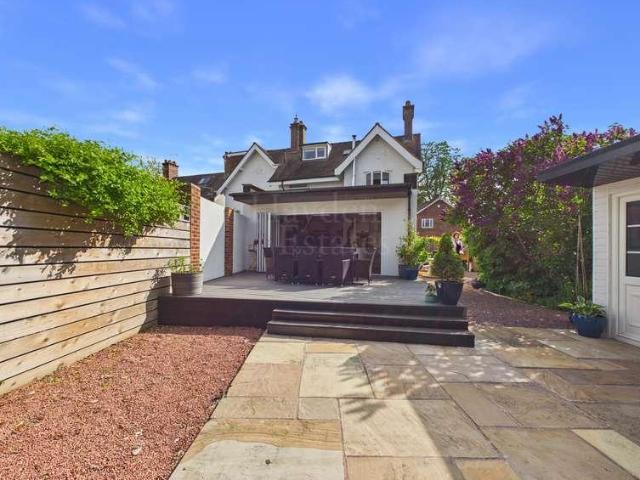
A spacious four-bedroom family home arranged over three floors, offering approximately 1,176 sq ft of accommodation, excluding the separate workshop and summerhouse. Conveniently situated close to Redditch town centre, the property has two reception rooms, a fitted kitchen, a ground-floor WC and a generous block-paved driveway. The garden is complemented by a detached outbuilding divided into a workshop and summerhouse.To the front, a wide block-paved driveway provides off-road parking. The entrance hall provides access to the stairs, a ground-floor WC and the main living areas. The lounge is a comfortable reception room with a wood-burning stove set within a brick fireplace and doors opening towards the garden.A separate dining room provides space for family meals or entertaining. The fitted kitchen has a range of wall and base units, work surfaces and space for appliances, with a door providing access outside.The first-floor landing leads to three bedrooms and the family bathroom. Th
£ 325,000
3 bed house for sale
2 pictures
House · for sale
£ 300,000
3 bed house for sale
DY13
· 3 Bedrooms · House
· Garden · Fireplace · Equipped kitchen · Parking · Concierge
DY13 · 3 Bedrooms · House · Garden · Fireplace · Equipped kitchen · Parking · Concierge
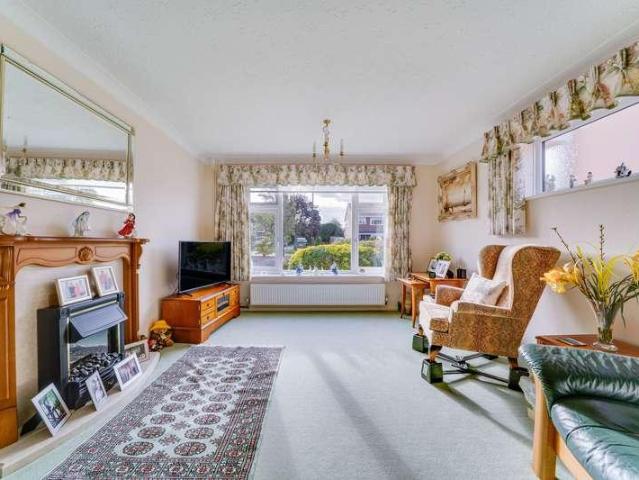
A spacious and well-presented three-bedroom semi-detached home, set within a quiet cul-de-sac in Charford, Bromsgrove. Offering approximately 1,457 sq ft of accommodation, the property features two reception rooms, a family breakfast kitchen, sun room, rear garden and off-road parking.The property is approached via a block-paved driveway providing off-road parking.A secure porch opens into the hallway, which has a useful storage cupboard, guest wc, and access to the ground-floor accommodation.The dining room features a bay window and fireplace, while the lounge also has a log burner and sliding patio doors leading into the sun room.The well-appointed breakfast kitchen is fitted with an integrated oven, gas hob and extractor, and has a door to the front and rear of the property.Stairs lead from the hallway to the first-floor landing, with access to the master bedroom, a second double bedroom with a built-in wardrobe, a third bedroom and the family shower room.Outside, the rear garden is
£ 300,000
2 bed house for sale
2 pictures
House · for sale
£ 325,000
2 bed house for sale
DY13
· 2 Bedrooms · House
· Garden · Equipped kitchen · Parking · Heating
DY13 · 2 Bedrooms · House · Garden · Equipped kitchen · Parking · Heating
Front Cover A spacious and well-presented two-bedroom extended bungalow, quietly positioned on this popular residential estate, enjoying attractive gardens, ample parking, garage and far-reaching views towards the Malvern Hills. EPC - C Description Situated in a quiet position on the edge of this popular residential estate, this well-presented two-bedroom extended bungalow offers particularly well-proportioned accommodation, with the benefit of a spacious entrance hall, two generous double bedrooms and a comfortable sitting room. The extended dining kitchen provides an excellent everyday living and entertaining space, with a contemporary range of fitted units and integrated appliances, whilst the refitted family shower room completes the accommodation. The property has been thoughtfully maintained and benefits from gas central heating, double glazing and a number of useful storage facilities. Outside, the property enjoys attractive and well-established gardens, with the rear garden inc
£ 325,000
3 bed house for sale
2 pictures
House · for sale
£ 489,950
3 bed house for sale
DY13
· 3 Bedrooms · House
· Garden · Equipped kitchen · Parking · Patio
DY13 · 3 Bedrooms · House · Garden · Equipped kitchen · Parking · Patio
Beautifully appointed, fully refurbished and immaculately finished, this bungalow is situated in a quiet cul-de-sac on the outskirts of Barnards Green, Malvern. Having undergone a comprehensive renovation throughout, the property offers well-presented accommodation comprising an entrance hall with a storage cupboard, an open-plan kitchen/dining room with fully integrated appliances and access to the rear garden, a separate utility room and a sitting room with doors opening onto the garden. An inner hallway leads to three bedrooms, comprising two double bedrooms and a generous single bedroom. The principal bedroom benefits from a concealed doorway leading to a delightful en-suite shower room. A separate family bathroom completes the accommodation. Externally, the property benefits from a driveway providing parking for two to three vehicles, a garage with an additional workshop/potting shed to the rear, and a private, beautifully landscaped rear garden. The garden features a patio seatin
£ 489,950
2 bed house for sale
2 pictures
House · for sale
£ 250,000
2 bed house for sale
DY13
· 2 Bedrooms · House
· Garden · Fireplace · Equipped kitchen
DY13 · 2 Bedrooms · House · Garden · Fireplace · Equipped kitchen
NO ONWARD CHAIN - A beautifully presented two-bedroom semi-detached home, situated in the popular area of Lickey End, Bromsgrove. The property features an open-plan lounge/diner with a log burner, modern kitchen and bathroom and a landscaped rear garden.The property is approached across a paved frontage.A side entrance door opens into the spacious open-plan lounge/diner, where a brick-built fireplace with feature log burner creates an attractive focal point.The lounge/diner leads through to the modern kitchen, which is fitted with an integrated dishwasher and has a door opening onto the rear garden.Stairs from the lounge/diner lead to the first-floor landing, with doors off to two bedrooms and the family bathroom. The master bedroom has two built-in wardrobes, while bedroom two has one built-in wardrobe. The modern family bathroom is fitted with a shower over the bath.To the rear, the good-sized landscaped garden offers a variety of spaces to enjoy. A paved and gravelled seating area l
£ 250,000
3 bed house for sale
2 pictures
House · for sale
£ 220,000
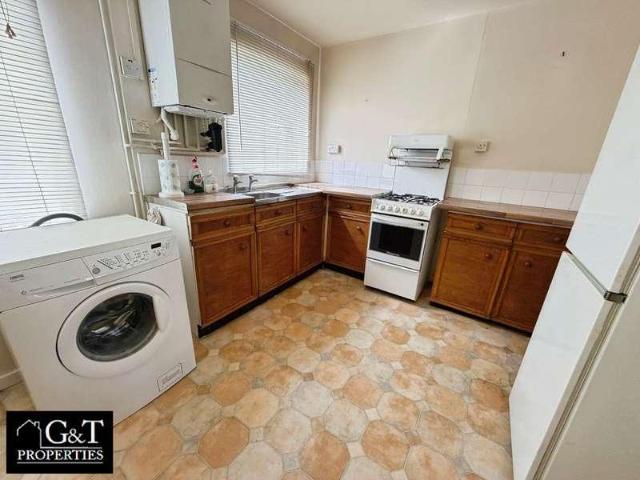
3 bed house for sale
DY13
· 3 Bedrooms · House
· Garden · Equipped kitchen · Parking
DY13 · 3 Bedrooms · House · Garden · Equipped kitchen · Parking
An excellent opportunity to purchase this extended three bedroom mid terraced property providing deceptively spacious downstairs accommodation and requiring updating throughout. Situated at the end of the cul-de-sac and overlooking a small green. 14 South Croft offers spacious family accommodation to include entrance hall, sitting room opening to the kitchen, seperate lounge, useful shower/wc. On the first floor three bedrooms and bathroom. Outside there is a small garden with pathway leading to the front door. The rear gardens are fully enclosed and extensively slabbed for ease of maintenance. There is a single garage en block. 14 South Croft is within walking distance of local infants, junior and senior schools. Local shops in St Johns together with Sainsbury's supermarket. For more comprehensive shopping opportunities, Worcester City centre is approximately two miles away. Internal viewing is recommended to appreciate the potential of this property for either a first time buyer, you
£ 220,000
3 bed house for sale
2 pictures
House · for sale
£ 285,000
3 bed house for sale
DY13
· 3 Bedrooms · House
· Garden · Fireplace · Equipped kitchen
DY13 · 3 Bedrooms · House · Garden · Fireplace · Equipped kitchen
Halifax Drive is a three-bedroom, corner-positioned semi-detached property situated within the popular Lower Wick estate. The property is conveniently located close to local amenities and bus routes, and falls within the catchment area for Pitmaston Primary School.The ground floor comprises a lounge, an open-plan kitchen/diner and a convenient downstairs WC. The kitchen/diner features a corner-fitted kitchen, with ample space for a dining table and sliding doors providing access to the private rear garden.The lounge spans the full width of the property, benefiting from dual-aspect windows that allow plenty of natural light to flow through the room. A feature fireplace creates an attractive focal point, while access to the hallway provides additional storage space.To the first floor are three well-proportioned bedrooms, with built-in wardrobes fitted in both bedrooms one and two. The upstairs is completed by a shower room with a wash basin and a separate WC.The private rear garden is ma
£ 285,000
2 bed flat for sale
2 pictures
Flat · for sale
£ 160,000
2 bed flat for sale
DY13
· 2 Bedrooms · Flat
· Garden · Balcony · Fireplace · Lift · Equipped kitchen
DY13 · 2 Bedrooms · Flat · Garden · Balcony · Fireplace · Lift · Equipped kitchen
DIRECTIONS From the agents office, head south-east via Victoria Square and, at the roundabout, take the first exit onto St Andrew's Road. Continue to the traffic lights before turning left and you will find the entrance to Rowan Court immediately on your left. SUMMARY * Entrance hallway with two useful storage cupboards, one of which houses the airing cupboard with hot water tank. * A lounge diner with feature fireplace and electric fire inset, French doors to a Juliet balcony enjoying views towards the communal gardens and door leading into the kitchen. * Kitchen benefits from a range of wall and base units with space for a freestanding fridge freezer, integrated double oven and electric hob with extractor. * Both bedrooms each benefitting from a built in floor to ceiling wardrobe * Shower room with large shower cubicle, wash hand basin set onto vanity unit and a wc. COMMUNAL AREAS Guest facilities, Development Manager, Care alarm service, Lifts to all floors, Laundry Room, Residents
£ 160,000
2 bed flat for sale
2 pictures
Flat · for sale
£ 150,000
2 bed flat for sale
DY13
· 2 Bedrooms · Flat
· Equipped kitchen · Parking
DY13 · 2 Bedrooms · Flat · Equipped kitchen · Parking
LOCATION From the agents office Head south east on Victoria Square, at the roundabout, take the first exit onto St Andrew's Rd until the crossroads and traffic lights at the Worcester Rd and take a right turn. At the next roundabout, take the second exit onto Saltway/B4090, then Turn first left into Blackfriars Avenue, where the entrance to the car park will be found on your right hand side indicated by the agents for sale board This superbly presented ground floor apartment is located in a desirable location within walking distance of the town centre. The apartment offers impressive accommodation briefly comprising: Entrance hall with built-in storage/airing cupboard, lounge diner, fitted kitchen, two bedrooms and wet room. In addition, the property benefits from UPVC double glazing, gas-fired central heating and communal residents parking. The property is offered with NO ONWARD CHAIN. SUMMARY * Approached through a door into the communal entrance hall with security intercom system le
£ 150,000
5 bed house for sale
2 pictures
House · for sale
£ 674,950
5 bed house for sale
DY13
· 5 Bedrooms · House
· Garden · Equipped kitchen
DY13 · 5 Bedrooms · House · Garden · Equipped kitchen
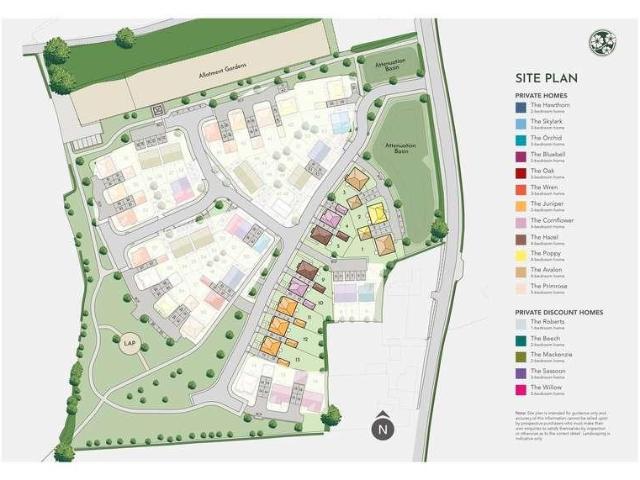
SHOW HOME LAUNCH WEEKEND 7TH & 8TH NOVEMBER! CONTACT US TODAY TO ARRANGE YOUR VISIT AND BE AMONG THE FIRST TO EXPLORE BLOSSOM GREEN. Introducing The Primrose, an impressive five bedroom detached family home offering 1,750 sq. ft. of thoughtfully designed living space. Featuring a spacious open plan kitchen, dining and family area with garden access, separate living room, dedicated study, utility room and ground floor WC, this home is perfectly suited to modern family life. Upstairs offers five generous bedrooms, two with ensuites, a family bathroom and useful storage throughout. WELCOME TO BLOSSOM GREEN! Blossom Green is an exclusive collection of 55 beautifully designed 2, 3, 4 and 5-bedroom homes in the desirable Worcestershire village of Martley, surrounded by countryside and just a short drive from Worcester city centre. Reservations are now underway, with several plots already secured. Early reservation offers the opportunity to personalise your home with a choice of kitchens, wal
£ 674,950
3 bed house for sale
2 pictures
House · for sale
£ 449,950
3 bed house for sale
DY13
· 3 Bedrooms · House
· Equipped kitchen
DY13 · 3 Bedrooms · House · Equipped kitchen
SHOW HOME LAUNCH WEEKEND 7TH & 8TH NOVEMBER! CONTACT US TODAY TO ARRANGE YOUR VISIT AND BE AMONG THE FIRST TO EXPLORE BLOSSOM GREEN. Introducing The Bluebell, a beautifully designed three bedroom detached bungalow offering 950 sq. ft. of thoughtfully planned single-storey living. Positioned on the edge of the development, this attractive home enjoys a more private feel, making it an appealing choice for those seeking peace, comfort and practicality. Inside, a spacious kitchen and dining area sits alongside a separate light-filled living room, while three well-proportioned bedrooms include a principal bedroom with ensuite and wardrobe space. A family bathroom, separate utility area and useful storage complete this versatile home. WELCOME TO BLOSSOM GREEN Blossom Green is an exclusive collection of 55 beautifully designed 2, 3, 4 and 5-bedroom homes in the desirable Worcestershire village of Martley, surrounded by countryside and just a short drive from Worcester city centre. Reservation
£ 449,950
3 bed house for sale
2 pictures
House · for sale
£ 375,000
3 bed house for sale
DY13
· 3 Bedrooms · House
· Garden · Equipped kitchen
DY13 · 3 Bedrooms · House · Garden · Equipped kitchen
Summary Set back within a private cul-de-sac of just three other homes, this spacious family residence offers a large frontage rarely found in this particular location. The property has been extended in the past, creating generous living space while still offering exciting scope for further enhancement and personalisation to suit individual tastes. Enjoying a picturesque setting between the Lickey Hills and Cofton Park, the property is ideally positioned for the highly regarded village of Barnt Green, the regenerated Longbridge retail park, and access to the Midlands motorway network.Description The accommodation is approached via an entrance porch leading into a generous dual aspect living/dining room, featuring a living flame gas fire. The kitchen overlooks the rear garden and adjoins a practical utility room, which benefits from an understairs pantry cupboard, deep worktop with provision for an under-counter washing machine - the worktop doubling up as a breakfast bar with a window
£ 375,000
2 bed house for sale
2 pictures
House · for sale
£ 250,000
2 bed house for sale
DY13
· 2 Bedrooms · House
· Garden · Fireplace · Equipped kitchen · Concierge
DY13 · 2 Bedrooms · House · Garden · Fireplace · Equipped kitchen · Concierge
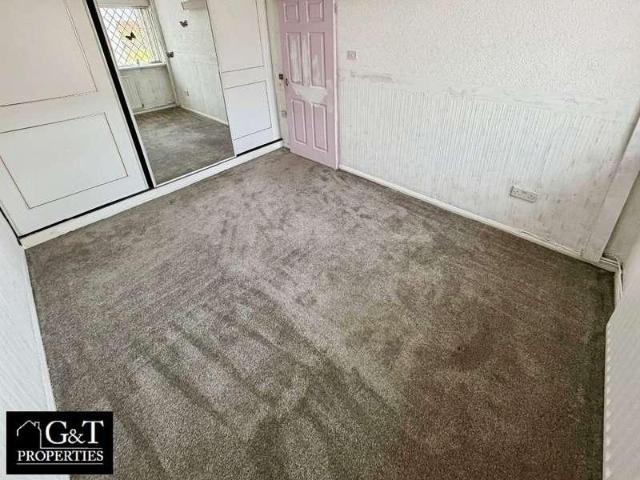
? A HOME WITH SPACE, COMFORT & CHARM! ? G&T Properties Are Proud To Present This Well-Proportioned Home, Offering Comfortable Living Spaces, A Large Block-Paved Driveway, A Welcoming Entrance And A Fantastic Conservatory Overlooking The Rear Garden. ? With A Spacious Reception Room Featuring A Fireplace, A Separate Dining Room With Skylight, A Large Kitchen With Integrated Appliances, Two Generously Sized Bedrooms And A Spacious Bathroom With A Double Walk-In Shower, This Property Offers Plenty Of Room To Relax And Enjoy. Add In A Low-Maintenance Rear Garden, CCTV And Alarm System, Plus Convenient Access To Local Amenities, Schools And Transport Links, And You Have A Home With Plenty To Offer! ? WHY YOU'LL LOVE IT ? Well-Proportioned Two-Bedroom Home ? Large Block-Paved Driveway ? ? Welcoming Porch Entrance ? Spacious Reception Room With Feature Fireplace ? ? Separate Dining Room With Skylight ? ? Large Kitchen With Integrated Appliances ? Spacious Bathroom With Double Walk-In Shower ?
£ 250,000
4 bed house for sale
2 pictures
House · for sale
£ 295,000
4 bed house for sale
DY13
· 4 Bedrooms · House
· Parking
DY13 · 4 Bedrooms · House · Parking
FOUR BEDROOMS*DETACHED*GARAGE*NO UPWARD CHAIN* Situated in a well-established and popular residential area of Worcester, offers the perfect balance of convenience, green space, and community living. The neighbourhood is known for its quiet streets and friendly atmosphere, making it ideal for families, professionals, and downsizers alike. A range of well-regarded schools are nearby, along with local shops, cafs, and everyday amenities, all within easy reach. The area benefits from excellent transport links, with straightforward access to Worcester city centre, Worcester Shrub Hill and Foregate Street stations, and the M5 motorway, making it ideal for commuters. Residents also enjoy close proximity to attractive parks, riverside walks, and open countryside, providing plenty of opportunities for leisure and outdoor activities. This well-presented four-bedroom detached family home is ideally situated in a popular residential area of Worcester. The property offers spacious and versatile acc
£ 295,000
house for sale
2 pictures
House · for sale
£ 400,000
house for sale
DY13
· House
· Garden · Parking · Equipped kitchen · Powder room · Concierge
DY13 · House · Garden · Parking · Equipped kitchen · Powder room · Concierge
DEVELOPMENT OPPORTUNITY Prior approval has been granted for change of use from commercial to residential, either one detached or two attached dwellings, set in 2.11 acres.This freehold workshop/barn offers an exciting development opportunity, with prior approval granted for conversion into either two single-storey attached dwellings of approximately 1,450 sq ft each or a single detached dwelling of approximately 2,400 sq ft with an integral double garage. The property occupies a total site of approximately 2.11 acres, comprising a development plot of 0.38 acre with private gardens and additional paddock land of 1.73 acres.The proposed dwellings are mirror images of each other, each offering single-floor accommodation including: a lobby, reception hallway, fitted cloakroom, store, open plan lounge, dining and fitted kitchen, utility room, three bedrooms (master with en suite shower room), and a family bathroom. Provision is made for off-road parking at the front of both properties.The d
£ 400,000
5 bed house for sale
2 pictures
House · for sale
£ 335,000
5 bed house for sale
DY13
· 5 Bedrooms · House
· Heating
DY13 · 5 Bedrooms · House · Heating
A VASTLY EXTENDED & TREMENDOUSLY SPACIOUS, TRADITIONAL & BAY FRONTED, FIVE BEDROOM, SEMI-DETACHED RESIDENCE superbly situated within this EXTREMELY DESIRABLE RESIDENTIAL AREA, and furthermore encompassing a BEAUTIFULLY PRESENTED layout of accommodation with Double Glazing & Gas Central Heating. This VERY LARGE & CHARACTERFUL PROPERTY offers GROWING FAMILIES or the more DISCERNING FIRST TIME BUYERS an EXCITING OPPORTUNITY to purchase a THOUGHTFULLY ENLARGED & VERY WELL PROPORTIONED FAMILY HOME, which is NICELY MAINTAINED throughout, and altogether provides the PERFECT COMBINATION of Versatile & Practical Family Living, Flexible & Incredibly Spacious 'Turn-Key' Accommodation and a Hugely Sought After Residential Location. 'Crabourne Road' is wonderfully & conveniently LOCATED within the POPULAR AREA of DUDLEY WOOD and furthermore provides EASY & REGULAR access to an EXTENSIVE RANGE of Local Amenities (Such as Merry Hill Shopping Complex), SOUGHT AFTER Schooling & Excellent Transport Link
£ 335,000
2 bed flat for sale
2 pictures
Flat · for sale
£ 130,000
2 bed flat for sale
DY13
· 2 Bedrooms · Flat
· Balcony · Equipped kitchen · Parking · Concierge
DY13 · 2 Bedrooms · Flat · Balcony · Equipped kitchen · Parking · Concierge
? NO CHAIN! A SPACIOUS APARTMENT WITH JULIET BALCONY & ALLOCATED PARKING! ? G&T Properties Are Proud To Present This Spacious Two-Bedroom Apartment, Offered With NO ONWARD CHAIN, Providing A Fantastic Opportunity For First-Time Buyers, Couples And Investors Alike! ? Featuring A Large Through Reception Room With Juliet Balcony, A Generously Sized Master Bedroom, A Second Bedroom, A Family Bathroom With Bath And Shower, And A Well-Equipped Kitchen With Integrated Oven And Hob, This Property Offers Comfortable And Practical Living Space. With The Added Benefit Of An Allocated Parking Space, Additional Visitor Parking And A 122-Year Lease, This Is A Property Worth Adding To Your Viewing List! ? WHY YOU'LL LOVE IT ? Spacious Two-Bedroom Apartment ? NO ONWARD CHAIN! ? ? Large Through Reception Room With Juliet Balcony ? Generously Sized Master Bedroom ? Second Bedroom Ideal For Guests Or Home Working ? Family Bathroom With Bathtub And Shower ? Kitchen With Integrated Oven And Hob ? One Alloc
£ 130,000
3 bed house for sale
2 pictures
House · for sale
£ 350,000
3 bed house for sale
DY13
· 3 Bedrooms · House
· Garden · Equipped kitchen · Parking · Concierge
DY13 · 3 Bedrooms · House · Garden · Equipped kitchen · Parking · Concierge
A spacious three bedroom detached bungalow offering generously proportioned and versatile accommodation, occupying a generous plot in a cul-de-sac within walking distance of Alveleys village amenities. Ample parking approached via a shared driveway, an attached garage and a sizeable, low maintenance garden complement this inviting home.An entrance porch opens into the central hallway, from which the principal accommodation is accessed. The spacious front living room enjoys a dual aspect, providing a light and welcoming reception space with plenty of room for seating.The kitchen offers ample space for storage and preparation, connecting through to a further generously sized reception room. With double doors opening onto the garden, this adaptable space provides room for both relaxing and dining, creating a natural link between the house and its outside areas.There are three bedrooms, with fitted wardrobe storage to the principal bedroom and the third bedroom, which could alternatively s
£ 350,000
2 bed flat for sale
2 pictures
Flat · for sale
£ 325,000
2 bed flat for sale
DY13
· 2 Bedrooms · Flat
· Balcony
DY13 · 2 Bedrooms · Flat · Balcony
GUIDE PRICE 325,000: Embrace an enchanting lifestyle in this immaculately presented two-bedroom, one-bathroom top-floor apartment within the magnificent Grade II listed Aucott House, WR14 4AB, offered with no onward chain and the added convenience of all furniture and white goods included. Imagine waking up in a home steeped in history, where elegant proportions meet breathtaking vistas. From the moment you step into the welcoming hallway, you'll feel a sense of grandeur. The truly impressive vaulted open-plan sitting and dining room invites you to create cherished memories, whether hosting intimate dinners or simply unwinding in comfort. This stunning space flows effortlessly onto your private balcony, offering a serene sanctuary where you can savour unparalleled, far-reaching views across the picturesque Malvern and Severn Valley, with the rolling Cotswolds beckoning in the distance. Discover two peaceful bedrooms, perfect for restful nights, alongside a beautifully appointed bathroo
£ 325,000
3 bed house for sale
2 pictures
House · for sale
£ 425,000
3 bed house for sale
DY13
· 3 Bedrooms · House
· Balcony · Equipped kitchen
DY13 · 3 Bedrooms · House · Balcony · Equipped kitchen
Situated in the heart of Worcester city centre and in a gated community, this spacious three-storey townhouse offers versatile accommodation extending to approximately 1,498 sq ft, with the added benefit of no onward chain. The property provides an excellent opportunity for buyers seeking generous living space in a central location, with the convenience of city life right on the doorstep. The ground floor comprises a fitted kitchen, separate dining room and shower room, while the first floor offers a spacious living room with access to a balcony, alongside a separate family room. Arranged across the upper floor are three bedrooms, including a principal bedroom with an en-suite, together with a separate family bathroom. This flexible layout provides plenty of space for both everyday living and working from home. King Johns Square is ideally positioned for enjoying everything Worcester has to offer, with a wide choice of shops, cafs, restaurants and leisure facilities within easy reach.
£ 425,000
3 bed house for sale
2 pictures
House · for sale
£ 260,000
3 bed house for sale
DY13
· 3 Bedrooms · House
· Garden · Equipped kitchen · Parking · Heating
DY13 · 3 Bedrooms · House · Garden · Equipped kitchen · Parking · Heating
A WELL-PRESENTED TRADITIONAL SEMI-DETACHED HOME WITH THREE BEDROOMS Conveniently located for access to local amenities and transport links, this traditional semi detached property offers accommodation arranged over two floors. The property benefits from gas central heating and double glazing to the majority of windows. The accommodation briefly comprises an entrance porch, hallway leading to the living room, kitchen/diner and covered side access. To the first floor, there is a landing providing access to three bedrooms and a shower room. Externally, the property benefits from a block paved driveway providing off road parking and a rear garden. All main services connected. Tenure Freehold. Council Tax band B. EPC D. Broadband/mobile coverage:checker.ofcom.org.uk/en-gb/broadband-coverage. Construction brick (Part render & Vertical hanging tiles) and tile roof. Long term flood risk surface water and rivers very low. As of the 1st January 2026, by law, we are required to conduct ant
£ 260,000
3 bed house for sale
2 pictures
House · for sale
£ 285,000
3 bed house for sale
DY13
· 3 Bedrooms · House
· Garden · Gym · Swimming pool · Parking
DY13 · 3 Bedrooms · House · Garden · Gym · Swimming pool · Parking
Front Page A Conveniently Situated And Attractive Three Bedroom Period Detached Bungalow Dating Back To The 1930's. Exciting Opportunity To Personalise And Modernise Throughout. Spacious And Versatile Accommodation, Lovely Garden, Off Road Parking. Energy Rating D No Onward Chain. Location The property enjoys a lovely setting in an established residential neighbourhood approximately half a mile from the busy and well served neighbourhood of Malvern Link and just over a mile from the larger historic and cultural town of Great Malvern, both of which offer a comprehensive range of amenities. In Great Malvern there are shops and banks, Waitrose supermarket, the renowned theatre and cinema complex and the Splash leisure pool and gymnasium. In Malvern Link there are further shops, supermarkets and two service stations. Malvern's main retail park is only a short distance away and transport communications are excellent. There are mainline railway stations in both Great Malvern and Malvern Link
£ 285,000
3 bed house for sale
2 pictures
House · for sale
£ 235,000
3 bed house for sale
DY13
· 3 Bedrooms · House
· Equipped kitchen · Concierge · Heating
DY13 · 3 Bedrooms · House · Equipped kitchen · Concierge · Heating
CHARMING THREE-BEDROOM SEMI-DETACHED FAMILY HOME! NO UPWARD CHAIN! Enviably positioned within the popular Gornal Wood neighbourhood, this attractive three-bedroom semi-detached family home enjoys a convenient location within easy reach of Gornal Village, well-regarded local schools and excellent transport links. The property is offered for sale with the significant benefit of NO UPWARD CHAIN! Well presented throughout, the property benefits from gas central heating, part double glazing, composite external doors and mains-powered fire and carbon monoxide alarms, together with a fully boarded loft with ladder access, providing excellent additional storage. The well-planned accommodation briefly comprises: entrance porch, reception hall with understairs storage, bright lounge, stylish kitchen, separate dining room, side hall with useful storage room and guest WC. The first-floor landing leads to THREE BEDROOMS and a modern family bathroom. Externally, the property enjoys an enclosed rear
£ 235,000
3 bed house for sale
2 pictures
House · for sale
£ 250,000
3 bed house for sale
DY13
· 3 Bedrooms · House
· Garden · Equipped kitchen · Parking · Patio · Concierge
DY13 · 3 Bedrooms · House · Garden · Equipped kitchen · Parking · Patio · Concierge
NO ONWARD CHAIN - A well-presented three-bedroom semi-detached home in Kings Norton, Birmingham, offering approximately 725 sq ft of accommodation, excluding the garage. The property features a bay-fronted lounge, a modern kitchen/diner, a useful side lean-to and a rear garden with lawn and patio space.The entrance hall leads to the lounge and stairs to the first floor. The lounge has a bay window to the front, creating a bright main reception space.To the rear, the kitchen/diner is fitted with a range of units and work surfaces, with space for dining and access to the garden. A side lean-to provides additional useful space and access along the side of the property.The landing leads to three bedrooms and the family bathroom. The bathroom is fitted with a bath, wash basin and WC.The rear garden includes a lawn and paved patio area, with fencing to the boundaries. A separate garage provides additional storage or parking
£ 250,000
4 bed house for sale
2 pictures
House · for sale
£ 425,000
4 bed house for sale
DY13
· 4 Bedrooms · House
· Garden · Parking
DY13 · 4 Bedrooms · House · Garden · Parking
Front Cover A Spacious Four-Bedroom Detached Home With Generous Gardens, Garage And Ample Parking, Offering Well-Proportioned Accommodation And Excellent Scope For Modernisation. EPC C Location The property is located in the sought after prime area of Great Malvern with close neighbours including Ask restaurants, TJ Jones, HSBC, along with a number of independent businesses. Church Street has national multiples such as Sea Salt and Caf Nero with Church Walk leading through to B&M and Waitrose. The famous Malvern Theatre and Cinema Complex is located in Grange Road, just off Church Street. The Malvern urban area has a population of approximately 40,000 with a thriving business community and two mainline railway stations running services on the Hereford to Paddington and Hereford to Birmingham railway lines. There is good access to the road network with the M5 and M50 motorway easily accessible. Description Occupying a generous plot within a popular residential setting, 4 Fernhill Grove
£ 425,000
3 bed house for sale
2 pictures
House · for sale
£ 170,000
3 bed house for sale
DY13
· 3 Bedrooms · House
· Equipped kitchen · Cellar
DY13 · 3 Bedrooms · House · Equipped kitchen · Cellar
LOCATION: Perfectly placed for convenience, the property is within walking distance of local schools, the train station (offering direct links to Birmingham City Centre), and town centre shopping, dining, and leisure facilities. Excellent links to the M5 and M42 motorways make this a commuter's dream. SUMMARY OF ACCOMMODATION: This deceptively spacious, mid-terraced family home is ideally located in the popular area of Southcrest, Redditch. The ground floor opens into a lounge with a feature bay window and a separate, well-proportioned dining room where stairs lead down to the cellar. A door leads through to the fitted kitchen where there is a window to the side and integrated oven and gas hob. There is space for a fridge freezer and washing machine. Steps rise to the bathroom which is fitted with a white suite to include bath, pedestal wash hand basin and low level wc. On the first floor, you will find two generous double bedrooms. The second floor dedicatedly houses the third bedroom
£ 170,000
2 bed house for sale
2 pictures
House · for sale
£ 180,000
2 bed house for sale
DY13
· 2 Bedrooms · House
· Fireplace · Equipped kitchen
DY13 · 2 Bedrooms · House · Fireplace · Equipped kitchen
LOCATION Weoley Castle is a very popular residential area particularly amongst first time buyers. It is conveniently located for access to Birmingham City Centre, Birmingham University and the Queen Elizabeth Hospital at Selly Oak. At the heart of Weoley Castle is the Square which offers a wide selection of shops, businesses and other local amenities. A regular public transport service operates in and around Weoley Castle and there are a number of nurseries and both primary and secondary schools close by, including Shenley Academy. SUMMARY -Offered for sale with no upward chain -The property is approached via a substantial frontage, with a block paved driveway and lawn, with steps up to the front door. -Through the front door, one enters into a hallway, with stairs to the first floor and a door into a spacious lounge. -The lounge benefits from a feature fireplace, with cupboards built in, a large window overlooking the frontage, and a door through to the kitchen. -The kitchen, situated
£ 180,000
3 bed house for sale
2 pictures
House · for sale
£ 379,950
3 bed house for sale
DY13
· 3 Bedrooms · House
· Garden · Equipped kitchen · Parking · Powder room · Concierge
DY13 · 3 Bedrooms · House · Garden · Equipped kitchen · Parking · Powder room · Concierge
Behind the modest faade lies something truly special. From the street, this circa 1910 semi-detached home is quietly understated. Tidy, traditional, and in keeping with its neighbours, it gives little away. Yet step inside and the story changes completely. Beyond the attractive period-style composite door and glazed oak inner door, the house begins to reveal its charm. A long reception hall leads past a useful office area, utility and cloakroom, with original red quarry floor tiles adding a lovely nod to the homes heritage. To the front sits a cosy reception room, perfect for quieter evenings or perhaps a ground floor bedroom. There is driveway parking for two family-sized cars, gated side access, and a garage with electric remote roller shutter door, power, lighting, water, and internal access. Then comes the surprise. At the end of the hallway, a slimmer door invites you through into a breathtaking living, dining kitchen. Full-width bi-fold doors frame the garden beyond, flooding the
£ 379,950
3 bed house for sale
2 pictures
House · for sale
£ 190,000
3 bed house for sale
DY13
· 3 Bedrooms · House
· Garden · Equipped kitchen · Concierge
DY13 · 3 Bedrooms · House · Garden · Equipped kitchen · Concierge
? G&T Properties Are Proud To Present This Well Presented 3 Bedroom Family Home Offering Spacious Accommodation, A Driveway And A Private Rear Garden ? The Property Features A Welcoming Entrance With Well-Proportioned Living Space Throughout ? The Living Room Is A Reasonable Sized Reception Room, Providing A Comfortable Space For Relaxing And Entertaining ? ? The Kitchen Is A Good Size And Offers Plenty Of Space For Everyday Family Living ? The Property Benefits From A Convenient Downstairs WC ? The Master Bedroom Is A Large Double Room Offering Excellent Space For Furniture And Storage ? Bedroom Two Is A Large Double Bedroom ? Bedroom Three Is A Standard Single Room, Ideal As A Child's Bedroom, Nursery Or Home Office ? The Rear Garden Is A Good Size And Benefits From Side Alley Access, Providing Convenient Access To The Garden ? The Property Benefits From A Driveway And Front Garden ? Additional Benefits Include Double Glazing Throughout And A Modern Boiler Installed Approximately 4 Y
£ 190,000

Get email alerts

Don't miss out: be the first to know about new properties

The alert was correctly created

On subscribing you accept the conditions of use and the privacy policy
Alert
Receive new ads in your inbox
Save this search
Receive alerts for new listings

We'll send you an email when we have new properties for: "Properties for sale in DY13"

The alert was correctly created

Crossway Green Stourport-On-Severn
Waresley Kidderminster
Get email alerts and be the first to see new listings
Required field
On subscribing I accept the terms of the privacy policy
Perfect! You'll soon start receiving new listings via email
Alert
Receive an email when we have new ads for Properties for sale in DY13
Save this search
Filters

Bedrooms

Size (sq.ft)

sq.ft
sq.ft

Price

£
£

Property type

Bathrooms

Clear all filters
Receive notifications when new entries are published.