4,655 houses for sale in WR13

3 bed house for sale
2 pictures
House · for sale
£ 500,000
New
3 bed house for sale
WR13
· 3 Bedrooms · House
· Parking
WR13 · 3 Bedrooms · House · Parking
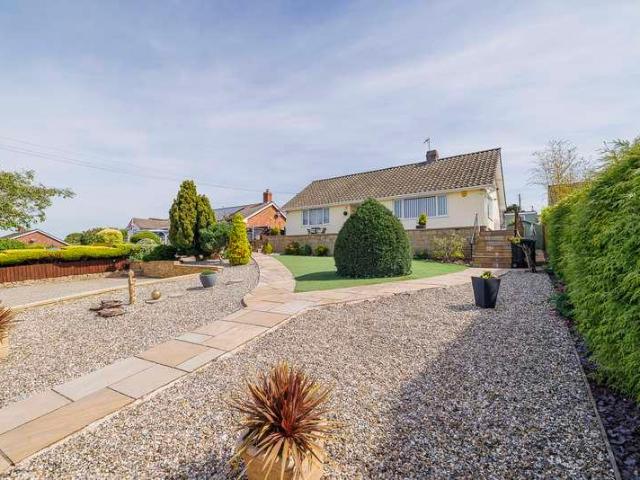
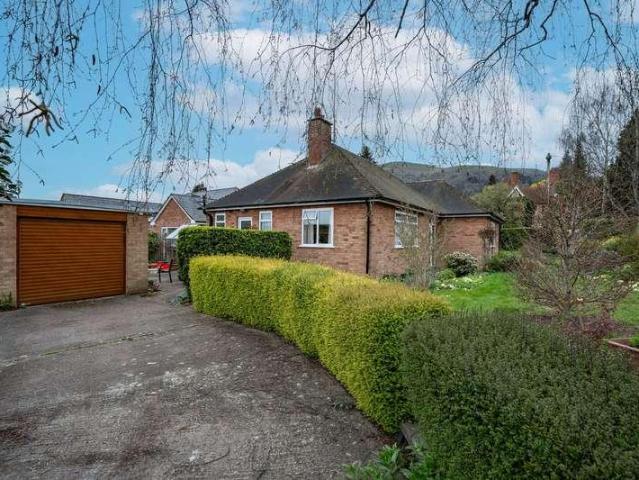
Front Page Positioned In A Highly Convenient And Much Sought After Location A Beautifully Detached Three Bedroom Bungalow Benefitting From Delightful Grounds, Off Road Parking And Garage. EPC Rating D Location Located in a delightful residential area next to Great Malvern railway station and within easy access to the town centre. The town offers a wide range of amenities including shops, banks, building societies, Post Office, restaurants and a Waitrose supermarket. Malvern, situated in the Malvern Hills National Landscape, is famous for its range of hills with great walking and bike trails. It is also renowned for its theatre complex with concert hall and cinema and for many recreational facilities, including the Splash leisure centre and Manor Park Sports Club. Transport communications are excellent with the mainline railway station with connections to Worcester, Birmingham, London Paddington, Hereford and South Wales. Junction 7 of the M5 motorway at Worcester is approximately seven
£ 500,000
3 bed house for sale
2 pictures
House · for sale
£ 300,000
New
3 bed house for sale
WR13
· 3 Bedrooms · House
· Garden · Equipped kitchen · Parking · Powder room · Heating
WR13 · 3 Bedrooms · House · Garden · Equipped kitchen · Parking · Powder room · Heating
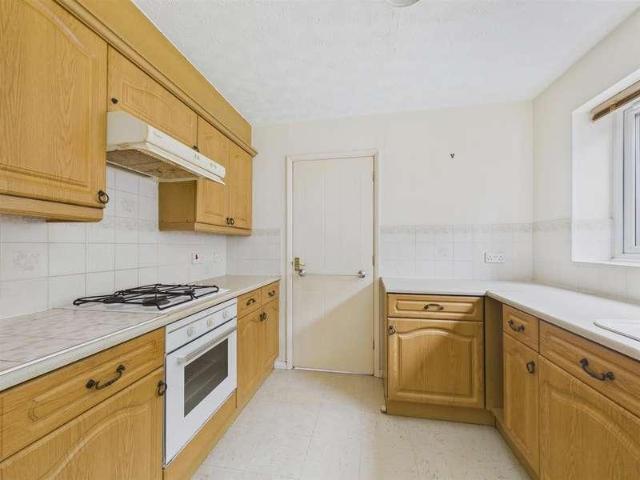
Detached three bedroomed home for sale, in need of some updating, for sale with no onward chain. The accommodation which would benefit from refurbishment comprises: entrance porch, entrance hall, sitting room, dining room, fitted kitchen, utility, cloakroom, main bedroom with fitted wardrobes and ensuite, two further bedrooms, main bathroom. The property further benefits from gas central heating, double glazing, driveway for two cars with potential for more, integral single garage and enclosed private rear garden mostly laid to lawn with timber garden shed. For sale with no onward chain, viewing is a must to appreciate the potential of home on offer
£ 300,000
2 bed house for sale
2 pictures
House · for sale
£ 260,000
New
2 bed house for sale
WR13
· 2 Bedrooms · House
· Garden · Equipped kitchen · Parking · Patio
WR13 · 2 Bedrooms · House · Garden · Equipped kitchen · Parking · Patio
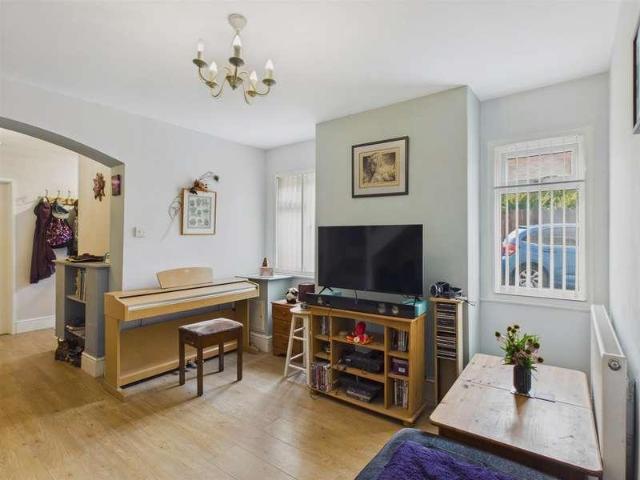
A good sized two bedroomed semi-detached period home, conveniently situated for local amenities. In brief, the well-proportioned accommodation comprises: sitting room, living room with adjoining workspace, fitted kitchen, rear hallway and guest WC on ground floor. On the first floor are two double bedrooms and the bathroom, plus storage on the landing. The South-facing rear garden is enclosed and mainly laid to lawn with a good sized patio area. The frontage is lawned with established planting, steps and a gate from the house to the pavement and a driveway offering parking for two to three vehicles. We highly recommend internal viewing to appreciate what this period home offers
£ 260,000
4 bed house for sale
2 pictures
House · for sale
£ 315,000
New
4 bed house for sale
WR13
· 4 Bedrooms · House
· Garden · Gym · Swimming pool · Parking
WR13 · 4 Bedrooms · House · Garden · Gym · Swimming pool · Parking
Front Page A Modern Four Bedroomed Town House In Excess Of 1200 Sq Ft Occupying A Highly Convenient And Desirable Residential Area Close To Amenities, A Railway Station And Schooling. South Facing Rear Garden And Views To The Malvern Hills. Allocated Parking Space. Energy Rating C Location Somers Park Avenue enjoys a convenient position only about half a mile from the well served centre of Malvern Link where there is a comprehensive range of amenities including shops and banks, Lidl and Co-operative supermarkets, two service stations and takeaways. The wider facilities of Great Malvern are less than a mile distant. Here there are further shops and banks, Waitrose supermarket, the renowned theatre and cinema complex and the Splash leisure pool and gymnasium. Educational needs are particularly well catered for as the property is well served by local schools at both primary and secondary levels. Transport communications are excellent. Malvern Link railway station is only about quarter of
£ 315,000
2 bed house for sale
2 pictures
House · for sale
£ 165,000
New
2 bed house for sale
WR13
· 2 Bedrooms · House
· Garden · Fireplace · Equipped kitchen
WR13 · 2 Bedrooms · House · Garden · Fireplace · Equipped kitchen
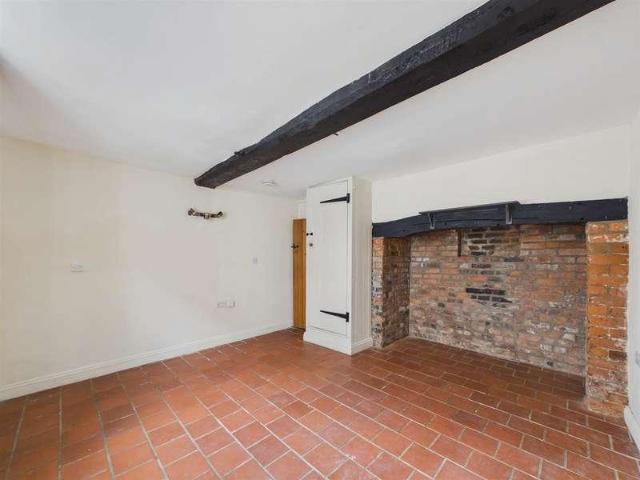
A characterful two bedroom. two bathroom, three storey period home with courtyard garden and roof terrace in the very heart of Upton upon Severn for sale with no onward chain. The accommodation comprises: lounge diner with inglenook fireplace, fitted kitchen, small courtyard garden. To the first floor double bedroom, full bathroom and access to a roof terrace with space for table and chairs. Second floor double bedroom with ensuite shower room. The property which is in the centre of Upton is a short walk from the shops amenities and riverside walks. Ideal as either a home of investment. For sale with no onward chain
£ 165,000
3 bed house for sale
2 pictures
House · for sale
£ 325,000
New
3 bed house for sale
WR13
· 3 Bedrooms · House
· Garden · Gym · Equipped kitchen · Parking
WR13 · 3 Bedrooms · House · Garden · Gym · Equipped kitchen · Parking
Set in the popular area of Lower Wick, this well-presented three bedroom detached home is offered for sale with no onward chain, making it an appealing choice for families looking to move with less complication. Conveniently positioned close to local schools, amenities and bus routes, the property also benefits from a low-maintenance garden and generous parking. Inside, the accommodation comprises a welcoming lounge, conservatory and kitchen, with three bedrooms providing flexible family living space. The family shower room has been upgraded by the current homeowners, while a downstairs WC adds further convenience. Outside, the driveway has recently been resurfaced, while the garage has been extended forwards to provide additional space. To the rear of the garage is a dedicated area that could be used as a home gym or office, offering useful flexibility for modern family life. The low-maintenance garden provides an easy-to-manage outdoor space, while the property's position in Lower Wi
£ 325,000
4 bed house for sale
2 pictures
House · for sale
£ 695,000
New
4 bed house for sale
WR13
· 4 Bedrooms · House
· Garden · Fireplace · Equipped kitchen
WR13 · 4 Bedrooms · House · Garden · Fireplace · Equipped kitchen
This impressive four-bedroom detached family home on Hatfield Lane, Norton, offers spacious and versatile accommodation, perfect for modern living. Situated in a sought-after location, this property combines practical design with stylish features, making it an excellent choice for families.Approaching the property, you're welcomed by a lovely front garden with mature boarders and a block paved driveway. Entering the home, you are greeted by a well-laid-out ground floor. The generously sized lounge, with direct access to the rear garden, provides a bright and comfortable space for relaxation and entertaining. The fireplace at the centre of the room is a charming focal point.Adjacent to the lounge is the dining room, creating a seamless flow for hosting dinner parties or family meals. The modern kitchen is well-equipped with real wood worktops, ample counter space and storage, complemented by a convenient utility room for additional practicality. The ground floor also benefits from a pla
£ 695,000
4 bed house for sale
2 pictures
House · for sale
£ 325,000
New
4 bed house for sale
WR13
· 4 Bedrooms · House
· Garden · Equipped kitchen · Parking · Powder room
WR13 · 4 Bedrooms · House · Garden · Equipped kitchen · Parking · Powder room
SEMI DETACHED HOME - GARAGE & OFF ROAD PARKING - FOUR BEDROOMS* Leaders are proud to present to market this immaculately presented and deceptively spacious four bedroom semi-detached family home situated within the sought after location of Sentinel Close, St Johns. Being within close proximity to many local amenities including local shops, public houses and Sainsburys supermarket, great access into Worcester city centre being just a short drive away and excellent access to link roads around Worcester to Malvern and Hereford this property would make the ideal family home. Property comprises in detail; Entrance hallway, modern kitchen / diner, spacious living room and downstairs cloakroom. First floor having three bedrooms (two double rooms) and a family bathroom. Second floor being a spacious main bedroom with ample storage and separate ensuite shower room. Property also offers a lawned front garden and an enclosed rear garden with easy access to through the side garden to the single ga
£ 325,000
3 bed house for sale
2 pictures
House · for sale
£ 285,000
New
3 bed house for sale
WR13
· 3 Bedrooms · House
· Garden · Concierge
WR13 · 3 Bedrooms · House · Garden · Concierge
END OF TERRACE* LARGE THREE BEDROOMS*CHAIN FREE* This elegant Victorian end-of-terrace home offers an abundance of character blended seamlessly with modern comfort. Set in a desirable Worcester location, the property boasts two spacious reception rooms, perfect for both family living and entertaining. High ceilings and period features enhance the charm and warmth of the home throughout. Upstairs, youll find three generously sized double bedrooms, each thoughtfully designed with its own private ensuite bathrooma rare and highly sought-after feature that provides exceptional convenience and privacy for family members or guests. With its blend of Victorian charm, spacious rooms, and modern upgrades, this wonderful home is perfect for those seeking style, comfort, and practicality in equal measure. End of Terrace Three Large bedrooms all including ensuites Utility area Large rear garden EPC Rating To be confirmed | Council Tax Band CHAIN FREE Great investment opportunity Period property Cl
£ 285,000
4 bed house for sale
2 pictures
House · for sale
£ 369,950
New
4 bed house for sale
WR13
· 4 Bedrooms · House
· Garden · Parking
WR13 · 4 Bedrooms · House · Garden · Parking
Occupying an elevated position on Stonehill Drive with views across to The Downs, this generously sized detached home offers fantastic potential for modernisation. With double-glazing, upgraded warm-air gas-fired central heating, 4 bedrooms (1 ensuite), a double-garage and enclosed rear garden, this freehold property is for sale with no onward chain.Entrance HallwayPart-glazed main entrance door leading to the hallway with carpet, ceiling light, carpeted stairs leading up, central heating thermostat and doors toGround Floor CloakroomWith tiled floor, low flush WC, wash-hand basin with tiled surround, window and door to cloaks cupboard with shelf and hanging rail.Large LoungeWith fitted carpet, gas coal-effect fire with brick surround and tiled mantle, TV aerial, ceiling lights, double glazed window to the front aspect, double glazed patio door with an outlook to the rear garden. Obscure glazed double doors leading toDining RoomWith fitted carpet, double glazed window to the rear aspect
£ 369,950
5 bed house for sale
2 pictures
House · for sale
£ 495,000
New
5 bed house for sale
WR13
· 5 Bedrooms · House
· Garden · Parking · Equipped kitchen · Concierge
WR13 · 5 Bedrooms · House · Garden · Parking · Equipped kitchen · Concierge
An impressive and beautifully presented five-bedroom detached family home, offering generous and versatile accommodation within this popular village location. The spacious interior features two reception rooms alongside a superb open-plan kitchen/dining/family room, three bathrooms and a separate utility. Outside, the property is complemented by a fantastic private garden, double garage and ample driveway parking, combining space, practicality and modern family living to create an ideal long-term family home
£ 495,000
4 bed house for sale
2 pictures
House · for sale
£ 350,000
New
4 bed house for sale
WR13
· 4 Bedrooms · House
· Garden · Balcony · Equipped kitchen · Parking
WR13 · 4 Bedrooms · House · Garden · Balcony · Equipped kitchen · Parking
Nestled in Redwing Walk, Walton Cardiff, Tewkesbury, this fabulous four-bedroom family home offers a perfect blend of comfort and modern living. As you enter, you are greeted by a welcoming entrance hall, the ground floor features a convenient WC and a spacious newley fitted open-plan kitchen and dining area, ideal for family gatherings and entertaining guests. This area leads to a bright family room that overlooks the enclosed rear garden. The property also boasts a driveway and a garage, ensuring ample parking and storage. Moving to the first floor, you will find a well-appointed family bathroom, a large living room complete with a charming Juliet balcony, and the fourth bedroom, which can serve as a guest room or a study. The second floor is dedicated to relaxation, featuring a generous master bedroom with an en-suite bathroom and a large wardrobe, along with two additional bedrooms that are perfect for family or guests. This home is not only spacious but also thoughtfully designed
£ 350,000
4 bed house for sale
2 pictures
House · for sale
£ 610,000
New
4 bed house for sale
WR13
· 4 Bedrooms · House
· Garden · Equipped kitchen · Parking
WR13 · 4 Bedrooms · House · Garden · Equipped kitchen · Parking
The Naunton is a stunning double-fronted design with a light and airy kitchen/dining/family room spanning the width at the back of the house with bi-fold doors to the garden, perfect for entertaining. The Kitchen comes with silestone worktops included. Just off from the kitchen is a utility room with access to the garden, great for your muddy boots after a nice walk in the surrounding countryside. At the front of the home is the living room and study, both with a box bay window. As you make your way upstairs, you will find the principal bedroom with en suite and fitted wardrobes as well as a second en suite double bedroom. There are two single bedrooms and a family bathroom with a separate bath and shower. This home comes with a garage and two parking spaces. Hartpury Meadows is a thoughtfully designed collection of two, three and four-bedroom homes in the heart of Gloucestershires countryside. Each property combines timeless architectural detail with contemporary interiors and sustain
£ 610,000
4 bed house for sale
2 pictures
House · for sale
£ 420,000
New
4 bed house for sale
WR13
· 4 Bedrooms · House
· Garden · Equipped kitchen
WR13 · 4 Bedrooms · House · Garden · Equipped kitchen
Welcome to this superb four-bedroom detached residence, positioned within the desirable Maple Coppice development in Droitwich a setting known for its attractive homes and family-friendly environment. The heart of the home is the beautifully appointed open-plan kitchen and dining room a refined yet highly practical space designed for both everyday living and entertaining. Offering excellent proportions, this room comfortably accommodates family dining and social gatherings, complemented by a discreet utility area. French doors open directly onto the garden, creating a wonderful connection between indoor and outdoor living and allowing natural light to flood the space. The main living room offers a calm and inviting retreat, featuring its own French doors leading out to the landscaped rear garden. This private outdoor space is ideal for morning coffee, summer dining and entertaining, or simply relaxing in the sunshine. A dedicated home office provides an ideal work-from-home environment
£ 420,000
4 bed house for sale
2 pictures
House · for sale
£ 400,000
New
4 bed house for sale
WR13
· 4 Bedrooms · House
· Garden · Equipped kitchen · Parking · Concierge
WR13 · 4 Bedrooms · House · Garden · Equipped kitchen · Parking · Concierge
Build Date: 1970's Approximate Area: 148 sq.m / 1594 sq.ft THE PROPERTY: This extended detached family home offers spacious accommodation throughout, including four double bedrooms. A central entrance hallway provides access to the living room, a useful study and the modern fitted kitchen. The living room has been extended to the front to create a particularly spacious reception room and opens through to the formal dining room, which in turn provides access to the rear garden. The kitchen offers a wealth of fitted units and work surface space, together with two sinks, an integrated full-height fridge and dishwasher. An internal lobby leads from the kitchen to a useful downstairs toilet and utility cupboard. Upstairs, the property offers four bedrooms, all of which can accommodate a double bed and furniture, together with a family bathroom. The principal bedroom also benefits from its own en-suite shower room. Outside, there is driveway parking to the front, while to the rear is a priva
£ 400,000
3 bed house for sale
2 pictures
House · for sale
£ 475,000
New
3 bed house for sale
WR13
· 3 Bedrooms · House
WR13 · 3 Bedrooms · House
The Granary is situated in the peaceful South Herefordshire village of Bolstone, a small rural community close to the River Wye and surrounded by attractive countryside. The village lies between Holme Lacy and Little Dewchurch, which between them provide a useful range of local amenities including a village pub, village hall and further leisure and educational facilities. The cathedral city of Hereford provides an extensive range of facilities, whilst Ross on Wye offers excellent road connections via the A40 and M50, linking with the M5 and wider motorway network. Entrance Hallway: A solid oak entrance door with glazed inserts opens into the hallway, immediately introducing the character found throughout the property. Features include exposed ceiling and wall timbers, brick detailing and solid oak architraves with traditional ledge and brace doors. Utility Room: 7'4 x 6'8 (2.25m x 2.05m) With exposed features, fitted base units, stainless steel sink, plumbing for washing machine and sp
£ 475,000
2 bed house for sale
2 pictures
House · for sale
£ 325,000
New
2 bed house for sale
WR13
· 2 Bedrooms · House
· Concierge
WR13 · 2 Bedrooms · House · Concierge
Greytree is a highly regarded residential area positioned on the outskirts of the market town of Ross-on-Wye. The area is well known for its nearby countryside and riverside walks along the River Wye, whilst remaining within easy reach of the town centre and its excellent range of amenities. Ross-on-Wye provides a wide selection of amenities together with both primary and secondary schooling nearby. A regular Ross Run Around bus service operates within the area. For commuters, the property is ideally situated with excellent road access via the A40 and M50, allowing straightforward connections to Hereford, Gloucester, Cheltenham, Birmingham and the wider Midlands motorway network. The property is entered via steps and an access ramp leading to the front entrance door, with uPVC double glazed door featuring glazed inset panel opening into: Hallway: LVT flooring. Doors to: Sitting Room: 12'1 x 17'11 (3.69m x 5.47m) A beautifully presented dual aspect reception room enjoying an abundance o
£ 325,000
2 bed house for sale
2 pictures
House · for sale
£ 250,000
New
2 bed house for sale
WR13
· 2 Bedrooms · House
· Garden · Equipped kitchen · Parking · Heating
WR13 · 2 Bedrooms · House · Garden · Equipped kitchen · Parking · Heating
UNEXPECTEDLY RE-AVAILABLE - MUST BE SOLD. NO CHAIN - SPG are pleased to offer for sale this semi-detached bungalow in Springbank which although in need of updating is nonetheless a very pleasant property. The accommodation has gas central heating and double glazing and offers entrance hall, living room, kitchen, conservatory/dining room, two bedrooms (bedroom 1 with fitted bedroom furniture) and a bathroom. There is also a driveway providing parking for several vehicles, a carport and rear garden facing c. south-easterly.Springbank is located on the West side of Cheltenham and is ideally located for those needing access to GCHQ, A40 Gloucester and the M5. Within a mile/ mile and a half or so you will find the retails parks of Gallagher, Gateway, Kingsditch and Centrum all of which have a wide range of shops and eateries and includes Marks and Spencer food hall, Sainsburys, Boots, Next, Pets at Home, Hobbycraft, Greggs and Matalan together with many others. Together with being within re
£ 250,000
3 bed house for sale
2 pictures
House · for sale
£ 550,000
3 bed house for sale
WR13
· 3 Bedrooms · House
· Garden · Equipped kitchen · Parking · Concierge
WR13 · 3 Bedrooms · House · Garden · Equipped kitchen · Parking · Concierge
Southways is a home designed for enjoying life at your own pace, with beautifully presented accommodation, established gardens, and a peaceful countryside setting. This impressive, detached bungalow offers three double bedrooms, two en-suites, excellent reception spaces, a well-appointed kitchen, conservatory, large utility and integral garage. Outside, the mature gardens and far-reaching views are a real highlight, while the excellent commuter links, provided by the M5 and nearby Worcester Parkway station, make this a particularly convenient place to call home. From the moment you approach Southways, you will be struck by its immediately appealing presence and handsome exterior. Set back from Pershore Road, behind a broad frontage and extensive driveway, this is a home that has clearly been loved and enjoyed by its current owners. Immaculately presented throughout, it offers light-filled rooms, attractive proportions and a wonderfully relaxed atmosphere. The distinctive conservatory e
£ 550,000
3 bed house for sale
2 pictures
House · for sale
£ 250,000
New
3 bed house for sale
WR13
· 3 Bedrooms · House
· Garden · Parking · Equipped kitchen · Heating
WR13 · 3 Bedrooms · House · Garden · Parking · Equipped kitchen · Heating
IN NEED OF MODERNISATION. A spacious extended semi-detached chalet style bungalow with accommodation offering entrance porch, entrance hall, bathroom, two ground floor bedrooms, living room with doors to a separate dining room, kitchen with access to a utility room, rear porch, stairs to the first floor bedroom 3. There is gas central heating provided by a modern looking Worcester Bosch boiler, double glazing, off road parking and a garage. There is a garden to the rear which tapers, good size private garden to the side, and a generous garden to the front where you will find the detached garage and off road parking. NO CHAINPlease note that the first floor bedroom 3 (likely to have been converted many years previously so may not have the correct building regulations).The property is located in Shearwater Grove in one of the cul-de-sac sections. Ideally positioned between Gloucester and Cheltenham. There is a local shop available on Innsworth Lane and the Tesco Store on Cheltenham Road
£ 250,000
2 bed house for sale
2 pictures
House · for sale
£ 239,950
New
2 bed house for sale
WR13
· 2 Bedrooms · House
· Garden · Equipped kitchen · Parking · Concierge
WR13 · 2 Bedrooms · House · Garden · Equipped kitchen · Parking · Concierge
Guide Price 239,950 Calculate your mortgage repayments 2 bedroom End of terrace house for sale Meadow Lea, Bishops Cleeve, Cheltenham, GL52 8UX End of terrace house 2 bed 1 bath 1 reception Key Features Sought after location Two good size bedrooms Lounge/dining room modern fitted kitchen No Onward Chain Modern bathroom suite South facing enclosed garden Off road parking for two vehicles Convenient to village amenities Ideal for First Time Buyers Description Situated within the small cul-de-sac of Meadow Lea is this modern and spacious two-bedroom end-of-terrace property. The ground floor comprises a generous lounge/diner with sliding doors to the garden and a fitted kitchen with integrated dishwasher, oven and hob. The garden benefits from a decking area, providing an ideal space for outdoor dining and entertaining. Upstairs are two well-proportioned bedrooms, with the main bedroom benefiting from fitted wardrobes. Externally, the property offers convenient parking for two vehicles to
£ 239,950
2 bed house for sale
2 pictures
House · for sale
£ 475,000
New
2 bed house for sale
WR13
· 2 Bedrooms · House
WR13 · 2 Bedrooms · House
DIRECTIONS From the agents office head south-east on Victoria Square. At the roundabout, take the 1st exit onto St Andrew's Rd. Turn left at the traffic lights onto Worcester Rd. At the next set of traffic lights turn right at Hanbury St/B4090 and proceed through 2 roundabouts. At the next roundabout, take the 2nd exit onto Hadzor Lane. Then turn immediately left entering the Hadzor Hall estate and long driveway. Follow the driveway to the top of the hill where the property can be found on the left hand side SUMMARY * This one-of-a-kind executive detached stylish home is an exceptional opportunity for professionals and downsizers seeking tranquil countryside living with modern comforts. This unique home is designed to impress with its fantastic flexible layout and distinctive features, offering approx 1055 sq ft of well-thought-out space and views of the surrounding open landscapes. * The welcoming entrance hall has a useful storage cupboard which houses a washing machine and boiler *
£ 475,000
4 bed house for sale
2 pictures
House · for sale
£ 750,000
4 bed house for sale
WR13
· 4 Bedrooms · House
· Garden · Parking · Equipped kitchen
WR13 · 4 Bedrooms · House · Garden · Parking · Equipped kitchen
A beautifully presented, detached, four double bedroom family home, in an elevated position backing onto the Malvern Hills with panoramic views over the Severn Valley. Located within walking distance of Great Malvern, Malvern Theatres, Waitrose and train station. The versatile accommodation which extends to over 2000 square feet comprises: entrance porch, hall, dual aspect sitting room, large separate living room, dining room, breakfast room, fitted kitchen, walk in utility/pantry, ground floor bathroom, main bedroom with en-suite, three further double bedrooms, main bathroom. Further benefits include; double glazing, central heating, detached double garage and bloc pave driveway and mature terraced gardens of over half an acre with woodland to the rear which backs onto Malvern Hills Trust land. There are various points in the garden to sit and enjoy the panoramic views.ENTRANCE PORCHAccessed via an obscure leaded glass double glazed front door with matching picture window to side, cei
£ 750,000
3 bed house for sale
2 pictures
House · for sale
£ 360,000
3 bed house for sale
WR13
· 3 Bedrooms · House
· Garden · Parking
WR13 · 3 Bedrooms · House · Garden · Parking
A Well Presented Three Bedroomed Detached Family Home In A Quiet And Desirable Residential Postion. Offering Spacious And Versatile Accommodation Close To Local Amenities. Off Road Parking, Garage, Private Rear Garden. Energy Rating Location The property enjoys a quiet cul-de-sac location in a popular development within close proximity to many local amenities and is well placed for easy access to local amenities and the bustling shopping precincts of Malvern Link, Barnards Green and Great Malvern and offer a range of independent shops, Co-Op supermarkets, restaurants, eateries and takeaways, as well as community facilities. Close at hand is Malvern Retail Park which has a number of high street names including Marks and Spencers, Boots and Morrisons to name but a few. Transport communications are excellent with a main line railway station in Malvern Link providing direct links to Worcester, Birmingham, London, Hereford and South Wales. Convenient access to the A449 Worcester Road, junct
£ 360,000
3 bed house for sale
2 pictures
House · for sale
£ 260,000
3 bed house for sale
WR13
· 3 Bedrooms · House
· Garden · Equipped kitchen · Parking · Patio · Powder room
WR13 · 3 Bedrooms · House · Garden · Equipped kitchen · Parking · Patio · Powder room
Front Cover A well-presented three-bedroom home offering generous and versatile accommodation, together with a good-sized garden, ample driveway parking and an integral garage. EPC - D Description A three-bedroom semi-detached home occupying a generous plot in a popular residential area of Ledbury, offering well-proportioned accommodation arranged over two floors and excellent scope for improvement and personalisation. The ground floor comprises an entrance hall, cloakroom, galley-style kitchen and a particularly spacious lounge/diner leading through to a conservatory, which enjoys views and direct access onto the rear garden. Upstairs are three bedrooms, including two good-sized doubles, together with a family bathroom. The property also benefits from an integral garage and generous block-paved driveway providing parking for several vehicles. Outside, the property enjoys a well stocked rear garden with paved patio, lawn, mature borders and a fruit tree, together with a covered seating
£ 260,000
3 bed house for sale
2 pictures
House · for sale
£ 750,000
3 bed house for sale
WR13
· 3 Bedrooms · House
· Garden · Equipped kitchen · Parking · Concierge
WR13 · 3 Bedrooms · House · Garden · Equipped kitchen · Parking · Concierge
A SUBSTANTIAL, CHARACTER, DETACHED HOME WITH A SECLUDED PLOT OF APPROX 0.5 ACRE, CLOSE TO SECONDARY SCHOOL & A SHORT DRIVE INTO UPTON-ON-SEVERN. The property offers well proportioned accommodation briefly comprising:- entrance and separate reception hall, shower, large dining kitchen with Aga and pantry, living and dining rooms, utility, two bedrooms with an outlook over fields, family bathroom, study and master bedroom with vaulted ceiling and ensuite bathroom. With ample parking to the fore of the property, an attached garage and separate carport, large areas of garden with lawns, mature shrubs and trees. The property is ideally positioned for families with secondary age children with Hanley Castle High School being a minute's walk away, primary schools are available in Upton, Hanley Swan and Welland. Viewing is highly recommended to appreciate this unique house on offer.Half glazed door opens to:ENTRANCE HALLWith side aspect, double glazed window, internal window and door to recepti
£ 750,000
3 bed house for sale
2 pictures
House · for sale
£ 350,000
3 bed house for sale
WR13
· 3 Bedrooms · House
· Garden · Equipped kitchen · Parking
WR13 · 3 Bedrooms · House · Garden · Equipped kitchen · Parking
Build Date: mid-90's Approximate Area: 80 sq.m / 867 sq.ft PROPERTY: This beautifully presented detached home has been thoughtfully modernised in recent years to provide stylish and well-appointed accommodation throughout. The central entrance hallway provides access to the kitchen, downstairs toilet and a bright and spacious living room, where dual-aspect windows allow for plenty of natural light. The living room opens through to a formal dining room, which in turn provides access to both the kitchen and conservatory overlooking the rear garden. The modern kitchen is fitted with an extensive range of units complemented by quartz work surfaces and an integrated dishwasher, and can also be accessed directly from the hallway. Upstairs, there are three bedrooms and a family bathroom. The principal bedroom benefits from built-in wardrobes together with its own en-suite shower room. Outside, the property offers driveway parking leading to a single garage, while to the rear is an enclosed ga
£ 350,000
4 bed house for sale
2 pictures
House · for sale
£ 1,195,000
4 bed house for sale
WR13
· 4 Bedrooms · House
· Garden · Gym · Parking
WR13 · 4 Bedrooms · House · Garden · Gym · Parking
Surrounded By Beautiful Countryside And Enjoying Views Towards The Malvern Hills a Characterful Detached Period Property Set In A Mature ONE ACRE Garden With Adjoining FOUR ACRE Paddocks, Versatile Range Of Outbuildings Providing A Gym, Garage And Workshops And A Separate Self Contained Annexe Or Holiday Let. This Exceptional Lifestyle Property Offers A rare Combination Of Character, Versatility And Country Living. EPC C Property Location The Cross is set in a glorious rural location on the outskirts of the hamlet of Coddington close to the well serviced and sought after village of Colwall. The village provides an excellent range of facilities including a railway station with direct services to London and Birmingham, village store, village hall, primary school, doctors surgery, country hotel and public houses. Ledbury and Malvern are within a 5-15 minute drive and provide an excellent selection of local shops, supermarkets and services. There are a notable number of good private school
£ 1,195,000
2 bed house for sale
2 pictures
House · for sale
£ 270,000
2 bed house for sale
WR13
· 2 Bedrooms · House
· Garden · Parking
WR13 · 2 Bedrooms · House · Garden · Parking
A Deceptively Spacious Period Semi-Detached Home Offering In Excess Of 900 Sq Ft Of Accommodation, Off-Road Parking And An Attractive Enclosed Rear Garden, Conveniently Positioned For Local Schools And Amenities. Energy Rating D. Location Situated in a highly convenient residential location with local amenities close at hand. Great Malvern offers a wide range of shops, restaurants, cafs and leisure facilities, including the renowned Malvern Theatres complex, while further shopping facilities are available at the retail park on Townsend Way. Malverns railway stations provide direct services to Worcester, Birmingham, Hereford and London, while Junction 7 of the M5 motorway is accessible via Worcester. Educational facilities are well catered for at both primary and secondary level, with Somers Park Primary School and Dyson Perrins Academy both within walking distance. Description 3 Leigh Sinton Road is a spacious period semi detached home offering in excess of 900 sq ft of well proportion
£ 270,000
4 bed house for sale
2 pictures
House · for sale
£ 1,195,000
4 bed house for sale
WR13
· 4 Bedrooms · House
WR13 · 4 Bedrooms · House
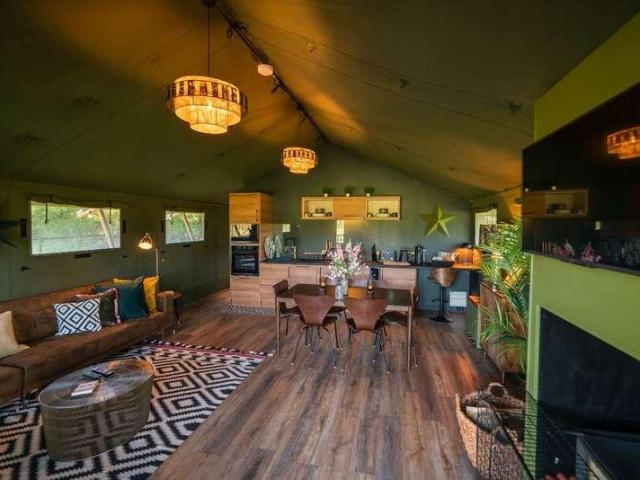
A rare opportunity to acquire a former smallholding in an idyllic rural setting within the highly sought-after village of Castlemorton, enjoying fine countryside views. The property includes a charming three/four-bedroom cottage, a self-contained two-bedroom barn conversion, and generous grounds extending to approximately 4.5 acres. Set within the grounds is a luxury glamping retreat, offering excellent lifestyle or income potential and making this a truly unique countryside home. Location Castlemorton is a small village with a collection of fine houses, set just east of the Malvern Hills in this convenient and rural part of south Worcestershire. The village is served by a local primary school, church and community facilities. The neighbouring village of Welland offers an excellent village stores, post office and caf. Further and more extensive amenities are available in the hillside Victorian town of Great Malvern, the riverside town of Upton upon Severn or the city of Worcester. Tran
£ 1,195,000

Get email alerts

Don't miss out: be the first to know about new properties

The alert was correctly created

On subscribing you accept the conditions of use and the privacy policy
Alert
Receive new ads in your inbox
Save this search
Receive alerts for new listings

We'll send you an email when we have new properties for: "Houses for sale in WR13"

The alert was correctly created

Leigh Sinton Malvern
Storridge Malvern
Get email alerts and be the first to see new listings
Required field
On subscribing I accept the terms of the privacy policy
Perfect! You'll soon start receiving new listings via email
Alert
Receive an email when we have new ads for Houses for sale in WR13
Save this search
Filters

Bedrooms

Size (sq.ft)

sq.ft
sq.ft

Price

£
£

Property type

Bathrooms

Clear all filters
Receive notifications when new entries are published.