4,360 houses for sale in WR13

3 bed house for sale
2 pictures
House · for sale
£ 195,000
3 bed house for sale
WR13
· 3 Bedrooms · House
· Garden · Equipped kitchen · Parking
WR13 · 3 Bedrooms · House · Garden · Equipped kitchen · Parking
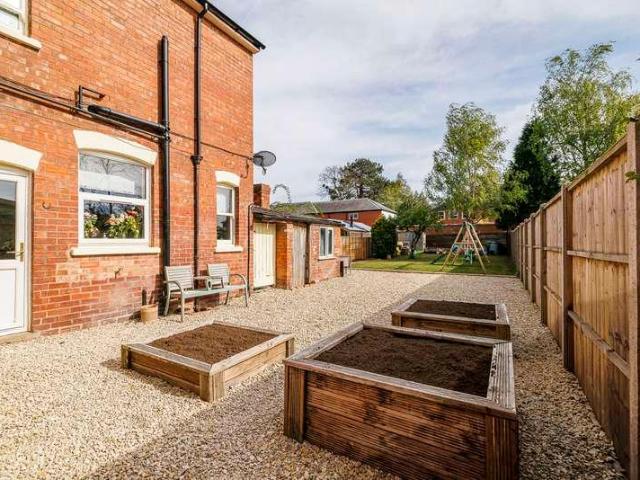
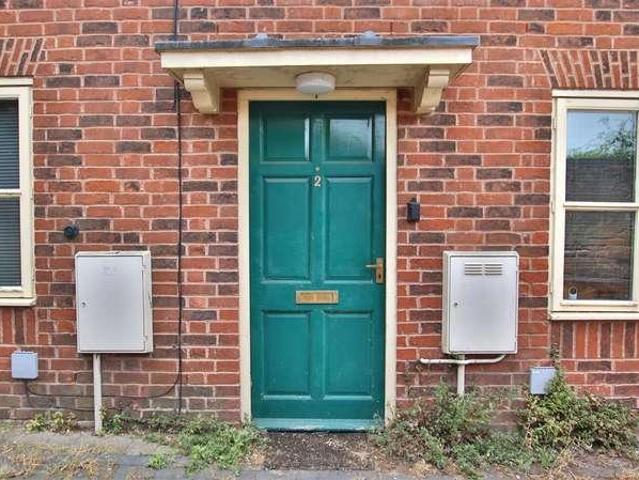
DIRECTIONS From the agents office head northwest on Victoria Square towards Ombersley St East (Victoria Square turns slightly left and becomes Ombersley St East) and bear left onto Covercroft. At the roundabout, take the second exit onto Ombersley Way then at the next island take your first exit and continue along Ombersley Way. Take the first right onto Briar Mill at the roundabout continue straight onto Westwood Road, turn right into Shepherds Way, then turn right into Shepherds Green where there is a pathway located to the left and the front of the property is then located on the right overlooking the green space and the rear garage and parking is accessed from Shepherds Green. SUMMARY Approached through a wooden gate with enclosed picket fencing to each side and low maintenance paved front garden and pathway leads to the front door. Entrance porch with two useful storage cupboards and door leading into the kitchen diner Generous kitchen diner is fitted with a range of wall mounted
£ 195,000
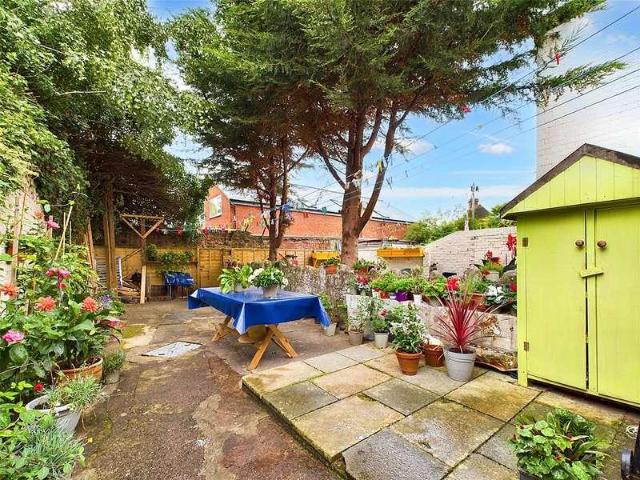
3 bed house for sale
2 pictures
House · for sale
£ 175,000
3 bed house for sale
WR13
· 3 Bedrooms · House
· Cellar · Concierge
WR13 · 3 Bedrooms · House · Cellar · Concierge
Situation: The property is conveniently positioned within the heart of Ross on Wye town centre, just a short walk from a wide range of independent shops, cafs, public houses and leisure facilities including lovely riverside walks. There are excellent road links providing easy access to Hereford, Gloucester, Cheltenham and the wider Midlands via the M50 and M5, while the A40 connects swiftly to South Wales. The property is entered via: uPVC double glazed front door leading into the entrance hall with wood laminate flooring. Decorative wood panelled feature wall with dado rail. Ground Floor Reception Room / Study: 11' x 9'10 (3.35m x 3m) A versatile front facing room with a double glazed window and wall mounted night storage heater. Sitting / Dining Room: 13'3 x 10'8 (4.04m x 3.25m) Positioned to the rear of the property, this room forms the heart of the home with wood laminate flooring. Night storage heating, useful understairs storage and access to the cellar. uPVC door opening out to
£ 175,000
3 bed house for sale
2 pictures
House · for sale
£ 425,000
3 bed house for sale
WR13
· 3 Bedrooms · House
WR13 · 3 Bedrooms · House
Weston Grove is a well regarded residential area on the western edge of Ross-on-Wye, perfectly placed for those seeking a quiet and settled setting within easy reach of the towns amenities. Tucked away from the bustle, yet just a short walk or drive from the town centre, this mature cul-de-sac enjoys a strong sense of community and is popular with families, downsizers and professional couples alike. The area is characterised by wide plots, leafy surroundings, and a mix of individual homes, many of which have been extended or enhanced over time. From the doorstep, scenic walks and cycle routes offer easy access to the surrounding countryside and the wider Wye Valley ideal for those who enjoy an active, outdoor lifestyle. Ross-on-Wye itself provides a wide selection of independent shops, cafes, supermarkets and social amenities, along with highly regarded schools and healthcare services. Excellent transport links are close at hand, with the nearby A40 and M50 giving fast access to the Mi
£ 425,000
2 bed house for sale
2 pictures
House · for sale
£ 175,000
2 bed house for sale
WR13
· 2 Bedrooms · House
· Garden · Equipped kitchen · Parking
WR13 · 2 Bedrooms · House · Garden · Equipped kitchen · Parking
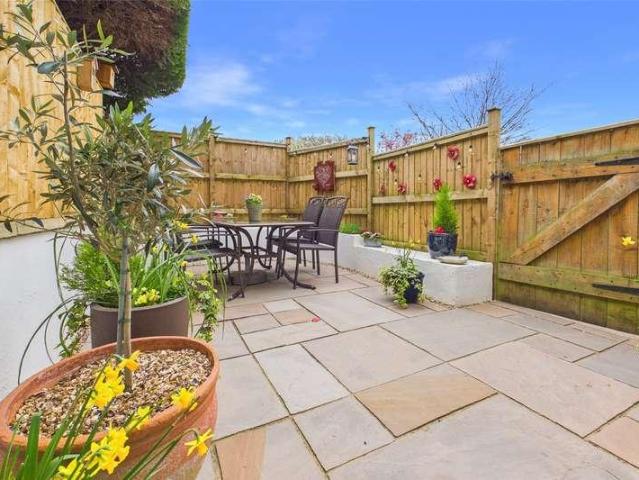
Nestled in the heart of Tewkesbury, this charming modern cottage on Post Office Lane offers a delightful blend of comfort and convenience. Perfectly suited for those seeking a lock-up-and-leave lifestyle, this property is an ideal choice for both first-time buyers and investors looking for a lucrative Air BnB opportunity. The cottage features two bedrooms, a living room, kitchen, a convenient WC and a family bathroom One of the standout features of this property is the enclosed courtyard garden, an ideal spot for enjoying a morning coffee or unwinding after a long day. Additionally, the property includes a designated parking space, a valuable asset in a town centre location. With its proximity to local amenities, shops, and eateries, this lovely cottage is not only a home but also a gateway to the vibrant lifestyle that Tewkesbury has to offer. Whether you are looking to settle down or seeking a profitable rental opportunity, this property is truly a gem that should not be missed.Livin
£ 175,000
4 bed house for sale
2 pictures
House · for sale
£ 475,000
4 bed house for sale
WR13
· 4 Bedrooms · House
· Garden · Gym · Parking · Equipped kitchen
WR13 · 4 Bedrooms · House · Garden · Gym · Parking · Equipped kitchen
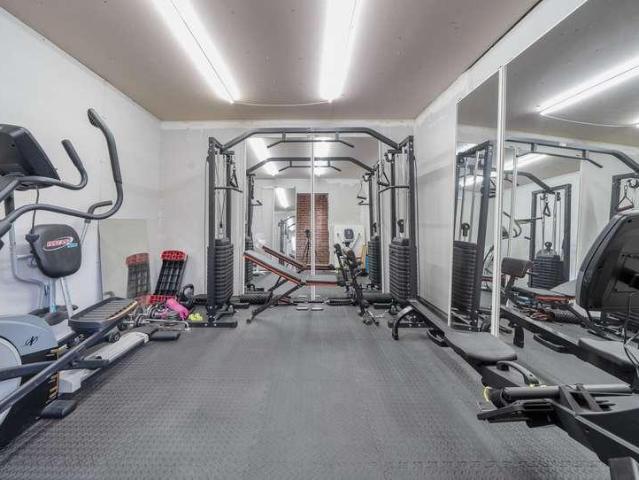
This 3 Bedroom semi- detached house accompanied with a 1 bed self-contained Flat located in Northway is offered with No Onward Chain Ground floor includes entrance porch leading to hall. Hall provides access to living room, hall/office, W.C and kitchen/diner/family room with bifold doors leading to the garden. First floor offers a landing with access to three bedrooms and Main family bathroom. The property also benifits from a garage and Gym both with front or rear access, off street parking and double gated access to rear garden. This area also comes with planning permission for a 5 meter long brick built garden room. Next to the garage from you have a seperate access which leads you to the 1 bedroom self contained flat. It comprises a Kitchen/living/Dining room, Shower room and Bedroom. This also provides a potential for rental income. Please note that 8a has a serparate council tax which is band a
£ 475,000
2 bed house for sale
2 pictures
House · for sale
£ 250,000
2 bed house for sale
WR13
· 2 Bedrooms · House
· Garden · Equipped kitchen · Parking · Powder room
WR13 · 2 Bedrooms · House · Garden · Equipped kitchen · Parking · Powder room
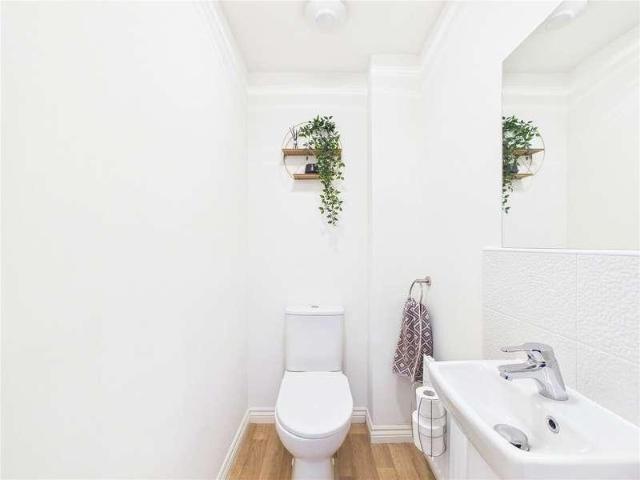
In the popular village of Fernhill Heath, this well-presented two-bedroom semi-detached home offers stylish, low-maintenance living, making it an ideal choice for first-time buyers, downsizers or investors. The property is conveniently located for local amenities, well-regarded schools and excellent transport links into Worcester and beyond. The accommodation is thoughtfully arranged and begins with a spacious living room, providing plenty of space to relax and entertain. To the rear, the modern fitted kitchen offers a range of wall and base units, integrated cooking appliances and ample space for dining, with direct access to the rear garden. A useful downstairs cloakroom completes the ground floor. Upstairs, there are two generous double bedrooms, along with a contemporary family bathroom. Outside, the property enjoys an enclosed rear garden, perfect for enjoying the warmer months, while a driveway to the side provides off-road parking. Combining modern accommodation with a sought-af
£ 250,000
3 bed house for sale
2 pictures
House · for sale
£ 345,000
3 bed house for sale
WR13
· 3 Bedrooms · House
· Garden · Parking
WR13 · 3 Bedrooms · House · Garden · Parking
Vendor Thoughts - Weve loved living here, especially because of its fantastic location, with easy access to the M5, town, train stations, airports, excellent schools, supermarkets, safe cycle paths, and plenty of parks all within walking distancemaking it perfect for a young and growing family. We were sold on the generous bedroom sizes and spacious layout, and despite our initial concerns about Bath Road, the road noise has been far less noticeable than we originally thought within the house and the garden thanks to the set-back position and rear-facing living areas. Weve also been fortunate to have lovely, quiet neighbours, along with the bonus of a double driveway, an en bloc garage, and a converted garage that could easily become a self-contained annexe again. Were only moving because of workotherwise, wed have happily stayed.This three-bedroom end-of-terrace property offers approximately 1,300 sq ft of private living space, ideally located close to well-regarded schools. Two Parki
£ 345,000
2 bed house for sale
2 pictures
House · for sale
£ 350,000
2 bed house for sale
WR13
· 2 Bedrooms · House
· Garden · Equipped kitchen
WR13 · 2 Bedrooms · House · Garden · Equipped kitchen
Believed to have once been the village bakery, this charming two-bedroom cottage is full of character and enjoys a beautiful setting in the sought-after village of Tibberton, perfectly positioned between Droitwich Spa and Worcester. Combining period charm with practical living, the property also boasts a stunning rear garden backing onto open fields, making it an ideal choice for first-time buyers and downsizers alike. The accommodation offers a welcoming lounge and a separate dining room, both showcasing the cottage's wealth of character, alongside a fitted kitchen that leads through to a bright sunroom overlooking the garden. Upstairs are two generous double bedrooms, while the spacious bathroom features a skylight that fills the room with natural light. Handy storage is laid throughout the house, including a walk-in understairs cupboard with electric light, shelving and coat hooks. The layout provides comfortable living with plenty of charm, retaining many original features that ref
£ 350,000
3 bed house for sale
2 pictures
House · for sale
£ 340,000
3 bed house for sale
WR13
· 3 Bedrooms · House
· Garden · Equipped kitchen · Parking
WR13 · 3 Bedrooms · House · Garden · Equipped kitchen · Parking
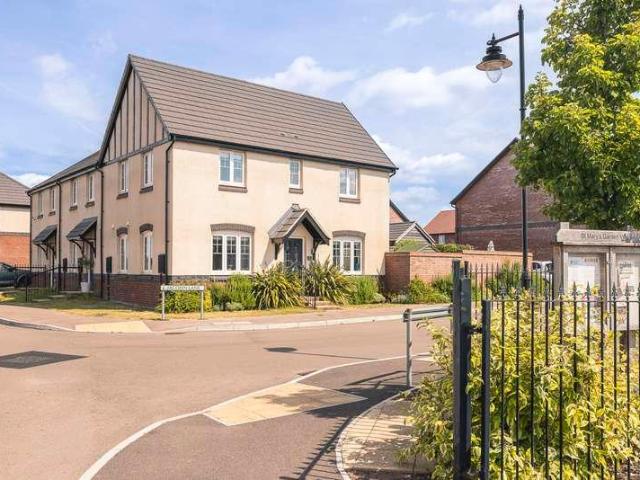
Welcome to Maple Coppice, an attractive Taylor Wimpey development where modern family living meets everyday convenience. Occupying a generous corner plot, this beautifully presented detached home offers a wonderful balance of space, style, and practicality. At the heart of the home is a bright and sociable kitchen/dining room, designed for everything from busy weekday breakfasts to relaxed evenings with family and friends. The thoughtful layout flows effortlessly into the living spaces, creating a home that feels both welcoming and connected. Upstairs, you'll find three well-proportioned bedrooms, including a principal bedroom with its own en suite, alongside a contemporary family bathroom, giving everyone the space they need to enjoy comfortable day-to-day living. Outside, the private walled garden provides a peaceful retreat. Whether it's summer barbecues, children playing, or simply enjoying a quiet morning coffee, it's a space to be enjoyed throughout the seasons. A garage and off-
£ 340,000
3 bed house for sale
2 pictures
House · for sale
£ 280,000
3 bed house for sale
WR13
· 3 Bedrooms · House
· Garden · Equipped kitchen · Concierge
WR13 · 3 Bedrooms · House · Garden · Equipped kitchen · Concierge
Situated on the ever-popular Pelham Road in Droitwich Spa, this three-bedroom semi-detached home is offered to the market with no onward chain, presenting an excellent opportunity for families looking to create a home of their own. With a generous layout, a private garden and plenty of potential for modernisation, this is a property ready for its next chapter. The accommodation comprises a bright and spacious lounge featuring impressive floor-to-ceiling windows that flood the room with natural light, a fitted kitchen/diner offering plenty of space for everyday family life, and a conservatory overlooking the rear garden, providing an additional reception area to enjoy throughout the year. Upstairs are three well-proportioned bedrooms served by a family bathroom. While the property would benefit from updating, it offers fantastic scope for buyers to put their own stamp on it and create a home to suit their individual style and needs. Outside, the private rear garden provides a secure spa
£ 280,000
3 bed house for sale
2 pictures
House · for sale
£ 350,000
3 bed house for sale
WR13
· 3 Bedrooms · House
· Garden · Gym · Equipped kitchen · Powder room · Concierge
WR13 · 3 Bedrooms · House · Garden · Gym · Equipped kitchen · Powder room · Concierge
Situated on the outskirts of Ross on Wye, St Mary's Garden Village is a thriving modern community offering an excellent range of amenities. Residents enjoy access to a community hub with village hall, kitchenette and gym, electric vehicle charging points, children's play areas and allotments, with a fitness. The development is well placed for excellent road links via the A40 and M50, providing convenient access to South Wales, the Midlands and beyond, whilst the historic market town of Ross on Wye offers a comprehensive range of shopping, social and sporting facilities. Reception Hall: Composite front entrance door opens into a welcoming reception hall finished with attractive Amtico flooring. Stairs to first floor. Door to: Cloakroom: A useful cloakroom comprising low level WC and pedestal wash hand basin with vanity unit beneath, complemented by Amtico flooring. Kitchen Dining Room: 17'8 x 9'3 (5.40m x 2.82m) A superb contemporary kitchen designed to form the heart of the home. This
£ 350,000
6 bed house for sale
2 pictures
House · for sale
£ 600,000
6 bed house for sale
WR13
· 6 Bedrooms · House
· Garden · Equipped kitchen
WR13 · 6 Bedrooms · House · Garden · Equipped kitchen
Tucked away in a peaceful cul-de-sac in the heart of Droitwich Spa, this impressive detached residence offers exceptional space and versatility for modern family living, enhanced further by a self-contained one-bedroom annex and a beautifully maintained south-facing garden. Designed to accommodate multigenerational households or those seeking flexible living arrangements, this property presents a rare opportunity in a highly desirable location. The main house comprises six well-proportioned bedrooms, served by two family bathrooms and an en suite to the principal bedroom. The ground floor is arranged for both practicality and comfort, featuring a spacious lounge, formal dining room, dedicated study, and a large L-shaped conservatory that creates an ideal setting for year-round entertaining or quiet relaxation. A self-contained annex, complete with its own kitchen, bathroom and bedroom, offers independent living space for extended family or guests. The layout is ideal for families who v
£ 600,000
4 bed house for sale
2 pictures
House · for sale
£ 550,000
4 bed house for sale
WR13
· 4 Bedrooms · House
· Garden · Fireplace · Parking · Concierge
WR13 · 4 Bedrooms · House · Garden · Fireplace · Parking · Concierge
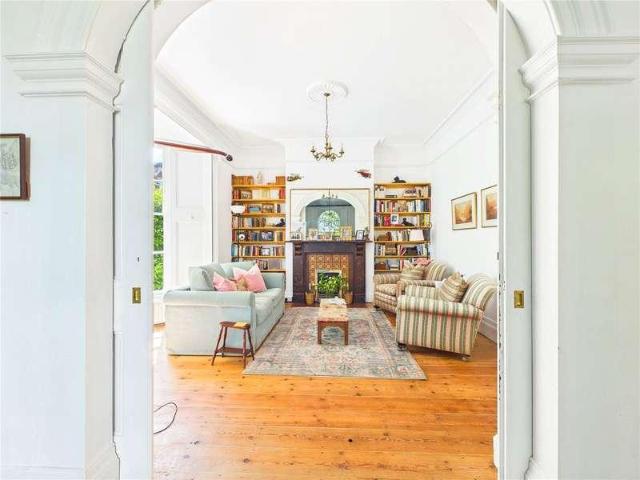
Set within one of Barbournes most attractive residential roads, this elegant four-bedroom semi-detached home offers a rare combination of period character, idyllic gardens and driveway parking, all within walking distance of Worcester city centre and highly regarded local schooling. Surrounded by a beautiful mix of Victorian and Edwardian homes, the property enjoys a truly picture-perfect setting with mature rose bushes, charming front and rear gardens, and a timeless sense of character throughout. The interior is filled with natural light thanks to the propertys large sash windows, many enhanced by traditional wooden shutters, creating a bright yet welcoming atmosphere. A wealth of original features have been carefully retained, including solid wooden pocket doors connecting the principal reception rooms, high ceilings and striking fireplaces. The bay-fronted family room is particularly impressive, offering an elegant space for everyday living and entertaining, whilst the separate liv
£ 550,000
4 bed house for sale
2 pictures
House · for sale
£ 575,000
4 bed house for sale
WR13
· 4 Bedrooms · House
WR13 · 4 Bedrooms · House
LOCATION Droitwich Spa is a historic town within the Wychavon district of northern Worcestershire which has become famous for its brine and salt production. The town offers excellent everyday amenities which include a Waitrose store and an array of local pubs in addition to an eclectic mix of traditional shops, a Farmers Market is also held regularly in Victoria Square. This prime location is ideally situated for walking distance to St Peters School and St Peters fields, which provide superb park land, as well as the Droitwich Spa lido, with excellent facilities during both the summer and winter months and various leisure pursuits for family life including the cricket and tennis club within the Park. There are numerous footpaths that provide access to the surrounding countryside that include walks along the canal. This location is also well placed benefiting from easy access to the extensive array of facilities including shops, a theatre, two golf clubs including Gaudet Luce Golf & Lei
£ 575,000
2 bed house for sale
2 pictures
House · for sale
£ 325,000
2 bed house for sale
WR13
· 2 Bedrooms · House
· Garden · Equipped kitchen · Parking
WR13 · 2 Bedrooms · House · Garden · Equipped kitchen · Parking
A well-presented two-bedroom semi-detached bungalow ideally situated in the heart of Tewkesbury town centre, offering convenience, comfort and low-maintenance living. The property includes an entrance hall, welcoming living room, a kitchen/ Dining room, two bedrooms and a family bathroom. Externally, the property enjoys the advantage of off-road parking, a private courtyard garden and external storage. Located within easy walking distance of Tewkesbury's historic High Street, local shops, cafs, supermarkets and amenities
£ 325,000
4 bed house for sale
2 pictures
House · for sale
£ 400,000
4 bed house for sale
WR13
· 4 Bedrooms · House
· Garden · Equipped kitchen · Parking · Powder room
WR13 · 4 Bedrooms · House · Garden · Equipped kitchen · Parking · Powder room
An extended four bedroom detached home in Longlevens that now boasts the following accommodation. The ground floor offers lounge, study, kitchen/sitting area, breakfast room, dining room, utility and cloakroom. Upstairs are four bedrooms with warrobes and a bathroom. Outside of the property is a front garden with driveway providing parking for two cars and a southerly facing rear gardens. The area benefits all the amenities including schools, shops, pubs and much more that Longlevens has to offer. It also boasts good transport links to Gloucester, Cheltenham and further afield via the M5
£ 400,000
4 bed house for sale
2 pictures
House · for sale
£ 375,000
4 bed house for sale
WR13
· 4 Bedrooms · House
· Garden · Equipped kitchen · Parking · Powder room · Heating
WR13 · 4 Bedrooms · House · Garden · Equipped kitchen · Parking · Powder room · Heating
Spacious Detached Family Home Excellent Value & Great Location This impressive detached family house which would benefit from some upgrading offers generous and versatile accommodation, enhanced by gas central heating and double glazing throughout. With four double bedrooms and two bathrooms, the property is ideal for growing families or those seeking flexible living space.The ground floor features: Entrance Porch Entrance Hall with double storage cupboards Cloakroom (WC) Expansive Living Room flowing into a Dining Area with Study Space Conservatory Large Kitchen/Breakfast Room perfect for family lifeUpstairs, a spacious landing includes a large linen cupboard, with access to four well-proportioned bedrooms and two bathrooms.Externally, the home benefits from a driveway with off-road parking for approximately four vehicles, and a private east-facing rear garden with pedestrian access ideal for morning sun and outdoor entertaining.Conveniently located for the A40 and M5 (North & Southbo
£ 375,000
2 bed house for sale
2 pictures
House · for sale
£ 180,000
2 bed house for sale
WR13
· 2 Bedrooms · House
· Fireplace · Equipped kitchen
WR13 · 2 Bedrooms · House · Fireplace · Equipped kitchen
Charming 2-Bedroom Mid-Terrace Home An Excellent First-Time Purchase* This attractive two-bedroom mid-terrace property offers a fantastic opportunity for first-time buyers, young professionals, or those looking to downsize. Beautifully maintained and ready to move straight into, this home combines modern interiors with a convenient location. The accommodation comprises a welcoming lounge featuring a stylish fireplace, a contemporary fitted kitchen with ample storage and workspace, two generously sized bedrooms, and a well-appointed family bathroom. Outside, the property benefits from a private rear yard, providing a low-maintenance outdoor space. Why This Home Stands Out Freehold property Approximately 473 sq ft of accommodation Ideal for first-time buyers or young couples Well presented and move-in ready Contemporary fitted kitchen Two spacious bedrooms Enclosed rear yard Within the catchment area for St Peter's Droitwich CofE School Excellent commuter access via the M5 motorway Fanta
£ 180,000
2 bed house for sale
2 pictures
House · for sale
£ 205,000
2 bed house for sale
WR13
· 2 Bedrooms · House
· Garden · Equipped kitchen · Parking · Powder room · Heating
WR13 · 2 Bedrooms · House · Garden · Equipped kitchen · Parking · Powder room · Heating
Beautifully Presented Throughout | Two Double Bedrooms with Built-in Wardrobes | Spacious Living Room & Garden Room | Modern Fitted Kitchen | Ground Floor Cloakroom/Utility | Enclosed Rear Garden with Lawn & Seating Area | Driveway Parking for Two Vehicles | Gas Central Heating & Double Glazing | Ideal First Home, Downsize or Investment | Popular Residential Location in Bromyard Bramley Orchard is a mature residential location set in a convenient position on the fringe of the town of Bromyard. The town itself is surrounded by lovely rural Herefordshire countryside with Bromyard Downs and Bringsty Common to the east. The town is famed for its festivals including the Bromyard Gala, Nozstock Festival and Bromyard Festival. The town also offers a good range of amenities including a number of independent retail shops, cafes and pubs in the high street with easy access to Hereford and Worcester approximately 14 miles, Ledbury, Leominster & Malvern approximately 12 miles where a more comprehe
£ 205,000
3 bed house for sale
2 pictures
House · for sale
£ 450,000
3 bed house for sale
WR13
· 3 Bedrooms · House
· Gym · Swimming pool · Parking
WR13 · 3 Bedrooms · House · Gym · Swimming pool · Parking
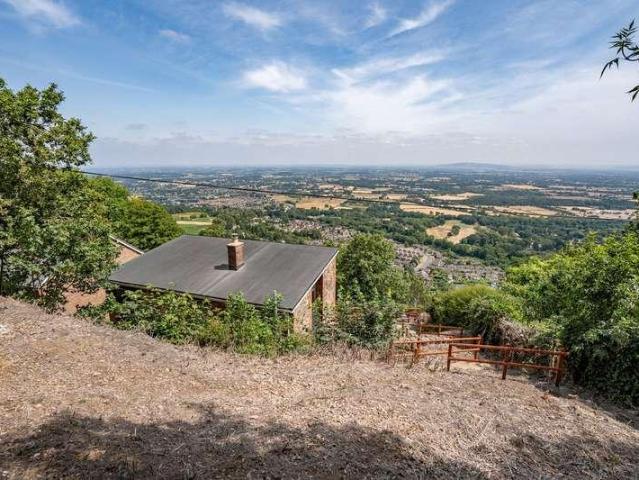
Front Cover A Magnificently Situated Detached House In An Elevated Position Affording Wonderful Panoramic Far Reaching Views Across The Severn Valley To Bredon Hill And The Cotswolds Beyond. Off Road Parking. No Onward Chain. EPC Rating D Location Occupying an enviable position on the eastern slopes of the Malvern Hills, 48 Wyche Road enjoys a peaceful elevated setting less than a mile from the centre of the historic spa town of Great Malvern. The town provides an excellent range of everyday amenities, including Waitrose, independent boutiques, cafs and restaurants, banks, the renowned Malvern Theatres and cinema, together with the Splash Leisure Complex offering a swimming pool and gym. Communications are excellent. Great Malvern railway station is approximately one mile away, providing direct services to Worcester, Birmingham and beyond. Road links are equally convenient, with Junction 7 of the M5 at Worcester and Junction 1 of the M50 near Upton upon Severn both within approximately
£ 450,000
4 bed house for sale
2 pictures
House · for sale
£ 470,000
4 bed house for sale
WR13
· 4 Bedrooms · House
· Garden · Parking · Equipped kitchen
WR13 · 4 Bedrooms · House · Garden · Parking · Equipped kitchen
DETACHED DORMER BUNGALOW SET IN APPROXIMATELY 1 ACRE IN AN IDYLLIC VILLAGE LOCATION Occupying a generous plot of approximately one acre and enjoying views across beautiful open countryside, this spacious four-bedroom detached dormer bungalow is situated in a peaceful and highly desirable village location on the outskirts of the market town of Pershore. Offering approximately 1,431 sq. ft. of versatile living accommodation, the property features a well-balanced layout with two bedrooms and a bathroom on both the ground and first floors, making it ideal for a variety of lifestyles and family arrangements. The accommodation briefly comprises an entrance hall, lounge, kitchen, dining room, 3 bedrooms and two bathrooms. Double wooden gates open onto a substantial driveway providing ample parking for several vehicles. Beyond a further gated area, additional parking leads to the detached double garage, rear garden an a 1 bedroom anex. The extensive grounds are a particular feature of the prop
£ 470,000
3 bed house for sale
2 pictures
House · for sale
£ 200,000
3 bed house for sale
WR13
· 3 Bedrooms · House
WR13 · 3 Bedrooms · House
Front Page In Need Of Cosmetic Refurbishment And Offered With No Onward Chain, A Spacious Three Bedroomed End Terrace Home. Occupying A Highly Convenient Position Close To The Local Amenities Of Barnards Green. Energy Rating C Location The property enjoys a cul-de-sac setting in a well established residential neighbourhood about a quarter of a mile from the centre of Barnards Green where there is a comprehensive range of amenities including a supermarket, shops, takeaways and pubs. The larger historic and cultural town of Great Malvern is less than a mile distant. Here there is an even wider selection of shops, banks, a Waitrose supermarket and the renowned theatre and cinema complex. Educational facilities are second to none. The property falls within the catchment area of the highly regarded Chase Secondary School, which is within walking distance, and for those seeking the private sector Malvern College is less than a mile away. Transport communications are good. There are regular b
£ 200,000
5 bed house for sale
2 pictures
House · for sale
£ 725,000
5 bed house for sale
WR13
· 5 Bedrooms · House
· Garden · Parking · Equipped kitchen · Powder room · Concierge
WR13 · 5 Bedrooms · House · Garden · Parking · Equipped kitchen · Powder room · Concierge
Constructed around 8 years ago and located in the popular Stoke Orchard is this beautifully presented five bedroom detached property which was built by the well-known Knarsboro Homes. This fantastic family home boasts a super position on the development with an open aspect to the front off road parking for several vehicles, a double garage and is still within the 10-year builders warranty. The well-proportioned accommodation of 1817 sq ft is arranged over two floors and in brief comprises on the ground floor a reception hall, a cloakroom, study, a 22ft sitting room with woodburning stove with French doors to the garden and double doors lead through to a most impressive fitted kitchen/dining room. The 26ft fitted kitchen/dining room enjoys views across the garden with double doors opening to the garden, tiled flooring, Quartz worktops with There are under cabinet lights, soft closing wall and base units and integrated appliances to include combi microwave oven, double oven, hob and hood
£ 725,000
3 bed house for sale
2 pictures
House · for sale
£ 300,000
3 bed house for sale
WR13
· 3 Bedrooms · House
· Equipped kitchen
WR13 · 3 Bedrooms · House · Equipped kitchen
Ground floor Laid out over three floors, this contemporary and beautifully updated townhouse has been thoughtfully improved by the current owners, leaving no stone unturned. Entered via a useful porch, ideal for coats and shoes, you are welcomed into the kitchen dining area, a sociable and inviting space perfect for greeting guests or enjoying a morning coffee. The kitchen has been tastefully modernised with an extensive range of neutral grey floor and wall units, complemented by good natural light from two front facing windows. There is ample space for a dining table, making it ideal for both busy mornings and entertaining. The kitchen is well equipped with integrated dishwasher. Space for washing machine, with a full height pull out pantry cupboard, making excellent use of the space. An integrated oven and microwave complete this well designed, modern kitchen, while a neatly tucked away understairs pantry cupboard adds further practicality. Moving through to the rear hallway, there i
£ 300,000
5 bed house for sale
2 pictures
House · for sale
£ 395,000
5 bed house for sale
WR13
· 5 Bedrooms · House
· Fireplace · Concierge
WR13 · 5 Bedrooms · House · Fireplace · Concierge
The property is situated just a short walk from the town centre and a good range of shopping, social and sporting facilities. From Ross on Wye easy access can be gained to the Midlands via the M50/M5, South Wales via the A40/M4. The centres of Gloucester, Cheltenham and Hereford are approximately 18, 25 and 14 miles respectively. This semi detached family home offers over 2,100 sq ft of beautifully proportioned accommodation arranged over four floors, combining elegant period features with spacious and versatile living. Retaining a wealth of original character including tessellated tiled flooring, sash windows, decorative cornicing, deep skirting boards and period fireplaces, the property has been lovingly cared for over the years and now presents an exciting opportunity for a purchaser to modernise and create a truly exceptional long term family home. Entrance Hall: A welcoming reception hall showcasing beautifully preserved tessellated tiled flooring, decorative archways, impressive
£ 395,000

Get email alerts

Don't miss out: be the first to know about new properties

The alert was correctly created

On subscribing you accept the conditions of use and the privacy policy
Alert
Receive new ads in your inbox
Save this search
Receive alerts for new listings

We'll send you an email when we have new properties for: "Houses for sale in WR13"

The alert was correctly created

Leigh Sinton Malvern
Storridge Malvern
Get email alerts and be the first to see new listings
Required field
On subscribing I accept the terms of the privacy policy
Perfect! You'll soon start receiving new listings via email
Alert
Receive an email when we have new ads for Houses for sale in WR13
Save this search
Filters

Bedrooms

Size (sq.ft)

sq.ft
sq.ft

Price

£
£

Property type

Bathrooms

Clear all filters
Receive notifications when new entries are published.