4,360 houses for sale in WR13

3 bed house for sale
2 pictures
House · for sale
£ 500,000
3 bed house for sale
WR13
· 3 Bedrooms · House
· Parking · Fireplace · Equipped kitchen · Powder room
WR13 · 3 Bedrooms · House · Parking · Fireplace · Equipped kitchen · Powder room
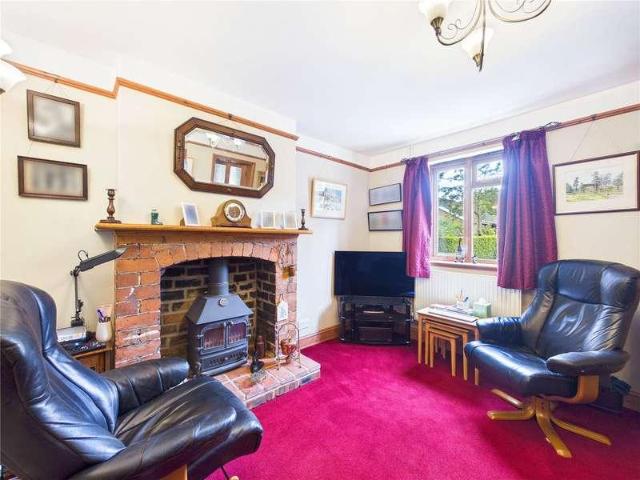
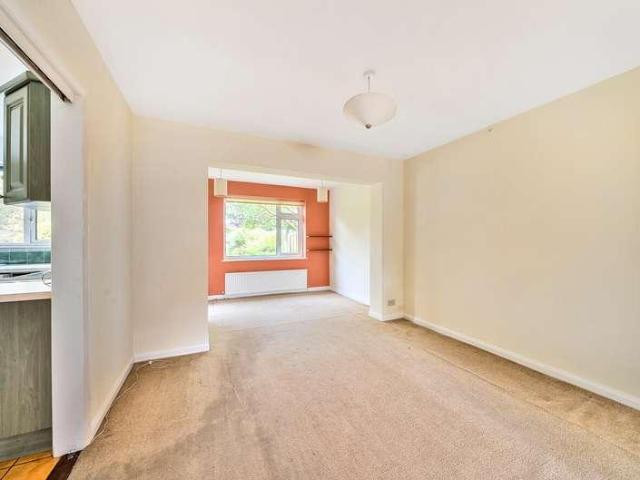
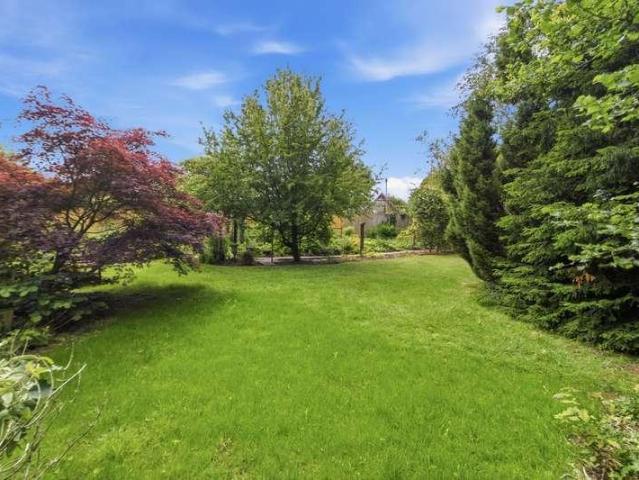
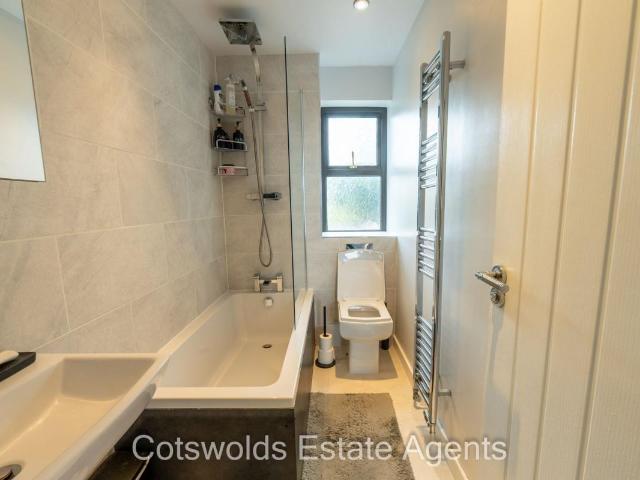
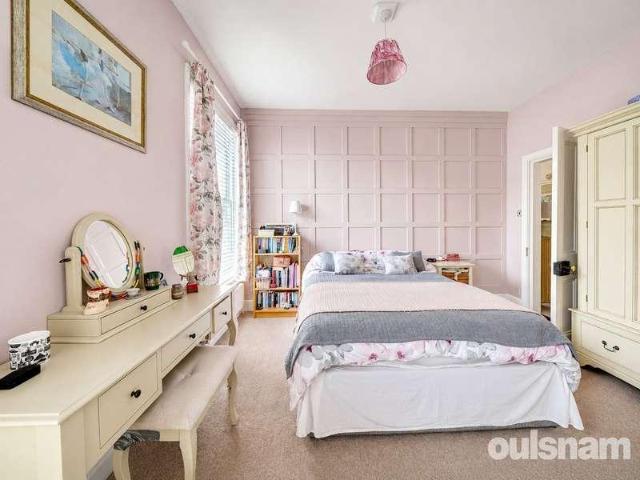
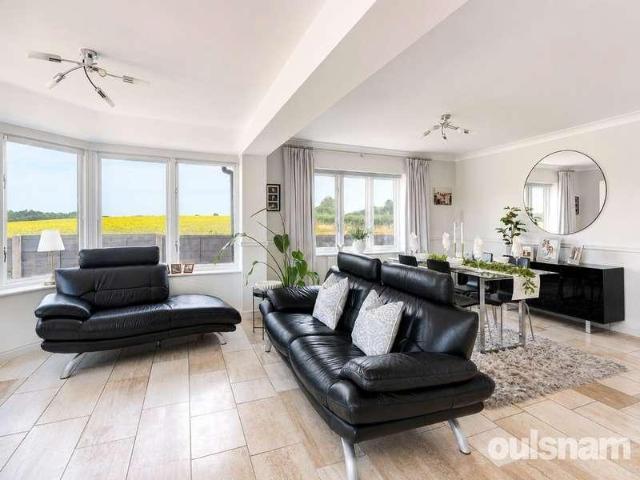
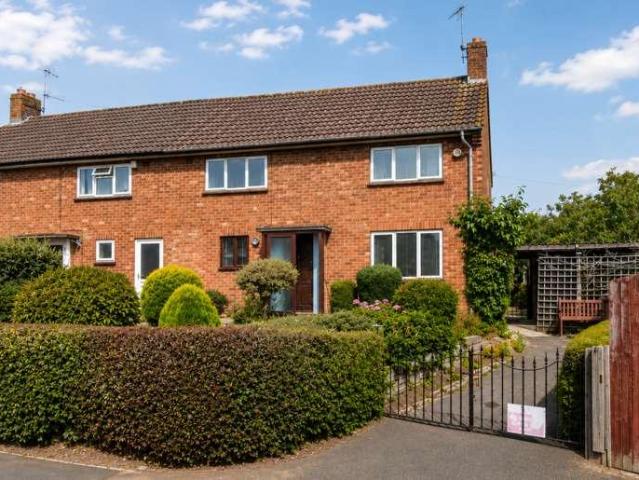
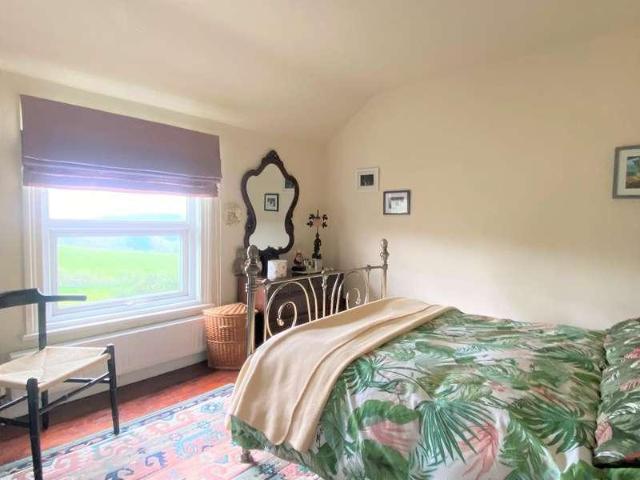
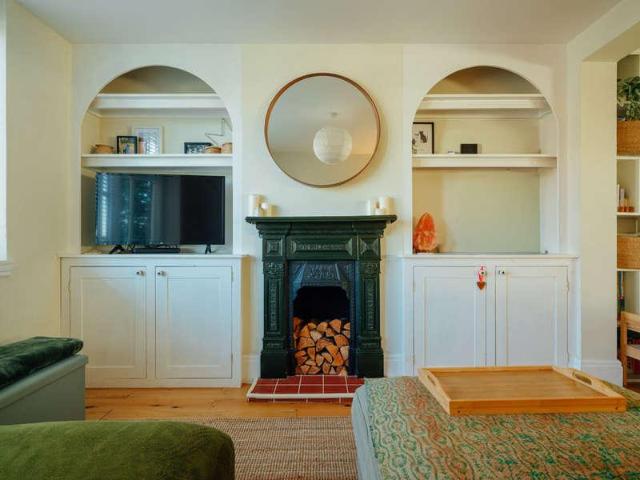
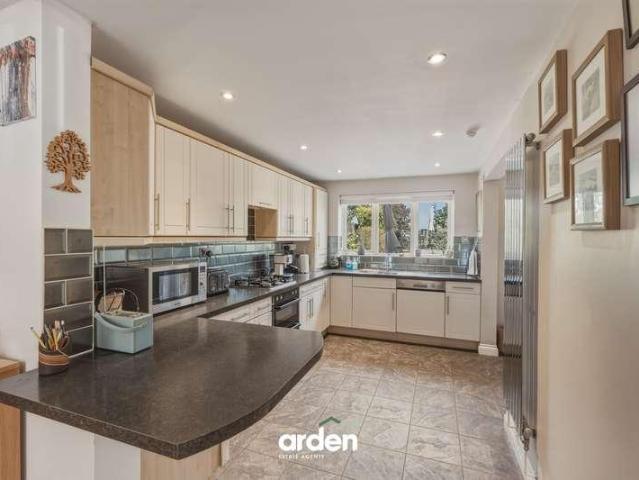
Welcome to Meadow Road. This beautifully updated detached three-bedroom family home has views over the Malvern Hills and a rural outlook. It has a fluid layout with an abundance of natural light and benefits from a detached double garage, three double bedrooms plus a separate dressing room and a solid roof conservatory.The entrance hall leads to the bright lounge and impressive open-plan kitchen diner which spans the length of the property, offering ample storage space. It features an integrated hob and double oven, a fridge freezer, a wine fridge and a dishwasher as well as a washer dryer hidden away in a utility cupboard. The spacious lounge boasts a feature fireplace and opens into a versatile solid roof conservatory. A convenient cloakroom/WC completes the downstairs.Upstairs, the property offers three well-proportioned bedrooms, with the main one having been completely modernised and benefitting from a separate dressing room with wardrobes and an en-suite shower room. The family b
£ 500,000
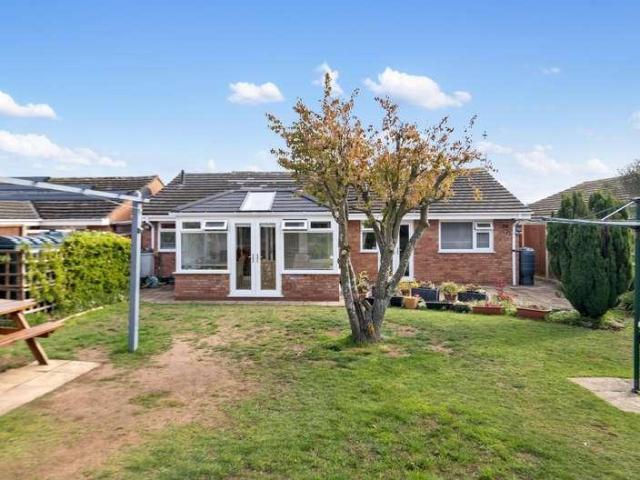
3 bed house for sale
2 pictures
House · for sale
£ 415,000
3 bed house for sale
WR13
· 3 Bedrooms · House
· Garden · Fireplace · Equipped kitchen · Parking
WR13 · 3 Bedrooms · House · Garden · Fireplace · Equipped kitchen · Parking
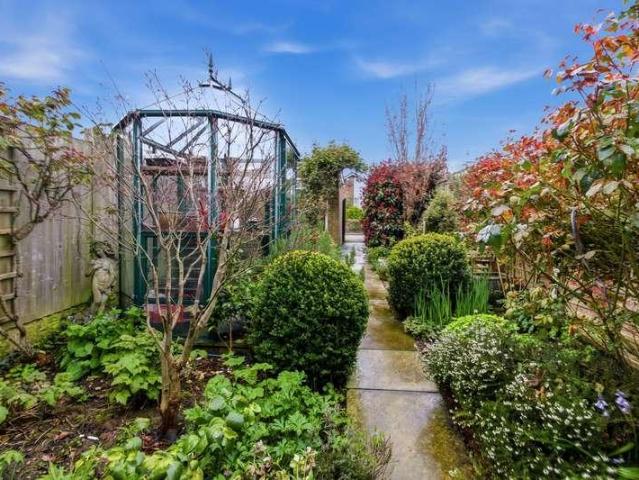
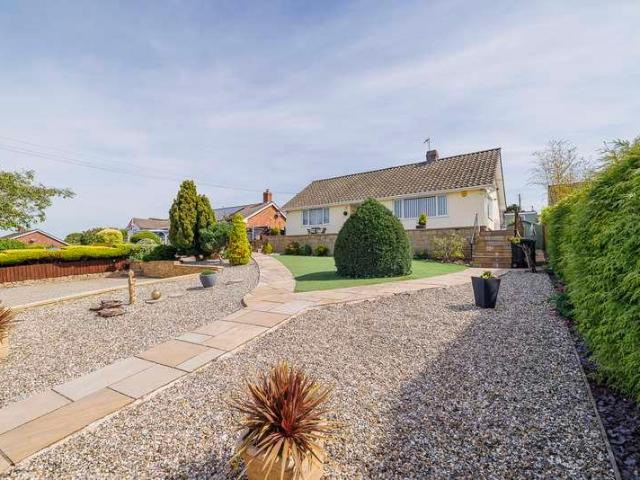
56 The Beeches is a beautifully presented and well maintained property that offers a good sized private south/westerly facing rear garden filled with an abundance of mature plants, shrubs and fruit trees making it ideally suited for the keen gardener and those that like to entertain with family and friends. There is a modern fitted kitchen with integral appliances and room for an American style fridge/freezer and a separate utility room adding to the appeal. The living room is a good sized with a feature fireplace and flows through to the lovely sun room which takes in the views over the garden. There are two double bedrooms, one of which has patio doors to the garden and a third single room all with built in wardrobes and are serviced by the modern fitted family bathroom with the added bonus of a separate shower. Further benefits include UPVC double glazing, oil central heating, a garage and off road parking for two cars
£ 415,000
3 bed house for sale
2 pictures
House · for sale
£ 200,000
3 bed house for sale
WR13
· 3 Bedrooms · House
· Equipped kitchen · Patio · Powder room
WR13 · 3 Bedrooms · House · Equipped kitchen · Patio · Powder room
Description A delightful three-bedroom mid-terraced home, ideally situated in the sought-after village of Bishops Frome, offering well-balanced accommodation throughout and well suited as a starter home, for young families, or for downsizers seeking a village lifestyle. The property is entered via an inviting hallway leading to a comfortable sitting room with fitted storage and an open plan flow into the dining area. The dining room benefits from rear-facing windows and skylights, along with access onto the patio, while the adjoining kitchen is fitted with a range of wall and base units, ample worktop space and useful pantry storage. A convenient cloakroom completes the ground floor. Upstairs, the property offers three well-proportioned bedrooms, including two generous doubles, with the principal bedroom enjoying countryside views to the rear. A family bathroom serves all bedrooms and is fitted with a panelled bath and overhead shower. Additional features include useful storage through
£ 200,000
4 bed house for sale
2 pictures
House · for sale
£ 500,000
4 bed house for sale
WR13
· 4 Bedrooms · House
· Garden · Equipped kitchen · Parking
WR13 · 4 Bedrooms · House · Garden · Equipped kitchen · Parking
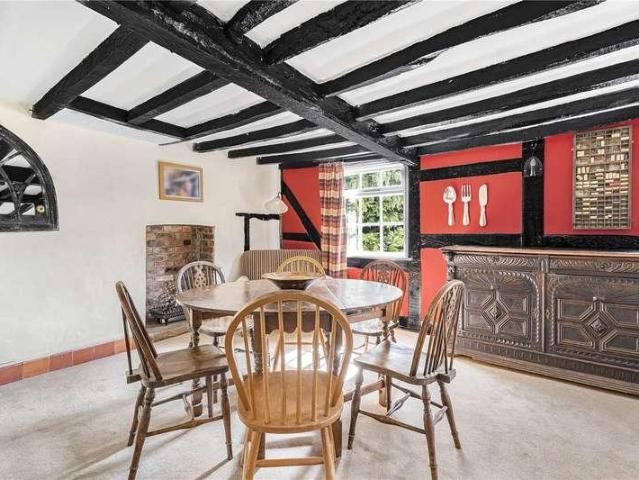
A Grade II Listed, four-bedroom detached home set on a generous plot with mature gardens, located on Lower Howsell Road in Malvern. Full of period charm with modern-day practicality, this spacious family home offers flexible living accommodation and off-road parking. This detached property is thoughtfully arranged and well-proportioned throughout, beginning with a large entrance hall/boot room that sets the tone for the character and space that follows. The ground floor comprises a welcoming living room with exposed beams and a log burner, a dining room ideal for entertaining, a useful study, and a spacious kitchen/breakfast room. A separate utility space and a ground floor WC add to the homes practicality. Upstairs, there are four double bedrooms, including a main bedroom with an ensuite shower room, alongside a well-appointed family bathroom. Outside, the home sits within a generous plot featuring a mature, well-established garden, ideal for families and gardening enthusiasts. Situat
£ 500,000
3 bed house for sale
2 pictures
House · for sale
£ 260,000
3 bed house for sale
WR13
· 3 Bedrooms · House
· Garden · Equipped kitchen · Parking · Heating
WR13 · 3 Bedrooms · House · Garden · Equipped kitchen · Parking · Heating
A well-presented three-bedroom semi-detached home offered to the market with no onward chain, situated in the popular St Johns area of Worcester. Benefitting from UPVC double glazed windows, modern gas central heating, driveway parking and a private rear garden, this property offers an excellent opportunity for first-time buyers, young families or those looking to downsize. The accommodation comprises an entrance hallway leading through to a spacious dual aspect lounge, providing plenty of natural light and a comfortable living space. The kitchen offers practical storage and workspace, while upstairs there are three bedrooms and a modern shower room finished in a contemporary style. Outside, the property enjoys driveway parking to the front and a private rear garden ideal for relaxing or entertaining during the warmer months. St Johns remains one of Worcesters most popular residential areas, offering convenient access to local shops, schools, transport links and the city centre
£ 260,000
3 bed house for sale
2 pictures
House · for sale
£ 475,000
3 bed house for sale
WR13
· 3 Bedrooms · House
· Garden · Equipped kitchen
WR13 · 3 Bedrooms · House · Garden · Equipped kitchen
Set within approximately one third of an acre in the sought after village of Upper Welland, this charming three bedroom semi-detached cottage enjoys wonderful views towards the Malvern Hills and comes with the rare advantage of planning in principle for an additional residential dwelling within the garden. A much-loved family home, the property offers excellent potential to further extend or enhance, while its location on the foothills of the Malvern Hills provides easy access to an abundance of scenic countryside walks. Inside, the well-proportioned accommodation is both practical and welcoming. The living room features a log burner, creating a cosy focal point, while a separate dining room and dedicated study provide flexible living space for both family life and home working. The kitchen diner is fitted with a range cooker and an abundance of storage, making it well suited to everyday living and entertaining. Upstairs are three generous double bedrooms, served by a family bathroom w
£ 475,000
4 bed house for sale
2 pictures
House · for sale
£ 495,000
4 bed house for sale
WR13
· 4 Bedrooms · House
· Garden · Equipped kitchen · Concierge
WR13 · 4 Bedrooms · House · Garden · Equipped kitchen · Concierge
The accommodation is well-proportioned throughout and is arranged to suit a variety of lifestyles. Upon entering, a welcoming entrance hall leads through to a sitting room, featuring an attractive bay window that floods the room with natural light. To the rear of the property, a sizeable conservatory provides an additional reception space and enjoys views over the garden, creating an ideal setting for relaxing, entertaining guests or family gatherings throughout the year. The kitchen is conveniently positioned at the heart of the home and offers ample worktop and storage space, with access to a practical utility room. Adjacent to the conservatory is a useful shower room, adding further flexibility for modern family living. Completing the ground floor is a generous fourth bedroom, which could equally serve as a home office, playroom or separate reception room depending on individual requirements. To the first floor, the property offers three well-proportioned bedrooms, including an impr
£ 495,000
3 bed house for sale
2 pictures
House · for sale
£ 375,000
3 bed house for sale
WR13
· 3 Bedrooms · House
· Garden · Equipped kitchen · Parking · Powder room
WR13 · 3 Bedrooms · House · Garden · Equipped kitchen · Parking · Powder room
A well proportioned 3 bedroom semi detached house in a very desirable village location, with parking for 2 cars to the fore. This home comprises of a kitchen/dining room with doors leading to the garden, lounge, hallway with cloakroom and store cupboard; stairs lead up to 3 bedrooms, en-suite to the master and family bathroom to the first floor. The property also has an enclosed rear garden, electric boiler heating system and an electric car charging point installed. Offered with no onward chain. For more details or to book a viewing, please call our Malvern office on 01684 561411.LOCATIONHanley Swan is one of Worcestershire's most beautiful villages, situated halfway between the bustling Spa town of Malvern with its theatres and hills, and Upton upon Severn with its marina and range of music festivals throughout the year.The popular Three Counties Showground which puts on events such as the Spring and Autumn Shows, is a short drive from the village on the way to Malvern.Chapmans Orcha
£ 375,000
4 bed house for sale
2 pictures
House · for sale
£ 425,000
4 bed house for sale
WR13
· 4 Bedrooms · House
· Garden · Equipped kitchen · Parking · Patio
WR13 · 4 Bedrooms · House · Garden · Equipped kitchen · Parking · Patio
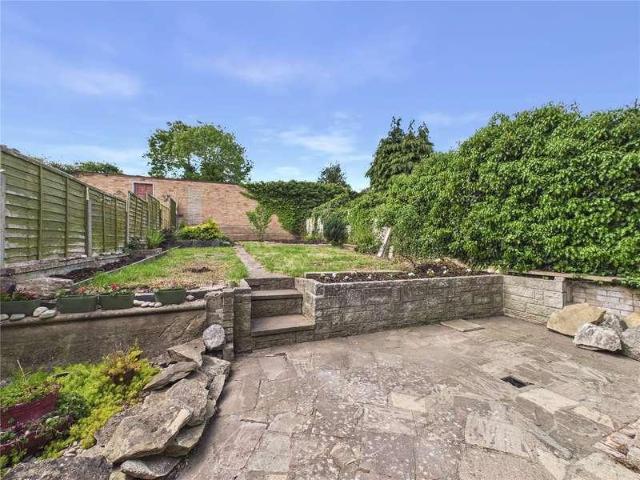
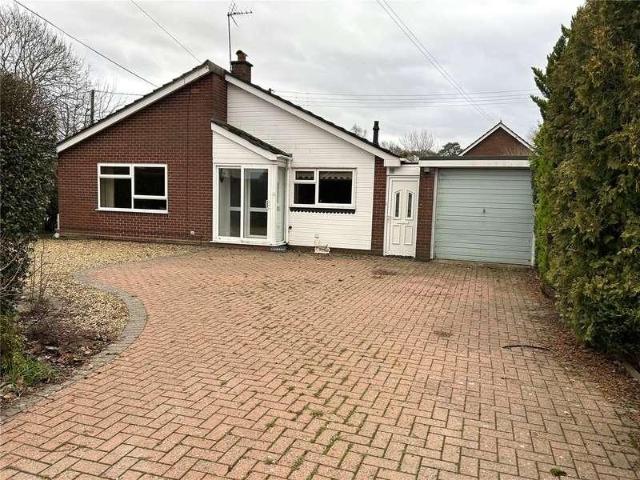
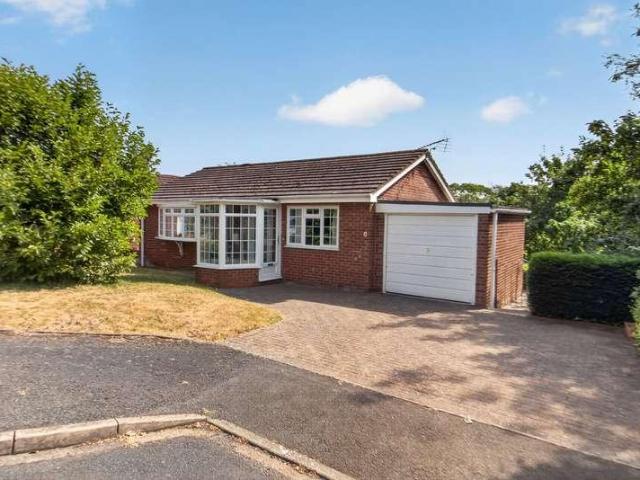
Leaders Estate Agents a very pleased to offer an excellent opportunity to purchase this deceptively spacious detached bungalow situated in the heart of the popular village of Lower Broadheath. The well planned accommodation includes entrance porch leading to a large entrance hall with doors off:- Spacious 19' Sitting/dining room, fitted kitchen, Four bedrooms and family shower room with seperate WC. The property benefits from gas fired central heating and double glazing. 'Semiaramis' is approached via a driveway providing off road parking for numerous vehicles leading to a single garage. A pedestrian door to the side leads to the rear gardens which are fully enclosed and offering a degree of privacy. There is a slabbed patio area with flower and shrub border leading to a full width lawned area again with flower and shrub borders. Useful Shed. Lower Broadheath is very popular village to the north west of Worcester city centre. Most famous for being the birthplace of Edward Elgar, benefi
£ 425,000
house for sale
2 pictures
House · for sale
£ 1,400,000
house for sale
WR13
· House
· Equipped kitchen · Concierge
WR13 · House · Equipped kitchen · Concierge
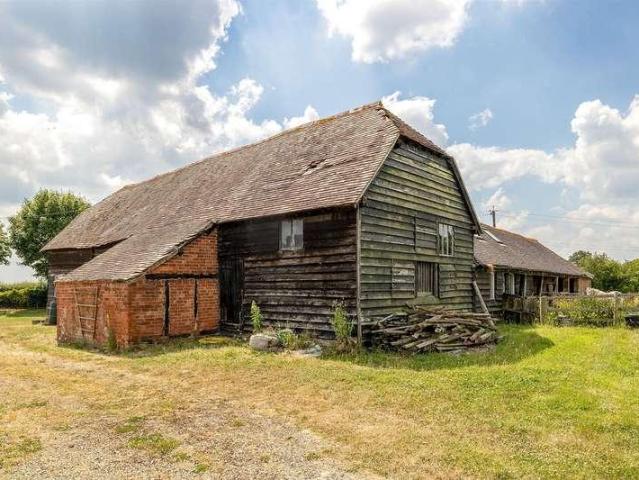
A substantial detached Grade II Listed farmhouse, a fully converted Granary, a large Threshing Barn and stable block, both with planning permission for conversion to two further residential dwellings if required. Situated in an elevated position with far reaching views and with 8.61acres of paddocks and grazing, Hook Park Farm represents a wonderful opportunity to create a substantial equestrain home with options for multi-generational living or additional incomes, or the potential for further development into a substantial residential complex. The main farmhouse offers over 3600 square feet of residential accommodation currently including five reception rooms, six bedrooms and three bathrooms. The property is generally sound and represents a fantastic canvas for further refurbishment and modernisation. The previously converted detached 19th century Granary offers characterful accommodation including a large lounge, dining kitchen, two double bedrooms and two bathrooms. The 2679 sq ft
£ 1,400,000
4 bed house for sale
2 pictures
House · for sale
£ 490,000
4 bed house for sale
WR13
· 4 Bedrooms · House
· Garden · Parking · Equipped kitchen · Patio · Concierge
WR13 · 4 Bedrooms · House · Garden · Parking · Equipped kitchen · Patio · Concierge
An attractive and impressive village home with mature gardens, generous parking and double garage in need of modernisation in a cul-de-sac location in the pretty hamlet of Churchend and walking distance of the thriving village of Twyning which has an excellent first school, shop/post office and two public houses. The quiet setting with the church close by and other period buildings has a lovely atmosphere and is a great place for a walker or a dog owner, there are many lovely walks in all directions. In a 10 minute walk you can be enjoying a very lovely stretch of the River Avon. The property itself has large accommodation with four double bedrooms and a family bathroom. Downstairs there is a spacious main living room, dining room, study and good size breakfast kitchen with appliances, utility room and guest toilet. As well as a porch area there is a large reception hallway with two storage cupboards. The beautifully presented enclosed walled lawned rear garden has a patio, heavily pla
£ 490,000
3 bed house for sale
2 pictures
House · for sale
£ 230,000
3 bed house for sale
WR13
· 3 Bedrooms · House
· Garden · Equipped kitchen · Parking
WR13 · 3 Bedrooms · House · Garden · Equipped kitchen · Parking
Offered with no onward chain, this well-proportioned three-bedroom mid-terrace home presents an excellent opportunity for buyers looking to make a property their own without the need for immediate renovation. Ideally situated in Malvern Link, just moments from a range of shops and everyday amenities, it is well suited to first-time buyers, investors and downsizers alike. The accommodation comprises a spacious open-plan living and dining room, creating a flexible and welcoming living space that leads through to the kitchen. Beyond the kitchen is a rear porch providing access to the garden. Upstairs, there are three bedrooms served by a family bathroom featuring both a separate shower and bath, while a convenient downstairs WC adds further practicality. The property offers plenty of scope for cosmetic updating, allowing the next owner to personalise it to their own style over time. Outside, the enclosed rear garden provides a private outdoor space and leads directly to the garage and off
£ 230,000
2 bed house for sale
2 pictures
House · for sale
£ 295,000
2 bed house for sale
WR13
· 2 Bedrooms · House
· Garden · Gym · Swimming pool · Parking
WR13 · 2 Bedrooms · House · Garden · Gym · Swimming pool · Parking
Front Page Detached Two Bedroom Bungalow Occupying A Corner Plot Position Located On The Popular Estate Of Fruitlands, End Of Cul-De-Sac Position Offering Scope For Modernisation. Lovely Garden, Garage And Off Road Parking. View To The Malvern Hills, No Onward Chain. EPC D Location 6 Lime Tree Avenue enjoys a convenient position less than a mile from the cultural and historic spa town of Great Malvern where there is a comprehensive range of amenities including shops and banks, Waitrose supermarket, the renowned theatre and cinema complex and the Splash leisure pool and gymnasium. Transport communications are excellent. A regular bus service runs near to the property in Wells Road and there is a mainline railway station in Great Malvern providing links to London Paddington, Birmingham, Bristol and The South West, Hereford and South Wales. Junction 1 of the M50 at Upton upon Severn and Junction 7 of the M5 south of Worcester are both within easy commuting distance. The property is situat
£ 295,000
2 bed house for sale
2 pictures
House · for sale
£ 325,000
2 bed house for sale
WR13
· 2 Bedrooms · House
· Concierge
WR13 · 2 Bedrooms · House · Concierge
Greytree is a highly regarded residential area positioned on the outskirts of the market town of Ross-on-Wye. The area is well known for its nearby countryside and riverside walks along the River Wye, whilst remaining within easy reach of the town centre and its excellent range of amenities. Ross-on-Wye provides a wide selection of amenities together with both primary and secondary schooling nearby. A regular Ross Run Around bus service operates within the area. For commuters, the property is ideally situated with excellent road access via the A40 and M50, allowing straightforward connections to Hereford, Gloucester, Cheltenham, Birmingham and the wider Midlands motorway network. The property is entered via steps and an access ramp leading to the front entrance door, with uPVC double glazed door featuring glazed inset panel opening into: Hallway: LVT flooring. Doors to: Sitting Room: 12'1 x 17'11 (3.69m x 5.47m) A beautifully presented dual aspect reception room enjoying an abundance o
£ 325,000
3 bed house for sale
2 pictures
House · for sale
£ 695,000
3 bed house for sale
WR13
· 3 Bedrooms · House
· Garden · Parking · Concierge
WR13 · 3 Bedrooms · House · Garden · Parking · Concierge
Front cover Description An Individual Detached Cottage Style Property Situated On The Outskirts Of The Much Sought After Village Of Colwall Offering Spacious And Well Presented Three Bedroomed Accommodation With Two Reception Rooms, Ground Floor Shower Room With WC, Utility Room, En-Suite Shower Room, Detached Double Garage With Off Road Parking And Private Mature Garden. EPC C NO ONWARD CHAIN Property Location Forge Cottage is situated on the outskirts of the very popular and sought after village of Colwall. Colwall is situated at the foot of the western slopes of the Malvern Hills and offers a good range of local facilities including shops, post office and pharmacy, schools, a doctor's surgery, churches, hotel and public houses. There is a regular bus service to Ledbury (approximately 4 miles) and Great Malvern (approximately 2 miles). Colwall also has the benefit of a mainline railway with direct services to Birmingham New Street, Oxford and London Paddington. Property Description F
£ 695,000
2 bed house for sale
2 pictures
House · for sale
£ 290,000
2 bed house for sale
WR13
· 2 Bedrooms · House
· Garden · Equipped kitchen · Concierge
WR13 · 2 Bedrooms · House · Garden · Equipped kitchen · Concierge
Guide Price 290,000 Calculate your mortgage repayments 2 bedroom Semi-detached house for sale Meadow Lea, Bishops Cleeve, Cheltenham, GL52 8UX Semi-detached house 2 bed 1 bath 2 reception Key Features Highly sought after location Small cul-de- sac High specification semi-detached house Generous open plan lounge/dining/kitchen area Snug/bed three Fully integrated kitchen Two double bedrooms Modern bathroom suite East facing enclosed gardens Driveway for two vehicles Description Set in a prime location within a small cul-de-sac is this substantial high specification two bedroom semi-detached house. The spacious well planned living accommodation features entrance hall, large open plan lounge/kitchen/dining room with extensively fitted kitchen benefitting from integrated appliances and wonderful central island incorporating a breakfast bar and by folding doors to rear garden. There is also snug/ third bedroom on the ground floor. On the first floor is a modern bathroom and two double bedro
£ 290,000
4 bed house for sale
2 pictures
House · for sale
£ 899,999
4 bed house for sale
WR13
· 4 Bedrooms · House
WR13 · 4 Bedrooms · House
SITUATED WITHIN THE PRESTIGIOUS CORBETT AVENUE in Droitwich Spa, this historic town within the Wychavon district of northern Worcestershire has become famous for its brine and salt production. The town offers excellent everyday amenities which includes a Waitrose store, an array of local pubs and an eclectic mix of traditional shops, a Farmers Market is also held regularly in Victoria Square. St Peters fields provides excellent park land as well as the Droitwich Spa lido. There are numerous footpaths that provide access to the surrounding countryside that includes walks along the canal. This prime location is one of the most desirable Avenue's within Droitwich and provides easy access to both Witton & St Peters School, Gaudet Luce Golf & Leisure Complex, Droitwich Town Centre, the Villages of Oddingley, Himbleton, Sale Green, Crowle and Tibberton to name but a few and is also convenient for easy access to motorway networks of the M5, M42 and M40 corridors. SUMMARY This beautiful exampl
£ 899,999
4 bed house for sale
2 pictures
House · for sale
£ 670,000
4 bed house for sale
WR13
· 4 Bedrooms · House
WR13 · 4 Bedrooms · House
Presented in excellent order throughout and providing a delightful approach. Good local facilities in Holt Heath include a public house, post office and general stores, whilst the nearby village of Ombersley offers excellent day-to-day facilities (to include excellent shops with a bakery, butchers, grocers, delicatessen, numerous public houses and restaurants plus a renowned primary school) together with the historic City of Worcester and the spa town of Droitwich and with easy access to the M5 and the main motorway network. The property is well placed for ease of access to the surrounding Historic City Centre of Worcester 6 miles, Droitwich Town 6 miles, Kidderminster Town 9 miles, Birmingham City 22 miles, M5 (Junction 5) 7 miles, M5 (Junction 6) 8 miles. (All mileages are approximate). (Rail) Railway stations are available at Worcester and Droitwich. (Air) Birmingham International Airport offers regular national and international flights and together with the National Exhibition Cen
£ 670,000
4 bed house for sale
2 pictures
House · for sale
£ 639,950
4 bed house for sale
WR13
· 4 Bedrooms · House
WR13 · 4 Bedrooms · House
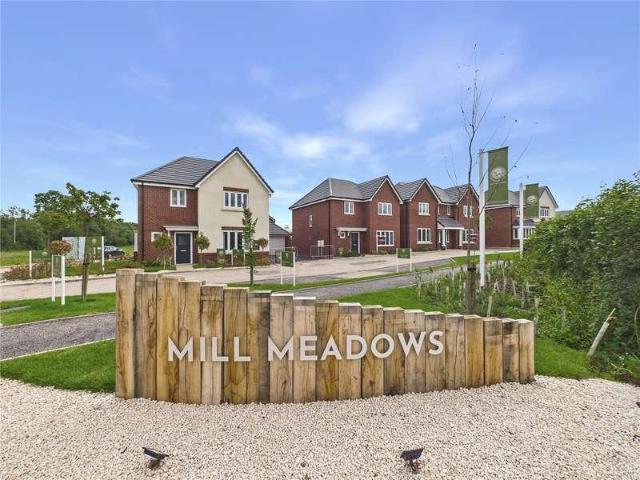
Marketing Suite Open Friday to Sunday 10am - 4pm Appointments available 7 days a week by arrangement Mill Meadows, is a collection of 40 thoughtfully designed 2, 3, 4, and 5-bedroom homes in the desirable village of Kempsey, Worcestershire. Reservations are now underway, so do not hesitate to get in touch with us to explore the details of these homes. Mill Meadows brings together a carefully considered range of home styles, designed to suit every stage of life from first homes to forever homes. Set within a landscape-led development, the surroundings are every bit as inspiring as the homes themselves. Green spaces flow throughout, while Kempseys desirable village setting offers the perfect balance of charm and convenience. Blending modern living with a strong sense of community, these homes offer spacious layouts, quality finishes, and energy-efficient features to suit a range of lifestyles. Surrounded by beautiful countryside and just a short drive from Worcester City centre. Every pr
£ 639,950
3 bed house for sale
2 pictures
House · for sale
£ 380,000
3 bed house for sale
WR13
· 3 Bedrooms · House
· Garden · Fireplace · Equipped kitchen · Parking · Concierge
WR13 · 3 Bedrooms · House · Garden · Fireplace · Equipped kitchen · Parking · Concierge
Front Cover A charming Victorian family home on the sought-after residential street of Newbury Park, combining period character features with modern open-plan living, a delightful cottage-style garden and off-road parking. EPC - TBC Description A well presented and characterful family home situated in the popular residential street of Newbury Park, offering spacious and versatile accommodation arranged over three floors. A welcoming glazed entrance porch opens into the hallway, with the ground floor offering a wonderful sense of flow between the principal reception rooms. The dining room features an attractive log-burning stove with fitted shelving and opens through to the impressive kitchen dining room and sitting room. The sitting room enjoys a bay window to the front, original fireplace and charming period-style detailing, while the modern kitchen is fitted with quartz work surfaces, integrated appliances and a light-filled dining area with rooflights. A useful utility cupboard, clo
£ 380,000
4 bed house for sale
2 pictures
House · for sale
£ 245,000
4 bed house for sale
WR13
· 4 Bedrooms · House
· Equipped kitchen · Parking
WR13 · 4 Bedrooms · House · Equipped kitchen · Parking
Situated in a convenient location close to schools and local amenities, this four bedroom mid-terrace home is offered to the market with no onward chain, making it an excellent opportunity for families and first-time buyers looking to move without delay. The accommodation is well proportioned throughout, beginning with a bay-fronted lounge that provides a welcoming living space. A separate dining room offers the perfect setting for family meals or entertaining, while the spacious kitchen provides plenty of room for day-to-day living. Completing the ground floor is a family bathroom. Upstairs, the property offers four bedrooms arranged over the upper floors, along with the added convenience of a separate WC on the first floor, providing flexible accommodation to suit a range of lifestyles. Outside, the property benefits from on-street parking and is ideally positioned for easy access to local schools, shops and transport links, making everyday life convenient. With generous living space
£ 245,000
3 bed house for sale
2 pictures
House · for sale
£ 250,000
3 bed house for sale
WR13
· 3 Bedrooms · House
· Garden · Equipped kitchen · Parking · Patio · Heating
WR13 · 3 Bedrooms · House · Garden · Equipped kitchen · Parking · Patio · Heating
SUMMARY A well-proportioned and beautifully presented three bedroom property located in the heart of Droitwich Spa, with ease of access to the Town centre and train station. An ideal First Time Buy ready to move into or Investment! * Internally, the home briefly comprises; entrance porch, living room with log burner, kitchen with breakfast bar, freestanding oven & space for appliances, ground floor wc and dining room to the rear. * The first floor boasts three good sized bedrooms and the main family bathroom, making this a great home to make your own. * The rear garden has been beautifully landscaped with low maintenance in mind and boasts an enviable southerly facing aspect, featuring a patio area ideal for al-fresco dining and flower, tree and shrub borders. * Further benefits include UPVC double glazed windows, gas central heating and block paved driveway provides parking. GENERAL INFORMATION SERVICES All mains services are available. TENURE the agent understands the property is Fre
£ 250,000
3 bed house for sale
2 pictures
House · for sale
£ 280,000
3 bed house for sale
WR13
· 3 Bedrooms · House
· Equipped kitchen
WR13 · 3 Bedrooms · House · Equipped kitchen
Location Upton-upon-Severn is an historic picturesque riverside town serving a wide rural catchment area with a thriving tourist industry, due to hosting many well known festivals throughout the year. The town offers a good variety of shops, supermarkets, restaurants and pubs. There is a Doctors surgery with pharmacy and dentist, a library and rugby club. For families with children Upton Primary School is a short distance away and follows onto the sought after Hanley Castle High School. Located approximately 8 miles from Malvern, 10 miles from Worcester and 6 miles from Tewkesbury. Access to Junction 1 of the M50 is approximately 3 miles distant which links to the M5 motorway. There are mainline railway stations located at Pershore, Worcester and Malvern with direct links to London. Property Description With potential to extend subject to planning etc this three bedroom spacious family home offers those looking for a project a chance to do so. Good sized kitchen/diner and a dual aspect
£ 280,000
3 bed house for sale
2 pictures
House · for sale
£ 295,000
3 bed house for sale
WR13
· 3 Bedrooms · House
· Garden · Equipped kitchen
WR13 · 3 Bedrooms · House · Garden · Equipped kitchen
A Delightfully Positioned Three Bedroomed Period Detached Cottage Situated In An Elevated Position With Fine Views From The Front Aspect. Entrance Porch, Living Room, Lounge, Dining Room, Kitchen And Bathroom As Well As A Beautiful Terraced Garden. Energy Rating D - NO CHAIN Location & Description The property is well placed for good local amenities at Link Top where there are shops, a bus service and church. Close by is Northleigh Primary school in St Peter's Road and there are many walks to be enjoyed across the Malvern Hills. The centre of Great Malvern is within one mile and offers a wider range of shops, banks, building societies, Post Office, restaurants and the Waitrose supermarket. Malvern as well as being famous for its range of hills is also renowned for its tourist attractions to include the theatre complex with concert hall and cinema and there are many sporting facilities available to include the Splash leisure centre and the Manor Park Sports Club. Transport communication
£ 295,000
3 bed house for sale
2 pictures
House · for sale
£ 315,000
3 bed house for sale
WR13
· 3 Bedrooms · House
· Equipped kitchen
WR13 · 3 Bedrooms · House · Equipped kitchen
Tucked away at the end of a quiet cul-de-sac in the ever-popular village of Rushwick, this exceptional three-bedroom semi-detached home has been completely renovated and thoughtfully remodelled by the current owner to create a truly immaculate family home, finished to an outstanding standard throughout. From the moment you step inside, the attention to detail is clear. A welcoming entrance hallway leads through to a beautifully reconfigured open-plan ground floor, designed perfectly for modern living. To the front, a bay-fronted living room offers a cosy yet stylish retreat, seamlessly flowing into the dining area, where a log burner creates a striking focal point and a warm, inviting atmosphere. This space opens effortlessly into a stunning kitchen forming the true heart of the home. The family room has been carefully designed with both practicality and aesthetics in mind, complemented by a useful utility section. To the rear, the family area is flooded with natural light, with French
£ 315,000

Get email alerts

Don't miss out: be the first to know about new properties

The alert was correctly created

On subscribing you accept the conditions of use and the privacy policy
Alert
Receive new ads in your inbox
Save this search
Receive alerts for new listings

We'll send you an email when we have new properties for: "Houses for sale in WR13"

The alert was correctly created

Leigh Sinton Malvern
Storridge Malvern
Get email alerts and be the first to see new listings
Required field
On subscribing I accept the terms of the privacy policy
Perfect! You'll soon start receiving new listings via email
Alert
Receive an email when we have new ads for Houses for sale in WR13
Save this search
Filters

Bedrooms

Size (sq.ft)

sq.ft
sq.ft

Price

£
£

Property type

Bathrooms

Clear all filters
Receive notifications when new entries are published.