4,360 houses for sale in WR13

3 bed house for sale
2 pictures
House · for sale
£ 400,000
New
3 bed house for sale
WR13
· 3 Bedrooms · House
· Garden · Fireplace · Equipped kitchen · Parking · Concierge
WR13 · 3 Bedrooms · House · Garden · Fireplace · Equipped kitchen · Parking · Concierge
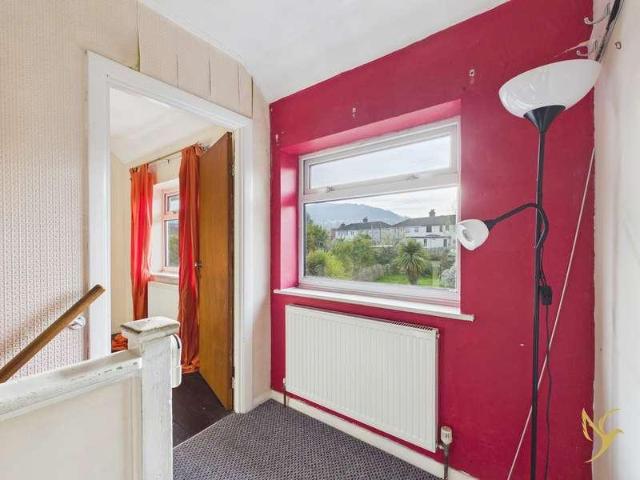
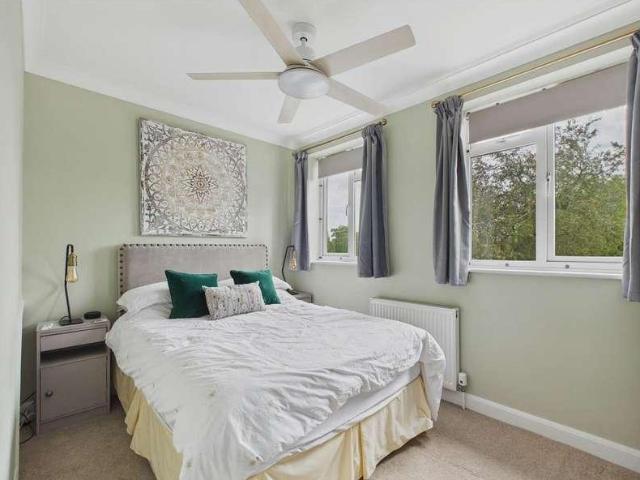
Build Date: 1930's Approximate Area: 96 sq.m / 1043 sq.ft THE PROPERTY: An attractive and spacious 1930s semi-detached home, positioned in one of Hereford's most desirable residential locations. The entrance hallway provides access to the principal reception rooms and kitchen, with stairs rising to the first floor. To the front of the property, the living room enjoys a bay window and an attractive period fireplace, creating a comfortable space to relax. A separate formal dining room offers an ideal setting for family meals and entertaining, while the kitchen is fitted with a range of units providing ample worktop and storage space. Beyond the kitchen, a rear lobby leads to the garden and gives access to a useful utility room and a convenient downstairs toilet. Upstairs, the property offers three well-proportioned bedrooms together with a generous family bathroom. Externally, the home enjoys lawned front gardens with driveway parking extending along the side of the property. The origina
£ 400,000
3 bed house for sale
2 pictures
House · for sale
£ 290,000
3 bed house for sale
WR13
· 3 Bedrooms · House
· Garden · Equipped kitchen
WR13 · 3 Bedrooms · House · Garden · Equipped kitchen
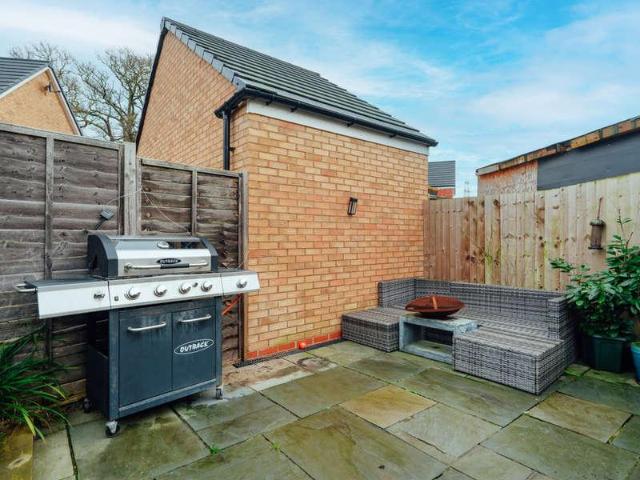
Welcome to this impeccably presented three-bedroom semi-detached residence, constructed in 2020 and positioned within the highly regarded area of Whittington. Perfectly placed between Worcester City Centre and Worcestershire Parkway Railway Station, the property offers a superb balance of connectivity, convenience and modern family living. The ground floor is thoughtfully arranged, beginning with a generous and elegant living room a calm, versatile space ideal for both everyday living and entertaining. To the rear lies the true heart of the home: a contemporary open-plan kitchen and dining area, finished with clean lines and designed for modern lifestyles. French doors open directly onto the private rear garden, creating a seamless indoor-outdoor flow, perfect for summer evenings and relaxed hosting. A stylish ground floor WC adds further practicality. Upstairs, the principal bedroom is a standout feature, complete with a sleek en-suite shower room and a sense of space and privacy. Two
£ 290,000
4 bed house for sale
2 pictures
House · for sale
£ 260,000
4 bed house for sale
WR13
· 4 Bedrooms · House
WR13 · 4 Bedrooms · House
YOUR NEXT ADVENTURE - This family home, full of love, happy memories, and laughter is now ready to open its doors to welcome the next generation, take a look inside to see what's possible. * Attention Builders & Developers or buyers not afraid of refurb work * TLC: You will notice this property is in need of investment to make it a home again, this HAS been factored into the asking price, we have added a link to a rightmove best price guide to show comparable properties in the area which have sold in the last 8 months to evidence the potential GDV (gross development value) THE ELEPHANT IN THE ROOM: Japanese Knotweed - Although don't be put off by this, this property is currently in the monitoring stages of its treatment plan. When Japanese Knotweed is treated, it is on a 10 year plan. 3 yrs of treatments, followed by 2 years of monitoring, at year 10, the treatment plan officially comes to an end and the company will issue a final guarantee completion certificate. The treatment plan fo
£ 260,000
3 bed house for sale
2 pictures
House · for sale
£ 365,000
3 bed house for sale
WR13
· 3 Bedrooms · House
· Garden · Parking · Equipped kitchen · Heating
WR13 · 3 Bedrooms · House · Garden · Parking · Equipped kitchen · Heating
A traditional-style semi-detached family home, situated in a popular location with level walking access to nearby shops and schools. The property is immaculately presented and offers accommodation comprising: entrance hall, sitting room, open-plan re-fitted kitchen/dining room with patio doors to the garden, three bedrooms, a re-fitted family bathroom on the first floor, and a loft conversion. The property has off-road parking via a paved driveway, a detached garage, and a generous south-facing garden. Further benefits include gas central heating and double glazing. We highly recommend a viewing to appreciate the position and plot of this family home.ENTRANCE HALLWAYA composite entrance door with obscure glazed panels and attractive stained-glass detailing opens into a welcoming entrance hall. Featuring a staircase rising to the first floor with spindle balustrade, useful understairs storage cupboard, radiator, wood-effect flooring, and doors leading to the principal ground floor accom
£ 365,000
3 bed house for sale
2 pictures
House · for sale
£ 685,000
3 bed house for sale
WR13
· 3 Bedrooms · House
· Garden · Fireplace
WR13 · 3 Bedrooms · House · Garden · Fireplace
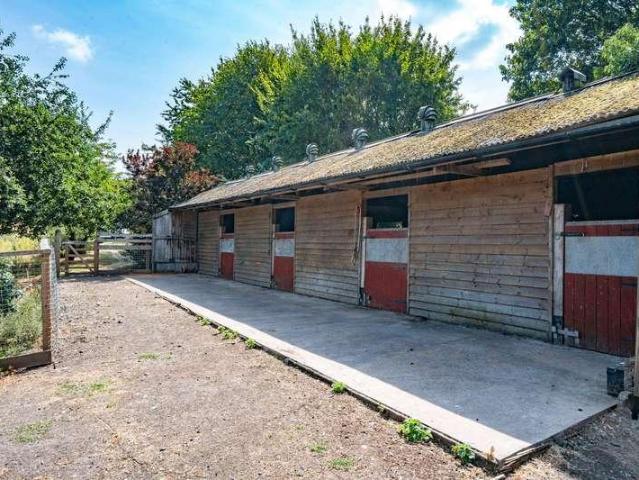
Front Cover An enchanting period country cottage set within approximately 5 acres of beautiful gardens and paddocks, offering outstanding equestrian facilities and an idyllic rural lifestyle on the edge of the sought-after village of Bosbury. Description Nestled within glorious Herefordshire countryside on the edge of the sought-after village of Bosbury, this enchanting period cottage offers an exceptional blend of timeless character, idyllic surroundings and an enviable country lifestyle. Beautifully positioned amidst mature cottage gardens, a wildlife orchard and adjoining paddocks, the property enjoys an abundance of natural light throughout, with almost every room framing delightful views across its gardens and open countryside beyond. Original features, including exposed timbers, oak flooring, an impressive inglenook fireplace and a beautifully crafted oak staircase, are complemented by thoughtfully arranged living spaces, creating a home that is equally suited to relaxed family l
£ 685,000
2 bed house for sale
2 pictures
House · for sale
£ 230,000
2 bed house for sale
WR13
· 2 Bedrooms · House
· Garden · Equipped kitchen · Parking · Heating
WR13 · 2 Bedrooms · House · Garden · Equipped kitchen · Parking · Heating
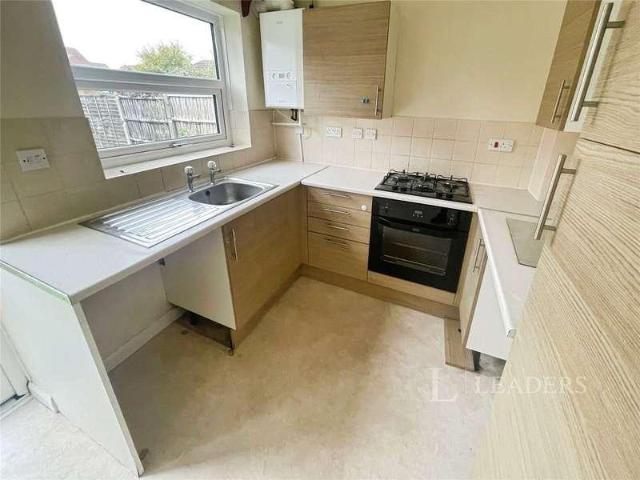
NO ONWARD CHAIN - WARNDON VILLAGES - SEMI DETACHED* Offered with no onward chain this contemporary styled two bedroom semi detached home presented to a good standard and situated within a very sought after location of Warndon Villages, Worcester. Being within close proximity to many local amenities including local supermarkets and blackpole retail estate, great access to nearby popular primary and high schools, excellent access to the Worcester Royal hospital and a convenient location for access to the M5 and link roads around Worcester this property would make the ideal first time buy or buy to let investment. Property comprises in detail; Entrance hall, living room and kitchen/breakfast room. First floor having two bedrooms and a bathroom. To the front the property has a lawned garden and off road driveway parking leading to the single garage. To the rear the property has an enclosed garden. Further benefits to the great home include gas central heating and double glazing throughout.
£ 230,000
3 bed house for sale
2 pictures
House · for sale
£ 365,000
3 bed house for sale
WR13
· 3 Bedrooms · House
· Garden · Fireplace · Parking
WR13 · 3 Bedrooms · House · Garden · Fireplace · Parking
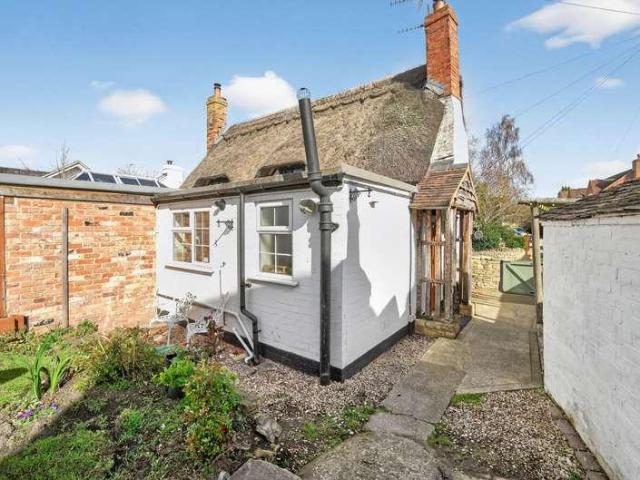
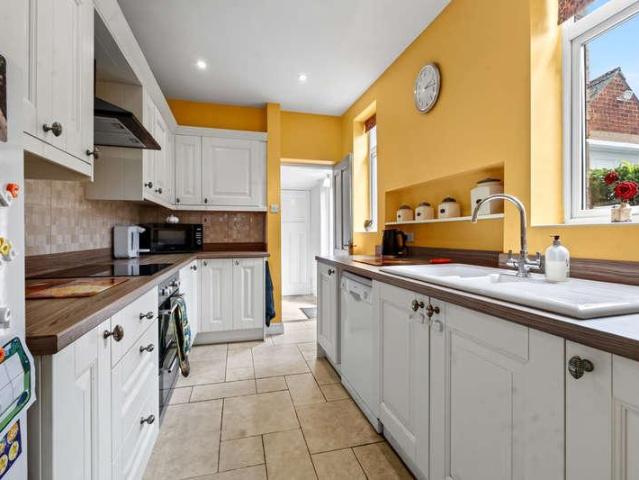
Situated in the heart of Tewkesbury's historic town centre, this charming three-bedroom period cottage offers a rare opportunity to purchase a character home with the highly sought-after benefits of private driveway parking, a generous garden and useful brick-built sheds/outbuildings. Beautifully blending original features with modern improvements, the property is just a short walk from the town's independent shops, cafs and riverside walks. Accessed via double timber gates, the property benefits from private off-road parking. Agent's Note: The driveway is due to be resurfaced in resin at the end of August, allowing the new owner to enjoy a brand-new, attractive and low-maintenance finish. A porch opens into the entrance hall, where stylish herringbone flooring flows throughout the ground floor. The spacious living room is centred around an attractive fireplace with a log-burning stove, with built-in shelving and storage to either side of the chimney breast and a sash window overlookin
£ 365,000
2 bed house for sale
2 pictures
House · for sale
£ 235,000
2 bed house for sale
WR13
· 2 Bedrooms · House
· Garden · Equipped kitchen · Parking · Powder room
WR13 · 2 Bedrooms · House · Garden · Equipped kitchen · Parking · Powder room
This beautifully presented two double bedroom home offers stylish living with the added benefit of a garage. Well suited to first-time buyers, downsizers or families. The property enjoys a convenient position close to local amenities, well-regarded schools and picturesque countryside walks. The house is offered with no onward chain. Stepping inside, you're welcomed by a bright entrance hall with a useful downstairs cloakroom and space for coats and shoes. To the front of the property, the sitting room is a warm and inviting space, tastefully decorated with neutral tones and generous natural light. To the rear, the kitchen/dining room stretches across the width of the home, offering an excellent range of fitted units, integrated cooking appliances and ample worktop space. There's plenty of room for a dining table, making it ideal for everyday family life as well as entertaining, while French doors open directly onto the rear garden. Upstairs, the master bedroom is a spacious double and
£ 235,000
2 bed house for sale
2 pictures
House · for sale
£ 255,000
2 bed house for sale
WR13
· 2 Bedrooms · House
· Garden · Equipped kitchen · Powder room
WR13 · 2 Bedrooms · House · Garden · Equipped kitchen · Powder room
Built by Bloor Homes, this immaculately presented modern two-bedroom semi-detached house offers contemporary living in the sought-after Tewkesbury Meadow development in Walton Cardiff. Offered to the market with no onward chain, this attractive home is perfect for first-time buyers combining modern comfort with practical features, great garden space, and a fantastic location close to local amenities, schools, and Tewkesbury town centre. Inside, the entrance hall opens into a bright and comfortable sitting room, leading through to a modern kitchen-diner. The kitchen includes a built-in oven, with space for a fridge freezer and a dishwasher. Off the kitchen is a useful utility area with space for a washing machine and access to a downstairs cloakroom/WC. Upstairs, the landing leads to two well-proportioned bedrooms and a family bathroom finished with contemporary white tiling. Bedroom One benefits from an en-suite shower room, while Bedroom Two is generously sized and features built in s
£ 255,000
3 bed house for sale
2 pictures
House · for sale
£ 650,000
3 bed house for sale
WR13
· 3 Bedrooms · House
WR13 · 3 Bedrooms · House
The ever popular and sought after village of Tibberton offers excellent local facilities to include primary schooling and a public houses. This is an area boasting convenience for all the facilities for shopping, leisure and education within the Spa town of Droitwich and the Cathedral City of Worcester. The location also benefits from easy access to the national motorway network via the M5, being conveniently located approximately four miles North East of Worcester City and approximately 2.8 miles from Junction 6 of the M5 motorway. DIRECTIONS From M5 (J6) proceed on the A4538 to Evesham. Take the first left exit at the roundabout signposted Crowle and Tibberton. Proceed for approximately 1.5 miles, passing the turning on your right, sign posted Crowle, proceed in to Tibberton Village along Plough Road and take the left hand turning into Foredraught Lane where the property will be found towards the end of the lane on the left there is a private driveway which is signposted and leads to
£ 650,000
4 bed house for sale
2 pictures
House · for sale
£ 624,950
4 bed house for sale
WR13
· 4 Bedrooms · House
WR13 · 4 Bedrooms · House
Marketing Suite Open Friday to Sunday 10am - 4pm Appointments available 7 days a week by arrangement Mill Meadows, is a collection of 40 thoughtfully designed 2, 3, 4, and 5-bedroom homes in the desirable village of Kempsey, Worcestershire. Reservations are now underway, so do not hesitate to get in touch with us to explore the details of these homes. Mill Meadows brings together a carefully considered range of home styles, designed to suit every stage of life from first homes to forever homes. Set within a landscape-led development, the surroundings are every bit as inspiring as the homes themselves. Green spaces flow throughout, while Kempseys desirable village setting offers the perfect balance of charm and convenience. Blending modern living with a strong sense of community, these homes offer spacious layouts, quality finishes, and energy-efficient features to suit a range of lifestyles. Surrounded by beautiful countryside and just a short drive from Worcester City centre. Every pr
£ 624,950
3 bed house for sale
2 pictures
House · for sale
£ 332,500
3 bed house for sale
WR13
· 3 Bedrooms · House
· Garden · Equipped kitchen
WR13 · 3 Bedrooms · House · Garden · Equipped kitchen
Located just 4 miles northeast of the County town of Hereford, Sutton St Nicholas is a picturesque village surrounded by open countryside, providing the perfect blend of rural tranquility and convenient access to the amenities of Hereford. The village has a primary school recognised for its welcoming approach, a village pub, The Golden Cross, two churches and a vibrant village hall. Bramley Drive is an exclusive development where each home has been crafted with the same care and precision that earned Bell Homes recognition from Local Authority Building Control, because they believe that where you live should be built to last, and built to be proud of. The Bewdley has a well appointed kitchen with integrated appliances which leads through to a light filled living room with doors which open to the garden. To the first floor are three bedrooms, the master having an en-suite shower room together with a family bathroom. To the front of the house is a lawned garden with a range of flower bor
£ 332,500
5 bed house for sale
2 pictures
House · for sale
£ 640,000
5 bed house for sale
WR13
· 5 Bedrooms · House
WR13 · 5 Bedrooms · House
Droitwich Spa is a historic town within the Wychavon district of northern Worcestershire which has become famous for its brine and salt production. The town offers excellent everyday amenities which includes a Waitrose store and there are an array of local pubs and an eclectic mix of traditional shops, a Farmers Market is also held regularly in Victoria Square. St Peters fields provide excellent park land, as well as the Droitwich Spa lido, with excellent facilities during both the summer and winter months and excellent leisure pursuits for family life including the cricket and tennis club within the Park. There are numerous footpaths that provide access to the surrounding countryside that includes walks along the canal. This location is also well placed benefiting from easy access to the extensive array of facilities including shops, a theatre, two golf clubs including Gaudet Luce Golf & Leisure Complex, Droitwich Town Centre and Train station providing excellent rail links to both Wo
£ 640,000
3 bed house for sale
2 pictures
House · for sale
£ 475,000
3 bed house for sale
WR13
· 3 Bedrooms · House
· Garden · Equipped kitchen
WR13 · 3 Bedrooms · House · Garden · Equipped kitchen
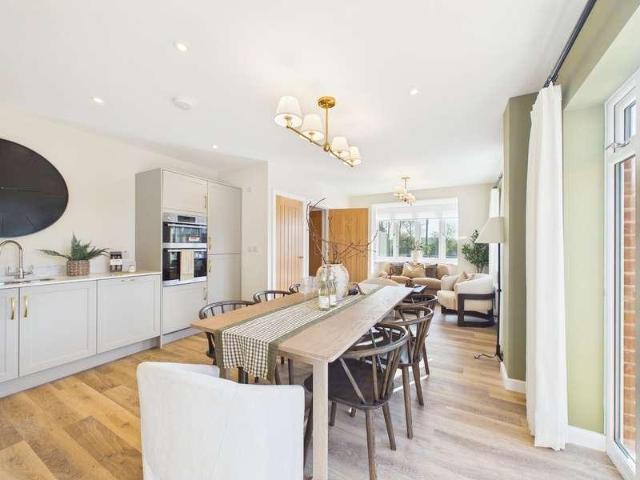
Located in the highly desirable village of Rushwick, The Juniper is an impressive three-bedroom detached home offering the perfect blend of space, style and energy efficiency ideal for growing families or those looking for more room in a semi-rural setting. Built by Lioncourt Homes, who have proudly held a 5 Star Home Builders Federation rating for 12 consecutive years, this home reflects quality, craftsmanship and thoughtful design throughout. At the front, a bright and spacious living room provides a relaxing retreat, while to the rear sits the real heart of the home a stunning open-plan kitchen, dining and family area. Designed for both everyday living and entertaining, it features French doors opening onto the garden and a high-spec kitchen with integrated Hotpoint/Bosch appliances, Symphony soft-close units and premium finishes. Upstairs offers three generous double bedrooms. The impressive main suite includes a dressing area and a luxurious en-suite with bath, separate shower and
£ 475,000
1 bed house for sale
2 pictures
House · for sale
£ 150,000
1 bed house for sale
WR13
· 1 Bedroom · House
· Garden · Equipped kitchen · Parking · Heating
WR13 · 1 Bedroom · House · Garden · Equipped kitchen · Parking · Heating
DIRECTIONS From the agents office, head south east on Victoria Square, at the roundabout, take the first exit onto St Andrew's Road. At the traffic lights turn right at Worcester Road and proceed to the roundabout, bear left and continue on Worcester Road. Continue through the next set of traffic lights then turn right at Old Coach Road. Continue onto Celvestune Way which changes from Old Coach Road, then immediately left after Grafson Place and opposite Copcut Court, bear left into the car park. Follow the footpath round to the front of the property for access. Briefly Comprising: Hall, Kitchen, Lounge/diner, Bedroom, Bathroom, Rear Garden, Front Garden, Residents Parking, Gas Central Heating & Double Glazing. SUMMARY A mid-terrace starter home offering scope for improvement and to make it your own offered with no onward chain. ACCOMMODATION The property is approached via a paved pathway with lawn areas to either side and mature shrubs. A double glazed door opens into the entrance hal
£ 150,000
4 bed house for sale
2 pictures
House · for sale
£ 700,000
4 bed house for sale
WR13
· 4 Bedrooms · House
· Equipped kitchen
WR13 · 4 Bedrooms · House · Equipped kitchen
Located just 4 miles northeast of the County town of Hereford, Sutton St Nicholas is a picturesque village surrounded by open countryside, providing the perfect blend of rural tranquility and convenient access to the amenities of Hereford. The village has a primary school recognised for its welcoming approach, a village pub, The Golden Cross, two churches and a vibrant village hall. Bramley Drive is an exclusive development where each home has been crafted with the same care and precision that earned Bell Homes recognition from Local Authority Building Control, because they believe that where you live should be built to last, and built to be proud of. Fitted to a very high standard as this is the show home, and including all curtains, light fittings and flooring, the accommodation comprises an entrance hall which leads through to the exceptionally well appointed kitchen with a range of integrated appliances, whilst adjacent is the breakfast area with doors opening out onto the sun terr
£ 700,000
3 bed house for sale
2 pictures
House · for sale
£ 425,000
3 bed house for sale
WR13
· 3 Bedrooms · House
· Garden · Fireplace · Equipped kitchen · Parking · Patio
WR13 · 3 Bedrooms · House · Garden · Fireplace · Equipped kitchen · Parking · Patio
A semi-detached home set within a substantial plot in the village of Uckington. The area has easy access into central Cheltenham, north bound onto the M5, and popular schools such as Tredington Primary School. Hasfield is set back from the road by a large and well-kept lawned frontage, with driveway providing space for several vehicles and a detached single garage. The space certainly lends itself to further development subject to the necessary planning approval. The rear garden measures an impressive 107' x 56' and provides a large level lawn, potting shed, and patio area, perfect for family life. Accommodation briefly comprises; an entrance hall with a dog-leg staircase, a living room with a fireplace and bow window overlooking the front garden, and formal dining room with views to the rear. The kitchen adjoins the dining room and has a separate utility room with a door into the garden. Upstairs there are three bedrooms, two good-size doubles and a single, and a family bathroom with
£ 425,000
2 bed house for sale
2 pictures
House · for sale
£ 279,000
2 bed house for sale
WR13
· 2 Bedrooms · House
· Garden · Equipped kitchen · Parking
WR13 · 2 Bedrooms · House · Garden · Equipped kitchen · Parking
LAST ONE REMAINING FOR 2026! THIS PLOT INCLUDES PREMIUM UPGRADES AND A FLOORING PACKAGE AVAILABLE A stylish two-bedroom semi-detached home at The Green, Rushwick, perfect for first-time buyers, downsizers or anyone seeking modern, low-maintenance living in a well-connected village setting. Built by Lioncourt Homes, proudly awarded a 5 Star Home Builders Federation rating for 12 consecutive years, this beautifully finished home combines quality craftsmanship with contemporary design. Inside, the property offers a bright and spacious lounge, a modern fitted kitchen with integrated appliances, and two well-proportioned bedrooms. The main bedroom benefits from its own en-suite shower room, while a sleek family bathroom serves the second bedroom. Designed with efficiency in mind, the home also features an air source heat pump for energy-conscious living. Outside, there is an enclosed rear garden complete with turf, outside tap and useful storage shed, along with off-road parking. The proper
£ 279,000
3 bed house for sale
2 pictures
House · for sale
£ 270,000
3 bed house for sale
WR13
· 3 Bedrooms · House
· Garden · Equipped kitchen · Parking
WR13 · 3 Bedrooms · House · Garden · Equipped kitchen · Parking
Beautifully presented throughout with a stylish, neutral finish, this three-bedroom semi-detached home offers a great opportunity for families looking for a well-kept property in Droitwich Spa, with a large garden, garage and off-road parking. The accommodation includes a welcoming lounge/diner with a conservatory leading through to the garden, creating a useful additional living space and a good connection to the outdoors. The property also benefits from a newly fitted kitchen and a newly fitted family bathroom, while the three bedrooms provide comfortable accommodation for a growing family. Outside, the property features a large garden offering plenty of space for children, entertaining or relaxing, together with a garage and off-road parking to the front. Conveniently situated in Droitwich Spa, the property is well placed for local schools, shops and everyday amenities, making this an appealing family home
£ 270,000
3 bed house for sale
2 pictures
House · for sale
£ 365,000
3 bed house for sale
WR13
· 3 Bedrooms · House
· Garden · Equipped kitchen · Parking
WR13 · 3 Bedrooms · House · Garden · Equipped kitchen · Parking
Located in Bishops Cleeve, approximately two miles from Cheltenham, this detached three-bedroom property is offered to the market with no onward chain. The property is situated around 0.7 miles from the village centre, which provides a variety of shops, cafs, supermarkets, hairdressers and other everyday amenities. The ground floor accommodation comprises an entrance hall providing access to the kitchen, living/dining room and staircase to the first floor. The living/dining room measures 21 x 16'3 and features patio doors opening onto the rear garden, providing direct access to the outside space. On the first floor, the landing leads to three bedrooms and the family bathroom. The main bedroom measures 12'8 x 8'9 and has views over the back garden. Externally, the rear garden is laid mainly to lawn with a patio area and benefits from a south-west facing aspect. Side access leads to the front of the property, where driveway parking and a garage are located
£ 365,000
2 bed house for sale
2 pictures
House · for sale
£ 240,000
2 bed house for sale
WR13
· 2 Bedrooms · House
· Garden · Equipped kitchen · Parking · Concierge
WR13 · 2 Bedrooms · House · Garden · Equipped kitchen · Parking · Concierge
Guide Price 240,000 Calculate your mortgage repayments 2 bedroom Coach House for sale Barnaby Road, Bishops Cleeve, Cheltenham, GL52 8FB Coach House 2 bed 1 bath 1 reception Key Features Prime location Courtyard style setting Modern detached coach house Spacious accommodation Two good size bedrooms Generous open plan lounge/dining/kitchen area Modern bathroom suite Attractive enclosed rear garden Drive way & garage Convenient to village amenities Description We are delighted to offer for sale this spacious modern two bedroom detached coach house set in a prime location within its own gated courtyard. This delightful coach house offers beautifully presented well planned living accommodation and an attractive enclosed rear garden. The accommodation comprises entrance hall with lovely views over a open green, generous open plan lounge/dining/kitchen area with integrated appliances, two good size bedrooms and a modern bathroom suite.Outside there is an attractive enclosed rear garden with
£ 240,000
4 bed house for sale
2 pictures
House · for sale
£ 600,000
4 bed house for sale
WR13
· 4 Bedrooms · House
· Parking · Equipped kitchen
WR13 · 4 Bedrooms · House · Parking · Equipped kitchen
Tucked away within the exclusive Towbury Court development in the heart of the highly desirable village of Twyning, this exceptional four-bedroom detached family home enjoys one of the most private positions on the development, backing directly onto the village playing fields with uninterrupted views and complete peace of mind that your outlook will remain unchanged. Beautifully presented throughout and thoughtfully updated by the current owners, this is a home perfectly designed for modern family living and effortless entertaining. Occupying a generous plot, the property is approached via a spacious driveway providing parking for several vehicles, leading to a detached double garage with electric up-and-over doors. Stepping inside, the welcoming entrance hall immediately creates a wonderful first impression, leading to well proportioned accommodation finished to an excellent standard throughout. The stunning kitchen/breakfast room, stretches from the front to the rear of the property,
£ 600,000
4 bed house for sale
2 pictures
House · for sale
£ 545,000
4 bed house for sale
WR13
· 4 Bedrooms · House
· Garden · Equipped kitchen · Patio · Powder room · Concierge
WR13 · 4 Bedrooms · House · Garden · Equipped kitchen · Patio · Powder room · Concierge
Guide Price 545,000 Calculate your mortgage repayments 4 bedroom Semi-detached house for sale Rivelands Road, Swindon Village, Cheltenham, GL51 9RF Semi-detached house 4 bed 3 bath 3 reception Key Features Sought after village location Substantial high specification property Large plot Generous open plan family living accommodation Three double bedrooms & single bedroom Impressive open plan lounge/dining/breakfast room Family room with bi-folding doors Cloaks, family bathroom & en-suite Mature south facing gardens Bespoke garden room & summer house Description Set in the highly sought-after village location occupying a large plot is this substantial four-bedroom semi-detached house. The property benefits from a high specification with generous and flexible living accommodation comprising a large open-plan lounge/dining/ breakfast room with log burner, family room with by-folding doors to patio and garden, cloakroom and utility room. The kitchen is a particularly standout feature of the
£ 545,000
2 bed house for sale
2 pictures
House · for sale
£ 275,000
2 bed house for sale
WR13
· 2 Bedrooms · House
· Garden · Fireplace · Equipped kitchen
WR13 · 2 Bedrooms · House · Garden · Fireplace · Equipped kitchen
A truly charming Grade II Listed two-bedroom thatched cottage, nestled in the heart of the ever-popular village of Bredon, offering an abundance of character, history and countryside appeal. Formerly one property and thoughtfully converted into two delightful cottages, this home perfectly blends period charm with practical living. Upon entering, you are welcomed into a cosy sitting room, rich in character and warmth. Stunning exposed beams, terracotta tiled flooring and an impressive inglenook fireplace with exposed brickwork and a log burner create a wonderful focal point the perfect space for relaxing evenings. To the rear, the kitchen forms part of a later extension and has been sympathetically designed to complement the cottages charm. It features wooden shaker-style cabinetry, a farmhouse sink positioned beneath a window overlooking the garden, and space for an oven, hob, and fridge freezer. The ground floor also benefits from an entrance area and a beautifully appointed shower ro
£ 275,000
4 bed house for sale
2 pictures
House · for sale
£ 525,000
4 bed house for sale
WR13
· 4 Bedrooms · House
· Garden · Equipped kitchen
WR13 · 4 Bedrooms · House · Garden · Equipped kitchen
Part Exchange Available! Located in the village of Martley, known for its excellent amenities and sought-after Chantry High School catchment, The Cedar is a beautifully designed four-bedroom detached home, ideal for modern family living. Built by Lioncourt Homes, who have proudly achieved a 5 Star Home Builders Federation rating for 12 consecutive years, this home combines quality, space and thoughtful design throughout. The heart of the home is the impressive open-plan kitchen and family room, complete with integrated Bosch and Hotpoint appliances, perfect for both everyday living and entertaining. A separate utility room adds practicality, while the spacious living room with French doors to the garden provides a bright and relaxing retreat. A separate dining room offers flexibility as a home office or playroom. Upstairs, the main bedroom benefits from an en-suite shower room, with three further bedrooms served by a modern family bathroom. Externally, the property includes a single ga
£ 525,000

Get email alerts

Don't miss out: be the first to know about new properties

The alert was correctly created

On subscribing you accept the conditions of use and the privacy policy
Alert
Receive new ads in your inbox
Save this search
Receive alerts for new listings

We'll send you an email when we have new properties for: "Houses for sale in WR13"

The alert was correctly created

Leigh Sinton Malvern
Storridge Malvern
Get email alerts and be the first to see new listings
Required field
On subscribing I accept the terms of the privacy policy
Perfect! You'll soon start receiving new listings via email
Alert
Receive an email when we have new ads for Houses for sale in WR13
Save this search
Filters

Bedrooms

Size (sq.ft)

sq.ft
sq.ft

Price

£
£

Property type

Bathrooms

Clear all filters
Receive notifications when new entries are published.