4,087 houses for sale in CV37

3 bed house for sale
2 pictures
House · for sale
£ 290,000
New
3 bed house for sale
CV37
· 3 Bedrooms · House
· Garden · Fireplace · Equipped kitchen · Parking · Powder room
CV37 · 3 Bedrooms · House · Garden · Fireplace · Equipped kitchen · Parking · Powder room
FOR SALE VIA ONLINE AUCTION*. CASH BUYERS ONLY. Having been in the same family since new, this wonderful three bedroom semi detached home located on a prestigious road in Stratford upon Avon, offers huge potential for renovation and improvement and the opportunity to be a wonderful family home as it has been for the current owners. In brief, accommodation comprises: entrance hall, sitting room, dining room, kitchen, three bedrooms, a bathroom, garage, driveway and magnificent rear garden.Listed: No Broadband: Ultrafast available (Checked on Ofcom Jun26) Minimum Mobile Coverage: 62% Vodaphone (Checked on Ofcom Jun26)ACCOMMODATIONEntrance hall. Cloakroom with wc and wash hand basin. Sitting room with decorative fireplace and mantle over. Dining Room. Kitchen with drawer and wall units, work surface, stainless steel sink and drainer, space for appliances, wall mounted boiler and door to garden.To the first floor are three bedrooms and a bathroom comprising bath with shower over, wc and wa
£ 290,000
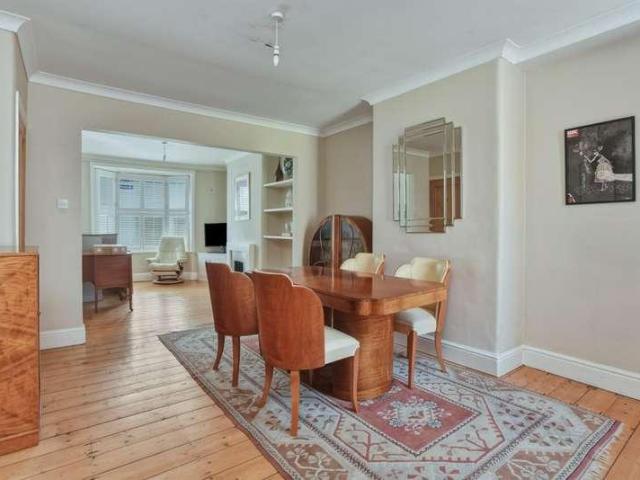
2 bed house for sale
2 pictures
House · for sale
£ 595,000
New
2 bed house for sale
CV37
· 2 Bedrooms · House
· Garden · Equipped kitchen · Cellar · Powder room · Concierge
CV37 · 2 Bedrooms · House · Garden · Equipped kitchen · Cellar · Powder room · Concierge
An upgraded and spacious Victorian terraced townhouse offering two double bedrooms, situated within a conservation area in the sought-after Old Town and within easy walking distance of the town centre. The property features a superb sitting/dining room, excellent cellar, stylish kitchen, luxury family bathroom, generous master bedroom with dressing area, and attractive west-facing courtyard gardens.Listed: No Broadband: Ultrafast available (Checked on Ofcom Jun26) Minimum Mobile Coverage: 62% Vodafone (Checked on Ofcom Jun26)ACCOMMODATIONENTRANCE PORCHFront door leading to the entrance porch with further door opening into the entrance hall.ENTRANCE HALLExposed wooden flooring and staircase rising to the first floor.SITTING/DINING ROOMA spacious dual-purpose reception room with exposed wooden flooring, attractive bay window to the front with window shutters, feature gas fire. Cloakroom fitted with WC and wash hand basin.Steps lead down to the:CELLARWith front-facing window, plastered wa
£ 595,000
3 bed house for sale
2 pictures
House · for sale
£ 350,000
New
3 bed house for sale
CV37
· 3 Bedrooms · House
· Garden · Equipped kitchen · Parking · Patio · Concierge
CV37 · 3 Bedrooms · House · Garden · Equipped kitchen · Parking · Patio · Concierge
An attractive three-bedroom mews property in this beautiful Grade ll-listed building with stunning views over communal parkland within Hatton Park. In detail, the accommodation comprises a spacious large reception hallway with a storage cupboard and w.c. off, fitted breakfast kitchen, There is a light and spacious living room with French doors leading to the low-maintenance patio garden. On the first are three bedrooms with built-in furniture and the master benefits from an en suite shower room and a further main bathroom with a white suite and shower over bath. The property has two allocated parking spaces. NO UPWARD CHAIN. Energy rating D
£ 350,000
4 bed house for sale
2 pictures
House · for sale
£ 440,000
New
4 bed house for sale
CV37
· 4 Bedrooms · House
· Garden · Equipped kitchen
CV37 · 4 Bedrooms · House · Garden · Equipped kitchen
A beautifully appointed four/five-bedroom detached family home, occupying a generous and private position in the sought-after area of Wirehill, Redditch. This wonderful property has been thoughtfully extended to provide spacious and versatile living accommodation, ideal for modern family life. The home is complemented by wonderful wrap-around gardens, creating an inviting setting both inside and out.The accommodation briefly comprises an enclosed porch leading into a welcoming entrance hallway with stairs rising to the first floor and a convenient guest WC. There is a spacious dual-aspect lounge featuring a bay window to the front and patio doors opening out to the rear garden, creating a light and airy living space. The modern open-plan kitchen/diner offers an excellent space for family living and entertaining, with ample room for a dining table and chairs and bi-folding doors opening directly onto the garden patio. The kitchen itself is beautifully equipped with a comprehensive range
£ 440,000
Related searches
4 bed house for sale
2 pictures
House · for sale
£ 1,100,000
New
4 bed house for sale
CV37
· 4 Bedrooms · House
· Garden
CV37 · 4 Bedrooms · House · Garden
Designed by the award-winning architects at Design Visual, 22 Hill Wootton Road is an exceptional contemporary residence that combines striking architectural design with practical family living. Occupying an enviable position within the highly sought-after village of Leek Wootton, this beautifully presented home offers over 2,200 sq. ft of thoughtfully designed accommodation, finished to an outstanding specification throughout. Natural light floods the interior through extensive glazing and bi-fold doors, creating a seamless connection between the stylish living spaces and the beautifully landscaped gardens beyond. Every room has been carefully considered to provide a perfect balance between open-plan living for entertaining and more intimate spaces for relaxing, making this an outstanding home for modern family life. Ground Floor The property welcomes you into a spacious entrance hall, setting the tone for the contemporary design found throughout the home. At the heart of the property
£ 1,100,000
3 bed house for sale
2 pictures
House · for sale
£ 435,000
New
3 bed house for sale
CV37
· 3 Bedrooms · House
· Garden · Equipped kitchen · Concierge
CV37 · 3 Bedrooms · House · Garden · Equipped kitchen · Concierge
A versatile three-bedroom detached bungalow with an attached self-contained annexe, situated within the established Winyates Green area of Redditch. With two kitchens, two separate living spaces, a bathroom, a shower room and independent entrances, the property offers an ideal arrangement for multigenerational families, those wishing to support an older relative, or buyers seeking flexible accommodation for guests or home working. A conservatory, rear garden and generous driveway further enhance the appeal of this adaptable home.Upon entering the main bungalow, the accommodation is arranged across a practical single-storey layout. The lounge provides a comfortable setting for everyday relaxation, while the adjoining conservatory creates a light and flexible additional reception space with a pleasant outlook over the rear garden. This room could be enjoyed as a quiet sitting area, reading room or informal dining space.The main kitchen offers a dedicated area for cooking and day-to-day l
£ 435,000
4 bed house for sale
2 pictures
House · for sale
£ 750,000
New
4 bed house for sale
CV37
· 4 Bedrooms · House
· Garden · Fireplace · Equipped kitchen · Parking
CV37 · 4 Bedrooms · House · Garden · Fireplace · Equipped kitchen · Parking
A rare opportunity to acquire a substantial family home in an idyllic rural setting, offering space, privacy, and the chance to create something truly special. Built in 1964, White Gates offers generous and versatile accommodation throughout and presents an exciting opportunity for a buyer to create their ideal countryside home.While well maintained, the property is ready for a new owner to modernise, personalise and breathe new life into its spacious interiors, creating a home tailored to contemporary family living. The ground floor comprises a welcoming and spacious lounge with a feature fireplace, a separate dining room, a bright conservatory, a breakfast kitchen, a utility room, a shower room, and an integral garage. Upstairs, there are four well-proportioned double bedrooms and a family bathroom, providing ample space for growing families.Set on approximately 0.63 acres, the mature gardens are a particular highlight. Although north-facing, the gardens are exceptionally long and en
£ 750,000
3 bed house for sale
2 pictures
House · for sale
£ 650,000
Updated
3 bed house for sale
CV37
· 3 Bedrooms · House
· Garden · Fireplace · Parking · Powder room
CV37 · 3 Bedrooms · House · Garden · Fireplace · Parking · Powder room
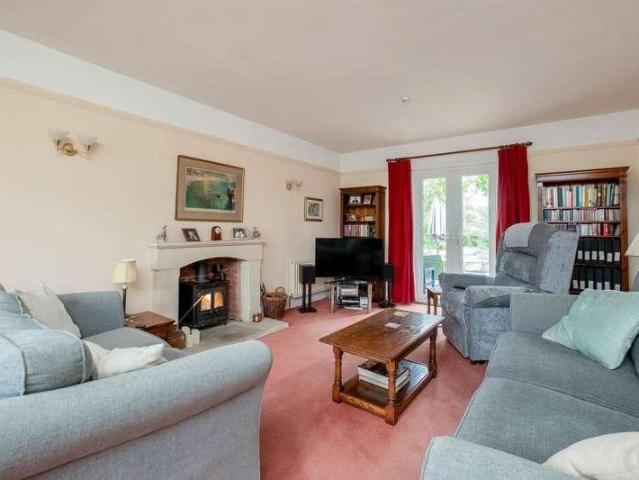
A handsome traditional three double bedroom semi-detached home occupying a wider than average plot in a sought-after location close to Shottery. Offering generously proportioned accommodation, ample parking and beautifully stocked west-facing gardens, the property also provides excellent potential for future extension or alteration, subject to the necessary planning permissions.Listed: No Broadband: Ultrafast available (Checked on Ofcom Jun26) Minimum Mobile Coverage: 62% Vodafone (Checked on Ofcom Jun26)ACCOMMODATIONGROUND FLOORA front door leads into a spacious entrance hall with wood-effect flooring and stairs rising to the first floor. There is a cloakroom fitted with a WC and wash hand basin.The dual-aspect sitting room is a particularly light and welcoming space, featuring French doors opening onto the rear garden together with a limestone fireplace incorporating a wood-burning stove.The separate dining room also benefits from wood-effect flooring and French doors leading to the
£ 650,000
4 bed house for sale
2 pictures
House · for sale
£ 529,950
New
4 bed house for sale
CV37
· 4 Bedrooms · House
· Garden · Fireplace · Parking · Equipped kitchen
CV37 · 4 Bedrooms · House · Garden · Fireplace · Parking · Equipped kitchen
NO CHAIN. A very well presented four bedroom, two bathroom detached dormer house located in a tucked away position along a cul-de-sac in the popular South Warwickshire village of Tredington. Outside you will find an in-and-out driveway, detached garage with rear store and a mature rear garden with a private feel to it. Further benefits include flexible and spacious accommodation with an open plan kitchen/dining room, sitting room, office, two ground floor bedrooms and a bathroom. The first floor has two double bedrooms and a shower room.ACCOMMODATIONGROUND FLOOREntrance hall with storage, ground floor bathroom, double bedroom with range of wardrobes, double bedroom, sitting room with feature fireplace, office with dual aspect, kitchen/diner with dual aspect with a range of wall and base units, range cooker, integrated dishwasher and fridge.FIRST FLOORLanding, shower room, double bedroom with eaves storage, bedroom with fitted wardrobes.OUTSIDEIn and out driveway planted beds canopy por
£ 529,950
3 bed house for sale
2 pictures
House · for sale
£ 290,000
New
3 bed house for sale
CV37
· 3 Bedrooms · House
· Garden · Equipped kitchen · Parking
CV37 · 3 Bedrooms · House · Garden · Equipped kitchen · Parking
A FANTASTIC SIZE 3 BEDROOM HOME, JUST A STONE'S THROW FROM SOUTHAM COLLEGE. WITH PLENTY OF PARKING, A BEAUTIFUL GARDEN AND OFFERED WITH NO CHAIN, THIS IS YOUR PERFECT FAMILY HOME. Requiring some modernisation, this much-loved property provides some sizable and versatile rooms, ideal for a family's needs. Within easy distance of the town centre, several Schools and the leisure centre. The property comprises a pretty front garden, with a spacious gated DRIVEWAY which leads to the GARAGE and front entrance. From here, you access the spacious ENTRANCE HALL, there is a light & airy SITTING ROOM with an arch to the DINING ROOM, a well-appointed KITCHEN with plenty of cupboard space which opens out to the GARDEN ROOM, ideal for lazy afternoons looking out to the garden. Upstairs there are 3 GOOD SIZED BEDROOMS, and a modern SHOWER ROOM. Outside the rear GARDEN provides ample space for your family to enjoy. The GARAGE is spacious and has the bonus of an OUTSIDE WC and two GARDEN STORES. This s
£ 290,000
3 bed house for sale
2 pictures
House · for sale
£ 595,000
Updated
3 bed house for sale
CV37
· 3 Bedrooms · House
· Garden · Equipped kitchen
CV37 · 3 Bedrooms · House · Garden · Equipped kitchen
A classic 1920's semi-detached three bedroom house with large loft space on the doorstep of Shottery and walking distance Stratford upon Avon with an open plan kitchen this highly sought after house also boasts landscaped garden. Perfect for the catchment of Shottery and Kes Grammar Schools this house has everything you would want for town living.Listed: No Broadband: Ultrafast Available (Checked on Ofcom Jul26) Minimum Mobile Coverage: 62% Vodafone (Checked on Ofcom Jul26)ACCOMMODATIONThe welcoming entrance hall immediately showcases the character of the property with an attractive stained glass window, useful understairs cupboard, built-in understairs storage and display shelving.The elegant sitting room enjoys an east-facing bay window, flooding the room with natural morning light. A log burner set on a stone hearth creates a cosy focal point, complemented by engineered oak flooring and bespoke built-in shelving. A convenient ground floor WC is fitted with a Victorian-style wash han
£ 595,000
2 bed house for sale
2 pictures
House · for sale
£ 485,000
2 bed house for sale
CV37
· 2 Bedrooms · House
· Garden · Equipped kitchen · Parking · Concierge
CV37 · 2 Bedrooms · House · Garden · Equipped kitchen · Parking · Concierge
QUIETLY SITUATED ON THE EDGE OF THE VILLAGE, OVERLOOKING BEAUTIFUL COUNTRYSIDE. SUPERBLY EXTENDED ON THE GROUND FLOOR WITH OPEN PLAN, PART VAULTED, KITCHEN, DINING & DAY ROOM PLUS SITING ROOM. GUESTS WC. TWO BEDROOM, ONE WITH EN-SUITE. BATHROOM. CART SHED GARAGE WITH ADDITIONAL PARKING. MAGNIFICENT LANDSCAPED PRIVATE, WRAP AROUND GARDEN. A VERY SPECIAL HOME. APPROACH Storm canopy over solid front door with glass inset. RECEPTION HALL Tiled flooring which extends throughout the ground floor. Dog leg staircase. GUESTS WC Duel flush WC. Wall mounted wash basin with cupboards above. Extractor. OPEN PLAN KITCHEN, DINING, DAY ROOM & SITTING ROOM GALLEY KITCHEN Fully fitted with contrasting facias & white quartz worktops. Inset double sink with flexible mixer tap & Quooker boiling tap. Range style cooker with matching stainless steel cooker hood above with lighting. Integrated dishwasher & micro wave. Housing for washing machine & tumble dryer. Tall larder units & store cupboard. Recess for A
£ 485,000
4 bed house for sale
2 pictures
House · for sale
£ 1,150,000
New
4 bed house for sale
CV37
· 4 Bedrooms · House
· Garden · Fireplace · Equipped kitchen
CV37 · 4 Bedrooms · House · Garden · Fireplace · Equipped kitchen
Positioned in the centre of this particular popular North Cotswold village and offering 2,959 square feet of living accommodation, this charismatic three storey, four/five bedroom early Victorian residence forms part of the character of the village and viewing is essential to fully appreciate the atmosphere of this distinctive residence. Combining the innate character and charm of a period home with contemporary refinements of modern day living, the property features seven marble stone and cast iron fireplaces, high ceilings, some exposed stone work, oak flooring to almost all of the ground floor, exposed timber flooring to the first and second floors and particularly distinctive Regency cast iron porch to the front with an outlook over the south-facing garden. More contemporary refinements include a stylish modern fitted kitchen with a range of integrated appliances, gas fired central heating from a combination boiler with either conventional or column radiators. There are three recep
£ 1,150,000
2 bed house for sale
2 pictures
House · for sale
£ 200,000
2 bed house for sale
CV37
· 2 Bedrooms · House
· Garden · Equipped kitchen
CV37 · 2 Bedrooms · House · Garden · Equipped kitchen
Offered for sale with no upward chain, this charming two-bedroom end-terrace cottage is ideally positioned within a short walk of the historic market town of Alcester. Believed to date back around 200 years in parts, the property is full of character and period charm, boasting features including exposed wall and ceiling timbers, quarry tiled flooring, timber wall panelling and exposed brickwork. The ground floor comprises a welcoming lounge featuring an attractive brick chimney breast with inset multi-fuel log burner, a fitted kitchen and useful rear porch/utility area. To the first floor are two bedrooms and a generously sized bathroom. Outside, the property benefits from a charming enclosed courtyard-style garden, providing a private and low-maintenance outdoor space. With its wealth of period features, convenient location close to Alcester town centre and the added benefit of no upward chain, this delightful cottage offers an excellent opportunity for first-time buyers, downsizers o
£ 200,000
3 bed house for sale
2 pictures
House · for sale
£ 295,000
Updated
3 bed house for sale
CV37
· 3 Bedrooms · House
· Garden · Equipped kitchen · Parking
CV37 · 3 Bedrooms · House · Garden · Equipped kitchen · Parking
This three-bedroom semi-detached home is set in a cul-de-sac in a popular residential area, conveniently located between Warwick and Leamington Spa and close to St Nicholas Park. The accommodation briefly comprises an entrance hall, living room, dining room, kitchen and a first-floor shower room and separate WC. Outside, the property benefits from a low-maintenance front garden and a driveway that provides off-road parking, with access to the covered side lean-to/carport. To the rear is an enclosed, west-facing garden, ideal for enjoying the afternoon and evening sun. The property is offered for sale with no upward chain. Energy Rating: D.LocationKemp Close is located in a popular residential area close to St. Nicholas Park and is within the catchment areas of Coten End and Myton schools. The neighbourhood also offers excellent access to amenities in both Warwick and Leamington Spa.ApproachThrough a UPVC double-glazed entrance door into:Entrance HallRadiator, understairs storage, stair
£ 295,000
3 bed house for sale
2 pictures
House · for sale
£ 695,000
3 bed house for sale
CV37
· 3 Bedrooms · House
· Garden · Equipped kitchen · Parking · Concierge
CV37 · 3 Bedrooms · House · Garden · Equipped kitchen · Parking · Concierge
A rare opportunity to acquire this beautifully presented Grade II listed semi-detached cottage, occupying a stunning rural position with far-reaching countryside views. The accommodation is rich in original features throughout, including exposed timbers, vaulted ceilings and attractive brickwork, whilst offering a warm and welcoming atmosphere. In brief, the property comprises two delightful reception rooms, a separate study, and a well-appointed breakfast kitchen overlooking the gardens and surrounding countryside. On the first floor are three double bedrooms, including a principal bedroom with an en-suite bathroom, and a separate main bathroom. Externally, the property enjoys beautifully maintained gardens and grounds, enjoying open views across adjoining farmland, creating an idyllic semi-rural setting ideal for outdoor entertaining and peaceful relaxation. A gravel, gated driveway provides ample parking, all set within wonderfully established grounds.LocationHarvest Cottage is loca
£ 695,000
4 bed house for sale
2 pictures
House · for sale
£ 850,000
New
4 bed house for sale
CV37
· 4 Bedrooms · House
· Parking · Equipped kitchen
CV37 · 4 Bedrooms · House · Parking · Equipped kitchen
Situated on the highly desirable Houndsfield Lane in Tidbury Green, this substantially extended four-bedroom dormer bungalow presents a rare opportunity to acquire a spacious and versatile family home in one of the area's most sought-after residential locations. Extending to approximately 1,808 sq. ft. of accommodation, excluding the detached garage, the property combines generous living space with flexible bedroom arrangements, making it ideal for growing families, multi-generational living, or those seeking adaptable accommodation for home working.The property is approached via a welcoming entrance hall that provides access to the principal ground floor accommodation. To the front of the property, a bright and spacious lounge offers an excellent space for relaxation and entertaining, benefitting from large windows that flood the room with natural light.Undoubtedly the heart of the home is the impressive open-plan kitchen, dining and family room. Thoughtfully designed for modern livin
£ 850,000
3 bed house for sale
2 pictures
House · for sale
£ 475,000
Updated
3 bed house for sale
CV37
· 3 Bedrooms · House
· Equipped kitchen
CV37 · 3 Bedrooms · House · Equipped kitchen
Three bedroom semi detached home on a delightful plot with planning permission to extend. Our current owners have improved the fabric of this house, to create a lovely family home but have left scope for the next family to make it their own.CHIPPING CAMDPENA historic market town, known for its beautiful high street and traditional Cotswold architecture, Chipping Campden is a fantastic place to call home. There is a good range of shops, a library, excellent primary and secondary schools, doctor's surgery and Leisure Centre. Nearby towns of Stratford-upon-Avon (12 miles) and Cheltenham (18 miles) provide larger shopping and cultural amenities. There is a mainline station to London (Paddington) from Moreton-in-Marsh (7 miles). M40 and M5 access are approximately 30 minutes drive.ACCOMMODATIONThe front door opens into the hallway with stairs to the first floor. There is a dual aspect sitting room with wood burning stove. The kitchen/diner has been re-fitted by the current owners. Beyond th
£ 475,000
5 bed house for sale
2 pictures
House · for sale
£ 1,250,000
5 bed house for sale
CV37
· 5 Bedrooms · House
· Garden · Equipped kitchen · Concierge
CV37 · 5 Bedrooms · House · Garden · Equipped kitchen · Concierge
PRESENTED FOR SALE WITHOUT THE LGF APARTMENT* Approach & Entrance Stone steps rise to an elegant portico entrance framed by classical detailing, opening into a welcoming reception hall with tiled flooring and the principal staircase rising through the house. The ground floor benefits from underfloor heating, providing modern comfort while retaining period character. Ground Floor To the front, the generous breakfast room enjoys tall sash windows overlooking the square and connects seamlessly through to the contemporary kitchen, which is fitted with sleek cabinetry, integrated appliances and a central island, creating an excellent space for both everyday living and entertaining. To the rear, a study area leads through to a family room, ideal as a more informal sitting space, with access to a shower room and a conservatory beyond, opening onto the garden. First Floor The first floor is home to the principal drawing room, an elegant and beautifully proportioned space with tall ceilings, or
£ 1,250,000
2 bed house for sale
2 pictures
House · for sale
£ 290,000
2 bed house for sale
CV37
· 2 Bedrooms · House
· Garden · Equipped kitchen
CV37 · 2 Bedrooms · House · Garden · Equipped kitchen
A delightful and well-presented two-bedroom cottage, dating back to 1750, situated in the sought-after village of Inkberrow. This charming home features stylish, well-proportioned interiors and a generously sized, beautifully maintained rear garden.The accommodation comprises an inviting entrance hall leading into a spacious open-plan lounge, featuring exposed beams, a charming wood-burning stove, and a handy storage cupboard. This flows seamlessly into a beautifully remodelled kitchen, fitted with a stylish range of wall and base units, an integrated slimline dishwasher, fridge/ freezer and oven and hob, and direct access to the garden.Upstairs, the first-floor landing leads to a generously sized master bedroom with built-in storage, a well-proportioned second bedroom, and a beautifully appointed bathroom complete with a bath and separate shower enclosure. The property also features a boarded loft space that has been plastered and is accessible via a pull-down ladder, offering additio
£ 290,000
4 bed house for sale
2 pictures
House · for sale
£ 320,000
4 bed house for sale
CV37
· 4 Bedrooms · House
· Garden · Parking
CV37 · 4 Bedrooms · House · Garden · Parking
A beautifully maintained detached family home, ideally situated within the sought-after residential area of Winyates East. Benefitting from catchment for highly regarded first and middle schools, including Tenacres First School within walking distance, this well-presented property offers approximately 1,119 sq. ft. of spacious and well-proportioned accommodation. Further enhanced by an attractive south-west facing rear garden enjoying a private outlook, the home also benefits from driveway parking and an integral garage, making it an ideal choice for growing families.Having been lovingly owned by the same owner since new, this delightful home has been well maintained throughout. Recent improvements include the installation of new internal doors in 2022 and a replacement flat roof in October 2025, offering added peace of mind for prospective purchasers.The accommodation comprises an enclosed porch leading into a welcoming entrance hallway, with stairs rising to the first floor. A spacio
£ 320,000
2 bed house for sale
2 pictures
House · for sale
£ 96,000
2 bed house for sale
CV37
· 2 Bedrooms · House
· Equipped kitchen · Concierge
CV37 · 2 Bedrooms · House · Equipped kitchen · Concierge
Property Ref: 16235 We are pleased to present this well-proportioned two-bedroom terraced property located on Linthurst Crescent, Redditch, Worcestershire, B97. This appealing home offers practical living accommodation arranged over two floors, making it an ideal choice for first-time buyers, couples, or investors. The property provides a comfortable and functional layout comprising a welcoming reception room, a fitted kitchen, and a separate WC on the ground floor. On the first floor, the accommodation continues with two bedrooms and a family bathroom, offering well-balanced living and sleeping arrangements. The property is constructed using cavity brick construction with externally finished pointed brickwork, providing a traditional and durable structure. The roof is pitched and finished with tiled coverings, while the property benefits from solid concrete flooring. The windows are uPVC double-glazed, helping to provide improved insulation and energy efficiency. Externally, the prope
£ 96,000
3 bed house for sale
2 pictures
House · for sale
£ 285,000
3 bed house for sale
CV37
· 3 Bedrooms · House
· Garden · Equipped kitchen · Parking
CV37 · 3 Bedrooms · House · Garden · Equipped kitchen · Parking
An extended and beautifully maintained semi-detached home, offered for sale with no upward chain and ideally positioned within easy reach of Redditch town centre, as well as the Foxlydiate and Pitcheroak Woods. Extending to approximately 1,327 sq ft, this spacious home benefits from solar panels, a driveway, garage, and attractive mature gardens to both the front and rear, making it an excellent choice for a range of buyers.The accommodation comprises: A welcoming entrance porch leading into the central hallway with stairs rising to the first floor. To the front of the property is a generous lounge, whilst to the rear is a separate dining room with French doors opening onto the garden. The fitted kitchen is positioned between the dining room and breakfast room, providing a practical layout with access through to the spacious breakfast room, which overlooks the rear garden with additional access via patio doors. A useful ground floor WC completes the accommodation, with internal access
£ 285,000
3 bed house for sale
2 pictures
House · for sale
£ 250,000
3 bed house for sale
CV37
· 3 Bedrooms · House
· Garden · Fireplace · Equipped kitchen · Concierge
CV37 · 3 Bedrooms · House · Garden · Fireplace · Equipped kitchen · Concierge
A truly stunning home, impeccably presented and finished to an exceptional standard throughout, ideally located within easy reach of Redditch town centre. Offering approximately 1,228 sq. ft. of beautifully appointed accommodation arranged over three floors, this stylish home combines generous living space with contemporary design and enjoys an attractive south-east facing rear garden with a private aspect, backing directly onto Trinity playing fields.The accommodation comprises a welcoming entrance hallway with stairs rising to the first floor. A door leads into the elegant lounge, positioned to the front of the property, featuring an attractive bay window and a beautiful character fireplace. To the rear, the second reception room provides a versatile dining space with ample room for a table and chairs, complemented by a further character fireplace and useful under-stairs storage.Leading from the dining room is the beautifully appointed kitchen, thoughtfully fitted with a comprehensiv
£ 250,000
5 bed house for sale
2 pictures
House · for sale
£ 1,250,000
5 bed house for sale
CV37
· 5 Bedrooms · House
· Garden · Equipped kitchen · Parking · Concierge
CV37 · 5 Bedrooms · House · Garden · Equipped kitchen · Parking · Concierge
This elegant 4,400 sq. ft (inc garage) country house offers spacious family living in a tranquil Warwickshire setting. Large open living spaces are situated on the ground floor with five separate reception areas offering fantastic versatility. Upstairs the principle bedroom is one of five bedrooms and provides a touch of luxury with an en-suite bathroom, a dressing room and large, walled private roof terrace. A spacious entrance hallway welcomes you into the home, leading to a generously-sized living room that flows through to the formal dining room and into the kitchen creating a seamless space for entertaining and everyday life. Throughout the property are integrated ceiling speakers with full cinema surround speakers in the sitting room walls. The kitchen is well-appointed with plenty of built in units, a breakfast bar and a large pantry. A separate wing off the hall provides a cosy snug featuring a contemporary log burner, perfect for relaxing evenings. A light-filled garden room w
£ 1,250,000

Get email alerts

Don't miss out: be the first to know about new properties

The alert was correctly created

On subscribing you accept the conditions of use and the privacy policy
Alert
Receive new ads in your inbox
Save this search
Receive alerts for new listings

We'll send you an email when we have new properties for: "Houses for sale in CV37"

The alert was correctly created

Wasperton Warwick
Sherbourne Warwick
Get email alerts and be the first to see new listings
Required field
On subscribing I accept the terms of the privacy policy
Perfect! You'll soon start receiving new listings via email
Alert
Receive an email when we have new ads for Houses for sale in CV37
Save this search
Filters

Bedrooms

Size (sq.ft)

sq.ft
sq.ft

Price

£
£

Property type

Bathrooms

Clear all filters
Receive notifications when new entries are published.