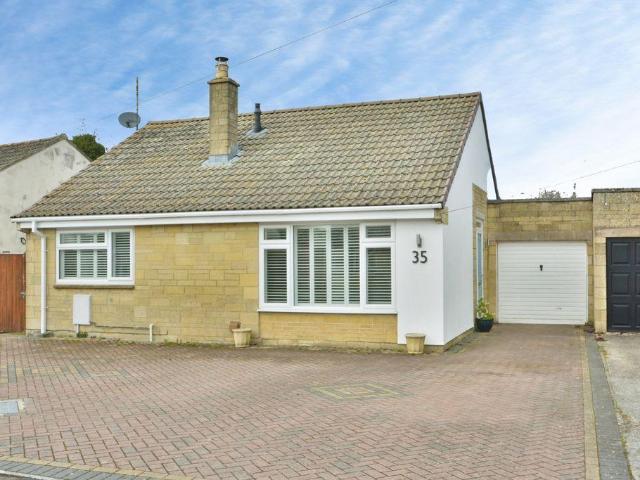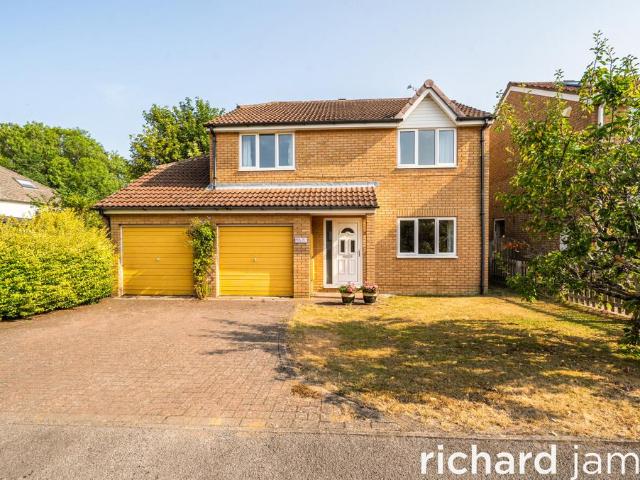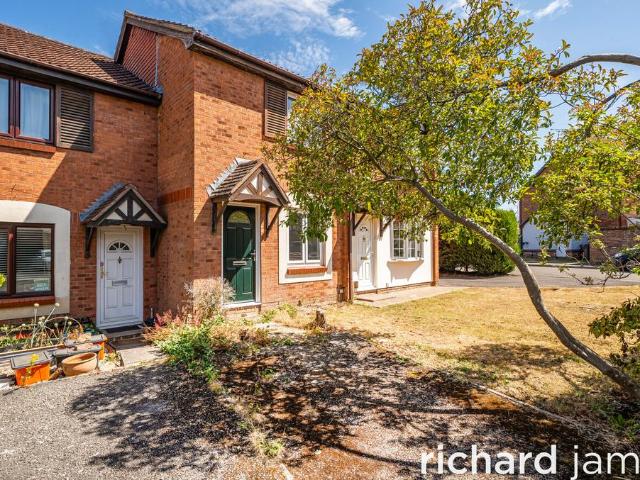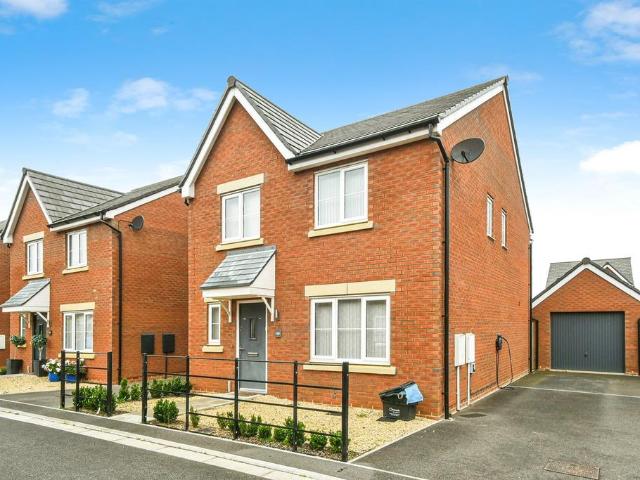
4,599 houses for sale in GL7

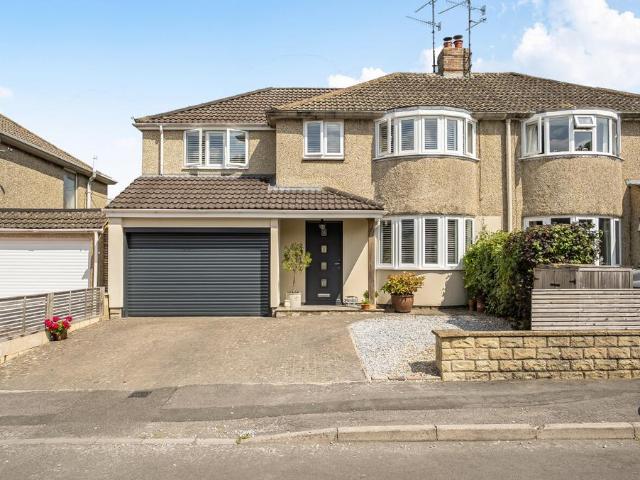
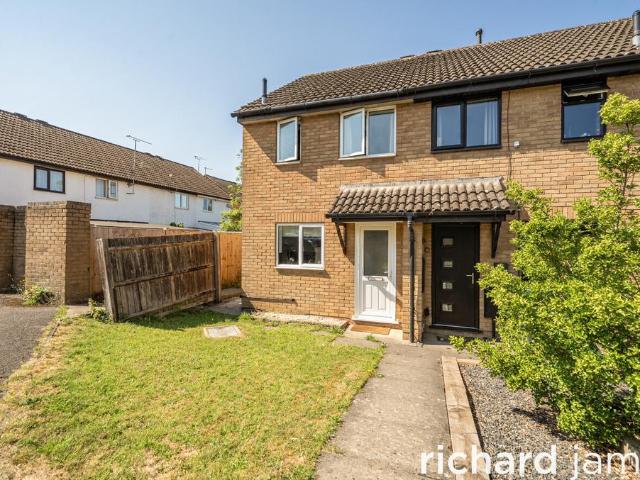
3 bedroom semi detached house for sale
View photo
House · for sale
£ 625,000
New
3 bedroom semi detached house for sale
GL7
· 3 Bedrooms · 3 Baths · House
· Garden · Equipped kitchen · Parking
GL7 · 3 Bedrooms · 3 Baths · House · Garden · Equipped kitchen · Parking
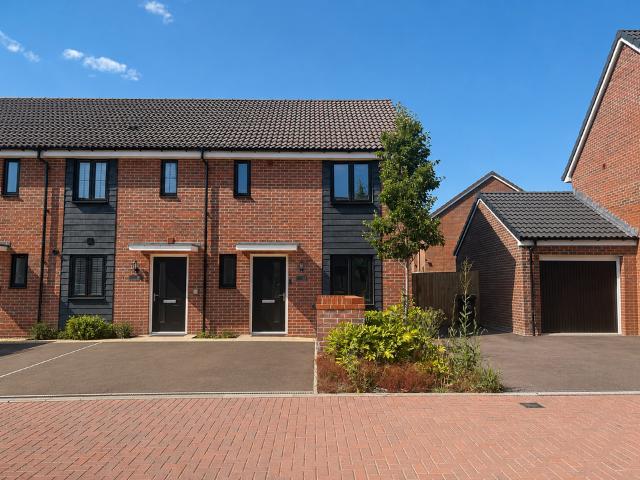
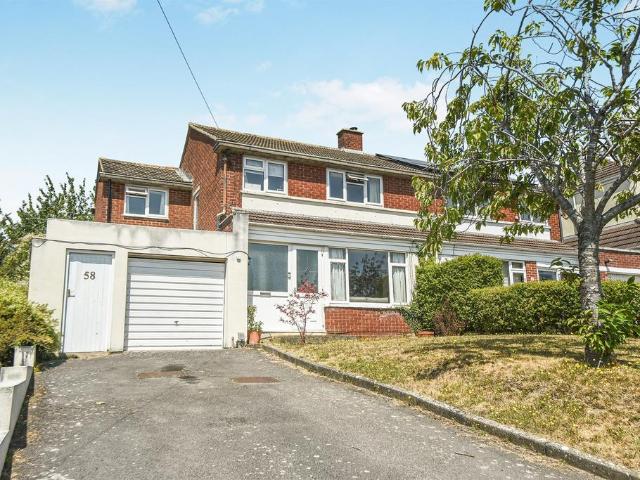
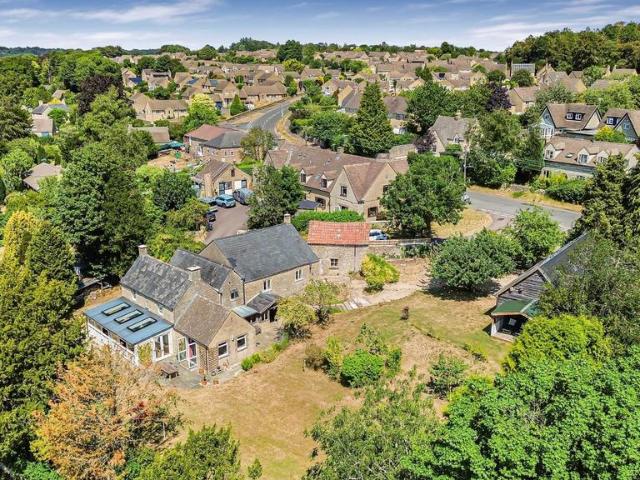
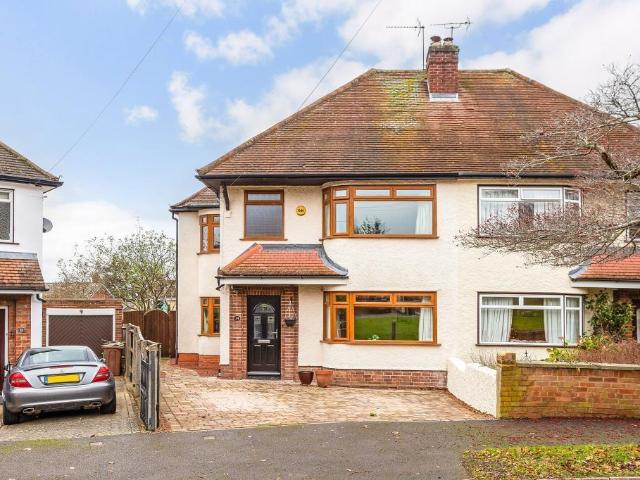
Situated on a highly desirable tree lined cul-de-sac and overlooking a spacious green, this greatly extended three double bedroom semi-detached family home dates back to the 1930’s and stands in a quite remarkable and generous plot. The accommodation is arranged over two floors and further benefits from a large and private rear garden and a block paved driveway. Furthermore, the property is offered to the market, chain free.Description - Peaceful residential cul-de-sac close to the town centre, local amenities & excellent schoolsWell-presented property offering spacious and airy living accommodationFitted kitchen/breakfast room with an adjoining utility and shower roomSitting room with a view of the green and an extended dining room with patio doors to the rearThree double bedrooms, family bathroom and two further shower rooms. Enclosed and generous rear garden and block paved driveway providing parking for three vehiclesThis classic 1930’s home has been greatly extended by the present
£ 625,000
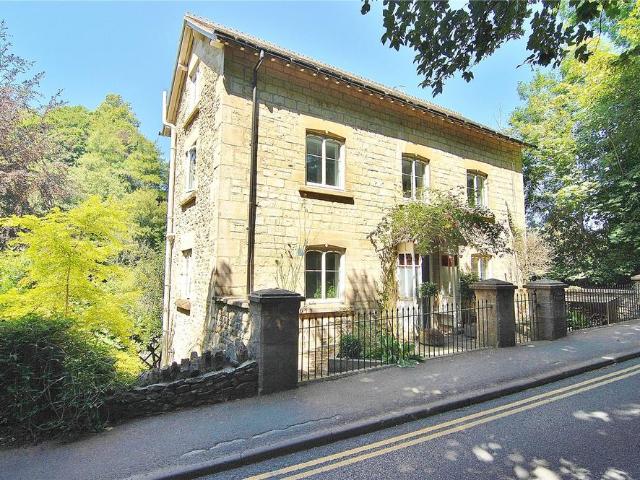
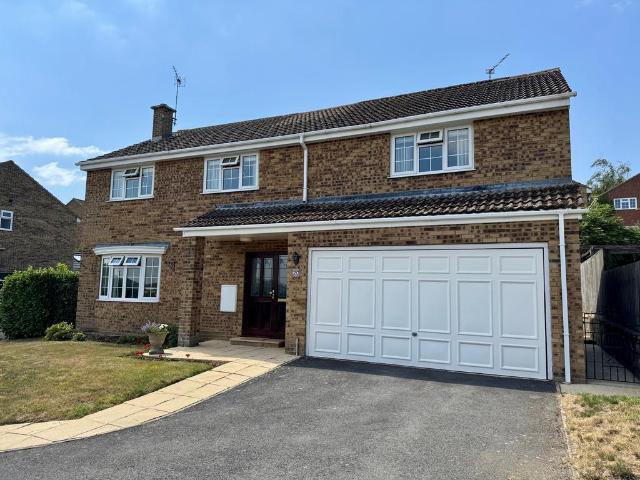
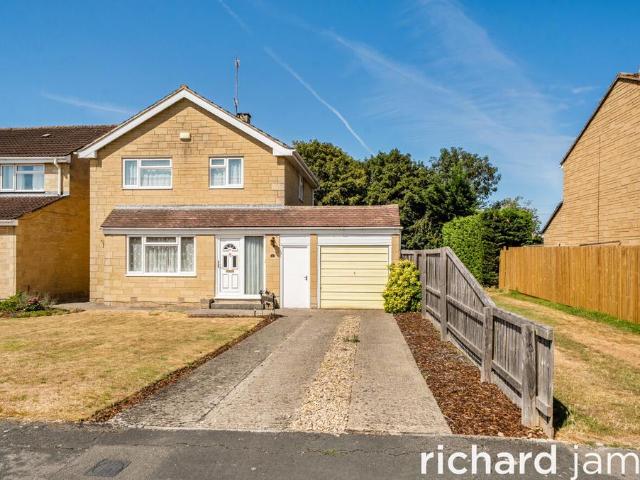
4 bedroom detached house for sale
View photo
House · for sale
£ 600,000
New
4 bedroom detached house for sale
GL7
· 4 Bedrooms · 2 Baths · House
· Garden · Balcony · Equipped kitchen · Parking · Concierge
GL7 · 4 Bedrooms · 2 Baths · House · Garden · Balcony · Equipped kitchen · Parking · Concierge
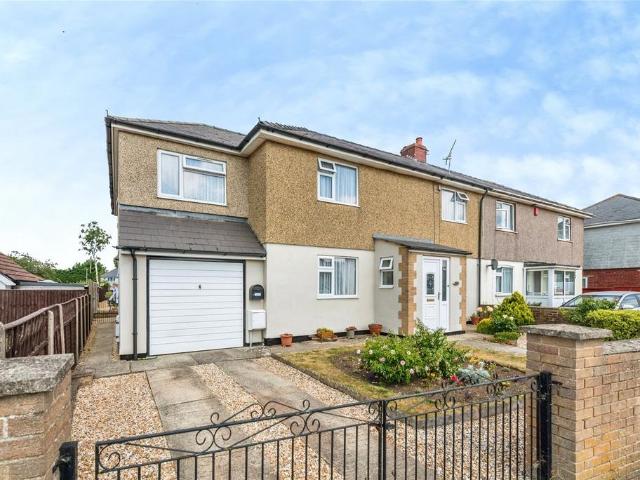
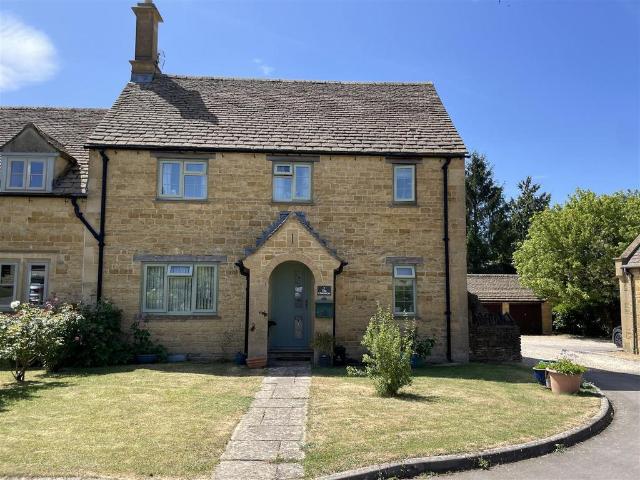
Located within a short walk of Nailsworth Town Centre is this attractive double fronted Cotswold Stone House. Boasting an impressive 1900sft of living accommodation over four floors to comprise: three reception rooms, double aspect kitchen which opens onto a balcony seating area, utility, four double bedrooms with ensuite shower room to the master bedroom and family bathroom. Outside there is a mature level and enclosed garden to the south side of the property and driveway parking. Please call Parkers Stroud office to arrange a viewing. ACCESS RIGHTSThe access road is owned and maintained by Seven Trent Water.Grove Cottage has a right of way over this road to access the parking area for the property.Grove Cottage has no responsibility and doesn’t pay anything towards maintaining the access road. Nailsworth is a Cotswold market town ideally located 4 miles south of Stroud, 25 miles north east of Bristol and Bath, and 19 miles south of Cheltenham. Stroud and Kemble train stations are als
£ 600,000
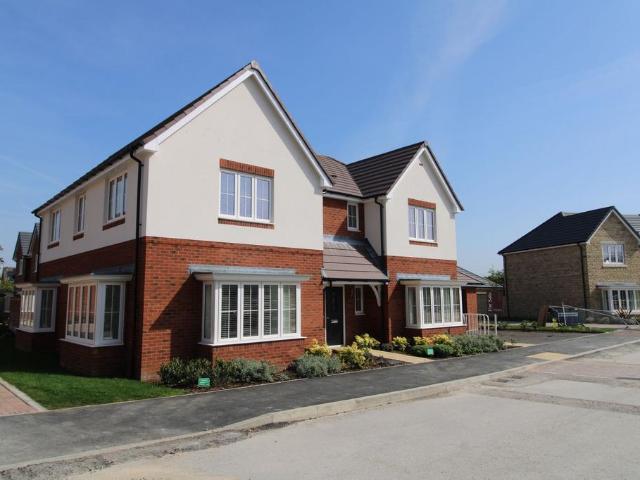
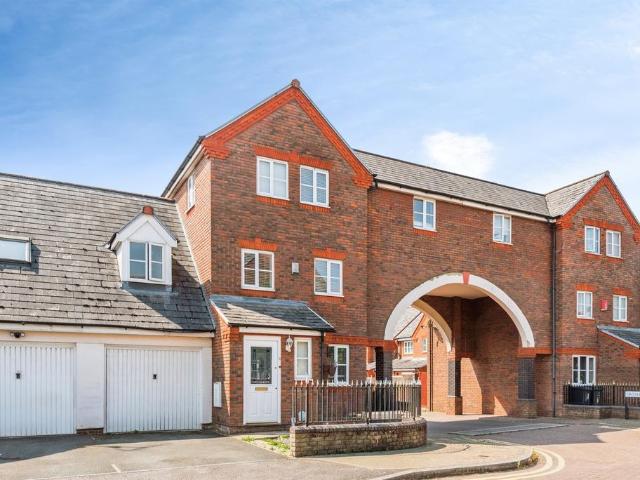
4 bedroom semi detached house for sale
View photo
House · for sale
£ 500,000
New
4 bedroom semi detached house for sale
GL7
· 4 Bedrooms · 2 Baths · House
· Garden · Equipped kitchen · Parking · Powder room
GL7 · 4 Bedrooms · 2 Baths · House · Garden · Equipped kitchen · Parking · Powder room
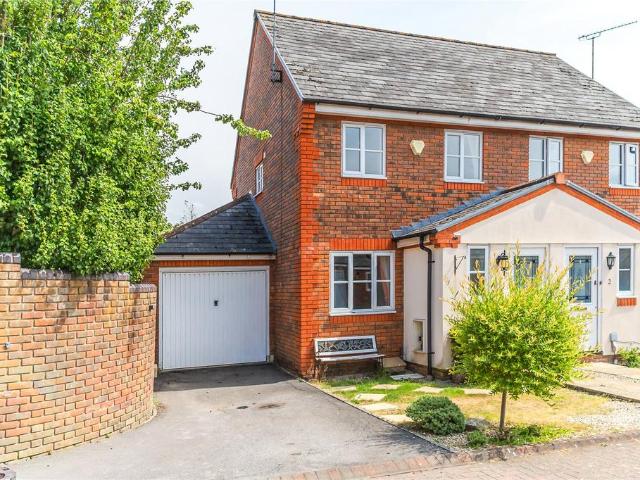
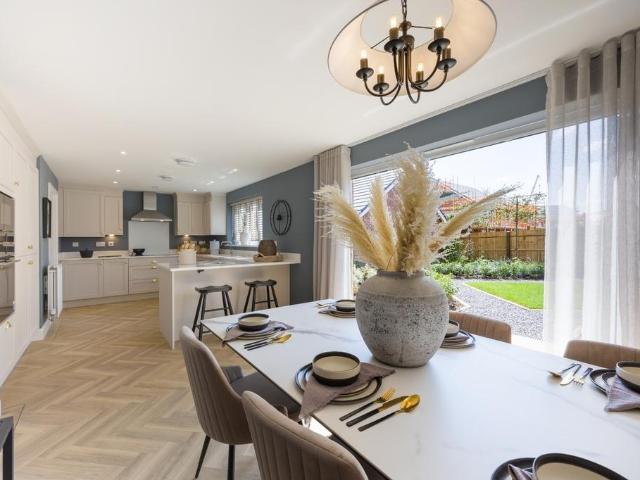
Situated within the ever-popular Manor Close, one of Wroughton’s most sought-after locations, this beautifully presented four-bedroom family home has been thoughtfully renovated and significantly extended, offering a wonderful blend of character and contemporary living. At the heart of the home is an impressive 27ft kitchen/dining room, created as part of the extension, featuring an excellent range of storage, some integrated whitegoods, generous worktop space and a central island, with bi-fold doors opening seamlessly onto the rear garden. To the front of the property is a charming bay-fronted living room, complete with a feature log burner. The ground floor is further complemented by a cloakroom and integral garage. Upstairs, there are four well-proportioned bedrooms. The principal bedroom is a standout, boasting vaulted ceilings and en-suite, while the remaining three bedrooms are served by a beautifully appointed four-piece family bathroom with a freestanding bath. Externally, the
£ 500,000
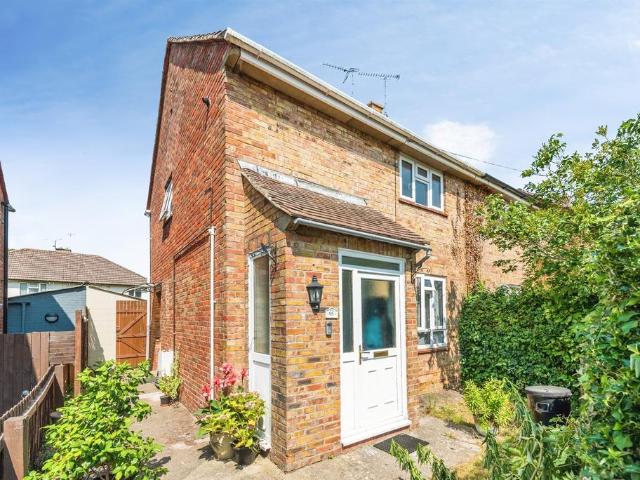
4 bedroom detached house for sale
View photo
House · for sale
£ 560,000
New
4 bedroom detached house for sale
GL7
· 4 Bedrooms · 3 Baths · House
· Parking · Equipped kitchen · Powder room · Concierge
GL7 · 4 Bedrooms · 3 Baths · House · Parking · Equipped kitchen · Powder room · Concierge
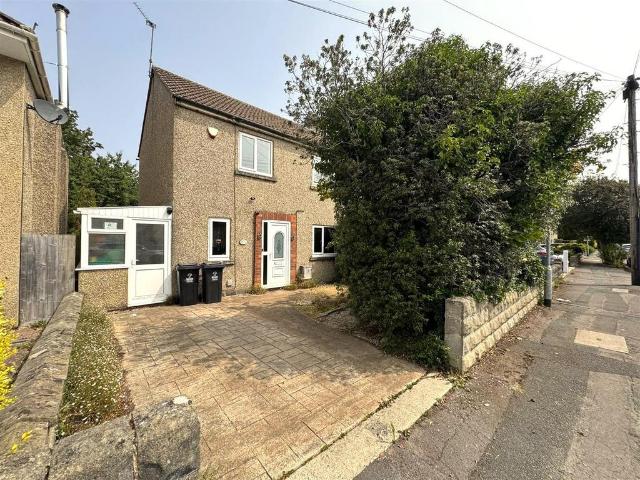
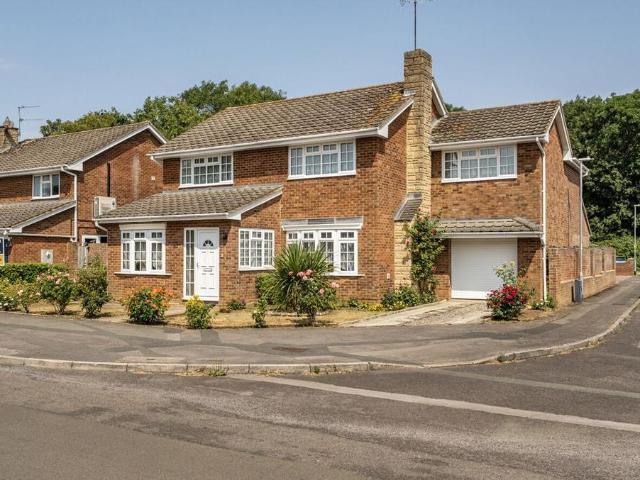
Nestled on the tranquil outskirts of Highworth, this impressive four-bedroom detached family home offers an idyllic lifestyle with breathtaking views over the open countryside - an excellent opportunity for those looking to embrace the beauty of rural living while remaining conveniently close to local amenities. This expansive home features four well-appointed bedrooms, including a master suite with ensuite bathroom, ensuring comfort and privacy for all family members. Enjoy the flexibility of two reception rooms, perfect for entertaining or relaxing with family. The potential to remodel includes the option to add a fifth bedroom and create an open-plan kitchen/dining area at the rear of the house. Benefit from uPVC double glazing and efficient gas radiator central heating throughout, ensuring a warm and energy-efficient environment. The property includes a fitted kitchen, utility room, and cloakroom, catering to all your daily needs. A double garage and additional parking spaces provi
£ 560,000
5 bedroom detached house for sale
View photo
House · for sale
£ 800,000
New
5 bedroom detached house for sale
GL7
· 5 Bedrooms · 3 Baths · House
· Parking · Equipped kitchen
GL7 · 5 Bedrooms · 3 Baths · House · Parking · Equipped kitchen
NEW PRICE! - Includes blinds throughout. Presenting an exceptional opportunity to reside in a 5 BEDROOM DETACHED HOUSE, this exquisite property is a NEW HOME that exudes a blend of comfort and contemporary elegance. Boasting a remarkable DETACHED design, this residence showcases a spacious KITCHEN / BREAKFAST / FAMILY ROOM, providing the perfect setting for culinary delights and family gatherings. The property further impresses with its inviting SITTING ROOM, ideal for relaxation, a versatile STUDY for productive work-from-home days, and a convenient UTILITY AND WC. Upstairs, the FIVE BEDROOMS offer ample accommodation, including TWO EN-SUITES and a stylish FAMILY BATHROOM. Additionally, this residence features a DOUBLE GARAGE and 2 PARKING SPACES for ultimate convenience.Stepping outside, the property's exterior is a true haven for outdoor enthusiasts. Whether enjoying a morning coffee or hosting a barbeque, the outdoor space offers a seamless extension of the indoor living areas, enh
£ 800,000
2 bedroom semi detached house for sale
View photo
House · for sale
£ 260,000
New
2 bedroom semi detached house for sale
GL7
· 2 Bedrooms · 1 Bath · House
· Garden · Equipped kitchen
GL7 · 2 Bedrooms · 1 Bath · House · Garden · Equipped kitchen
SUMMARYSituated in the sought-after area of Haydon Wick, this well-presented two-bedroom semi-detached home offers comfortable living accommodation and is ideally suited to first-time buyers.DESCRIPTIONThe ground floor comprises a spacious separate lounge and a modern kitchen/diner, providing an ideal space for both everyday living and entertaining. To the first floor, the property benefits from two generous double bedrooms and a family bathroom.Outside, the home enjoys a private rear garden, perfect for relaxing, outdoor dining, or family enjoyment.Conveniently located close to a range of local amenities, including shops, schools, leisure facilities, and transport links, this property offers excellent access to everything Haydon Wick and North Swindon have to offer.Entrance Porch Door into entrance hallway.Hallway Doors to lounge, opening to kitchen and stairs to first floor landing. Radiator.Lounge Window to front and radiator.Kitchen Window to rear. Kitchen offers eye and base units
£ 260,000
2 bedroom terraced house for sale
View photo
House · for sale
£ 220,000
New
2 bedroom terraced house for sale
GL7
· 2 Bedrooms · 1 Bath · House
· Garden · Equipped kitchen · Parking · Heating
GL7 · 2 Bedrooms · 1 Bath · House · Garden · Equipped kitchen · Parking · Heating
No Chain! A Rare Opportunity To Acquire A Two Bedroom Home in Royal Wootton Bassett. Well Positioned Close For Shops, Schools And Amenities The Accommodation Comprises Entrance Hall, Kitchen, Living Room Leading Onto The Pleasant Rear Garden, Landing, Two Bedrooms, Bathroom, Front And Rear Gardens, Allocated Parking, Gas Heating. We Recommended A Viewing To Appreciate This Fantastic Home
£ 220,000
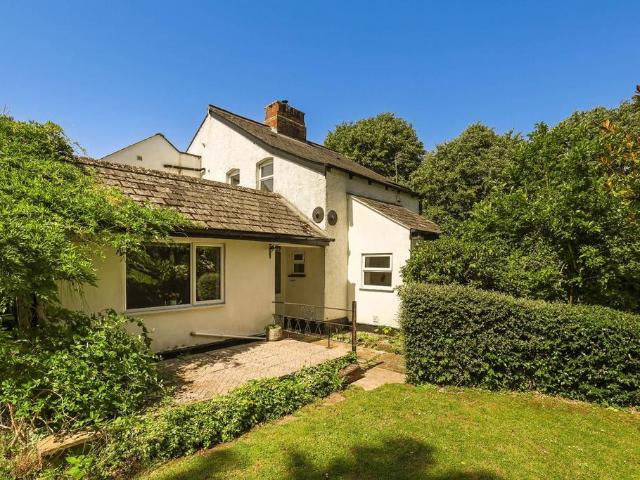
3 bedroom cottage for sale
View photo
House · for sale
£ 475,000
New
3 bedroom cottage for sale
GL7
· 3 Bedrooms · 1 Bath · House
· Garden · Fireplace · Equipped kitchen
GL7 · 3 Bedrooms · 1 Bath · House · Garden · Fireplace · Equipped kitchen
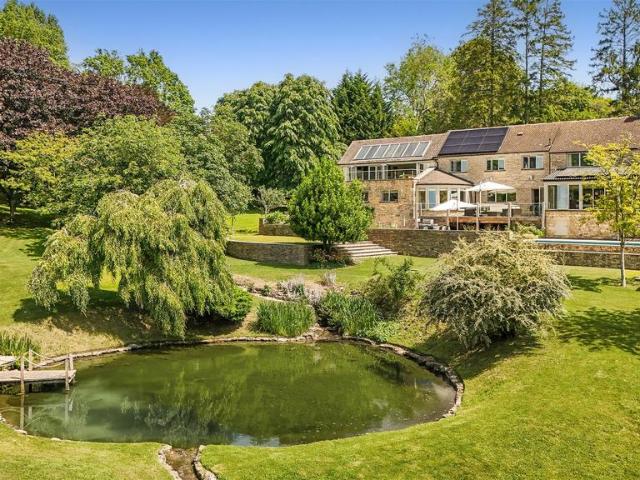
Nestled in a sought-after village, this charming three-bedroom cottage enjoys a generous plot with beautiful countryside views.Description - The accommodation is thoughtfully arranged, beginning with a welcoming entrance porch that opens into the central hallway. To the left is the family bathroom, fitted with a three-piece suite. The spacious sitting room is a delightful feature of the home, boasting high ceilings, a charming open fireplace, and an attractive picture rail, while enjoying pleasant views of the surrounding scenery. To the rear, the good-sized kitchen is filled with natural light from a large picture window overlooking the garden. A separate dining room provides the perfect space for family meals and entertaining. Upstairs, the property offers three bedrooms.Outside, the property truly comes into its own. The mature and well-established gardens are a particular feature, enjoying a delightful outlook across open fields. The grounds include a picturesque pond and large law
£ 475,000
3 bedroom detached house for sale
View photo
House · for sale
£ 375,000
New
3 bedroom detached house for sale
GL7
· 3 Bedrooms · 1 Bath · House
· Equipped kitchen · Parking · Powder room · Concierge
GL7 · 3 Bedrooms · 1 Bath · House · Equipped kitchen · Parking · Powder room · Concierge
GUIDE PRICE - £375,000 - £400,000 NO ONWARD CHAIN Some houses come to market once in a lifetime, and this is one of them. Held by the same family since the 1960s, this detached home is offered with no onward chain and represents a genuinely rare opportunity to put your own stamp on a property with space and scope in equal measure. Inside, the ground floor unfolds generously. A well-proportioned reception room at the front stretches to over 14ft, while the kitchen/dining room runs to more than 20ft, easily accommodating both cooking and everyday family life, with a separate cloakroom and access through to the garage. Upstairs, three bedrooms share a family bathroom, with bedroom one a fine size and the third bedroom offering flexibility as a study, nursery or guest room, depending on what the next owner needs. The garage and driveway provide useful off-road parking, and the plot itself is a real asset, generous to both front and rear, offering room to extend, subject to the usual planni
£ 375,000
4 bedroom semi detached house for sale
View photo
House · for sale
£ 350,000
New
4 bedroom semi detached house for sale
GL7
· 4 Bedrooms · 2 Baths · House
· Garden · Parking
GL7 · 4 Bedrooms · 2 Baths · House · Garden · Parking
SUMMARYOffered to the market with no onward chain, this spacious and versatile four-bedroom semi-detached home is arranged over three well-proportioned floors, providing flexible accommodation ideally suited to modern family living.DESCRIPTIONLocated in a popular residential area, Shearwood Road enjoys a convenient position close to a range of local shops, schools, and everyday amenities, making it an excellent choice for growing families and commuters alike.The property offers generous living space throughout, with adaptable rooms that can accommodate a variety of lifestyles, whether you require additional bedrooms, a home office, playroom, or guest accommodation. The three-story layout creates a practical separation between living and sleeping spaces, while the home's versatile design ensures it can grow with your family's needs.Externally, the property benefits from a private garden and off-road parking, further enhancing its appeal as a long-term family home.Entrance Hall Doors to
£ 350,000
3 bedroom end of terrace house for sale
View photo
House · for sale
£ 221,000
New
3 bedroom end of terrace house for sale
GL7
· 3 Bedrooms · 2 Baths · House
GL7 · 3 Bedrooms · 2 Baths · House
OVER 60s can secure this property with a HOME FOR LIFE from HOMEWISEThrough the Home for Life Plan from Homewise, those AGED 60 OR OVER can purchase a Lifetime Lease and a share of the property value to safeguard for the future. The cost to purchase the Lifetime Lease is always less than the full market value.OVER 60s customers typically save between from 20% To 50%*.Home for Life Plan guide price for OVERS 60s: The Lifetime Lease price for this property is £221,000 based on an average saving of 33%.Market Value Price: £330,000The price you pay will vary according to your age, personal circumstances and requirements and will be adjusted to include any percentage of the property you wish to safeguard. The plan allows customers to purchase a share of the property value (UP TO 50%) to safeguard for the future.For an indication of what you could save, please use our CALCULATOR on the HOMEWISE website.Please CALL for more information or a PERSONALISED QUOTE.Please note: Homewise DO NOT own
£ 221,000
3 bedroom semi detached house for sale
View photo
House · for sale
£ 500,000
New
3 bedroom semi detached house for sale
GL7
· 3 Bedrooms · 2 Baths · House
· Garden · Equipped kitchen · Parking · Concierge
GL7 · 3 Bedrooms · 2 Baths · House · Garden · Equipped kitchen · Parking · Concierge
2 DWELLINGS * 1 PLOT * split into separate deeds * 3D VIRTUAL TOUR * Situated on the North side of Swindon giving great access to amenities including schools, medical centre and shopping. The plot offers 2 dwellings of a 3 bedroom house and a 2 bedroom house with separate deeds however the vendor is looking to sell as a package, please note, this will be 2 purchases.The 3 bedroom semi detached house comprises of, entrance porch and hall, 2 reception rooms, kitchen and shower room to the ground floor, the 1st floor offers 3 bedrooms and family bathroom. The 2 bedroom accommodation comprises of porch, living room, kitchen, 2 double bedrooms and bathroom. Externally, you have enclosed front and rear gardens, driveway parking and garage
£ 500,000
3 bedroom semi detached house for sale
View photo
House · for sale
£ 285,000
New
3 bedroom semi detached house for sale
GL7
· 3 Bedrooms · 1 Bath · House
· Garden · Equipped kitchen · Powder room
GL7 · 3 Bedrooms · 1 Bath · House · Garden · Equipped kitchen · Powder room
HOW MANY HOMES IN SWINDON COME WITH A LAKE VIEW? WE'VE FOUND THIS ONE FOR YOU!A well-presented three-bedroom, three-storey semi-detached home, situated in a quiet cul-de-sac within the highly sought-after Peatmoor area, enjoying attractive views over Peatmoor Lake from the rear.Ideally located within walking distance of local amenities including a supermarket, medical centre, family pub, schools, and regular bus routes, the property also offers excellent access to the M4 and Swindon's business parks.The accommodation is arranged over three floors and comprises an entrance hallway, downstairs cloakroom, a spacious living room, and a modern fitted kitchen/dining room with a range of wall and base units, integrated oven and hob, and patio doors opening onto the enclosed rear garden.The first floor offers a generous double bedroom overlooking Peatmoor Lake, a single bedroom to the front, and a family bathroom fitted with a white suite and shower over the bath.Occupying the entire second fl
£ 285,000
3 bedroom semi detached house for sale
View photo
House · for sale
£ 335,000
New
3 bedroom semi detached house for sale
GL7
· 3 Bedrooms · 1 Bath · House
· Garden · Parking · Patio
GL7 · 3 Bedrooms · 1 Bath · House · Garden · Parking · Patio
Situated on Churchward Avenue in the ever popular Northern Road area of Swindon, this charming semi-detached house presents an excellent opportunity for families and investors alike. Inside, the home features a spacious living room, perfect for quiet evenings. With three well-proportioned bedrooms, there is ample space for a growing family or for those who require a home office. One of the standout features of this property is the generous rear garden, complete with a potting shed, ideal for gardening enthusiasts or those seeking a tranquil outdoor space. The garden offers a great starting point for personalisation, with mature plants and shrubs and two patio areas.Additionally, there is driveway parking available for one vehicle, with the potential to accommodate a second car, providing convenience for busy families. The property also holds exciting potential for improvement and extension, subject to planning permission, allowing you to tailor the home to your specific needs.Situated
£ 335,000
4 bedroom detached house for sale
View photo
House · for sale
£ 525,000
Updated
4 bedroom detached house for sale
GL7
· 4 Bedrooms · 2 Baths · House
· Garden · Equipped kitchen · Parking
GL7 · 4 Bedrooms · 2 Baths · House · Garden · Equipped kitchen · Parking
Tucked away at the end of a quiet and highly regarded close, this detached chalet bungalow has been thoughtfully improved and reimagined to create a bright, spacious and incredibly flexible home.At its heart is a stunning kitchen, dining and family space, filled with natural light from above and behind, with doors opening directly onto the garden. Balanced by a comfortable living room with wood burner, generous bedrooms across both floors, and excellent parking with garage, it is a home that quietly overdelivers in both space and versatility, in one of South Cerney's most consistently popular positions.Step insideA welcoming entrance hall sets the tone, offering a natural flow through the ground floor. To the left, the living room is a comfortable and well-proportioned space, centred around a wood burning stove and a large front window that brings in plenty of natural light.Moving through, an inner hall with stairs rising to the first floor leads you into the real heart of the home. Th
£ 525,000
4 bedroom detached house for sale
View photo
House · for sale
£ 500,000
New
4 bedroom detached house for sale
GL7
· 4 Bedrooms · 3 Baths · House
· Garden · Parking · Equipped kitchen
GL7 · 4 Bedrooms · 3 Baths · House · Garden · Parking · Equipped kitchen
Rarely available and occupying an enviable position on a private road just a stone’s throw from the ever-popular Lydiard Country Park, this substantial four-bedroom detached family home presents a fantastic opportunity for buyers seeking space, privacy and potential. Offered to the market with no onward chain, the property is ready for a new owner to modernise and put their own stamp on, creating a truly exceptional long-term family residence.The spacious ground floor accommodation comprises a welcoming entrance hall, a generous dining room ideal for entertaining, and an impressive living room featuring sliding doors that flood the space with natural light while providing delightful views and direct access to the rear garden. Further accommodation includes a fitted kitchen, utility room, downstairs W.C. and internal access to the integral double garage.To the first floor, the sizeable landing leads to a superb principal bedroom complete with fitted wardrobes and an en-suite shower room
£ 500,000
2 bedroom terraced house for sale
View photo
House · for sale
£ 190,000
New
2 bedroom terraced house for sale
GL7
· 2 Bedrooms · 1 Bath · House
· Garden · Equipped kitchen · Parking
GL7 · 2 Bedrooms · 1 Bath · House · Garden · Equipped kitchen · Parking
Situated on the ever-popular Saddleback Road in Shaw, this well-positioned two-bedroom mid-terrace home presents an excellent opportunity for first-time buyers, investors, or those looking to create a home tailored to their own tastes. Offering fantastic potential to modernise and add value, the property provides a blank canvas for a prospective purchaser to truly put their own stamp on it. Conveniently located within walking distance of local schools, shops, a doctor's surgery and pharmacy, the property enjoys a highly desirable setting with everyday amenities close at hand. The accommodation comprises an entrance hallway, a spacious living/dining room and a generous kitchen/dining room to the ground floor. To the first floor, there is a landing leading to a large principal bedroom, a second double bedroom and the family bathroom. Externally, the property benefits from driveway parking to the front. To the rear is a fully enclosed garden which has recently been landscaped, featuring a
£ 190,000
4 bedroom detached house for sale
View photo
House · for sale
£ 400,000
New
4 bedroom detached house for sale
GL7
· 4 Bedrooms · 2 Baths · House
· Garden · Equipped kitchen · Parking · Powder room
GL7 · 4 Bedrooms · 2 Baths · House · Garden · Equipped kitchen · Parking · Powder room
SUMMARY*Virtual Tour*Beautifully presented 4-bedroom detached home in South Marston. Features a modern kitchen/diner, spacious living room, ensuite to master, family bathroom, and cloakroom. Includes enclosed garden, garage with driveway and EV charger. Still under NHBC warranty. No onward chain.DESCRIPTIONThis beautifully presented four-bedroom detached family home is located in the sought-after village of South Marston, on the outskirts of Swindon. Still covered under its 10-year NHBC certificate, this modern property has been meticulously maintained and offers comfortable, contemporary living throughout.The accommodation comprises a welcoming entrance hall, a convenient downstairs cloakroom, and a bright and spacious living room. To the rear of the property, you'll find a modern fitted kitchen/diner - perfect for family meals and entertaining - with doors opening out to the enclosed rear garden.Upstairs, there are four well-proportioned bedrooms, including a master bedroom with an e
£ 400,000
4 bedroom detached house for sale
View photo
House · for sale
£ 550,000
New
4 bedroom detached house for sale
GL7
· 4 Bedrooms · House
· Garden · Equipped kitchen · Parking · Powder room
GL7 · 4 Bedrooms · House · Garden · Equipped kitchen · Parking · Powder room
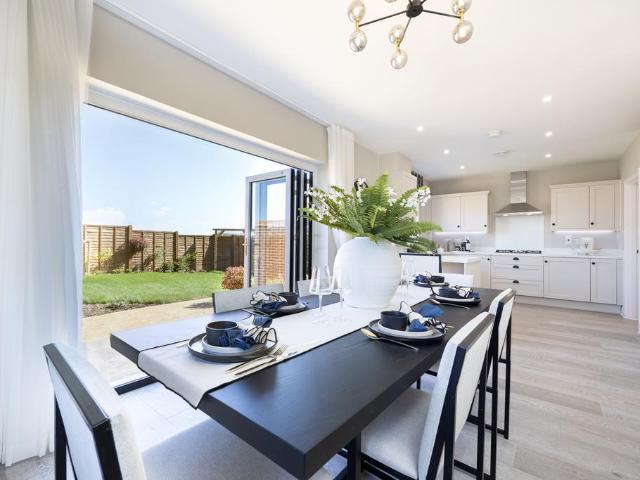
RESERVE NOW WITH SMOOTH MOVE SCHEME - WE'LL HELP SELL YOUR HOME, PLUS PAY YOUR ESTATE AGENT FEES!* Home 41 The Mulberry is a beautifully designed 4 bedroom detached home that everyone will love. The separate sitting room has a bright and airy feel to it and will provide a quiet space and sanctuary. There is a downstairs cloakroom, a storage cupboard and a useful utility room with outdoor access. The open-plan kitchen/diner with bi-fold doors to the garden is the perfect family hang out spot or the place to be when entertaining guests. The first floor hosts four good sized bedroom - bedroom 1 with its luxurious en suite shower room - and a family bathroom. There is also a garage and driveway parking for two cars. Included are PV solar panels, electric vehicle charging point and a waste water heat recovery system. EPC energy rated A. The floorplan has been produced for illustrative purposes only. Room sizes shown are between arrow points as indicated on plan. The dimensions have toleranc
£ 550,000
4 bedroom detached house for sale
View photo
House · for sale
£ 525,000
New
4 bedroom detached house for sale
GL7
· 4 Bedrooms · House
· Equipped kitchen · Parking · Powder room
GL7 · 4 Bedrooms · House · Equipped kitchen · Parking · Powder room
SAVE £26,250 WITH STAMP DUTY PAID £10K TO SPEND YOUR WAY* Home 62, The Briar is an elegant double-fronted home designed for modern living. The spacious open-plan kitchen and dining area is the heart of the home, while the separate utility room offers everyday practicality and external access. A stylish bay window and bi-fold doors thoroughly enhance the sitting room with plenty of light filling the space. A dedicated study provides the perfect work-from-home space. Upstairs, four well-proportioned bedrooms include a luxurious en suite to bedroom one. With a family bathroom, downstairs cloakroom, PV solar panels, an electric vehicle charging point, and energy-efficient features throughout, The Briar is a home that blends style with sustainability. Garage and driveway parking included for two cars. This home is EPC energy rated A.View our show home!*Terms and conditions apply. Please speak to a sales consultant for details. The floorplan has been produced for illustrative purposes only.
£ 525,000
4 bedroom semi detached house for sale
View photo
House · for sale
£ 435,000
New
4 bedroom semi detached house for sale
GL7
· 4 Bedrooms · 1 Bath · House
· Garden · Equipped kitchen · Parking · Powder room · Concierge
GL7 · 4 Bedrooms · 1 Bath · House · Garden · Equipped kitchen · Parking · Powder room · Concierge
SUMMARYA spacious four-bedroom semi-detached home in the heart of Old Town, offering three double bedrooms, a modern kitchen, conservatory, cloakroom, garage and driveway parking. Enjoy a generous rear garden with far-reaching views. Viewing is highly recommended to appreciate all this home has to offer!DESCRIPTIONSituated in one of Old Town's most sought-after locations, this well-presented four-bedroom semi-detached home offers spacious and versatile accommodation, ideal for growing families. The property benefits from driveway parking, a garage, and a generous rear garden enjoying far-reaching views across the surrounding area.The ground floor features a welcoming entrance hall, cloakroom, a bright and spacious living room, a modern fitted kitchen with ample storage and worktop space, and a conservatory overlooking the rear garden, providing an excellent additional reception area. Upstairs, the property offers four well-proportioned bedrooms, including three generous double bedrooms
£ 435,000
3 bedroom semi detached house for sale
View photo
House · for sale
£ 695,000
New
3 bedroom semi detached house for sale
GL7
· 3 Bedrooms · 2 Baths · House
· Garden · Parking
GL7 · 3 Bedrooms · 2 Baths · House · Garden · Parking
A beautifully appointed semi-detached Cotswold stone cottage set in peaceful central village location with private garden, parking and double garage.Location - Little Rissington is a hillside village with views to the South West over the Windrush Valley. It is a traditional Cotswold village and contains some interesting period houses and cottages and a Parish Church. The village is situated just 2 miles from Bourton-on-the-Water where there are a variety of shopping, social and sporting activities. Local primary schools can be found in the surrounding villages and higher education in Burford and Bourton-on-the-Water, with the Cotswold School, rated outstanding by Ofstead. Other excellent educational facilities can be found in Cheltenham and Oxford. There are theatres in Cheltenham, Oxford, Chipping Norton and Stratford-upon-Avon. Little Rissington is served by a bus route and is within reach by road of larger centres including Chipping Norton (10 miles), Cheltenham and Cirencester (18
£ 695,000
5 bedroom property for sale
View photo
House · for sale
£ 1,950,000
New
5 bedroom property for sale
GL7
· 5 Bedrooms · 3 Baths · House
· Garden · Swimming pool · Equipped kitchen · Parking · Concierge
GL7 · 5 Bedrooms · 3 Baths · House · Garden · Swimming pool · Equipped kitchen · Parking · Concierge
An impressive architect designed, light-filled home in a stunning location, enveloped by beautifully landscaped grounds with wonderful views, swimming pool and triple garage, perfectly extended to create a substantial family homeDescription - A beautiful Cotswold barn Converted to a high standard for modern contemporary living.Accessed via a gated sweeping driveway leading to a parking area with garaging, the home makes an immediate impression.Handsome oak doors open to a large reception hall. From the moment you step inside, the house feels wonderfully light and spacious, with a flowing sense of openness throughout.A bespoke Bulthaup/Gaggenau kitchen sits at the heart of the home, featuring sleek contemporary cabinetry and plentiful discreet storage. Large windows overlook the terrace and garden and there is ample room for a good-sized dining table, ideal for informal suppers with family and friends.A distinctive curved quadrant seating area lies just off the kitchen, an unusual archi
£ 1,950,000
5 bedroom house for sale
View photo
House · for sale
£ 965,000
New
5 bedroom house for sale
GL7
· 5 Bedrooms · 2 Baths · House
· Garden · Equipped kitchen · Parking · Concierge
GL7 · 5 Bedrooms · 2 Baths · House · Garden · Equipped kitchen · Parking · Concierge
A substantial and characterful four/five-bedroom detached country home, delightfully positioned within the village of Old Bussage, set in approximately half an acre of magical gardens and grounds. The wonderfully versatile accommodation includes three/four reception rooms, a fitted breakfast kitchen, ground-floor bedroom and bathroom, together with three further bedrooms and a shower room upstairs. A generous driveway provides ample off-road parking, while an impressive collection of outbuildings includes a substantial oak-framed workshop with covered bays and a first-floor home office/studio with meeting space and shower room. A further two-storey stone building offers exciting potential, subject to the necessary consents. Viewings are invited from proceedable buyers only.PLEASE NOTE that the snug is currently empty. AI-generated images have been included to illustrate how this versatile room could look when furnished as a cosy reception room or, alternatively, arranged as a single be
£ 965,000
5 bedroom detached house for sale
View photo
House · for sale
£ 268,000
New
5 bedroom detached house for sale
GL7
· 5 Bedrooms · 1 Bath · House
GL7 · 5 Bedrooms · 1 Bath · House
OVER 60s can secure this property with a HOME FOR LIFE from HOMEWISEThrough the Home for Life Plan from Homewise, those AGED 60 OR OVER can purchase a Lifetime Lease and a share of the property value to safeguard for the future. The cost to purchase the Lifetime Lease is always less than the full market value.OVER 60s customers typically save between from 20% To 50%*.Home for Life Plan guide price for OVERS 60s: The Lifetime Lease price for this property is £268,000 based on an average saving of 33%.Market Value Price: £400,000The price you pay will vary according to your age, personal circumstances and requirements and will be adjusted to include any percentage of the property you wish to safeguard. The plan allows customers to purchase a share of the property value (UP TO 50%) to safeguard for the future.For an indication of what you could save, please use our CALCULATOR on the HOMEWISE website.Please CALL for more information or a PERSONALISED QUOTE.Please note: Homewise DO NOT own
£ 268,000

Get email alerts

Don't miss out: be the first to know about new properties

The alert was correctly created

On subscribing you accept the conditions of use and the privacy policy
Alert
Receive new ads in your inbox
Save this search
Receive alerts for new listings

We'll send you an email when we have new properties for: "Houses for sale in GL7"

The alert was correctly created

Tarlton Cirencester
Kemble Cirencester
Get email alerts and be the first to see new listings
Required field
On subscribing I accept the terms of the privacy policy
Perfect! You'll soon start receiving new listings via email
Alert
Receive an email when we have new ads for Houses for sale in GL7
Save this search
Filters

Bedrooms

Size (sq.ft)

sq.ft
sq.ft

Price

£
£

Property type

Bathrooms

Clear all filters
Receive notifications when new entries are published.