3,443 houses for sale in SN5

6 bed house for sale
2 pictures
House · for sale
£ 795,000
New
6 bed house for sale
SN5
· 6 Bedrooms · House
· Fireplace · Equipped kitchen · Concierge
SN5 · 6 Bedrooms · House · Fireplace · Equipped kitchen · Concierge
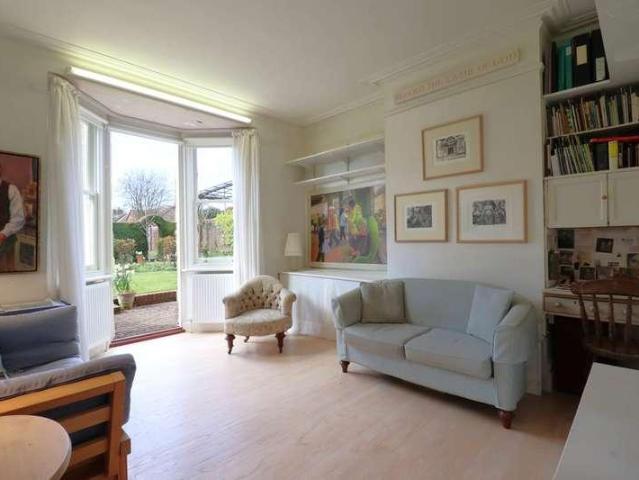
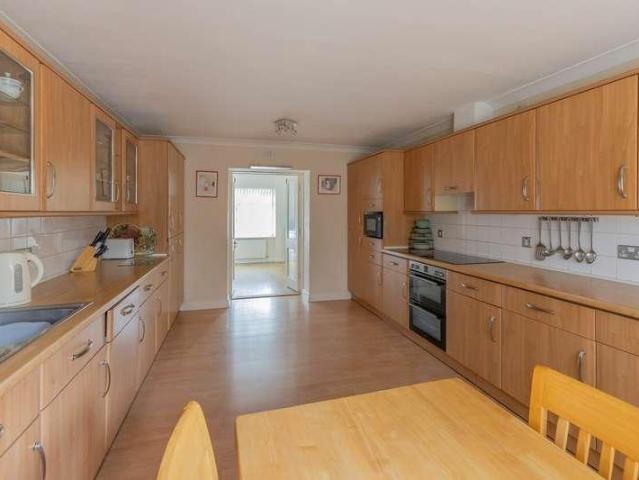
St Christophers: A Historic Gem in MalmesburyNestled in the heart of historic Malmesbury, St Christophers is a captivating Grade II listed home, dating back to the 17th century. Beyond its charming faade lies a surprisingly spacious 2848 sqft family home, brimming with character and modern comforts.Step inside and be greeted by a welcoming reception hall that flows seamlessly into the spacious living room. Bathed in natural light streaming through bi-fold doors, this space effortlessly blends period charm with contemporary living. Elevated views of the majestic Malmesbury Abbey create a stunning focal point.Adjacent to the hall, a snug awaits, featuring an impressive fireplace with a stone surround believed to be sourced from the Abbey itself. A warm and inviting ambiance is enhanced by an inset log burner. The generously proportioned dining room provides ample space for gatherings, comfortably accommodating a table of 10 dinner guests.The kitchen/breakfast room at the rear of the home
£ 795,000
4 bed house for sale
2 pictures
House · for sale
£ 600,000
New
4 bed house for sale
SN5
· 4 Bedrooms · House
· Garden · Parking · Fireplace · Equipped kitchen · Concierge
SN5 · 4 Bedrooms · House · Garden · Parking · Fireplace · Equipped kitchen · Concierge
Substantial Detached Farmhouse | Flexible Accommodation | Integrated Double Garage & Workshop | No Onward Chain | Approx. 2,541 Sq Ft in TotalSituated in the sought-after village of Hullavington, Blicks Farmhouse is an exceptionally spacious detached property offering over 2,500 sq ft of highly versatile living space across two floors. Featuring four double bedrooms, three reception rooms, and three en-suite bathrooms, this home provides an outstanding opportunity for families or buyers seeking multi-generational living potential.Ground FloorEntrance & Receptions: A welcoming central hall leads into a generous dining room, and a separate living room anchored by a feature brick open fireplace.Kitchen & Utility: A large kitchen/breakfast room fitted with an extensive range of wall and base units, flowing directly into a spacious separate utility with space for appliances.Family Room & Study: To the rear, an impressive 23ft family room with patio door opens onto the garden. This leads to
£ 600,000
3 bed house for sale
2 pictures
House · for sale
£ 315,000
New
3 bed house for sale
SN5
· 3 Bedrooms · House
· Garden · Equipped kitchen · Parking · Concierge
SN5 · 3 Bedrooms · House · Garden · Equipped kitchen · Parking · Concierge
A three-double bedroom semi-detached house in a quiet residential setting in North Swindon. Presented in good condition, this home offers a practical layout with one reception room, a fitted kitchen, two bathrooms and a low-maintenance rear garden, ideal for those seeking outside space without extensive upkeep. The master bedroom is a great space amassing the whole top floor, with en-suite and large dressing area. The garden provides direct door access into the garage, which benefits from an electric supply, offering useful storage or hobby space. There are also two parking spaces, providing convenient off-street parking. The property is well located for everyday amenities. Taw Hill Village Centre is close by, offering shops and services for daily needs, while The Orbital Shopping Park is a short distance away with a wider choice of retail and food outlets. Families will appreciate proximity to St Francis School, making the school run straightforward. North Swindon also offers a range
£ 315,000
3 bed house for sale
2 pictures
House · for sale
£ 300,000
New
3 bed house for sale
SN5
· 3 Bedrooms · House
· Parking · Concierge
SN5 · 3 Bedrooms · House · Parking · Concierge
GUIDE PRICE ?300,000 -?310000 Nestled on Withering Road in the desirable area of Angel Ridge, Swindon, this charming semi-detached house boasts three generously sized bedrooms, with the master bedroom featuring an ensuite bathroom. The well-designed layout includes a two reception rooms, ideal for entertaining guests or enjoying family time. The house is equipped with two bathrooms with an additional downstairs WC, ensuring plenty of facilities available. One of the standout features of this home is the abundance of storage space, making it easy to keep your living areas tidy and organised. Additionally, the property benefits from driveway parking, providing a secure and convenient place for your vehicle. Situated in a good area, this home is conveniently located near local schools, making it an excellent choice for families. With its appealing features and prime location, this semi-detached house on Withering Road is a wonderful opportunity for those seeking a comfortable and practica
£ 300,000
3 bed house for sale
2 pictures
House · for sale
£ 325,000
New
3 bed house for sale
SN5
· 3 Bedrooms · House
· Garden · Parking · Equipped kitchen · Powder room · Concierge
SN5 · 3 Bedrooms · House · Garden · Parking · Equipped kitchen · Powder room · Concierge
VIEWINGS TO COMMENCE FROM: THURSDAY 24TH SEPTEMBER * * A MUST VIEW HOME * EXTENSION POTENTIAL (S.T.P.P) - A GENEROUS SIZE PLOT WITH A LARGE DRIVEWAY PROVIDING AMPLE OFF STREET PARKING + A SINGLE GARAGE * 3 GOOD SIZE BEDROOMS + A MODERN & STYLISH FIRST FLOOR BATHROOM * ENTRANCE HALL, CLOAKROOM/W.C TWO SEPARATE RECEPTION ROOMS * KITCHEN & A SEPARATE UTILITY AREA * * CENTRALLY LOCATED - CLOSE PROXIMITY TO AMENITIES, REPUTABLE SCHOOLS, THE RAILWAY STATION & QUEENS PARK & GARDENS * GREAT ACCESS TO MAJOR ROAD LINKS SUCH AS THE A419, A420, J.15 OF THE M4 MOTORWAY & THE GREAT WESTERN HOSPITAL. * TO FULLY APPRECIATE THIS DELIGHTFUL FAMILY HOME, MILES BYRON WOULD HIGHLY RECOMMEND CONFIRMING YOUR APPOINTMENT TO VIEW AS SOON AS POSSIBLE * Council Tax Band: C (Swindon Borough Council) Tenure: Freehold Parking options: Driveway, Garage, Off Street Garden details: Enclosed Garden, Private Garden, Rear Garden Electricity supply: Mains Heating: Gas Mains Water supply: Mains Sewerage: Mains
£ 325,000
3 bed house for sale
2 pictures
House · for sale
£ 325,000
New
3 bed house for sale
SN5
· 3 Bedrooms · House
· Garden · Equipped kitchen · Patio · Powder room
SN5 · 3 Bedrooms · House · Garden · Equipped kitchen · Patio · Powder room
This three-bedroom semi detached home in Stratton is set in a cul de sac and has been completely updated and improved, creating a comfortable and practical home that is ready for its next owner. If you are looking for a simple move, this property has no onward chain. Inside, the living room flows through to the dining area, giving the ground floor an open and connected feel. The kitchen and dining room are open plan, with a new kitchen that includes an integrated dishwasher and a water supply ready for a fridge freezer if needed. There is also a downstairs cloakroom, adding a useful extra facility to the ground floor. Upstairs, the first two bedrooms have more than enough room for a double bed in each and a further single bedroom that could also be a home office. The bathroom, also newly fitted has a bath with a shower over, providing a straightforward and practical arrangement for everyday use. Outside, the garden combines a patio area with lawn, along with a garden store that can als
£ 325,000
4 bed house for sale
2 pictures
House · for sale
£ 499,995
New
4 bed house for sale
SN5
· 4 Bedrooms · House
· Garden
SN5 · 4 Bedrooms · House · Garden
This impressive 4 bedroom semi-detached home has been transformed by a substantial and thoughtfully designed extensions, creating an exceptional family home with over 2,200 sq ft of living accommodation. The result is a spacious, beautifully presented and highly versatile property, combining generous rooms with a layout that has been designed around modern family life. Upon entering, the welcoming hallway immediately sets the tone, with bespoke understair storage providing a practical and stylish touch. From here, the accommodation flows naturally into a versatile playroom or home office, offering an invaluable additional room that can adapt to suit the needs of the household. The extended living room is a wonderful space and a real feature of the home. A vaulted ceiling, Velux windows and bi-folding doors create a bright and airy room filled with natural light, whilst the bi-folding doors provide a fantastic connection to the rear garden. A useful utility room and WC provide excellent
£ 499,995
4 bed house for sale
2 pictures
House · for sale
£ 899,950
New
4 bed house for sale
SN5
· 4 Bedrooms · House
· Garden · Fireplace · Equipped kitchen · Concierge
SN5 · 4 Bedrooms · House · Garden · Fireplace · Equipped kitchen · Concierge
Spacious Four-Bedroom Detached Country Home | Approx. 2.5 Acres with Paddock & Orchard | Flexible LayoutLocated in the picturesque hamlet of Cleverton, just east of historic Malmesbury, The Birches is a substantial four-bedroom detached rural residence. Occupying an impressive plot in excess of 2 acres, the property enjoys sweeping, uninterrupted countryside views, an enclosed paddock, and an orchard.Ground Floor AccommodationReception & Living Areas: A welcoming reception hall leads to a light-filled, triple-aspect living room featuring a Bath stone fireplace with an inset wood-burning stove and double doors opening directly to the rear garden.Dining & Family Rooms: At the heart of the home is an impressive vaulted dining room with a galleried landing above, alongside a separate family room and a dedicated study space.Refitted Shaker Kitchen: Recently updated with classic shaker-style cabinetry, a practical breakfast bar, integrated appliances, and a feature ceiling beam. A separate u
£ 899,950
3 bed house for sale
2 pictures
House · for sale
£ 365,000
3 bed house for sale
SN5
· 3 Bedrooms · House
· Garden · Parking · Equipped kitchen · Powder room
SN5 · 3 Bedrooms · House · Garden · Parking · Equipped kitchen · Powder room
VIEWINGS TO COMMENCE FROM: WEDNESDAY 23RD SEPTEMBER * * READY TO MOVE INTO - COMPLETELY RENOVATED/SHOW HOME CONDITION THROUGHOUT * NO ONWARD CHAIN * * 3 BEDROOMS * DETACHED FAMILY HOME * POSITIONED ON THE VERY EDGE OF LYDIARD COUNTRY PARK * A FULLY ENCLOSED AND LARGER THAN AVERAGE REAR GARDEN BOASTING A SOUTH, EASTERLY FACING ASPECT * A MUST VIEW HOME - SOUGHT AFTER WEST SWINDON LOCATION * AN ENVIABLE & QUIET CUL-DE-SAC POSITION * A DETACHED FAMILY HOME WITH IMPRESSIVE LIVING ACCOMMODATION SITUATED OVER TWO FLOORS BOASTING: 3 GENEROUS SIZE BEDROOMS, EN-SUITE TO THE MAIN BEDROOM + A FAMILY BATHROOM TO THE FIRST FLOOR. TO THE GROUND FLOOR THERE IS AN OPEN PLAN & SOCIABLE KITCHEN/DINING ROOM, A DUAL ASPECT LIVING ROOM MEASURING C. 20FT IN LENGTH, ENTRANCE HALL & CLOAKROOM/W.C. EXTERNALLY THERE IS A GRAVELLED DRIVEWAY WHICH IN TURN PROVIDES OFF STREET PARKING FOR C. 2-3 VEHICLES + A SINGLE GARAGE MEASURING C. 17ft in (length) x 8ft (width). MILES BYRON are delighted to offer this stylishly
£ 365,000
4 bed house for sale
2 pictures
House · for sale
£ 575,000
New
4 bed house for sale
SN5
· 4 Bedrooms · House
· Equipped kitchen · Concierge
SN5 · 4 Bedrooms · House · Equipped kitchen · Concierge
Welcome to Cape House - an impressive four-bedroom detached family home. Beautifully presented with generous living space, a superb Wren kitchen and stylish finishes throughout. * NO ONWARD CHAIN *DescriptionCape House is an impressive and beautifully presented four-bedroom detached family home, offering generous and thoughtfully arranged accommodation over two floors.The current owners have invested considerably in the property, creating a stylish and immaculate home that is ready for its next owners to simply move into and enjoy. Improvements include a superb recently fitted Wren kitchen, Amtico flooring through the entrance hallway and kitchen, elegant white wooden shutters throughout and a smart painted front door, all contributing to the home s contemporary finish.Stepping inside, the large and welcoming entrance hallway immediately gives a sense of the space on offer. The ground floor provides two separate reception rooms, offering excellent flexibility for family life, entertain
£ 575,000
3 bed house for sale
2 pictures
House · for sale
£ 650,000
New
3 bed house for sale
SN5
· 3 Bedrooms · House
· Garden · Equipped kitchen · Parking · Concierge
SN5 · 3 Bedrooms · House · Garden · Equipped kitchen · Parking · Concierge
THE PROPERTY This charming Edwardian home offers lovingly maintained accommodation, with a beautiful west facing garden, private parking and a useful detached studio/workshop. The property has also recently been improved with bespoke replacement timber framed double glazed windows. Entering through the front door, the features of the property are immediately apparent with a period tiled hallway and high ceilings throughout the ground and first floors. To the right of the hall the living and dining room have been combined to provide a light and spacious double reception room, off which there is a modern kitchen, leading out to the garden room. To the rear of the house there is a further sitting room with a door into the garden. There is also a larder and cloak/utility room on the ground floor. The first floor provides three double bedrooms, the front bedroom having a lovely bay window while to the rear the bedroom has a lovely view over the garden. There is a dressing area and a family
£ 650,000
2 bed house for sale
2 pictures
House · for sale
£ 170,000
2 bed house for sale
SN5
· 2 Bedrooms · House
SN5 · 2 Bedrooms · House
Positioned in the heart of Swindon Town Centre, this characterful property presents an exciting opportunity for buyers looking to put their own stamp on a home. With the right vision, this property could be turned into a fantastic residence or investment in a thriving and well-connected area
£ 170,000
3 bed house for sale
2 pictures
House · for sale
£ 389,950
Updated
3 bed house for sale
SN5
· 3 Bedrooms · House
· Garden · Equipped kitchen · Patio · Powder room
SN5 · 3 Bedrooms · House · Garden · Equipped kitchen · Patio · Powder room
Welcome to Trotman Walk - a well-presented three-bedroom townhouse arranged over three floors, set within the popular Corinium Via development. Ideally positioned for Cirencester town centre and Kingshill schools, with an enclosed rear garden and NO ONWARD CHAIN.DescriptionThe accommodation is arranged over three floors, offering a practical and versatile layout.On the ground floor, the kitchen/dining room is well equipped with plenty of storage and a range of integrated appliances, including a fridge/freezer, dishwasher, oven, microwave and gas hob with extractor over. There is also a useful cloakroom with WC and wash hand basin just off the entrance hallway.The kitchen/dining room feels light and spacious, with additional storage and glazed French doors opening directly onto the patio and enclosed rear garden.The first floor offers two double bedrooms together with the family bathroom, fitted with a bath and shower over, WC and wash hand basin. An airing cupboard off the landing prov
£ 389,950
2 bed house for sale
2 pictures
House · for sale
£ 265,000
2 bed house for sale
SN5
· 2 Bedrooms · House
· Garden · Equipped kitchen · Heating
SN5 · 2 Bedrooms · House · Garden · Equipped kitchen · Heating
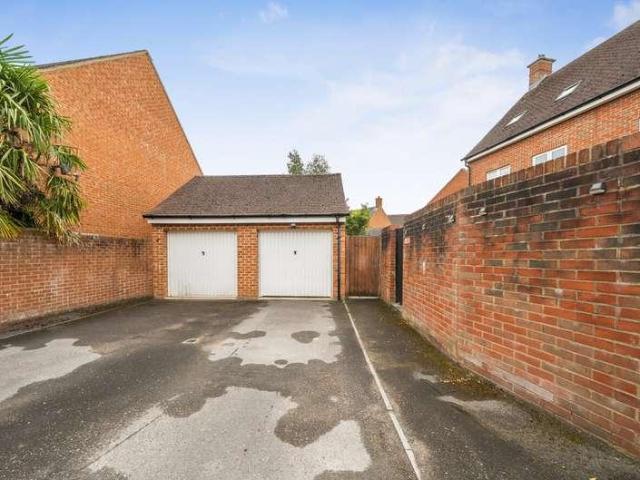
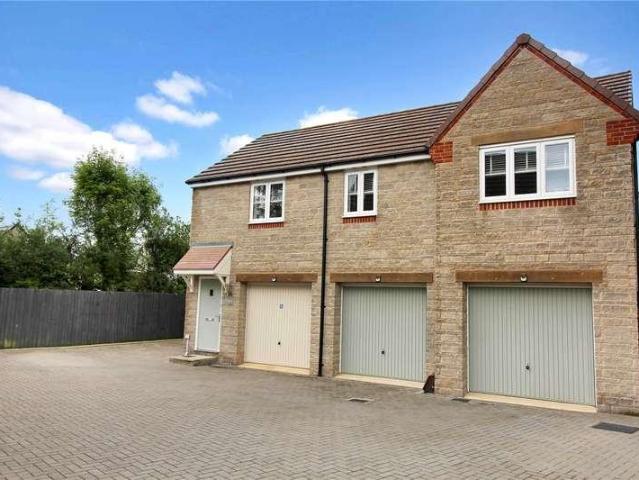
A rare opportunity to acquire a superb FREEHOLD two bedroom DETACHED coach house which boasts TWO GARAGES, ENSUITE and a CORNER PLOT WITH A LARGE GARDEN TO THE SIDE/REAR for a property of its type. This attractive Cotswold stone style home is tucked in a corner of a cul-de-sac in the highly sought after Ridgeway Fram location providing good access to local shops, schools and amenities. The property is offered for sale with NO ONWARD CHAIN and must be viewed at the earliest opportunity to fully appreciate. Having been well maintained and beautifully presented throughout, the accommodation on offer briefly comprises of two bedrooms, ensuite to master bedroom, lounge/dining room, modern fitted kitchen, modern fitted bathroom. Further attributes include uPVC double glazing and gas central heating. Externally the property boasts two single garages one of which with a door leading to the rear good size garden which extends to the rear of the home. All in all a superb property which should be
£ 265,000
3 bed house for sale
2 pictures
House · for sale
£ 309,995
3 bed house for sale
SN5
· 3 Bedrooms · House
· Garden · Equipped kitchen · Parking · Powder room
SN5 · 3 Bedrooms · House · Garden · Equipped kitchen · Parking · Powder room
An IMMACULATE presented three bedroom mid terraced property, ideally suited to first time buyers, families and investors alike. The property offers well proportioned accommodation throughout, comprising three bedrooms with the master boasting an ensuite, a family bathroom, spacious kitchen/diner, living room and a downstairs cloakroom all finished to an excellent standard. Presented in SUPERB condition, the property is ready to move straight into with little or no further work required. Externally, the home benefits from a private rear garden, providing an attractive outdoor space for relaxing and entertaining. A rear garage offers valuable additional storage or parking, the property also enjoys off-street parking. Situated on Mayfly Road in Oakhurst, this attractive home combines practical living accommodation with excellent outside space and useful parking facilities
£ 309,995
3 bed house for sale
2 pictures
House · for sale
£ 360,000
3 bed house for sale
SN5
· 3 Bedrooms · House
· Garden · Equipped kitchen · Parking
SN5 · 3 Bedrooms · House · Garden · Equipped kitchen · Parking
A WELL PRESENTED and ATTRACTIVE DOUBLE FRONTED three bedroom detached home, ideally positioned within the POPULAR and ESTABLISHED Woodshaw development on the edge of Royal Wootton Bassett. The property enjoys a PARTICULARLY PLEASANT POSITION, with FAR REACHING VIEWS to the front, and has been WELL MAINTAINED and IMPROVED by the current owner. The accommodation offers a spacious double aspect living room, welcoming entrance hall, separate dining room, modern fitted kitchen and family bathroom. There are three well proportioned bedrooms, while the former garage has been converted to create a useful additional family/utility room, providing valuable extra living space and flexibility for modern family life. Further benefits include replacement uPVC double glazed windows and gas fired central heating. Externally, the property enjoys a pleasant sized rear garden, providing a good level of outdoor space for a home of this type, together with off road parking to the front. The property occupi
£ 360,000
3 bed house for sale
2 pictures
House · for sale
£ 280,000
3 bed house for sale
SN5
· 3 Bedrooms · House
· Garden · Equipped kitchen · Parking · Powder room · Heating
SN5 · 3 Bedrooms · House · Garden · Equipped kitchen · Parking · Powder room · Heating
A DOUBLE FRONTED THREE BEDROOM end of terrace home, situated in a CUL DE SAC in a popular REDHOUSE LOCATION, conveniently situated for local shops, schools and amenities. A viewing is advised to appreciate the WELL BALANCED accommodation, briefly comprising three bedrooms ensuite to master bedroom, fitted family bathroom, entrance hall, ground floor cloakroom, double aspect living room, kitchen/dining room and utility room. Further attributes include uPVC double glazing and gas central heating. The property boasts an enclosed rear garden which has been designed for ease of maintenance with two allocated parking spaces (one to the front and one to the rear)
£ 280,000
house for sale
2 pictures
House · for sale
£ 750,000
house for sale
SN5
· House
· Parking
SN5 · House · Parking
DEVELOPEMENT OPPORTUNITY The 3 storey building was previously occupied as a Public House with Car Parking to the rear. Now being sold with Full Planning Consent. Swindon Borough Council planning application ref: S/23/0982. Redevelopment comprising: 4 residential 1 bedroom flats together 5 Three Bedroom Terraced Houses 2 x 2.5 storey semi-detached 3 Bedroom Houses
£ 750,000
3 bed house for sale
2 pictures
House · for sale
£ 210,000
3 bed house for sale
SN5
· 3 Bedrooms · House
· Garden · Equipped kitchen · Concierge
SN5 · 3 Bedrooms · House · Garden · Equipped kitchen · Concierge
A characterful three-bedroom red-brick home situated in central Swindon, offered for sale with no onward chain. The property has been fully redecorated throughout, providing a fresh and neutral canvas ready for its new owners. The ground floor features a spacious open-plan reception room, created by combining two separate living areas into one versatile space. To the rear is a modern, practical kitchen with direct access to the garden, alongside a ground-floor bathroom. Upstairs, the property offers three generously sized bedrooms with further attractive character features. The entire first floor will also benefit from brand-new carpeting. This freehold home would make an excellent first-time purchase or buy-to-let investment, with strong rental demand in the surrounding area and convenient access to Swindon town centre
£ 210,000
4 bed house for sale
2 pictures
House · for sale
£ 525,000
4 bed house for sale
SN5
· 4 Bedrooms · House
· Garden · Fireplace · Equipped kitchen · Concierge
SN5 · 4 Bedrooms · House · Garden · Fireplace · Equipped kitchen · Concierge
Offered to the market with no onward chain and beautifully maintained throughout, 24 The Derry is being launched for the first time in over 40 years, presenting a rare opportunity to acquire a much-loved family home. Tucked away within the peaceful cul-de-sac of Derry Park, in the charming village of Minety, the property enjoys a village settingideal for those seeking a quieter pace of life while remaining well connected. The front door opens into a bright and welcoming entrance hallway, with double doors providing a view through to the centrally positioned kitchen, which forms the true hub of the home and offers ample space for casual dining. To the front of the property sits a versatile dining room, equally suited as a formal dining space or an additional reception room. The home has been thoughtfully extended by the current owners to create a generous, double aspect living room at the rear. This inviting space enjoys direct access to the garden and features a central fireplace, crea
£ 525,000
2 bed house for sale
2 pictures
House · for sale
£ 270,000
2 bed house for sale
SN5
· 2 Bedrooms · House
· Garden · Equipped kitchen · Parking · Concierge
SN5 · 2 Bedrooms · House · Garden · Equipped kitchen · Parking · Concierge
Sitting on the quiet Trevelyan Road in Swindon, this immaculately presented terraced house offers a perfect blend of modern living and comfort. Built in 2020, this property spans more than 860 square feet, providing ample space for both relaxation and entertaining. The house features two generously sized bedrooms, ideal for a small family or professionals seeking extra room for guests or a home office. The well-designed layout includes a large kitchen/ diner with a welcoming reception room that flows into the garden, creating an inviting space for entertaining or relaxing. The spacious nature of the house allows for a variety of furnishing options, making it easy to personalise your living space to suit your taste. One of the extra features of this home is the allocated parking for one vehicle, along with a large garage that easily fits most cars, which is a rare find in urban settings. Furthermore, the instillation of an EV charging point means you can accommodate a range of vehicles.
£ 270,000
2 bed house for sale
2 pictures
House · for sale
£ 290,000
2 bed house for sale
SN5
· 2 Bedrooms · House
· Garden · Equipped kitchen · Parking · Powder room
SN5 · 2 Bedrooms · House · Garden · Equipped kitchen · Parking · Powder room
VIEWINGS TO COMMENCE FROM: MONDAY 21st SEPTEMBER * * Desirable Village Location - Show Home Condition & Presentation * The Perfect First-Time Purchase * Built by Messrs: Hills Homes in C. 2019. Small & quiet cul-de-sac road position * Close proximity to amenities including the local doctors surgery * A generous in size, fully enclosed & private rear garden, driveway parking for C. 2 vehicles + an installed EV charger * MILES BYRON are delighted to offer For Sale this stunningly presented SEMI DETACHED home located in Purton. The stylish living accommodation briefly comprises: Entrance hall, cloakroom/W.C. kitchen/breakfast room, living/dining room. To the first floor there are 2 LARGE DOUBLE BEDROOMS (BOTH WITH FITTED WARDROBES) + a modern, stylish & spacious bathroom. To fully appreciate this exceptional home, MILES BYRON would highly recommend confirming your appointment to VIEW AS SOON AS POSSIBLE. Council Tax Band: C (Swindon Borough Council) Tenure: Freehold Parking options: Drive
£ 290,000
3 bed house for sale
2 pictures
House · for sale
£ 400,000
3 bed house for sale
SN5
· 3 Bedrooms · House
· Garden · Equipped kitchen · Parking · Powder room
SN5 · 3 Bedrooms · House · Garden · Equipped kitchen · Parking · Powder room
Guide Price 400,000 - 415,000* With enviable views to the rear overlooking an open field, is this modern detached family home set in a small development off Croft Road in Old Town. Immaculately presented throughout, the accommodation includes a modern fitted kitchen/dining room with built in appliances, a living room, ground floor cloakroom, three bedrooms with an ensuite to the master and family bathroom. In addition there is parking, a well maintained rear garden, uPVC double glazing and solar panels. Early viewings are highly recommended
£ 400,000
3 bed house for sale
2 pictures
House · for sale
£ 470,000
3 bed house for sale
SN5
· 3 Bedrooms · House
· Garden · Equipped kitchen · Parking · Powder room · Concierge
SN5 · 3 Bedrooms · House · Garden · Equipped kitchen · Parking · Powder room · Concierge
A substantially sized and beautifully balanced three-bedroom detached family home situated in an enviable position on the highly sought-after Downs View Road in Swindon. Offering just under 1,600 sq ft of total space (including garage), this impressive property combines generous living proportions, versatile entertaining spaces, and a spectacular setting with a large private rear garden that backs directly onto and overlooks the polo ground. The ground floor welcomes you through an entrance porch into a spacious hallway complete with a downstairs cloakroom/WC. The living accommodation is thoughtfully arranged, featuring two separate, expansive reception rooms. The rear reception room spans nearly 16 ft and opens out via French doors to the expansive garden and stunning open views beyond, while the front reception room enjoys a bright, dual-aspect layout with an attractive bay window. The kitchen is fitted with a generous array of cabinetry and worktop space, leading conveniently into a
£ 470,000
3 bed house for sale
2 pictures
House · for sale
£ 350,000
3 bed house for sale
SN5
· 3 Bedrooms · House
· Garden · Concierge
SN5 · 3 Bedrooms · House · Garden · Concierge
New to the market is this attractive 1930's detached family home, situated in the sought after Tismeads Crescent. Requiring modernisation throughout, the property offers excellent potential and features two reception rooms, three bedrooms and a large private rear garden. Offered for sale with no onward chain and available to view immediately
£ 350,000

Get email alerts

Don't miss out: be the first to know about new properties

The alert was correctly created

On subscribing you accept the conditions of use and the privacy policy
Alert
Receive new ads in your inbox
Save this search
Receive alerts for new listings

We'll send you an email when we have new properties for: "Houses for sale in SN5"

The alert was correctly created

Purton Swindon
Lydiard Tregoze Swindon
Get email alerts and be the first to see new listings
Required field
On subscribing I accept the terms of the privacy policy
Perfect! You'll soon start receiving new listings via email
Alert
Receive an email when we have new ads for Houses for sale in SN5
Save this search
Filters

Bedrooms

Size (sq.ft)

sq.ft
sq.ft

Price

£
£

Property type

Bathrooms

Clear all filters
Receive notifications when new entries are published.