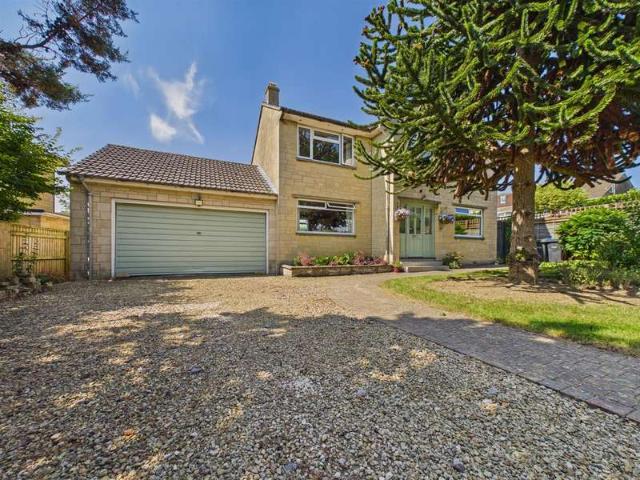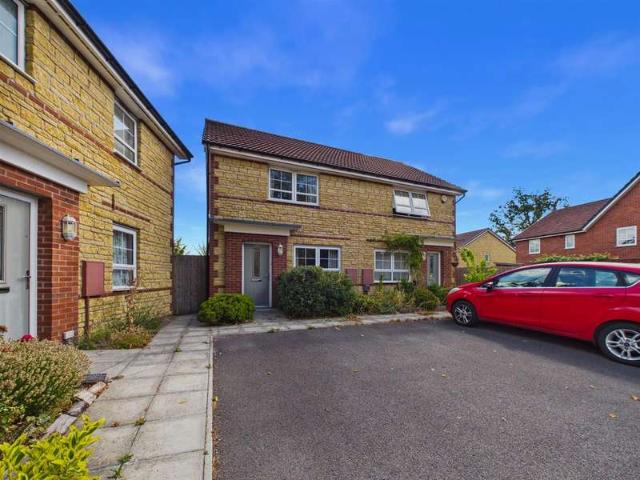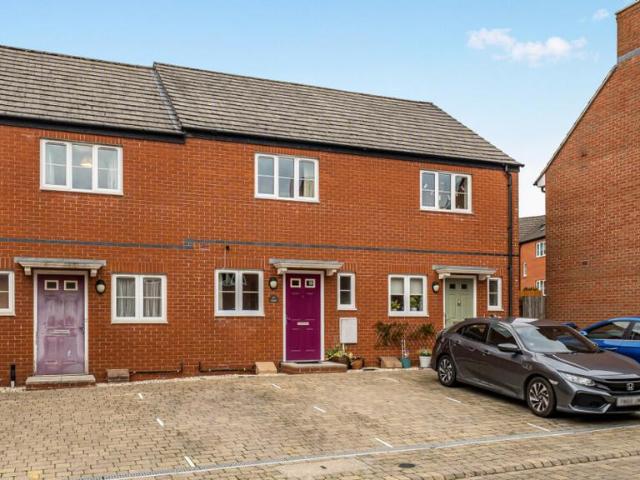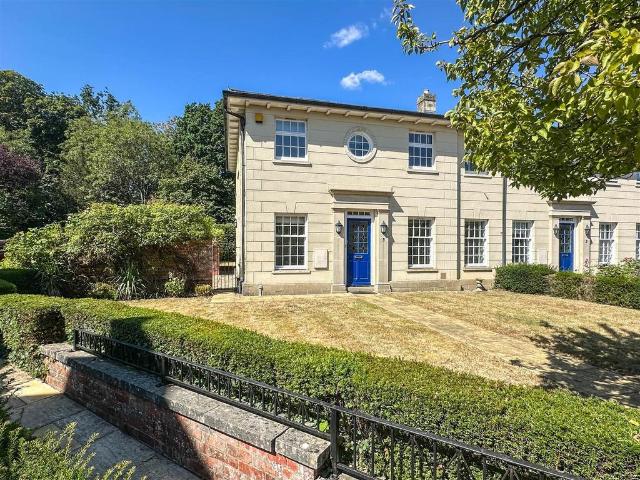
3,339 houses for sale in SN11

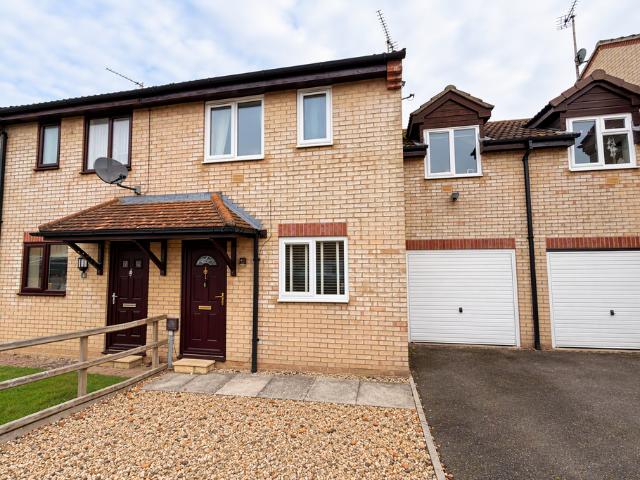
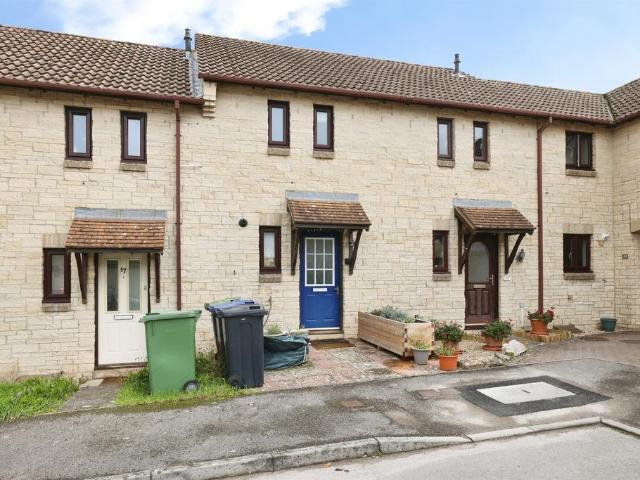
1 bedroom terraced house for sale
View photo
House · for sale
£ 200,000
New
1 bedroom terraced house for sale
SN11
· 1 Bedroom · 1 Bath · House
· Garden · Parking · Concierge
SN11 · 1 Bedroom · 1 Bath · House · Garden · Parking · Concierge
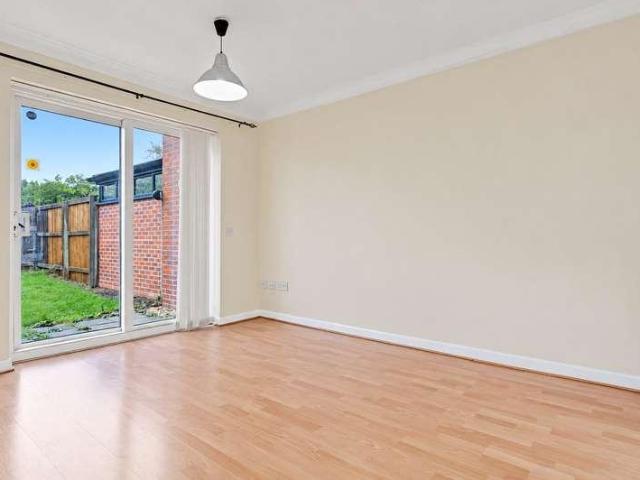
SUMMARYSituated in a popular residential area of the Wiltshire market town of Calne, this one-bedroom mid-terrace home offers open-plan living accommodation, a first-floor bedroom and bathroom, an enclosed rear garden, and two allocated parking spaces. An ideal first-time buy or investment opportunity.DESCRIPTIONPerfect for first-time buyers, investors, or those looking to downsize, this charming one-bedroom mid-terrace home is situated in a sought-after residential area of Calne. Offering bright and spacious open-plan living accommodation, a generous first-floor bedroom and bathroom, an enclosed rear garden, and two allocated parking spaces, this delightful home combines comfort, convenience, and excellent value. Early viewing is highly recommended.Open Plan Living The lounge is a bright and inviting reception room, offering ample space for both relaxation and entertaining. A large sliding patio door provides an abundance of natural light and direct access to the rear garden, creating
£ 200,000
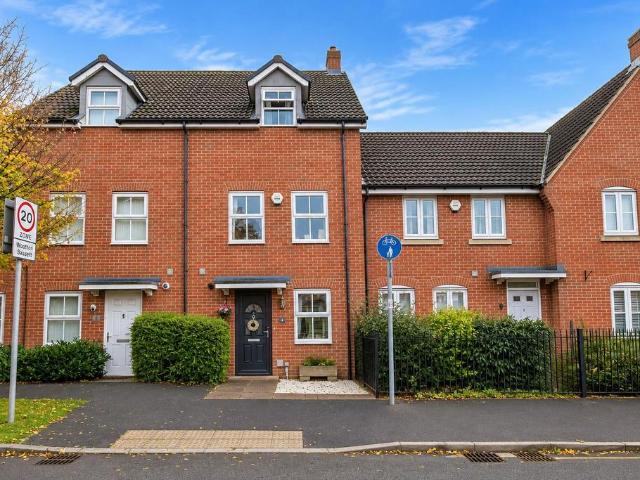
3 bedroom terraced house for sale
View photo
House · for sale
£ 310,000
New
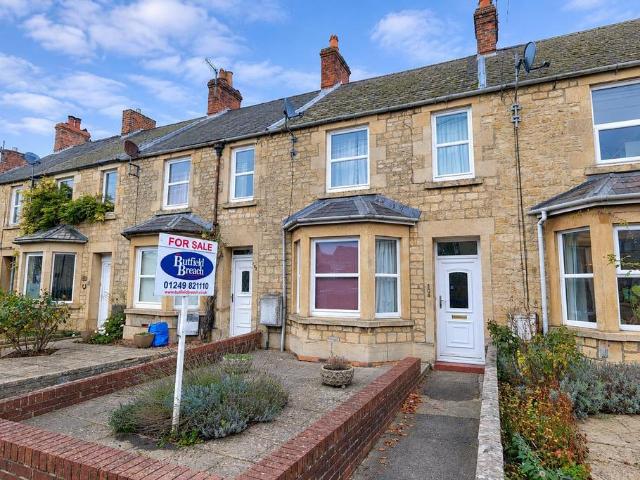
3 bedroom terraced house for sale
SN11
· 3 Bedrooms · 1 Bath · House
· Garden · Equipped kitchen · Parking · Heating
SN11 · 3 Bedrooms · 1 Bath · House · Garden · Equipped kitchen · Parking · Heating
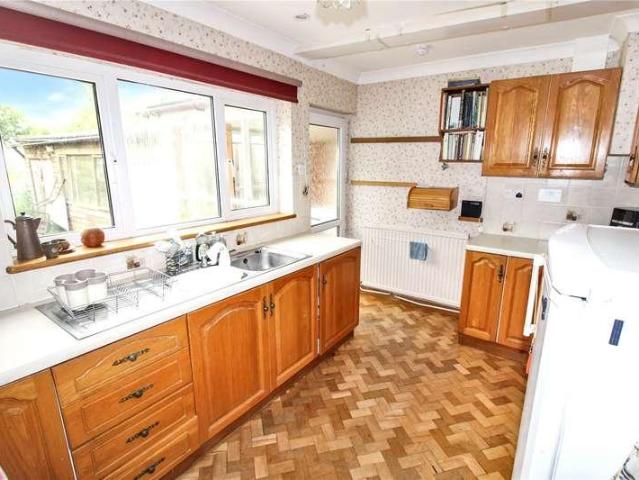
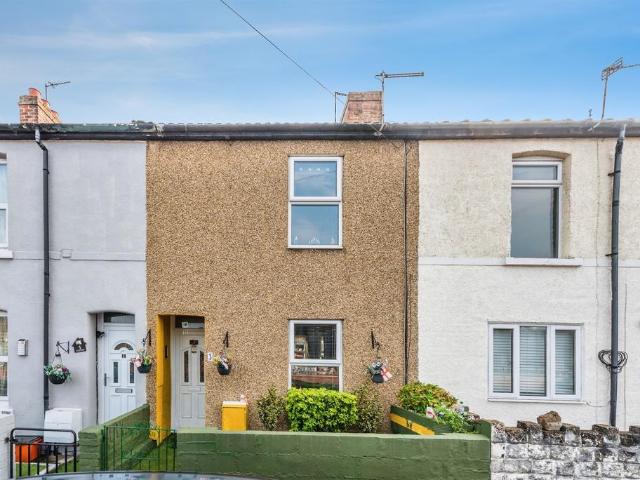
Offered for Sale with No Chain! A charming three-bedroom Victorian home offering spacious accommodation, high ceilings and plenty of potential. Featuring a generous open-plan living and dining room with a bright bay-fronted window. Fitted kitchen, downstairs bathroom and three bedrooms upstairs, with two being well-proportioned doubles. Outside, the property benefits from a large garden with plenty of space for cultivation and a useful storage shed, a generous 24 ft x 10 ft garage and off-road parking for two vehicles. With double glazing and gas central heating, Ideally situated within walking distance of local amenities, the town centre, schools and transport links.Location - Between this Period Home and Calne centre is an area steeped in History and classed as a Heritage Quarter. There is the Norman Church and close by is the large Merchants Green surrounded by impressive period homes. There are quaint shops on Church Street As you walk down Church Street you will come to Calne cent
£ 310,000
4 Bedroom Detached House
View photo
Villa · for sale
£ 384,995
New
4 Bedroom Detached House
SN11
· 4 Bedrooms · Villa
· Garden · Equipped kitchen · Parking
SN11 · 4 Bedrooms · Villa · Garden · Equipped kitchen · Parking
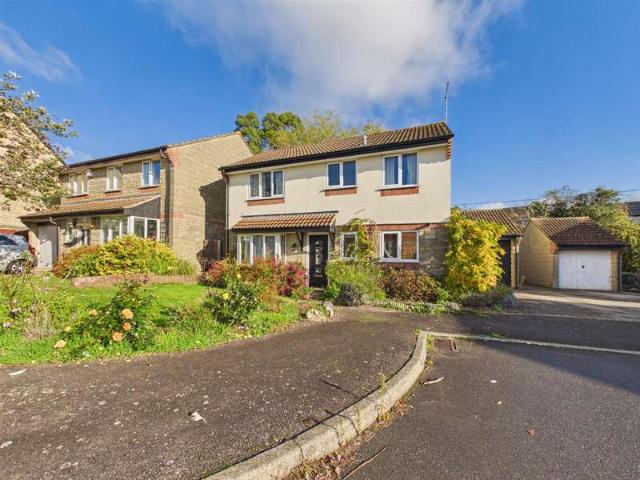
Nestled in the desirable Pewsham development of Chippenham, this detached house on Harford Close presents an excellent opportunity for families seeking a spacious and practical home. Boasting four bedrooms, this property is perfect for those needing extra space for family or guests. The accommodation provides a hallway that leads to a lounge and kitchen diner, ideal for both entertaining and everyday family life. The layout of the home is thoughtfully designed, ensuring that each room serves a purpose. The family bathroom is conveniently located to serve all bedrooms, and the property benefits from both front and rear gardens, providing ample outdoor space for children to play or for gardening enthusiasts to cultivate their green thumbs. Additionally, the house includes parking and a single garage, offering practical solutions for storage and convenience. While the property is in need of some cosmetic updating, it presents a fantastic canvas for buyers to personalise and make their own
£ 384,995
4 bed house for sale
2 pictures
House · for sale
£ 384,995
New
4 bed house for sale
SN11
· 4 Bedrooms · House
· Garden · Equipped kitchen · Parking
SN11 · 4 Bedrooms · House · Garden · Equipped kitchen · Parking
Nestled in the desirable Pewsham development of Chippenham, this detached house on Harford Close presents an excellent opportunity for families seeking a spacious and practical home. Boasting four bedrooms, this property is perfect for those needing extra space for family or guests. The accommodation provides a hallway that leads to a lounge and kitchen diner, ideal for both entertaining and everyday family life. The layout of the home is thoughtfully designed, ensuring that each room serves a purpose. The family bathroom is conveniently located to serve all bedrooms, and the property benefits from both front and rear gardens, providing ample outdoor space for children to play or for gardening enthusiasts to cultivate their green thumbs. Additionally, the house includes parking and a single garage, offering practical solutions for storage and convenience. While the property is in need of some cosmetic updating, it presents a fantastic canvas for buyers to personalise and make their own
£ 384,995
3 bedroom detached house for sale
View photo
House · for sale
£ 350,000
New
3 bedroom detached house for sale
SN11
· 3 Bedrooms · 2 Baths · House
· Garden · Equipped kitchen · Parking · Powder room
SN11 · 3 Bedrooms · 2 Baths · House · Garden · Equipped kitchen · Parking · Powder room
SUMMARYA three bedroom detached home in a sought-after residential location. Offering a spacious living room, separate dining room, fitted kitchen, cloakroom, principal bedroom with en-suite, two further bedrooms and family bathroom. Benefiting from a private garden and parking, this is a must view!DESCRIPTIONSituated in a central area of Chippenham, Market Mead is an attractive three bedroom detached home offering well-balanced accommodation, ideal for families, first-time buyers and those looking to upsize.The ground floor comprises a welcoming entrance hall, a spacious living room providing an excellent space for relaxing and entertaining. The separate dining room is versatile making it perfect for family meals or home working, while the fitted kitchen offers convenient access and practicality. A downstairs cloakroom completes the ground floor accommodation.To the first floor, the generous principal bedroom benefits from its own en-suite shower room, while two further bedrooms are s
£ 350,000
3 bedroom detached house for sale
View photo
House · for sale
£ 325,000
New
3 bedroom detached house for sale
SN11
· 3 Bedrooms · 1 Bath · House
· Garden · Fireplace · Equipped kitchen · Parking · Powder room · Concierge
SN11 · 3 Bedrooms · 1 Bath · House · Garden · Fireplace · Equipped kitchen · Parking · Powder room · Concierge
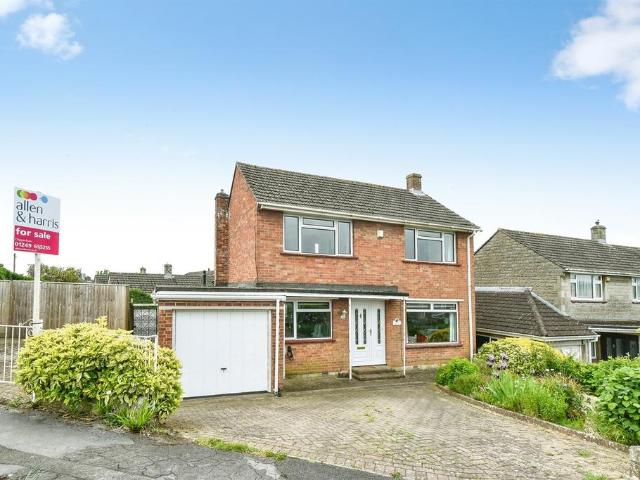
SUMMARYA fantastic opportunity to acquire a well-positioned detached family home in the highly sought-after Monkton Park area, offering stunning far-reaching views, generous living space, and beautiful mature gardens, No onward chain.DESCRIPTIONSituated on the ever-popular Monkton Park development, this detached family home occupies an elevated position, enjoying far-reaching southerly views across the town.The property offers well-balanced and spacious accommodation, comprising three bedrooms and a family bathroom fitted with both a bath and separate shower cubicle. The dual-aspect sitting room provides an abundance of natural light and features an attractive fireplace, whilst the generous L-shaped kitchen/dining room is ideal for modern family living and is fitted with a range of integrated appliances. To the rear, a large double-glazed sun room overlooks the garden, creating a wonderful additional reception space.Further benefits include a cloakroom, attached garage, uPVC double gla
£ 325,000
4 Bedroom Detached House
View photo
Villa · for sale
£ 495,000
4 Bedroom Detached House
SN11
· 4 Bedrooms · Villa
· Garden · Parking · Concierge
SN11 · 4 Bedrooms · Villa · Garden · Parking · Concierge
Seen to be in need of some updating but offering scope for future improvement plus room to extend subject to planning. The property is situated in the desirable area of Monkton Park, Chippenham. With four bedrooms, this property is ideal for families seeking ample living space. The two well-appointed reception rooms provide versatile areas for relaxation and entertainment, ensuring that there is plenty of room for everyone to enjoy. The house benefits from a downstairs shower room and first floor bathroom, making morning routines a breeze for busy households. The contemporary design and layout of the property create a welcoming atmosphere, perfect for both everyday living and hosting guests. One of the standout features of this home is the generous parking, accommodating a number of vehicles plus the large south facing rear garden with additional office space. Overall, this detached house in The Tinings is a fantastic opportunity for anyone looking to settle in a vibrant community whil
£ 495,000
2 Bedroom Semi Detached House
View photo
Villa · for sale
£ 285,000
2 Bedroom Semi Detached House
SN11
· 2 Bedrooms · Villa
· Garden · Equipped kitchen · Parking · Powder room · Heating
SN11 · 2 Bedrooms · Villa · Garden · Equipped kitchen · Parking · Powder room · Heating
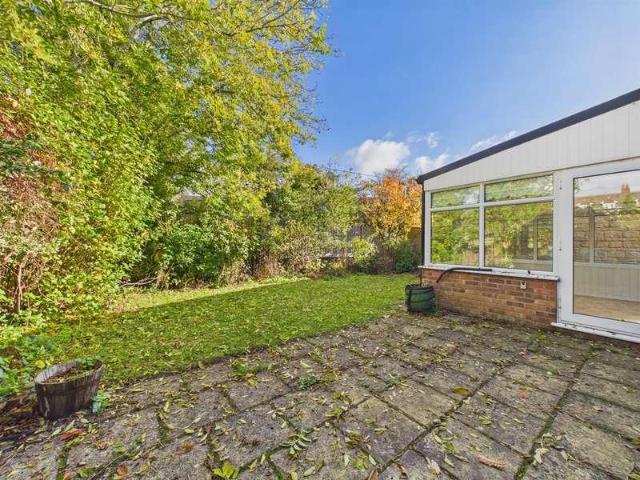
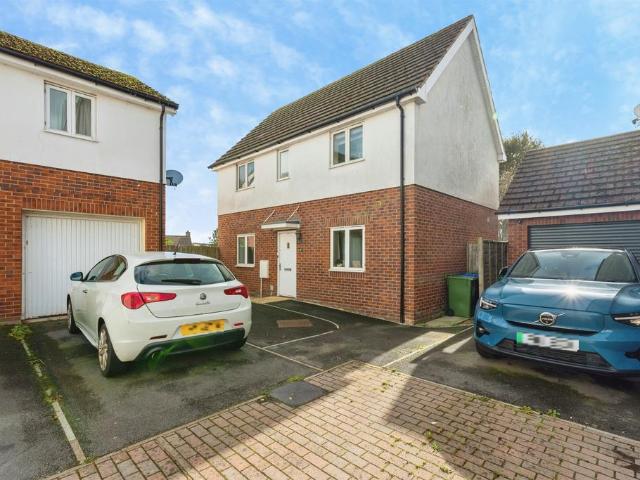
Located in Filbert Street in the charming town of Chippenham, this modern semi-detached house presents an excellent opportunity for those seeking a comfortable and stylish home. The property boasts two spacious double bedrooms, making it ideal for small families or professionals looking for extra space. Upon entering, you are welcomed into a bright and airy lounge, perfect for relaxation or entertaining guests. The modern fitted kitchen and dining room provide a delightful space for culinary adventures and meals. Additionally, the convenience of a downstairs cloakroom adds to the practicality of this well-designed home. The property is further enhanced by UPVC double glazing and gas central heating, ensuring warmth and energy efficiency throughout the year. Outside, the good-sized garden offers a private retreat, ideal for enjoying sunny days or hosting barbecues with friends and family. For those with vehicles, the property includes two dedicated parking spots, a valuable feature in t
£ 285,000
2 bedroom terraced house for sale
View photo
House · for sale
£ 225,000
New
2 bedroom terraced house for sale
SN11
· 2 Bedrooms · 1 Bath · House
· Garden · Equipped kitchen · Patio
SN11 · 2 Bedrooms · 1 Bath · House · Garden · Equipped kitchen · Patio
A well-presented two-bedroom mid-terrace house offering comfortable and well-balanced living space throughout. The property opens into a welcoming entrance hallway that provides access to a fitted kitchen at the front and the main living areas to the rear. The kitchen is equipped with wall and base units alongside practical worktop space. Beyond the hallway, the spacious living and dining room offers ample room for both seating and dining furniture. To the rear, a conservatory leads off the living room, providing additional living space overlooking the garden. A convenient WC completes the ground floor layout.On the first floor, the landing leads to two double bedrooms, one with an airing cupboard and fitted wardrobes; the floor is completed by a family bathroom fitted with a bath with an overhead shower.The property features a private rear garden accessible directly from the conservatory. The garden includes a paved patio area ideal for outdoor seating and at the end of the garden sit
£ 225,000
4 bedroom end of terrace house for sale
View photo
House · for sale
£ 475,000
New
4 bedroom end of terrace house for sale
SN11
· 4 Bedrooms · 2 Baths · House
· Garden · Equipped kitchen · Powder room · Concierge
SN11 · 4 Bedrooms · 2 Baths · House · Garden · Equipped kitchen · Powder room · Concierge
A spacious four bedroom Mews property, located in a delightful courtyard setting, with attractive Georgian style elevations offered for sale with no onward chain. This well proportioned, modern property creates a spacious home with excellent ceiling heights and Georgian style windows, however some internal redecoration is required. The ground floor comprises a reception hallway with study area and cloakroom, an impressive 15'10 sitting room with double doors opening to a separate dining room. A door from the hallway opens into a spacious kitchen breakfast room with a range of Neff integrated appliances and complimented by granite work surfaces. The first floor boasts a fabulous master bedroom with a dressing room and en suite shower room. There are three further double bedrooms and a family bathroom. Externally the gardens extend to three sides, enjoying sunny south west facing aspect and are screened by a variety of specimen trees and established hedging providing privacy. A latched g
£ 475,000
3 bedroom terraced house for sale
View photo
House · for sale
£ 307,500
New
3 bedroom terraced house for sale
SN11
· 3 Bedrooms · 2 Baths · House
· Garden · Fireplace · Equipped kitchen · Parking · Powder room
SN11 · 3 Bedrooms · 2 Baths · House · Garden · Fireplace · Equipped kitchen · Parking · Powder room
A versatile three/four bedroom townhouse, pleasantly situated within the popular Beaufort Park development in Royal Wootton Bassett. Conveniently positioned within walking distance of the High Street and its many amenities, this attractive home offers well proportioned accommodation arranged over three floors, together with a southerly facing rear garden and two allocated parking spaces.The ground floor accommodation comprises an entrance hallway, a modern fitted kitchen/diner with double doors opening directly onto the rear garden, a downstairs cloakroom and a useful home office which offers the flexibility to be utilised as a fourth bedroom if required.Stairs rise to the first floor where there is a generous sitting room overlooking the front aspect, complete with a contemporary feature fireplace. Also situated on this floor is the principal bedroom, benefiting from fitted wardrobes and an en-suite shower room.The second floor provides two further double bedrooms, both incorporating
£ 307,500
3 bedroom terraced house for sale
View photo
House · for sale
£ 240,000
New
3 bedroom terraced house for sale
SN11
· 3 Bedrooms · 1 Bath · House
· Garden · Equipped kitchen · Parking
SN11 · 3 Bedrooms · 1 Bath · House · Garden · Equipped kitchen · Parking
Welcome to Campion Close, a well presented three bedroom mid terrace home for sale with no onward chain, perfect for first time buyers.Accomodation - Entrance via a uPVC front foor into the internal hallway. The kitchen is tucked away to the right and offers a variety of base units, accompanied by a few wall units. Allocated space for freestanding washing machine, oven and fridge / freezer, the window to front overlooks the front garden and driveway. Moving to the rear of the property, there is a large living / dining room with French doors allowing plenty of natural light into the room. Staircase to the first floor. The first floor is home to all three bedrooms, two are great sized doubles with the main bedroom benefitting from built in wardrobes. The third and final bedroom is a reasonable single to say the least! A family bathroom with shower over bath, serves all of the accomodation. The single garage can be accessed from the front as well as from a pedestrian door from the rear ga
£ 240,000
3 Bedroom Semi Detached House
View photo
Villa · for sale
£ 340,000
New
3 Bedroom Semi Detached House
SN11
· 3 Bedrooms · Villa
· Garden · Fireplace · Equipped kitchen · Parking
SN11 · 3 Bedrooms · Villa · Garden · Fireplace · Equipped kitchen · Parking
An extended three bedroom semi-detached home occupying a desirable and established residential location in Royal Wootton Bassett. Offered for sale for the first time in approximately 50 years, this much-loved family home has been carefully maintained over the years and offers generously proportioned accommodation with excellent potential for a new owner to update and personalise to their own taste. The accommodation comprises a front entrance porch leading into a welcoming hallway with stairs to the first floor. To the front is a comfortable living room with open fire place and double doors opening into a separate dining room, which in turn leads through to an extended garden room enjoying pleasant views and direct access to the rear garden. The kitchen is accessible from both the hallway and dining room and leads through to a generously sized extended utility room with separate WC. A further benefit is the internal access from the utility room into the attached garage and out to the r
£ 340,000
4 bed house for sale
2 pictures
House · for sale
£ 435,000
New
4 bed house for sale
SN11
· 4 Bedrooms · House
· Swimming pool · Equipped kitchen · Parking · Powder room · Heating
SN11 · 4 Bedrooms · House · Swimming pool · Equipped kitchen · Parking · Powder room · Heating
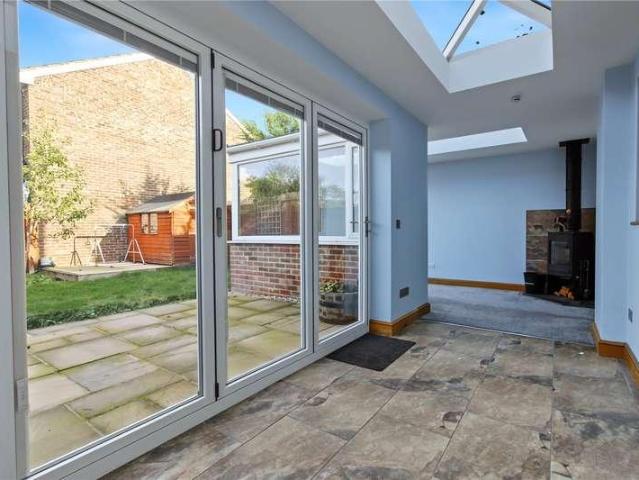
A BEAUTIFULLY PRESENTED four bedroom semi detached family home, which has been thoughtfully EXTENDED and SIGNIFICANTLY IMPROVED by the current owner to create SPACIOUS and VERSATILE ACCOMMODATION throughout. A particular highlight is the IMPRESSIVE REAR EXTENSION, incorporating a STUNNING ORANGERY and SEPARATE FAMILY ROOM, both featuring lantern-style ceilings which flood the space with natural light. The well proportioned accommodation comprises four bedrooms, with the master bedroom benefiting from a spacious ensuite bathroom complete with jacuzzi bath, alongside a refitted family shower room. The ground floor offers a welcoming living room, refitted kitchen/breakfast room, rear lobby, utility room and cloakroom. To the rear, the impressive orangery flows through to a further family room, providing excellent additional living and entertaining space. Further benefits include uPVC double glazing and gas central heating. Externally, the property boasts a garage, additional block paved d
£ 435,000
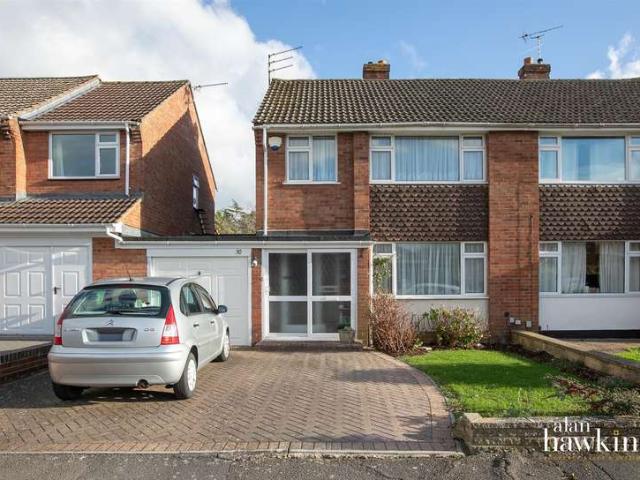
3 bedroom semi detached house for sale
View photo
House · for sale
£ 359,000
New
3 bedroom semi detached house for sale
SN11
· 3 Bedrooms · 1 Bath · House
· Garden · Equipped kitchen · Parking · Powder room
SN11 · 3 Bedrooms · 1 Bath · House · Garden · Equipped kitchen · Parking · Powder room
A Fantastic Plot and Position on the South Side of Calne! Situated in a sought-after location this attractive three-bedroom extended family home offers well-proportioned accommodation, comprising two double bedrooms, a single bedroom and a tiled family bathroom.The ground floor is a particular highlight, featuring a entrance porch, hallway, impressive extended kitchen/dining room, perfect for family life and entertaining. Further accommodation includes an open-plan living room with an additional dining and snug area, a useful guest cloakroom and access to the garage with plumbing for washing appliances. Outside, the generous and mature rear garden provides a wonderful space to relax, entertain and enjoy the surroundings, with the added benefit of backing directly onto open green space.EPC & Floorplan to followThe Home - Located on the desirable south side of Calne with countryside walks on the doorstep, this fantastic home is set on a generous plot. Outlined in further detail as follow
£ 359,000
5 bedroom detached house for sale
View photo
House · for sale
£ 975,000
New
5 bedroom detached house for sale
SN11
· 5 Bedrooms · 4 Baths · House
· Garden · Fireplace · Equipped kitchen · Powder room
SN11 · 5 Bedrooms · 4 Baths · House · Garden · Fireplace · Equipped kitchen · Powder room
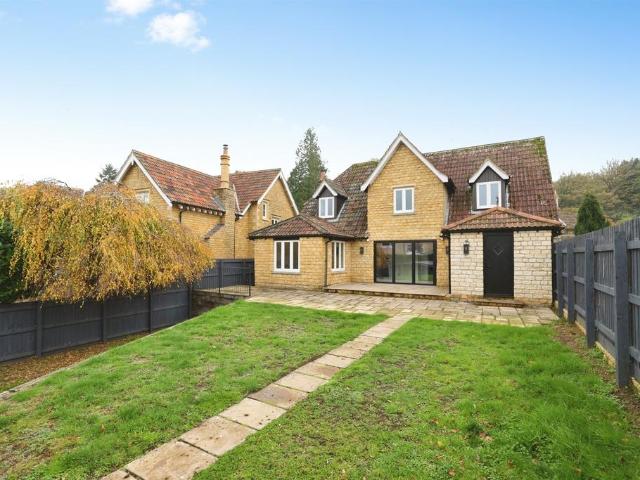
‘Ivy House’ is a superb detached character family home, believed to date back some 400 years, but extensively modernised by the current owners in the 11 years they have lived there. Alongside a full renovation of the house, the owners have also completely transformed the grounds into the outstanding gardens that you see now. Internally, a light and airy vaulted hallway has flagstone flooring and leads off to a dual aspect sitting room with a log burner, a dining room with an impressive Inglenook fireplace and a flexible snug/family room with a log burner and underfloor heating. A dual aspect modern kitchen/breakfast room, a separate utility room and downstairs cloakroom complete the ground floor. On the first floor (accessed via 2 staircases), are 4 lovely double bedrooms and a family bathroom. The main bedroom features a walk in dressing room plus a refitted en suite bathroom, whilst the guest bedroom also has a contemporary en suite shower room with underfloor heating.Outside, there
£ 975,000
4 bedroom detached house for sale
View photo
House · for sale
£ 500,000
New
4 bedroom detached house for sale
SN11
· 4 Bedrooms · 2 Baths · House
· Garden · Fireplace · Equipped kitchen · Parking
SN11 · 4 Bedrooms · 2 Baths · House · Garden · Fireplace · Equipped kitchen · Parking
Situated in the heart of the town, this charming four-bedroom detached home offers a generous amount of living accommodation and is well presented throughout. Boasting a private rear garden with two useful summerhouses, both benefiting from power and lighting, this property offers excellent versatility, with potential for home working or additional hobbies. Further benefits include ample driveway parking and a garage.Stepping into the property, the porch provides a useful space for removing shoes and coats before leading through to the hallway. The hallway gives access to the living room and stairs rising to the first floor. The living room is a generous space, offering plenty of room for furnishings and featuring two fireplaces that provide attractive focal points. A door leads through to the kitchen, which is fitted with a selection of modern units and ample work surface space, alongside a pleasant outlook over the rear garden. There is also an opening to the utility room and a separ
£ 500,000
5 bedroom detached house for sale
View photo
House · for sale
£ 925,000
New
5 bedroom detached house for sale
SN11
· 5 Bedrooms · 2 Baths · House
· Garden · Fireplace · Equipped kitchen · Concierge
SN11 · 5 Bedrooms · 2 Baths · House · Garden · Fireplace · Equipped kitchen · Concierge
Enjoying a desirable edge-of-village setting in the sought-after village of Manton, just moments from Marlborough, this substantial home presents an exciting opportunity to create a property tailored to your own tastes and lifestyle. Set within generous gardens, it offers space, potential and a wonderful backdrop for family living. The large welcoming entrance hall provides access to the well proportioned reception rooms, study and WC. To the left is the large dual aspect kitchen/dining room that opens into a family room and useful utility room. This space benefits from bay windows with French doors to the south west facing terrace and garden. On the opposite side of the entrance hall is the spacious dual aspect sitting room which has built-in bookcases, a fireplace with log burning stove and French doors to the terrace and garden beyond. The study is located at the far end of the entrance hall and there is also a downstairs cloak room. The first floor has five generous bedrooms. The m
£ 925,000
5 bed house for sale
2 pictures
House · for sale
£ 1,000,000
New
5 bed house for sale
SN11
· 5 Bedrooms · House
· Garden · Equipped kitchen · Powder room
SN11 · 5 Bedrooms · House · Garden · Equipped kitchen · Powder room
Built in the late 1800s by the village builder for himself and later extended, The Grey House is a characterful home in Atworth, enjoying an elevated position overlooking conservation land and far-reaching views towards the Westbury White Horse. The seclusion, privacy and Cotswold views were the biggest draw to me, although the overall footprint, extensive gardens and feeling of space are also hugely appealing, says the owner. Laid out over two floors, the main house combines generous living spaces with a separate self-contained annexe. The entrance opens into a wide hallway, leading to a large kitchen/dining room, sitting room and bedroom/study, with a utility room and cloakroom also on this floor. Upstairs are four bedrooms, including three good-sized doubles, one with a bay window and en-suite shower room, alongside a family bathroom. Period details sit comfortably alongside more recent additions, including original Crittall doors between the kitchen and sitting room, reclaimed maho
£ 1,000,000
5 Bedroom House
View photo
House · for sale
£ 1,000,000
New
5 Bedroom House
SN11
· 5 Bedrooms · House
· Garden · Equipped kitchen · Powder room
SN11 · 5 Bedrooms · House · Garden · Equipped kitchen · Powder room
Built in the late 1800s by the village builder for himself and later extended, The Grey House is a characterful home in Atworth, enjoying an elevated position overlooking conservation land and far-reaching views towards the Westbury White Horse. The seclusion, privacy and Cotswold views were the biggest draw to me, although the overall footprint, extensive gardens and feeling of space are also hugely appealing, says the owner.Laid out over two floors, the main house combines generous living spaces with a separate self-contained annexe. The entrance opens into a wide hallway, leading to a large kitchen/dining room, sitting room and bedroom/study, with a utility room and cloakroom also on this floor. Upstairs are four bedrooms, including three good-sized doubles, one with a bay window and en-suite shower room, alongside a family bathroom. Period details sit comfortably alongside more recent additions, including original Crittall doors between the kitchen and sitting room, reclaimed mahog
£ 1,000,000
5 bedroom detached house for sale
View photo
House · for sale
£ 575,000
New
5 bedroom detached house for sale
SN11
· 5 Bedrooms · 2 Baths · House
· Garden · Fireplace · Equipped kitchen · Parking · Powder room · Heating
SN11 · 5 Bedrooms · 2 Baths · House · Garden · Fireplace · Equipped kitchen · Parking · Powder room · Heating
A spacious, FIVE bedroom detached family home, situated within the well regarded and thriving village of Holt; situated close to shop, Glove Factory Studios/Cafe, recreation grounds, two well regarded pubs and primary school. The spacious and well presented interior features good sized living room with stone fire place and wood burning stove, well appointed kitchen/dining rom with double doors onto garden, family room, utility room, cloakroom, family bathroom and ensuite shower room. Additional features include UPVC double glazed windows, gas central heating system, good sized garden with private, south-easterly aspect and gravelled driveway providing parking for several vehicles. Viewing is highly recommended - vendor suited!Accommodation - All measurements are approximateEntrance Hall - Two obscured UPVC double glazed windows to the front. Part obscured glazed composite panelled door to the front. Radiator. Oak flooring and inset LED spotlights. Stairs to the first floor with oak pan
£ 575,000
3 bed house for sale
2 pictures
House · for sale
£ 375,000
New
3 bed house for sale
SN11
· 3 Bedrooms · House
· Fireplace · Equipped kitchen · Concierge
SN11 · 3 Bedrooms · House · Fireplace · Equipped kitchen · Concierge
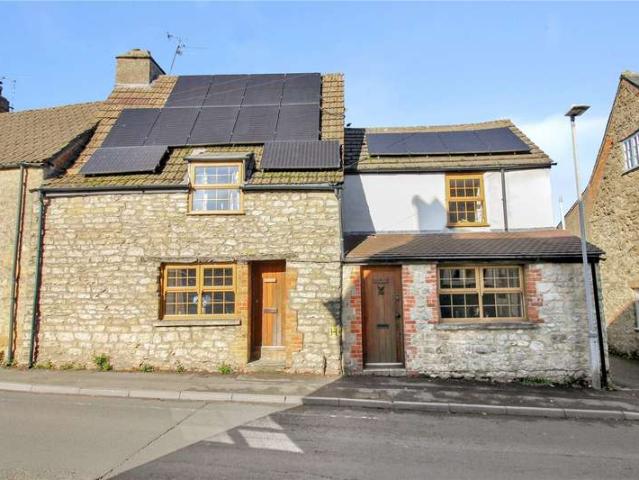
Situated along the charming but thriving High Street in the sought after village of Purton, this delightful semi detached, STONE FRONTED COTTAGE is believed to date back to the 17th century and is full of CHARACTER and PERIOD FEATURES. This TRULY DECEPTIVELY SPACIOUS property offers versatile accommodation which approaches c.2000sqft including both a first floor shower room and ground floor bathroom plus THREE RECEPTION ROOMS, two of which feature IMPRESSIVE INGLENOOK FIREPLACES and EXPOSED STONEWORK and beams creating a warm and inviting space to relax and unwind. The light and airy country style kitchen has been updated and improved creating a true hub of this home. Upstairs, there are three well proportioned bedrooms and a large family bathroom, providing comfortable and thoughtfully updated accommodation throughout. The outside space backs onto open fields to the rear across the beautiful Wiltshire countryside offering a real feel of both peace and privacy. Combining historic charm
£ 375,000
1 bedroom retirement property for sale
View photo
House · for sale
£ 183,750
New
1 bedroom retirement property for sale
SN11
· 1 Bedroom · House
SN11 · 1 Bedroom · House
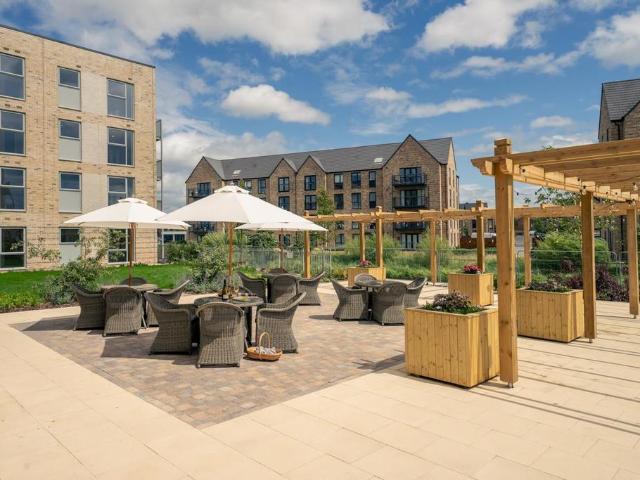
This spectacular 1 bedroom apartment in Swindon, Wiltshire is part of the Locks View development from the award-winning McCarthy & Stone. A private retirement apartment, Apartment 40 is located on the third floor, is low-maintenance and contains extra safety features. See the exclusive benefits and highlights this property has to offer in the development information. This is a leasehold property with a term of at least 990 years from and including 11th February 2025. Shared Ownership allows you to buy a share of your home of between 10% and 75%, reducing the amount you have to pay upfront. If you buy a 75% share you’ll enjoy your home rent free. For smaller shares you will pay some rent. Right click on the Shared Ownership Key Information Document to view additional example share pricing.Example share pricing:£122,500/£281 pcm (50% example share/50% rent)£183,750 (75% example share/no rent)Other shares available
£ 183,750
4 bed house for sale
2 pictures
House · for sale
£ 550,000
New
4 bed house for sale
SN11
· 4 Bedrooms · House
· Equipped kitchen · Powder room
SN11 · 4 Bedrooms · House · Equipped kitchen · Powder room
Situated in the sought-after village of Steeple Ashton, this beautifully presented four-bedroom, three bathroom semi detached family home offers spacious and versatile accommodation, perfect for modern family living. Having been extensively improved by the current owners, the property boasts a stylish refitted kitchen, contemporary bathrooms, and tasteful decor throughout, allowing prospective buyers to move straight in. The welcoming entrance hall leads to a light and spacious lounge, ideal for relaxing or entertaining, while the impressive open-plan kitchen/dining room is the heart of the home with ample space for family meals and social gatherings. A separate utility room and convenient ground floor cloakroom complete the downstairs accommodation. On the first floor, the property offers four well-proportioned bedrooms, including a generous principal bedroom with en-suite shower room, a second bedroom also benefits from its own en-suite shower room, while the remaining bedrooms are s
£ 550,000
3 Bedroom House
View photo
House · for sale
£ 375,000
New
3 Bedroom House
SN11
· 3 Bedrooms · House
· Fireplace · Equipped kitchen · Concierge
SN11 · 3 Bedrooms · House · Fireplace · Equipped kitchen · Concierge
Situated along the charming but thriving High Street in the sought after village of Purton, this delightful semi detached, STONE FRONTED COTTAGE is believed to date back to the 17th century and is full of CHARACTER and PERIOD FEATURES.This TRULY DECEPTIVELY SPACIOUS property offers versatile accommodation which approaches c.2000sqft including both a first floor shower room and ground floor bathroom plus THREE RECEPTION ROOMS, two of which feature IMPRESSIVE INGLENOOK FIREPLACES and EXPOSED STONEWORK and beams creating a warm and inviting space to relax and unwind. The light and airy country style kitchen has been updated and improved creating a true hub of this home. Upstairs, there are three well proportioned bedrooms and a large family bathroom, providing comfortable and thoughtfully updated accommodation throughout.The outside space backs onto open fields to the rear across the beautiful Wiltshire countryside offering a real feel of both peace and privacy. Combining historic charm w
£ 375,000
4 Bedroom House
View photo
House · for sale
£ 599,950
New
4 Bedroom House
SN11
· 4 Bedrooms · House
· Garden · Equipped kitchen · Parking · Powder room
SN11 · 4 Bedrooms · House · Garden · Equipped kitchen · Parking · Powder room
Situated in a small, highly sought after cul de sac in the popular village of Purton, this substantial four bedroom detached home occupies an exceptional plot extending to c.0.4 acre offering generous gardens, ample parking, and exciting scope for extension or redevelopment (subject to the necessary permissions).Requiring general modernisation, the property represents a fantastic opportunity for buyers looking to create a bespoke family home tailored to their own tastes and requirements. Internally, the accommodation is well proportioned with versatile living space, four good sized bedrooms, and excellent natural light throughout.The large entrance hall is accessed via the porch and leads into a good size dual aspect living room. The separate dining room and kitchen at rear of the property overlook the pleasant garden. There is a small lean-to porch and cloakroom which then completes the ground floor accommodation. To the first floor is a large dual aspect master bedroom which enjoys v
£ 599,950
4 bedroom detached house for sale
View photo
House · for sale
£ 675,000
New
4 bedroom detached house for sale
SN11
· 4 Bedrooms · 2 Baths · House
· Garden · Fireplace · Equipped kitchen · Parking
SN11 · 4 Bedrooms · 2 Baths · House · Garden · Fireplace · Equipped kitchen · Parking
SUMMARYBeautifully presented four bedroom detached home on the edge of the sought after village of Derry Hill. Offering an open plan kitchen/diner, characterful living room with exposed brick fireplace, enclosed garden, driveway and parking. Ideally located for local amenities, Bowood and commuter links.DESCRIPTIONNestled on the edge of the highly desirable village of Derry Hill, this impressive four bedroom detached family home combines character, space and modern living. Boasting a stunning open plan kitchen/dining area and a welcoming living room centred around an attractive exposed brick inglenook fireplace, the property is ideal for both everyday family life and entertaining. Outside, the enclosed rear garden provides a private space to relax, while driveway and allocated parking offer convenience. With excellent local amenities, highly regarded schooling and superb transport links nearby, this is a wonderful village home in a sought after location.Porch A useful addition to the h
£ 675,000
2 bed house for sale
2 pictures
House · for sale
£ 220,000
New
2 bed house for sale
SN11
· 2 Bedrooms · House
· Garden · Equipped kitchen · Parking
SN11 · 2 Bedrooms · House · Garden · Equipped kitchen · Parking
CHAIN FREE * A fantastic opportunity to acquire this charming two double-bedroom end-of-terrace home, offering generous living accommodation and excellent potential for buyers looking to put their own stamp on a property. The home boasts a spacious living area, complete with sliding patio doors that open directly onto a generous rear garden, creating a wonderful space for both relaxing and entertaining. At the heart of the home is a clean, fresh and well-presented kitchen, providing a practical and inviting space for everyday living. Further benefits include off-street parking, adding to the property's overall convenience and appeal. Ideally situated within easy reach of local amenities and transport links, this property offers an excellent balance of space, comfort and accessibility. Whether you're a first-time buyer looking to take your first step onto the property ladder or an investor searching for your next opportunity, this delightful home offers plenty of potential and is certai
£ 220,000
4 bed house for sale
2 pictures
House · for sale
£ 599,950
New
4 bed house for sale
SN11
· 4 Bedrooms · House
· Garden · Equipped kitchen · Parking · Powder room
SN11 · 4 Bedrooms · House · Garden · Equipped kitchen · Parking · Powder room
Situated in a small, highly sought after cul de sac in the popular village of Purton, this substantial four bedroom detached home occupies an exceptional plot extending to c.0.4 acre offering generous gardens, ample parking, and exciting scope for extension or redevelopment (subject to the necessary permissions). Requiring general modernisation, the property represents a fantastic opportunity for buyers looking to create a bespoke family home tailored to their own tastes and requirements. Internally, the accommodation is well proportioned with versatile living space, four good sized bedrooms, and excellent natural light throughout. The large entrance hall is accessed via the porch and leads into a good size dual aspect living room. The separate dining room and kitchen at rear of the property overlook the pleasant garden. There is a small lean-to porch and cloakroom which then completes the ground floor accommodation. To the first floor is a large dual aspect master bedroom which enjoys
£ 599,950
2 bedroom terraced house for sale
View photo
House · for sale
£ 230,000
New
2 bedroom terraced house for sale
SN11
· 2 Bedrooms · 1 Bath · House
· Garden · Equipped kitchen · Parking
SN11 · 2 Bedrooms · 1 Bath · House · Garden · Equipped kitchen · Parking
SUMMARYVictorian charm meets modern living! This delightful home features a stylish modern kitchen, spacious interiors, a versatile study, carport parking, and a beautifully maintained enclosed garden, all ideally situated in the heart of RodbourneDESCRIPTIONSituated in the heart of the ever-popular Rodbourne area, this attractive Victorian-style home beautifully blends period character with modern convenience. Offering generous and versatile accommodation throughout, the property is ideal for first-time buyers, professionals, or those looking to enjoy a well-connected location close to Swindon town centre and local amenities.The ground floor features an impressive open-plan living and dining area, providing a bright and welcoming space for relaxing and entertaining. To the rear, a modern fitted kitchen offers a range of contemporary units and work surfaces, complemented by a useful study area and family bathroom.Upstairs, the property benefits from two well-proportioned double bedroom
£ 230,000

Get email alerts

Don't miss out: be the first to know about new properties

The alert was correctly created

On subscribing you accept the conditions of use and the privacy policy
Alert
Receive new ads in your inbox
Save this search
Receive alerts for new listings

We'll send you an email when we have new properties for: "Houses for sale in SN11"

The alert was correctly created

Chittoe Chippenham
Sandy Lane Chippenham
Get email alerts and be the first to see new listings
Required field
On subscribing I accept the terms of the privacy policy
Perfect! You'll soon start receiving new listings via email
Alert
Receive an email when we have new ads for Houses for sale in SN11
Save this search
Filters

Bedrooms

Size (sq.ft)

sq.ft
sq.ft

Price

£
£

Property type

Bathrooms

Clear all filters
Receive notifications when new entries are published.