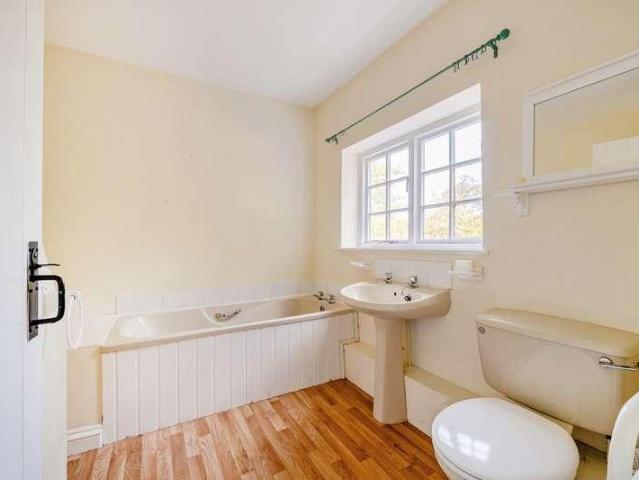
3,050 houses for sale in BA13

4 bed house for sale
2 pictures
House · for sale
£ 575,000
New
4 bed house for sale
BA13
· 4 Bedrooms · House
· Garden · Equipped kitchen · Concierge
BA13 · 4 Bedrooms · House · Garden · Equipped kitchen · Concierge
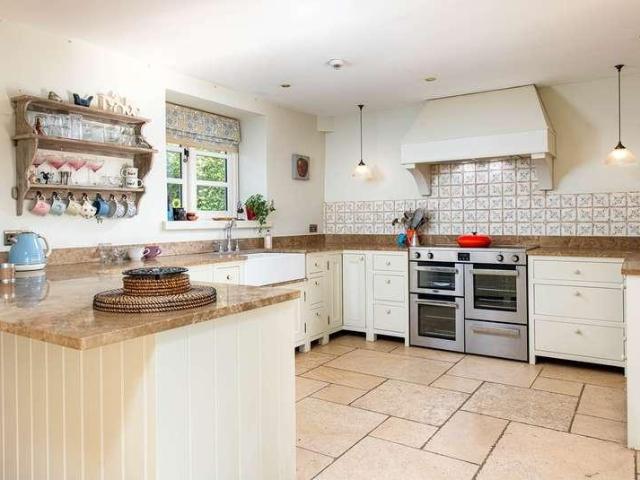
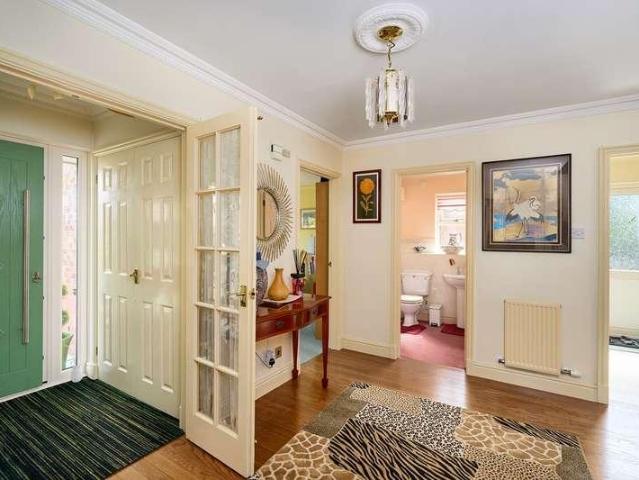
Cooper and Tanner are delighted to offer this graceful residence that is nestled in the heart of the highly sought-after village of Heytesbury.This charming Grade II listed detached residence offers an exceptional blend of period character, along with versatile family living. The home is arranged over three floors with four bedrooms, generous reception space and a wealth of original features.The ground floor features a pleasing kitchen, living room, separate dining room and a utility room / boot room.On the first floor are two impressive double bedrooms, each benefiting from its own dressing room and ensuite bathroom, providing luxurious and private accommodation. There is also a separate shower room for further convenience.The second floor offers two additional bedrooms, both complemented by dressing rooms, creating flexible space for family members and guests, these rooms could also be used for working or hobby areas.Outside, the property enjoys a generous private garden, providing a
£ 575,000
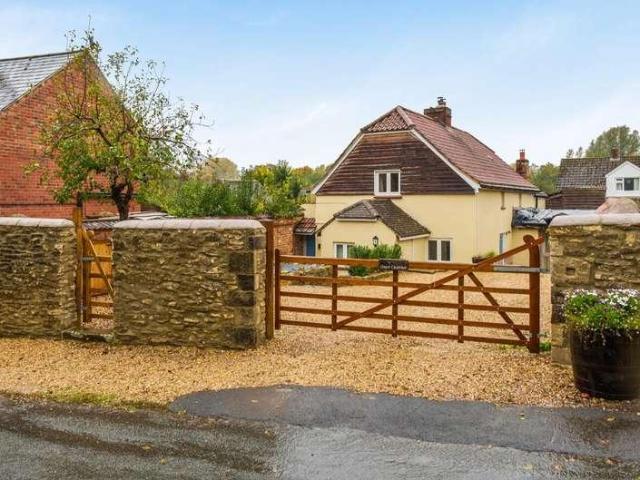
3 bed house for sale
2 pictures
House · for sale
£ 725,000
New
3 bed house for sale
BA13
· 3 Bedrooms · House
· Equipped kitchen
BA13 · 3 Bedrooms · House · Equipped kitchen
We are delighted to bring to the market this beautiful, detached period property. This former stable has been lovingly and sympathetically restored and upgraded over the last 250 years and further updating has been carried out over the last 18 months both internally and externally. The home has solar panels and is cost efficient to run. This stunning home offers outstanding family living throughout and is filled with many beautiful period and original features. The home is located in the desirable Wyle Valley village of Codford and close to many countryside walks and local Budgens food store and fuel station.This well presented home offers outstanding family living throughout and is filled with many beautiful period and original features. An entrance door opens into the large and bespoke fitted kitchen / dining room that is complimented with a wide range of wall and base units with Wood and marble worktops, Belfast style sink, integrated appliances, Oak beams and tiled flooring. A door
£ 725,000
2 bed house for sale
2 pictures
House · for sale
£ 190,000
New
2 bed house for sale
BA13
· 2 Bedrooms · House
· Equipped kitchen
BA13 · 2 Bedrooms · House · Equipped kitchen
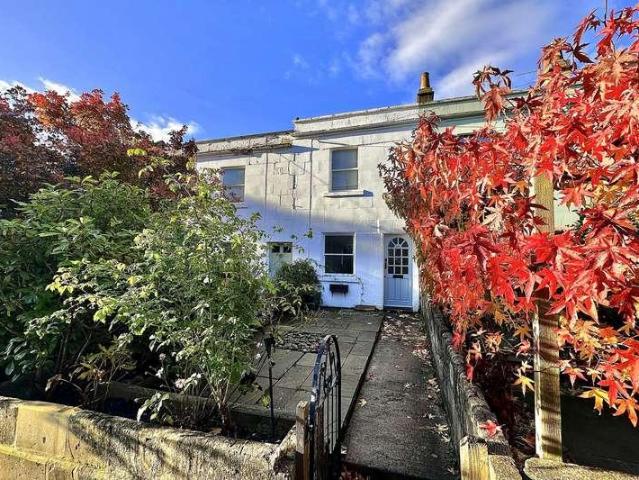
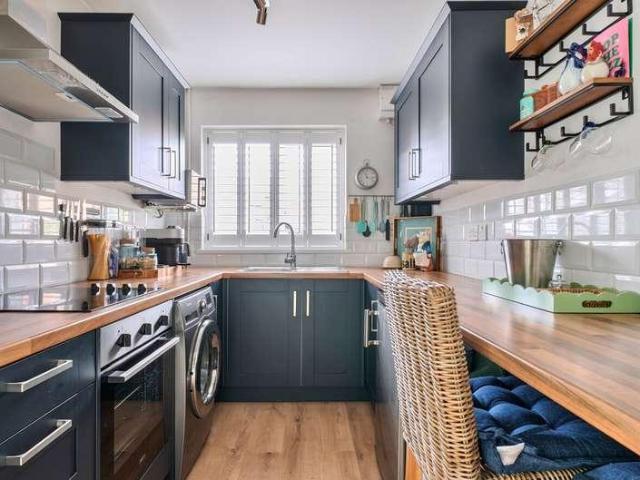
NO ONWARD CHAIN - A well presented two bedroom mid-terrace Grade II listed cottage, situated on the edge of Trowbridge Town centre, providing easy access to all amenities, schools and Trowbridge train station.LOCATIONThe property is situated in a mature residential area of Trowbridge within comfortable walking distance of the town centre, railway station and local primary and secondary schools. Trowbridge offers a busy town centre with shopping, cinema complex with restaurants and a train station with direct links to Bath, Bristol and beyond.DESCRIPTIONNO ONWARD CHAIN - A well presented two bedroom mid-terrace Grade II listed cottage, situated on the edge of Trowbridge Town centre, providing easy access to all amenities, schools and Trowbridge train station. The property has benefitted from stylish improvements, combining the perfect blend of period and contemporary design. The ground floor accommodation comprises a dining room, sitting room, kitchen with integrated appliances and mode
£ 190,000
5 bed house for sale
2 pictures
House · for sale
£ 530,000
New
5 bed house for sale
BA13
· 5 Bedrooms · House
BA13 · 5 Bedrooms · House
THE PROPERTY Allen Residential are delighted to offer for sale Clandown House, a fabulous period home brimming with character and charm, occupying a delightful rural position on The Downs in Clandown, on the outskirts of Midsomer Norton and Radstock. Offering impressive and versatile living accommodation arranged over three floors, this wonderful home enjoys a scenic countryside setting, surrounded by the peaceful character of the rural landscape, whilst remaining conveniently located for the amenities of Radstock and Midsomer Norton. The nearby towns of Bath and Frome also provide an excellent range of shopping, dining, leisure and cultural facilities, making Clandown House an appealing choice for those seeking a characterful country home with excellent access to everyday amenities. The accommodation is arranged over three floors and begins with a tiled entrance hall featuring an attractive alcove display and stairs rising to the upper floors. Doors lead through to a charming farmhous
£ 530,000
3 bed house for sale
2 pictures
House · for sale
£ 325,000
New
3 bed house for sale
BA13
· 3 Bedrooms · House
· Garden · Equipped kitchen · Parking · Powder room · Concierge
BA13 · 3 Bedrooms · House · Garden · Equipped kitchen · Parking · Powder room · Concierge
THE PROPERTY Allen Residential are pleased to offer for sale this attractive three-bedroom semi-detached home, situated in a particularly pleasant position at the end of a no-through road on the popular Nightingale development, the property is presented in good cosmetic order throughout and offers well-planned and versatile accommodation. The accommodation begins with an entrance hallway and convenient cloakroom, leading through to an attractive kitchen/dining room. The lounge enjoys a pleasant outlook over the rear garden and opens into a good size conservatory, which provides a further reception space and direct access to the particularly private and enclosed rear garden. Upstairs, there are three well-proportioned bedrooms, with the principal bedroom benefiting from its own en-suite shower room, alongside a separate and well appointed family bathroom. Externally, the property enjoys a convenient private driveway to the side, leading to a garage, whilst the rear garden is larger than
£ 325,000
3 bed house for sale
2 pictures
House · for sale
£ 340,000
New
3 bed house for sale
BA13
· 3 Bedrooms · House
· Garden · Equipped kitchen · Concierge
BA13 · 3 Bedrooms · House · Garden · Equipped kitchen · Concierge
Description Nestled within the highly sought-after village of Chilcompton, Hillside is a delightful character cottage that effortlessly blends period charm with comfortable living. Constructed of attractive natural stone and enjoying a peaceful setting, this charming home offers beautifully proportioned accommodation extending to approximately 1,180 sq. ft together with a wonderful mature garden that provides a private haven for relaxation and entertaining. The property is entered into a welcoming sitting room, a cosy and characterful space with an abundance of charm, perfect for relaxing evenings. Beyond lies a spacious dining room, ideal for family gatherings and formal entertaining, which in turn leads to the fitted kitchen. To the rear of the property is a bright conservatory overlooking the gardens, creating a wonderful additional reception area from which to enjoy the changing seasons. Completing the ground floor is a generously sized family bathroom. On the first floor are three
£ 340,000
2 bed house for sale
2 pictures
House · for sale
£ 190,000
2 bed house for sale
BA13
· 2 Bedrooms · House
· Garden · Equipped kitchen
BA13 · 2 Bedrooms · House · Garden · Equipped kitchen
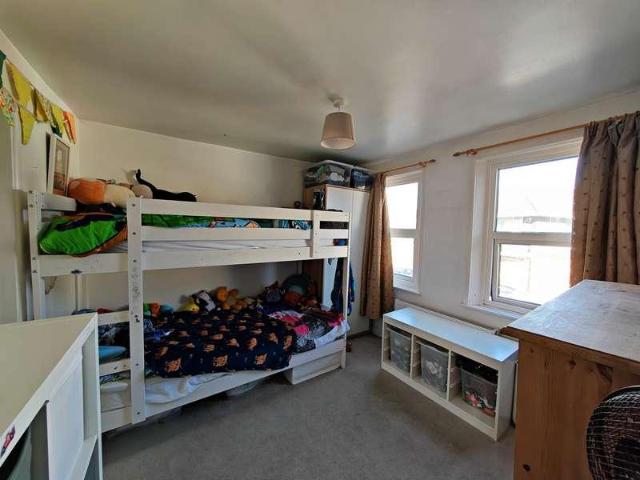
Welcome to this fabulous two-bedroom terraced house, blending period charm with modern touches for contemporary family living. As you step through the quaint front garden, youre greeted by a characterful brick facade and double glazed windows, offering both kerb appeal and energy efficiency. Inside, the layout is thoughtfully designed, featuring a wonderfully light open plan living and dining area with stylish wood flooring, modern recessed lighting, and built-in shelving for practical storage and display. The seamless flow between the living and dining spaces creates a fantastic environment for entertaining or relaxing with family. Upstairs, you'll find two well-appointed bedrooms, including a spacious children's room with bunk beds, built-in storage, and large windows that fill the space with natural light. The cosy attic bedroom boasts a charming sloped ceiling making it an inviting retreat. The modern kitchen is a real highlight, with sleek white cabinetry, wood-effect countertops,
£ 190,000
2 bed house for sale
2 pictures
House · for sale
£ 375,000
New
2 bed house for sale
BA13
· 2 Bedrooms · House
· Garden · Equipped kitchen · Patio
BA13 · 2 Bedrooms · House · Garden · Equipped kitchen · Patio
A charming and extended two bedroom Georgian cottage, tucked away in a quiet residential spot in Larkhall village and offered with no onward chain. With patio gardens to both front and rear, the enlarged ground floor has been knocked through to create a wonderful open plan kitchen/dining/living space, whilst the modern bathroom sits between the two bedrooms on the first floor. ACCOMMODATION Front door opening directly onto sitting/dining room, open plan to: Ground floor extension housing modern fitted kitchen with peninsula Two bedrooms, both with fitted storage Bathroom EXTERNALLY The house sits behind a good sized paved front garden, with planted borders to two sides and a concrete path leading to the front door. From the kitchen area, you step out to an enclosed south-westerly courtyard with very useful gated pedestrian rear access. LOCATION Dafford Street is a peaceful one way road, just beyond Larkhall Square and on the fringes of open countryside. Larkhall is a popular village kn
£ 375,000
3 bed house for sale
2 pictures
House · for sale
£ 360,000
3 bed house for sale
BA13
· 3 Bedrooms · House
· Garden · Equipped kitchen
BA13 · 3 Bedrooms · House · Garden · Equipped kitchen
Upon entering, you are welcomed into an entrance hall that gives access to the spacious sitting room that benefits from an abundance of natural light and offers a warm and inviting atmosphere. This room flows seamlessly into a conservatory, providing a versatile space ideal for relaxing or entertaining while enjoying views over the attractive rear garden. The conservatory is bright and airy making it a perfect spot to unwind with a book or host guests throughout the year. The heart of the home is the well appointed kitchen/dining room, thoughtfully designed to accommodate both everyday family meals and more formal dining occasions. The kitchen is fitted with a range of modern units and ample work surfaces, ensuring plenty of storage and preparation space. Adjacent to the kitchen is a useful utility room, offering additional storage and laundry facilities, helping to keep the main living areas clutter free. Convenience is further enhanced by a downstairs W.C ideal for guests and family
£ 360,000
4 bed house for sale
2 pictures
House · for sale
£ 1,150,000
New
4 bed house for sale
BA13
· 4 Bedrooms · House
· Garden · Parking
BA13 · 4 Bedrooms · House · Garden · Parking
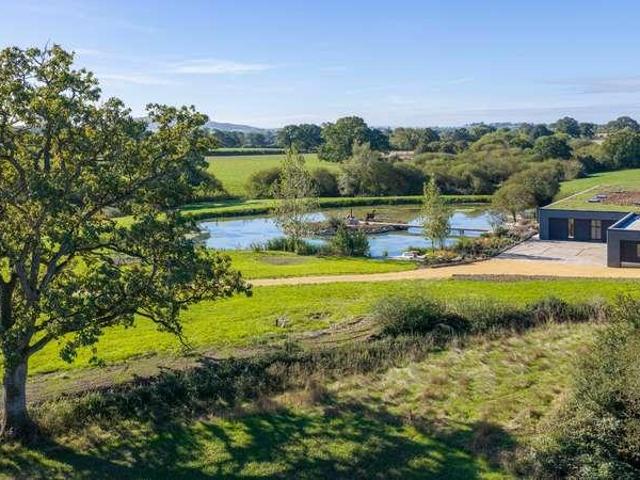
OAK BARN (Plot 7), Kings Wood Farm, Gillingham, Dorset, SP8 5QR Oak Barn is a characterful oak-framed barn-style house, thoughtfully combined with a contemporary extension to create a home that balances traditionalcraftsmanship with light, modern living spaces. Extending to approximately 243 sq. m the accommodation includes a generous main living space, separate sitting room, and a snug and practical boot room plus four well-proportioned bedrooms, each with its own en-suite bath or shower room. The contrast between the traditional oak frame and the extension's clean architectural lines gives the house a distinctive identity. Outside, the house is complemented by a large private garden centred around a magnificent mature oak tree. The garden and principal rooms enjoy extensive rural views stretching for approximately four miles towards West Knoyle. A garage of approximately 34 sq. m. provides generous parking and storage. ServicesThe property has been reworked and extended using a fabri
£ 1,150,000
3 bed house for sale
2 pictures
House · for sale
£ 750,000
3 bed house for sale
BA13
· 3 Bedrooms · House
· Garden · Equipped kitchen · Parking · Patio · Powder room
BA13 · 3 Bedrooms · House · Garden · Equipped kitchen · Parking · Patio · Powder room
A spacious semi-detached house with a garage and large driveway, most pleasantly located in this highly sought-after and peaceful cul-de-sac, just a short walk from the city centre. ACCOMMODATION 3 double bedrooms sitting room kitchen cloakroom gas fired heating bathroom dining room conservatory double glazing garage & driveway parking EXTERNALLY The house stands in attractive, well proportioned gardens. To the rear, they are enclosed, mainly laid to lawn with a paved patio, various shrubs and bushes. Side access leads to the front of the house where there are further shrubs, a single garage and gravel driveway offering parking for at least 3 cars. LOCATION 13 St. Marys Close occupies a superb and most convenient position, adjacent to the city centre in the highly desirable area of Bathwick. It is close to the Tesco mini supermarket and cafe on Bathwick Hill, whilst a number of excellent schools (including King Edwards, Bathwick St. Mary's and Widcombe Junior School) are all within a s
£ 750,000
3 bed house for sale
2 pictures
House · for sale
£ 440,000
3 bed house for sale
BA13
· 3 Bedrooms · House
· Equipped kitchen · Powder room
BA13 · 3 Bedrooms · House · Equipped kitchen · Powder room
This attractive three bedroom house is set in a small development in the sought after Wylye Valley hamlet of Bishopstrow. The property is very individual with a beautiful high gallery landing over looking the hallway and boasts an open plan Kitchen/dining room. It comes to the market with NO ONWARD CHAIN.Description This attractive three bedroom house is set in a small development in the sought after Wylye Valley hamlet of Bishopstrow. The property is very individual with a beautiful high gallery landing over looking the hallway and boasts an open plan Kitchen/dining room. It comes to the market with NO ONWARD CHAIN. In brief the accommodation comprises: a stunning entrance hall with a high ceiling, cloakroom, Kitchen/dining room fully fitted with a modern kitchen with plenty of cupboards with work surface over, a breakfast bar with cupboards and drawers under, integrated cooker with a hob and extractor over, integrated fridge/freezer and dishwasher, utility room fully fitted. Leading
£ 440,000
3 bed house for sale
2 pictures
House · for sale
£ 325,000
3 bed house for sale
BA13
· 3 Bedrooms · House
· Garden · Equipped kitchen · Parking · Powder room · Concierge
BA13 · 3 Bedrooms · House · Garden · Equipped kitchen · Parking · Powder room · Concierge
Set within a short walk of the Kennet and Avon canal, this three bedroom terraced home in Staverton offers two reception rooms, a conservatory, an ensuite to the main bedroom and a private, low-maintenance garden with a garage behind. The living room runs front to back, with a large window overlooking, open green space to the front, and doors opening into the conservatory, giving you a bright space that works year round. A separate dining room sits at the front of the house, while the kitchen at the rear opens directly onto the garden. There's also a downstairs cloakroom, which is handy for busy family life. Upstairs, the main bedroom has built-in storage and its own ensuite shower room. The second bedroom is a comfortable double, also with built-in storage, and the third makes an ideal nursery, single bedroom or home office. A family bathroom completes the first floor. The rear garden has been landscaped for easy upkeep, with a lawn, mature shrubs, planted borders and a seating area t
£ 325,000
2 bed house for sale
2 pictures
House · for sale
£ 325,000
2 bed house for sale
BA13
· 2 Bedrooms · House
· Garden · Equipped kitchen
BA13 · 2 Bedrooms · House · Garden · Equipped kitchen
An exciting opportunity to upgrade and modernise this detached bungalow, featuring thoughtfully arranged accommodation, combining the convenience of single-storey living with a number of particularly useful additional features. Situated within the popular village of Chapmanslade, the property is ideally placed for village amenities and the surrounding countryside, while the nearby towns of Frome, Warminster and Westbury provide a wider range of facilities.The property is approached via a glazed entrance door, opening into a welcoming entrance hall which provides access to the rooms. There is useful built-in storage, an airing cupboard and access to the loft space.The kitchen is fitted with a modern range of matching wall and base units, complemented by work surfaces and tiled splashbacks. Integrated appliances include an electric oven, ceramic hob, extractor and dishwasher, with further space and plumbing for additional appliances. A window overlooks the rear garden, while an obscure g
£ 325,000
3 bed house for sale
2 pictures
House · for sale
£ 900,000
3 bed house for sale
BA13
· 3 Bedrooms · House
· Garden · Equipped kitchen · Parking · Powder room
BA13 · 3 Bedrooms · House · Garden · Equipped kitchen · Parking · Powder room
The property is a period house having been extensively renovated some years back and refurbished again in recent years. It is believed to be the old Cooks kitchen and garden to Rode Manor and boasts the original walled kitchen garden which has been transformed into a gardening haven with many areas of seating (sun or shade), outdoor terraces and dining space.The house is accessed from the main driveway through large wooden gates opening to the brick block parking area and this in turn leads to the garage, studio and store. A central, plant lined path winds through the garden to the house where the ground floor gives a handsome drawing room, elegant sitting room, utility room, cloakroom and the most wonderful, open plan kitchen-dining room with AGA, a full range of appliances and doors opening to the gardens.Upstairs the arrangement of room is very hospitable with three bedrooms and 3 bathrooms in total; two of the bedrooms have ensuite facilities and the other has use of the family bat
£ 900,000
3 bed house for sale
2 pictures
House · for sale
£ 600,000
3 bed house for sale
BA13
· 3 Bedrooms · House
· Garden · Equipped kitchen · Parking · Powder room
BA13 · 3 Bedrooms · House · Garden · Equipped kitchen · Parking · Powder room
A thoughtfully extended and well presented 1930s semi-detached house enjoying wonderful widespread and far reaching views across the city, in a convenient and sought after area around a mile from the centre of Bath. ACCOMMODATION entrance porch entrance hall sitting room with wood burner and bay window wonderful open plan kitchen/dining/family room cloakroom 3 bedrooms stylish family bathroom garage/utility/workshop/studio EXTERNALLY The house stands in good size gardens to both front and rear. The back garden is on the southern side of the property and comprises a good size lawn with spacious flagstone terrace ideal for entertaining and alfresco dining, the remainder of the garden is laid to lawn with flowers, shrubs and bushes to borders. The front garden is again laid to lawn, with a generous driveway providing parking for several vehicles. LOCATION The house occupies a great position in this popular location close to many excellent local schools including St Johns, The Paragon and
£ 600,000
3 bed house for sale
2 pictures
House · for sale
£ 290,000
Updated
3 bed house for sale
BA13
· 3 Bedrooms · House
· Garden · Equipped kitchen · Parking · Heating
BA13 · 3 Bedrooms · House · Garden · Equipped kitchen · Parking · Heating
This much loved three bedroom detached family home occupies a popular location, with easy reach of schools, shops, train station and town centre. The accommodation comprises an entrance hall, living room, dining room, kitchen, conservatory, garden room/store, two double bedrooms, single bedroom and shower room. Further benefits include gas central heating, uPVC double glazing, garage and an enclosed rear garden.LOCATIONWestbury is a small medieval town that lies not far from its famous White Horse hill-carving. The town offers a range of shopping and leisure facilities including a library, sports centre, schools, churches, doctor and dentist surgeries and a post office. The main railway line has fantastic direct links to Bath, Bristol and London. Travelling by car to Salisbury, Bristol and Swindon takes approximately one hour.DESCRIPTIONThis much loved three bedroom detached family home occupies a popular location, with easy reach of schools, shops, train station and town centre. The a
£ 290,000
4 bed house for sale
2 pictures
House · for sale
£ 500,000
4 bed house for sale
BA13
· 4 Bedrooms · House
· Garden · Equipped kitchen · Powder room
BA13 · 4 Bedrooms · House · Garden · Equipped kitchen · Powder room
Situated backing open countryside, this beautifully presented, 4 bedroom detached property combines modern living with an enviable location. Perfectly designed to suit contemporary lifestyles, the property offers an abundance of space, natural light, and impeccable finishes throughout.As you enter off the hallway, you're welcomed by a spacious, bay fronted living room, creating a warm and inviting atmosphere which leads seamlessly to the striking garden room, a perfect spot to relax and admire the breathtaking views of the surrounding countryside. The well appointed kitchen/breakfast room is perfect for both everyday family living and entertaining, complete with a useful utility area to one side. A cloakroom and a charming study/dining room complete the accommodation on the ground floor.Upstairs, the property boasts 4 generously sized double bedrooms with the principal bedroom benefitting from an en suite bathroom and built-in storage. The first floor accommodation is completed with a
£ 500,000
2 bed house for sale
2 pictures
House · for sale
£ 215,000
2 bed house for sale
BA13
· 2 Bedrooms · House
· Garden · Equipped kitchen · Parking · Heating
BA13 · 2 Bedrooms · House · Garden · Equipped kitchen · Parking · Heating
Welcome to this fabulous two double bedroom end terrace house located in the desirable area of Sherington Mead, Chippenham. Built in 1985, this charming property offers a perfect blend of modern living and comfort. As you enter, you will find the hallway leads to a spacious lounge/dining room that overlooks the good-sized rear garden, providing a lovely view and a bright, airy atmosphere. The modern kitchen is well-equipped, making it ideal for those who enjoy cooking and entertaining. The property features a contemporary bathroom, ensuring that all your needs are met with style and convenience. Both bedrooms are generously sized, perfect for a small family or professionals. The house benefits from gas central heating and UPVC double glazing, ensuring warmth and energy efficiency throughout the year. Outside, the property boasts a good-sized garden, offering a wonderful space for relaxation or outdoor activities. Additionally, there is parking available, which is a valuable asset in th
£ 215,000
3 bed house for sale
2 pictures
House · for sale
£ 260,000
3 bed house for sale
BA13
· 3 Bedrooms · House
· Garden · Equipped kitchen · Parking
BA13 · 3 Bedrooms · House · Garden · Equipped kitchen · Parking
DescriptionThis property has been thoughtfully updated by the current owners to create a modern family home, complete with a generous rear garden and driveway parking.Accessed from the front, a useful porch with double glazed front door and windows lead into a welcoming and spacious entrance hall with a staircase rising to the first floor, useful understairs storage and access to the principal rooms. Two arched doorways lead through to the dining room and sitting room. The bright and airy dining room flows seamlessly into the sitting room, creating an excellent open plan space for both everyday family life and entertaining. French doors open into a conservatory, creating extra living accommodation and access to the rear garden. Adjoining the living space, the kitchen is fitted with a range of base, drawer and wall units incorporating a single drainer sink unit with worktops. There is are integrated appliances to include a ceramic hob, double oven and cooker hood in housing. There is al
£ 260,000
4 bed house for sale
2 pictures
House · for sale
£ 325,000
Updated
4 bed house for sale
BA13
· 4 Bedrooms · House
· Garden · Equipped kitchen · Parking · Patio · Powder room
BA13 · 4 Bedrooms · House · Garden · Equipped kitchen · Parking · Patio · Powder room
An impressive semi-detached eco home offering stylish, light-filled accommodation arranged over three spacious floors. The property features a welcoming entrance hall with cloakroom, a superb L-shaped living/dining room with French doors opening onto the rear garden, and a modern fitted kitchen with ample storage and workspace. Upstairs offers four generous double bedrooms, including a principal bedroom with en-suite shower room, alongside a contemporary family bathroom. Externally, the enclosed rear garden enjoys a large patio seating area with gated rear access to the garage & parking. Designed by Linden Homes with energy efficiency in mind, the property benefits from high levels of insulation and efficient heating system. Ideally located close to Chippenham town centre, the mainline railway station with direct links to London Paddington, Bath Spa and Bristol Temple Meads, plus nearby riverside walks, parks, leisure facilities and golf course.ViewingViewings Strictly by appointment w
£ 325,000
4 bed house for sale
2 pictures
House · for sale
£ 500,000
4 bed house for sale
BA13
· 4 Bedrooms · House
· Garden · Parking · Heating
BA13 · 4 Bedrooms · House · Garden · Parking · Heating
A four bedroom semi-detached home offering 1434 Square feet in need of some cosmetic updating with lovely views from the back of the house with a south facing garden and off street parking for two cars Old Newbridge Hill is situated between Newbridge Primary school and Oldfield Secondary school, local shops can be found in Chelsea Road and the RUH is close at hand Notice Please note we have not tested any apparatus, fixtures, fittings, or services. Interested parties must undertake their own investigation into the working order of these items. All measurements are approximate and photographs provided for guidance only. Council Tax Bath & North East Somerset Council, Band D Utilities Electric: Mains Supply Gas: Mains Supply Water: Mains Supply Sewerage: Mains Supply Broadband: Unknown Telephone: Unknown Other Items Heating: Gas Central Heating Garden/Outside Space: Yes Parking: Yes Garage: No
£ 500,000
6 bed house for sale
2 pictures
House · for sale
£ 1,225,000
6 bed house for sale
BA13
· 6 Bedrooms · House
· Equipped kitchen · Parking · Powder room
BA13 · 6 Bedrooms · House · Equipped kitchen · Parking · Powder room
Approached via a peaceful country lane and nestled within approximately 1.55 acres of beautiful private grounds, Woodland View Farm is an exceptional country residence offering over 3,800 sq ft of impeccably presented accommodation. With the rare advantage of a substantial annexe, accessible both via an internal door and can also be completely self contained having a dedicated front door accessible from the gated parking/car port area.Parking lies to both sides of the house, complemented by a covered carport, while manicured lawns and mature planting frame the approach to an attractive oak-framed porch beneath a slate roof.The welcoming kitchen features a traditional double Butler sink, bespoke handcrafted cabinetry, elegant marble worktops and a welcoming seating area centred around a wood-burning stove. Further accommodation includes a practical boot room, utility room, cloakroom, study and family room. The barn-style sitting room is a particular feature of this beautiful home, with
£ 1,225,000
5 bed house for sale
2 pictures
House · for sale
£ 800,000
5 bed house for sale
BA13
· 5 Bedrooms · House
· Garden · Parking · Swimming pool · Equipped kitchen · Patio · Powder room · Concierge
BA13 · 5 Bedrooms · House · Garden · Parking · Swimming pool · Equipped kitchen · Patio · Powder room · Concierge
21 Halfway Close was built by renowned local developers Messrs Ashford Homes some years ago in a quiet, tucked away cul-de-sac location.It is approached by a large shingle driveway providing hardstanding for numerous vehicles. The driveway passes the double garage and leads to the central pathway to the front door.Once inside, the space is easy to see with a spacious, front aspect sitting room, opening to the second reception room and onto the garden room. There is a study to the other side of the front door, utility room, cloakroom and improved kitchen which also leads into the wonderful garden room.Up stairs there are 5 bedrooms with the main one having a dressing room an ensuite. The first floor accommodation is completed by a family bathroom.All in all the plot measures approximately.25 acres comprising mainly level lawns, a smaller Asian garden to the east side, large patio to the side and rear, hot tub, private access to the garden, summerhouse and well tended flowering borders.2
£ 800,000
2 bed house for sale
2 pictures
House · for sale
£ 269,950
2 bed house for sale
BA13
· 2 Bedrooms · House
· Garden · Parking · Equipped kitchen
BA13 · 2 Bedrooms · House · Garden · Parking · Equipped kitchen
Cooper and Tanner are delighted to present this exceptional and vastly improved two bedroom semi detached bungalow. The property is located in a quiet cul de sac that is close to the town and benefits from ample off street parking, a very generous rear garden & single garage.Description Cooper and Tanner are delighted to present this exceptional and vastly improved two bedroom semi detached bungalow. The property is located in a quiet cul de sac that is close to the town and benefits from ample off street parking, a very generous rear garden & single garage. Planning Permission has been granted for further improvements (Application Reference Number: PL/2022/01868) and there have also been recent upgrades to the boiler, heating and electrics. The accommodation comprises entrance porch and entrance hall with doors giving access to the lounge with window to the front. The kitchen has been pleasingly refitted with a range of wall and base units, worktops and built in appliances including h
£ 269,950
2 bed house for sale
2 pictures
House · for sale
£ 90,000
2 bed house for sale
BA13
· 2 Bedrooms · House
· Garden · Equipped kitchen · Parking
BA13 · 2 Bedrooms · House · Garden · Equipped kitchen · Parking
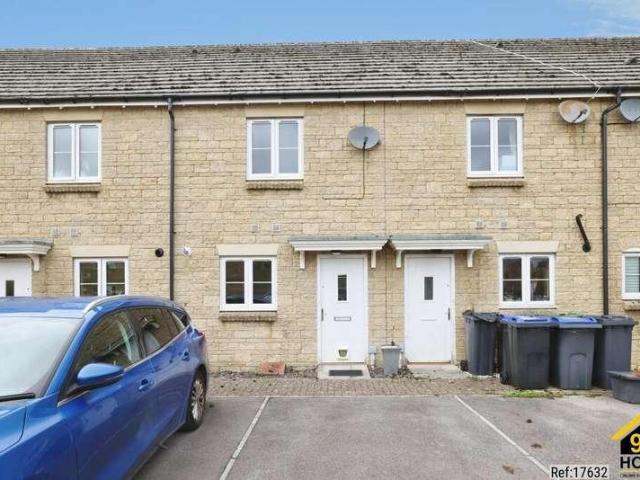
Property Ref: 17632 We are pleased to present an exceptional Mid-terrace house located at Nuthatch Road, Calne, SN11. This wonderful residence boasts 2 bedrooms, 1 bathroom, and 1 living room, offering ample space for comfortable living. Additionally, it features a fully fitted kitchen, ideal for culinary enthusiasts, along with the convenience of a Rear Garden and Allocated parking. Positioned in a prime location, this property offers easy access to a range of local amenities and public transportation, ensuring convenience for residents. Its proximity to esteemed schools and a college enhances its appeal, providing families with access to excellent educational opportunities. This residence embodies the perfect blend of comfort, convenience, and quality living, making it an ideal choice for discerning individuals or families seeking a place to call home. Property Type: Mid-terrace house Full selling price: 180000.00 Pricing Options: Shared ownership Tenure: Leasehold Percentage to be s
£ 90,000
2 bed house for sale
2 pictures
House · for sale
£ 365,000
2 bed house for sale
BA13
· 2 Bedrooms · House
· Garden · Equipped kitchen · Powder room
BA13 · 2 Bedrooms · House · Garden · Equipped kitchen · Powder room
Ground FloorEntrance Hall Stairs rising to first floor, understairs cupboard housing a washing machine, further cupboard.Cloakroom With WC, wash hand basin, tiled floor flooring.Kitchen With a range of units, work surface incorporating twin bowl sink and 4 ring gas hob, integrated eye level double oven with microwave, integrated fridge/freezer.Sitting Room With glazed double doors to:-Conservatory Being fully double glazed with electric radiator and glazed door to garden.First FloorLanding With cupboard housing Potterton Gas fired boiler providing domestic hot water and central heating.Bedroom 1 With fitted double wardrobes and door to:-En Suite Shower Room With fully tiled shower cubicle having glazed screen, wash hand basin, WC, chrome ladder radiator, medicine cabinet and extractor fan.Bedroom 2 With airing cupboard housing pressurised water tank and shelving, recess for wardrobe, door leading to:-En Suite Shower Room With fully tired Shower cubicle having glazed screen, wash hand b
£ 365,000
2 bed house for sale
2 pictures
House · for sale
£ 300,000
2 bed house for sale
BA13
· 2 Bedrooms · House
· Garden · Fireplace
BA13 · 2 Bedrooms · House · Garden · Fireplace
Ground FloorA solid wood door with stone canopy over gives access to:-Entrance Hall with exposed stone tiled flooring, consumer unit and electric meter, space for coats and shoes, door toLiving/Dining Room with 2 front aspect sash windows, wood flooring, exposed stone walling, exposed timbers, exposed stone fireplace with inset electric fire and wooden lintel, double panelled decorative cover, wall lights, spotlighting, understairs storage space, door to:-Kitchen with stone effect tiled flooring, range of shaker style floor and wall mounted units wooden work surface incorporating ceramic Belfast sink and mixer tap, tiled backsplash, built-in Hotpoint electric oven, Baumatic electric 4 ring hob, space for fridge, space and plumbing for washing machine, rear aspect sash window, door to courtyard garden, vaulted ceilings, spotlighting, double panelled radiator with decorative cover.Bathroom with stone effect tiled flooring, wood panelled walls, window overlooking the courtyard, heated tow
£ 300,000
4 bed house for sale
2 pictures
House · for sale
£ 625,000
4 bed house for sale
BA13
· 4 Bedrooms · House
· Fireplace · Equipped kitchen
BA13 · 4 Bedrooms · House · Fireplace · Equipped kitchen
Situated in the heart of the highly desirable village of Beckington, this charming Grade II listed residence offers elegance and modern comfort. Boasting a striking stone faade, the property presents a wealth of characterful features, complemented by beautifully maintained interiors designed for contemporary living.Step inside to discover a home brimming with original period details, including exposed beams, stunning stone mullion windows, original flagstone flooring and grand fireplaces, all in immaculate condition. These timeless features seamlessly combine with a tasteful decorative scheme, creating a harmonious and balanced living space.The ground floor features a spacious, light-filled entrance hall leading to a welcoming living room. Here, youll find a beautiful inglenook fireplace, a deep window having a built-in window seat with clever storage beneath. The bespoke kitchen is a chefs dream, offering an array of modern fitted units, a classic gas fired Aga, and integrated applian
£ 625,000
5 bed house for sale
2 pictures
House · for sale
£ 1,250,000
5 bed house for sale
BA13
· 5 Bedrooms · House
· Parking · Powder room · Concierge
BA13 · 5 Bedrooms · House · Parking · Powder room · Concierge
This unique secluded property, situated in designated green belt land is approached from the quiet Westwood Road via a 5 bar wooden gate leading to the long, meandering hedged driveway which finishes outside the house and garage with a turning circle.In 2012 under the instruction of Bath based RIBA award winning architects, CaSA, the house has been fully remodelled by way of extensive renovations, now modernised, improved and extended to high standards to give an individually designed, bespoke property offering exceptional accommodation set to two storeys.The protruding glass and timber entrance hall is a welcoming space leading to the main reception rooms within the house as well as the cloakroom, study and utility room and has a view towards the timber garaging and outbuildings and of the approaching drive. The sitting room boasts a wood burning stove, is dual aspect with deep set windows and accompanying oak seats/sills.Set to the rear of the house and enjoying a southerly aspect is
£ 1,250,000

Get email alerts

Don't miss out: be the first to know about new properties

The alert was correctly created

On subscribing you accept the conditions of use and the privacy policy
Alert
Receive new ads in your inbox
Save this search
Receive alerts for new listings

We'll send you an email when we have new properties for: "Houses for sale in BA13"

The alert was correctly created

Lower Rudge Frome
Brokerswood Westbury
Get email alerts and be the first to see new listings
Required field
On subscribing I accept the terms of the privacy policy
Perfect! You'll soon start receiving new listings via email
Alert
Receive an email when we have new ads for Houses for sale in BA13
Save this search
Filters

Bedrooms

Size (sq.ft)

sq.ft
sq.ft

Price

£
£

Property type

Bathrooms

Clear all filters
Receive notifications when new entries are published.