1,797 houses for sale in SP3

3 bed house for sale
2 pictures
House · for sale
£ 235,000
New
3 bed house for sale
SP3
· 3 Bedrooms · House
· Garden · Equipped kitchen · Powder room
SP3 · 3 Bedrooms · House · Garden · Equipped kitchen · Powder room
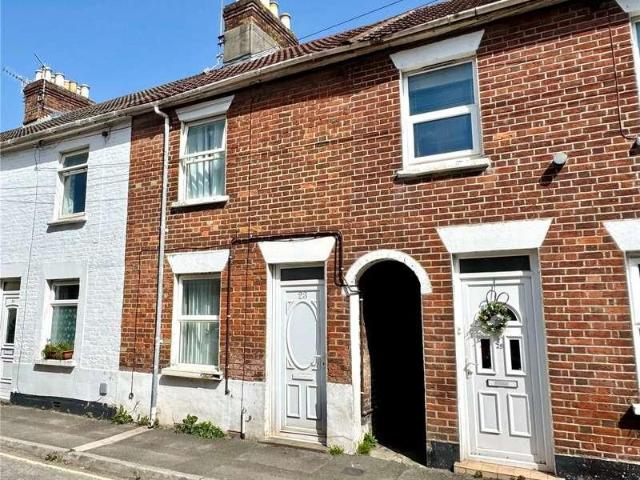
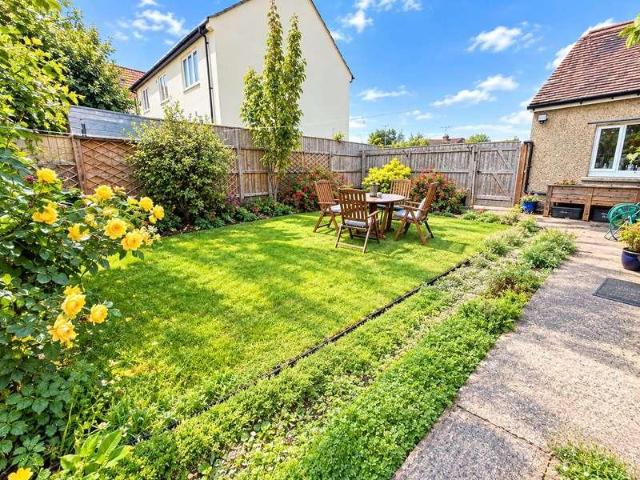
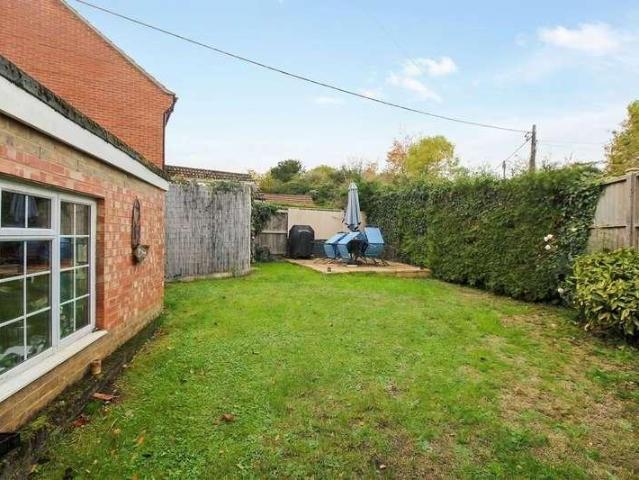
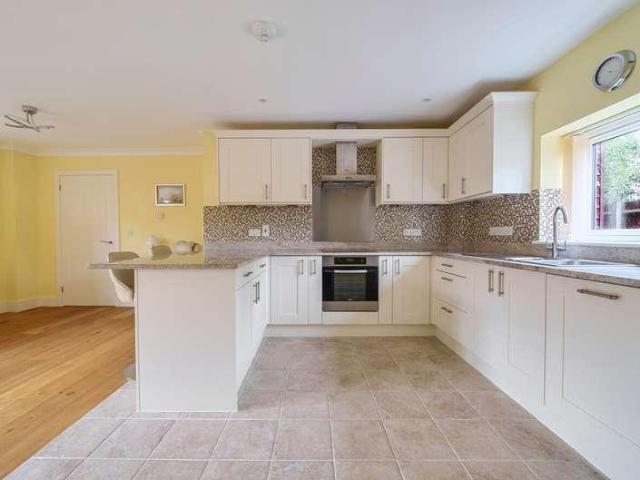
A spacious terraced house situated within a quiet cul de sac in the highly sought after and picturesque village of Stapleford. The property is in need of some modernisation and refurbishment throughout whilst offering generously proportioned accommodation throughout which includes an entrance porch, entrance hallway, dual aspect living room kitchen/breakfast room, downstairs cloakroom, three well-proportioned bedrooms and the bathroom.To the front of the property there is a lawned garden with concrete pathway leading to the front door. The west facing rear garden is fully enclosed with timber fencing and is predominantly laid to lawn with a paved pathway leading to a timber gate which provides pedestrian access to the garden.The property is offered to the market with no onward chain.The property is situated in the heart of the village of Stapleford, a highly desirable village situated amidst picturesque countryside in the beautiful Wylye Valley with a network of bridle and footpaths. L
£ 235,000
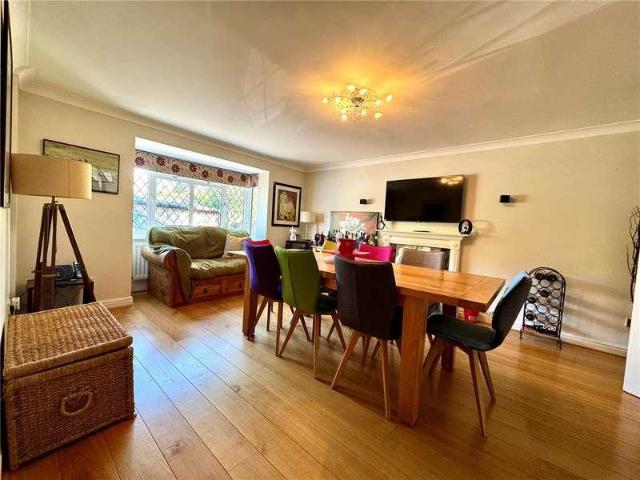
4 bed house for sale
2 pictures
House · for sale
£ 1,150,000
New
4 bed house for sale
SP3
· 4 Bedrooms · House
· Garden · Parking · Fireplace · Equipped kitchen · Powder room · Concierge
SP3 · 4 Bedrooms · House · Garden · Parking · Fireplace · Equipped kitchen · Powder room · Concierge
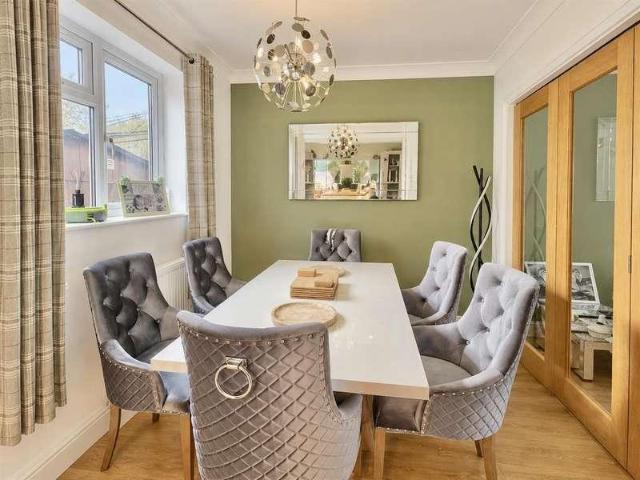
The Paddock is an exceptional detached family home, offered to the market for the first time since its construction. Beautifully maintained and thoughtfully enhanced by the current owner, it offers spacious, impeccably presented accommodation, perfectly suited to modern family living and entertaining. An inviting entrance hall with recently updated flooring throughout the ground floor leads to a study and cloakroom. The elegant dining room features a bay window and attractive fireplace, with double doors opening into an impressive sitting room extending to over 15 metres in length. Flooded with natural light, this superb reception space enjoys bi-folding doors opening onto the terrace, creating a seamless connection between the house and garden. The recently refitted kitchen is a real focal point, combining elegant styling with quality finishes and bi-folding doors leading onto the terrace. A separate utility room provides access to the integral double garage. The first floor offers a
£ 1,150,000
5 bed house for sale
2 pictures
House · for sale
£ 730,000
New
5 bed house for sale
SP3
· 5 Bedrooms · House
· Garden · Parking
SP3 · 5 Bedrooms · House · Garden · Parking
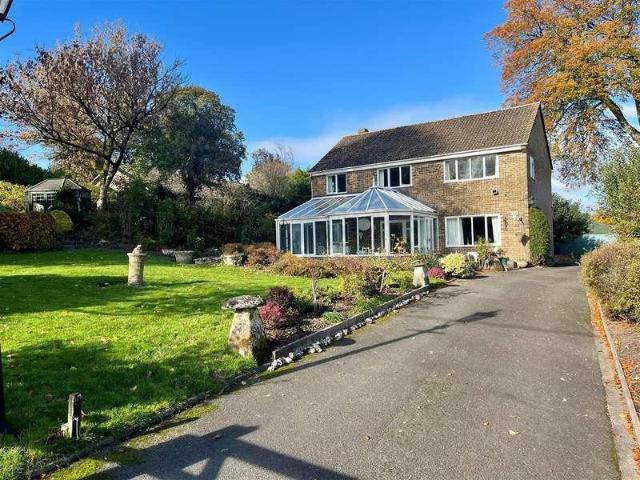
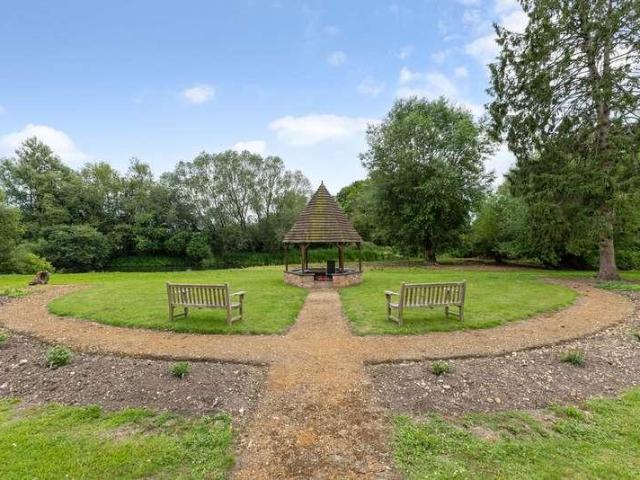
A lovely five bedroom family house located within walking distance of the excellent facilities of this popular village. The property overlooks the site of the famous Chalke Valley History Festival which takes place once a year. The house was built in 1972 and later extended. It has superb accommodation with oil central heating and enjoys a southerly aspect with marvellous views to the front. The house now would benefit from some modernisation and has great potential. It is set in a charming mature garden with double garage to the rear, ample parking space, lawns, flower beds and a further private area with pond
£ 730,000
3 bed house for sale
2 pictures
House · for sale
£ 495,000
New
3 bed house for sale
SP3
· 3 Bedrooms · House
· Garden · Fireplace · Equipped kitchen · Powder room
SP3 · 3 Bedrooms · House · Garden · Fireplace · Equipped kitchen · Powder room
10 Bemerton Farm enjoys a peaceful position towards the rear of this attractive development, with delightful views across open countryside towards Quidhampton. A charming archway framed by climbing plants creates a welcoming approach to this beautifully presented three-bedroom home. The entrance hall leads to a bright sitting room, where windows on three sides bring in plenty of natural light and French doors open onto a terrace overlooking the communal gardens. A feature fireplace provides a welcoming focal point, while double doors connect to the separate dining room, offering flexibility for entertaining. The well-appointed kitchen features wooden Shaker-style units, integrated appliances and a breakfast bar. Two windows offer attractive views towards the countryside and the developments distinctive dovecote. A downstairs cloakroom also provides space for a washing machine and useful storage. Upstairs, the main bedroom benefits from fitted wardrobes and an en-suite shower room. Two
£ 495,000
2 bed house for sale
2 pictures
House · for sale
£ 270,000
New
2 bed house for sale
SP3
· 2 Bedrooms · House
· Garden · Equipped kitchen · Parking
SP3 · 2 Bedrooms · House · Garden · Equipped kitchen · Parking
Offered to the market with no onward chain, this immaculately presented two-bedroom house on the highly sought-after Longhedge development combines modern convenience with a welcoming sense of style, making it an ideal choice for first-time buyers or those seeking a low-maintenance home.The good-sized living area is naturally lit thanks to double patio doors and adjacent window to the rear. The kitchen is contemporary, and boasts integrated appliances and ample storage, creating a functional space for a range of prospective buyers. Both bedrooms are generously sized doubles, offering flexibility for guests or a home office, an dare served by the sleek family bathroom. Thoughtful finishes throughout the property ensure a move-in ready experience, while practical features such as allocated parking add to the everyday ease of living.The property further benefits from a well-maintained rear garden, with an introductory space ideal for al fresco seating, has a rear timber gate for convenien
£ 270,000
2 bed house for sale
2 pictures
House · for sale
£ 121,500
New
2 bed house for sale
SP3
· 2 Bedrooms · House
· Garden · Equipped kitchen · Parking
SP3 · 2 Bedrooms · House · Garden · Equipped kitchen · Parking
45% SHARED OWNERSHIP* Offered to the market with no onward chain, this immaculately presented two-bedroom house on the highly sought-after Longhedge development combines modern convenience with a welcoming sense of style, making it an ideal choice for first-time buyers or those seeking a low-maintenance home.The good-sized living area is naturally lit thanks to double patio doors and adjacent window to the rear. The kitchen is contemporary, and boasts integrated appliances and ample storage, creating a functional space for a range of prospective buyers. Both bedrooms are generously sized doubles, offering flexibility for guests or a home office, an dare served by the sleek family bathroom. Thoughtful finishes throughout the property ensure a move-in ready experience, while practical features such as allocated parking add to the everyday ease of living.The property further benefits from a well-maintained rear garden, with an introductory space ideal for al fresco seating, has a rear tim
£ 121,500
2 bed house for sale
2 pictures
House · for sale
£ 245,000
New
2 bed house for sale
SP3
· 2 Bedrooms · House
· Garden · Fireplace · Equipped kitchen
SP3 · 2 Bedrooms · House · Garden · Fireplace · Equipped kitchen
The accommodation opens into a welcoming sitting room, featuring a fireplace that provides an attractive focal point. From here, a small inner hallway gives access to the staircase rising to the first floor and leads through to the kitchen. The kitchen is generously proportioned, enjoying an outlook over the rear garden and offering ample space for a dining table, making it ideal for both everyday living and entertaining. Beyond, a separate utility area provides valuable additional storage and practicality, with a door leading directly out to the garden. This completes the ground floor accommodation. On the first floor, the landing leads to a family bathroom, fully tiled and fitted with a bath and shower over, complemented by a matching white suite. There is a double bedroom to the rear, featuring an attractive fireplace and views over the garden, along with a further generous double bedroom to the front elevation, also benefiting from a feature fireplace. A particular advantage of the
£ 245,000
2 bed house for sale
2 pictures
House · for sale
£ 250,000
New
2 bed house for sale
SP3
· 2 Bedrooms · House
· Garden · Equipped kitchen · Parking
SP3 · 2 Bedrooms · House · Garden · Equipped kitchen · Parking
A charming and deceptive city centre cottage offered for sale with vacant possession. 39 Rampart Road is a two double bedroom home offering a lovely level of character and outstanding views of Salisbury Cathedral, the property is offered for sale in good order throughout yet still offers potential for enhancement and personalisation. Accommodation comprises sitting room, separate dining room, kitchen with utility cupboard, two well proportioned bedrooms and generous first floor bathroom. Outside the house has a small front garden as well as a mature and private rear garden. Located on Rampart Road the house is particularly well placed for all the city centre amenities and enjoys a wonderful view of Salisbury Cathedral with generous levels of on-street residents parking.DirectionsProceed to Milford Street, follow the road to the traffic lights, turn right onto Rampart Road where number thirty nine can be found on your left.Sitting Room3.45m x 3.65m (11'3 x 11'11 )Window to front aspect
£ 250,000
5 bed house for sale
2 pictures
House · for sale
£ 750,000
New
5 bed house for sale
SP3
· 5 Bedrooms · House
· Equipped kitchen
SP3 · 5 Bedrooms · House · Equipped kitchen
Nestled within the picturesque Wiltshire countryside, this impressive home combines generous proportions, exceptional versatility and a wonderfully peaceful village setting. Beautifully arranged and presented to a high standard, the property offers an enviable balance of elegant family living, practical accommodation and the flexibility to adapt to a variety of modern lifestyles.The heart of the home is undoubtedly the substantial sitting room, providing a wonderfully generous space in which to relax and unwind, whilst the well-appointed kitchen, complete with an AGA, creates a warm and welcoming hub for everyday family life. A separate dining room provides an elegant setting for more formal entertaining and family occasions, complemented by a useful utility space which adds further practicality to the accommodation. The property offers a versatile arrangement of five bedrooms, with the principal bedroom suite enjoying a particularly impressive sense of space and privacy. The suite inc
£ 750,000
5 bed house for sale
2 pictures
House · for sale
£ 530,000
New
5 bed house for sale
SP3
· 5 Bedrooms · House
· Garden · Equipped kitchen · Parking · Concierge
SP3 · 5 Bedrooms · House · Garden · Equipped kitchen · Parking · Concierge
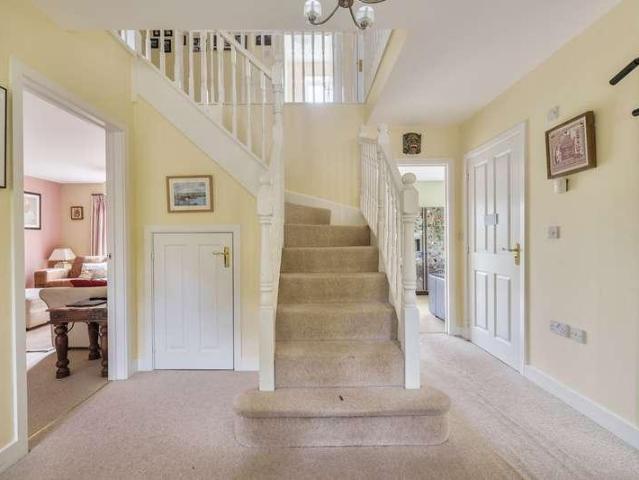
An attractive double bay-fronted detached family home situated on the popular Frome side of town. This pleasingly presented home offers spacious and versatile accommodation including five bedrooms, two en-suites, three reception rooms, and a kitchen/breakfast room. Outside features include a substantial level rear garden, private driveway parking, and a tandem garage. A viewings comes highly recommended, please call for more details.Description An impressive double-bay fronted detached family home, built with attractive stone elevations and situated in a sought after residential location that lies on the Frome side of the town. This lovey home is pleasingly presented throughout and offers spacious and versatile accommodation ideally suited to modern family living. The welcoming entrance hall features a striking galleried staircase, leading to five bedrooms, including two en-suite shower rooms and a family bathroom. On the ground floor, the well-planned layout comprises a comfortable si
£ 530,000
2 bed house for sale
2 pictures
House · for sale
£ 95,000
New
2 bed house for sale
SP3
· 2 Bedrooms · House
· Lift · Equipped kitchen
SP3 · 2 Bedrooms · House · Lift · Equipped kitchen
Immediately Available With No Associated Sale Chain a rare opportunity to acquire One Of The Largest Apartments in this popular town centre retirement development. Communal Entrance Hall with Lift to all floors, Individual Entrance Hall, 2 Bedrooms, Fully-tiled Bathroom, Spacious 24 x 12 Sitting Room, Fitted Kitchen, Sealed-unit Double Glazing & Electric Economy 7 Night Store Heating, On-Site House Manager, Large Residents Lounge & Laundry Room
£ 95,000
3 bed house for sale
2 pictures
House · for sale
£ 389,950
New
3 bed house for sale
SP3
· 3 Bedrooms · House
· Equipped kitchen
SP3 · 3 Bedrooms · House · Equipped kitchen
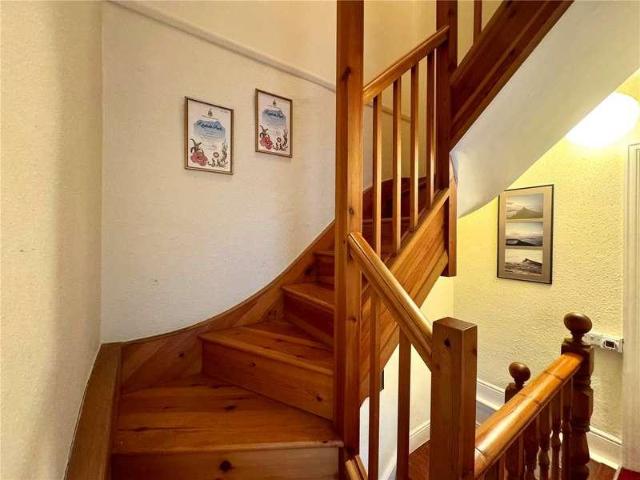
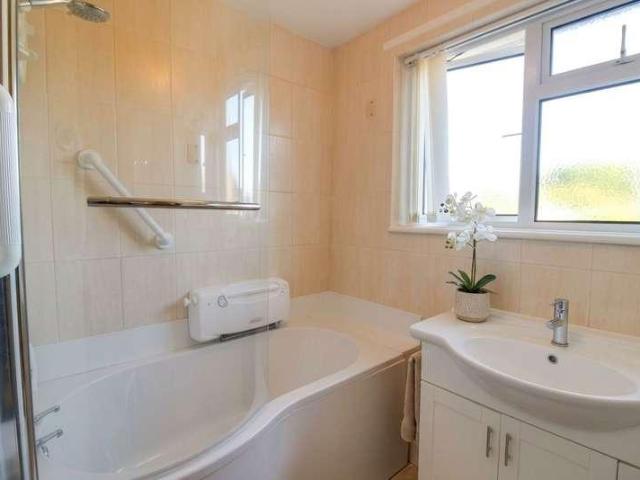
This charming period terraced home, dating from the early 1900s, combines traditional character with well-maintained and versatile accommodation and is situated in one of Salisbury's most favoured residential locations. Constructed with attractive brick elevations beneath a slate roof, the property has been thoughtfully cared for and benefits from double glazing and gas-fired central heating. The roof was replaced by the current owners in 2017, while previous owners have also made good use of the loft space, creating additional flexible accommodation. A welcoming enclosed porch opens into a well-proportioned entrance hall, where an attractive exposed wooden staircase and banister provide an immediate sense of character. The sitting room is a comfortable and inviting space, while the adjoining dining room creates a natural link through to the well-fitted kitchen, making this a particularly sociable part of the home. Beyond the dining area, a rear lobby provides access to a useful utilit
£ 389,950
3 bed house for sale
2 pictures
House · for sale
£ 575,000
New
3 bed house for sale
SP3
· 3 Bedrooms · House
· Garden · Equipped kitchen · Powder room
SP3 · 3 Bedrooms · House · Garden · Equipped kitchen · Powder room
A generous entrance hall with cloakroom greets you on arrival and sets the tone for the rest of the home. From here the ground floor flows into the kitchen/dining room. There is a separate utility room with garden access off the kitchen and the dining room leads through to a lovely sitting room overlooking and opening onto the south/west-facing garden. The ground floor also includes a spacious principal bedroom with French windows/doors to the garden, as well as a dressing room and large ensuite. An additional double bedroom to the front could provide an ideal home office. This arrangement offers the option of single-floor living if desired. Upstairs there is a further double bedroom and a bathroom, perfect for family or visiting guests. There is also potential to extend the upstairs bathroom and add a fourth bedroom in the roof space above the sitting room
£ 575,000
3 bed house for sale
2 pictures
House · for sale
£ 550,000
New
3 bed house for sale
SP3
· 3 Bedrooms · House
· Garden · Equipped kitchen · Concierge
SP3 · 3 Bedrooms · House · Garden · Equipped kitchen · Concierge
Greenways is a detached three-bedroom home situated on the highly sought-after Pettridge Lane that has been lovingly maintained. Occupying a generous plot, the property offers excellent potential to update, extend (subject to the necessary permissions), and personalise, making it an exciting opportunity for its next owner. Upon entering, you are welcomed by a spacious entrance hall featuring beautiful parquet flooring complimenting the stripped wood staircase. The hallway leads to two well-proportioned reception rooms, both enjoying views over the rear garden with the dining room flowing into a stunning summer room. The Shaker style kitchen overlooks the front of the property and provides access to the adjoining utility room. Upstairs, there are three bedrooms and a family bathroom, offering comfortable accommodation with further scope for modernisation
£ 550,000
3 bed house for sale
2 pictures
House · for sale
£ 275,000
New
3 bed house for sale
SP3
· 3 Bedrooms · House
· Garden · Fireplace · Equipped kitchen · Heating
SP3 · 3 Bedrooms · House · Garden · Fireplace · Equipped kitchen · Heating
Situated on the edge of the popular market town of Mere, this spacious three-bedroom attached bungalow offers a fantastic opportunity for buyers looking to put their own stamp on a property. Within easy walking distance of a popular local public house and beautiful countryside walks, the property combines a convenient location with generous accommodation, attractive gardens and exciting potential for improvement.The accommodation begins with a solid wooden entrance door opening into the entrance hall, with a door leading to a useful utility room. A further door opens into the large kitchen/dining room, which provides plenty of space for a dining table and benefits from a useful walk-in larder and an airing cupboard housing the recently fitted gas central heating boiler.An inner hallway leads to the remaining accommodation, including a good-sized sitting room with a focal fireplace, three double bedrooms and a family bathroom fitted with a modern white suite, comprising a bath and separ
£ 275,000
2 bed house for sale
2 pictures
House · for sale
£ 395,000
New
2 bed house for sale
SP3
· 2 Bedrooms · House
· Fireplace · Equipped kitchen
SP3 · 2 Bedrooms · House · Fireplace · Equipped kitchen
Occupying a superb central position within the highly sought-after village of Alderbury, this well presented two-bedroom detached bungalow offers an exceptional blend of comfort and practicality, making it an ideal choice for those seeking a versatile single-level home.The accommodation comprises a generously-sized dual-aspect living room that benefits from abundant natural light and a central gas fireplace. The contemporary fitted kitchen is thoughtfully designed with sleek cabinetry, integrated appliances, and ample workspace, and an adjacent conservatory which is currently configured as a dining room. Both bedrooms are well-proportioned, with the principal bedroom featuring built-in wardrobes for convenient storage and, while the second bedroom offers flexibility as a guest room, study, or hobby space. The modern family bathroom with a suite including a bath with shower over, vanity basin, an separate WC. Throughout the bungalow, attention to detail is evident, from the high-quality
£ 395,000
4 bed house for sale
2 pictures
House · for sale
£ 495,000
New
4 bed house for sale
SP3
· 4 Bedrooms · House
· Fireplace
SP3 · 4 Bedrooms · House · Fireplace
Believed to date from the late 18th century, The Thatched Cottage is a particularly charming and individual period home, forming part of the distinctive character of the road. Its traditional thatched faade and attractive exterior belie the considerable depth and scale of accommodation within, which is arranged over three floors and offers a surprising degree of space and flexibility. The cottage retains a wealth of period character, including two inglenook fireplaces, original oak floorboards and exposed ceiling beams. It has also benefited from a number of improvements, including a complete rethatch in 2025, gas-fired central heating and a sympathetically designed rear extension. Reclaimed period timbers have been carefully incorporated to ensure the extension blends seamlessly with the original character of the property. The ground floor opens into an impressive open-plan living room, featuring a substantial inglenook fireplace, a further fireplace with wood-burning stove and expose
£ 495,000
4 bed house for sale
2 pictures
House · for sale
£ 900,000
New
4 bed house for sale
SP3
· 4 Bedrooms · House
· Equipped kitchen
SP3 · 4 Bedrooms · House · Equipped kitchen
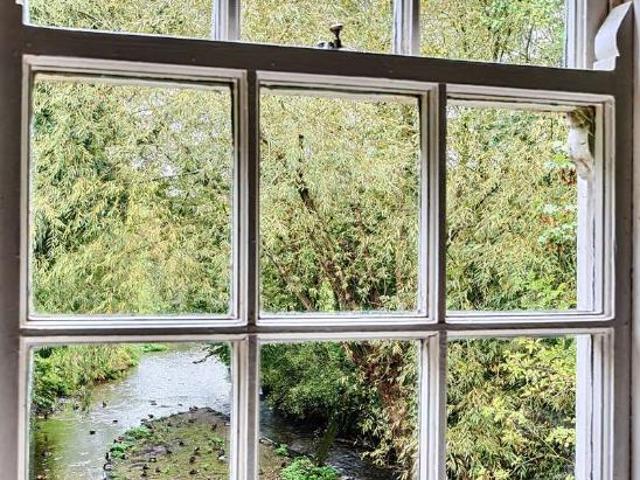
Eccliffe Mill sits in a quiet wooded corner on the banks of the River Stour. Its stone and brick elevations, regular rows of sash windows and steeply pitched roof still emulate its working past. The surrounding valley has a notable artistic connection: John Constable often stayed in locally with his friend John Fisher, the vicar, and sketched the old bridge at Eccliffe. The mill is now a delightful home of real character, with about 1,800 sq. ft of accommodation over three floors. Many original features remain, including exposed stone walls, gnarly beams and tall sash windows framing the river below. The front door opens into the heart of the house, a generous kitchen/dining room of nearly 26ft. A quarry-tiled floor runs throughout, and an open-tread staircase rises through the centre. The farmhouse style kitchen is fitted with Shaker style units and can accommodate long refectory table. At the far end banquette seating makes a relaxed area to relax and French doors lead out to the gar
£ 900,000
5 bed house for sale
2 pictures
House · for sale
£ 765,000
New
5 bed house for sale
SP3
· 5 Bedrooms · House
· Garden · Parking
SP3 · 5 Bedrooms · House · Garden · Parking
Plum Tree Cottage is an attractive, thatched period cottage of whitewashed elevation set in mature, diverse grounds of approximately 4.75 acres, located on the edge of the village. We understand the cottage was extended in the 1950s and latterly the 1970s and, subject to securing all necessary consents, there may be potential to further enlarge it. The cottage offers versatile accommodation with a good balance between well-proportioned living rooms and the bedrooms on the first floor, which are accessed via two staircases, and there is scope for modernisation and reconfiguration according to individual requirement and standard. The cottage is set in expansive grounds that comprise garden and woodland (approx. 1.54 acres) and paddocks to the south (approx. 3.18 acres) and at the foot of the generous driveway that approaches the cottage is a garage with an attached stable, tack room and open sided shelter/store. The Cottage is being sold with the benefit of NO ONWARD CHAIN
£ 765,000
4 bed house for sale
2 pictures
House · for sale
£ 600,000
New
4 bed house for sale
SP3
· 4 Bedrooms · House
· Garden · Parking · Equipped kitchen · Powder room
SP3 · 4 Bedrooms · House · Garden · Parking · Equipped kitchen · Powder room
An exceptional detached family home, 6 Brunel Way has undergone an impressive programme of renovation over the last 18 months, resulting in a beautifully appointed home where contemporary styling, considered design and quality finishes combine to create a truly impressive living environment.Complemented by a detached double garage, extensive driveway parking and enclosed gardens, this is an exciting opportunity to acquire a superbly presented home, perfectly suited to modern family life.The accommodation is particularly well proportioned, flooded with natural light and finished to an excellent standard throughout. The front door opens into a welcoming entrance hall, providing access to the ground floor cloakroom, living room and impressive kitchen/dining room, with stairs rising to the first floor.The living room extends the full depth of the property, enjoying a wonderful dual-aspect arrangement which allows natural light to flow throughout. A charming bay-style window overlooks the f
£ 600,000
3 bed house for sale
2 pictures
House · for sale
£ 725,000
3 bed house for sale
SP3
· 3 Bedrooms · House
· Equipped kitchen
SP3 · 3 Bedrooms · House · Equipped kitchen
We are delighted to bring to the market this beautiful, detached period property. This former stable has been lovingly and sympathetically restored and upgraded over the last 250 years and further updating has been carried out over the last 18 months both internally and externally. The home has solar panels and is cost efficient to run. This stunning home offers outstanding family living throughout and is filled with many beautiful period and original features. The home is located in the desirable Wyle Valley village of Codford and close to many countryside walks and local Budgens food store and fuel station.This well presented home offers outstanding family living throughout and is filled with many beautiful period and original features. An entrance door opens into the large and bespoke fitted kitchen / dining room that is complimented with a wide range of wall and base units with Wood and marble worktops, Belfast style sink, integrated appliances, Oak beams and tiled flooring. A door
£ 725,000
4 bed house for sale
2 pictures
House · for sale
£ 575,000
4 bed house for sale
SP3
· 4 Bedrooms · House
· Garden · Equipped kitchen · Concierge
SP3 · 4 Bedrooms · House · Garden · Equipped kitchen · Concierge
Cooper and Tanner are delighted to offer this graceful residence that is nestled in the heart of the highly sought-after village of Heytesbury.This charming Grade II listed detached residence offers an exceptional blend of period character, along with versatile family living. The home is arranged over three floors with four bedrooms, generous reception space and a wealth of original features.The ground floor features a pleasing kitchen, living room, separate dining room and a utility room / boot room.On the first floor are two impressive double bedrooms, each benefiting from its own dressing room and ensuite bathroom, providing luxurious and private accommodation. There is also a separate shower room for further convenience.The second floor offers two additional bedrooms, both complemented by dressing rooms, creating flexible space for family members and guests, these rooms could also be used for working or hobby areas.Outside, the property enjoys a generous private garden, providing a
£ 575,000
2 bed house for sale
2 pictures
House · for sale
£ 245,000
2 bed house for sale
SP3
· 2 Bedrooms · House
· Garden · Fireplace · Equipped kitchen · Powder room
SP3 · 2 Bedrooms · House · Garden · Fireplace · Equipped kitchen · Powder room
A character two bedroom terrace house situated in a quiet location just outside the ring road and close to the city centre. Open plan living accommodation, kitchen, cloakroom and FF bathroom. Benefits include PVCu DG, gas CH and courtyard garden.The property is a character terraced house situated just outside of the ring road in a quiet one way street on the outskirts of the city centre.It offers well proportioned accommodation with an open plan sitting/dining room which has a central staircase, a feature fireplace with exposed brickwork, space for a table and chairs and windows to the front and rear. The kitchen has been refitted with an attractive range of units and has an integrated electric oven and gas hob with space for a washing machine and fridge/freezer. There is a sink with a mixer tap under the window to the side. To the rear there is a cloakroom and a door in to the rear courtyard.On the first floor are two good sized bedrooms with a fitted wardrobe in the second bedroom an
£ 245,000
3 bed house for sale
2 pictures
House · for sale
£ 385,000
3 bed house for sale
SP3
· 3 Bedrooms · House
· Equipped kitchen
SP3 · 3 Bedrooms · House · Equipped kitchen
A three-bedroom semi-detached house presents a rare opportunity for buyers seeking space, versatility, and extensive potential in a desirable rural setting. The propertys main appeal lies in its substantial footprint and the significant scope it offers for further development, including the possibility of an annexe extension (subject to planning permission), making it ideal for families with evolving needs or those looking for multigenerational living. The interior layout is thoughtfully arranged to maximise both comfort and practicality, featuring a welcoming sitting room that enjoys a light-filled aspect and picturesque views across open fields. Adjacent, the separate dining room provides a dedicated space for entertaining or family meals, seamlessly connecting to the kitchen for ease of living. The kitchen is a stylish modern white and handless and offers ample storage and workspace with built in appliances the kitchen is complimented by a useful utility room. The property benefits
£ 385,000
4 bed house for sale
2 pictures
House · for sale
£ 460,000
4 bed house for sale
SP3
· 4 Bedrooms · House
· Equipped kitchen · Parking · Patio · Powder room · Concierge
SP3 · 4 Bedrooms · House · Equipped kitchen · Parking · Patio · Powder room · Concierge
OVER 1500 SQFT* This impressive four-bedroom detached family home is set within the highly sought-after Bishopdown Farm development, offering superb access to amenities and everyday conveniences including a local shop, the nearby green, and superb countryside walks available from the doorstep. The property has been well maintained by the current vendors, presenting spacious and versatile accommodation ideal for modern family living. Three well-appointed reception rooms provide ample space for entertaining, relaxation, or a dedicated home office, while the contemporary kitchen is complemented by an adjoining utility and cloakroom for added practicality. Upstairs there are four well-proportioned bedrooms providing versatility, with an en-suite to the main, and the family bathroom. Externally, the plot is located along a secluded drive with driveway parking and a garage to the front. To the rear, sliding glass doors from the dining room open to an introductory patio which spans the width
£ 460,000
4 bed house for sale
2 pictures
House · for sale
£ 1,150,000
4 bed house for sale
SP3
· 4 Bedrooms · House
· Garden · Parking
SP3 · 4 Bedrooms · House · Garden · Parking
OAK BARN (Plot 7), Kings Wood Farm, Gillingham, Dorset, SP8 5QR Oak Barn is a characterful oak-framed barn-style house, thoughtfully combined with a contemporary extension to create a home that balances traditionalcraftsmanship with light, modern living spaces. Extending to approximately 243 sq. m the accommodation includes a generous main living space, separate sitting room, and a snug and practical boot room plus four well-proportioned bedrooms, each with its own en-suite bath or shower room. The contrast between the traditional oak frame and the extension's clean architectural lines gives the house a distinctive identity. Outside, the house is complemented by a large private garden centred around a magnificent mature oak tree. The garden and principal rooms enjoy extensive rural views stretching for approximately four miles towards West Knoyle. A garage of approximately 34 sq. m. provides generous parking and storage. ServicesThe property has been reworked and extended using a fabri
£ 1,150,000
2 bed house for sale
2 pictures
House · for sale
£ 325,000
2 bed house for sale
SP3
· 2 Bedrooms · House
· Garden · Equipped kitchen · Parking · Powder room
SP3 · 2 Bedrooms · House · Garden · Equipped kitchen · Parking · Powder room
A TWO/THREE BEDROOM SEMI DETACHED HOUSE WITH GARAGE AND WORKSHOP IN HARNHAM An exciting opportunity to acquire a characterful three-bedroom semi-detached period home, believed to date from the 1930s, occupying a highly sought-after position on Saxon Road in the popular residential district of Harnham. Offered to the market with no onward chain, the property offers fantastic potential for personalization and updating, providing a wonderful foundation to create a bespoke family home. An attractive arched front porch leads into a welcoming entrance hall. Positioned to the front of the home, the bright lounge features a generous bay window that allows light to flood the room. To the rear, a formal dining room provides an ideal space for family dining and opens directly into a light-filled conservatory overlooking the garden. Conveniently accessed off the dining room is a useful utility area and downstairs cloakroom. The adjoining kitchen features side access and offers great scope to recon
£ 325,000
4 bed house for sale
2 pictures
House · for sale
£ 325,000
4 bed house for sale
SP3
· 4 Bedrooms · House
· Garden · Equipped kitchen · Parking · Heating
SP3 · 4 Bedrooms · House · Garden · Equipped kitchen · Parking · Heating
A really spacious, four bedroom semi-detached house together with driveway parking, garage and garden. Cash buyers only.A really spacious semi-detached house offered in very good order throughout, situated close to local shop, parks and schools with additional benefits including gas central heating, double glazed windows, doors and upvc fascias and soffits. It is also on the R1 bus route to the hospital.The house sits behind low brick walling and hedging with brick pavior driveway offering parking for a number of vehicles. There is a single garage with up and over door, light and power. The front door leads into the hallway which has wood effect wainscotting with dado rail, stairs to first floor and space beneath, coats and shoe space. The sitting room has a bay window to the front elevation and wooden flooring. Double doors lead into the dining room which is open to the large kitchen/breakfast room. This has an excellent range of storage units, built in oven, hob and extractor, space
£ 325,000
3 bed house for sale
2 pictures
House · for sale
£ 440,000
3 bed house for sale
SP3
· 3 Bedrooms · House
· Equipped kitchen · Powder room
SP3 · 3 Bedrooms · House · Equipped kitchen · Powder room
This attractive three bedroom house is set in a small development in the sought after Wylye Valley hamlet of Bishopstrow. The property is very individual with a beautiful high gallery landing over looking the hallway and boasts an open plan Kitchen/dining room. It comes to the market with NO ONWARD CHAIN.Description This attractive three bedroom house is set in a small development in the sought after Wylye Valley hamlet of Bishopstrow. The property is very individual with a beautiful high gallery landing over looking the hallway and boasts an open plan Kitchen/dining room. It comes to the market with NO ONWARD CHAIN. In brief the accommodation comprises: a stunning entrance hall with a high ceiling, cloakroom, Kitchen/dining room fully fitted with a modern kitchen with plenty of cupboards with work surface over, a breakfast bar with cupboards and drawers under, integrated cooker with a hob and extractor over, integrated fridge/freezer and dishwasher, utility room fully fitted. Leading
£ 440,000
3 bed house for sale
2 pictures
House · for sale
£ 400,000
3 bed house for sale
SP3
· 3 Bedrooms · House
· Garden · Parking
SP3 · 3 Bedrooms · House · Garden · Parking
Bower Gardens in Shady Bower is a unique location in Salisbury, where residents feel fortunate to live and houses seldom become available. Situated within a staggered terrace, which was potentially influenced by the famous Bath 'Royal Crescent.' It is always a pleasure when asked to advise on the sale of one of the houses in this particular location. There was an extra degree of excitement involved when we were asked to visit to view the many enhancements that the present owner has completed before marketing. Having seen the 'before', it is easy to say that the 'after' is more impressive than the high expectations we had. OUTSIDE Found toward the end of the Close, the house benefits from a longer rear garden than some and faces toward the favoured South-West. The deeper plot provided an opportunity to form a front drive. The garage is a short distance away. LOCATION On the East of the City and convenient for the centre, the large stores on Southampton Road and nearby countryside. Salis
£ 400,000

Get email alerts

Don't miss out: be the first to know about new properties

The alert was correctly created

On subscribing you accept the conditions of use and the privacy policy
Alert
Receive new ads in your inbox
Save this search
Receive alerts for new listings

We'll send you an email when we have new properties for: "Houses for sale in SP3"

The alert was correctly created

Barford St Martin Salisbury
Stoford Salisbury
Get email alerts and be the first to see new listings
Required field
On subscribing I accept the terms of the privacy policy
Perfect! You'll soon start receiving new listings via email
Alert
Receive an email when we have new ads for Houses for sale in SP3
Save this search
Filters

Bedrooms

Size (sq.ft)

sq.ft
sq.ft

Price

£
£

Property type

Bathrooms

Clear all filters
Receive notifications when new entries are published.