5,817 houses for sale in BH21

4 bed house for sale
2 pictures
House · for sale
£ 1,350,000
New
4 bed house for sale
BH21
· 4 Bedrooms · House
· Garden · Balcony · Equipped kitchen
BH21 · 4 Bedrooms · House · Garden · Balcony · Equipped kitchen
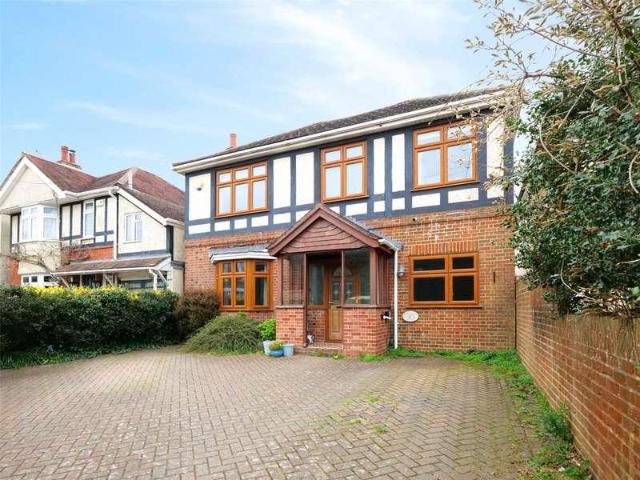
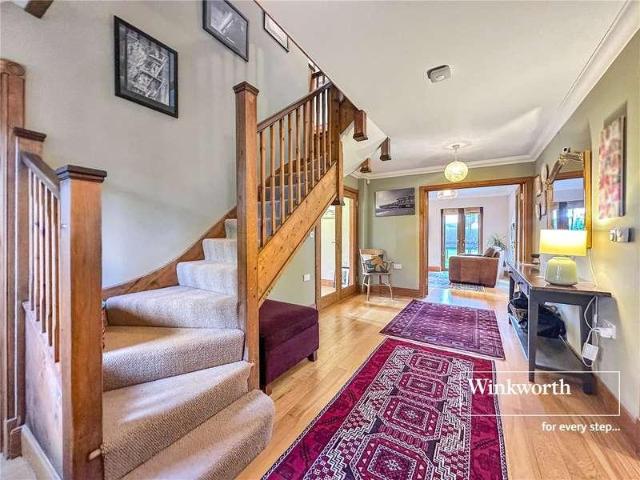
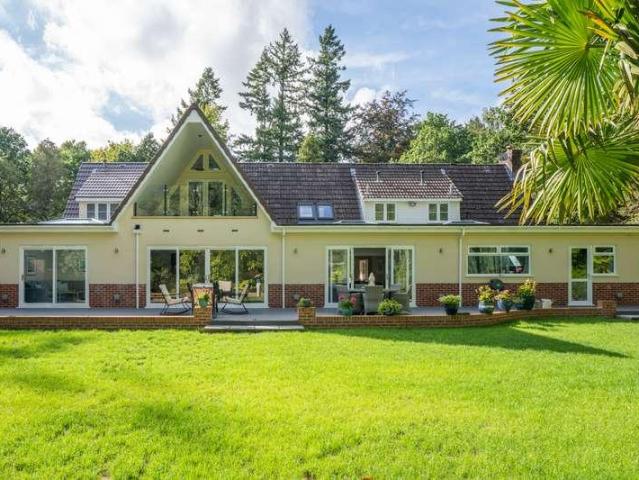
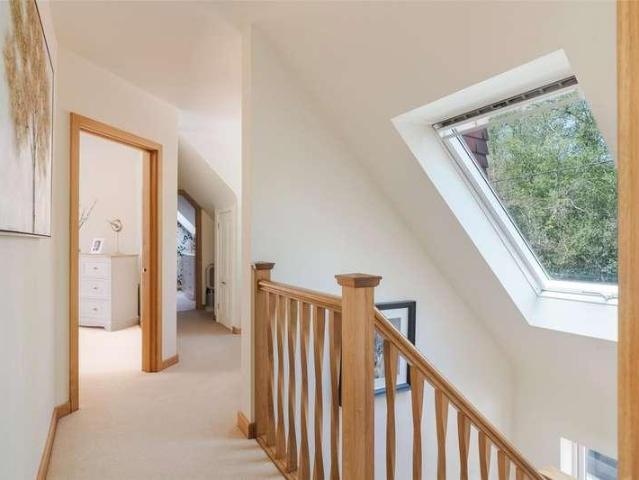
A stunning contemporary style 4 bedroom detached country house set in private gardens adjoining Holt Heath, a SSSI protected heathland of outstanding natural beauty. Presented in exemplary condition, Red Roofs has been tastefully extended and refurbished to a high specification in recent years. This distinctive, individual home encompasses a number of innovative features, offering stylish open plan living. Connected to mains water and electricity, the property has a private drainage system, oil fired under floor central heating, UPVC double glazing, porcelain tiled floors, an oak staircase, oak-faced interior doors, a superbly fitted kitchen with integrated appliances and granite worktops, Morso multi-fuel stoves and Duravit bathroom suites. The impressive principal bedroom suite includes access to a covered balcony with a lovely outlook. Complementing the spacious, well proportioned accommodation, the grounds are approached off an unmade no through lane, through electric gates, and th
£ 1,350,000
4 bed house for sale
2 pictures
House · for sale
£ 500,000
New
4 bed house for sale
BH21
· 4 Bedrooms · House
· Garden · Fireplace · Equipped kitchen · Heating
BH21 · 4 Bedrooms · House · Garden · Fireplace · Equipped kitchen · Heating
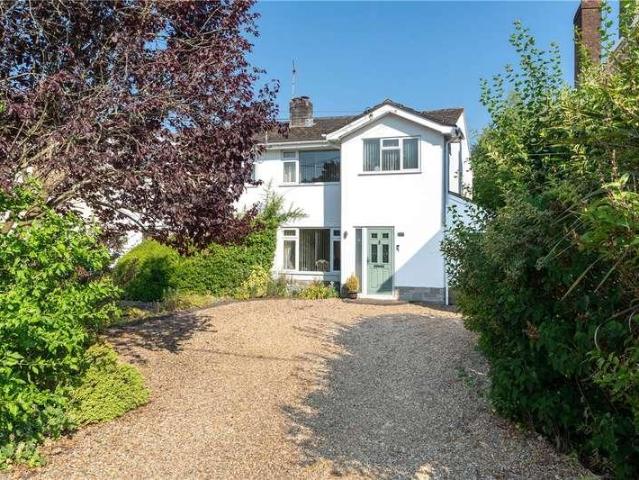
The property has been maintained to a high standard and benefits from gas central heating, UPVC double glazing and quality floor coverings throughout, with potential for further extension to the rear, subject to planning consent. THE PROPERTY A long entrance hall gives access to all the principal ground floor rooms. The sitting room features a sealed fireplace and a large picture window to the front. Wooden doors lead through to a generously proportioned dining room, which in turn has sliding doors connecting to a conservatory with a ceramic tiled floor and casement doors leading to the rear garden. A fourth bedroom or study has a rooflight and a double cupboard. The kitchen/breakfast room has an extensive range of cream shaker-style wall and base units with worktops, a stainless-steel sink unit with garden views, a double fan oven, ceramic hob, space for a dishwasher, integrated fridge and freezer, and a cupboard housing the Worcester Bosch gas boiler. A breakfast bar with stools comp
£ 500,000
3 bed house for sale
2 pictures
House · for sale
£ 415,000
New
3 bed house for sale
BH21
· 3 Bedrooms · House
· Garden · Fireplace · Equipped kitchen · Parking
BH21 · 3 Bedrooms · House · Garden · Fireplace · Equipped kitchen · Parking
GUIDE PRICE 425,000 - 450,000. Positioned within a quiet and well-regarded road in Colehill, this detached chalet bungalow occupies a generous plot with a broad, screened rear garden and ample off-road parking to the front. THE PROPERTY The ground floor opens into an entrance hall with a fitted storage cupboard and an arched opening leading into the principal sitting room. A natural stone fireplace with an electric fire forms the sitting room's central feature and acts as a dividing wall between the sitting and dining areas, giving the combined space an open but defined feel. The dining room is well proportioned, with a large front window and space for a six-seat table and display furniture. From the sitting room, the kitchen lies to the rear of the property and features a range of light oak base and eye-level units with tiled worktops and an inset single-drainer wash basin. A gas hob sits beneath an extractor hood, and the kitchen incorporates a fixed breakfast booth with a tiled tabl
£ 415,000
3 bed house for sale
2 pictures
House · for sale
£ 450,000
New
3 bed house for sale
BH21
· 3 Bedrooms · House
· Garden · Parking · Equipped kitchen
BH21 · 3 Bedrooms · House · Garden · Parking · Equipped kitchen
The Property Carter and May are delighted to offer for sale this spacious 3 bedroom detached bungalow located in Woodlands. The property has been owned by the family since new. The property offers a buyer huge potential to extended and add your own stamp on the property. The property comprise from a large living- dining room which leads to a conservatory. There is a good size separate kitchen, 3 bedrooms with bedroom 1 and 2 being excellent size double rooms. There are 2 bathrooms again both large. The property further benefits from ample storage and double glazing. Outside The property is located in a quiet cul de sac. The property is approached by a five bar gate and opens onto a seclude spacious plot. The driveway which provides ample off road leads to the detached garage. The remaining front garden is laid to lawn with flora and shrub boarders. The property has assess to the rear garden on both sides of the property. The rear garden has an open outlook on to farm land. The rear gar
£ 450,000
4 bed house for sale
2 pictures
House · for sale
£ 650,000
New
4 bed house for sale
BH21
· 4 Bedrooms · House
· Garden · Fireplace · Equipped kitchen · Powder room
BH21 · 4 Bedrooms · House · Garden · Fireplace · Equipped kitchen · Powder room
THE PROPERTY Approached over a shingle frontage framed by clipped hedging and iron railings, Paddock House presents a pleasing red brick faade to the village lane, with steps rising to a canopied front door and open farmland visible beyond. The recurring motif of Gothic pointed-arch glazing appearing in the sitting room, garden room, study doors and first-floor cloakroom gives the house a character well beyond its years. The entrance hall is a well-proportioned space finished in stone tile, with the staircase ahead and a door to the ground floor cloakroom. To one side, the principal sitting room is a double-aspect room arranged around a stone fireplace housing a cast-iron wood-burning stove, with pointed-arch windows overlooking the rear garden and a door leading out to the lower terrace. The kitchen and breakfast room runs across much of the opposite side of the ground floor: fitted with cream and sage shaker-style cabinetry, stone tile flooring, a six-burner range cooker and a centra
£ 650,000
3 bed house for sale
2 pictures
House · for sale
£ 300,000
New
3 bed house for sale
BH21
· 3 Bedrooms · House
· Garden · Fireplace · Equipped kitchen · Parking · Powder room · Heating
BH21 · 3 Bedrooms · House · Garden · Fireplace · Equipped kitchen · Parking · Powder room · Heating
A modern 3 bedroom terraced house, for sale with NO FORWARD CHAIN, on a popular residential development adjacent to Cannon Hill Plantation. The property benefits from gas central heating, UPVC double glazing, a single storey extension to the front (with mono-pitch roof), a low maintenance garden and a garage in a nearby block. From the entrance lobby, an archway leads to a modern kitchen/breakfast room with an excellent range of units and worktops, space and plumbing for washing machine and dishwasher, gas central heating boiler, space for tumble dryer and upright fridge-freezer, and range cooker (available by separate negotiation). There is a ground floor cloakroom with WC and wash basin. The living room has a decorative fireplace, and doors to a rear conservatory with French doors to the garden. From the living room, stairs lead to a first floor landing with airing cupboard and loft access. There are 3 bedrooms, 2 of which have wardrobes, and a bathroom with bath (with electric showe
£ 300,000
3 bed house for sale
2 pictures
House · for sale
£ 425,000
New
3 bed house for sale
BH21
· 3 Bedrooms · House
· Garden · Parking · Equipped kitchen
BH21 · 3 Bedrooms · House · Garden · Parking · Equipped kitchen
Swallow Way is a quiet residential close set within the popular village of Colehill, and number 18 presents an appealing proposition for those seeking well-proportioned single-storey living without compromise on space or specification. The property has been extended and updated in recent years to create an impressive footprint, with particular attention given to the rear of the bungalow where a substantial garden room addition transforms the everyday living experience. THE PROPERTY Approach is via a block-paved driveway providing parking for several vehicles, with a detached garage set to the right-hand side. The front elevation presents in white render beneath a tiled roof, with a lawned front garden bordered by established hedging and planting. Entry is via a half-glazed front door into a notably wide entrance hall finished with LVT flooring and decorative wallpaper. The hall gives access to all principal rooms and immediately conveys the scale of the property. The kitchen and dining
£ 425,000
4 bed house for sale
2 pictures
House · for sale
£ 625,000
New
4 bed house for sale
BH21
· 4 Bedrooms · House
· Garden · Fireplace · Equipped kitchen · Parking · Concierge
BH21 · 4 Bedrooms · House · Garden · Fireplace · Equipped kitchen · Parking · Concierge
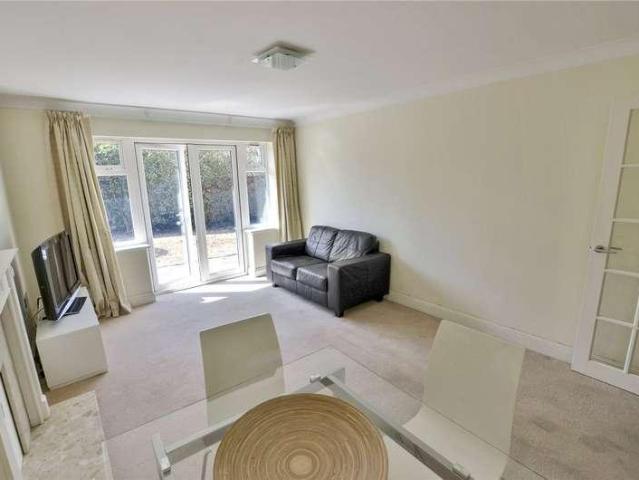
A charming and characterful detached house within level walking distance of Wimborne Square, offering generous, flexible accommodation ideal for families or those looking for a property with real personality and room to grow. This attractive family home extends to over 1800ft and provides well proportioned living space including an impressive living room, a large kitchen/breakfast room, 2 en suites and a further family bath/shower room. There is ample off road parking and a spacious rear garden, and the property is in a convenient location accessible to many town centre amenities. A welcoming storm porch opens into the entrance hallway, which features a useful under stairs storage area and a WC. To the left, a lovely reception room with a feature fireplace and bay window currently serves as a fifth bedroom, offering versatility. The kitchen/breakfast room has been modernised to a high standard, with a generous range of units, a beautiful marble effect worktop, an inset ceramic sink and
£ 625,000
4 bed house for sale
2 pictures
House · for sale
£ 485,000
New
4 bed house for sale
BH21
· 4 Bedrooms · House
· Garden · Equipped kitchen · Powder room
BH21 · 4 Bedrooms · House · Garden · Equipped kitchen · Powder room
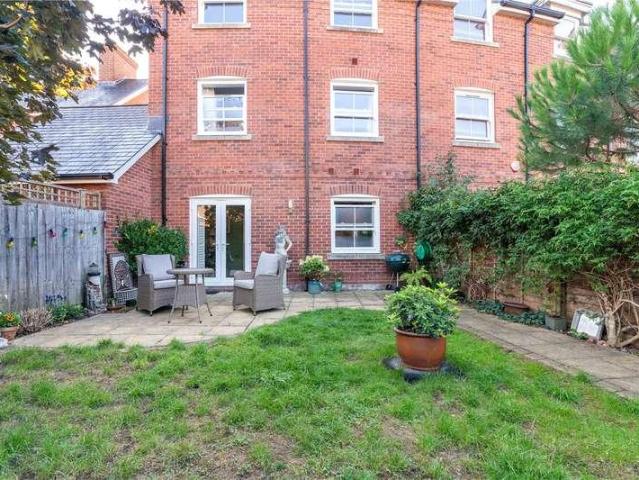
Arranged over three floors with handsome red brick elevations, 16 Griffin Close forms part of a well-established development within easy reach of Wimborne's town centre amenities, schools, and walks along the River Stour. Entry is via the front door into a hallway with wood-effect flooring, from which doors lead to the principal ground floor rooms and stairs rise to the upper floors. The kitchen is positioned to the front of the house and fitted with dark graphite gloss base units beneath white high-gloss wall cabinets, with white worktops and a tile splashback. Integrated appliances include a double oven, electric hob, and extractor hood, fridge freezer and dishwasher. The ground floor is completed by a cloakroom fitted with a WC, pedestal wash basin, and half-height tiling. The living room occupies the full rear width of the ground floor and benefits from French doors opening directly onto the rear garden, forming a generous and flexible family living space laid with wood-effect floo
£ 485,000
4 bed house for sale
2 pictures
House · for sale
£ 600,000
New
4 bed house for sale
BH21
· 4 Bedrooms · House
· Garden · Fireplace · Equipped kitchen · Parking · Concierge · Heating
BH21 · 4 Bedrooms · House · Garden · Fireplace · Equipped kitchen · Parking · Concierge · Heating
A deceptively spacious, extended 1930s semi-detached house with 4 bedrooms, off road parking, a large rear garden and a delightful aspect over a field to the front, situated in a popular residential area. Arranged over 3 floors, the accommodation benefits from gas central heating and UPVC double glazing. The reception hall has 2 under stairs cupboards. The spacious, dual aspect lounge features a fireplace with a gas fire. The large, L-shaped kitchen/dining room is fitted with an extensive range of units and worktops, and has an integrated dishwasher (fitted in 2024), an integrated freezer, a Blomberg electric double oven, a Hotpoint ceramic hob and a larder fridge. A sliding door leads to a large rear conservatory with ceramic tiled floor and double doors to the garden. Off the kitchen is a separate utility room with sink, space and plumbing for washing machine, Worcester gas central heating boiler (fitted approximately 5 years ago), a door to outside (with canopy over) and a door to a
£ 600,000
4 bed house for sale
2 pictures
House · for sale
£ 635,000
New
4 bed house for sale
BH21
· 4 Bedrooms · House
· Garden
BH21 · 4 Bedrooms · House · Garden
The Property - comprises a substantial chalet style bungalow originally constructed we estimate in the 1950s with more recent additions and enhancement. The spacious and flexibly planned accommodation has the benefit of features including gas fired central heating by radiators, double glazed windows and included in the sale are the fitted carpets, window blinds and light fittings. The property stands in delightful well stocked and tended gardens with a high level of maturity and with a total area of about 0.2 of an acre (0.080 of a hectare) in a mature established road within easy walking distance of shops and amenities in the centre of West Moors and nearby walks and trails. West Moors has main road links to other centres including FERNDOWN, WIMBORNE, BOURNEMOUTH and POOLE. ACCOMMODATION GROUND FLOOR An Arched Porch leads to the Entrance Hall with feature wood block flooring, built-in airing cupboard and stairs to the First Floor. Bedroom No. 4 overlooks the Front Garden as does the l
£ 635,000
3 bed house for sale
2 pictures
House · for sale
£ 500,000
New
3 bed house for sale
BH21
· 3 Bedrooms · House
· Garden · Parking · Fireplace · Equipped kitchen · Concierge · Heating
BH21 · 3 Bedrooms · House · Garden · Parking · Fireplace · Equipped kitchen · Concierge · Heating
A spacious 3 bedroom detached bungalow for sale with NO FORWARD CHAIN, with a south facing rear garden adjoining a field, in a small cul-de-sac about 1.5 miles from Wimborne town centre. Extended and altered to create a kitchen with a vaulted ceiling, an open plan living room and a rear orangery, the property benefits from gas central heating, UPVC double glazing and partial air conditioning. There is also ample off road parking, a double garage, and delightful landscaped gardens, facing south to the rear, with an attractive outlook over the adjacent field, and a garden chalet/home office. An enclosed entrance porch leads to a reception hall with fitted wall unit, airing cupboard, and retractable ladder to the boarded loft (with lighting.) The living/dining room has a decorative fireplace with an inset electric fire, and bifolding doors open to a rear orangery with a lantern rooflight, an electric radiator/air conditioning unit and French doors to the rear garden The kitchen/breakfast
£ 500,000
3 bed house for sale
2 pictures
House · for sale
£ 475,000
New
3 bed house for sale
BH21
· 3 Bedrooms · House
· Garden · Equipped kitchen · Parking · Powder room · Concierge · Heating
BH21 · 3 Bedrooms · House · Garden · Equipped kitchen · Parking · Powder room · Concierge · Heating
PRICE GUIDE: 475,000-485,000. A 3 double bedroom detached family house set back from the road in an elevated position with far reaching views towards the coast, for sale with NO FORWARD CHAIN. This spacious property is located in a non-estate position on the southern side of Colehill and benefits from gas central heating, UPVC double glazing, a nicely enclosed rear garden, ample off road parking and a garage. An enclosed entrance lobby leads to a reception hall with a built-in double cupboard. There is a ground floor cloakroom with WC and wash basin. The nicely proportioned, L-shaped living/dining room has a full height brick feature wall (with inset electric fire), and a double glazed patio door to a rear conservatory (with tiled floor and double glazed French doors to the rear garden). There is access from both the hall and dining area to the kitchen which has units, quartz worktops, twin stainless steel sinks, integrated Neff dishwasher, 4-burner gas hob, AEG extractor, Neff electri
£ 475,000
3 bed house for sale
2 pictures
House · for sale
£ 315,000
New
3 bed house for sale
BH21
· 3 Bedrooms · House
· Garden · Equipped kitchen · Parking · Heating
BH21 · 3 Bedrooms · House · Garden · Equipped kitchen · Parking · Heating
A 3 bedroom terraced house set back from the road, with a garage in a block, in the popular Wimborne suburb of Colehill. NO FORWARD CHAIN. The entrance hall has laminate flooring and a low-level cupboard housing the meters and electrical consumer unit. To the right is the lounge/dining room which boasts a large picture window overlooking the front garden, an electric fire set in a wooden surround, and a half-sized door giving access to under stairs storage. The lounge area is carpeted, and the dining area has laminate flooring and double doors to a small conservatory. The kitchen features a range of units, a free standing cooker, space for fridge, freezer, and washing machine, and a UPVC sliding door to the garden. The first floor landing has a loft access and an airing cupboard housing the gas central heating boiler. There are 3 bedrooms and a bathroom including a shower over the bath. The property features a front garden with a concrete path leading to the front door. The rear garden
£ 315,000
5 bed house for sale
2 pictures
House · for sale
£ 800,000
New
5 bed house for sale
BH21
· 5 Bedrooms · House
· Garden · Parking · Equipped kitchen · Concierge
BH21 · 5 Bedrooms · House · Garden · Parking · Equipped kitchen · Concierge
Sodor House is an imposing five bedroom, three reception room, four bathroom detached house positioned on a secluded, gated plot of approx 0.25 of an acre. This immaculate family home is located in one of the most sought after residential roads in the area and further benefits from a double garage, off road parking for several vehicles and no onward chain. A fabulous entrance hall welcomes you in and leads to the kitchen/diner which has a range of fitted storage and integrated appliances with double doors that lead to the conservatory with access into the main living room and onto the garden. There is also a study, a dining room currently arranged as a playroom and the main living room which has direct access onto the garden. Continuing on the ground floor there is a guest wc and a utility room with integral access into a double garage that benefits from a boarded loft space for further storage, there is also the benefit of underfloor heating throughout the ground and first floor. On t
£ 800,000
5 bed house for sale
2 pictures
House · for sale
£ 750,000
New
5 bed house for sale
BH21
· 5 Bedrooms · House
· Garden · Equipped kitchen · Parking
BH21 · 5 Bedrooms · House · Garden · Equipped kitchen · Parking
Sarum Avenue is an EXCEPTIONAL five-bedroom, THREE bathroom DETACHED family home. BEAUTIFULLY presented throughout, this immaculate property has been extensively REFURBISHED and thoughtfully ENHANCED with a generous single-storey extension, creating STYLISH and VERSATILE living space ideal for MODERN family life. Situated in a sought after CULD-DE-SAC, within walking distance of West Moors village and PLANTATION, the property also benefits from off-road PARKING and is offered with NO FORWARD CHAIN. The real heart of this home is the stunning open-plan kitchen/dining/family room, with sliding doors opening onto the garden and elegant roof lanterns, this impressive space is perfect for both everyday living and entertaining. The stylish two-tone kitchen features bespoke lighting, quartz worktop, fully integrated appliances, a double oven and built-in microwave. A central island with a breakfast bar provides the ideal spot for casual dining and socialising, while the spacious dining area c
£ 750,000
4 bed house for sale
2 pictures
House · for sale
£ 450,000
New
4 bed house for sale
BH21
· 4 Bedrooms · House
· Garden · Equipped kitchen · Parking · Patio · Powder room · Concierge · Heating
BH21 · 4 Bedrooms · House · Garden · Equipped kitchen · Parking · Patio · Powder room · Concierge · Heating
A deceptively spacious 4 bedroom detached chalet bungalow with a south facing patio garden and NO FORWARD CHAIN, in a quiet cul-de-sac development. The property is set in a popular, established road enjoying easy access to local shops, and benefits from gas central heating, mostly double glazing, an integral garage and ample off road parking. An enclosed entrance porch leads to a spacious reception hall with under stairs cupboard and built-in cupboard. The lounge/dining room has a fitted gas fire and a casement door to the rear garden. There is a modern kitchen with units, worktops and door to outside. The appliances are available by separate negotiation. Bedroom 1 has an excellent range of Hammond fitted wardrobes, and an en suite cloakroom with WC and wash basin. Bedroom 2 is also a double room, and there is a bath/shower room (with bath, shower, wash basin and WC). From the hall, stairs lead to a first floor landing with a large, walk-in cupboard. Bedroom 3 has 2 Velux windows and a
£ 450,000
4 bed house for sale
2 pictures
House · for sale
£ 775,000
New
4 bed house for sale
BH21
· 4 Bedrooms · House
· Garden · Equipped kitchen · Patio
BH21 · 4 Bedrooms · House · Garden · Equipped kitchen · Patio
A spacious split level detached family house with open views over open countryside to the front and rear, situated in a no through country lane and enjoying easy access to a good network of public footpaths and bridleways. This attractive family home extends to over 2500ft, and features flexible, well proportioned accommodation arranged over 2 floors and, with some modification, the ground floor could provide a self-contained annexe with lounge, kitchen, bedroom and shower room. The property has recently undergone a programme of redecoration and refurbishment, and has a modern fitted kitchen with integrated appliances, oil fired central heating system, UPVC double glazing and private drainage. There is an attractive, south facing rear garden with a large patio. An additional area of field is currently held on a short term licence from the adjacent landowner and is not included in the sale. A covered entrance porch leads to a spacious lower hall with an engineered oak floor. There is a
£ 775,000
4 bed house for sale
2 pictures
House · for sale
£ 700,000
New
4 bed house for sale
BH21
· 4 Bedrooms · House
· Garden · Equipped kitchen
BH21 · 4 Bedrooms · House · Garden · Equipped kitchen
Positioned within a highly SOUGHT AFTER CUL-DE-SAC just a short walk from FERNDOWN TOWN CENTRE, this exceptional FOUR BEDROOM, TWO BATHROOM DETACHED BUNGALOW has been comprehensively REMODELLED and finished to an OUTSTANDING SPECIFICATION THROUGHOUT. Further benefiting from a SOUTH FACING GARDEN and NO ONWARD CHAIN. Designed with modern luxury and effortless entertaining in mind, the property combines sophisticated interiors with cutting-edge technology, including wireless-controlled lighting, a multi-room speaker system, premium flooring and bespoke internal finishes. At the heart of the home lies a stunning open-plan kitchen/dining/family room an impressive sociable space perfectly suited to both everyday living and entertaining. The contemporary kitchen features integrated appliances including a double oven and a wine fridge, complemented by a central island with breakfast bar seating. The dining area is enhanced by an impressive ceiling lantern and bi-folding doors onto the garden,
£ 700,000
4 bed house for sale
2 pictures
House · for sale
£ 580,000
New
4 bed house for sale
BH21
· 4 Bedrooms · House
· Garden · Fireplace · Equipped kitchen · Parking
BH21 · 4 Bedrooms · House · Garden · Fireplace · Equipped kitchen · Parking
This spacious four bedroom detached house is positioned on one of the areas most sought after residential roads and further benefits from an in and out driveway which can accommodate multiple vehicles, a car port, garage with extended workshop and a totally secluded rear garden. NO ONWARD CHAIN. Whilst in need of some modernisation the property has been well maintained throughout and has the potential to be transformed into a wonderful modern home due to its layout and size of plot. A very spacious entrance hall welcomes you in and leads to an excellent size kitchen with lots of storage and side access to the garden, there is direct access through to the dining room which leads to a spacious living room with fireplace and direct access onto the garden. Continuing on the ground floor, there is a guest wc and a ground floor bedroom with built in wardrobes. Upstairs there are two dual aspect double bedrooms with storage and a further bedroom, as well as a large bathroom with corner bath,
£ 580,000
4 bed house for sale
2 pictures
House · for sale
£ 1,585,000
New
4 bed house for sale
BH21
· 4 Bedrooms · House
· Garden · Equipped kitchen
BH21 · 4 Bedrooms · House · Garden · Equipped kitchen
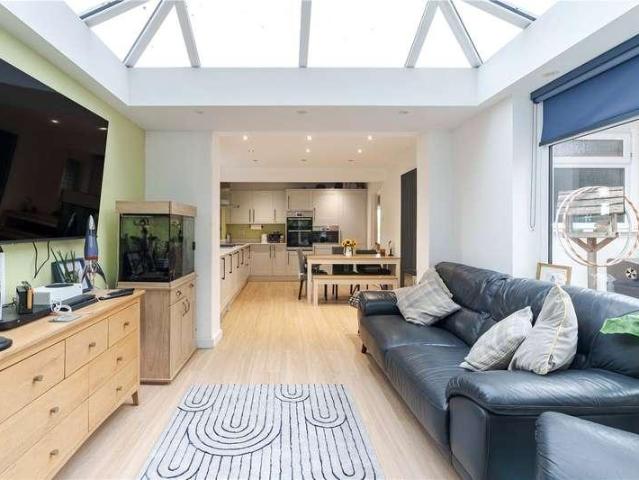
Woodend has undergone an extraordinary transformation by the current owners, having been completely remodelled, substantially extended and comprehensively refurbished to create an exceptional contemporary family home. Virtually every element of the property is new, with considerable thought given not only to its finish, but to creating a layout that works beautifully for modern family life. Extending to over 3,500 sq ft of internal living accommodation, the sense of space is immediately apparent. At the heart of the home is an impressive open-plan kitchen/dining area, where two large roof lanterns flood the space with natural light and extensive glazing opens directly onto the rear terrace and garden. The beautifully appointed kitchen features ample cabinetry, a range of integrated appliances including a drinks fridge and dishwasher, and a substantial central island, creating a natural focal point for both everyday living and entertaining. A utility room leads from the kitchen and blen
£ 1,585,000
3 bed house for sale
2 pictures
House · for sale
£ 535,000
New
3 bed house for sale
BH21
· 3 Bedrooms · House
· Garden · Parking · Equipped kitchen
BH21 · 3 Bedrooms · House · Garden · Parking · Equipped kitchen
This EXTENSIVELY refurbished THREE BEDROOM, two bathroom DETACHED residence is positioned in a SOUGHT-AFTER location within WEST PARLEY, close to all local AMENITIES. The current owners have beautifully MODERNISED the property throughout, with no expense spared. Further benefits include a detached DOUBLE GARAGE with LOFT SPACE, a generous, SECLUDED GARDEN and a DRIVEWAY which can accommodate several vehicles. This impressive home offers spacious and versatile accommodation arranged over two floors. Upon entering, a bright and welcoming entrance hall provides access to the principal living accommodation, a cosy dual aspect living room featuring a stylish paneled wall. The open-plan L-shaped kitchen, living and dining space, has been designed for easy everyday living as well as entertaining on more special occasions. The contemporary kitchen is fitted with a range of integrated appliances and offers excellent storage and preparation space, leading to the living /dining area with double d
£ 535,000
3 bed house for sale
2 pictures
House · for sale
£ 350,000
New
3 bed house for sale
BH21
· 3 Bedrooms · House
· Garden · Equipped kitchen · Parking
BH21 · 3 Bedrooms · House · Garden · Equipped kitchen · Parking
This immaculate THREE DOUBLE BEDROOM DETACHED HOUSE is positioned on a SOUTH-WEST FACING PLOT in a sought after area, walking distance of Verwood TOWN CENTRE. The property has light and SPACIOUS accommodation including a recently installed MODERN BATHROOM with UNDERFLOOR HEATING and further benefits from OFF-ROAD PARKING which leads to the GARAGE. A useful entrance porch welcomes you in and leads into a spacious living room with log burner, the kitchen has an excellent range of storage and is open plan to the dining area which has patio doors onto a lovely south facing garden. Upstairs there are three double bedrooms and a modern bathroom with underfloor heating, a bath, separate stand in shower, wc and hand basin. The secluded south facing rear garden is one of the standout features of this home, with convenient side access and a patio that leads to lawn featuring borders full of colourful shrubs and plants, at the front of the house there is off road parking for multiple vehicles via
£ 350,000
3 bed house for sale
2 pictures
House · for sale
£ 375,000
New
3 bed house for sale
BH21
· 3 Bedrooms · House
· Garden · Equipped kitchen · Parking
BH21 · 3 Bedrooms · House · Garden · Equipped kitchen · Parking
This stunning THREE BEDROOM house has been completely RENOVATED throughout by the current owners and features a modern KITCHEN/DINER with UTILITY and a luxury BATHROOM with a bath and separate SHOWER. Positioned on a FABULOUS plot with a GARDEN that is a standout feature of this lovely HOME, further benefitting from a DRIVEWAY and a GARAGE in a nearby block. Perfect for those buying for the FIRST TIME, INVESTORS or DOWNSIZERS. A useful entrance porch with fitted storage welcomes you into a spacious living room, featuring attractive paneled detailing and leading through to a modern kitchen/diner with direct access onto the garden. The kitchen is well equipped with plenty of storage, space for dining and a utility room. Upstairs, there are three well-proportioned bedrooms, two of which have built in wardrobes and a luxurious family bathroom, complete with a bath, separate walk-in shower, WC and hand basin. There is also a large storage cupboard on the landing, an airing cupboard and loft
£ 375,000
2 bed house for sale
2 pictures
House · for sale
£ 295,000
New
2 bed house for sale
BH21
· 2 Bedrooms · House
· Garden · Equipped kitchen · Parking · Heating
BH21 · 2 Bedrooms · House · Garden · Equipped kitchen · Parking · Heating
A well presented 2 double bedroom mid-terrace town house with a south facing rear garden and an allocated parking space, offered for sale with NO FORWARD CHAIN. Presented in excellent decorative order, the property enjoys a delightful outlook over a landscaped green to the front, and benefits from gas central heating (installed in 2020), UPVC double glazing, LED downlights, modern fitted kitchen and bathroom, laminate flooring to the ground floor, and fitted carpets to the first floor. A front door leads to an enclosed entrance porch, with an interior door to the lounge/dining room which has an understairs storage cupboard, laminate flooring, and a delightful aspect onto the open green. The modern fitted kitchen has an excellent range of high gloss units, ample worktops, 4-burner gas hob with extractor above, electric oven, appliance space and plumbing for washing machine, space for upright fridge/freezer, tall storage cupboard, water resistant laminate flooring, and door to rear garde
£ 295,000
3 bed house for sale
2 pictures
House · for sale
£ 500,000
New
3 bed house for sale
BH21
· 3 Bedrooms · House
· Garden · Parking · Equipped kitchen · Concierge
BH21 · 3 Bedrooms · House · Garden · Parking · Equipped kitchen · Concierge
Coming to the market for the FIRST TIME SINCE NEW, this well-maintained THREE/FOUR DOUBLE BEDROOM two bathroom DETACHED HOUSE is POSITIONED on a RARELY AVAILABLE PLOT on the ever popular CAMELIAS DEVELOPMENT. This much loved family home benefits from NO ONWARD CHAIN and features a SECLUDED GARDEN with SCOPE FOR EXTENSION, a DOUBLE GARAGE with loft space and DRIVEWAY. There are various entrances within the development that take you directly into protected Woodland, which is perfect for dog walks and those who enjoy the outdoors! The smart kitchen/breakfast room has a good range of fitted storage, including a dishwasher and gas hob and leads into a conservatory with glass roof and sliding doors onto the garden. There is also a useful utility room with additional storage, sink and WC. The main living room has direct access onto the garden and there is a further reception room currently arranged as a dining room, which would also make a good size fourth bedroom. Upstairs the largest of the
£ 500,000
2 bed house for sale
2 pictures
House · for sale
£ 400,000
New
2 bed house for sale
BH21
· 2 Bedrooms · House
· Garden · Fireplace · Parking
BH21 · 2 Bedrooms · House · Garden · Fireplace · Parking
The Property - comprises a Detached Bungalow constructed we estimate between 15 and 20 years ago nestled in a private garden with excellent off road parking off a popular cul de sac within a short walk of the walks and trails in the West Moors Forestry Plantation and within about a mile of the shops and amenities in the centre of West Moors. Features include gas fired central heating by radiators (combination type boiler), UPVC framed double glazing, UPVC external fascias and soffits and included in the sale are the fitted carpets, window blinds and curtains. West Moors has main road links to other centres including FERNDOWN, WIMBORNE, BOURNEMOUTH and POOLE. ACCOMMODATION Entrance Porch: with outside light and half glazed door to:- Spacious Entrance Hall: with coats cupboard and hatchway with ladder to the part boarded loft space with light. Lounge/Dining Room: 152 x 111 with polished stone and wood fireplace surround, TV aerial point and double doors to the private south facing rear g
£ 400,000
2 bed house for sale
2 pictures
House · for sale
£ 450,000
New
2 bed house for sale
BH21
· 2 Bedrooms · House
· Garden · Parking · Equipped kitchen · Powder room
BH21 · 2 Bedrooms · House · Garden · Parking · Equipped kitchen · Powder room
This REFURBISHED and very SPACIOUS two double bedroom DETACHED BUNGALOW is positioned on a SECLUDED and easy to maintain PLOT. Conveniently positioned within a short walk of FERNDOWN TOWN CENTRE, no expense has been spared renovating this BUNGALOW into a modern home with a stylish kitchen and LUXURY shower room. Further benefiting from NO ONWARD CHAIN, excellent OFF-ROAD PARKING, ideal for those with a camper or boat and a DETACHED GARAGE. A useful entrance porch leads into a large hallway with excellent built in storage and towards a smart fitted kitchen with direct access onto the garden, the dual aspect 23ft living room offers plenty of space for dining too and there is a guest cloakroom with wc and hand basin. The largest of the two double bedrooms is dual aspect and bedroom two has a lovely view over the garden, the luxury shower room features a stand in shower, wc and hand basin. At the front of the property there is off road parking for multiple vehicles, leading to a detached g
£ 450,000
4 bed house for sale
2 pictures
House · for sale
£ 835,000
New
4 bed house for sale
BH21
· 4 Bedrooms · House
· Garden
BH21 · 4 Bedrooms · House · Garden
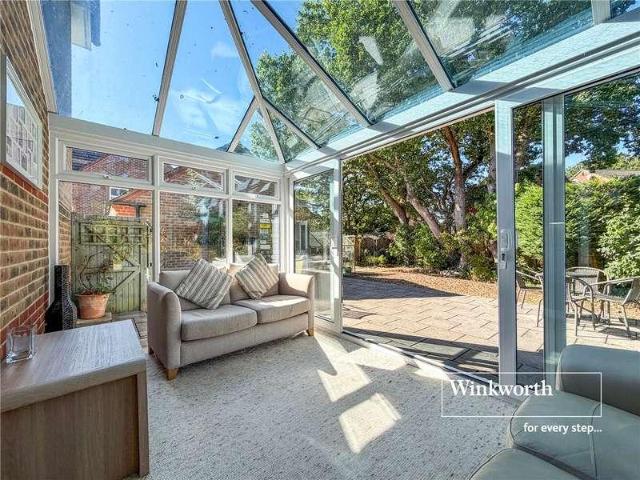
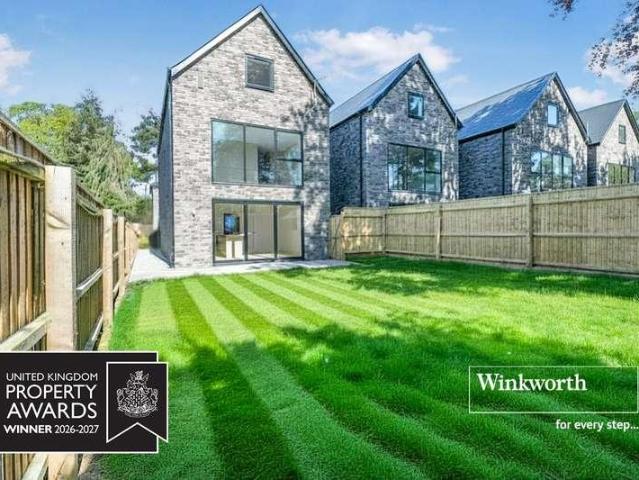
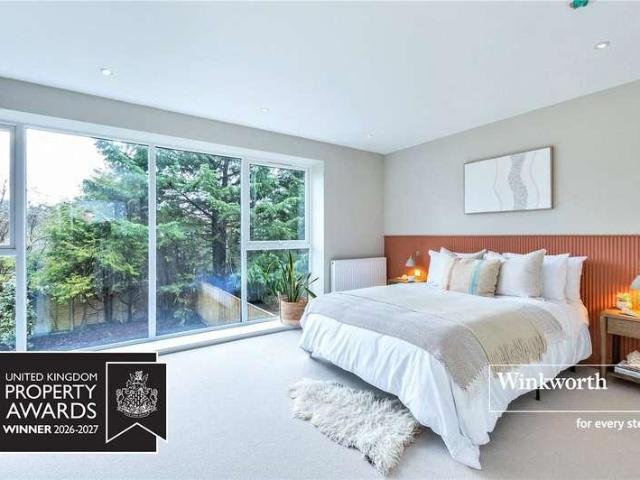
OPEN DAY SATURDAY 17TH OCTOBER 11AM-1PM* Winkworth are delighted to offer this exclusive AWARD-WINNING development of FOUR bedroom, THREE bathroom DETACHED houses with sociable OPEN PLAN energy efficient living, ready to VIEW NOW. Plot 5 is part of a stunning DEVELOPMENT of just 9 BRAND NEW HOUSES constructed by highly regarded local developers Farcroft Homes, to an EXCEPTIONAL standard throughout. New homes of this calibre in such an enviable position are extremely rare. With pedestrian access onto Golf Links Road, walking distance of the golf club and close to Ferndown Town Centre, which has a selection of shops, leisure facilities, cafes and restaurants. A short distance to The New Forest and twenty minutes from award winning sandy beaches, these houses will suit a range of buyers needs from professional couples, families, those downsizing, or looking for a modern and easy to maintain second home close to the coast. Each house benefits from a professionally landscaped garden and off
£ 835,000
4 bed house for sale
2 pictures
House · for sale
£ 795,000
New
4 bed house for sale
BH21
· 4 Bedrooms · House
· Garden
BH21 · 4 Bedrooms · House · Garden
OPEN DAY SATURDAY 17TH OCTOBER 11AM-1PM* Winkworth are delighted to offer this exclusive AWARD-WINNING development of FOUR bedroom, THREE bathroom DETACHED houses with sociable OPEN PLAN energy efficient living, ready to view now. Plot 2 is part of a stunning DEVELOPMENT of just 9 BRAND NEW HOUSES constructed by highly regarded local developers Farcroft Homes, to an EXCEPTIONAL standard throughout. New homes of this calibre in such an enviable position are extremely rare. With pedestrian access onto Golf Links Road, walking distance of the golf club and close to Ferndown Town Centre, which has a selection of shops, leisure facilities, cafes and restaurants. A short distance to The New Forest and twenty minutes from award winning sandy beaches, these houses will suit a range of buyers needs from professional couples, families, those downsizing, or looking for a modern and easy to maintain second home close to the coast. Each house benefits from a professionally landscaped garden and off
£ 795,000

Get email alerts

Don't miss out: be the first to know about new properties

The alert was correctly created

On subscribing you accept the conditions of use and the privacy policy
Alert
Receive new ads in your inbox
Save this search
Receive alerts for new listings

We'll send you an email when we have new properties for: "Houses for sale in BH21"

The alert was correctly created

Hampreston Wimborne
Canford Magna Wimborne
Get email alerts and be the first to see new listings
Required field
On subscribing I accept the terms of the privacy policy
Perfect! You'll soon start receiving new listings via email
Alert
Receive an email when we have new ads for Houses for sale in BH21
Save this search
Filters

Bedrooms

Size (sq.ft)

sq.ft
sq.ft

Price

£
£

Property type

Bathrooms

Clear all filters
Receive notifications when new entries are published.