8,560 houses for sale in BH24

3 bed house for sale
2 pictures
House · for sale
£ 2,200,000
New
3 bed house for sale
BH24
· 3 Bedrooms · House
· Equipped kitchen · Parking
BH24 · 3 Bedrooms · House · Equipped kitchen · Parking
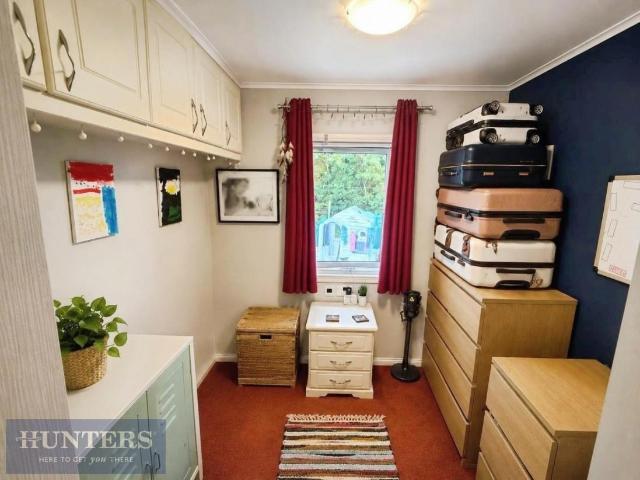
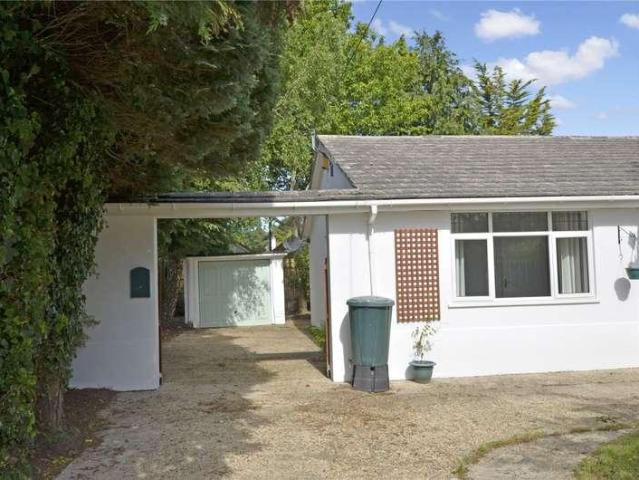
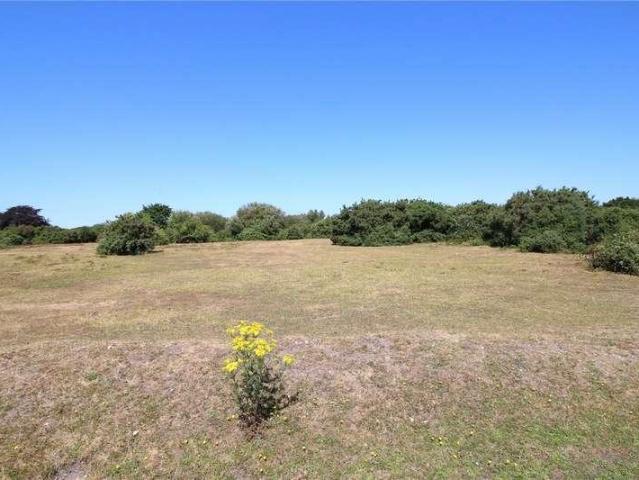
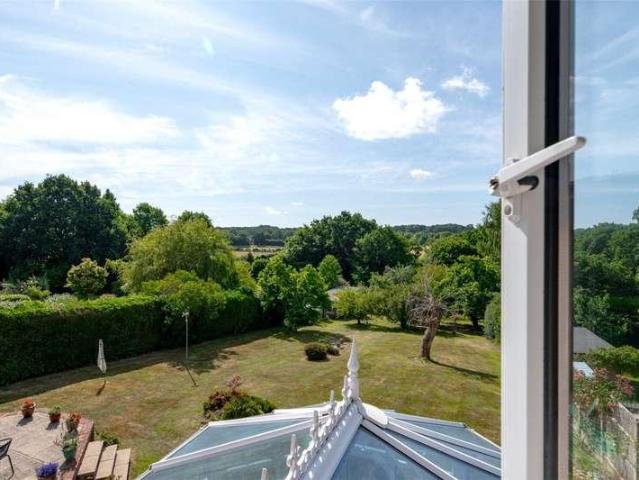
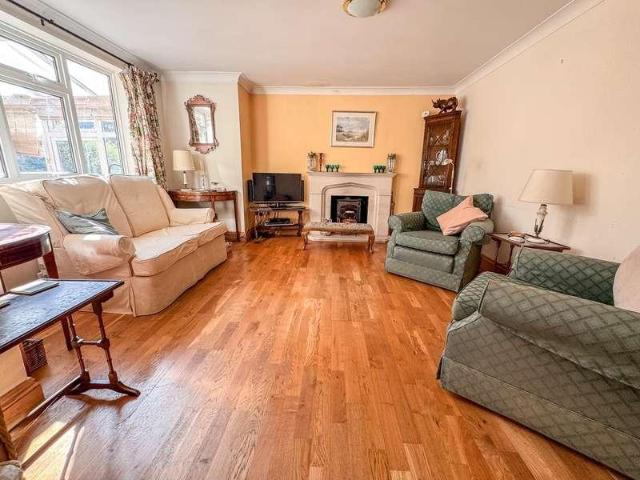
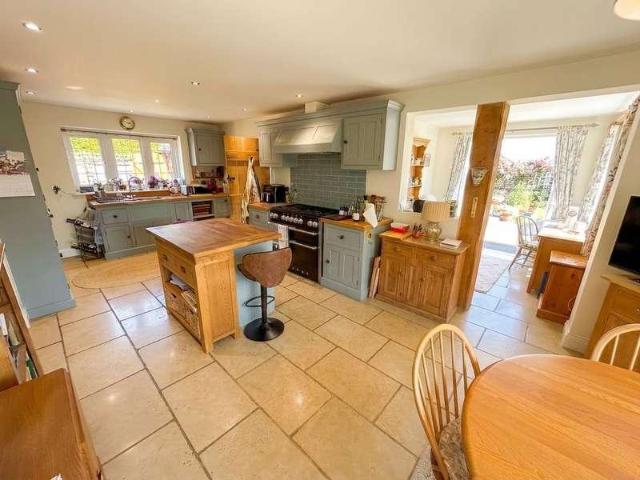
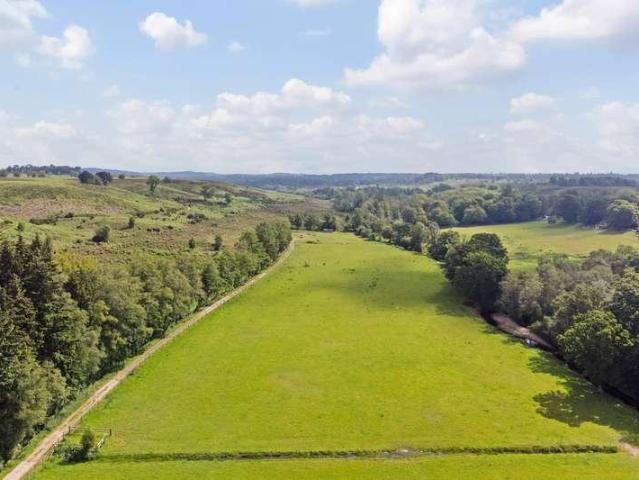
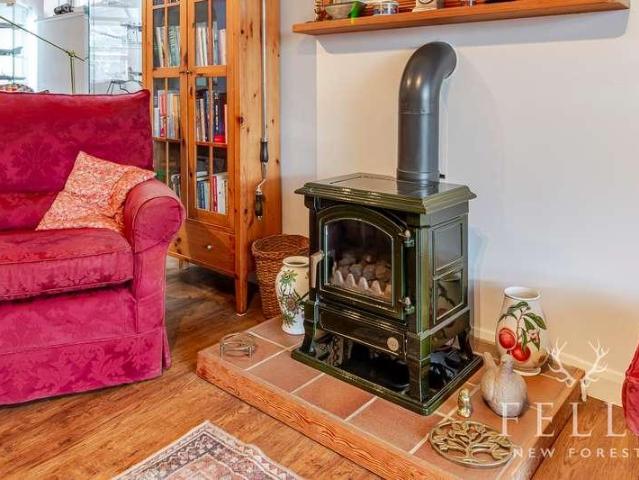
Whether you're looking for a rural retreat, an equestrian facility, or an investment with multiple revenue streams, Magdalene House offers endless possibilities to tailor to your needs. The property benefits from two entrances: one through double electric gates opening into a gravel area with ample parking, leading to the main accommodation, and a separate entrance providing direct access to the yard and mainly used for business use. The property includes a 3-bedroom bungalow with impressive views of the surrounding land. The spacious kitchen and dining room overlook the expansive landscape, flowing into a light-filled sitting room with a log burner, perfect for winter evenings. The bungalow also includes three double bedrooms, a bathroom, and a separate utility area.Additionally, planning permission was granted on March 1, 2024, to replace the bungalow with a larger eco-home (Planning Ref23/01090FULL). A substantial, beautifully renovated 2-bedroom cottage offers additional ancillary
£ 2,200,000
5 bed house for sale
2 pictures
House · for sale
£ 800,000
New
5 bed house for sale
BH24
· 5 Bedrooms · House
· Garden · Parking
BH24 · 5 Bedrooms · House · Garden · Parking
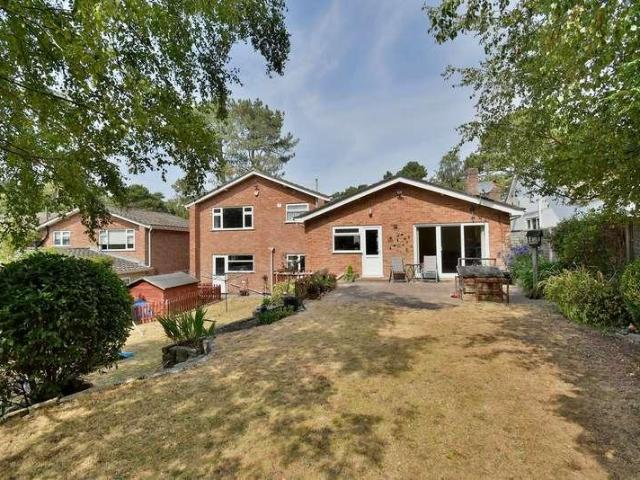
Occupying a generous plot of approximately 0.26 acres opposite woodland in the sought after village of Ashley Heath, this impressive detached chalet style home extends to approximately 2,741 sq ft including the double garage. Offering four genuine double bedrooms together with a versatile fifth bedroom or study, this beautifully maintained home combines flexible family living with extensive parking, a double garage and a private landscaped garden designed for both entertaining and relaxation. The property also benefits from a modern gas fired central heating system with Hive smart controls, while remote operated electric gates provide secure access to the driveway.A glazed entrance porch welcomes you into a spacious entrance hall where attractive LVT wood effect flooring flows throughout the hallway and continues into much of the principal ground floor accommodation. A fitted coat cupboard provides excellent storage for coats and shoes, while the fully tiled ground floor shower room fe
£ 800,000
6 bed house for sale
2 pictures
House · for sale
£ 500,000
New
6 bed house for sale
BH24
· 6 Bedrooms · House
· Garden · Equipped kitchen · Concierge
BH24 · 6 Bedrooms · House · Garden · Equipped kitchen · Concierge
Standout Features Two Detached Dwellings Approx. 0.9 Acre Plot Three Bedroom New build Main House Separate Two Bedroom Detached Lodge Ideal for Multi-Generational Living Large Private Gated Driveway Private Gardens & Grounds Elevated Position with Far-Reaching Countryside Views Close to Local Schools & Amenities Easy Access to Verwood, Ringwood & the New Forest National Park Property Description The main dwelling which has been created as a 3 bedroom detached house, now functions as a spacious and versatile family home, combining character with modern convenience. The ground floor comprises an entrance hall, a generous living room overlooking the gardens, a modern fitted kitchen with integrated appliances, a separate dining room with patio doors opening onto the rear garden, a further reception room suitable as a fourth bedroom, home office or family room, and a contemporary shower room. Upstairs are three well-proportioned double bedrooms, with two benefiting from a Jack and Jill bath
£ 500,000
3 bed house for sale
2 pictures
House · for sale
£ 450,000
New
3 bed house for sale
BH24
· 3 Bedrooms · House
· Equipped kitchen · Parking
BH24 · 3 Bedrooms · House · Equipped kitchen · Parking
The Property - comprises a very well presented newly decorated and refurbished detached bungalow with ample of off road parking in a popular and sought after residential road within walking distance of Town Centre shops and amenities and close to forestry walks and trails. Features of the well appointed accommodation include gas fired central heating by radiators (combination type boiler), double glazed windows, modern kitchen fittings and sanitaryware and included in the sale are the fitted carpets and brand new freestanding kitchen appliances. The property is also added for sale with the added benefit of no forward chain. West Moors has main road links to other centre including FERNDOWN, WIMBORNE, BOURNEMOUTH and POOLE. ACCOMMODATION Entrance Porch: entered via double doors and with tiled flooring. Further door to: Entrance Hall: with telephone point, coats cupboard, double door airing cupboard housing the Worcester combination type gas fired boiler, hatchway to the loft. Lounge/Dini
£ 450,000
4 bed house for sale
2 pictures
House · for sale
£ 850,000
New
4 bed house for sale
BH24
· 4 Bedrooms · House
· Garden · Parking · Equipped kitchen · Powder room · Concierge
BH24 · 4 Bedrooms · House · Garden · Parking · Equipped kitchen · Powder room · Concierge
This superbly positioned and generous sized four bedroom, three reception room, split level family home has a secluded rear garden measuring in excess of 100ft with an integral double garage and driveway providing generous off road parking, whilst occupying a secluded plot measuring 0.22 of an acre.This light, spacious and versatile family home is situated in a premier road within West Parley. The property also now comes to the market offered with no onward chain. A 1,787 sq ft four bedroom, split level family home on a plot measuring 0.22 of an acre with no chainGround Floor: Entrance porch Entrance hall with internal door leading through into the integral double garage. Stairs rising to the upper ground floor and door leading through into the bedroom Bedroom with double glazed window overlooking the rear gardenUpper Ground Floor: Hallway with stairs rising to the first floor Cloakroom finished in a stylish white suite 19ft Kitchen/breakfast room which incorporates ample roll top work
£ 850,000
3 bed house for sale
2 pictures
House · for sale
£ 350,000
New
3 bed house for sale
BH24
· 3 Bedrooms · House
· Garden · Equipped kitchen · Parking
BH24 · 3 Bedrooms · House · Garden · Equipped kitchen · Parking
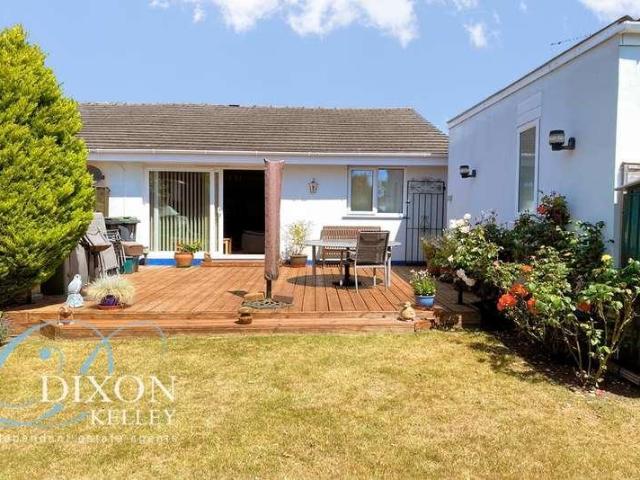
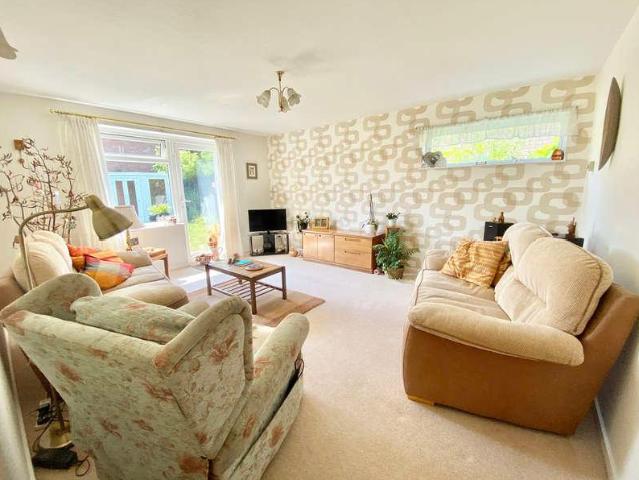
Spacious 3-Bedroom Semi-Detached Bungalow near to amenities Tenure: Freehold Approx 72 sq meters (778 sq ft) Spacious Hall Lounge/Dining Room leading to garden Fitted Kitchen with integrated appliances Bedroom 3/Dining Room 2-Good Bedrooms Modern Bathroom Delightful Private Garden Night Storage Heating PVCu Double-Glazing, Soffits & Fascia Boards Driveway & Garage Near to Local Amenities Viewing Recommended! Spacious, well presented semi-detached bungalow occupying a mature location near to local amenities & with easy access to popular schools, heathland walks & Ferndown Town Centre approximately 1.5 mile distance. Good road connections provide access to surrounding areas such was Wimborne & Ringwood, plus the seaside resorts of Bournemouth & Poole together with the New Forest. The property has been well maintained throughout and has a delightful private garden. Viewing recommended! Accommodation and approximate room sizes: Entrance Hall: Cloaks cupboard. Airing cupboard housing hot wa
£ 350,000
3 bed house for sale
2 pictures
House · for sale
£ 375,000
New
3 bed house for sale
BH24
· 3 Bedrooms · House
· Garden · Equipped kitchen · Parking · Heating
BH24 · 3 Bedrooms · House · Garden · Equipped kitchen · Parking · Heating
Well Presented, Detached Bungalow on Corner Plot, close to amenities Tenure: Freehold Approx 74 sq meters (796 sq ft) Private, Sunny Garden Driveway & Garage Spacious Hall Lounge backing onto garden Modern Kitchen Dining Room/Bedroom 3 backing onto garden 2-Double Bedrooms Shower Room & Separate WC Private, Sunny Garden Corner Plot with Driveway & Garage Gas Central Heating & PVCu Double-Glazing Room to Extend subject to consents Close to Local Amenities & Heathland Walks No Chain! Viewing recommended! Well presented detached bungalow occupying a corner plot close to local amenities & accessible to nearby heathland walks. The property offers well-planned accommodation with the principle rooms leading to the rear garden, which is private and enjoys a sunny aspect. There is space to extend subject to the necessary consents etc. No Chain! Accommodation and approximate room sizes: Spacious Hall: Boiler cupboard housing warm air boiler. Airing cupboard housing insulated hot water cylinder.
£ 375,000
3 bed house for sale
2 pictures
House · for sale
£ 450,000
New
3 bed house for sale
BH24
· 3 Bedrooms · House
· Garden · Equipped kitchen · Parking · Patio · Powder room
BH24 · 3 Bedrooms · House · Garden · Equipped kitchen · Parking · Patio · Powder room
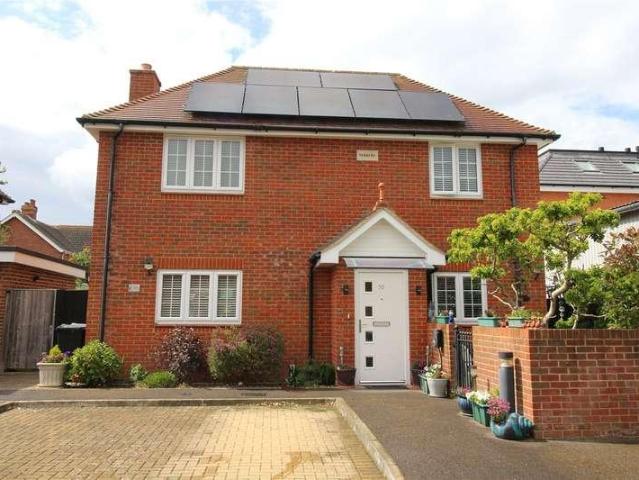
IMPRESSIVE MODERN DETACHED THREE BEDROOM HOUSE CONVENIENTLY SITUATED ON THE SELECT MILTON MEWS COURTYARD DEVELOPMENT, WITHIN THE WALKING DISTANCE OF TOWN CENTRE. Accommodation: There is an entrance hall and then a bright double aspect lounge. Useful downstairs cloakroom and there is then an impressive bright kitchen/dining room which also opens to the rear garden. The first floor landing leads to the three bedrooms with even the third bedroom being a good size. All three have fitted wardrobes and bedroom one has an ensuite shower room. There is then a main family bathroom. Outside: To the front there are two allocated parking spaces and there is a small area of lawned garden. The rear garden is also small/low maintenance but orientated for afternoon sunshine and does have lawn, paved patio and two sheds. There is an EV charge point at the front of the house. Solar panels reduce energy bill. Last annual maintenance 380 towards communal areas, Council tax band: D, Tenure: Freehold, EPC:
£ 450,000
4 bed house for sale
2 pictures
House · for sale
£ 485,000
New
4 bed house for sale
BH24
· 4 Bedrooms · House
· Garden · Parking · Equipped kitchen · Patio · Powder room
BH24 · 4 Bedrooms · House · Garden · Parking · Equipped kitchen · Patio · Powder room
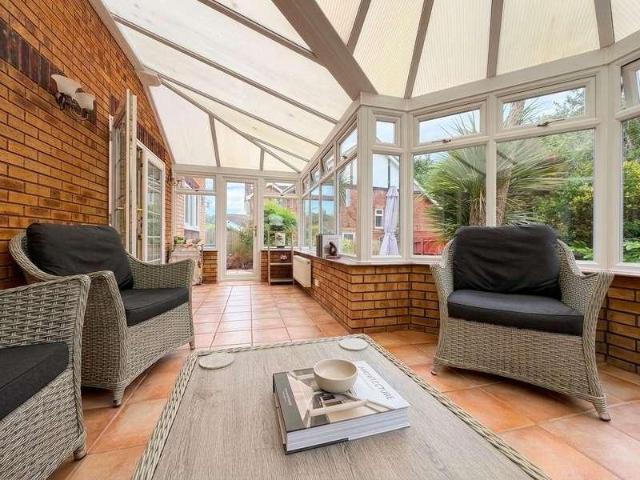
WE ARE PLEASED TO OFFER AS A 'CHAIN-FREE' SALE THIS FOUR BEDROOM DETACHED HOME WITH DOUBLE GARAGE. ENSUITE SHOWER ROOM COMPLIMENTS THE MAIN BEDROOM, PLEASANT GARDEN TO REAR. Accommodation: The entrance hall leads into an impressive large living room and then into a conservatory. There is a nice kitchen with it leading into a dining/family area and the latter opens to the rear garden. Downstairs cloakroom. The upstairs landing leads to four well proportioned bedrooms with bedroom one having an ensuite shower room and there is a family bathroom. Outside: To the front the drive gives off-road parking and there is a detached double garage measuring 5.36m x 5.33m. This has an electric double width door to front, and pitched roof giving potential space for storage. The rear garden comprises a lawned area with shrubs and paved patio. EPC: C, COUNCIL TAX BAND: E, Tenure: Freehold, approx floor area: 1300 sq ft
£ 485,000
3 bed house for sale
2 pictures
House · for sale
£ 595,000
New
3 bed house for sale
BH24
· 3 Bedrooms · House
· Garden · Gym · Concierge
BH24 · 3 Bedrooms · House · Garden · Gym · Concierge
Property Description Nestled in the tranquil surroundings of Avenue Road, Walkford, this charming detached bungalow offers a delightful retreat for those seeking comfort and convenience. With three spacious double bedrooms, this property is perfect for families or individuals looking for extra space. The bungalow boasts a well-appointed reception room that invites natural light, creating a warm and welcoming atmosphere. Covering an area of 893 square feet, the home is in excellent condition throughout, ensuring that you can move in with ease and enjoy your new surroundings from day one. The property is ideally situated between the picturesque villages of Walkford and Highcliffe, providing easy access to local amenities, shops, and beautiful coastal walks. One of the standout features of this bungalow is the large garden room, which presents a versatile space that can be transformed into additional accommodation, a home office, or even a gym, catering to your personal needs and lifestyl
£ 595,000
3 bed house for sale
2 pictures
House · for sale
£ 675,000
New
3 bed house for sale
BH24
· 3 Bedrooms · House
· Garden · Parking · Equipped kitchen · Patio
BH24 · 3 Bedrooms · House · Garden · Parking · Equipped kitchen · Patio
IMPRESSIVE SPACIOUS CHALET STYLE RESIDENCE OPPOSITE THE OPEN NEW FOREST. Being sold for the first time since built circa 1986. Accommodation: The entrance hall leads into the large living room and a squared archway leads into the dining/family room which in turn leads to the back garden. There is a kitchen/breakfast room and a separate utility room. There is a ground floor bedroom and next to this a shower room. Upstairs there are two large bedrooms and a bathroom and these again have a lovely outlook to the front. Outside: To the front of the property there is a lovely outlook across the road towards the New Forest, there is a paved patio and a drive giving off road parking and leading to the detached double garage (19'8 x 19'8) with twin electric doors to front and pitched roof which is great for storage. The rear garden which slopes down from the house is predominantly lawn and shrubs. There is also a shed and adjoining the house is a large paved patio. EPC: D, Council tax band: F,
£ 675,000
house for sale
2 pictures
House · for sale
£ 1,350,000
New
house for sale
BH24
· House
· Garden · Fireplace · Equipped kitchen · Parking · Powder room
BH24 · House · Garden · Fireplace · Equipped kitchen · Parking · Powder room
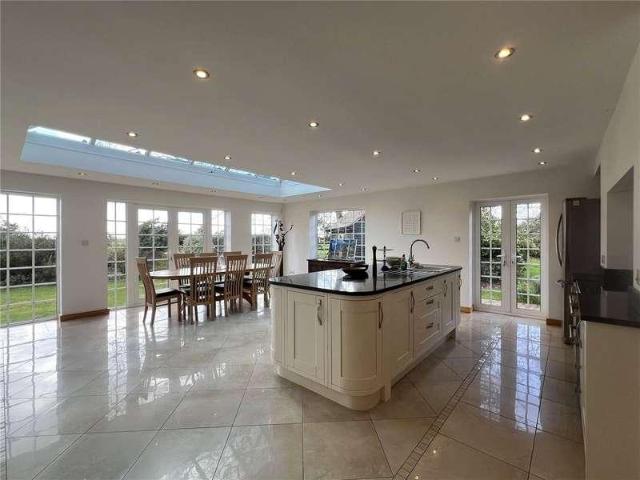
PROPERTY DESCRIPTION OVERVIEW 'Little Purley Farm' has a great deal to offer a buyer, from the three bedroom main house, with its beautifully designed interiors and large windows to maximise the views over the garden, to the outside with the stables, garage and approximately 1.50 acres. LITTLE PURLEY FARMHOUSE The property is accessed via an outside porch opening into a large hallway. Downstairs, there is a large kitchen, breakfast room with a well equipped kitchen. The room is flooded with light from the roof lantern and the French doors opening onto the garden. Off the kitchen there is a pantry/utility room. The sitting room is also light and airy with a wall of windows overlooking the garden and a feature brick fireplace with a built in wood burner. There is also a ground floor cloakroom and plant room. Upstairs, there is a stunning principal bedroom with far reaching views over paddocks, with an en-suite shower room. There is also another double bedroom, large single and a family b
£ 1,350,000
3 bed house for sale
2 pictures
House · for sale
£ 550,000
New
3 bed house for sale
BH24
· 3 Bedrooms · House
· Garden · Equipped kitchen · Parking · Powder room · Concierge
BH24 · 3 Bedrooms · House · Garden · Equipped kitchen · Parking · Powder room · Concierge
A detached 1930s three/four bedroom character residence requiring major refurbishment and having the potential to extend subject to the required permissions, located in a quiet cul-de-sac location within a short walk of New Milton town centre. Features of the property include Reception Hall, Cloakroom, Dining Room, Sitting Room, Kitchen, Utility Room, Family/Bedroom Four, bathroom, three first floor Bedrooms, Bathroom, larger than average south facing gardens and garage. RECEPTION HALL (15' 6 x 9' 6 or 4.73m x 2.90m) Accessed via front, staircase to first floor landing, aspect to the side elevation through UPVC double glazed window, ceiling light, under stairs storage cupboard housing controls for boiler, panelled radiator. CLOAKROOM Obscure UPVC double glazed window to front, ceiling light, low level WC, wash hand basin. SITTING ROOM (15' 0 x 14' 11 Max or 4.58m x 4.54m Max) Aspect to the rear elevation through bay window and additional aspect to the side through UPVC double glazed wi
£ 550,000
4 bed house for sale
2 pictures
House · for sale
£ 780,000
New
4 bed house for sale
BH24
· 4 Bedrooms · House
· Garden · Parking · Equipped kitchen · Concierge
BH24 · 4 Bedrooms · House · Garden · Parking · Equipped kitchen · Concierge
Grove House is a very pretty double fronted Victorian home dating from the mid 1800's towards the edge of the desirable village of Lover in the northern part of the New Forest National Park. The house has been well maintained and extended over the years to provide the fabulous family home that we see today. Three excellent and well proportioned reception rooms give ample space for entertaining and the good sized kitchen breakfast room is very well appointed for modern family life. The kitchen is complemented by a good utility room and separate lobby with ample space for coats and muddy boots. An attractive staircase and light and airy landing lead the four well proportioned bedrooms. The master bedroom benefits from a large and versatile ensuite shower room and there is a good sized family bathroom. The garden is a particular feature, accessed via a five bar gate to the side of the property and extending to approximately 1/4 acre. There is also a double garage with electric fob operate
£ 780,000
4 bed house for sale
2 pictures
House · for sale
£ 990,000
New
4 bed house for sale
BH24
· 4 Bedrooms · House
· Garden · Parking · Equipped kitchen · Powder room · Concierge
BH24 · 4 Bedrooms · House · Garden · Parking · Equipped kitchen · Powder room · Concierge
Highbury is a spacious and light 4 double bedroom detached house set in about half an acre of south east facing gardens with an adjacent paddock of approximately 1 acre, in the delightful village of Furzehill, which is set just outside the market town of Wimborne Minster. The property features 2 large reception rooms, a conservatory, a kitchen/breakfast room, 2 bathrooms, a utility room, a double garage, and stunning views over its garden, paddock and fields beyond. A light and spacious central reception hall (with a large coat cupboard) leads to a ground floor cloakroom. To the front there is a generously sized dual aspect dining room. The kitchen/breakfast room offers wonderful views over the garden and paddock beyond, and is fitted with an excellent range of units and marble worktops, a Neff electric hob, a Miele dishwasher, a double oven and a fridge. There is access to both a utility room (with sink, boiler, and space for freezer and washing machine) and a single-skin side porch (
£ 990,000
3 bed house for sale
2 pictures
House · for sale
£ 400,000
New
3 bed house for sale
BH24
· 3 Bedrooms · House
BH24 · 3 Bedrooms · House
Three bedrooms, conservatory
£ 400,000
3 bed house for sale
2 pictures
House · for sale
£ 650,000
New
3 bed house for sale
BH24
· 3 Bedrooms · House
· Garden · Concierge
BH24 · 3 Bedrooms · House · Garden · Concierge
A detached, three bedroom, house boasting a southerly facing private garden, scope to extend (STPP) and no forward chain in this tranquil Dorset village. Sole Agents.Property Description Gussage All Saints takes its name from the stream that rises in neighbouring Gussage St Andrew and the historic 14th-century parish church at the heart of the village. Situated approximately ten miles north of Wimborne Minster, this picturesque village offers a peaceful lifestyle surrounded by the beautiful Dorset countryside, whilst still benefiting from a traditional village public house. Occupying a pleasant position towards the northern end of the village, Gyse Lodge is a spacious and well-proportioned home, ideally suited to family living. Enjoying a southerly aspect, the property benefits from excellent levels of natural light and offers versatile living accommodation throughout, with a welcoming reception hallway providing access to all principal rooms. The ground floor comprises a generous, tra
£ 650,000
3 bed house for sale
2 pictures
House · for sale
£ 365,000
New
3 bed house for sale
BH24
· 3 Bedrooms · House
· Garden · Equipped kitchen
BH24 · 3 Bedrooms · House · Garden · Equipped kitchen
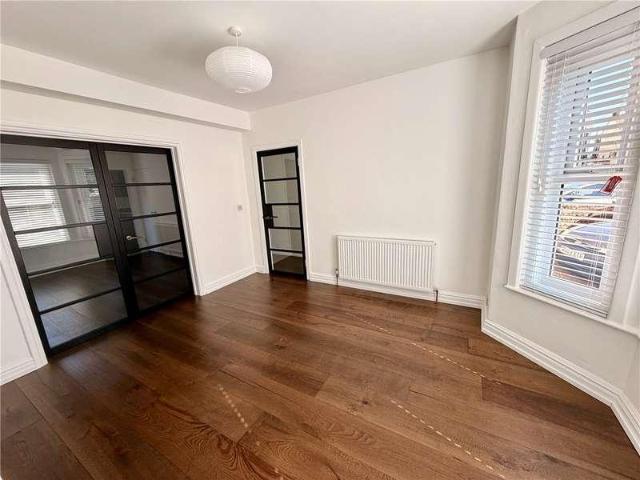
This characterful Victorian terraced family home has been fully refurbished throughout to an exceptional standard, seamlessly blending period charm with contemporary style. The property features a high quality furnishing throughout and comprises, a fitted kitchen with integrated appliances and access to the rear garden, complemented by a separate utility area with a sink and a convenient downstairs WC. The spacious lounge boasts a stunning bay window, allowing plenty of natural light to flood the room. Contemporary black steel glazed internal double doors lead through to the dining room, creating a stylish and versatile living space that's ideal for both everyday family life and entertaining. Stairs with stylish central carpet runner to the first floor, where a generously sized landing provides access to three well proportioned bedrooms, comprising two spacious double bedrooms and a generous small double bedroom. The accommodation is completed by a brand new contemporary shower room, f
£ 365,000
4 bed house for sale
2 pictures
House · for sale
£ 1,000,000
New
4 bed house for sale
BH24
· 4 Bedrooms · House
· Garden · Equipped kitchen · Powder room · Concierge
BH24 · 4 Bedrooms · House · Garden · Equipped kitchen · Powder room · Concierge
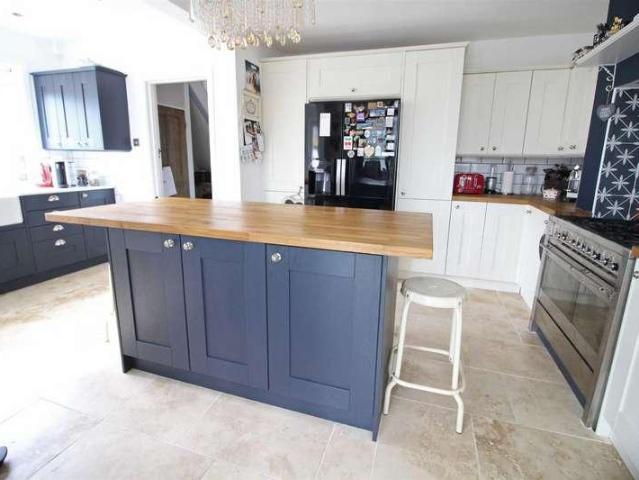
Occupying an enviable position in the very heart of Milford on Sea, this beautifully presented four bedroom detached Ravenscroft home combines generous family accommodation with wonderfully private landscaped gardens, creating a peaceful retreat just moments from the village centre.Designed around modern family life, the impressive kitchen and breakfast room forms the heart of the home. Complete with a central island, it provides the perfect setting for everything from busy weekday breakfasts to relaxed evenings with family and friends. Beyond, a bright and versatile sun room enjoys lovely views across the garden and offers an ideal space as a garden room, home office or quiet place to unwind.The spacious living accommodation continues with well balanced reception rooms that provide flexibility for both everyday living and entertaining. A separate utility room and ground floor cloakroom add practicality, ensuring the home is as functional as it is welcoming.Upstairs, four well proporti
£ 1,000,000
5 bed house for sale
2 pictures
House · for sale
£ 3,750,000
New
5 bed house for sale
BH24
· 5 Bedrooms · House
· Garden · Parking · Equipped kitchen
BH24 · 5 Bedrooms · House · Garden · Parking · Equipped kitchen
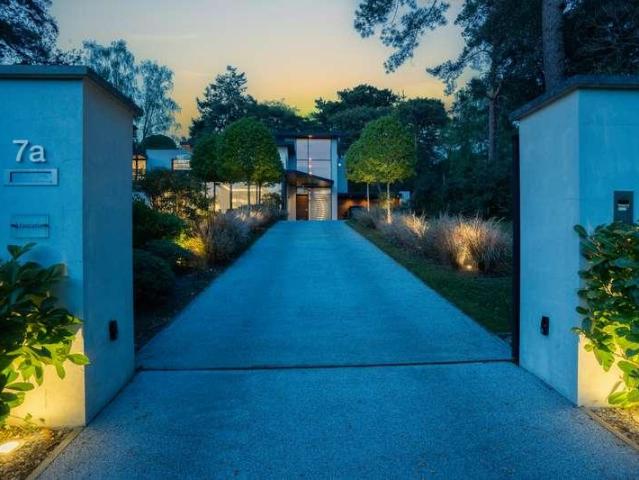
A sweeping private driveway leads to the double garage, while the home is surrounded by mature trees, manicured lawns, and thoughtfully designed terraces, creating a high degree of privacy. The outdoor space is particularly impressive, perfectly arranged for entertaining, with expansive seating areas and a unique water feature forming a superb backdrop for social gatherings. A grand entrance foyer makes an immediate impression, featuring curved glass and a sculptural wood staircase that sets the tone for the homes architectural elegance. The ground floor centres around a stunning open-plan kitchen/dining/living space, flooded with natural light from expansive glazing and sliding doors opening onto the terrace, and surrounding gardens - perfect for seamless indoor-outdoor living. The sleek kitchen is beautifully appointed with integrated appliances, a double Gaggenau oven, island with hob, and stylish lighting, with a separate utility room for added practicality. The dining area is enha
£ 3,750,000
4 bed house for sale
2 pictures
House · for sale
£ 1,400,000
New
4 bed house for sale
BH24
· 4 Bedrooms · House
· Equipped kitchen
BH24 · 4 Bedrooms · House · Equipped kitchen
The entrance hall opens into a bright and sociable open-plan living space. The kitchen features a breakfast bar/island, plenty of cupboard storage with under-unit lighting, integrated appliances, and large unique portico-style windows that bring in lots of natural light. The adjoining lounge and dining area is both welcoming and stylish, featuring useful and discreetly integrated built-in storage. From here, you can enjoy an unforgettable dining experience perfectly positioned to enjoy the sea breeze and watch the boats drift by. Sliding floor-to-ceiling doors lead out onto a generous terrace ideal for al fresco dining, entertaining, or simply relaxing and soaking up the coastal atmosphere with sweeping ocean views as your backdrop. A separate shower room with tiled surround and double bedroom complete this first floor. Upstairs, youll find three further bedrooms, all of which contain fitted wardrobes. The principal bedroom is spacious and benefits from a contemporary en-suite shower r
£ 1,400,000
4 bed house for sale
2 pictures
House · for sale
£ 675,000
New
4 bed house for sale
BH24
· 4 Bedrooms · House
· Balcony · Equipped kitchen · Concierge
BH24 · 4 Bedrooms · House · Balcony · Equipped kitchen · Concierge
Urban & Country Homes. Evening Glade is a select development of individual townhouse style homes, ideally positioned within the prestigious and highly sought after Golf Links Road, Ferndown. This particular home is one of the largest on the development, and arguably has the most sought after position due to the views of the adjoining championship golf course. The well planned and proportioned accommodation is set out over 3 floors, offers a degree of versatility and is generally presented in excellent condition throughout. The principal reception room and living area is positioned on the 1st floor, with rear facing lounge opening through to the dining room boasting elevated views of the 7th green and 8th tee, particularly evident from the balcony. The kitchen/breakfast room is also on this floor, comprehensively fitted and with space for a stand alone table and chairs. The bedrooms are split between the ground floor and th 2nd floor. The ground floor lies host to a rear facing guest be
£ 675,000
3 bed house for sale
2 pictures
House · for sale
£ 325,000
New
3 bed house for sale
BH24
· 3 Bedrooms · House
· Garden · Equipped kitchen · Parking · Heating
BH24 · 3 Bedrooms · House · Garden · Equipped kitchen · Parking · Heating
A very well proportioned three bedroom end terrace home in a particularly convenient location close to Salisbury Hospital. 14 Swiftdown is a very well presented house which benefits from double glazing and gas heating as well as recently refitted kitchen and bathroom. The living accommodation is particularly generous with a substantial double glazed conservatory. Outside the house has access to a generous level of off road parking and an attractive rear garden. The property is within walking distance od Salisbury Hospital, convenience shops and popular schools, the position also provides great access to the city centre. An internal viewing is essential to fully appreciate this property
£ 325,000
4 bed house for sale
2 pictures
House · for sale
£ 565,000
New
4 bed house for sale
BH24
· 4 Bedrooms · House
· Garden · Parking · Equipped kitchen · Concierge
BH24 · 4 Bedrooms · House · Garden · Parking · Equipped kitchen · Concierge
Set within the peaceful, leafy surroundings of Dibden Purlieu, this exceptional four-bedroom detached residence offers an impressive blend of modern comfort, flexible living, and executive style. Approached via a spacious driveway, the property welcomes you with a generous entrance hall, setting the tone for the expansive, light-filled interiors beyond. The ground floor is thoughtfully arranged to provide three versatile reception rooms, including a separate dining area for formal entertaining and a cosy living room featuring a charming wood burning stove and bespoke fitted shutters to the bay window. Large, renewed uPVC windows and doors bathe each room in natural light, enhancing the neutral dcor and creating an inviting atmosphere throughout. The contemporary kitchen is a true heart of the home, equipped with integrated appliances and direct access to the garden. A useful utility room leads conveniently into the double garage, perfect for secure storage or workshop use. Upstairs, fo
£ 565,000
4 bed house for sale
2 pictures
House · for sale
£ 650,000
New
4 bed house for sale
BH24
· 4 Bedrooms · House
· Parking · Patio
BH24 · 4 Bedrooms · House · Parking · Patio
Just 300 metres from the shoreline of Poole Harbour, this exceptional four-bedroom detached chalet bungalow offers an outstanding opportunity to embrace an enviable coastal lifestyle in one of Dorsets most desirable waterside locations. Extending to approximately 1,590 sq ft, this beautifully presented home combines generous, versatile accommodation with stunning lifestyle appeal, making it ideal for families, multigenerational living, home working, or those seeking a luxurious coastal retreat. Set behind an impressive sweeping in-and-out driveway, the property immediately creates a sense of arrival, with extensive off-road parking, a garage, and ample space for boats, motorhomes, or multiple vehicles. Inside, light-filled interiors and thoughtfully designed living spaces create a welcoming atmosphere throughout. The elegant lounge features a striking bay window and direct access to a sun-drenched south-facing patio, perfect for entertaining or relaxing with family and friends. The con
£ 650,000

Get email alerts

Don't miss out: be the first to know about new properties

The alert was correctly created

On subscribing you accept the conditions of use and the privacy policy
Alert
Receive new ads in your inbox
Save this search
Receive alerts for new listings

We'll send you an email when we have new properties for: "Houses for sale in BH24"

The alert was correctly created

Matchams Ringwood
Kingston Ringwood
Get email alerts and be the first to see new listings
Required field
On subscribing I accept the terms of the privacy policy
Perfect! You'll soon start receiving new listings via email
Alert
Receive an email when we have new ads for Houses for sale in BH24
Save this search
Filters

Bedrooms

Size (sq.ft)

sq.ft
sq.ft

Price

£
£

Property type

Bathrooms

Clear all filters
Receive notifications when new entries are published.