11,119 properties for sale in BH24

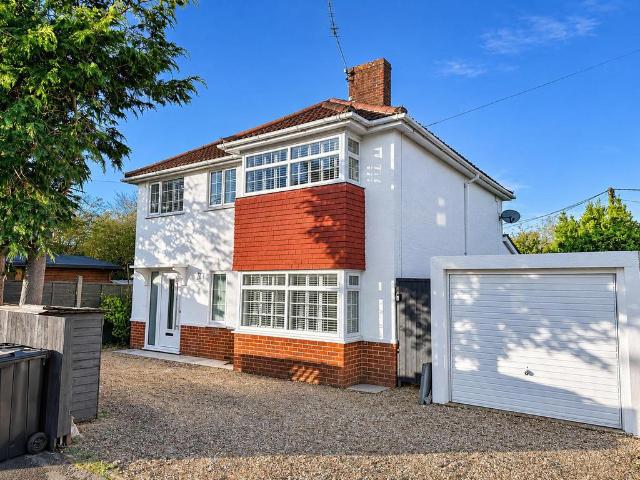
4 bedroom detached house for sale
View photo
House · for sale
£ 500,000
New
4 bedroom detached house for sale
BH24
· 4 Bedrooms · 2 Baths · House
· Garden · Parking · Concierge
BH24 · 4 Bedrooms · 2 Baths · House · Garden · Parking · Concierge
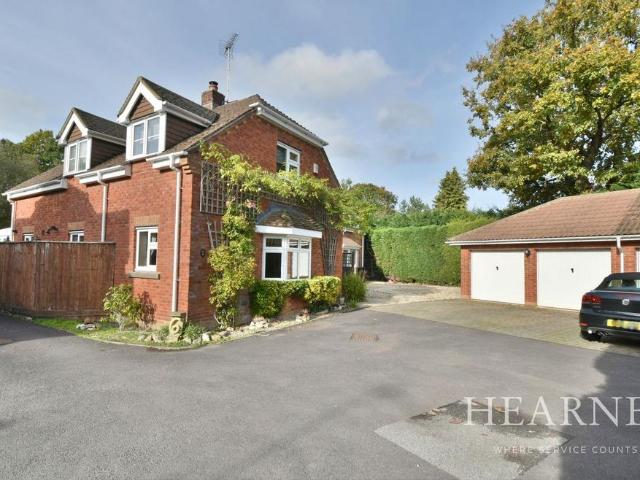
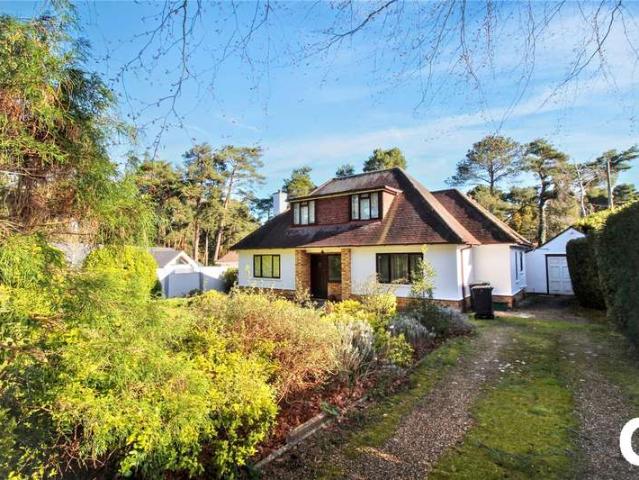
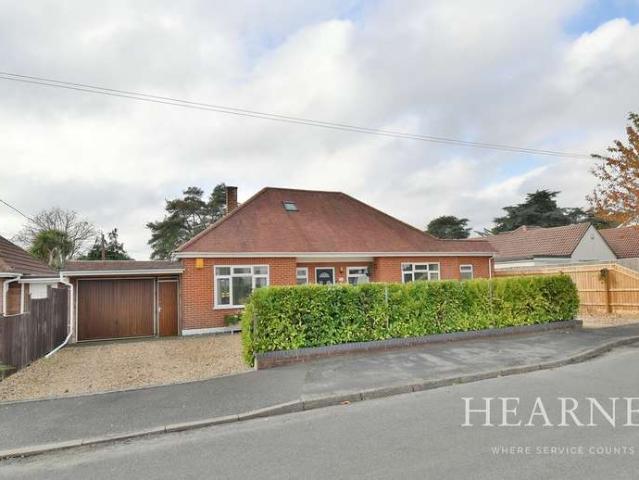
NO CHAIN. A delightful, private rear garden, plenty of parking and a garage (with attached outbuildings), are just a few features of this lovely large family home, that has been improved, extended and enjoyed by the same family for over twenty-five years. The current owners originally chose this property (which was built for Wellworthy Engineering senior management in the 1950’s) because it was solidly constructed, had a great plot and was close to the local schools and amenities, knowing it would be the ideal place to raise their family. This impressive property has been extensively and sympathetically extended, creating a modern and versatile home, with four generous first floor double bedrooms served by a crisp white, modern family bathroom with spa bath and shower over. There is also potential for a fifth bedroom (the current sitting room would easily convert if needed). The ground floor comprises a warm and welcoming reception hall with solid oak flooring, a delightful, cosy sitti
£ 500,000
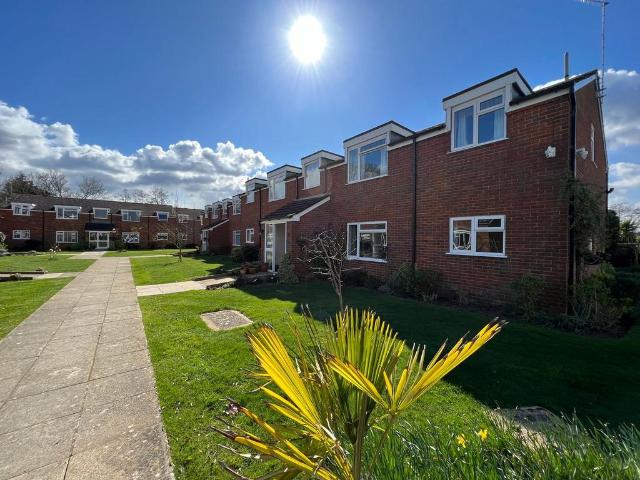
2 bedroom apartment for sale
View photo
Flat · for sale
£ 225,000
New
2 bedroom apartment for sale
BH24
· 2 Bedrooms · 1 Bath · Flat
· Garden · Equipped kitchen · Parking
BH24 · 2 Bedrooms · 1 Bath · Flat · Garden · Equipped kitchen · Parking
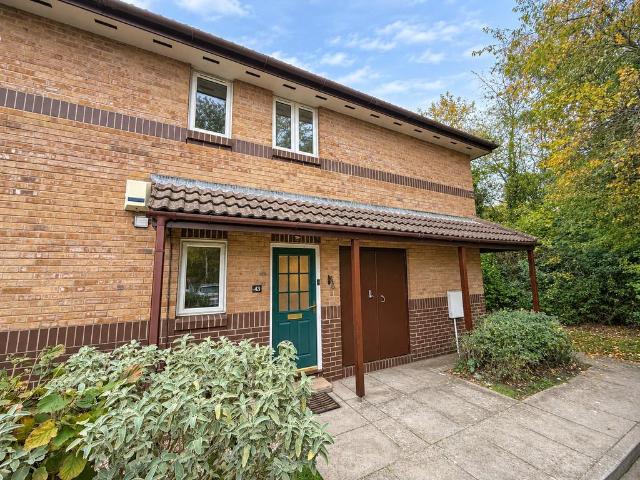
A well-presented two-bedroom ground-floor flat, quietly situated in Euston Grove within walking distance of Ringwood town centre.Key features• Two-bedroom ground-floor flat with a private entrance• Newly redecorated throughout.• Brand-new bathroom with a shower over the bath.• Well-maintained fitted kitchen.• Two double bedrooms.• Allocated parking and an external storage cupboard.• Communal gardens with an area for the flat’s use.• Long lease.• Around a 10-minute walk from Ringwood town centre.• Potential rental income of £950 pcm, with an indicative gross yield of around 5% depending on the purchase price.• EPC rating DA well-presented two-bedroom ground-floor flat, quietly situated in Euston Grove within walking distance of Ringwood town centre. The flat has just been redecorated throughout and benefits from a brand-new bathroom, with the rest of the accommodation in very good order.The private entrance opens into a hallway with an airing cupboard and a separate coats cupboard. The
£ 225,000
2 bedroom apartment for sale
View photo
Flat · for sale
£ 249,950
New
2 bedroom apartment for sale
BH24
· 2 Bedrooms · 1 Bath · Flat
· Garden · Equipped kitchen · Parking
BH24 · 2 Bedrooms · 1 Bath · Flat · Garden · Equipped kitchen · Parking
Modern purpose built 2 bedroom first floor flat located a moments walk from Ringwood town centre. Offering 2 double bedrooms, kitchen/breakfast room, lounge/diner and family bathroom and also benefits from double glazing and combi boiler. Outside there are well maintain communal gardens and a single garage in a near by block
£ 249,950
4 Bedroom House
View photo
House · for sale
£ 1,500,000
New
4 Bedroom House
BH24
· 4 Bedrooms · House
· Garden · Equipped kitchen · Powder room · Concierge
BH24 · 4 Bedrooms · House · Garden · Equipped kitchen · Powder room · Concierge
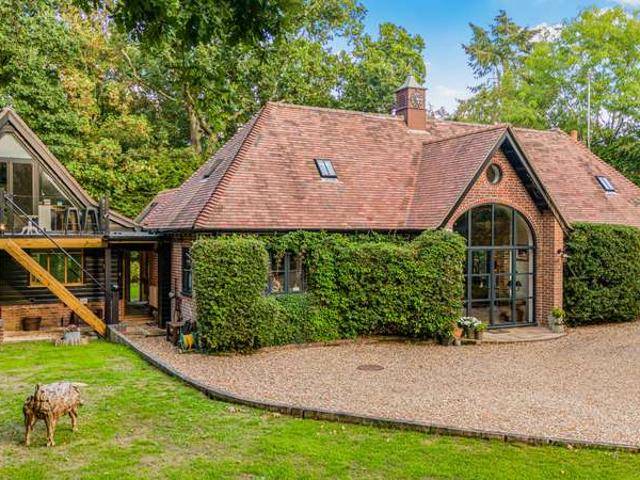
A beautiful arched glazed front door opens into a truly impressive galleried reception halla light-filled centrepiece offering an immediate sense of space and calm. With a striking mix of glass, steel, exposed brick and statement flooring, its a standout room in its own right and an inviting place to relax.To the rear, overlooking the courtyard and gardens, lies the show-stopping oak-framed, vaulted kitchen/dining/living space. This exceptional room enjoys aspects to all sides, with characterful flooring, a feature fire andvia a spiral staircaseaccess to a superb bedroom suite above. The kitchen is fitted with high-quality, two-tone heritage-style cabinetry complemented by quartz and oak worktops, an instant boiling-water tap, and integrated appliances including a wine cooler and range-style cooker.The ground floor also includes a cloakroom/WC, a separate shower room, utility room, and a flexible fourth bedroom/reception roomideal for guests, working from home, or snug-style living. Co
£ 1,500,000
4 Bedroom Detached House
View photo
Villa · for sale
£ 425,000
4 Bedroom Detached House
BH24
· 4 Bedrooms · Villa
· Fireplace · Concierge
BH24 · 4 Bedrooms · Villa · Fireplace · Concierge
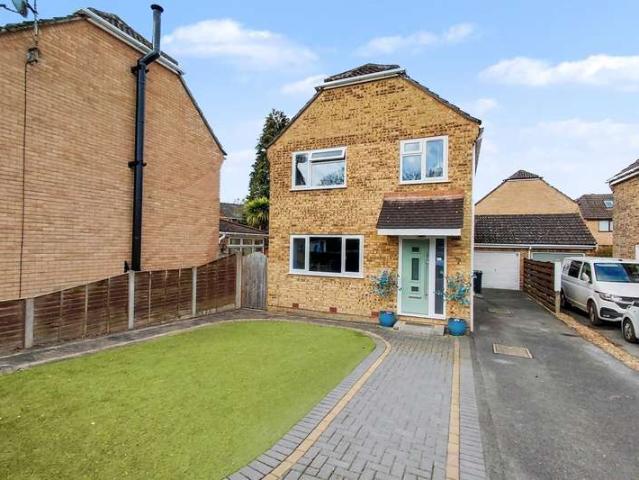
A WONDERFUL FOUR BEDROOM DETACHED HOUSE Situated in a highly desirable area popular with families within a quiet cul-de-sac this extended four bedroom detached family home offers generous and versatile living space, ideal for modern family life. Perfectly positioned within easy reach of three well regarded first schools, a middle school and several popular nurseries, the property is ideally suited to growing families. Verwood town centre is also just a short distance away, offering a range of conveniences including shops, cafes, a post office, doctors, dentists and more.Upon entering the ground floor, you are welcomed by a hallway leading through to multiple reception rooms, providing excellent flexibility for both everyday living and entertaining. The spacious lounge is a particular highlight, comfortably accommodating large furniture and centred around an attractive electric fireplace with surround. In addition, there is a separate reception room and a dining area, perfect for hostin
£ 425,000
2 Bedroom House
View photo
House · for sale
£ 375,000
New
2 Bedroom House
BH24
· 2 Bedrooms · House
BH24 · 2 Bedrooms · House
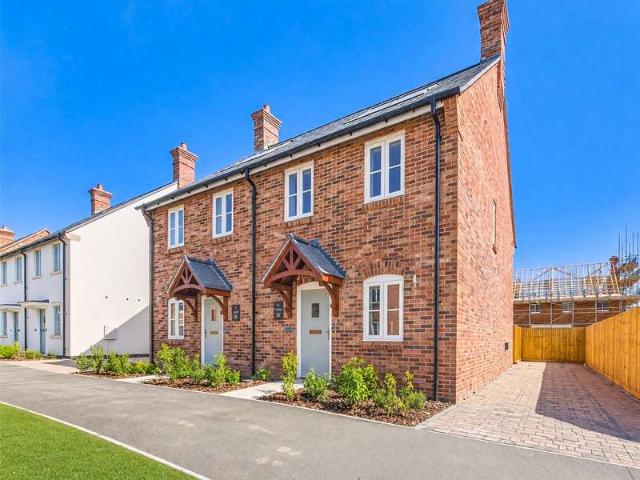
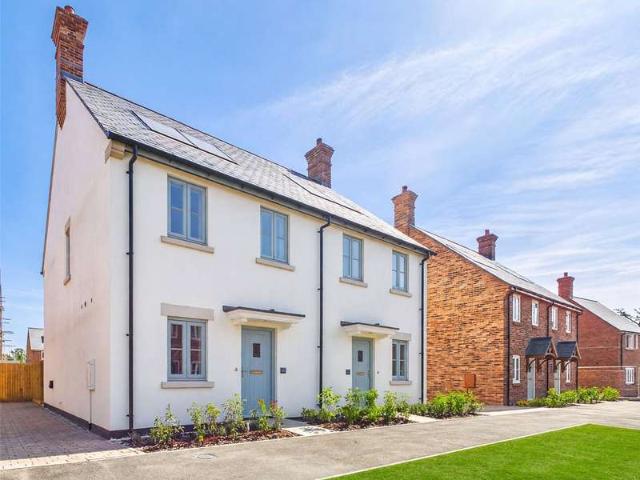
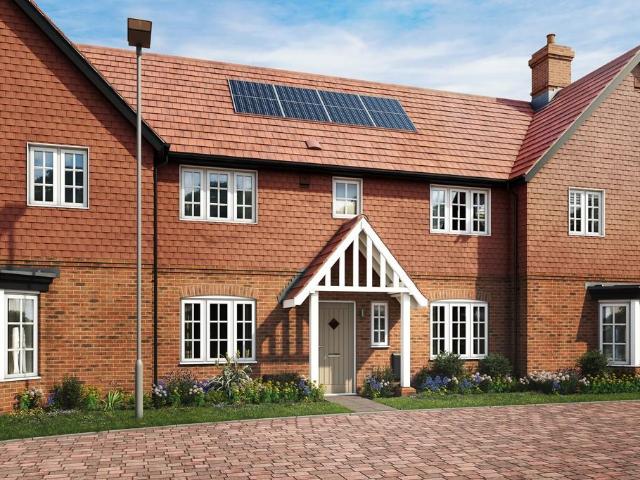
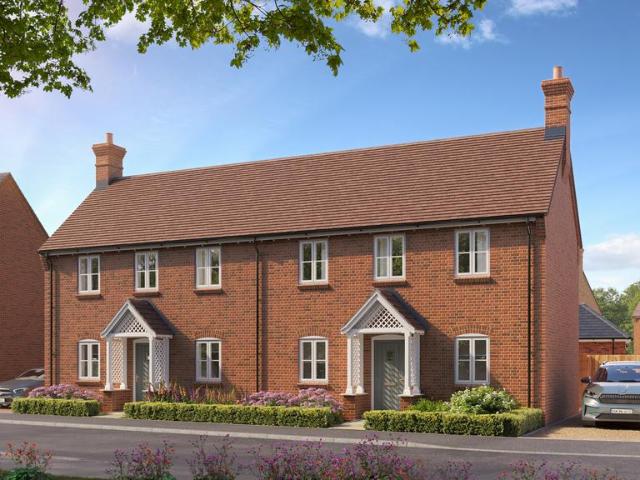
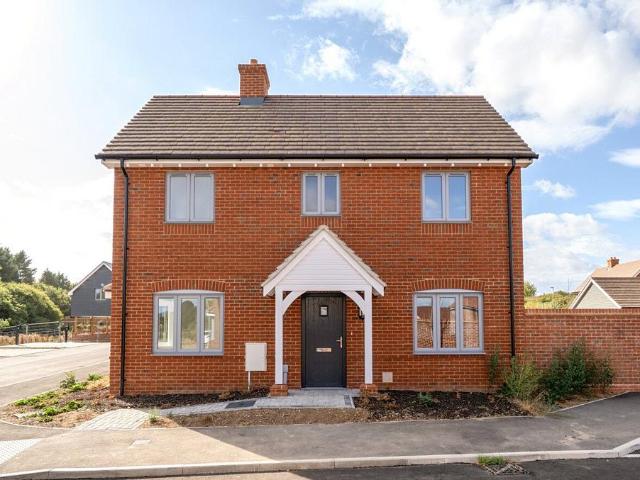
This forthcoming collection of new 2,3,4 & 5 Bedroom homes will combine signature quality with the timeless appeal of countryside living, all within easy reach of the coast, forest trails and village life.Wilberforce Green, an exclusive new development in a highly sought after village of Bransgore, enjoys an enviable position on the edge of the New Forest, where timeless village charm meets refined country living. This exclusive collection of new homes offers a unique connection to nature all within walking distance of Bransgores characterful centre, home to independent shops, cosy cafs and friendly pubs. Highly regarded local schools, including Bransgore Church of England Primary, make this an exceptional choice for families, while excellent connections via the nearby Hinton Admiral train station, or the A35 and A31 road network place Bournemouth, Christchurch and Southampton within easy reach.Wyatt Homes stands apart through our approach to design and construction. Each home is a sho
£ 375,000
2 Bedroom House
View photo
House · for sale
£ 375,000
New
2 Bedroom House
BH24
· 2 Bedrooms · House
BH24 · 2 Bedrooms · House
This forthcoming collection of new 2,3,4 & 5 Bedroom homes will combine signature quality with the timeless appeal of countryside living, all within easy reach of the coast, forest trails and village life.Wilberforce Green, an exclusive new development in a highly sought after village of Bransgore, enjoys an enviable position on the edge of the New Forest, where timeless village charm meets refined country living. This exclusive collection of new homes offers a unique connection to nature all within walking distance of Bransgores characterful centre, home to independent shops, cosy cafs and friendly pubs. Highly regarded local schools, including Bransgore Church of England Primary, make this an exceptional choice for families, while excellent connections via the nearby Hinton Admiral train station, or the A35 and A31 road network place Bournemouth, Christchurch and Southampton within easy reach.Wyatt Homes stands apart through our approach to design and construction. Each home is a sho
£ 375,000
3 Bedroom Detached Bungalow
View photo
Bungalow · for sale
£ 450,000
3 Bedroom Detached Bungalow
BH24
· 3 Bedrooms · Bungalow
· Fireplace · Equipped kitchen · Parking
BH24 · 3 Bedrooms · Bungalow · Fireplace · Equipped kitchen · Parking
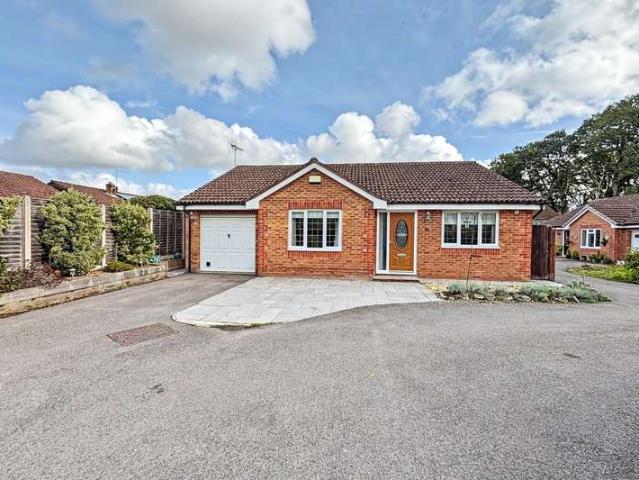
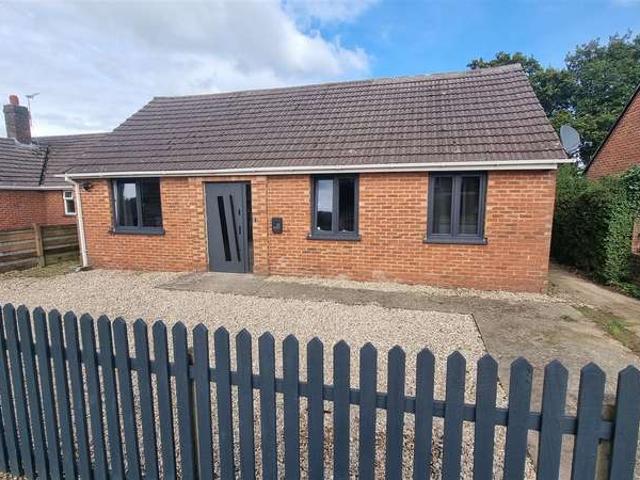
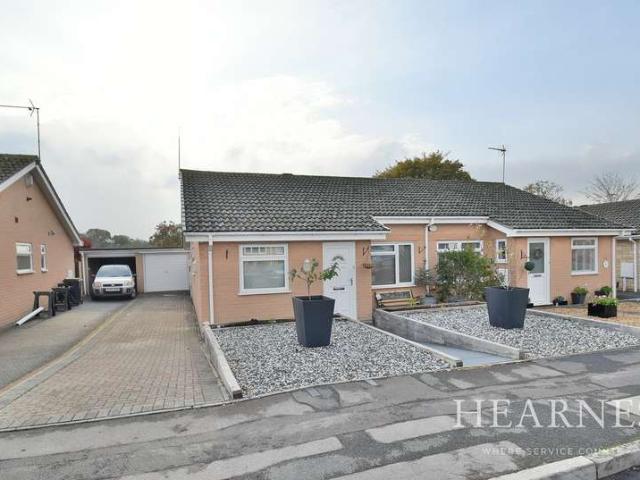
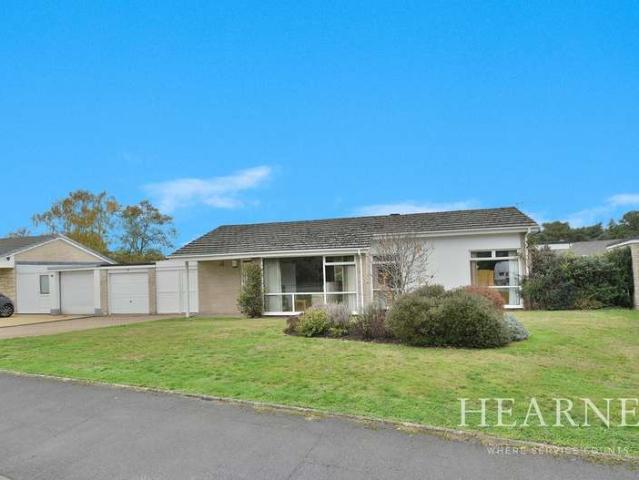
A well presented 3 bedroom detached bungalow with integral garage. Situated in a quiet cul de sac and conveniently located close to local amenities, this well-presented three bedroom detached bungalow offers spacious and versatile accommodation, making it an ideal home for a range of buyers. The property benefits from a generous kitchen/diner, a well proportioned living room, ensuite to the master bedroom, a separate family bathroom, a single garage and off road parking. Offered for sale with no forward chain, an early viewing is highly recommended.Upon entering the property, the welcoming entrance hall provides access to the principle rooms and benefits from useful built-in storage. The spacious living room is positioned to the front of the property, via double doors, offering a comfortable setting, with the electric fire place as a focal point. The kitchen diner is a particular highlight, featuring an extensive range of fitted wall and base units, complementary work surfaces and a br
£ 450,000
4 bedroom bungalow for sale
View photo
Bungalow · for sale
£ 740,000
New
4 bedroom bungalow for sale
BH24
· 4 Bedrooms · 2 Baths · Bungalow
· Garden · Equipped kitchen
BH24 · 4 Bedrooms · 2 Baths · Bungalow · Garden · Equipped kitchen
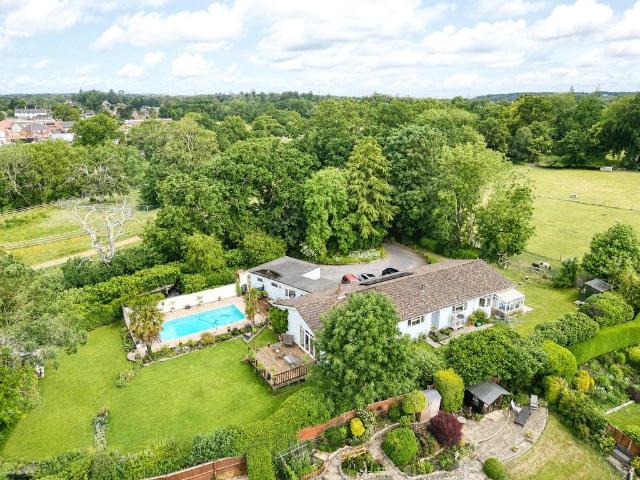
Located on the edge of the town, an impressive four-bedroom detached bungalow with versatile accommodation including a self-contained annexe set in approximately 1/2 acre.Thought to have been built some time in the 1960s, The Paddocks is a spacious detached bungalow in a generous plot, occupying a quiet semi-rural location on the extreme western fringes of Fordingbridge. Offering well-proportioned accommodation many of the principal rooms enjoy a high level of natural light courtesy of the orientation. The versatile layout includes a current self-contained one-bedroom annexe - which also provides a sitting room, kitchen and bathroom - that could either be retained for its original purpose and provide an income stream, utilised for multigenerational living for an extended family or incorporated into the main body of the dwelling. The bungalow is also notable for its lovely garden plot that incorporates landscaped areas of formal garden, various decked areas for outdoor seating andentert
£ 740,000
3 bed house for sale
2 pictures
House · for sale
£ 325,000
New
3 bed house for sale
BH24
· 3 Bedrooms · House
BH24 · 3 Bedrooms · House
The Property - was constructed between 20 and 25 years ago as part of a small quality development of Retirement Cottages in a sylvan setting and limited to occupation by Owners of over 60 years of age. The cottages are located in the landscaped grounds of a purpose built care/nursing home and within walking distance of shops, amenities in the centre of West Moors. Features include gas fired central heating by radiators (modern Glow-Worm boiler), double glazed windows, fitted carpets, curtains and blinds included and the property is offered for sale with the added benefit of no forward chain. Main road links provide access to other centres including FERNDOWN, WIMBORNE, BOURNEMOUTH and POOLE. ACCOMMODATION GROUND FLOOR Entrance Porch: with outside light. Entrance Hall: with telephone point, two built-in storage/coats cupboards and useful understairs cupboard. Lounge: 170 x 1111 with TV aerial point, three wall lights and feature stone fire surround and hearth. Sliding patio doors to the
£ 325,000
4 bedroom detached house for sale
View photo
House · for sale
£ 495,000
New
4 bedroom detached house for sale
BH24
· 4 Bedrooms · 2 Baths · House
· Garden · Parking · Equipped kitchen · Heating
BH24 · 4 Bedrooms · 2 Baths · House · Garden · Parking · Equipped kitchen · Heating
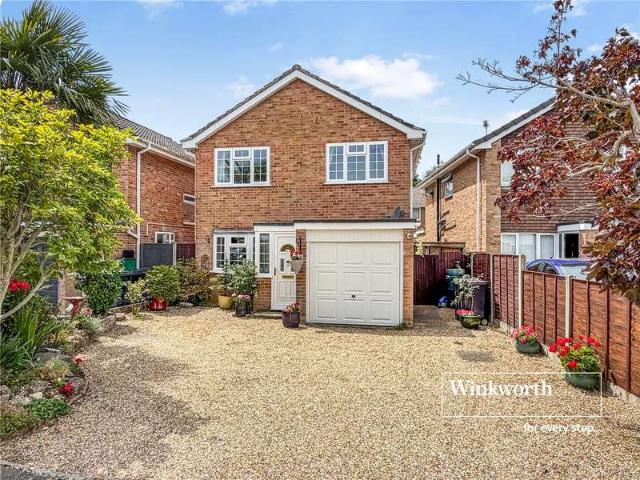
This modern detached family home occupies a unique secluded position at the head of a cul de sac in an additional close in this popular development notable for its extremely convenient semi rural location between Verwood, West Moors, Wimborne and access to the A31 commuter routes together with local convenience stores and access to Moors Valley Country Park, ideal for families.The accommodation comprises four first floor bedrooms, all with fitted wardrobes. Bedroom one is served by a stylish en suite with bath and shower cubicle with the remaining bedrooms served by a family bathroom, together with a 20’ triple aspect lounge with feature gas fire, separate dining room/study, extensive re-fitted modern kitchen/breakfast room with double doors to an impressive 18’ double glazed conservatory overlooking the rear garden. Other benefits include a ground floor WC, convenient entrance porch, gas central heating and double glazing.• Detached four bedroom family home with double garage and west
£ 495,000
3 Bedroom House
View photo
House · for sale
£ 350,000
New
3 Bedroom House
BH24
· 3 Bedrooms · House
· Garden · Equipped kitchen · Parking
BH24 · 3 Bedrooms · House · Garden · Equipped kitchen · Parking
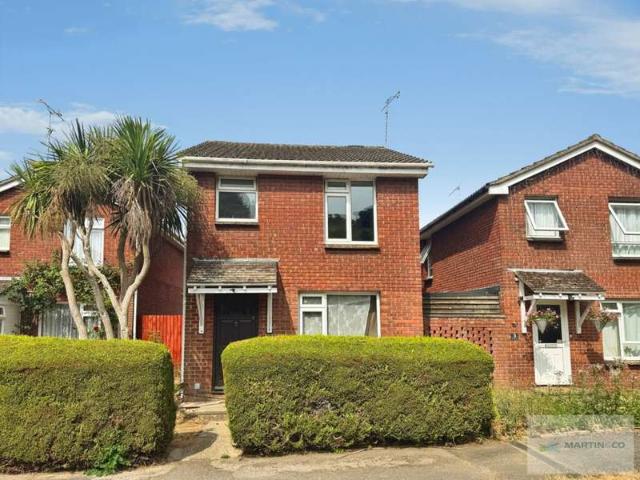
This immaculate THREE DOUBLE BEDROOM DETACHED HOUSE is positioned on a SOUTH-WEST FACING PLOT in a sought after area, walking distance of Verwood TOWN CENTRE. The property has light and SPACIOUS accommodation including a recently installed MODERN BATHROOM with UNDERFLOOR HEATING and further benefits from OFF-ROAD PARKING which leads to the GARAGE.A useful entrance porch welcomes you in and leads into a spacious living room with log burner, the kitchen has an excellent range of storage and is open plan to the dining area which has patio doors onto a lovely south facing garden. Upstairs there are three double bedrooms and a modern bathroom with underfloor heating, a bath, separate stand in shower, wc and hand basin. The secluded south facing rear garden is one of the standout features of this home, with convenient side access and a patio that leads to lawn featuring borders full of colourful shrubs and plants, at the front of the house there is off road parking for multiple vehicles via
£ 350,000
3 Bedroom Bungalow
View photo
Bungalow · for sale
£ 400,000
3 Bedroom Bungalow
BH24
· 3 Bedrooms · Bungalow
· Garden · Equipped kitchen · Powder room
BH24 · 3 Bedrooms · Bungalow · Garden · Equipped kitchen · Powder room
IMMACULATE DETACHED BUNGALOW | REFURBISHED TO A HIGH STANDARD | NO FORWARD CHAIN | THREE BEDROOMS | OPEN-PLAN LIVING/DINING/KITCHEN | CONTEMPORARY BATHROOM | CLOAKROOM | UNDERFLOOR HEATING | GENEROUSLY SIZED GARDEN | DRIVEWAY PARKINGBESPOKE FITTED WARDROBES THROUGHOUT THE PROPERTY | FULL ELECTRICAL RE-WIRE | NEW TRIPLE-GLAZED WINDOWS | GARDEN BACKING ONTO OPEN FIELDSThe entrance door opens into the hallway, with doors leading to all principal rooms.The spacious open-plan living/dining/kitchen area provides an excellent space for both everyday living and entertaining. The room benefits from dual-aspect windows to the front and rear elevations, creating a bright and welcoming environment.The kitchen area comprises a quality range of wall- and floor-mounted cupboard units, complemented by contrasting worktops and surrounds. A central island provides additional workspace and storage, while a range of integrated kitchen appliances completes the modern kitchen.There are three well-proportion
£ 400,000
3 Bedroom Detached House
View photo
Villa · for sale
£ 320,000
New
3 Bedroom Detached House
BH24
· 3 Bedrooms · Villa
· Garden · Equipped kitchen · Parking
BH24 · 3 Bedrooms · Villa · Garden · Equipped kitchen · Parking
Offered to the market with no onward chain, this well-presented three-bedroom detached family home is situated in the highly sought-after residential area of Poulner, conveniently located close to local amenities, schools and Ringwood town centre. The property has been recently redecorated throughout, providing a fresh and inviting interior ready for immediate occupation. The accommodation comprises a welcoming entrance hall, a spacious sitting room with ample natural light, and a fitted kitchen/dining area offering excellent space for everyday family living and entertaining. To the first floor are three well-proportioned bedrooms, served by a modern family bathroom. Externally, the property benefits from a single garage and driveway parking. To the rear is a fully enclosed garden, providing a private and secure outdoor space ideal for families, pets and outdoor entertaining. This attractive home represents an excellent opportunity for purchasers seeking a detached property in a popula
£ 320,000
3 bedroom terraced house for sale
View photo
House · for sale
£ 410,000
New
3 bedroom terraced house for sale
BH24
· 3 Bedrooms · 2 Baths · House
· Garden · Equipped kitchen
BH24 · 3 Bedrooms · 2 Baths · House · Garden · Equipped kitchen
On entering The Chestnut, it’s hard not to be taken aback by the innovative design and sheer sense of space. The open-plan kitchen/dining room and dual aspect family room form one strikingly spacious interior, running the length of the home and complete with French doors leading out to the garden. On the other side of the hall is the similarly expansive sitting room. Upstairs, the room dimensions are similarly impressive, with the primary bedroom featuring a fitted wardrobe and en-suite bathroom. Good-sized Bedrooms 2 & 3 are found on the other side of the landing and share a family bathroom, located opposite the stairs
£ 410,000
2 Bedroom Semi Detached Bungalow
View photo
Villa · for sale
£ 350,000
New
2 Bedroom Semi Detached Bungalow
BH24
· 2 Bedrooms · Villa
· Garden · Equipped kitchen · Parking
BH24 · 2 Bedrooms · Villa · Garden · Equipped kitchen · Parking
This conveniently located and deceptively spacious two double bedroom semi detached bungalow has a bathroom and separate WC with a secluded south facing garden, detached single garage and driveway. The property is tucked away in a cul de sac location and is conveniently located for all the local amenities. • A two double bedroom semi detached bungalow with a south facing garden and garage • Entrance hall • 18’ Lounge/dining room with a double glazed window to the front aspect • Kitchen/breakfast room incorporating rolltop work surfaces with a good range of base and wall units with underlighting, integrated oven, hob and extractor, integrated fridge and freezer, recess and plumbing for washing machine, cupboard housing a wall mounted gas fired Worcester boiler, double glazed window overlooking the rear garden and a double glazed door giving access • Inner hallway • Bedroom one is a generous sized double bedroom • Bedroom two is also a double bedroom benefitting from a fitted wardrobe •
£ 350,000
3 bedroom house for sale
View photo
House · for sale
£ 550,000
New
3 bedroom house for sale
BH24
· 3 Bedrooms · 2 Baths · House
· Garden · Parking
BH24 · 3 Bedrooms · 2 Baths · House · Garden · Parking
A stunning, brand new detached house of about 1200 sq ft, part of this select development of just nine stylish homes. Boasting a very high specification with designer fittings and spacious accommodation this superb home is ready to move into straight away.The only brand new homes available in Highcliffe, Hawthorn Heights is a quality blend of townhouses, detached houses and bungalows finished to exacting standards. All homes have two parking spaces and electric charging points, private landscaped gardens and a 10 year new home warranty
£ 550,000
3 bedroom bungalow for sale
View photo
Bungalow · for sale
£ 635,000
New
3 bedroom bungalow for sale
BH24
· 3 Bedrooms · 2 Baths · Bungalow
· Garden · Parking
BH24 · 3 Bedrooms · 2 Baths · Bungalow · Garden · Parking
A stunning, brand new detached bungalow of about 1100 sq ft, part of this select development of just nine stylish homes. Boasting a very high specification with designer fittings and spacious accommodation this superb home is ready to move into straight away.The only brand new homes available in Highcliffe, Hawthorn Heights is a quality blend of townhouses, detached houses and bungalows finished to exacting standards. All homes have two parking spaces and electric charging points, private landscaped gardens and a 10 year new home warranty
£ 635,000
4 Bedroom House
View photo
House · for sale
£ 375,000
New
4 Bedroom House
BH24
· 4 Bedrooms · House
· Garden
BH24 · 4 Bedrooms · House · Garden
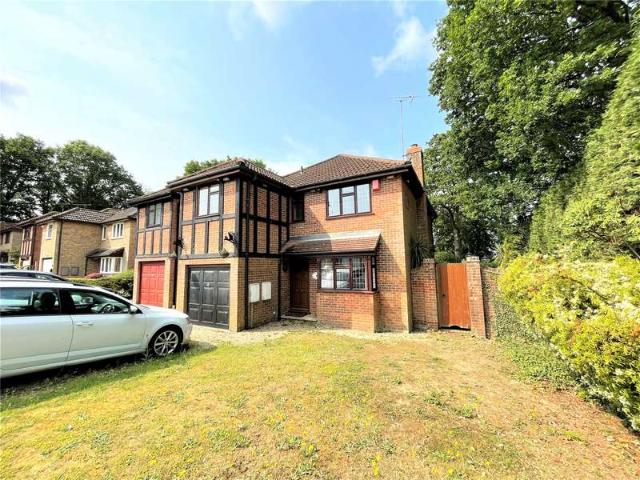
17 Tudor Close is a detached house believed to date from 1987, of red brick elevation with a mock timber frontage under an inter-locking tiled roof. The house is located in the far corner of a quiet and well-regarded residential cul-de-sac formed of similar aged houses in the popular village of Alderholt and enjoys a generous corner plot and rear garden that offers a good degree of privacy. The house is double-glazed throughout and has gas-fired central heating but would now benefit from cosmetic updating and refurbishment and is being sold with the advantage of NO ONWARD CHAIN.AGENT'S NOTEWe understand that the property has recently suffered from structural movement which may be the direct consequence of subsidence and has resulted in internal cracking and fractures in various parts of the property. Please speak to the Agent for further details
£ 375,000
3 bedroom detached bungalow for sale
View photo
Bungalow · for sale
£ 750,000
New
3 bedroom detached bungalow for sale
BH24
· 3 Bedrooms · 1 Bath · Bungalow
· Garden · Equipped kitchen · Parking
BH24 · 3 Bedrooms · 1 Bath · Bungalow · Garden · Equipped kitchen · Parking
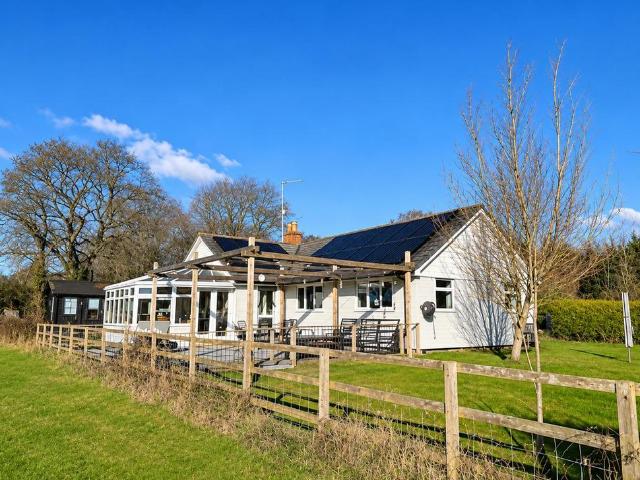
Guide Price £750,000 - £800,000 Open Day 30th November 2.00PM - 3.30PM By Appointment OnlyThree-Bedroom Equine Bungalow | Woodlands | Approx. 3.6 Acres- three bedrooms with potential for fourth bedroomAn exceptional equestrian property set within approximately 3.6 acres of gardens and paddocks in Woodlands, enjoying direct access to local bridleways. This detached three-bedroom bungalow offers versatile accommodation, a separate office and extensive equestrian facilities, together with planning permission to convert the existing garage into a 4th bedroom see belowThe bungalow features a re-fitted kitchen with breakfast bar and integrated appliances, a triple-aspect sitting room with log burner, and a spacious conservatory/dining room with underfloor heating and views across the paddocks. Three bedrooms are served by a family bathroom, while a separate garden office provides an ideal workspace with its own heating, air conditioning and Wi-Fi.The equestrian facilities include four stable
£ 750,000
2 bedroom semi detached house for sale
View photo
House · for sale
£ 32,000
New
2 bedroom semi detached house for sale
BH24
· 2 Bedrooms · 1 Bath · House
· Garden · Equipped kitchen
BH24 · 2 Bedrooms · 1 Bath · House · Garden · Equipped kitchen
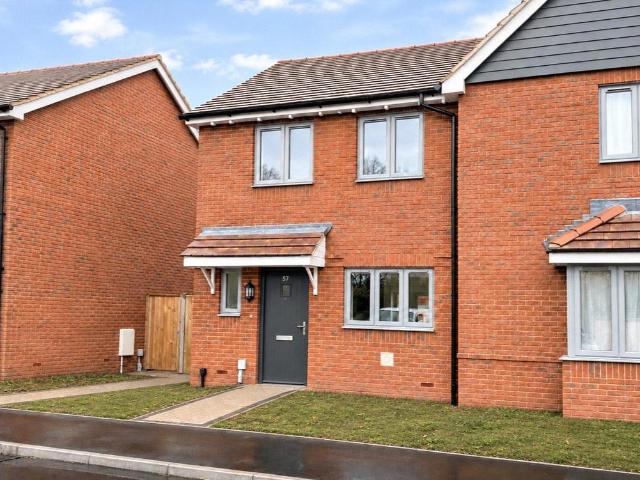
Just released! Brand New Shared Ownership homes at Hawthorn Place, a stunning development with purchases available from 10% shares! Current availability offers 2 & 3 bedroom semi-detached houses, contact us today to discuss this development and the homes released for sale.Plot 74 is a 2 bedroom semi-detached house available to purchase at a 10% share at £32,000 with a minimum 5% mortgage deposit of £1,600.Full market value £320,000.A semi-detached home with the entrance hall providing access to the w.c with toilet, wash hand basin, stairs to the first floor and a useful storage cupboard in the hallway. A further door leads to the open plan living/kitchen/ dining room which has matching wall and base units, modern work tops, fitted oven, hob and extractor, space for fridge freezer and plumbing for washing machine and patio doors to the rear garden.On the first floor are the three bedrooms & the family bathroom which offers a modern three piece suite.Outside there is a rear garden mostly
£ 32,000
3 bed house for sale
2 pictures
House · for sale
£ 650,000
New
3 bed house for sale
BH24
· 3 Bedrooms · House
· Garden · Fireplace · Parking · Equipped kitchen · Powder room
BH24 · 3 Bedrooms · House · Garden · Fireplace · Parking · Equipped kitchen · Powder room
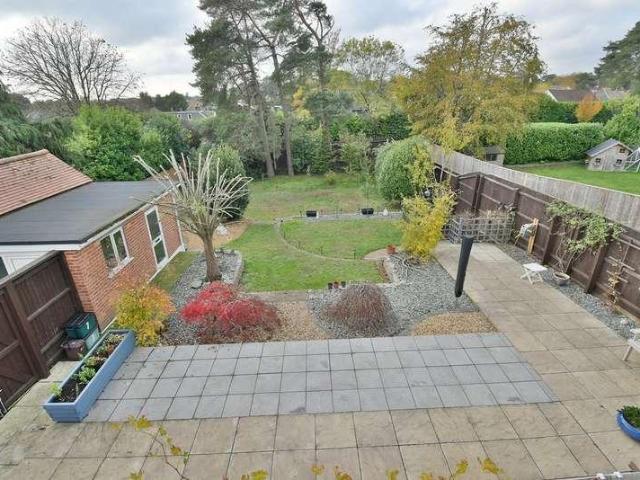
This recently modernised, immaculately presented and versatile three double bedroom, two shower room detached chalet style family home has an 85ft private, south westerly facing rear garden and a detached garage with an adjoining workshop, car port and in and out driveway providing generous off road parking, whilst sitting proudly on a secluded plot measuring approximately 1/5th of an acre.This light and deceptively spacious family home has undergone a number of improvements and is presented impeccably. The large, secluded plot is a particular feature along with the sought after cul-de-sac location within West Parley. An extended three double bedroom detached chalet style home sitting proudly on a plot measuring approximately 1/5th of an acreGround floor: Spacious entrance hall Ground floor cloakroom finished in a stylish white suite 16ft Lounge with feature fireplace and a picture window offering a pleasant outlook over the secluded rear garden Open plan kitchen/breakfast/dining room
£ 650,000
3 Bedroom House
View photo
House · for sale
£ 695,000
New
3 Bedroom House
BH24
· 3 Bedrooms · House
· Garden · Equipped kitchen · Parking · Concierge · Heating
BH24 · 3 Bedrooms · House · Garden · Equipped kitchen · Parking · Concierge · Heating
Summary of Accommodation*RECEPTION HALL* LOUNGE *CONSERVATORY/GARDEN ROOM* KITCHEN/BREAKFAST ROOM * UTILITY ROOM * DINING ROOM/GROUND FLOOR BEDROOM 3 * GROUND FLOOR SHOWER ROOM* 2 DOUBLE BEDROOMS ON FIRST FLOOR* GAS CENTRAL HEATING * DOUBLE GLAZING* ATTACHED SINGLE GARAGE * GARDEN STORE AND EXTERNAL W.C. * AMPLE OFF ROAD PARKING * WELL ESTABLISHED GARDENS TOTALLING 0.35 OF AN ACRE* *NO ONWARD CHAIN* DESCRIPTION AND CONSTRUCTION: 161 Golf Links Road is believed to date back the 1960s and offers ample scope for enlargement/modernisation. The property has gas central heating and double glazing. Offered for sale with no onward chain.SITUATION: 161 Golf Links Road is delightfully set in well established gardens totalling 0.35 of an acre within this prestigious residential road, within close proximity to Ferndown golf course and West Parley heathland a site of special scientific interest. The town centre of Ferndown is within a mile and a quarter, whilst the main shopping centre of Bournemou
£ 695,000
2 bedroom semi detached house for sale
View photo
House · for sale
£ 400,000
2 bedroom semi detached house for sale
BH24
· 2 Bedrooms · 2 Baths · House
· Garden · Equipped kitchen
BH24 · 2 Bedrooms · 2 Baths · House · Garden · Equipped kitchen
The Bridport benefits from a contemporary, light filled layout including a kitchen/diner with French doors to the garden, utility room, downstairs WC and a bright living room with French doors. Upstairs benefits from two double bedrooms with an en-suite to the main bedroom and a family bathroom. Outside there is a driveway and garden
£ 400,000
2 bedroom terraced house for sale
View photo
House · for sale
£ 320,000
New
2 bedroom terraced house for sale
BH24
· 2 Bedrooms · 1 Bath · House
· Garden · Parking
BH24 · 2 Bedrooms · 1 Bath · House · Garden · Parking
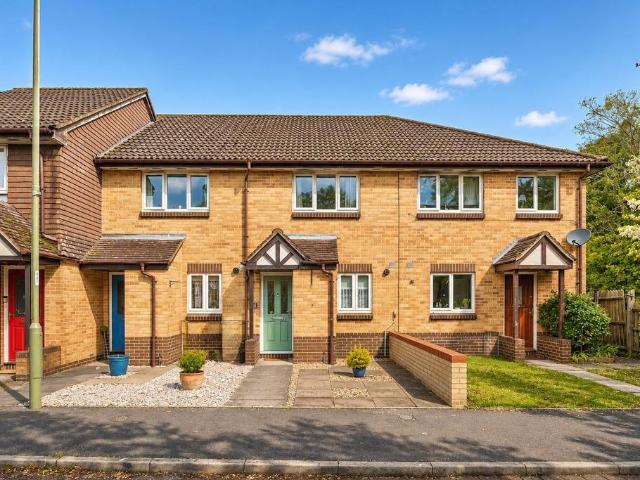
A charming and well-presented two double bedroom mid-terrace home, offered for sale with no onward chain, ideally situated within walking distance of Ringwood town centre, local schools and the popular Railway Public House. The property enjoys an attractive position backing onto a lovely area of parkland and green open space, providing a pleasant outlook and a wonderful sense of openness. Further benefits include a delightful south-west facing rear garden and two designated parking spaces, making this an appealing home for first-time buyers.The SituationVictoria Gardens is conveniently positioned within easy walking distance of Ringwood town centre, offering an excellent range of independent shops, cafés, restaurants and everyday amenities. The property is particularly well placed for local schooling, with Ringwood Junior School, Ringwood Church of England Infant School and Ringwood School Academy all within approximately half a mile.The popular Railway Public House is also close by, p
£ 320,000
4 Bedroom Detached Bungalow
View photo
Bungalow · for sale
£ 500,000
New
4 Bedroom Detached Bungalow
BH24
· 4 Bedrooms · Bungalow
· Garden · Parking · Powder room · Concierge
BH24 · 4 Bedrooms · Bungalow · Garden · Parking · Powder room · Concierge
This well presented and extended four bedroom, one bathroom, one en-suite, two reception room detached bungalow has a 75’ secluded rear garden, single garage and driveway, whilst tucked away in a sought after cul-de-sac location within West Parley and is offered with no onward chain. This light and spacious 1,500 sq ft bungalow has been extended to create an additional double bedroom with its own en-suite and direct access out into the rear garden. The garden is a superb feature of the property as it is immaculately kept, is of a generous size and offers an excellent degree of seclusion. An early viewing is strongly recommended to fully appreciate the overall size and location of this bungalow. • An extended four bedroom detached bungalow offered with no chain • Entrance hall • Spacious cloakroom finished in a modern white suite • 23’ Dual aspect lounge/dining room • The lounge area has a picture window overlooking the front garden whilst the dining area has sliding patio doors leading
£ 500,000
3 Bedroom Detached Bungalow
View photo
Bungalow · for sale
£ 650,000
New
3 Bedroom Detached Bungalow
BH24
· 3 Bedrooms · Bungalow
· Garden · Fireplace · Parking · Equipped kitchen · Powder room
BH24 · 3 Bedrooms · Bungalow · Garden · Fireplace · Parking · Equipped kitchen · Powder room
This recently modernised, immaculately presented and versatile three double bedroom, two shower room detached chalet style family home has an 85ft private, south westerly facing rear garden and a detached garage with an adjoining workshop, car port and in and out driveway providing generous off road parking, whilst sitting proudly on a secluded plot measuring approximately 1/5th of an acre. This light and deceptively spacious family home has undergone a number of improvements and is presented impeccably. The large, secluded plot is a particular feature along with the sought after cul-de-sac location within West Parley. • An extended three double bedroom detached chalet style home sitting proudly on a plot measuring approximately 1/5th of an acre Ground floor: • Spacious entrance hall • Ground floor cloakroom finished in a stylish white suite • 16ft Lounge with feature fireplace and a picture window offering a pleasant outlook over the secluded rear garden • Open plan kitchen/breakfast/
£ 650,000
4 bedroom detached house for sale
View photo
House · for sale
£ 55,500
New
4 bedroom detached house for sale
BH24
· 4 Bedrooms · 2 Baths · House
· Garden · Equipped kitchen
BH24 · 4 Bedrooms · 2 Baths · House · Garden · Equipped kitchen
Just released! Brand New Shared Ownership homes at Hawthorn Place, a stunning development with purchases available from 10% shares! Current availability offers 2 & 3 bedroom semi-detached houses, contact us today to discuss this development and the homes released for sale.Plot 66 is a 4 bedroom detached house available to purchase at a 10% share at £55,500 with a minimum 5% mortgage deposit of £2,775.Full market value £555,000.A detached home with the entrance hall providing access to the w.c with toilet, wash hand basin, stairs to the first floor and a useful storage cupboard in the hallway. A further door leads to the open plan living/kitchen/ dining room which has matching wall and base units, modern work tops, fitted oven, hob and extractor, space for fridge freezer and plumbing for washing machine and patio doors to the rear garden.On the first floor are the 4 bedrooms & the family bathroom which offers a modern three piece suite.Outside there is a rear garden mostly laid to lawn
£ 55,500
4 bed house for sale
2 pictures
House · for sale
£ 500,000
New
4 bed house for sale
BH24
· 4 Bedrooms · House
· Garden · Parking · Powder room · Concierge
BH24 · 4 Bedrooms · House · Garden · Parking · Powder room · Concierge
This well presented and extended four bedroom, one bathroom, one en-suite, two reception room detached bungalow has a 75 secluded rear garden, single garage and driveway, whilst tucked away in a sought after cul-de-sac location within West Parley and is offered with no onward chain.This light and spacious 1,500 sq ft bungalow has been extended to create an additional double bedroom with its own en-suite and direct access out into the rear garden. The garden is a superb feature of the property as it is immaculately kept, is of a generous size and offers an excellent degree of seclusion. An early viewing is strongly recommended to fully appreciate the overall size and location of this bungalow. An extended four bedroom detached bungalow offered with no chain Entrance hall Spacious cloakroom finished in a modern white suite 23 Dual aspect lounge/dining room The lounge area has a picture window overlooking the front garden whilst the dining area has sliding patio doors leading out into the
£ 500,000
5 bed house for sale
2 pictures
House · for sale
£ 1,125,000
New
5 bed house for sale
BH24
· 5 Bedrooms · House
· Garden · Parking · Equipped kitchen · Concierge
BH24 · 5 Bedrooms · House · Garden · Parking · Equipped kitchen · Concierge
x 21 open plan family/kitchen/breakfast/dining/day room overlooking a 80 secluded rear garden with a front driveway providing generous off road parking for several vehicles and a detached double garage.This fantastic family home occupies a plot measuring in excess of 0.25 of an acre whilst situated on the edge of an exclusive and sought after development which is located approximately 300 metres from the clubhouse of Ferndowns golf course and 900 metres from Ferndown town centre. A 2,900 sq ft extended family home occupying a secluded plot measuring in excess of 0.25 of an acre 23 Impressive reception hall with porcelain tiled floor with underfloor heating which continues throughout the ground floor accommodation, central staircase with oak and glass balustrade rising to the first floor galleried landing 37 Simply stunning open plan family/kitchen/breakfast/dining/room which enjoys a triple aspect and has porcelain tiled flooring with underfloor heating throughout Family area has a dou
£ 1,125,000

Get email alerts

Don't miss out: be the first to know about new properties

The alert was correctly created

On subscribing you accept the conditions of use and the privacy policy
Alert
Receive new ads in your inbox
Save this search
Receive alerts for new listings

We'll send you an email when we have new properties for: "Properties for sale in BH24"

The alert was correctly created

Matchams Ringwood
Kingston Ringwood
Get email alerts and be the first to see new listings
Required field
On subscribing I accept the terms of the privacy policy
Perfect! You'll soon start receiving new listings via email
Alert
Receive an email when we have new ads for Properties for sale in BH24
Save this search
Filters

Bedrooms

Size (sq.ft)

sq.ft
sq.ft

Price

£
£

Property type

Bathrooms

Clear all filters
Receive notifications when new entries are published.