11,152 properties for sale in BH12

4 bed house for sale
2 pictures
House · for sale
£ 475,000
New
4 bed house for sale
BH12
· 4 Bedrooms · House
· Garden · Fireplace · Equipped kitchen · Powder room · Concierge
BH12 · 4 Bedrooms · House · Garden · Fireplace · Equipped kitchen · Powder room · Concierge
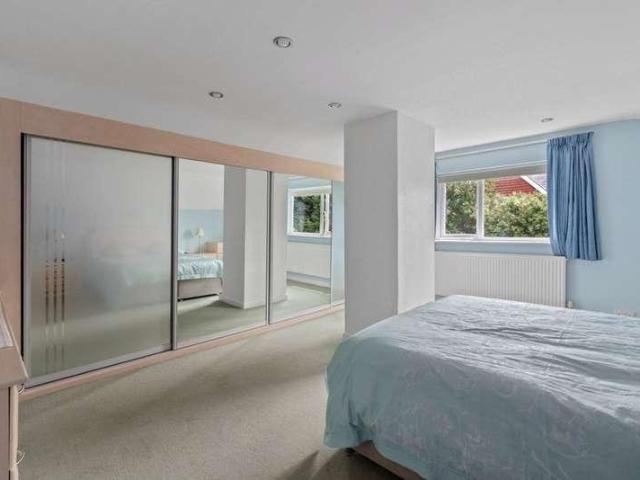
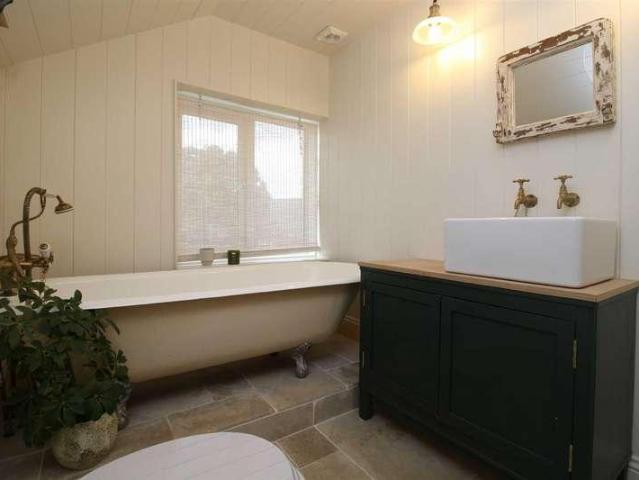
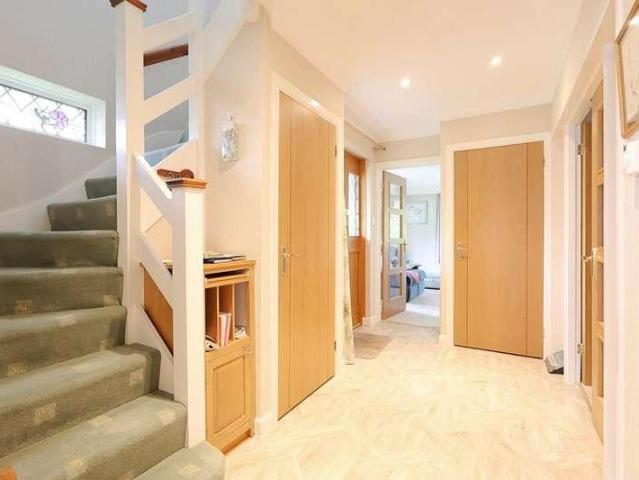
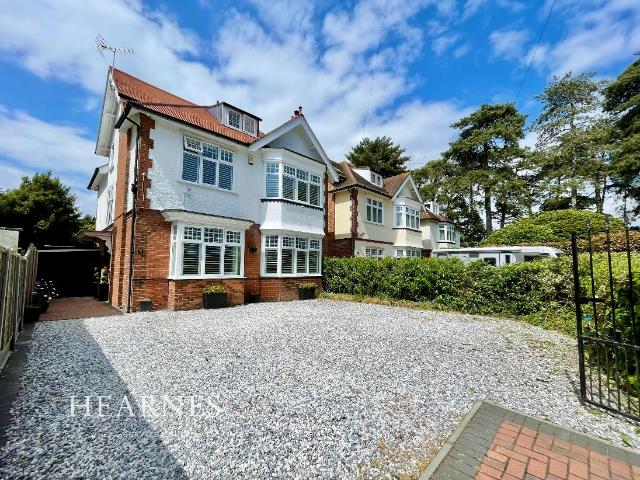
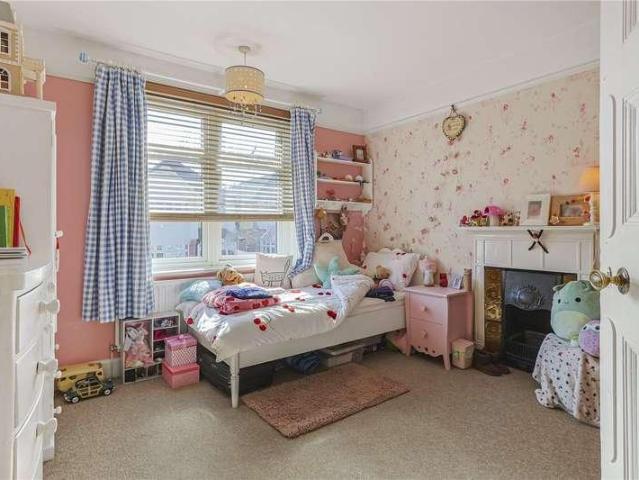
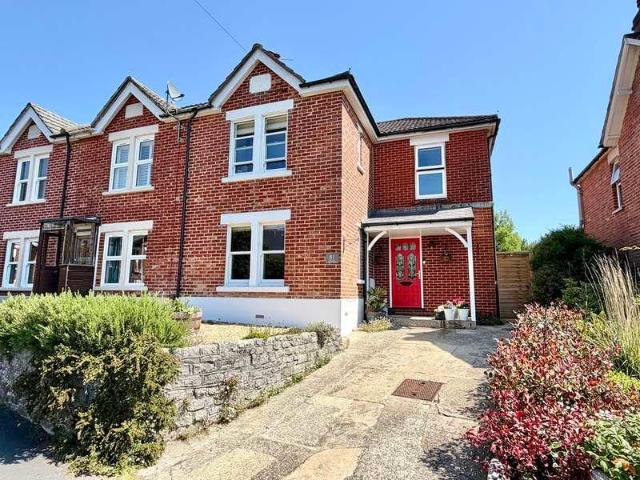
THE PROPERTY A most handsome house located within walking distance of Broadstone's various shops, amenities and schools. A decorative glazed front door leads to the spacious reception hall, where one will find an understairs cupboard, together with downstairs cloakroom. To the left, one leads into a superb lounge/dining room measuring nearly 25' in length, having a feature fireplace with wood burner. Across the back of the property, there is a quality fitted kitchen/breakfast room with peninsular bar and French doors leading out to the garden. There is also a working fireplace if desired. To complete the picture, there is a utility/boiler room. Moving upstairs via a dog-leg staircase, there is a spacious landing including an access hatch to the loft space. The master bedroom has an extensive range of fitted wardrobes and enjoys far reaching views together with an en-suite shower room. There are three further good size bedrooms, ideal for the growing family. There is a well appointed fa
£ 475,000
2 bed flat for sale
2 pictures
Flat · for sale
£ 145,000
New
2 bed flat for sale
BH12
· 2 Bedrooms · Flat
· Balcony · Equipped kitchen · Parking
BH12 · 2 Bedrooms · Flat · Balcony · Equipped kitchen · Parking
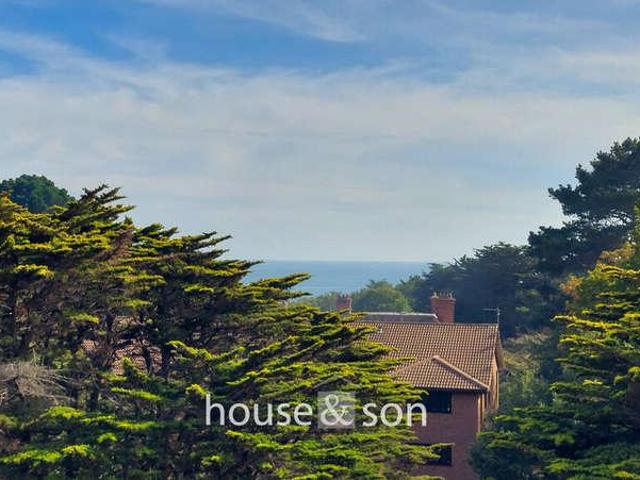
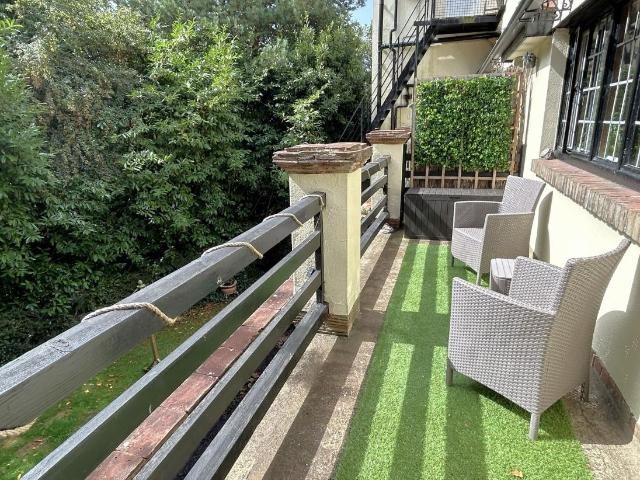
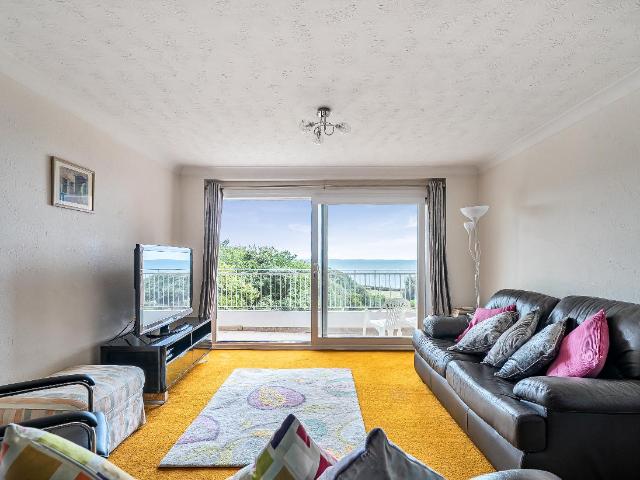
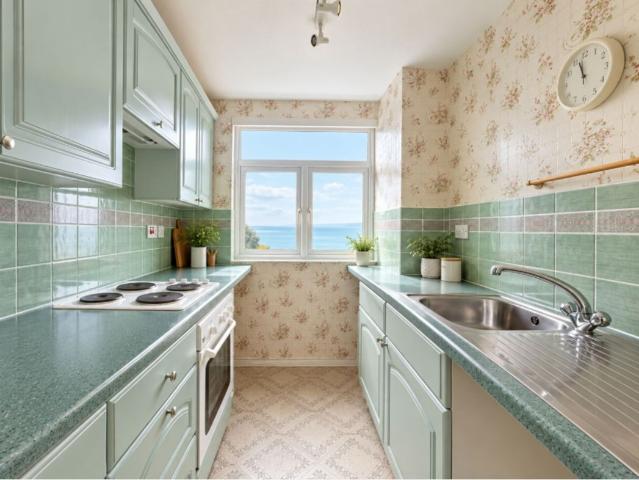
For Sale via Online Unconditional Auction. Pattinsons are delighted to present to the market this two bedroom apartment with private balcony and excellent sea views over Bournemouth Beach. This property consists of a spacious lounge/dining room, galley style kitchen, shower room & two double bedrooms. The property also benefits from secure, underground parking for two cars. Annual Service Charge Amount: 3,200.00
£ 145,000
2 bed house for sale
2 pictures
House · for sale
£ 475,000
2 bed house for sale
BH12
· 2 Bedrooms · House
· Equipped kitchen · Parking
BH12 · 2 Bedrooms · House · Equipped kitchen · Parking
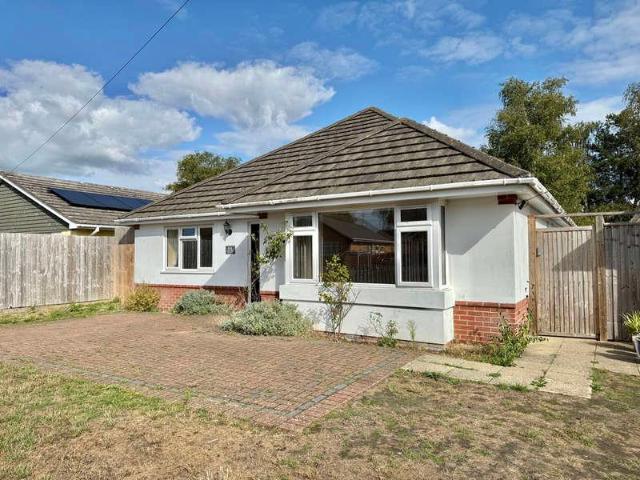
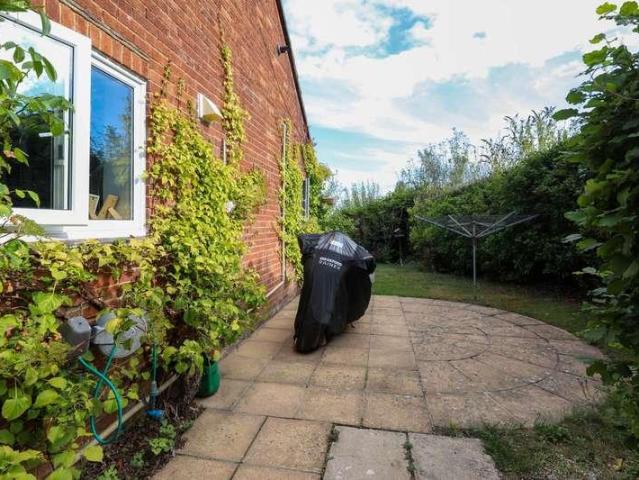
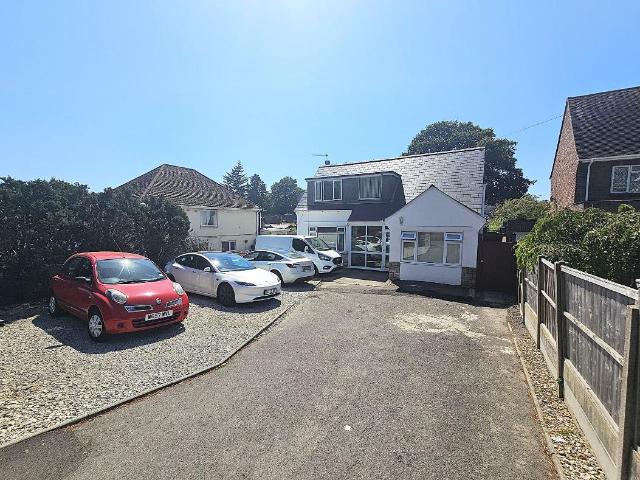
Chain Free Detached Bungalow In A Popular Location Positioned in a quiet yet convenient setting just a short distance from Ferndown town centre, this generously sized detached bungalow is offered for sale with no onward chain. The property is accessed via a substantial block-paved driveway, providing off-road parking for multiple vehicles and leading to a detached single garage with an up-and-over door. An enclosed entrance porch offers a practical space for coats and footwear before leading into a central hallway, which connects to all main areas of the home. Located at the front of the property, the living room is particularly spacious and bright, featuring a large east-facing window that allows for plenty of natural light. Sliding doors open through to a separate dining area, creating a versatile layout ideal for both everyday living and entertaining. The kitchen is well-appointed and modern in style, offering generous worktop space on multiple sides along with a variety of wall and
£ 475,000
flat for sale
2 pictures
Flat · for sale
£ 110,000
New
flat for sale
BH12
· Flat
· Equipped kitchen · Parking
BH12 · Flat · Equipped kitchen · Parking
Parkstone: Situated in the heart of all amenities on Ashley Road refurbished good sized purpose built second floor unfurnished studio apartment: Lounge/bedroom, electric heating, kitchen, bathroom/wc and allocated parking
£ 110,000
4 bed house for sale
2 pictures
House · for sale
£ 675,000
New
4 bed house for sale
BH12
· 4 Bedrooms · House
· Garden
BH12 · 4 Bedrooms · House · Garden
The Property - comprises a substantial chalet style bungalow originally constructed we estimate in the 1950s with more recent additions and enhancement. The spacious and flexibly planned accommodation has the benefit of features including gas fired central heating by radiators, double glazed windows and included in the sale are the fitted carpets, window blinds and light fittings. The property stands in delightful well stocked and tended gardens with a high level of maturity and with a total area of about 0.2 of an acre (0.080 of a hectare) in a mature established road within easy walking distance of shops and amenities in the centre of West Moors and nearby walks and trails. West Moors has main road links to other centres including FERNDOWN, WIMBORNE, BOURNEMOUTH and POOLE. ACCOMMODATION GROUND FLOOR An Arched Porch leads to the Entrance Hall with feature wood block flooring, built-in airing cupboard and stairs to the First Floor. Bedroom No. 4 overlooks the Front Garden as does the l
£ 675,000
2 bed flat for sale
2 pictures
Flat · for sale
£ 180,000
New
2 bed flat for sale
BH12
· 2 Bedrooms · Flat
· Balcony · Lift · Parking
BH12 · 2 Bedrooms · Flat · Balcony · Lift · Parking
EXCEPTIONAL WEST CLIFF VALUE - SECOND / PERMANENT HOME / INVESTMENT OPPORTUNITY *UPPER FLOOR APARTMENT WITH SEA VIEWS & BALCONY An attractive investment opportunity in a highly sought-after coastal location. This well-presented fifth-floor apartment offers an appealing combination of strong location, generous accommodation, sea views, private outdoor space and allocated parking, making it an excellent proposition for an investor seeking a property with broad rental appeal. Ideally positioned within easy reach of Bournemouth's golden beaches, town centre and the popular Westbourne high street, the property benefits from an established coastal location with a wide range of amenities, transport links and leisure facilities close by. The apartment is accessed through a secure communal entrance, with both lift and stair access to the fifth floor. A spacious entrance hallway provides access to all principal rooms. The substantial sitting room provides excellent living space and opens directl
£ 180,000
1 bed flat for sale
2 pictures
Flat · for sale
£ 190,000
New
1 bed flat for sale
BH12
· 1 Bedroom · Flat
· Garden · Equipped kitchen · Parking
BH12 · 1 Bedroom · Flat · Garden · Equipped kitchen · Parking
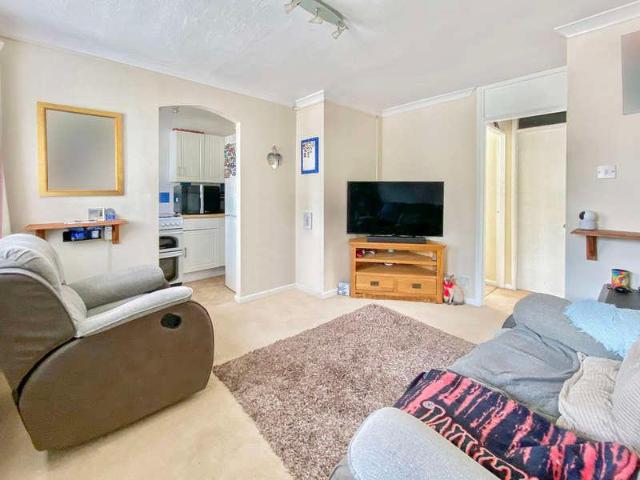
Presented to a show home standard throughout, this beautifully redecorated ground and first floor maisonette boasts bright, spacious accommodation, a large private garden and allocated off-road parking.Access is via a secure private entrance, leading into a spacious hallway with stairs rising to the first floor landing. From here, the beautifully presented accommodation comprises a large lounge with a feature bay window, a large double bedroom, and a modern, stylish family bathroom complete with bath, electric shower, WC and pedestal sink. The fitted kitchen has an integrated oven and hob, with space for freestanding appliances.Outside, the property benefits from a substantial rear garden which is accessed via a secure side entrance. This much-loved space mainly laid to lawn with mature borders surrounding. A further benefit is the outhouse, offering great potential as storage, a home office or a potting shed with power and lighting.This property would make an excellent purchase for a
£ 190,000
4 bed house for sale
2 pictures
House · for sale
£ 550,000
New
4 bed house for sale
BH12
· 4 Bedrooms · House
· Garden · Parking · Equipped kitchen · Patio · Powder room
BH12 · 4 Bedrooms · House · Garden · Parking · Equipped kitchen · Patio · Powder room
Rempstone Road extends from the centre of Merley to its southerly edge. This particular home is situated in a quiet cul de sac and the accommodation comprises of a generous open plan lounge dining room, kitchen with separate utility room, purpose built conservatory and cloakroom on the ground floor. A central staircase leads to the first floor where there are four bedrooms, which are all served by a family shower room. Furthermore, the home benefits from gas fired heating and is double glazed throughout.Gardens and Grounds The front garden is primarily is block paved driveway and there is a further area of gravel which is ideal for leisure vehicle storage. The driveway in turn gives access to the attached double garage which has an up and over style door and there is gated pedestrian access to the rear garden. The rear garden is immaculately presented and there is a paved patio area that spans the rear elevation of the home and is ideal for alfresco entertaining. The majority of the ga
£ 550,000
3 bed house for sale
2 pictures
House · for sale
£ 685,000
New
3 bed house for sale
BH12
· 3 Bedrooms · House
· Garden · Equipped kitchen · Powder room
BH12 · 3 Bedrooms · House · Garden · Equipped kitchen · Powder room
An imposing, detached family home which has not been to market in over 60 years offering a tremendous opportunity for those wanting to put their own stamp on a home. Being offered without a forward chain and with scope to extend (STPP). Sole AgentsProperty Description Broad Avenue sits within the heart of Queens Park, close to the recreational facilities and golf course. This home benefits from its westerly position and, in our opinion, has scope for extension (STPP). The accommodation currently comprises a formal living room, dining room, kitchen and cloakroom on the ground floor. On the first floor, there are three bedrooms, all served by a family bathroom, and the primary bedroom has a separate dressing room. The home requires modernising throughout and offers a tremendous opportunity for those wanting to put their own stamp on a home. Gardens and Grounds The front garden is laid to lawn, and there is a driveway to the left-hand side of the home, which gives access to the integral g
£ 685,000
2 bed flat for sale
2 pictures
Flat · for sale
£ 180,000
New
2 bed flat for sale
BH12
· 2 Bedrooms · Flat
· Balcony · Equipped kitchen · Parking
BH12 · 2 Bedrooms · Flat · Balcony · Equipped kitchen · Parking
A well presented two bedroom second and third floor split level apartment located in Old Town, just moments from Poole Quay. Benefiting from spacious accommodation laid out over two floors and secure undercover allocated parking this unique property is offered with No Forward Chain and Share of Freehold. Situated right at the heart of the Old Town, a sought after building moments from the waters edge this building is ideal to enjoy everything the Poole Town has to offer. Entrance Communal entrance with door to car park and stairs to all floors. Living Room Unique 'loft' style living space on the upper level, very spacious with room for living and dining furniture. Double glass doors opening out to a Juliette balcony. Neutrally decorated with good carpets and recently installed windows. Kitchen A separate modern fitted kitchen with matching wall and base units, space for fridge/freezer and washing machine an integrated hob, oven with extractor above. Bedrooms Two double bedrooms on the
£ 180,000
2 bed flat for sale
2 pictures
Flat · for sale
£ 500,000
New
2 bed flat for sale
BH12
· 2 Bedrooms · Flat
· Balcony · Concierge
BH12 · 2 Bedrooms · Flat · Balcony · Concierge
Positioned in one of the most prestigious waterfront locations on Poole Quay, this exceptional luxury apartment offers an outstanding opportunity to experience contemporary coastal living in the heart of Dorsets stunning harbourside setting. Located on the waters edge within Old Town Poole, the property combines breathtaking harbour views with elegant modern interiors, creating the perfect luxury coastal home, holiday apartment or investment property. Beautifully presented throughout, the apartment offers bright and spacious accommodation with a stylish contemporary finish designed for modern living. The impressive reception room provides a sophisticated yet relaxing space, enhanced by floor-to-ceiling natural light and direct access to a private balcony overlooking Poole Harbour. From sunrise to sunset, the uninterrupted waterfront views create a truly spectacular backdrop, perfect for entertaining, dining or simply unwinding while enjoying the ever-changing coastal scenery. The moder
£ 500,000
2 bed house for sale
2 pictures
House · for sale
£ 250,000
New
2 bed house for sale
BH12
· 2 Bedrooms · House
BH12 · 2 Bedrooms · House
A Spacious Semi-Detached Home with Enormous Potential No Forward ChainAre you looking for a property that you can truly make your own? We are delighted to offer this spacious semi-detached home, which, whilst in need of full refurbishment, offers the size, layout and scope to be transformed into a wonderful family home. For buyers with vision, whether a first-time buyer ready to take on a project, a family looking to create something bespoke, or an investor seeking a worthwhile scheme, this is an opportunity well worth serious consideration.The property enjoys a highly convenient position close to the well-regarded Parkstone Grammar School and within easy reach of Broadstone high street, with its excellent range of independent shops, cafs, supermarkets and everyday amenities.Internally, the accommodation is accessed via an entrance porch, opening into a lounge which in turn leads through to the dining room, a sociable, connected layout that lends itself well to modern family living. Th
£ 250,000
3 bed house for sale
2 pictures
House · for sale
£ 345,000
New
3 bed house for sale
BH12
· 3 Bedrooms · House
· Garden · Equipped kitchen
BH12 · 3 Bedrooms · House · Garden · Equipped kitchen
This semi-detached bungalow is pleasantly situated near the end of a small cul-de-sac on the western outskirts of Swanage approximately one mile from the town centre and about 500 metres from local convenience store and open country. It is thought to have been built around 1970 and is of traditional cavity construction, the front elevation being of natural Purbeck stone with cement rendering to the side and rear, under a pitched roof covered with concrete interlocking tiles. 7 Purbeck View offers spacious accommodation with views of the Purbeck Hills at the front. A rear extension forming the living room and enlarging the kitchen/breakfast room has created an ideal family space with direct access to the South facing garden. Swanage lies at the eastern tip of the Isle of Purbeck delightfully situated between the Purbeck Hills. It has a fine, safe, sandy beach, and is an attractive mixture of old stone cottages and more modern properties, all of which blend in well with the peaceful surr
£ 345,000
3 bed house for sale
2 pictures
House · for sale
£ 425,000
New
3 bed house for sale
BH12
· 3 Bedrooms · House
· Garden · Parking · Patio
BH12 · 3 Bedrooms · House · Garden · Parking · Patio
Spacious and thoughtfully designed, this impressive 3-double-bedroom detached bungalow, built circa 2015, occupies a fantastic position just a short walk from protected forest walks and the popular Castleman Trailway. Local shops and amenities are also within easy reach, while excellent road links provide convenient access to the seaside resorts of Bournemouth and Poole, along with the stunning New Forest. Beautifully presented throughout, the heart of the home is the stunning open-plan living space, offering ample room for a range of furniture, while 2 sets of double doors provide direct access to the garden while flooding the room with an abundance of natural light. Outside, the property enjoys a private rear garden, predominantly laid to lawn with a patio area. To the front, a driveway provides ample off-road parking. Viewing is highly recommended to fully appreciate the spacious and well-planned accommodation, together with the convenient location, that this delightful home has to
£ 425,000
4 bed house for sale
2 pictures
House · for sale
£ 675,000
New
4 bed house for sale
BH12
· 4 Bedrooms · House
· Garden · Equipped kitchen · Parking
BH12 · 4 Bedrooms · House · Garden · Equipped kitchen · Parking
SPLENDID HOME NEAR SEA FRONT, CHAIN FREE SALE! This extended and refurbished four bedroom detached house enjoys a lovely location. Three bath/shower rooms, superb 18' x 18' living room with log burner, impressive large kitchen/family room. Courtyard style gardens. ACCOMMODATION: There is a wonderful main living room with log burner. There is a well appointed large kitchen/dining room, separate utility room and a downstairs shower room. Upstairs there are four bedrooms and a bathroom, and potential ensuite in future. Part underfloor heating and part radiators. Outside: The driveway gives off road parking and there are courtyard gardens with the garden at the front facing south. NOTE: The photos on this brochure are mainly 'library' pictures from when we had the house on the market a couple of years ago. The house does now require a little cosmetic 'love' and there have been a few changes, i.e. there is now an enclosed front porch. In the main bedroom there is the potential for an ensuit
£ 675,000
3 bed house for sale
2 pictures
House · for sale
£ 600,000
New
3 bed house for sale
BH12
· 3 Bedrooms · House
· Parking
BH12 · 3 Bedrooms · House · Parking
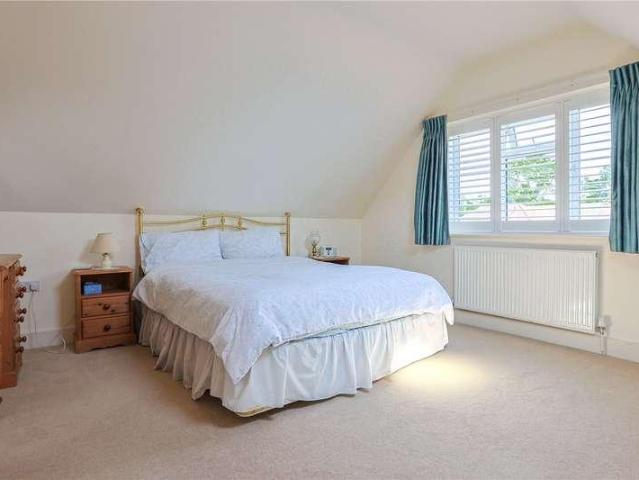
A beautifully maintained, spacious 3 bedroom detached chalet style home with a double garage set on a generous corner plot in a quiet, desirable location
£ 600,000
2 bed house for sale
2 pictures
House · for sale
£ 280,000
New
2 bed house for sale
BH12
· 2 Bedrooms · House
· Garden · Fireplace · Equipped kitchen · Patio · Concierge
BH12 · 2 Bedrooms · House · Garden · Fireplace · Equipped kitchen · Patio · Concierge
Colourful, modern semi-detached home with light-filled living spaces, landscaped wraparound garden and two first-floor bedrooms, set in a quiet residential position within easy reach of Blandford Forum town centre. Situated in a quiet residential area of Blandford Forum, within walking distance of local shops, schools and amenities. The town centre, riverside walks and bus routes to neighbouring Dorset villages and towns are all easily accessible. Sitting Room - 14'1 (4.29m) x 11'0 (3.35m) Spacious main reception with large picture window to the front, feature fireplace, neutral carpeting and space for generous seating, flowing openly into the dining area. Dining Room - 14'2 (4.32m) x 8'10 (2.69m) Adjoining the living area, currently arranged with a dining table and study nook, with French doors opening directly onto the patio and rear garden, ideal for entertaining. Kitchen - 7'5 (2.26m) x 7'5 (2.26m) Modern fitted kitchen with cream-fronted units, contrasting worktops, integrated ove
£ 280,000
1 bed flat for sale
2 pictures
Flat · for sale
£ 185,000
New
1 bed flat for sale
BH12
· 1 Bedroom · Flat
· Balcony · Equipped kitchen · Parking
BH12 · 1 Bedroom · Flat · Balcony · Equipped kitchen · Parking
NO FORWARD CHAIN * A superb one double bedroom first floor apartment ideally situated tucked away on this private lane in Parkstone a short distance from local shops and bus routes. Set within this magnificent conversion internal viewing is highly advised to not only appreciate its secluded and central location but also the accommodation on offer, which comprises: lounge/diner, SOUTH FACING BALCONY, fitted kitchen and bathroom. The property has the added benefit of ample communal parking. Further features of this ideal investment/first time buy include; electric heating, grand and well maintained communal entrance. Lounge/Diner 16 9 x 14 4 (5.11m x 4.37m) South Facing Balcony 18 4 x 5 1 (5.59m x 1.55m) Kitchen 11 0 x 9 10 (3.35m x 3.00m) minimum Bedroom 13 10 x 12 3 (4.22m x 3.73m) into bay Bathroom 9 7 x 5 5 (2.92m x 1.65m) Parking Ample communal parking Service Charge and Ground Rent 2016 per annum Council Tax Band B Property Documents Brochure Download EPC Download
£ 185,000
5 bed house for sale
2 pictures
House · for sale
£ 725,000
New
5 bed house for sale
BH12
· 5 Bedrooms · House
· Fireplace · Equipped kitchen · Concierge
BH12 · 5 Bedrooms · House · Fireplace · Equipped kitchen · Concierge
Property Description A substantial and high-specification detached character home arranged over three floors, situated in the sought-after Kings Park location. The property offers impressive and versatile accommodation, occupying a generously sized private plot and featuring five double bedrooms, three bath/shower rooms, multiple reception areas and a superb open-plan kitchen/living/dining room. The property is ideally positioned within easy reach of JP Morgan, Bournemouth Hospital and Bournemouth Town Centre, along with the award-winning sandy beaches. Occupying a generously sized private plot. Upon entering the property, a bright hallway with engineered oak flooring, panelling and custom storage leads into two impressive reception rooms, both featuring high ceilings, bay windows and fitted shutters. The second reception room also benefits from a feature fireplace with log burner. The superb bespoke open-plan kitchen/living/dining room comprises an extensive range of floor and wall-mo
£ 725,000
2 bed flat for sale
2 pictures
Flat · for sale
£ 260,000
New
2 bed flat for sale
BH12
· 2 Bedrooms · Flat
· Balcony · Swimming pool · Lift · Parking
BH12 · 2 Bedrooms · Flat · Balcony · Swimming pool · Lift · Parking
Property Description A spacious two double bedroom, two bathroom fourth floor apartment set within the prestigious Craghead development on the popular East Cliff within a moments walk of the cliff top and seafront along with being an easy walk to the Town Centre and mainline train station. The property, now offering the opportunity for further modernisation and updating, features a balcony with sea view, secure underground parking and a share of freehold whilst being offered for sale with no forward chain. The impressive Craghead development enjoys Caretaker services whilst being situated within immaculately maintained communal grounds and includes a heated swimming pool. The development is accessed via a secure entry phone system with a superbly maintained communal hallway and lift providing access to the fourth floor and entrance to the apartment. On entering the property a hallway, with useful storage cupboards, leads into a spacious living/dining room which opens onto a generously
£ 260,000
3 bed house for sale
2 pictures
House · for sale
£ 295,000
New
3 bed house for sale
BH12
· 3 Bedrooms · House
· Garden · Equipped kitchen · Heating
BH12 · 3 Bedrooms · House · Garden · Equipped kitchen · Heating
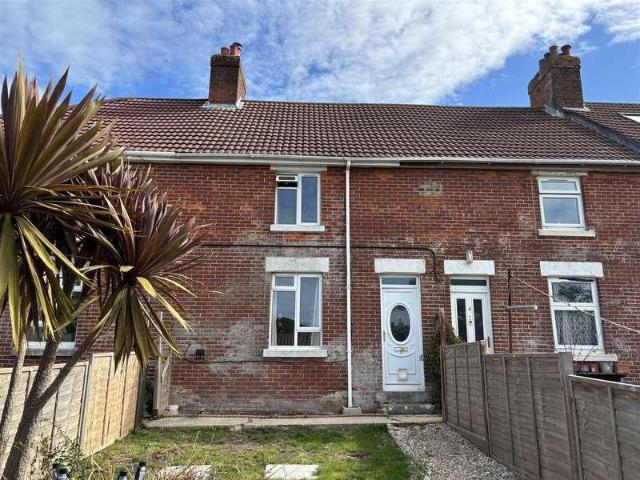
Terraced ex-Local Autority house in a village location. In need of some updating. 3 bedrooms, west facing lounge, kitchen/diner, ground floor bathroom/W.C gas central heating, double glazing, garden, rear yard, some rural views. Being sold with NO FORWARD CHAIN!
£ 295,000
2 bed flat for sale
2 pictures
Flat · for sale
£ 164,950
New
2 bed flat for sale
BH12
· 2 Bedrooms · Flat
· Garden · Equipped kitchen · Parking
BH12 · 2 Bedrooms · Flat · Garden · Equipped kitchen · Parking
A beautifully refurbished two bedroom ground floor flat located in a highly sought after development for the under 35's and. The property benefits from UPVC double glazing, kitchen, shower room, modern electric heating and communal parking, Direct access to gardens. Sole Agents COMMUNAL ENTRACE HALL Accessed via communal security entrance door. Personal door providing access to: ENTRANCE HALL Coved ceiling, wall light, broom cupboard with coats hooks and shelf. SITTING ROOM (10' 10 x 9' 6 or 3.30m x 2.90m) Aspect to the side elevation through UPVC double glazed window. Feature glazed UPVC double glazed door, matching side windows providing views and access onto the gardens. Two wall light points, TV aerial point, power points. Openway through to: KITCHEN (11' 10 x 3' 3 or 3.60m x 1.00m) Aspect to the side and front elevations through UPVC double glazed windows. Single bowl single drainer composite sink unit with monobloc mixer tap set into a work surface extending along two walls with
£ 164,950
4 bed house for sale
2 pictures
House · for sale
£ 725,000
4 bed house for sale
BH12
· 4 Bedrooms · House
· Garden · Equipped kitchen · Parking · Powder room · Concierge
BH12 · 4 Bedrooms · House · Garden · Equipped kitchen · Parking · Powder room · Concierge
PLEASE REFER TO OUR FLOORPLAN FOR ROOM MEASUREMENTS. THE PROPERTY - A well-presented period house located in one of Lower Parkstone popular family roads, with schools all nearby. On the ground floor are two large reception rooms, one that offers the chance to make as a bedroom, the other living room has a log burner. At the rear of the house is a large open plan kitchen/dining/family room, a utility room and cloakroom/WC are also on this level. The first floor has a nice galleried landing (lots of potential for a staircase up to new loft rooms here) and there are three double bedrooms plus a family bathroom. OUTSIDE - The rear garden is level and mostly lawned with well-defined boundaries. A large terrace is accessed from the kitchen with lighting, plus a substantial garden shed will remain. At the front of the house is a large driveway that has parking space for 2-3 vehicles. remain. THE LOCATION - Situated at the Pennhill village end of Parkstone Avenue this is really convenient for
£ 725,000
5 bed house for sale
2 pictures
House · for sale
£ 525,000
5 bed house for sale
BH12
· 5 Bedrooms · House
· Garden · Equipped kitchen · Patio · Powder room · Concierge
BH12 · 5 Bedrooms · House · Garden · Equipped kitchen · Patio · Powder room · Concierge
A superb five/six bedroom detached house set back from this central road in Parkstone close to local shops, amenities and bus routes. The scenic Bourne Valley Nature Reserve and Tower Park with its array of leisure facilities and Tescos super store are also close by. This substantial property provides home and income potential/multi generational living and having over 3070 sq ft of living space (including outbuildings) viewing is imperative to not only appreciate its convenient location but also the accommodation on offer, which comprises: DOWNSTAIRS: Three/four receptions, kitchen, sun room, cloakroom, utility room, one/two bedrooms and shower room. UPSTAIRS: three double bedrooms, en-suite shower room and family bathroom. Externally the property boasts an extensive garden with lawned area and numerous patios enabling you to enjoy the sun all day. To the rear of the garden there is a self contained three bedroom annex with kitchen, shower room and bathroom. To the front the ample driv
£ 525,000
2 bed flat for sale
2 pictures
Flat · for sale
£ 500,000
New
2 bed flat for sale
BH12
· 2 Bedrooms · Flat
BH12 · 2 Bedrooms · Flat
Set within the highly regarded seafront Camden Hurst development, this beautifully presented bungalow occupies a particularly appealing position, approached via an entrance separate from the main development. This gives the property a greater sense of privacy and individuality, creating the feeling of a more discreet coastal residence while retaining all the benefits of living in one of Milford on Sea's most sought after settings.The approach immediately sets the tone for the accommodation within. An entrance porch provides a useful transition into the home before opening into an elegant central corridor, creating a pleasing sense of arrival and drawing you naturally through towards the principal living accommodation. The layout has been thoughtfully arranged, with the bedrooms and bathrooms positioned separately from the main living space to provide a comfortable balance between private and social areas.The principal bedroom is positioned to the front of the property and is an impress
£ 500,000
3 bed house for sale
2 pictures
House · for sale
£ 750,000
3 bed house for sale
BH12
· 3 Bedrooms · House
· Garden · Parking
BH12 · 3 Bedrooms · House · Garden · Parking
PLEASE REFER TO OUR FLOORPLAN FOR ROOM MEASUREMENTS. THE PROPERTY - A spacious chalet that has been recently extended and changed to a fully open plan home. On the ground floor is a fully equipped laundry room, luxury shower room with a huge modern walk in shower, two large bedrooms both with custom fitted wardrobes. The main feature of this lovely home must be the open plan living space stretching across the rear of the property and with large doors out to the garden and deck. On the first floor is a study, office area and the third bedroom which has its own en-suite shower room. OUTSIDE - The rear garden fans outwards resulting in extremely private oasis with well stocked flower beds and borders, timber cabin and a large deck for dining and sunbathing. The garden is secure and has large side gate access between the house and detached garage. TENURE - Freehold AGENTS NOTE Planning consent has been granted for a loft conversion and partial external remodel as result of this, providing
£ 750,000
5 bed house for sale
2 pictures
House · for sale
£ 1,100,000
5 bed house for sale
BH12
· 5 Bedrooms · House
· Garden · Fireplace · Concierge
BH12 · 5 Bedrooms · House · Garden · Fireplace · Concierge
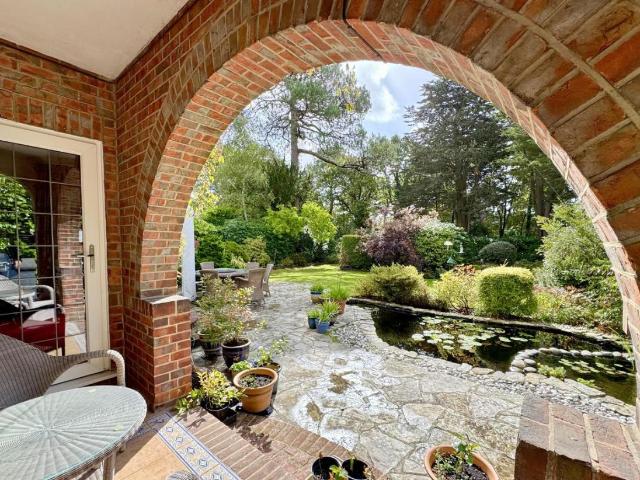
Property Description A substantial and secluded detached character residence, superbly positioned within the highly desirable Talbot Woods, just moments from the prestigious West Hants Tennis and Leisure Club and within easy reach of Bournemouth Town Centre, award-winning sandy beaches and main transport links. This impressive home sits on a generous plot and offers over 2,760 sq. ft. of flexible accommodation, arranged over two floors with spacious reception rooms, five double bedrooms and a beautifully landscaped south-facing rear garden. An internal viewing is highly recommended to fully appreciate the accommodation on offer. An enclosed porch opens into a welcoming reception hall with feature staircase, providing access to all principal ground floor rooms. The impressive living room is an elegant space with a large bay window, feature fireplace and French doors opening onto the garden, while a side door leads onto a loggia overlooking the pond and mature gardens. A separate dining
£ 1,100,000
1 bed flat for sale
2 pictures
Flat · for sale
£ 155,000
1 bed flat for sale
BH12
· 1 Bedroom · Flat
· Garden · Equipped kitchen · Parking
BH12 · 1 Bedroom · Flat · Garden · Equipped kitchen · Parking
Ground Floor Purpose-Built Flat with Garden & Own Entrance Tenure: Leasehold: approx 169 years remaining Approx 34 sq meters (365 sq ft) Well-Planned Accommodation Parking for 2 Cars Own Private Entrance Garden Space with Store Fitted Kitchen Lounge Double Bedroom Bathroom Parking for 2 Cars Long Lease & Low Outgoings Well presented Ground-Floor, purpose-built 1-Bedroom Flat, situated in a pleasant residential area, near to local amenities. Good road links provide access to Bournemouth & Poole. This particular Flat has its own private entrance and area of garden, plus 2 parking spaces. Internal viewing is recommended! Accommodation and approximate room sizes: Lounge: A bright room which easily accommodates lounge furniture. Useful storage cupboards. Kitchen: Fitted kitchen with a range of wall and floor cupboards. Space for cooker, fridge/freezer & washing machine. Double Bedroom: Double bedroom with recessed double wardrobe. Ottoman double bed & nest of drawers. Bathroom: Panelled bat
£ 155,000
2 bed flat for sale
2 pictures
Flat · for sale
£ 385,000
2 bed flat for sale
BH12
· 2 Bedrooms · Flat
· Balcony · Lift · Equipped kitchen
BH12 · 2 Bedrooms · Flat · Balcony · Lift · Equipped kitchen
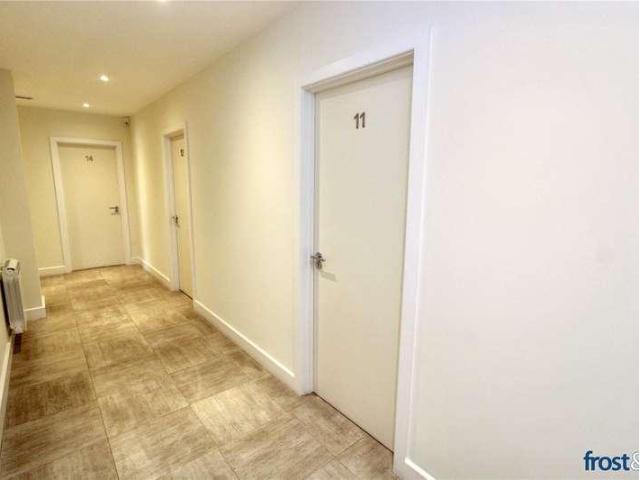
PLEASE REFER TO OUR FLOORPLAN FOR ROOM MEASUREMENTS Constructed by the renowned local family-run development company Whitelock, Verenna is an impressive modern development situated on Springfield Road in the highly desirable area of Ashley Cross. Apartment 11 is positioned on the second floor and is conveniently accessed via either lift or stairs. The accommodation centres around a spacious open-plan lounge, dining and kitchen area, creating a sociable and versatile living space. Sliding doors open onto a pleasant south-westerly facing balcony with harbour views, providing an ideal spot to relax and enjoy the afternoon and evening sunshine. The modern kitchen is finished with attractive quartz work surfaces and offers a good range of cupboards and drawers, along with a range of modern integrated appliances. Bedroom one is a generous double room with a full range of fitted wardrobes and the added benefit of a modern en-suite shower room. Bedroom two is also a well-proportioned double be
£ 385,000
4 bed house for sale
2 pictures
House · for sale
£ 765,000
4 bed house for sale
BH12
· 4 Bedrooms · House
· Garden · Equipped kitchen
BH12 · 4 Bedrooms · House · Garden · Equipped kitchen
PLEASE REFER TO OUR FLOORPLAN FOR ROOM MEASUREMENTS. Occupying a peaceful position within an exclusive cul-de-sac, this beautifully presented family home has been thoughtfully designed to offer an exceptional balance of style, comfort and practicality. With a sun-drenched south-facing rear garden, and an impressive open-plan living space at its heart, this is a home perfectly suited to modern family life. The centrepiece of the property is the stunning open-plan kitchen, dining and family rooma beautifully light-filled space designed for everyday living and effortless entertaining. Large glazed doors create a seamless connection to the south-facing garden, flooding the room with natural light and extending the living space outdoors during the warmer months. The remaining accommodation is equally impressive, offering generous and two well-proportioned bedrooms, a shower room, and office on the ground floor. On the first floor are two further bedrooms, bathroom and ensuite to the princip
£ 765,000

Get email alerts

Don't miss out: be the first to know about new properties

The alert was correctly created

On subscribing you accept the conditions of use and the privacy policy
Alert
Receive new ads in your inbox
Save this search
Receive alerts for new listings

We'll send you an email when we have new properties for: "Properties for sale in BH12"

The alert was correctly created

Slepe Crescent BH12 Poole
Farnham Road BH12 Poole
Get email alerts and be the first to see new listings
Required field
On subscribing I accept the terms of the privacy policy
Perfect! You'll soon start receiving new listings via email
Alert
Receive an email when we have new ads for Properties for sale in BH12
Save this search
Filters

Bedrooms

Size (sq.ft)

sq.ft
sq.ft

Price

£
£

Property type

Bathrooms

Clear all filters
Receive notifications when new entries are published.