2 pictures
Flat
·
for sale
£ 210,000
New
2 bed flat for sale
BH14
· 2 Bedrooms · Flat
· Equipped kitchen · Parking
BH14 · 2 Bedrooms · Flat · Equipped kitchen · Parking
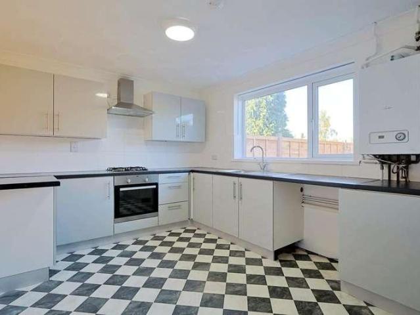
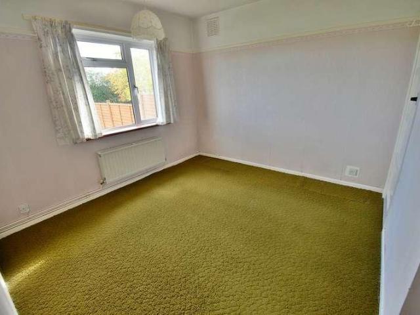
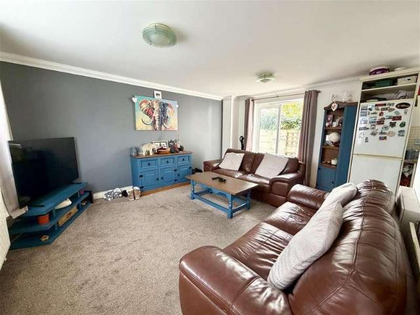
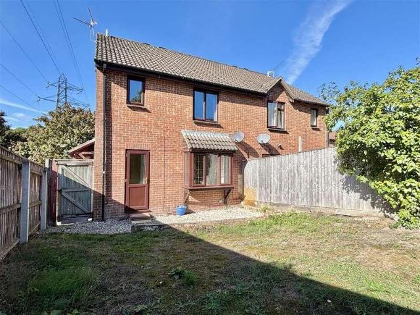
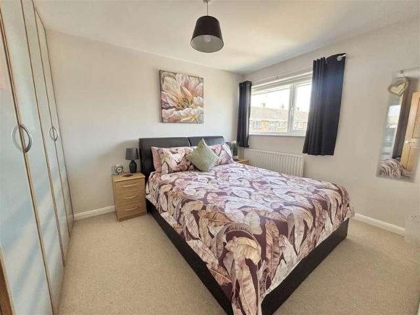
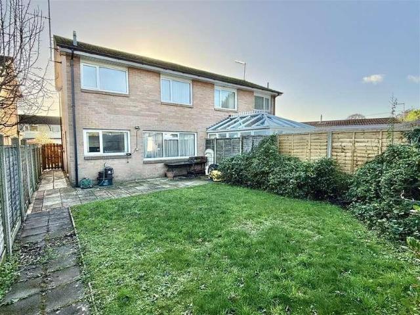
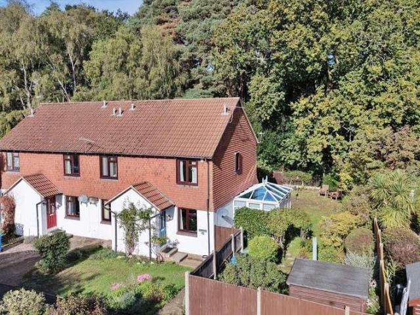
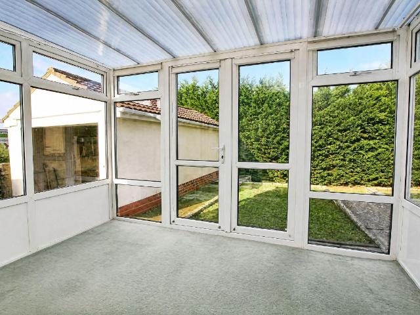
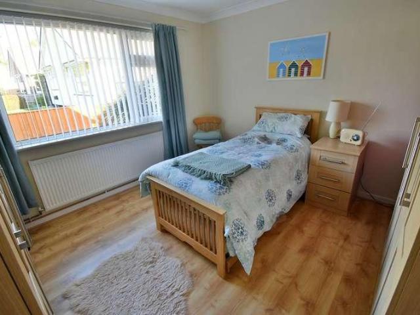
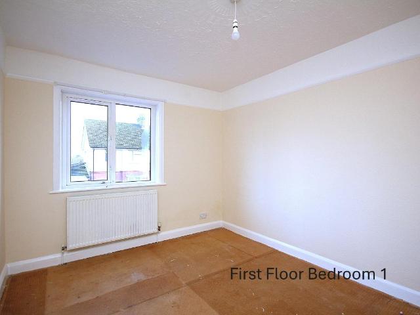
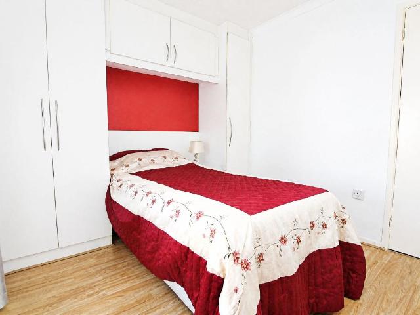
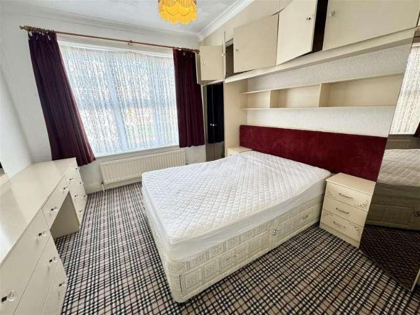
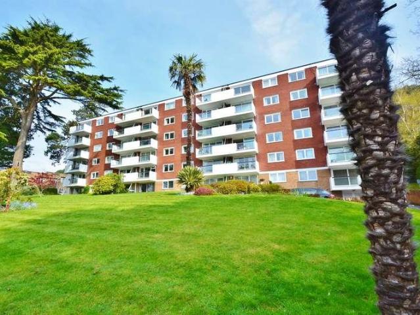
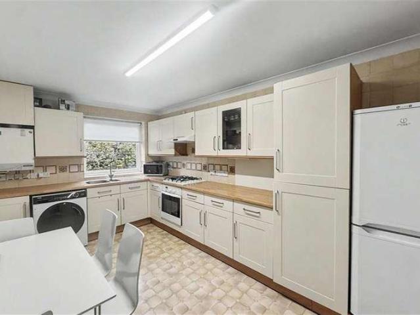
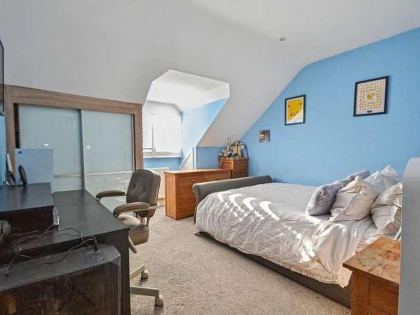
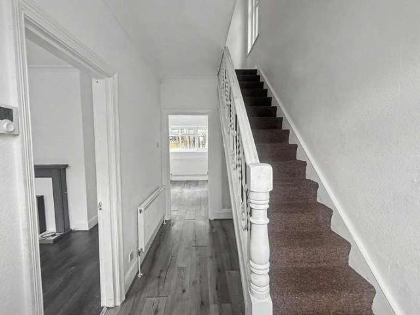
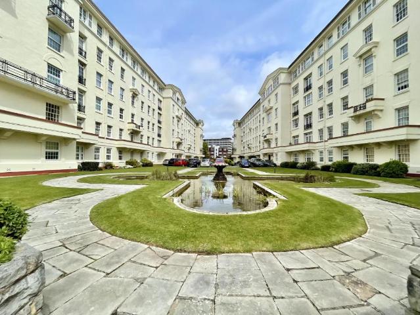
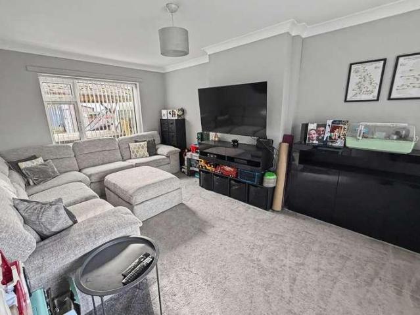
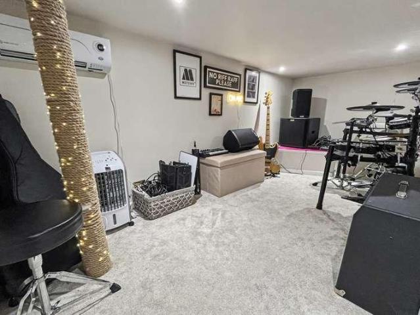
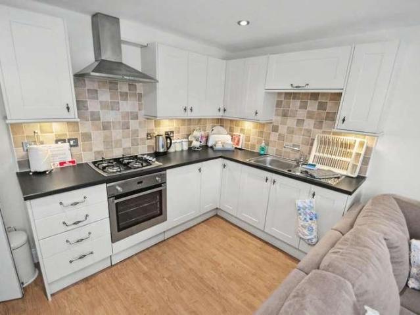
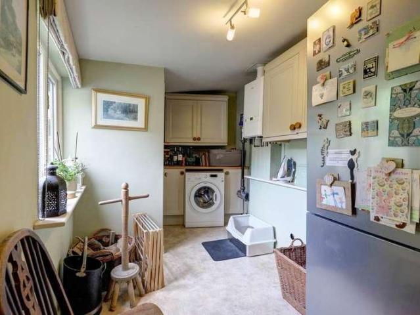
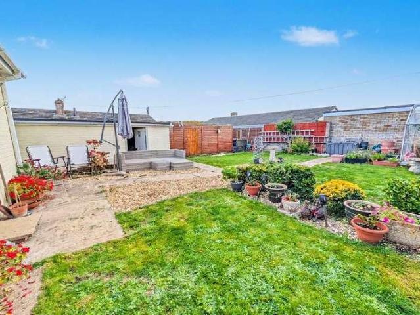
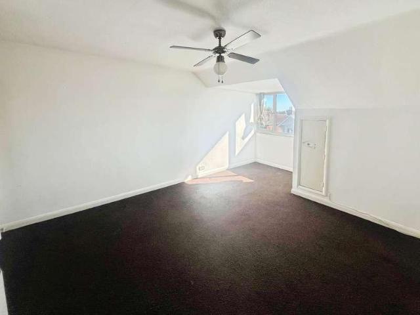
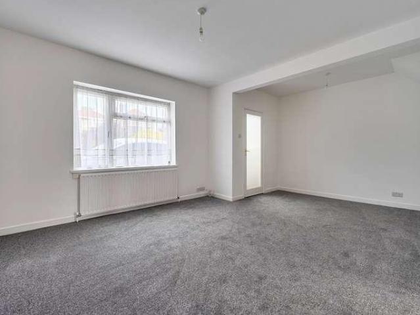
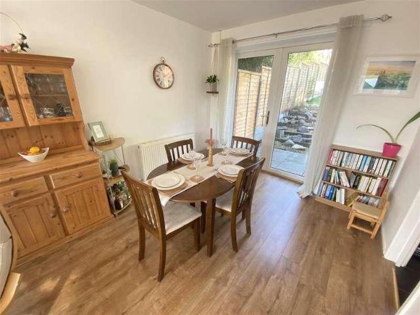
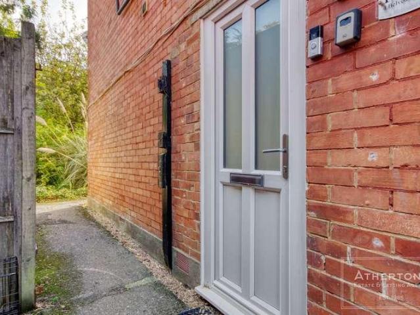
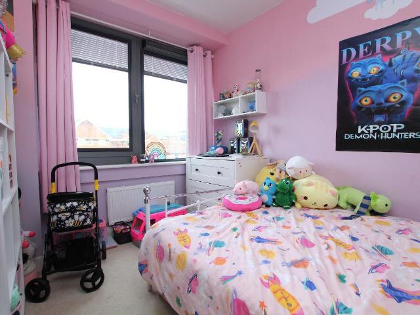
NO FORWARD CHAIN* A gorgeous second-floor, purpose-built apartment situated a stones throw away from Poole Hospital and Poole Park, with its boating lake, restaurant and caf. Poole town centre, with its array of shopping facilities and central transport links, is also just a short walk away. The property is immaculately presented throughout, and viewing is imperative to appreciate not only its super-convenient location but also the accommodation on offer, which comprises an open-plan lounge/diner with a stylish kitchen area, two double bedrooms and a contemporary bathroom. Externally, the property benefits from one allocated undercroft parking space. Further features include: *PETS ALLOWED (subject to licence)*, a large storage cupboard, a built-in wardrobe to bedroom one, an undercover bike rack, uPVC double glazing and electric heating. Entrance Hall Doors to Open Plan Lounge/Kitchen/Diner 19 5 x 18 0 (5.91m x 5.48m) Master Bedroom 14 4 x 10 4 (4.37m x 3.15m) Guest Bedroom 10 4 x 8 4
NO FORWARD CHAIN* A gorgeous second-floor, purpose-built apartment situated a stones throw away from Poole Hospital and Poole Park, with its boating lake, restaurant and caf. Poole town centre, with its array of shopping facilities and central transport links, is also just a short walk away. The property is immaculately presented throughout, and viewing is imperative to appreciate not only its super-convenient location but also the accommodation on offer, which comprises an open-plan lounge/diner with a stylish kitchen area, two double bedrooms and a contemporary bathroom. Externally, the property benefits from one allocated undercroft parking space. Further features include: *PETS ALLOWED (subject to licence)*, a large storage cupboard, a built-in wardrobe to bedroom one, an undercover bike rack, uPVC double glazing and electric heating. Entrance Hall Doors to Open Plan Lounge/Kitchen/Diner 19 5 x 18 0 (5.91m x 5.48m) Master Bedroom 14 4 x 10 4 (4.37m x 3.15m) Guest Bedroom 10 4 x 8 4
£ 210,000