8,984 properties for sale in BH21

4 bed house for sale
2 pictures
House · for sale
£ 400,000
New
4 bed house for sale
BH21
· 4 Bedrooms · House
· Garden · Equipped kitchen
BH21 · 4 Bedrooms · House · Garden · Equipped kitchen
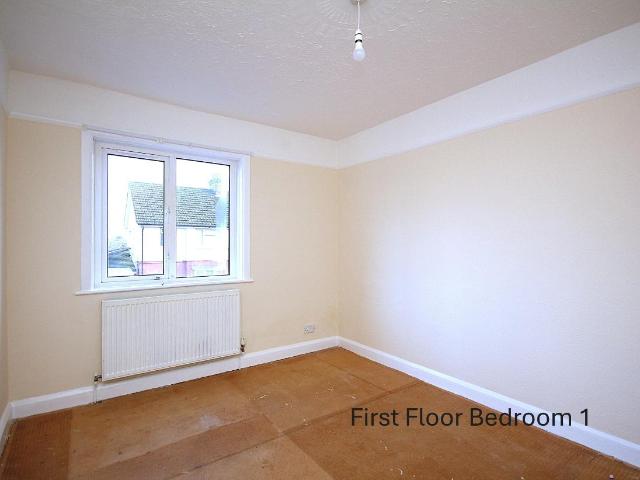
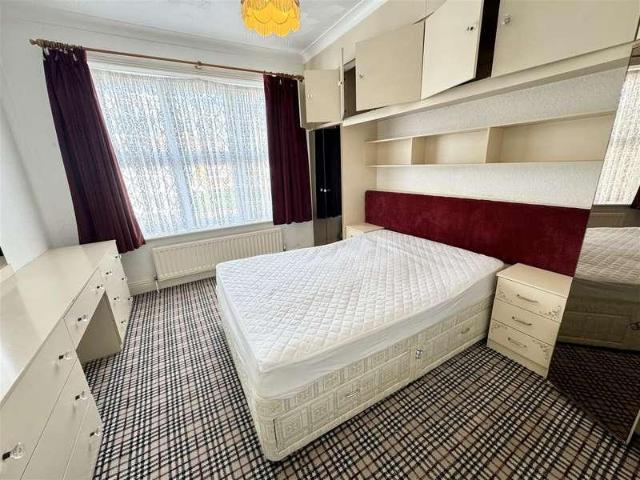
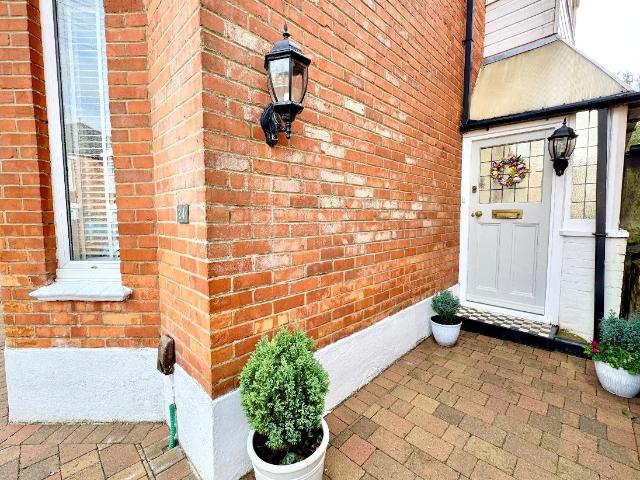
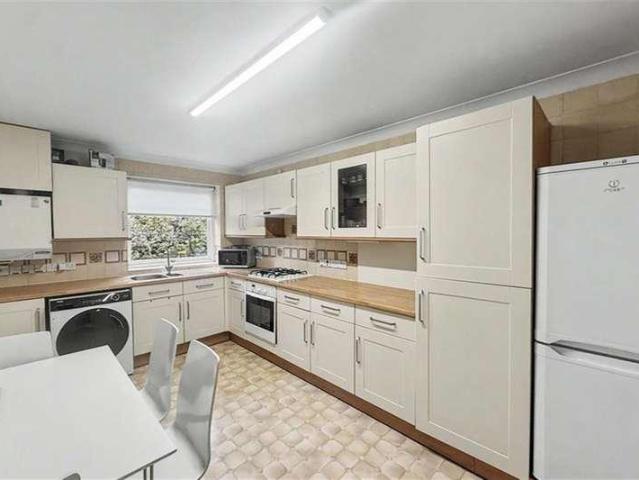
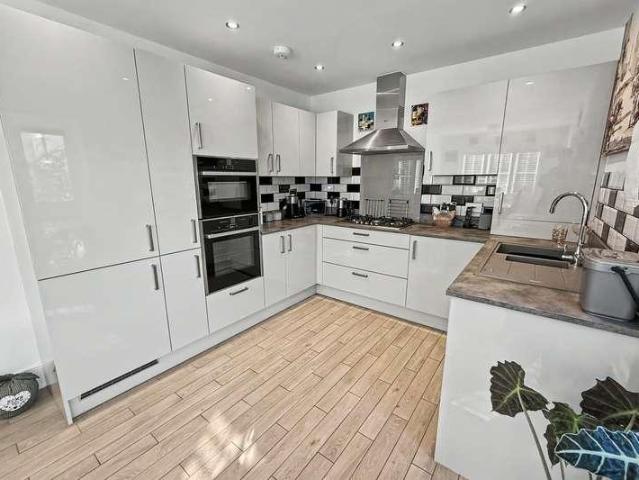
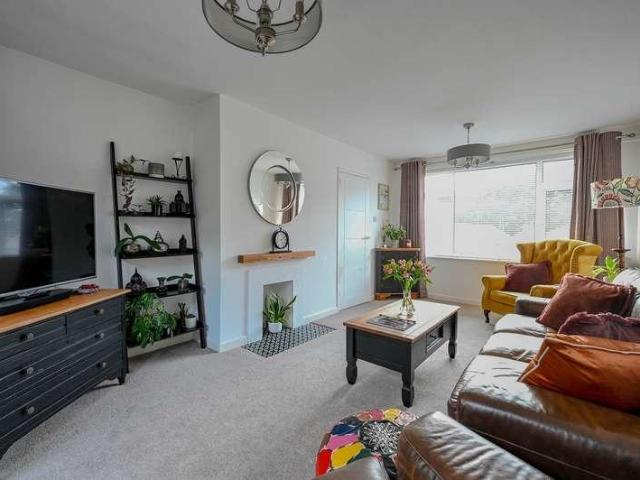
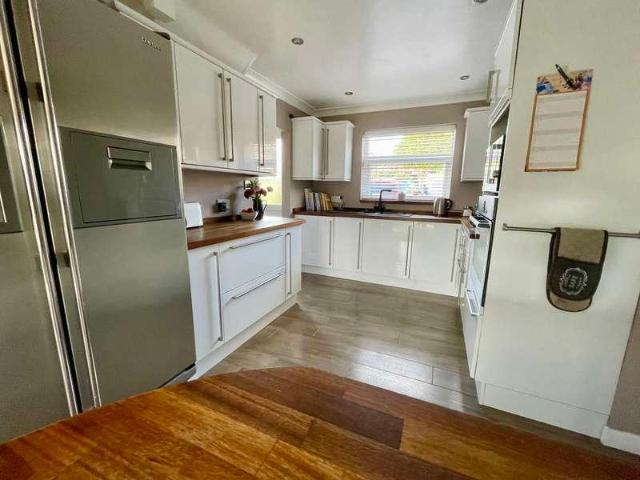
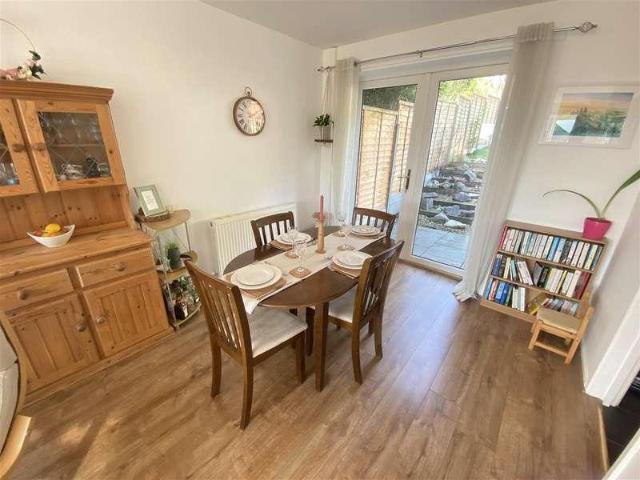
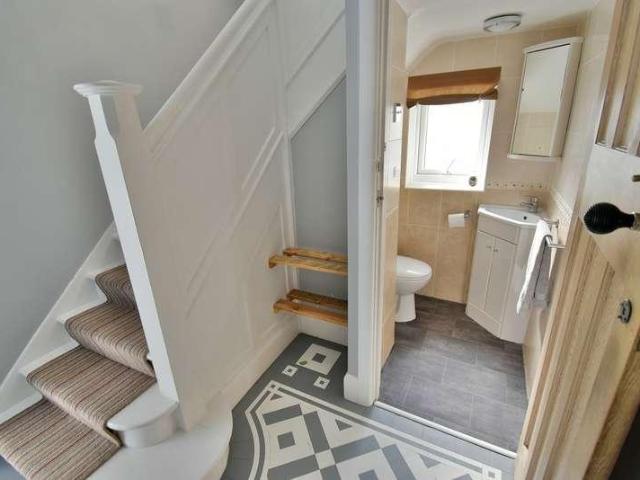
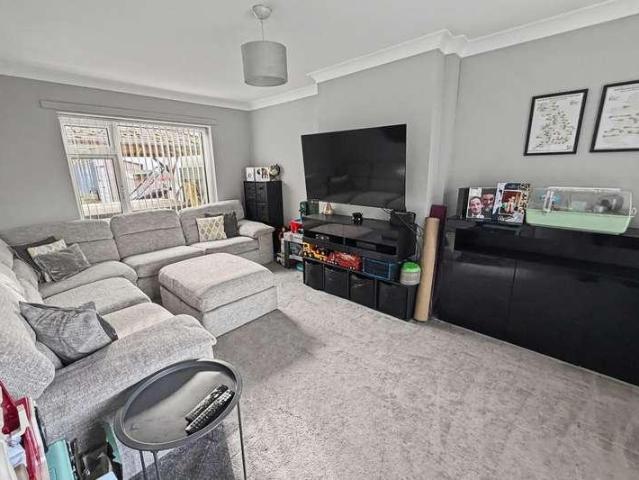
FOUR BEDROOM FAMILY HOME WITH SPACIOUS KITCHEN/DINING/LIVING ROOM south facing rear garden and offered with no forward chain Situated within a level walk of the charming market town centre of Wimborne, this beautifully presented four bedroom semi-detached family home offers spacious and versatile accommodation perfectly suited to modern family life. Thoughtfully extended and stylishly appointed throughout, the property combines generous living space with a superb open plan layout and excellent outdoor entertaining areas. A welcoming entrance hall leads through to a bright and spacious dual aspect sitting room, enjoying natural light from both the front and rear elevations and providing a comfortable yet elegant setting for everyday living. To the rear of the property lies the true heart of the home, a stunning open plan kitchen/dining/living space designed with both family life and entertaining in mind. The kitchen offers extensive cupboard space, ample work surfaces and integrated app
£ 400,000
4 bed house for sale
2 pictures
House · for sale
£ 700,000
New
4 bed house for sale
BH21
· 4 Bedrooms · House
· Equipped kitchen · Parking · Concierge
BH21 · 4 Bedrooms · House · Equipped kitchen · Parking · Concierge
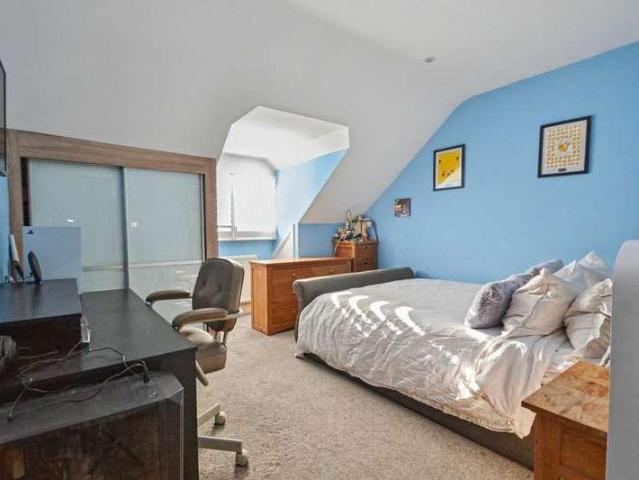
An immaculate four bedroom, four reception room detached house with utility, garage and within 0.2 miles of the village centre. Situated within a short walk of Broadstone village centre, this impressive chalet-style home enjoys convenient access to an excellent range of local amenities. The village offers an attractive mix of independent shops, caf?s, restaurants and traditional businesses, including local butchers and bakers, alongside a popular Friday fishmonger. Further benefits include a championship golf course, leisure centre, scenic heathland walks and highly regarded schooling for all ages. This substantially extended four-bedroom chalet-style home offers spacious, versatile accommodation with a contemporary finish throughout, making it ideally suited to family living. A generous entrance hall, complete with tiled flooring, provides access to all four ground-floor reception rooms, with stairs rising to the first floor. The heart of the home is the impressive open-plan kitchen,
£ 700,000
2 bed house for sale
2 pictures
House · for sale
£ 350,000
New
2 bed house for sale
BH21
· 2 Bedrooms · House
· Garden · Equipped kitchen · Parking
BH21 · 2 Bedrooms · House · Garden · Equipped kitchen · Parking
WELL PRESENTED DETACHED BUNGALOW IN A CUL-DE-SAC LOCATION WITH A SPACIOUS KITCHEN / DINING ROOM Situated within a quiet, cul-de-sac location, this charming detached bungalow benefits from a large kitchen/dining room, a single garage with an adjoining workshop and a delightful rear garden. The block-paved driveway provides plenty of off road parking facilities and there is a useful carport which is adjacent to the property. Internally the entrance hallway gives access into the spacious sitting room which has a large window to the front aspect and there is a central chimney which houses a cosy wood-burning stove. One of the many highlights of this home is the large kitchen/dining room, which creates a great space for friends and family to dine and socialise in together. There is a wide selection of storage cabinets and drawers which are complimented by plentiful worktop space, making this kitchen perfect for those keen cooks, too. There is a fitted oven with an above hob, and space for a
£ 350,000
3 bed house for sale
2 pictures
House · for sale
£ 325,000
New
3 bed house for sale
BH21
· 3 Bedrooms · House
· Garden · Fireplace · Parking · Equipped kitchen · Patio · Heating
BH21 · 3 Bedrooms · House · Garden · Fireplace · Parking · Equipped kitchen · Patio · Heating
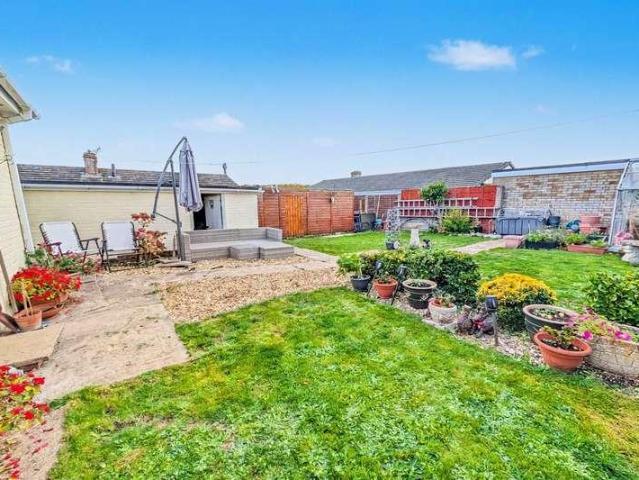
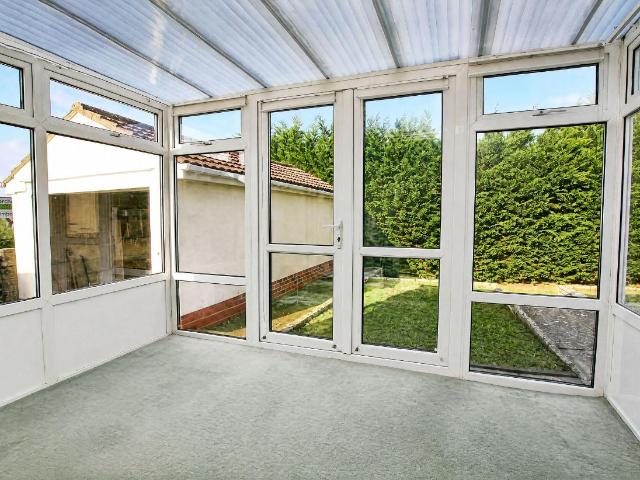
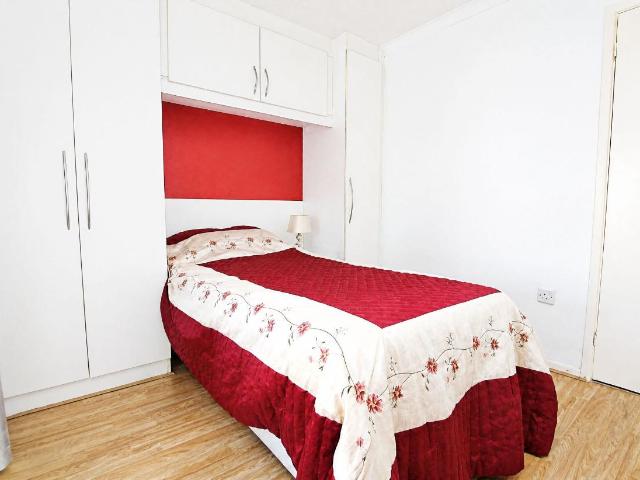
OWNED BY THE SAME FAMILY SINCE 1961 * A superb detached double fronted bungalow situated on this quiet residential road on the fringes of Oakdale and Parkstone a short distance from bus routes, schools and amenities. This delightful home offers well proportioned living space and viewing is essential to not only appreciate its location but also the accommodation on offer, which comprises: lounge, fitted kitchen, conservatory, two double bedrooms, generous single bedroom and bathroom. Externally the property boasts a charming garden with lawned areas and patio. The front the garden has several raised planters and large driveway providing ample off road parking which in turn leads to a detached garage. Further features of this neat and tidy home include: feature fireplace to lounge, built-in wardrobes, gas central heating and UPVC Nearby Schools Stanley Green Infants, Oakdale Juniors, Longfleet Combined, Canford Heath Infant and Junior, Poole High School and St Edwards RC/CoE Secondary. *
£ 325,000
2 bed house for sale
2 pictures
House · for sale
£ 300,000
New
2 bed house for sale
BH21
· 2 Bedrooms · House
· Garden · Equipped kitchen · Parking · Patio · Heating
BH21 · 2 Bedrooms · House · Garden · Equipped kitchen · Parking · Patio · Heating
NO FORWARD CHAIN * A delightful semi detached bungalow situated on this quiet residential road in Canford Heath a short distance to bus routes, shops and amenities at Adastral Square and schools. The property would benefit from cosmetic updating and viewing is essential to not only appreciate its full potential but also the accommodation on offer, which comprises lounge/diner, fitted kitchen, conservatory, two double bedrooms, bathroom. Externally the property boasts a charming low maintenance garden with shingled areas and sun patios. To the front there is a lawned garden, driveway provides off road parking which in turn leads to a garage. Further features of this Little Gem include; fitted wardrobes to both bedrooms, gas central heating and UPVC double glazing. Nearby Schools Ad Astra Infants, Haymoor Juniors, Canford Heath Infants and Juniors, Magna Academy and both Poole and Parkstone Grammars. Hall Doors to Lounge/Diner 17 9 x 10 2 (5.41m x 3.10m) Kitchen/Diner 16 9 x 6 5 (5.11m x
£ 300,000
3 bed house for sale
2 pictures
House · for sale
£ 300,000
New
3 bed house for sale
BH21
· 3 Bedrooms · House
· Garden · Fireplace · Equipped kitchen · Parking
BH21 · 3 Bedrooms · House · Garden · Fireplace · Equipped kitchen · Parking
Situated just off Winton High Street, conveniently positioned for a range of local shops and amenities, this three bedroom detached house offers well-proportioned accommodation and a generous rear garden. The ground floor comprises a welcoming living room featuring a bay window and attractive feature fireplace, creating a focal point to the room. To the rear, the dining room enjoys views over the garden and leads through to the kitchen, which provides space for domestic appliances and a door giving access to the side of the property and rear garden. Upstairs, there are three well-proportioned bedrooms, with the second bedroom benefiting from built-in wardrobes. The accommodation is completed by a family bathroom fitted with a bath, wash hand basin and WC. Further benefits include double glazing and gas-fired central heating. Externally, the front of the property offers potential to create off-road parking, subject to obtaining any necessary consents. To the rear, there is a generous ga
£ 300,000
4 bed house for sale
2 pictures
House · for sale
£ 299,950
New
4 bed house for sale
BH21
· 4 Bedrooms · House
· Equipped kitchen · Heating
BH21 · 4 Bedrooms · House · Equipped kitchen · Heating
NO FORWARD CHAIN * This detached house is situated in this popular residential road in Parkstone within close proximity to local shops, schools and amenities. Ashley Cross with its array of trendy bars and bistros is also a short distance away. The property is set out as two self contained apartments with separate entrances and presents an ideal investment/multi generational living. The accommodation on offer comprises: lounge/diners, modern kitchens, two bedrooms and shower room to the ground floor flat and a bathroom to the first floor flat. Further features include: SEPARATE UTILITIES, gas central heating and UPVC double glazing. Ground Floor Apartment Entrance Hall Doors to Lounge/Diner 15 10 x 10 10 (4.83m x 3.30m) Kitchen 8 0 x 6 6 (2.44m x 1.98m) Bedroom One 11 2 x 9 1 (3.40m x 2.77m) Bedroom Two 7 11 x 6 7 (2.41m x 2.01m) Shower Room 7 7 x 6 6 (2.31m x 1.98m) First Floor Flat Entrance Hall Doors to Lounge/Diner 13 0 x 12 8 (3.96m x 3.86m) Kitchen 7 7 x 6 7 (2.31m x 2.01m) Bedro
£ 299,950
4 bed house for sale
2 pictures
House · for sale
£ 385,000
New
4 bed house for sale
BH21
· 4 Bedrooms · House
· Garden · Equipped kitchen · Parking · Concierge · Heating
BH21 · 4 Bedrooms · House · Garden · Equipped kitchen · Parking · Concierge · Heating
NO FORWARD CHAIN / FOUR BEDROOM DETACHED HOUSE WITH AMPLE OFF-ROAD PARKING >>> Greys Estate Agents are pleased to present for sale this substantial four bedroom detached house situated on Ashley Road in Parkstone, Poole. The property comprises; Four bedrooms, two reception rooms, downstairs utility and shower room, and space for an additional bathroom. Further benefits include ample off-road parking, an enclosed rear garden, recently fitted boiler, UPVC double glazing and gas central heating. For more information, or to arrange a viewing, please contact Greys of Parkstone.Lounge(6.85m x 3.35m)Dining Room(3.90m x 3.35m)Kitchen(3.30m x 3.10m)Bedroom One(4.00m x 3.30m)Bedroom Two(3.70m x 3.30m)Bedroom Three(3.35m x 3.20m)Bedroom Four(2.70m x 2.10m)Bathroom(2.35m x 2.05m)Downstairs Shower Room(2.40m x 2.05m)
£ 385,000
6 bed flat for sale
2 pictures
Flat · for sale
£ 675,000
New
6 bed flat for sale
BH21
· 6 Bedrooms · Flat
· Garden · Parking
BH21 · 6 Bedrooms · Flat · Garden · Parking
Property Description An impressive and beautifully presented six-bedroom character home situated in a highly sought-after location within Queens Park, moments from Queens Park Golf Course and the popular Park School. The property offers substantial and versatile accommodation arranged over three floors, retaining many attractive original features whilst benefitting from a secluded south-facing rear garden and ample off-road parking. Richmond Wood Road is ideally positioned within the popular Queens Park area, within easy reach of the highly regarded Park School, Queens Park Golf Course, JP Morgan, Bournemouth Hospital and a range of local amenities. Bournemouth Town Centre, award-winning sandy beaches and the mainline railway station are also easily accessible, along with excellent transport links via the nearby A338 Wessex Way. The property is approached via a spacious enclosed entrance porch with access to the rear garden, leading into a grand and welcoming entrance hall, with a grou
£ 675,000
2 bed flat for sale
2 pictures
Flat · for sale
£ 260,000
New
2 bed flat for sale
BH21
· 2 Bedrooms · Flat
· Garden · Balcony · Equipped kitchen
BH21 · 2 Bedrooms · Flat · Garden · Balcony · Equipped kitchen
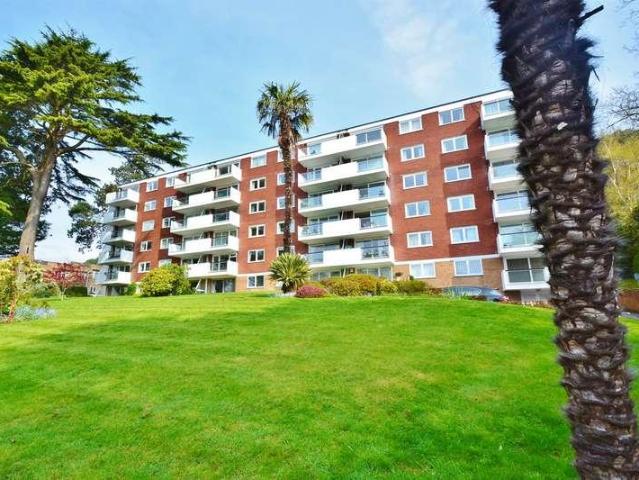
Situated in the sought-after Branksome Wood Road area, this spacious two-bedroom raised ground floor apartment enjoys a particularly attractive setting, with direct access to footpaths around Meyrick Park and within a short walk of Bournemouth Gardens and the beautiful Bourne Valley Nature Reserve. The property offers well-proportioned accommodation throughout, complemented by a balcony overlooking the manicured communal gardens. The accommodation begins with a spacious and welcoming entrance hallway, leading through to a generous living room with ample space for both living and dining furniture. Patio doors open onto the balcony, providing a pleasant outlook across the beautifully maintained communal gardens. The spacious kitchen/dining room offers an excellent range of space for everyday cooking and entertaining, with a breakfast bar and room for a separate dining table. There are two well-proportioned double bedrooms, both benefiting from fitted wardrobes. The main bedroom is partic
£ 260,000
2 bed flat for sale
2 pictures
Flat · for sale
£ 270,000
New
2 bed flat for sale
BH21
· 2 Bedrooms · Flat
· Balcony · Equipped kitchen · Parking · Powder room
BH21 · 2 Bedrooms · Flat · Balcony · Equipped kitchen · Parking · Powder room
A well-presented and spacious two-bedroom apartment situated within this highly sought-after Westbourne development, which enjoys attractive communal grounds, visitor parking and a garage. The property is approached via a welcoming entrance hallway which provides access to all principal accommodation. The spacious living room is a particular feature of the property, enjoying a pleasant dual aspect and an abundance of natural light. Double doors provide access to a large balcony, offering attractive tree-lined views across the well-maintained communal grounds and creating an ideal space for relaxing or entertaining. The principal bedroom also benefits from direct access to the balcony, allowing you to enjoy the peaceful outlook. Both bedrooms are generous double rooms and are served by the family bathroom, which is fitted with a bath, wash hand basin and WC. A further cloakroom/WC is conveniently located off the entrance hallway and features a WC and wash hand basin. The kitchen is a re
£ 270,000
3 bed house for sale
2 pictures
House · for sale
£ 325,000
New
3 bed house for sale
BH21
· 3 Bedrooms · House
· Garden · Parking · Equipped kitchen
BH21 · 3 Bedrooms · House · Garden · Parking · Equipped kitchen
HOUSE & SON *House & Son Residential Sales, Lettings, Property Management, Surveys & Valuation* *Leading Independent Property Professionals Since 1939.* *Guide Price 325,000350,000* House & Son are delighted to offer for sale this well-proportioned three-bedroom, detached family home, conveniently situated on Markham Road between Charminster, Winton and Moordown. Offered with no forward chain and vacant possession upon completion, The property benefits from generous family accommodation, a large private rear garden, ample off-road parking and a substantial detached garage. Having undergone a comprehensive refurbishment in 2020, the property offers a well-maintained and modern home fitments, ready for its next owners. The ground floor accommodation comprises a welcoming entrance porch and hallway, leading to a bay-fronted lounge. To the rear is a spacious open-plan kitchen/dining room, fitted with an extensive range of units, work surfaces and integrated appliances, providing an excelle
£ 325,000
3 bed house for sale
2 pictures
House · for sale
£ 440,000
New
3 bed house for sale
BH21
· 3 Bedrooms · House
· Garden · Equipped kitchen · Parking · Concierge
BH21 · 3 Bedrooms · House · Garden · Equipped kitchen · Parking · Concierge
A three-bedroom detached home situated on a corner plot with a garage and off-road parking. The property is an attractive three-bedroom detached home occupying a corner plot, enjoying views across the surrounding green space with a garage and off-road parking. The accommodation briefly comprises;- Upon entering the property you are greeted to the entrance hall with stairs rising to the first floor landing. the lounge is a spacious room with a feature bay window letting in plenty of natural light. The kitchen comprises of a comprehensive range of matching base and eye level units, work surfaces and a sink and drainer. Integrated appliances include a double oven, a gas hob with an extractor above, a fridge/freezer and dishwasher. There is space for a large dining table and double doors leading out to the rear garden. Concluding the downstairs accommodation is a W.C alongside another reception room offering versatile accommodation to suit a buyers needs, currently arranged an office for t
£ 440,000
3 bed house for sale
2 pictures
House · for sale
£ 279,950
New
3 bed house for sale
BH21
· 3 Bedrooms · House
· Garden · Fireplace · Equipped kitchen · Parking · Patio · Powder room
BH21 · 3 Bedrooms · House · Garden · Fireplace · Equipped kitchen · Parking · Patio · Powder room
FIRST TIME TO MARKET SINCE 1966 * NO FORWARD CHAIN * A three double bedroom semi detached house situated in this residential road in Hamworthy within close proximity of local shops, amenities and bus routes. Hamworthy beach and park is also a short distance away. This ideal project is in need of modernisation and viewing is essential to not only appreciate the propertys full potential but also the accommodation on offer, which comprises: Lounge, kitchen, utility room, downstairs cloakroom and bathroom and further W.C. to the upstairs. Externally the property boasts a delightful Southerly aspect garden with sun patio and lawned area. To the front the driveway provides off road parking for two cars. Further features of this DIY delight include: feature fireplace to lounge, solid fuel heating and UPVC double glazing. Nearby Schools Twin Sails Infants, Hamworthy Juniors, Upton Infants and Juniors Entrance Hall Doors to Lounge 13 11 x 12 6 (4.24m x 3.81m) Kitchen 9 11 x 9 4 (3.02m x 2.84m)
£ 279,950
3 bed flat for sale
2 pictures
Flat · for sale
£ 300,000
New
3 bed flat for sale
BH21
· 3 Bedrooms · Flat
· Equipped kitchen · Security · Parking
BH21 · 3 Bedrooms · Flat · Equipped kitchen · Security · Parking
Property Description A fully refurbished and immaculately presented three double bedroom ground floor apartment situated within the iconic Bath Hill Court development, moments from the award winning sandy beaches and town Centre. The property has been superbly maintained by the current owner featuring a high specification kitchen and two bath/shower rooms. This prestigious development further benefits from a concierge service, residents parking and substantial living space approaching 1430 sq. ft. The property is offered for sale with no forward chain. The development is accessed via a secure entry phone system with a superbly maintained communal hallway leading to the entrance of the apartment. On entering an impressive entrance hall provides access to all of the accommodation and leads into a spacious living/dining room that overlooks the side aspect of the development. An impressive kitchen/breakfast room offers a comprehensive range of floor and wall mounted units, finished with a
£ 300,000
2 bed flat for sale
2 pictures
Flat · for sale
£ 210,000
New
2 bed flat for sale
BH21
· 2 Bedrooms · Flat
· Equipped kitchen
BH21 · 2 Bedrooms · Flat · Equipped kitchen
A VERY WELL PRESENTED TWO BEDROOM TOP (2nd) FLOOR FLAT WITH USABLE LOFT ROOM JUST A SHORT WALK TO SOUTHBOURNE GROVE This very well presented second (top) floor flat is located in a block just a short level walk to Southbourne Grove with its shops, bars, cafes and restaurants. The clifftop and beach is just a little further on. A communal front door with entryphone leads into the communal hallway with a flight of stairs leading to the second floor and a small lobby which in turn gives access to the flat. Once inside you will find two storage cupboards, at the far end of the flat is the bright and airy lounge which has ample space for sofas and lounge furniture. The kitchen has working surfaces with cupboards and drawers below and matching wall mounted cupboards. There is an integrated electric hob with oven below and extractor hood over as well as space and plumbing for a washing machine and fridge/freezer. Bedroom 1 is a good sized double with ample space for bed and furniture, there i
£ 210,000
3 bed house for sale
2 pictures
House · for sale
£ 495,000
New
3 bed house for sale
BH21
· 3 Bedrooms · House
· Garden · Equipped kitchen · Concierge
BH21 · 3 Bedrooms · House · Garden · Equipped kitchen · Concierge
Grove Road is a well-established residential road situated within Wimbornes Victorian Quarter, conveniently positioned close to the town centre and its range of independent shops, cafs, restaurants and everyday amenities.This double-fronted Victorian house offers well-proportioned and versatile accommodation arranged over two floors and is in need of modernisation, with scope to extend subject to the necessary planning permissions.The property is approached via an entrance porch which leads into a central hallway, providing access to the principal rooms on the ground floor. To the front of the property are two separate reception rooms, followed by a central dining area. To the rear is a generous kitchen, with the conservatory forming part of the rear extension and providing an additional reception space overlooking the garden.On the first floor are three double bedrooms, together with a family bathroom, separate shower room and an additional separate WC.Garden & Grounds The property be
£ 495,000
5 bed house for sale
2 pictures
House · for sale
£ 900,000
New
5 bed house for sale
BH21
· 5 Bedrooms · House
· Garden · Fireplace · Equipped kitchen · Powder room · Concierge
BH21 · 5 Bedrooms · House · Garden · Fireplace · Equipped kitchen · Powder room · Concierge
An executive family residence situated on a select development of just eight homes in a semi-rural location on the fringes of Wimborne and Corfe Mullen. Situated in a small select development of executive properties is this impressive family home. Ashington Gardens enjoys a semi-rural location, yet is only a moment's drive from numerous local amenities including popular schooling, private health club and shops. The larger towns of Poole and Wimborne are easily accessible, and also within a short drive are both the boys' and girls' grammar schools and renowned private schooling. The accommodation comprises of an impressive reception hall leading to a large living room with feature fireplace, there is a study, dining room, kitchen/breakfast room, utility and cloakroom. To the first floor there is a generous master bedroom with en-suite bathroom and dressing room, a guest bedroom with en-suite shower room, three further bedrooms and a family bathroom. A block paved driveway provides off r
£ 900,000
3 bed house for sale
2 pictures
House · for sale
£ 475,000
New
3 bed house for sale
BH21
· 3 Bedrooms · House
· Garden · Fireplace · Equipped kitchen · Parking
BH21 · 3 Bedrooms · House · Garden · Fireplace · Equipped kitchen · Parking
Gorse Road is a popular residential location in Corfe Mullen, well placed for well-regarded local schools and everyday amenities. Set within a quiet cul-de-sac, this attractive home has been modernised throughout over the past five years and offers well-presented accommodation. A welcoming entrance hall leads to the principal rooms, including a dual-aspect living room with a feature fireplace providing an attractive focal point and double doors opening onto the enclosed rear garden, enjoying a pleasant outlook. The modern fitted kitchen offers a selection of base and eye-level units, along with additional access outside. There are also three double bedrooms, all served by a modern four-piece family bathroom.Further benefits include gas-fired central heating and double glazing throughout.Gardens and Grounds The front garden is laid to a kept lawn and a tandem style driveway leads up the left hand side of the property, which in turn provides access to an attached single garage which bene
£ 475,000
4 bed house for sale
2 pictures
House · for sale
£ 495,000
New
4 bed house for sale
BH21
· 4 Bedrooms · House
· Garden · Equipped kitchen · Powder room
BH21 · 4 Bedrooms · House · Garden · Equipped kitchen · Powder room
SUMMARY An exciting opportunity to acquire an exceptional, extended, four bedroom semi-detached family home with many fine features including stunning master bedroom suite and large well stocked gardens. Offered for sale with No Forward Chain. Viewing recommended. THE PROPERTY Upon entering this unique family home, one will find a bright and airy entrance hall which leads into the exceptional lounge/dining room with large picture window and patio door affording a high degree of natural light. From the dining area there is a through way to the well appointed kitchen/breakfast room with peninsular bar. From here, an internal door leads to a most useful utility room where there is a wall mounted gas boiler, together with a self-contained cloakroom. The utility room has both a front and rear door for access. From the first floor landing there is access via a pull down ladder to a part board loft with a light. A door leads to a stunning master bedroom which can only be appreciated upon view
£ 495,000
2 bed house for sale
2 pictures
House · for sale
£ 279,950
New
2 bed house for sale
BH21
· 2 Bedrooms · House
· Garden · Equipped kitchen · Parking · Heating
BH21 · 2 Bedrooms · House · Garden · Equipped kitchen · Parking · Heating
BEAUTIFULLY PRESENTED / SPACIOUS SEMI-DETACHED HOUSE / CUL-DE-SAC POSITION / GOOD SIZE REAR GARDEN >>> Greys Estate Agents are delighted to offer for sale this semi-detached house situated in a Cul-De-Sac position in Cleeves Close in Poole. The property comprises: Two double bedrooms, lounge / dining room, kitchen and bathroom. Other benefits include UPVC double glazing, gas central heating, good size rear garden and a driveway providing off road parking for a couple of vehicles. POTENTIAL FOR DOUBLE STOREY EXTENSION ( Subject to usual planning ). Great position backing onto the Heathland with personal gate and close to road links to Bournemouth and Poole, we strongly encourage viewings
£ 279,950
4 bed house for sale
2 pictures
House · for sale
£ 600,000
New
4 bed house for sale
BH21
· 4 Bedrooms · House
· Garden · Equipped kitchen · Parking · Powder room · Concierge
BH21 · 4 Bedrooms · House · Garden · Equipped kitchen · Parking · Powder room · Concierge
This sympathetically modernised and extended four bedroom, main bathroom, en-suite shower room, three reception room detached character family home has a 65ft private west facing rear garden, single garage and driveway providing generous off road parking.This attractive 1930s family home has undergone a number of improvements, whilst managing to retain its charm and character. The two storey extension has created a 20ft open plan cottage style triple aspect kitchen/breakfast room which enjoys a pleasant outlook over the rear garden and also substantially enlarging the first floor accommodation. The property also now comes to the market offered with no onward chain. An extended and character four bedroom detached family home with a private, west facing rear garden and no chain Good size entrance hall Ground floor cloakroom finished in a white suite with fully tiled walls 20ft Triple aspect cottage style kitchen/breakfast room incorporating ample solid wood worktops with a good range of
£ 600,000
4 bed house for sale
2 pictures
House · for sale
£ 450,000
New
4 bed house for sale
BH21
· 4 Bedrooms · House
· Equipped kitchen
BH21 · 4 Bedrooms · House · Equipped kitchen
GUIDE PRICE 450,000 - 500,000* Hillcrest Road is situated within the heart of Corfe Mullen and is a short level walk to the village parade which includes a Co-op and two takeaway restaurants. The home has been under its current custodianship for over sixty years and gives anyone wanting to put this own stamp on a property a brilliant opportunity to exercise their creative flair. Currently the home offers four bedrooms of accommodation, two bathrooms, a kitchen breakfast room and a living room. The home benefits from double glazing and there is the provision of a gas supply whilst the heating is delivered by electric night storage heaters.Location Wimborne is a vibrant and thriving market town in East Dorset with a comprehensive mix of shopping facilities, restaurants, and attractions to appeal to everyone. Easily accessed by car from all directions via the A31, A35 and B3081 Wimborne has great public transport links to Bournemouth, Poole and surrounding areas including a comprehensive
£ 450,000
3 bed house for sale
2 pictures
House · for sale
£ 325,000
New
3 bed house for sale
BH21
· 3 Bedrooms · House
· Garden · Equipped kitchen
BH21 · 3 Bedrooms · House · Garden · Equipped kitchen
Lounge The Entrance porch for coats and shoes takes you straight into the lounge. The room is finished with charcoal grey carpeting and benefits from large windows, allowing an abundance of natural light throughout. Kitchen The kitchen is located at the rear of the house, is laid to new vinyl flooring and is lovely and spacious allowing for a dining table and chairs with wooden fitted kitchen units, white laminate worktops and freestanding oven, the back door from the kitchen takes you straight out into the garden.Hallway The downstairs hallway is lovely and spacious and includes ample under stair storage, a small utility room with Worcester combination boiler, and space for washing machine and tumble dryer.Bedrooms The main bedroom is located at the rear of the property and includes a walk in dressing area and corner storage cupboard. The second bedroom has large fitted mirrored wardrobes and can accommodate a king sized bed along with additional bedroom furniture. The third bedroom i
£ 325,000
3 bed house for sale
2 pictures
House · for sale
£ 385,000
New
3 bed house for sale
BH21
· 3 Bedrooms · House
· Garden · Fireplace · Equipped kitchen
BH21 · 3 Bedrooms · House · Garden · Fireplace · Equipped kitchen
Kitchen As you enter the property, you are welcomed by a spacious hallway that provides access to all the principal rooms on the ground floor. To the left of the entrance is a conveniently located WC. Also positioned to the left is the generously sized kitchen, which enjoys pleasant views over the rear garden. The kitchen features light green cabinets, light wooden flooring, and space for an oven/hob and a dishwasher. From here, the space flows into the dining area, which overlooks the front garden and offers ample room for a dining table. The washing machine is currently located in this area, along with additional storage space.Lounge The lounge is situated to the right of the property and extends the full length of the house. It features light cream carpets and a fireplace with a mantelpiece, adding a charming touch of character to the room. The L-shaped layout provides additional versatility, with space around the corner that could be used for a dining table or an extra seating area
£ 385,000
3 bed house for sale
2 pictures
House · for sale
£ 350,000
New
3 bed house for sale
BH21
· 3 Bedrooms · House
· Garden · Equipped kitchen
BH21 · 3 Bedrooms · House · Garden · Equipped kitchen
HOUSE & SON House & Son Residential Sales, Lettings, Property Management, Surveys & Valuation Leading Independent Property Professionals Since 1939. Guide price of 350,000-375,000 House & Son are delighted to offer for sale this beautifully presented three-bedroom, freehold, detached family home, occupying a generous plot with a sunny southerly facing rear garden in one of Bournemouth's most desirable residential locations. Having been extensively improved by the current owners since purchasing the property in May 2024, the home is presented in excellent decorative order throughout and is ready for immediate occupation. The accommodation is well balanced and ideal for modern family living. A welcoming entrance hall leads to a spacious bay-fronted lounge, while to the rear is a separate dining room with patio doors opening onto the garden, creating an excellent space for both everyday living and entertaining. The kitchen has been upgraded with a stylish range of contemporary units and i
£ 350,000
flat for sale
2 pictures
Flat · for sale
£ 110,000
New
flat for sale
BH21
· Flat
· Equipped kitchen · Parking
BH21 · Flat · Equipped kitchen · Parking
Parkstone: Situated in the heart of all amenities on Ashley Road refurbished good sized purpose built second floor unfurnished studio apartment: Lounge/bedroom, electric heating, kitchen, bathroom/wc and allocated parking
£ 110,000
1 bed flat for sale
2 pictures
Flat · for sale
£ 150,000
New
1 bed flat for sale
BH21
· 1 Bedroom · Flat
· Garden · Equipped kitchen · Parking
BH21 · 1 Bedroom · Flat · Garden · Equipped kitchen · Parking
Situated in the sought-after area of Belvedere Road, BH3, this modernised one-bedroom ground floor apartment benefits from its own private entrance and access to communal gardens. The accommodation comprises an open-plan kitchen and lounge area to the front of the property, with a fully modernised bathroom separating the living space from the double bedroom positioned to the rear.Further benefits include a lengthy lease with approximately 955 years remaining, on-street parking. An ideal purchase for first-time buyers looking to get onto the property ladder, downsizers seeking conveniently arranged ground floor accommodation, or investors looking for a buy-to-let opportunity.Lease: Approx 955 years left.Service charge: 1737 P/AAll rooms have been measured with electronic laser and are approximate only. None of the services to the above property have been tested by ourselves and we cannot guarantee that the installations described in the details are in perfect working order.AthertonsEsta
£ 150,000
1 bed flat for sale
2 pictures
Flat · for sale
£ 180,000
New
1 bed flat for sale
BH21
· 1 Bedroom · Flat
· Garden · Parking
BH21 · 1 Bedroom · Flat · Garden · Parking
Situated in the highly desirable residential area of Queens Park, BH8, this one double bedroom ground floor apartment is set within an attractive period building. The property offers well-proportioned accommodation, making it an ideal purchase for first-time buyers, those looking to downsize or investors seeking a buy-to-let opportunity.Further benefits include a share of freehold with a new 999-year lease, an allocated off-road parking space and access to communal gardens to the rear. The apartment is conveniently positioned within easy reach of a variety of local amenities, shops and transport links, whilst the surrounding Queens Park area is popular for its green spaces and attractive residential setting.An excellent opportunity to acquire a well-located apartment with period features, allocated parking and the added benefit of a share of freehold.Tenure: Share Of FreeholdLease Length: 999 Year LeaseService Charge: As/When Basis
£ 180,000
3 bed house for sale
2 pictures
House · for sale
£ 299,950
New
3 bed house for sale
BH21
· 3 Bedrooms · House
· Equipped kitchen · Parking · Powder room
BH21 · 3 Bedrooms · House · Equipped kitchen · Parking · Powder room
A red-brick, three-storey semi with a gated frontage and its own parking. All 831 sq ft is laid out over three floors, with a separate main bedroom suite at the top.Ground FloorYou come in through a side porch to a lounge/diner thats 13ft square, with a bay window at the front. Theres room for a sofa, a TV and a dining table youll use, so you dont have to give up one for the other. The kitchen is at the back and is compact at 9'10 x 6'9, but its well fitted, with cream units, a built-in oven and hob, a tiled splashback and space for the washing machine. A cloakroom WC is off the hall.First floor The stairs climb past an arched window, which is a nice touch on the way up. There are two bedrooms on this floor. The larger is 13'1 x 11'6 and has fitted wardrobes with sliding mirrored doors, so you wont need to buy extra furniture. The second is still a good size (11'6 x 5'11), which works for a single bed, a nursery or a home office. The shower room is on this landing, with a heated towel
£ 299,950

Get email alerts

Don't miss out: be the first to know about new properties

The alert was correctly created

On subscribing you accept the conditions of use and the privacy policy
Alert
Receive new ads in your inbox
Save this search
Receive alerts for new listings

We'll send you an email when we have new properties for: "Properties for sale in BH21"

The alert was correctly created

Hampreston Wimborne
Canford Magna Wimborne
Get email alerts and be the first to see new listings
Required field
On subscribing I accept the terms of the privacy policy
Perfect! You'll soon start receiving new listings via email
Alert
Receive an email when we have new ads for Properties for sale in BH21
Save this search
Filters

Bedrooms

Size (sq.ft)

sq.ft
sq.ft

Price

£
£

Property type

Bathrooms

Clear all filters
Receive notifications when new entries are published.