7,376 houses for sale in BH4

3 bed house for sale
2 pictures
House · for sale
£ 900,000
New
3 bed house for sale
BH4
· 3 Bedrooms · House
· Garden · Parking · Equipped kitchen · Concierge
BH4 · 3 Bedrooms · House · Garden · Parking · Equipped kitchen · Concierge
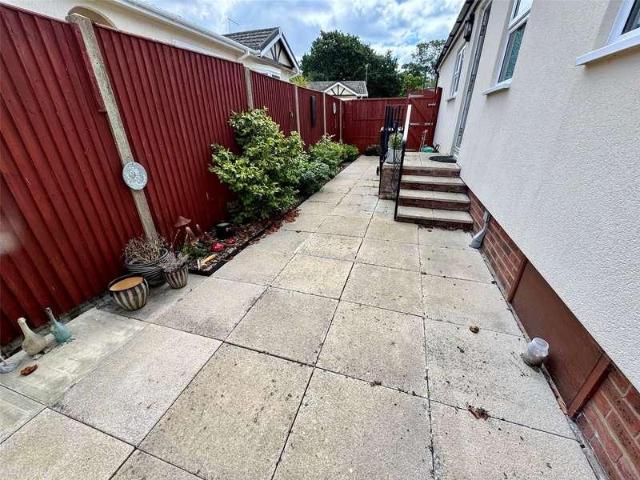
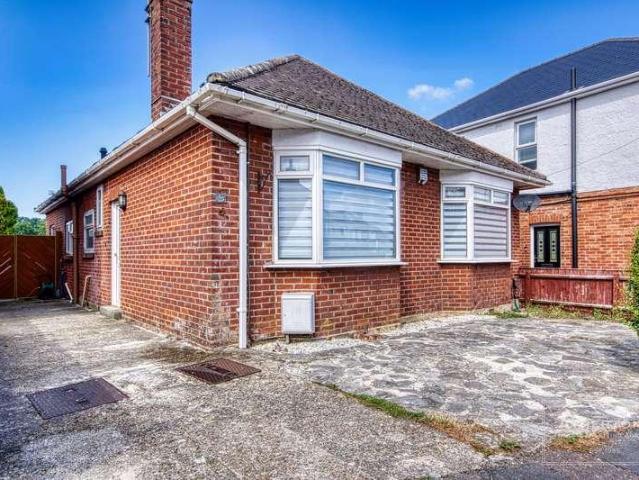
Property Description An impressive three bedroom, three reception room detached chalet bungalow located on an impressive, elevated corner plot within the premier Talbot Woods location. The property is ideally positioned within easy reach of Bournemouth Town Centre, via Bournemouth Gardens, Meyrick Park Golf Course whilst overlooking the beautiful Pugs Hole Nature Reserve. The property offers spacious and flexible living accommodation whilst further benefitting from a separate study, three modern bath/shower rooms and additional WC, along with a kitchen/breakfast room and double garage. On entering the property a welcoming entrance hall, with stairs leading to the first floor landing, opens into an impressive living/dining room offering a pleasant dual aspect outlook. Bedroom four is currently utilised as a further reception room and overlooks the front gardens. A spacious kitchen/breakfast room offers ample floor and wall mounted units finished with a matching work surface, space for k
£ 900,000
6 bed house for sale
2 pictures
House · for sale
£ 650,000
New
6 bed house for sale
BH4
· 6 Bedrooms · House
· Concierge
BH4 · 6 Bedrooms · House · Concierge
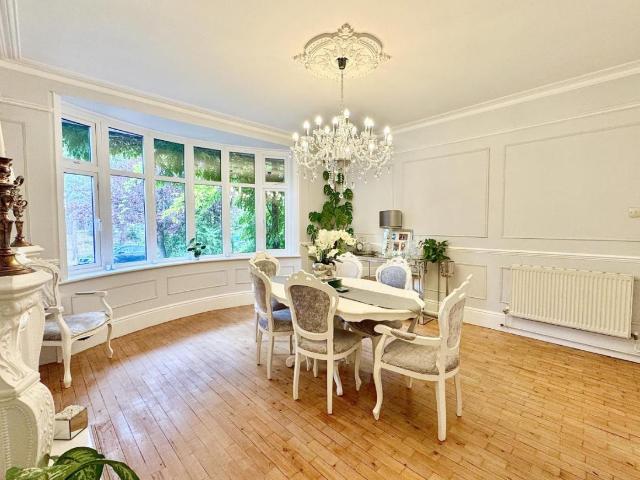
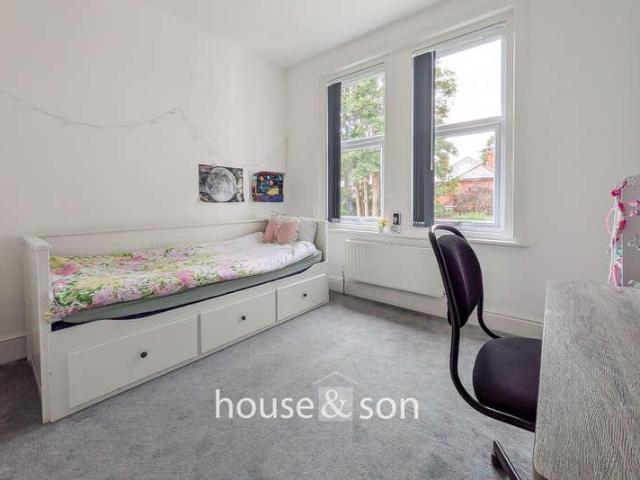
HOUSE & SON House & Son, Residential Sales, Lettings, Property Management, Surveys & Valuation. Leading Independent Property Professionals Since 1939. This expansive Edwardian home offers an exquisite blend of timeless character and modern convenience. Located in the sought-after BH3 postcode area of Bournemouth, it enjoys a prime position just a short walk from the West Hants Club, Waitrose, and a selection of excellent local schools. Entering through the beautifully refurbished original front door, now sympathetically upgraded with double glazing while retaining its charming leaded glass, you are welcomed into the wow factor reception hallway. The statement staircase takes centre stage, showcasing its original ornate balusters, newel posts, top rail, and acorn caps. Bathed in natural light from a second-floor skylight, this architectural feature is both striking and inviting. The space is further enhanced by Versailles-style solid wood flooring, which flows seamlessly throughout the
£ 650,000
4 bed house for sale
2 pictures
House · for sale
£ 400,000
New
4 bed house for sale
BH4
· 4 Bedrooms · House
· Garden · Parking · Concierge · Heating
BH4 · 4 Bedrooms · House · Garden · Parking · Concierge · Heating
NO FORWARD CHAIN / FOUR BEDROOM DETACHED HOUSE WITH AMPLE OFF-ROAD PARKING / UPDATING REQUIRED THROUGHOUT >>> Greys Estate Agents are pleased to present for sale this substantial four bedroom detached house situated on Ashley Road in Parkstone, Poole. The property comprises; Four bedrooms, two reception rooms, downstairs utility and shower room, and space for an additional bathroom. Further benefits include ample off-road parking, an enclosed rear garden, recently fitted boiler, UPVC double glazing and gas central heating. For more information, or to arrange a viewing, please contact Greys of Parkstone
£ 400,000
3 bed house for sale
2 pictures
House · for sale
£ 415,000
New
3 bed house for sale
BH4
· 3 Bedrooms · House
· Garden · Equipped kitchen · Parking · Powder room
BH4 · 3 Bedrooms · House · Garden · Equipped kitchen · Parking · Powder room
Property Description A spacious three double bedroom detached family home nestled in the sought-after Talbot Village, this charming property offers convenient access to Bournemouth and Poole town centres and lies within highly desirable school catchment areas. Superbly maintained by the current owner the property further benefits from off road parking and garage, conservatory and a private rear garden. The ground floor features a living/dining room that seamlessly flows into a bright conservatory, providing direct access to the private rear garden. At the front, the modern, well-appointed kitchen/breakfast room is equipped with a range of floor and wall-mounted units, complemented by contrasting work surfaces, a double oven, gas hob, extractor fan, space for essential appliances, whilst providing side access. Completing the ground floor is a convenient cloakroom by the front entrance and an integral garage, offering additional storage and practicality. Upstairs, a bright landing leads
£ 415,000
5 bed house for sale
2 pictures
House · for sale
£ 500,000
New
5 bed house for sale
BH4
· 5 Bedrooms · House
· Garden · Equipped kitchen · Patio · Concierge
BH4 · 5 Bedrooms · House · Garden · Equipped kitchen · Patio · Concierge
NO FORWARD CHAIN * A beautifully presented five/six double bedroom detached Lady Wimborne style house (built circa 1905) is situated in this residential road in Parkstone a short walk away from the popular Ashley Road with its array of shopping facilities, amenities and central bus routes. This fantastic family home has been extended and modernised and viewing is essential to not only appreciate its convenient location but also the spacious accommodation on offer (approx 157sm/1600sq ft), which comprises: GROUND FLOOR; triple aspect lounge with direct garden access, dining room, galley style kitchen, further reception/bedroom six and fully tiled shower room. FIRST FLOOR; Five double bedrooms and over sized bathroom. Externally the property boasts a delightful mature garden with sun patio with power, ornamental pond and an abundance of fruit trees and bushes. There is also a brick built workshop with pitched roof, stable door, lined interior and power. To the front the brick paved drive
£ 500,000
2 bed house for sale
2 pictures
House · for sale
£ 250,000
New
2 bed house for sale
BH4
· 2 Bedrooms · House
· Garden · Equipped kitchen · Parking · Heating
BH4 · 2 Bedrooms · House · Garden · Equipped kitchen · Parking · Heating
NO FORWARD CHAIN / CUL-DE-SAC LOCATION / GOOD SIZE REAR GARDEN >>> Greys Estate Agents are delighted to offer for sale this end of terrace house situated on a corner plot in Garsdale Road, within the popular Bear Cross area of Bournemouth. The property comprises: Two bedrooms, lounge, kitchen / dining room, UPVC conservatory and a bathroom. Other benefits in UPVC double glazing, gas central heating, a good size rear garden and allocated off road parking.LOUNGE4.024 x 3.960 (13'2 x 12'11 )KITCHEN / DINING AREA3.963 x 2.797 (13'0 x 9'2 )CONSERVATORYBEDROOM ONE3.53m x 2.84m (11'7 x 9'4 )BEDROOM TWO3.398 x 2.0 (11'1 x 6'6 )BATHROOM
£ 250,000
2 bed house for sale
2 pictures
House · for sale
£ 290,000
New
2 bed house for sale
BH4
· 2 Bedrooms · House
· Garden · Fireplace · Equipped kitchen · Parking · Patio · Heating
BH4 · 2 Bedrooms · House · Garden · Fireplace · Equipped kitchen · Parking · Patio · Heating
NO FORWARD CHAIN * A much loved two double bedroom semi detached house ideally situated in this cul-de-sac location in the heart of Oakdale within waking distance of local shops, schools and parks. Poole Town centre with its array of shopping facilities and central transport links are both a short drive away. The property is in need of cosmetic updating and viewing is essential to not only appreciate its full potential but also the accommodation on offer, which comprises: lounge/diner, kitchen, conservatory and wet room. Externally the property boasts an extensive Southerly aspect garden with sun patio and lawned area housing garden shed and greenhouse. To the front the driveway provides off road parking. Further features of this ideal starter home include: storage cupboards, feature fireplace to lounge, gas central heating and UPVC double glazing. Nearby Schools Stanley Green Infants, Oakdale Juniors, Poole High and St Edwards RC/CoE Secondary. NB: The front and rear have been adapted
£ 290,000
2 bed house for sale
2 pictures
House · for sale
£ 400,000
New
2 bed house for sale
BH4
· 2 Bedrooms · House
· Garden · Equipped kitchen · Parking
BH4 · 2 Bedrooms · House · Garden · Equipped kitchen · Parking
A very well presented and versatile, two bedroom, semi-detached bungalow within the heart of Merley and within easy reach of amenities offering two double bedrooms, a modern open plan kitchen dining room, garage as well as workshop and garden room and generous off road parking to include a purpose built carport ideal for recreational vehicles. Vendors Suited, Sole agents.Description The home is positioned at the head of a quiet cul de sac, close to the amenities and general practitioners within the heart of Merley and benefits from being situated on a larger than usual plot. The home has been sympathetically extended and modernised by the current vendors over the course of the last ten years to create this versatile home. The accommodation comprises two double bedrooms, a front aspect living room, with space for log burner or open fire, and a generous open-plan kitchen dining room along with a family bathroom. The kitchen dining room is positioned to the rear of the home whilst one bed
£ 400,000
3 bed house for sale
2 pictures
House · for sale
£ 365,000
New
3 bed house for sale
BH4
· 3 Bedrooms · House
· Garden · Equipped kitchen
BH4 · 3 Bedrooms · House · Garden · Equipped kitchen
Occupying a generous corner plot with outstanding potential to extend, this impressive three bedroom detached bungalow sits just footsteps from the water at Cobbs Quay one of Hamworthy's most coveted locations. On the ground floor, two well-proportioned double bedrooms offer versatile living arrangements; the first benefits from excellent natural light throughout the day, while the second enjoys the added convenience of its own en-suite bathroom. A modernised family bathroom serves the ground floor with style, alongside a warm and inviting lounge that flows effortlessly into a rear conservatory perfect for year round relaxation. A well sized kitchen completes the ground floor, offering ample space for everyday living. At the rear of the property, a decent sized garden provides a private outdoor retreat, with a substantial outbuilding ready to be transformed into additional living space, a home office, or a workshop. Rising to the upper level, the principal bedroom is a genuine standout
£ 365,000
3 bed house for sale
2 pictures
House · for sale
£ 585,000
New
3 bed house for sale
BH4
· 3 Bedrooms · House
· Garden · Fireplace · Equipped kitchen · Parking · Powder room · Concierge
BH4 · 3 Bedrooms · House · Garden · Fireplace · Equipped kitchen · Parking · Powder room · Concierge
A charming, warm and welcoming cottage style property presented in immaculate condition and boasting three double bedrooms, two reception rooms, integral garage, southerly facing garden and being offered without a forward chain.Property Bradbury Cottage sits towards the head of Greenhill Close which is nestled on the edge of Colehill, close to Wimborne town centre. The home has been sympathetically extended and renovated by its late owners and offers warm and charming accommodation which comprises of a modern fitted kitchen, formal living room, purpose built garden room with ceiling lantern, utility room and cloakroom to the ground floor and there are three double bedrooms, a family bathroom and an en- suite shower room to the first floor. The property is entirely double glazed throughout, benefits from gas fired heating and there is a feature fireplace with working fire in the formal living room. Garden and Grounds The front garden is primarily laid to a dressed gravel driveway suited
£ 585,000
3 bed house for sale
2 pictures
House · for sale
£ 425,000
New
3 bed house for sale
BH4
· 3 Bedrooms · House
· Garden · Equipped kitchen · Parking · Powder room
BH4 · 3 Bedrooms · House · Garden · Equipped kitchen · Parking · Powder room
A well presented, three bedroom, end of terrace home close to Wimborne town centre boasting an en-suite facility as well as two off road parking spaces and a secure lockup garage. No forward chain.Property Description Cowdry?s Field is positioned close to Walford Mill on the northerly edge of Wimborne town centre and comprises a variety of two, three and four bedroom homes. This particular property has been well cared for and used in recent years as a second home. The accommodation comprises an open plan, double aspect lounge/dining room, modern fitted kitchen and a cloakroom to the ground floor and there are three bedrooms, a family bathroom and en-suite shower room to the first floor. The home has been double glazed throughout and benefits from gas fired heating. Outside The home is elevated from the kerb, giving a natural sense of privacy, and the front garden is primarily laid to a kept lawn. The rear garden has a courtyard feel and has been sympathetically hard landscaped and boas
£ 425,000
3 bed house for sale
2 pictures
House · for sale
£ 350,000
New
3 bed house for sale
BH4
· 3 Bedrooms · House
· Garden · Fireplace · Equipped kitchen · Parking · Patio · Heating
BH4 · 3 Bedrooms · House · Garden · Fireplace · Equipped kitchen · Parking · Patio · Heating
A stunning three double bedroom semi detached house conveniently situated on this quiet residential road in Parkstone a short walk away from the popular Ashley Road with its array of shopping facilities, amenities and bus routes to Poole and Bournemouth. This impeccable home has been beautifully maintained by the current owner and viewing is imperative to appreciate the stylish accommodation on offer, which comprises: sitting room, family room, contemporary kitchen/diner and modern four piece bathroom suite. Externally the property boasts as nice sized garden with lawned area and sun patios. To the front the driveway provides off road parking. Further features of this Little Gem include; wood burner to sitting room, breakfast bar to kitchen, feature fireplace and built-in wardrobe to bedroom one, gas central heating and UPVC double glazing. Nearby Schools Livingstone Road Infants and Juniors, Heatherlands Primary and St Edwards RC/COE Secondary. Entrance Hall Doors to Sitting Room 3.68
£ 350,000
4 bed house for sale
2 pictures
House · for sale
£ 595,000
New
4 bed house for sale
BH4
· 4 Bedrooms · House
· Parking
BH4 · 4 Bedrooms · House · Parking
The Property - comprises a substantial early Edwardian period house originally constructed as a residential dwelling but in the early part of the 20th Century as a small independent girls school called Belmont School operating on the ground floor. As a result the ground floor accommodation is particularly spacious and ideally suited to multi generational living if desired or alternatively suit a large family or indeed a work from home environment. The accommodation enjoys the benefit of gas fired central heating by radiators together with a number of double glazed windows. The property stands on a substantial corner plot with frontages to Station and Woodside Road with access to the double garage and off road parking from Woodside Road. Many acres of open space, walks and trails are available nearby and the Town Centre shops and amenities together with a local First School are within walking distance. West Moors has main road links to other centres including FERNDOWN, WIMBORNE, BOURNEM
£ 595,000
3 bed house for sale
2 pictures
House · for sale
£ 300,000
New
3 bed house for sale
BH4
· 3 Bedrooms · House
· Garden · Equipped kitchen · Parking · Patio · Heating
BH4 · 3 Bedrooms · House · Garden · Equipped kitchen · Parking · Patio · Heating
NO FORWARD CHAIN* A delightful three bedroom semi detached house situated in this popular residential road in Parkstone, close to Branksome Recreation ground and Ashley Road with its array of shops, amenities and central bus routes to Poole and Bournemouth. The property presents an idea family home and viewing is a must to appreciate the accommodation on offer, which comprises: lounge, fitted kitchen, dining room, downstairs bathroom, two double bedrooms, single bedroom and en-suite W.C. Externally the property has a low maintenance tiered garden with sun patios, decking and a covered area. To the front the driveway provides off road parking. Further features include: wood burner to lounge, understairs storage, Range cooker, gas central heating and UPVC double glazing. Nearby Schools Heatherlands Primary, Livingstone Road Infants and Juniors, St Josephs Catholic Juniors, Poole High and St Edwards RC/COE Secondary. Entrance Hall Doors to Lounge 16 0 x 12 3 (4.88m x 3.73m) Dining Room 12
£ 300,000
3 bed house for sale
2 pictures
House · for sale
£ 425,000
New
3 bed house for sale
BH4
· 3 Bedrooms · House
· Garden · Parking · Equipped kitchen · Concierge
BH4 · 3 Bedrooms · House · Garden · Parking · Equipped kitchen · Concierge
Property Description Nestled in a tranquil cul-de-sac on Eastlake Avenue, Poole, this charming house offers a perfect blend of comfort and versatility. With three spacious reception rooms, this property is ideal for both family living and entertaining guests. The well-appointed kitchen flows seamlessly into the dining area, creating a warm and inviting atmosphere. The standout feature of this property is the converted double garage, which has been transformed into a huge space of c18ft x 25ft which could be used as a family room/games room or a home office/studio. This flexible space can be tailored to suit your needs, whether you require a creative workspace or a comfortable area for family gatherings. The converted garage benefits from natural light that flows through the two large double-glazed windows and bi-fold doors that lead out into the sunny, tranquil garden area. The house boasts three good sized bedrooms, two of which have fitted wardrobes, providing ample space for relaxat
£ 425,000
4 bed house for sale
2 pictures
House · for sale
£ 850,000
New
4 bed house for sale
BH4
· 4 Bedrooms · House
· Garden · Equipped kitchen · Parking · Powder room
BH4 · 4 Bedrooms · House · Garden · Equipped kitchen · Parking · Powder room
A spacious detached residence situated in one of Highcliffes premier locations within walking distance of Highcliffe High Street and wooded chine known as Chewton Bunny, which leads down to the beautiful Highcliffe beaches. The property occupies a generous plot, with a large frontage providing ample off road parking and access to a single garage. Internally, the accommodation comprises a spacious sitting/dining room extending the full depth of the property, a recently painted kitchen with an integrated oven and electric hob, leading out into a conservatory, a downstairs bathroom fitted with a bath, WC and wash hand basin, and an additional cloakroom. There are four bedrooms in total, with three situated on the ground floor. Two of the ground floor bedrooms benefit from an array of built in wardrobes, and the first floor bedroom has the benefit of an en-suite bathroom.The large rear garden is mainly laid to lawn and bordered by a variety of mature shrubs. Montagu Road is ideally positio
£ 850,000
3 bed house for sale
2 pictures
House · for sale
£ 365,000
New
3 bed house for sale
BH4
· 3 Bedrooms · House
· Garden · Equipped kitchen
BH4 · 3 Bedrooms · House · Garden · Equipped kitchen
A SPACIOUS THREE DOUBLE BEDROOM HOUSE SITUATED IN A CONVENIENT LOCATION CLOSE TO NEW MILTON TOWN CENTRE. Accommodation: The front door opens into the hallway with understairs cupboard and door to the downstairs WC. Door leads into the well laid out kitchen with breakfast area. There is plumbing for a washing machine, dishwasher and space for fridge freezer. The extractor hood is built in and the double oven is also included in the sale. The living room has patio doors leading to the rear garden, which extends to the dining area with doors leading into the conservatory. On the first floor you have three double bedrooms with the master bedroom having a comprehensive range of built in cupboards with also bedroom two having a built in wardrobe and further cupboard where the gas fired central heating boiler is located which was replaced in 2025. The bathroom is spacious with WC, wash hand basin, bath and separate double walk in shower. Outside: To the front you have a driveway, in turn lead
£ 365,000
2 bed house for sale
2 pictures
House · for sale
£ 299,950
New
2 bed house for sale
BH4
· 2 Bedrooms · House
· Garden · Equipped kitchen · Parking
BH4 · 2 Bedrooms · House · Garden · Equipped kitchen · Parking
A beautifully presented two bedroom end of terrace house in a cul-de-sac location in the popular area of Creekmoor. This immaculate home has many internal features to include modern fitted kitchen/diner, lounge and stylish family bathroom. Outside the garden boasts a South Westerly aspect which houses a large shed. The property comes with 2 allocated parking spaces as well as being conveniently located close to the local neighbourhood centre, Upton Heath and Upton Country Park. Poole Town centre is approximately 2 miles away. Local Schools include Stanley Green Infant and Hillbourne Primary Schools. Nearby Schools: Hillbourne Primary, Springdale First and both Poole and Parkstone Grammars. Entrance Hall Doors to Lounge 15 7 x 12 4 (4.75m x 3.76m) Kitchen 12 4 x 8 11 (3.76m x 2.72m) Landing Doors to Bedroom 1 12 4 x 8 11 (3.76m x 2.72m) Bedroom 2 12 4 x 8 10 (3.76m x 2.69m) Bathroom 9 5 x 4 9 (2.87m x 1.45m) Garden South Westerly with side access Parking 2 allocated spaces Council Tax B
£ 299,950
2 bed house for sale
2 pictures
House · for sale
£ 200,000
New
2 bed house for sale
BH4
· 2 Bedrooms · House
· Garden · Equipped kitchen · Parking
BH4 · 2 Bedrooms · House · Garden · Equipped kitchen · Parking
SPACIOUS 42 x 20 RESIDENTIAL PARK HOME WITH DRIVE AND GARAGE, ON THIS POPULAR DEVELOPMENT IN A LOVELY VILLAGE LOCATION AND OFFERED CHAIN FREE. Accommodation: There is an entrance hall which has good storage and leads into the delightful living area, comprising a bright and spacious lounge with arch to separate dining room. There is a kitchen which has integrated fridge/freezer, oven, hob, hood and dishwasher. Usefully then a separate utility room which houses the gas boiler and has space for washing machine. The generous main bedroom has built-in wardrobes and the benefit of an ensuite shower room and bedroom two again has fitted wardrobe and next to this is a bathroom. Outside: There are gardens surrounding this home and it does have the advantage of a driveway leading to the garage with power (5.4m x 2.6m). There is a pleasant area of enclosed rear garden and a shed. Monthly pitch fee 272, Approx floor area 800 sq ft, council tax band: A TENURE: These residential park homes are neith
£ 200,000
4 bed house for sale
2 pictures
House · for sale
£ 700,000
4 bed house for sale
BH4
· 4 Bedrooms · House
· Garden · Equipped kitchen · Parking · Concierge
BH4 · 4 Bedrooms · House · Garden · Equipped kitchen · Parking · Concierge
Property Description A substantial and beautifully presented four double bedroom detached Edwardian home situated in a sought-after tree-lined road, immediately next to Winton Recreation Ground. The property has been extensively refurbished whilst retaining a wealth of original character features and benefits from two reception rooms, an impressive open-plan kitchen/family room, west-facing rear garden and substantial tandem garage. The property is superbly positioned immediately next to Winton Recreation Ground, a popular open space offering tennis courts, cricket, a cycle track, childrens play area, caf and bowls facilities. Winton and Charminster are both within easy reach, offering a wide range of shops, cafs and amenities, whilst Bournemouth Town Centre, mainline railway station, highly regarded schools and award-winning sandy beaches are also easily accessible. On entering the property, an attractive enclosed vesibule opens into a welcoming hallway featuring original parquet floo
£ 700,000
3 bed house for sale
2 pictures
House · for sale
£ 365,000
New
3 bed house for sale
BH4
· 3 Bedrooms · House
· Garden · Balcony · Parking · Concierge
BH4 · 3 Bedrooms · House · Garden · Balcony · Parking · Concierge
Stylish three-storey modern town house with generous living space, colourful interiors, balcony and private rear garden, set in a sought-after riverside village close to Blandford Forum. Situated in the popular village of Blandford St Mary, a short walk from riverside paths, local shops and schooling, with easy access over the bridge to Blandford Forum`s wider amenities and bus routes connecting to Dorchester and Poole. Hallways and Landings Inviting hall and stairwells across all floors, with painted panelling, storage cupboards and space for furniture and artwork. Bedroom 3 / Reception Room - 10'5 (3.17m) x 9'1 (2.78m) Ground-floor double room with large window to the garden, ideal as guest bedroom, home office or snug, finished with contemporary flooring and neutral decor. Shower Room Modern ground-floor shower room with tiled walls, walk-in shower enclosure, vanity basin and WC, convenient for guests or multi-generational living. Garage Integral garage with up-and-over door and dir
£ 365,000
3 bed house for sale
2 pictures
House · for sale
£ 500,000
New
3 bed house for sale
BH4
· 3 Bedrooms · House
· Fireplace · Equipped kitchen
BH4 · 3 Bedrooms · House · Fireplace · Equipped kitchen
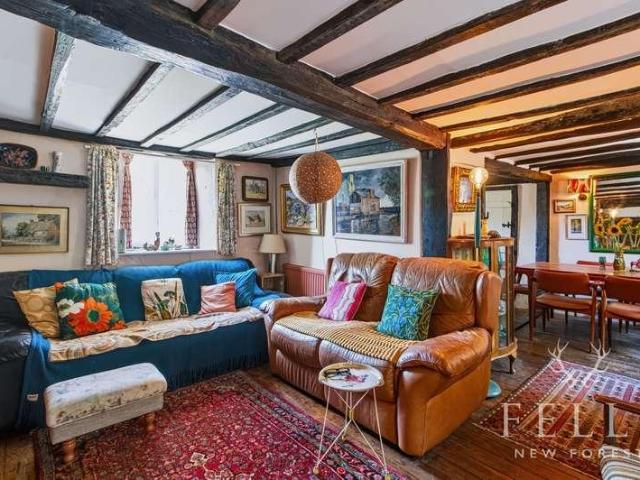
A peaceful rural retreat with exceptional character, privacy and viewsSet in an idyllic rural position within the Cranborne Chase Area of Outstanding Natural Beauty, this charming Grade II Listed thatched cottage offers a rare combination of period character, privacy, generous outdoor space and far-reaching views across the surrounding countryside.Approached through its attractive grounds, the cottage immediately conveys the sense of a peaceful country retreat. Inside, the accommodation retains a wealth of character, including exposed beams, a vaulted ceiling and traditional features, while providing comfortable and versatile living space.The country-style kitchen forms the heart of the home and features an oil-fired Rayburn, with a separate utility room providing useful additional storage and laundry facilities. The adjoining dining area leads through to the dual-aspect lounge, a particularly welcoming room with exposed beams, a window seat and fireplace housing a wood-burning stove.
£ 500,000
3 bed house for sale
2 pictures
House · for sale
£ 375,000
3 bed house for sale
BH4
· 3 Bedrooms · House
· Garden · Equipped kitchen
BH4 · 3 Bedrooms · House · Garden · Equipped kitchen
A modernised and extended three-bedroom bungalow, in the highly sought-after road of Howeth Road, Bournemouth, BH10.Offering stylish and versatile living throughout, this impressive home is ideally suited to families, couples or those looking to downsize without compromising on space.At the heart of the property is a superb open-plan kitchen, living and dining space, creating a bright and sociable environment that is perfect for both everyday living and entertaining. The room is flooded with natural light and benefits from double French doors opening onto a raised deck, which in turn leads to the generous, low-maintenance rear garden.The contemporary kitchen is finished to a high standard and provides an excellent range of storage and worktop space. The property also offers three generously sized double bedrooms, complemented by the modernised living accommodation and well-presented throughout. There is also a family bathroom located off the hallway, along with a separate W/C. There is
£ 375,000
4 bed house for sale
2 pictures
House · for sale
£ 590,000
4 bed house for sale
BH4
· 4 Bedrooms · House
· Garden · Equipped kitchen · Parking · Patio · Heating
BH4 · 4 Bedrooms · House · Garden · Equipped kitchen · Parking · Patio · Heating
This very well appointed detached modern house is notable for its unique location set within a small cul de sac off the main Wollaton Road constructed as part of the popular Camelias development.The accommodation comprises four first floor bedrooms served by an en suite and family bathroom together with a formal living room with bay window and dividing double doors to a separate dining room which leads to both the conservatory and fitted kitchen. Other benefits include a ground floor WC, separate utility room with door to the rear garden, gas central heating, double glazing, driveway parking with ownership on the title of additional ground opposite the house that can be used for parking, integral garage and a wonderful southerly aspect rear garden and spacious patio. Four bedroom detached house with southerly aspect rear garden and garage Driveway leads immediately to the front to an attractive overhead storm porch with tiled step leading to a timber solid front door with leaded pictur
£ 590,000
5 bed house for sale
2 pictures
House · for sale
£ 795,000
New
5 bed house for sale
BH4
· 5 Bedrooms · House
BH4 · 5 Bedrooms · House
Five bedrooms, two ensuites
£ 795,000
3 bed house for sale
2 pictures
House · for sale
£ 625,000
3 bed house for sale
BH4
· 3 Bedrooms · House
· Concierge
BH4 · 3 Bedrooms · House · Concierge
About this property Property Description 543.76m (1784) Refined Coastal Living in an Iconic Landmark Residence Set within one of Bournemouths most recognisable and prestigious mansion buildings, this beautifully renovated three-bedroom first-floor apartment offers elegant proportions, modern comfort and exceptional security, just moments from the seafront. Bath Hill Court is a Neo-Georgian landmark dating from 193536, admired for its grandeur, scale and sense of permanence. The building offers a rare combination of architectural presence and professional on-site management, making it particularly appealing to buyers seeking an effortless move from a larger family home without compromising on space or quality. The Apartment The apartment has been thoughtfully redesigned and comprehensively refurbished to create a light, flowing layout suited to contemporary living, while retaining the generous proportions expected of a building of this calibre. A grand triple-aspect reception room forms
£ 625,000
4 bed house for sale
2 pictures
House · for sale
£ 375,000
4 bed house for sale
BH4
· 4 Bedrooms · House
· Garden · Equipped kitchen · Parking · Patio · Powder room · Concierge
BH4 · 4 Bedrooms · House · Garden · Equipped kitchen · Parking · Patio · Powder room · Concierge
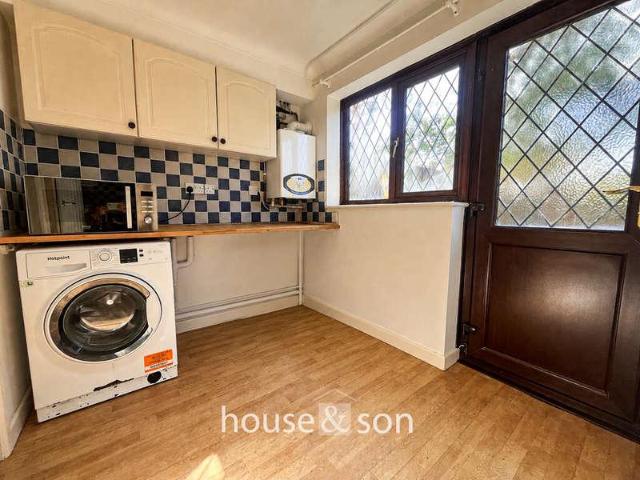
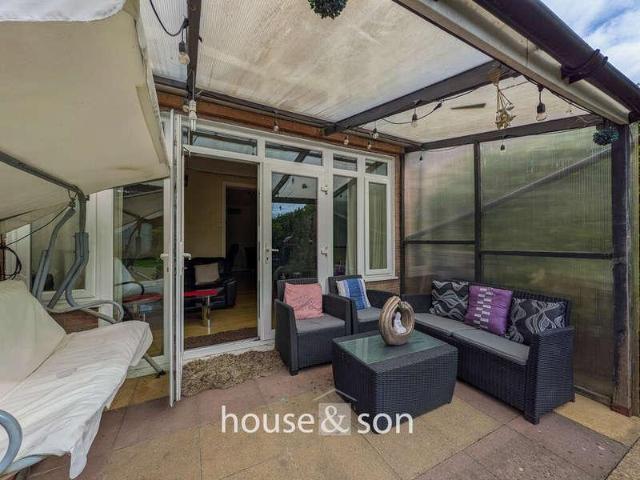
HOUSE & SON House & Son Residential Sales, Lettings, Property Management, Surveys & Valuation Leading Independent Property Professionals Since 1939. House & Son are delighted to offer for sale this modern four double bedroom end of terrace house comprising lounge/diner and conservatory to the rear, separate study/work from home/reception room, kitchen, utility room, ground floor cloakroom (potential shower room), four first floor double bedrooms, en-suite to master bedroom and family bathroom. Externally, there is a block paved driveway with parking for several vehicles leading to integral garage. The rear garden is private, lawned with patio area and fence enclosed enjoying a southerly private outlook. This property is located in the ever popular location of Talbot Village with immediate local shopping, travel links and schooling for all ages close by. This well presented family home comes with no forward chain and is not to be missed. Cowing is highly recommended. ENTRANCE Panelled a
£ 375,000
6 bed house for sale
2 pictures
House · for sale
£ 650,000
6 bed house for sale
BH4
· 6 Bedrooms · House
· Concierge
BH4 · 6 Bedrooms · House · Concierge
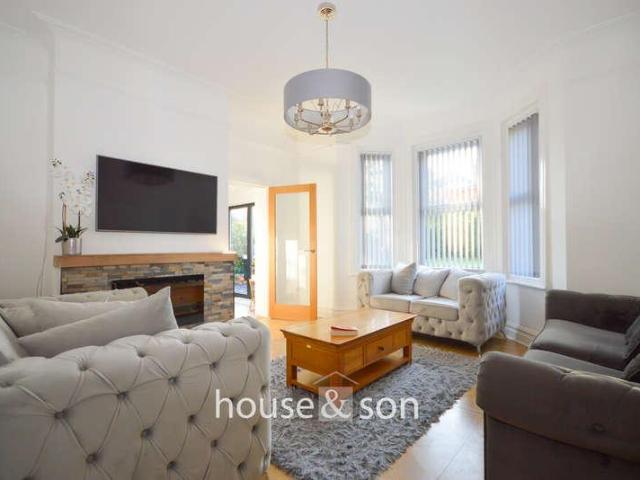
HOUSE & SON House & Son, Residential Sales, Lettings, Property Management, Surveys & Valuation. Leading Independent Property Professionals Since 1939. This expansive Edwardian home offers an exquisite blend of timeless character and modern convenience. Located in the sought-after BH3 postcode area of Bournemouth, it enjoys a prime position just a short walk from the West Hants Club, Waitrose, and a selection of excellent local schools. Entering through the beautifully refurbished original front door, now sympathetically upgraded with double glazing while retaining its charming leaded glass, you are welcomed into the wow factor reception hallway. The statement staircase takes centre stage, showcasing its original ornate balusters, newel posts, top rail, and acorn caps. Bathed in natural light from a second-floor skylight, this architectural feature is both striking and inviting. The space is further enhanced by Versailles-style solid wood flooring, which flows seamlessly throughout the
£ 650,000
2 bed house for sale
2 pictures
House · for sale
£ 325,000
2 bed house for sale
BH4
· 2 Bedrooms · House
· Garden · Equipped kitchen
BH4 · 2 Bedrooms · House · Garden · Equipped kitchen
Lounge/Diner Upon entering the property, you are greeted by a spacious hallway providing access to all principal rooms. The lounge is positioned at the front and features beautiful bay windows along with a charming log burner, adding character to the space. It is finished with light grey carpeting and offers ample room for a dining table.Kitchen The modern galley kitchen features stylish dark blue units, complemented by white wall cupboards and white quartz worktops. It offers space for a washing machine, fridge freezer, and either a dryer or dishwasher, and also houses the 5 year old Ideal combi boiler. A rear door provides direct access to the rear garden.Shower Room The elegant ground-floor shower room features black and gold marble-tiled walls, a spacious shower enclosure, and contemporary sanitaryware. It also includes a convenient corner dressing area complemented by a large storage cupboard.Bedrooms The principal double bedroom is positioned at the front of the ground floor. Gen
£ 325,000
3 bed house for sale
2 pictures
House · for sale
£ 450,000
3 bed house for sale
BH4
· 3 Bedrooms · House
· Garden · Equipped kitchen · Parking · Concierge
BH4 · 3 Bedrooms · House · Garden · Equipped kitchen · Parking · Concierge
House & Son Residential Sales, Lettings, Property Management, Surveys & Valuation Leading Independent Property Professionals Since 1939. Guide Price: 450,000 House & Son are delighted to offer for sale this attractive Edwardian-style detached house, occupying a pleasant position along a tree-lined residential road in the sought-after area of Moordown. The property offers well-proportioned accommodation arranged over two floors, including three double bedrooms, two substantial reception rooms, a contemporary kitchen, useful utility and garage space, and two WC facilities. The current owners have undertaken a considerable programme of improvement since purchasing the property in 2018, including the installation of the contemporary kitchen, ground floor WC and family bathroom, a new gas-fired combination boiler in 2023, new flooring throughout and a substantial amount of new garden fencing, including concrete posts. To the rear is a particularly appealing southerly facing garden extending
£ 450,000

Get email alerts

Don't miss out: be the first to know about new properties

The alert was correctly created

On subscribing you accept the conditions of use and the privacy policy
Alert
Receive new ads in your inbox
Save this search
Receive alerts for new listings

We'll send you an email when we have new properties for: "Houses for sale in BH4"

The alert was correctly created

Surrey Road BH12 Poole
Branksome Wood Road BH4 Bournemouth
Get email alerts and be the first to see new listings
Required field
On subscribing I accept the terms of the privacy policy
Perfect! You'll soon start receiving new listings via email
Alert
Receive an email when we have new ads for Houses for sale in BH4
Save this search
Filters

Bedrooms

Size (sq.ft)

sq.ft
sq.ft

Price

£
£

Property type

Bathrooms

Clear all filters
Receive notifications when new entries are published.