5,901 houses for sale in SP6

2 bed house for sale
2 pictures
House · for sale
£ 325,000
New
2 bed house for sale
SP6
· 2 Bedrooms · House
· Garden · Fireplace · Equipped kitchen · Parking
SP6 · 2 Bedrooms · House · Garden · Fireplace · Equipped kitchen · Parking
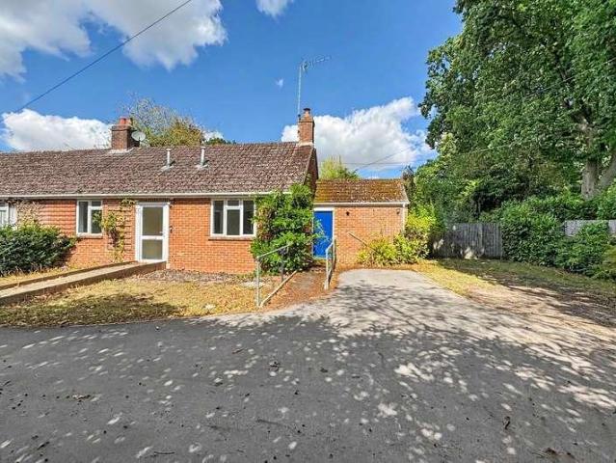
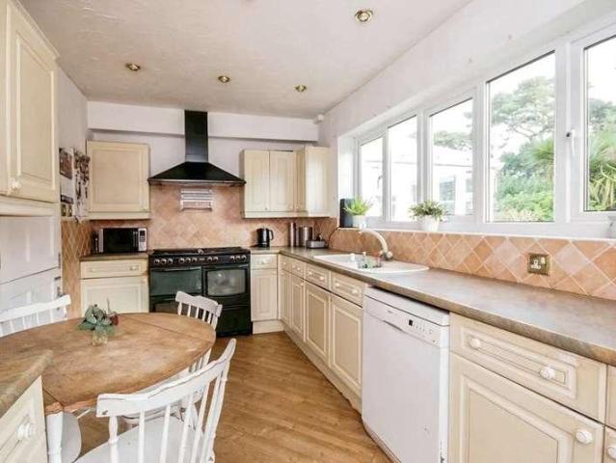
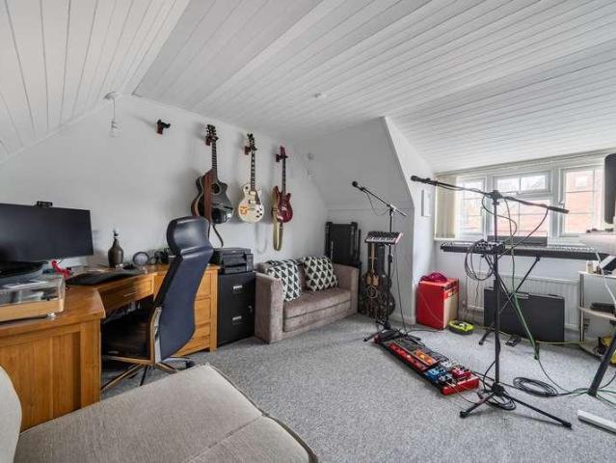
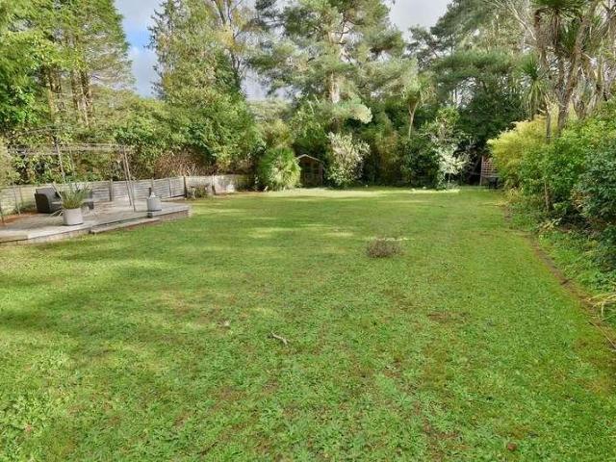
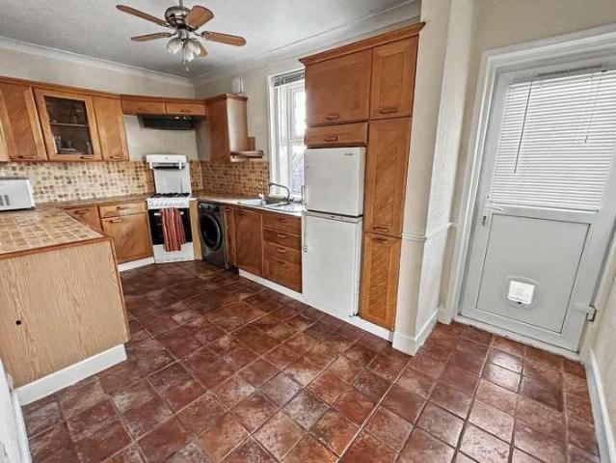
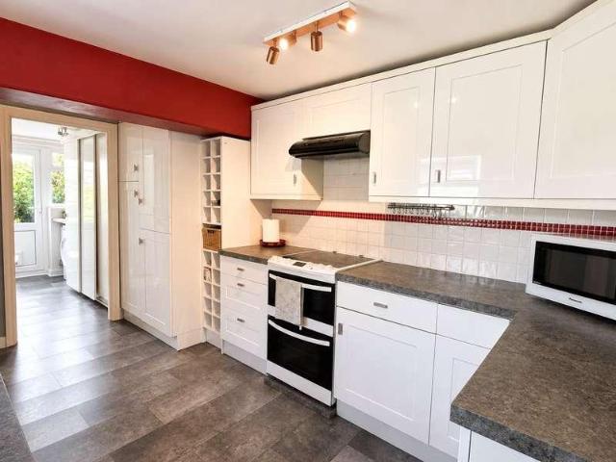
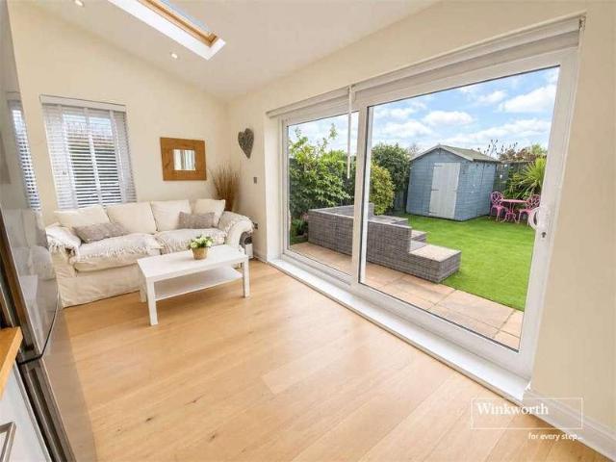
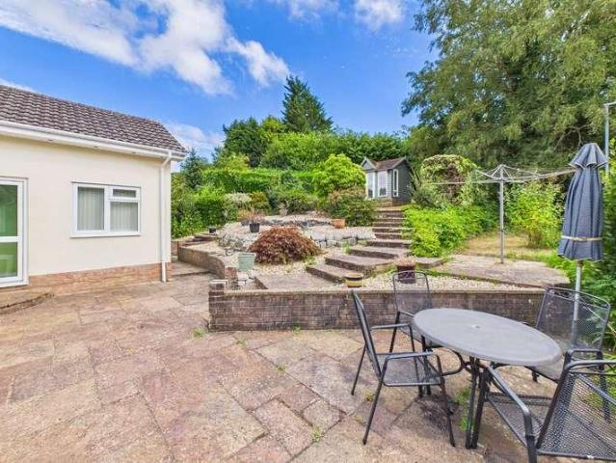
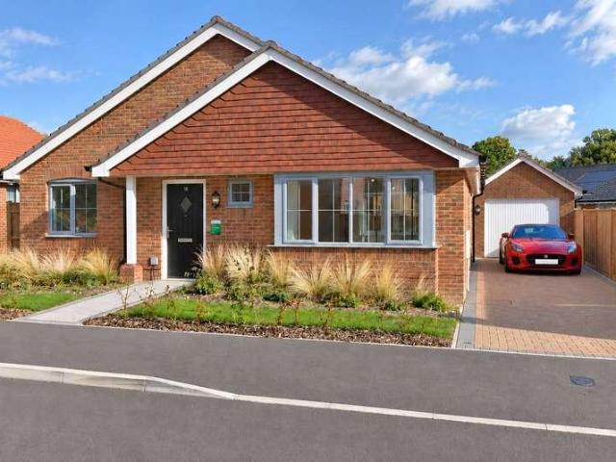
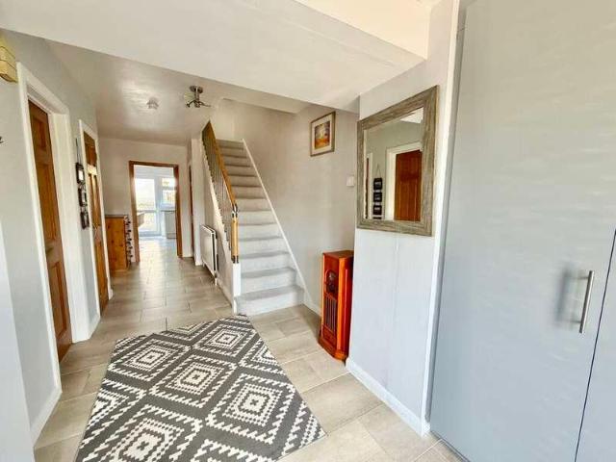
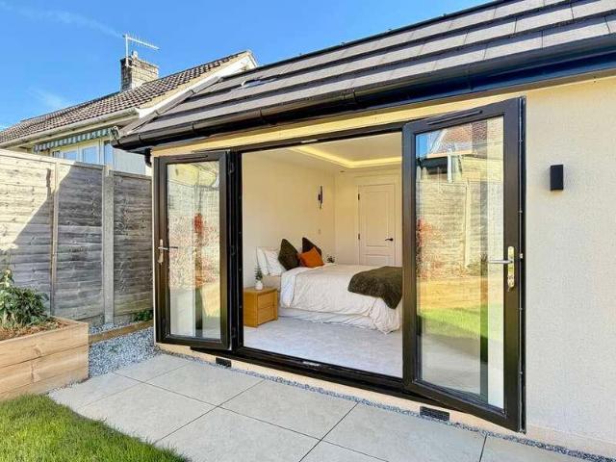
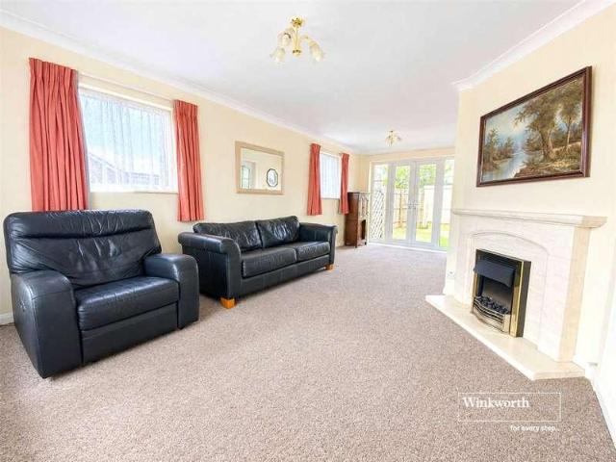
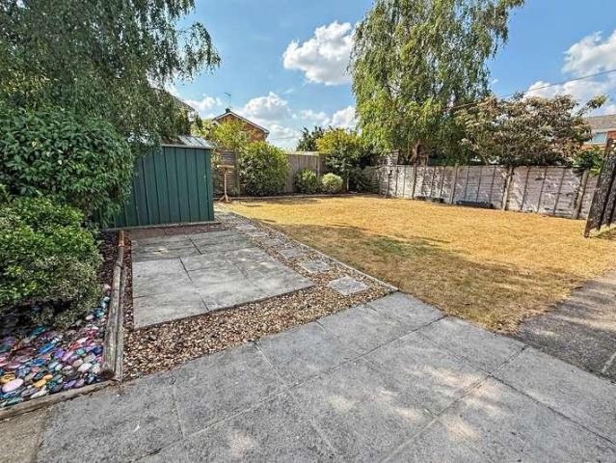
A two bedroom semi detached bungalow with a large west facing rear garden. The property is a well presented two bedroom semi detached bungalow. The accommodation briefly comprises;- An entrance hall leading to all principle accommodation. The sitting room is a bright and spacious room situated to the front of the property with a feature electric fireplace centred as the focal point to the room. The Kitchen comprises of a comprehensive range of matching base and eye level units, work surfaces and a sink and drainer. Integrated appliances include an electric oven, a four ring gas hob with an extractor above, a low level fridge and a dishwasher. From the kitchen you have access to the garage with space and plumbing for further white good appliances and providing access to the rear garden. Bedroom one is a large double bedroom with views over the rear garden. Bedroom two is another double bedroom, currently set as an office/bedroom showing it's versatility as a perfect space for those work
£ 325,000
2 bed house for sale
2 pictures
House · for sale
£ 350,000
New
2 bed house for sale
SP6
· 2 Bedrooms · House
· Garden
SP6 · 2 Bedrooms · House · Garden
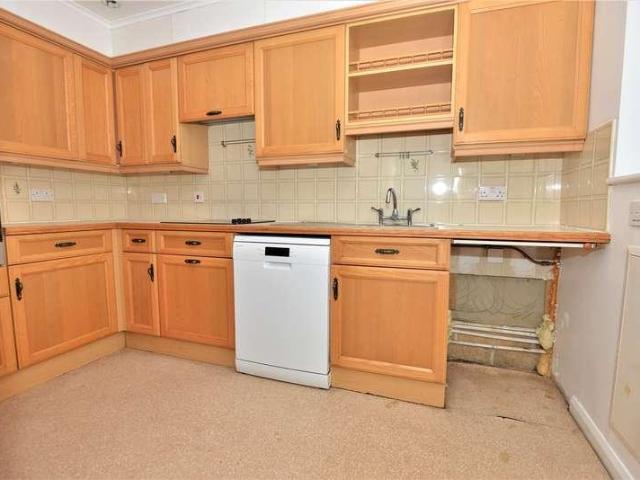
Timbermill Court is a select English Courtyard development comprising a mixture of 18 apartments, cottages and houses designed exclusively for the over 55's, securely and privately set within attractive landscaped communal gardens and within walking distance of the town centre. No. 2 is a mid-terrace cottage-style house conveniently positioned towards the front of the development overlooking the upper communal gardens. The accommodation is light and well proportioned throughout and has recently been re-decorated, although there remains scope for further improvement according to personal taste. Timbermill Court benefits from an on-site Resident Manager, a guest suite for visitors, communal gardens and a laundry, and the community is further buoyed by resident transport that allows for day trips and events
£ 350,000
2 bed house for sale
2 pictures
House · for sale
£ 275,000
New
2 bed house for sale
SP6
· 2 Bedrooms · House
· Garden · Equipped kitchen
SP6 · 2 Bedrooms · House · Garden · Equipped kitchen
TWO BEDROOM BUNGALOW IN A FANTASTIC CENTRAL LOCATION Located just a short stroll from Verwood town centre, this delightful semi detached bungalow offers a perfect blend of convenience, comfort, and outdoor enjoyment. Set in a quiet residential area, the property is ideally positioned for easy access to a wide range of local amenities including cafes, convenience stores, a doctors surgery and a post office. For nature lovers and walkers, there are scenic routes nearby, including heathland trails leading to St Stephens Castle and peaceful walks into Ringwood Forest. Upon entering the property, you are welcomed by a spacious entrance hall which provides access to most of the principal rooms, ensuring a practical layout. To the front of the home, the bright and airy living room benefits from a large window that floods the space with natural light while offering a pleasant outlook over the front garden. A door leads through to the generously sized kitchen, which is fitted with a range of ma
£ 275,000
4 bed house for sale
2 pictures
House · for sale
£ 500,000
New
4 bed house for sale
SP6
· 4 Bedrooms · House
· Equipped kitchen · Parking
SP6 · 4 Bedrooms · House · Equipped kitchen · Parking
AN ATTRACTIVE VICTORIAN 4 BEDROOM HOUSE The property is ideally situated within walking distance of two supermarkets, with Verwood town centre just a short distance away offering a comprehensive range of local amenities. Families will also appreciate the proximity of three well-regarded first schools and a middle school as well as a number of nurseries. For those who enjoy outdoor pursuits, the nearby trails of Ringwood Forest and St Stephen's Castle provide excellent opportunities for walking and cycling. The property is approached via a gravel driveway, providing off-road parking for multiple vehicles. The main entrance opens into a welcoming hallway, setting the tone for this attractive Victorian home. The cosy sitting room features an attractive log burner and large bay windows to the front, creating a warm and inviting space to relax, while retaining charm and character. The kitchen is a practical space with a range of wall and floor mounted `Shaker-style' units and a feature free
£ 500,000
4 bed house for sale
2 pictures
House · for sale
£ 550,000
New
4 bed house for sale
SP6
· 4 Bedrooms · House
· Garden · Equipped kitchen · Concierge
SP6 · 4 Bedrooms · House · Garden · Equipped kitchen · Concierge
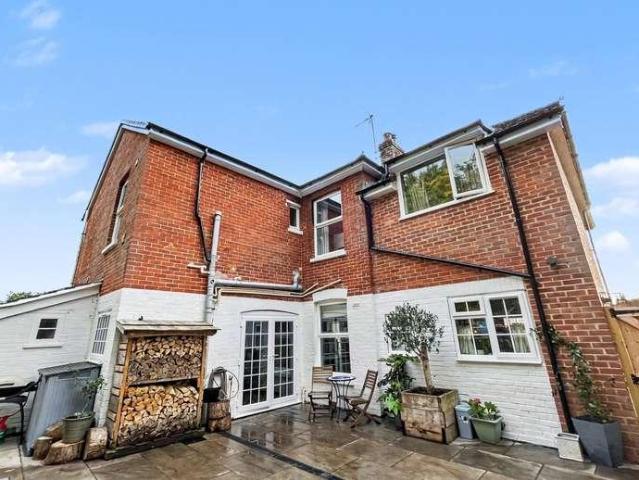
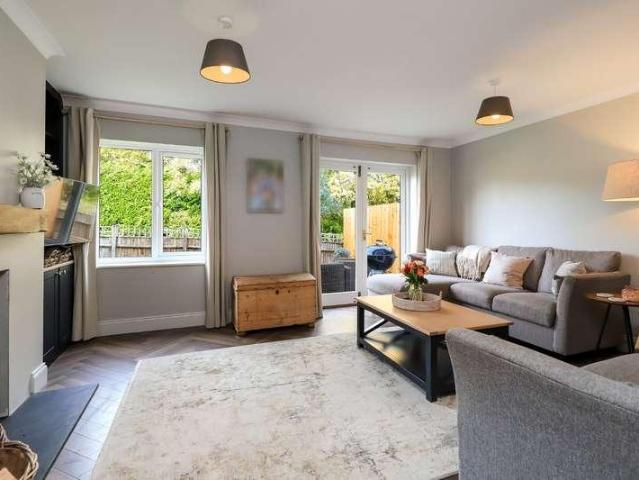
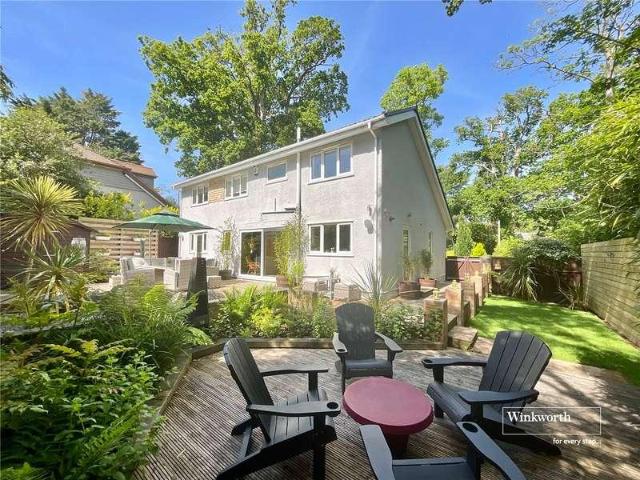
This beautifully presented four-bedroom detached property has been thoughtfully modernised and improved over the last 5 years to create a perfect family home with a contemporary finish combined with generous bedrooms and receptions rooms. Updates include a modern kitchen which has been knocked through to the dining room to decorate a perfect family space, updates to the central heating system, modern bathroom and en-suite as well as re-decoration and floor coverings. The accommodation comprising a welcoming entrance hall with herringbone style wood effect flooring which continues through to the sitting room. The cloak room is very well styled with built in storage, WC and wash hand basin. The sitting room has a stylish wood burner with slate hearth and wooden mantle, there is storage built in either side of the woodburner and French doors onto the garden. The kitchen/dining room is the hub of the home and is superbly presented. There is a good selection of base and wall mounted storage
£ 550,000
4 bed house for sale
2 pictures
House · for sale
£ 535,000
New
4 bed house for sale
SP6
· 4 Bedrooms · House
· Fireplace · Parking · Patio · Powder room
SP6 · 4 Bedrooms · House · Fireplace · Parking · Patio · Powder room
The Property - comprises a substantial detached house constructed we estimate around 60 years ago in a convenient and established road, only a moments walk from a local shopping parade and within easy distance of local First and Middle Schools. Features of the flexibly planned accommodation include gas fired central heating, double glazing, off road parking for several vehicles, further garaging with adjoining workshop and a useful timber cabin/summerhouse with power and lighting ideal for evening entertainment and families. The centre of West Moors with further shops and amenities is just over a mile away and main road links to other centres including FERNDOWN, WIMBORNE, BOURNEMOUTH and POOLE. GROUND FLOOR Entrance Hall with Karndean flooring and Cloakroom/WC off. Lounge: a bright dual aspect room with polished stone fireplace and wide opening to the Dining Room which has glazed patio style doors leading to the spacious Conservatory with double glazed full length windows, tiled floor
£ 535,000
3 bed house for sale
2 pictures
House · for sale
£ 295,000
New
3 bed house for sale
SP6
· 3 Bedrooms · House
· Equipped kitchen
SP6 · 3 Bedrooms · House · Equipped kitchen
CENTRAL SALISBURY LOCATION* Situated in a prime city centre location, this well-maintained three-bedroom townhouse has been renovated by the current vendor with a stunning kitchen/breakfast room and sleek shower room. With low-maintenance external areas, this property ideally lends itself to a prospective buyer look for a convenient city lifestyle or those looking to start or expand an investment portfolio, with the property offering a charming blend of contemporary comfort and period character. The property opens into an initial entrance hall which leads into the homely sitting room. This in turn flows into the high-end German-made kitchen fitted with integrated Siemens appliances, a breakfast bar, and eye-catching marble worktops. Upstairs, three well-proportioned bedrooms offer flexible accommodation for families, professionals, or those seeking a dedicated home office. These are served by the modern shower room which features quality fixtures and a clean and a streamlined finish. P
£ 295,000
4 bed house for sale
2 pictures
House · for sale
£ 500,000
New
4 bed house for sale
SP6
· 4 Bedrooms · House
· Garden · Equipped kitchen · Parking
SP6 · 4 Bedrooms · House · Garden · Equipped kitchen · Parking
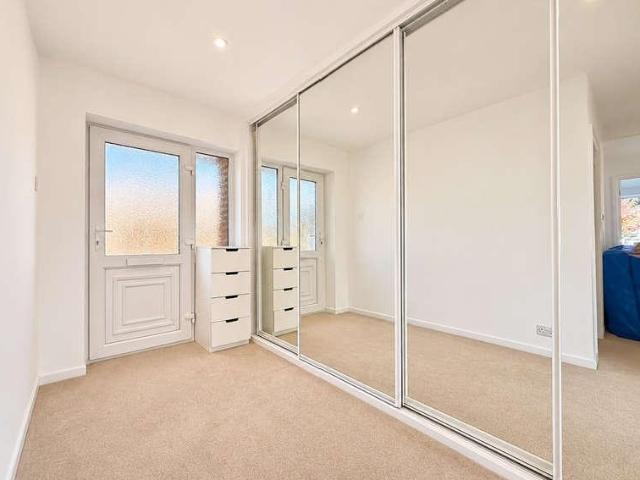
A truly unique and exceptionally spacious 4-Bedroom Detached Bungalow, occupying a superb position within a peaceful close, just a short walk from the popular West Moors Village Centre, with scenic forest walks also conveniently close by. The property offers fantastic and versatile accommodation, centred around a particularly spacious lounge/dining room featuring a charming log burner. This is complemented by a bright and airy kitchen, 4 well-proportioned bedrooms and an additional separate study. Outside, the property enjoys a generously sized and sunny wrap-around garden, offering a good degree of privacy, while to the front there is a long driveway providing ample off-road parking. Viewing is highly recommended to fully appreciate the size, versatility and individual character of this rather special home. Offered for sale with No Onward Chain! Accommodation and approximate room sizes: Wide Entrance Hall: Large storage cupboard with mirrored sliding doors. Hatch to loft space. Kitche
£ 500,000
2 bed house for sale
2 pictures
House · for sale
£ 365,000
New
2 bed house for sale
SP6
· 2 Bedrooms · House
· Garden · Fireplace · Equipped kitchen
SP6 · 2 Bedrooms · House · Garden · Fireplace · Equipped kitchen
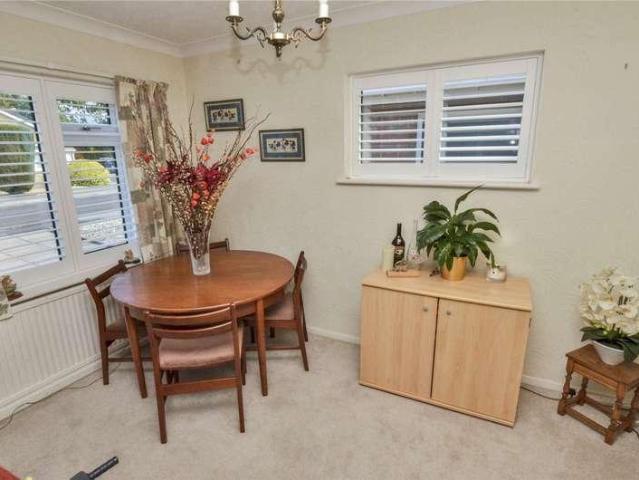
The Property - comprises a spacious detached bungalow in a tranquil and popular cul de sac location within a short walk of many miles of walks and trails and open space and just over half a mile from the shops and amenities in the centre of West Moors. The property which is offered for sale with the benefit of no forward chain has features including gas fired central heating by radiators, UPVC framed double glazing, plantation shutters to a number of rooms, a spacious conservatory overlooking the rear garden and included in the sale are the fitted carpets. There are main road links to other centres including FERNDOWN, WIMBORNE, BOURNEMOUTH and POOLE. ACCOMMODATION Entrance Hall: entered via a part glazed door and with built-in coats and airing cupboards with hatchway to the loft with light. Lounge/Dining Room: 222 x 133 a light dual aspect room with plantation shutters to the windows. Two wall lights, TV aerial point and feature fireplace with electric fire. Kitchen: 126 x 104 with hal
£ 365,000
4 bed house for sale
2 pictures
House · for sale
£ 1,195,000
New
4 bed house for sale
SP6
· 4 Bedrooms · House
· Garden · Parking · Equipped kitchen · Powder room · Concierge
SP6 · 4 Bedrooms · House · Garden · Parking · Equipped kitchen · Powder room · Concierge
This NEW BUILD detached property is the latest release at BADGERS WALK by the highly regarded local developer STANBOROUGH CONSTRUCTION. Located on a sought after CUL-DE-SACE in FERNDOWN, this stunning home has a SOUTH WESTERLEY FACING GARDEN and benefits from FOUR DOUBLE BEDROOMS, THREE BATHROOMS and a DOUBLE GARAGE. With a total built form of 2,783 square feet, this impressive home includes a luxurious open plan kitchen / dining / living area, accompanied by a separate reception room as well as a study, a utility room and a cloakroom on the ground floor. Upstairs there is a sumptuous principal suite with fitted wardrobes and en-suite bathroom, there are three further double bedrooms one of which benefits from an en-suite shower room as well as a beautifully appointed family bathroom. There is also a versatile galleried studio area which would make an excellent games room, home office or cinema room. The garden has been thoughtfully landscaped and is accessed via double doors from the
£ 1,195,000
6 bed house for sale
2 pictures
House · for sale
£ 2,500,000
New
6 bed house for sale
SP6
· 6 Bedrooms · House
· Fireplace · Equipped kitchen · Concierge
SP6 · 6 Bedrooms · House · Fireplace · Equipped kitchen · Concierge
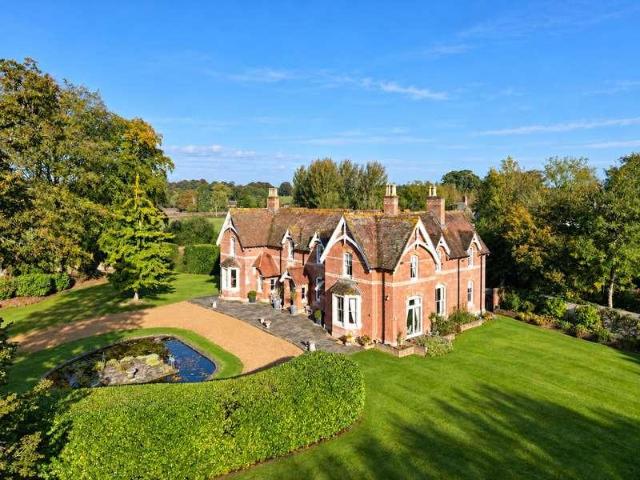
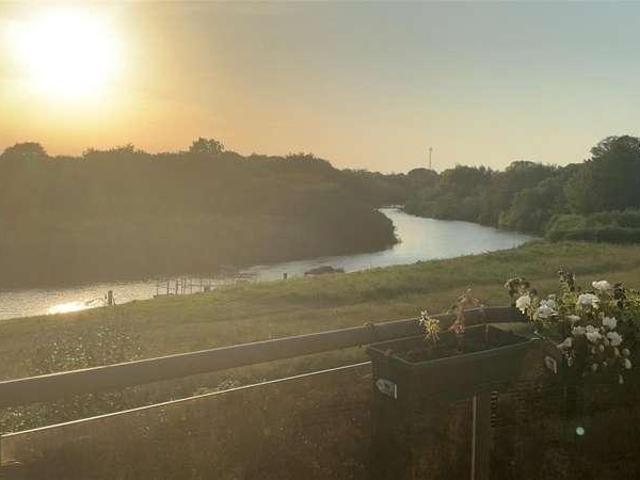
Little Mead is a handsome late Victorian residence, built in 1898 of mainly red brick with yellow brick detailing beneath a tiled roof, and set in glorious park-like grounds approaching 4 acres. In the same ownership for the last 23 years, the house has been the subject of a sympathetic programme of renovation and modernisation and retains a wealth of period features, including tall sash windows, high ceilings with cornicing, fine period fireplaces and two staircases with decorative turned balustrading, aided by the fact that the house is not listed. The accommodation extends to approximately 5,145 sq. ft and is centred on an impressive reception hall and a superb open plan kitchen/breakfast room with a sitting area overlooking the river. There are three further reception rooms, six bedrooms, including a main bedroom with dressing room and bathroom, two family bathrooms and an attic room on the second floor. The grounds are a particular feature, with mature specimen trees, a former ten
£ 2,500,000
3 bed house for sale
2 pictures
House · for sale
£ 550,000
New
3 bed house for sale
SP6
· 3 Bedrooms · House
· Garden · Equipped kitchen · Parking
SP6 · 3 Bedrooms · House · Garden · Equipped kitchen · Parking
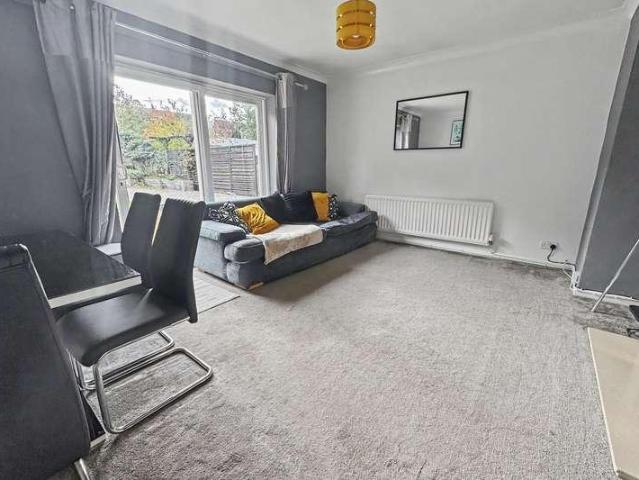
A Beautifully Maintained Three Bedroom Detached Bungalow A deceptively spacious three double bedroom detached bungalow, ideally situated in a highly sought-after road, within easy reach of local shops, schools, and a variety of woodland walks. The property boasts a large carriage driveway providing parking for 4-5 vehicles, a beautiful south-facing garden, a versatile, detached annexe and exciting potential to extend (STPP). The welcoming entrance hallway provides access to all principal accommodation. The modernised kitchen has been tastefully finished with contemporary high-gloss wall and base units alongside room for a range of freestanding appliances. Positioned to the rear of the property, the generous lounge enjoys an abundance of natural light, with sliding doors opening directly onto the south-facing garden. The lounge offers ample space for a dining table and chairs if desired. The property offers three well-proportioned double bedrooms, all served by the family bathroom. Bedr
£ 550,000
3 bed house for sale
2 pictures
House · for sale
£ 320,000
New
3 bed house for sale
SP6
· 3 Bedrooms · House
· Garden · Equipped kitchen · Powder room
SP6 · 3 Bedrooms · House · Garden · Equipped kitchen · Powder room
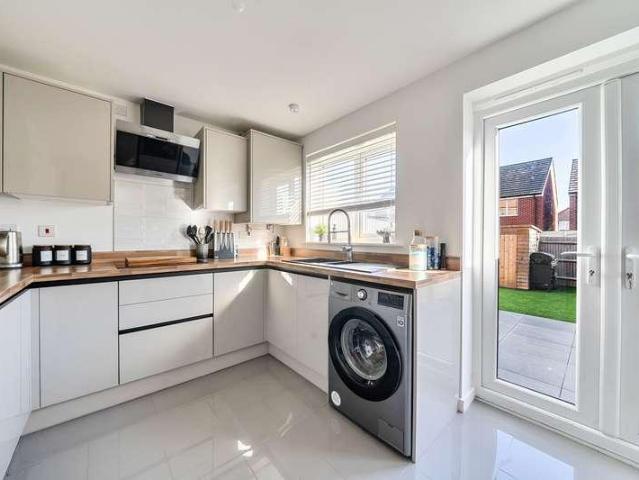
A impressive three double bedroom semi-detached townhouse which offers a superb blend of contemporary style and practical living, with new sleek modern kitchen and landscaped garden perfectly positioned within a sought-after residential location. The property immediately welcomes you with a sense of light and space, showcasing a thoughtfully designed layout that caters to modern family life. At the heart of the home, the stunning newly fitted kitchen which features comprehensive sleek cabinetry, integrated appliances which include dishwasher, integrated high level double oven and microwave, full length larder and utility cupboards and ample workspace. The spacious living room is finished to a high standard with built in storage and provides zones for relaxation and dining. Downstairs is finished off with a useful hallway and cloakroom. The three storey townhouse benefits from ample space on the upper floors, with two doubles and a generous family bathroom on the first floor and on the
£ 320,000
1 bed house for sale
2 pictures
House · for sale
£ 325,000
New
1 bed house for sale
SP6
· 1 Bedroom · House
· Garden · Equipped kitchen · Parking · Concierge
SP6 · 1 Bedroom · House · Garden · Equipped kitchen · Parking · Concierge
OFFERING TWO RECEPTION ROOMS, TWO ADDITIONAL LOFT ROOMS, garage and front and rear garden, offered to the market with no onward chain Situated in the popular residential area of Colehill, this bungalow offers well proportioned accommodation arranged over two floors, together with a garage, front and rear gardens, and the added benefit of two reception rooms. The property provides a versatile layout, with the potential for buyers to make the most of the existing accommodation to suit their individual needs. Steps lead up to the front door and into the entrance hall, which provides access to the principal ground floor accommodation. There are two separate reception rooms, offering flexibility for use as a comfortable sitting room and dining room, or for alternative purposes depending on individual requirements. The kitchen is conveniently positioned to the rear, while the ground floor also benefits from a bathroom and the principal bedroom. Stairs lead to the first floor, where there are
£ 325,000
5 bed house for sale
2 pictures
House · for sale
£ 1,250,000
New
5 bed house for sale
SP6
· 5 Bedrooms · House
· Access for people with disabilities · Gym
SP6 · 5 Bedrooms · House · Access for people with disabilities · Gym
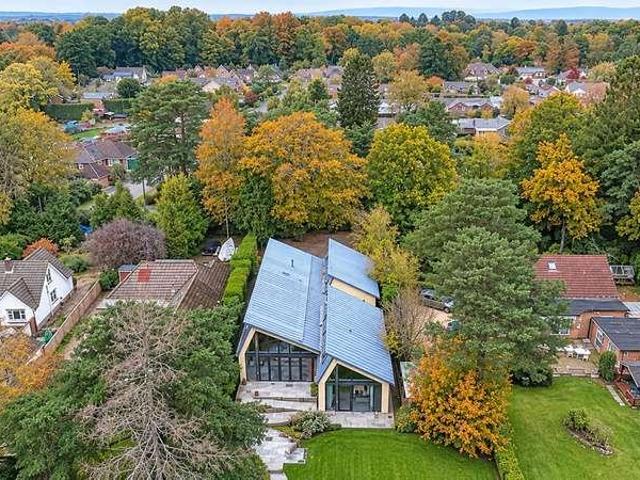
UNEXPECTEDLY RE-AVAILABLE * Designed with both flexibility and flow in mind, the layout is entirely step-free and wheelchair accessible. A dramatic double-height central living space forms the heart of the house - flooded with natural light from floor-to-ceiling glazing and clerestory windows and, effortlessly connecting cooking, dining and relaxation areas beneath timber-framed pitched ceilings. Four generous double bedrooms line the northern wing, complemented by two wet rooms, while a separate office or gym provides easy potential for a fifth bedroom. Straw bale and timber construction, lime render and clay plaster define the material palette, delivering outstanding insulation and a naturally healthy indoor climate without mechanical intervention. Solar thermal hot water and low energy demands underpin its impressive eco credentials. Architecturally striking yet discreetly positioned, this is a house that combines scale, versatility and sustainability in a remarkable woodland settin
£ 1,250,000
5 bed house for sale
2 pictures
House · for sale
£ 700,000
New
5 bed house for sale
SP6
· 5 Bedrooms · House
· Garden · Fireplace · Equipped kitchen · Parking
SP6 · 5 Bedrooms · House · Garden · Fireplace · Equipped kitchen · Parking
This superbly positioned and extremely spacious five bedroom, one bathroom, one shower room detached chalet style family home has a 110 secluded rear garden, detached single garage and driveway providing generous off road parking whilst occupying a secluded plot measuring in excess of of an acre.This 1,900 sq ft light and spacious and versatile family home is situated in a sought after location within West Parley. The property also has an enormous amount of scope and potential to be enlarged and enhanced (subject to the necessary planning consents). A 1,900 sq ft five bedroom detached family home occupying a secluded plot measuring 0.26 of an acre Entrance hall 30 Dual aspect lounge/dining room with a double glazed window to the front aspect, contemporary living flame fireplace in the lounge area creating a focal point with sliding patio doors leading out into the secluded rear garden Kitchen/breakfast room incorporating ample rolltop worksurfaces with a good range of two tone base and
£ 700,000
5 bed house for sale
2 pictures
House · for sale
£ 765,000
New
5 bed house for sale
SP6
· 5 Bedrooms · House
· Garden · Parking
SP6 · 5 Bedrooms · House · Garden · Parking
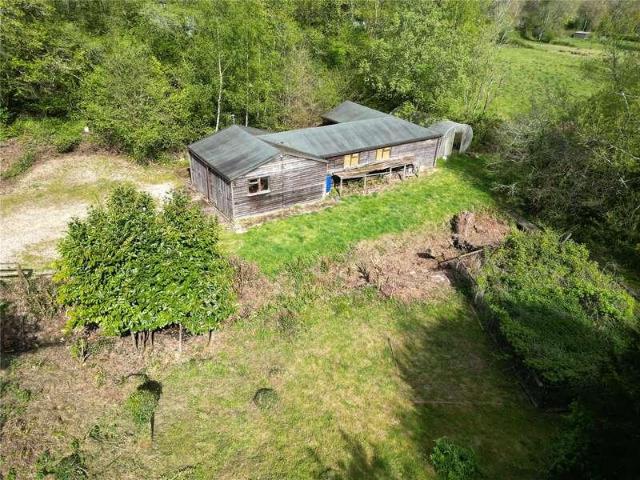
Plum Tree Cottage is an attractive, thatched period cottage of whitewashed elevation set in mature, diverse grounds of approximately 4.75 acres, located on the edge of the village. We understand the cottage was extended in the 1950s and latterly the 1970s and, subject to securing all necessary consents, there may be potential to further enlarge it. The cottage offers versatile accommodation with a good balance between well-proportioned living rooms and the bedrooms on the first floor, which are accessed via two staircases, and there is scope for modernisation and reconfiguration according to individual requirement and standard. The cottage is set in expansive grounds that comprise garden and woodland (approx. 1.54 acres) and paddocks to the south (approx. 3.18 acres) and at the foot of the generous driveway that approaches the cottage is a garage with an attached stable, tack room and open sided shelter/store. The Cottage is being sold with the benefit of NO ONWARD CHAIN
£ 765,000
3 bed house for sale
2 pictures
House · for sale
£ 475,000
New
3 bed house for sale
SP6
· 3 Bedrooms · House
· Garden · Fireplace · Swimming pool · Equipped kitchen · Powder room
SP6 · 3 Bedrooms · House · Garden · Fireplace · Swimming pool · Equipped kitchen · Powder room
Goadsby are delighted to offer for sale this attractive three-bedroom detached home, ideally situated in the popular residential area of Northbourne. Offered with no forward chain, the property provides spacious and versatile accommodation, complemented by a particularly useful detached outbuilding offering excellent additional space and potential. The ground floor accommodation begins with an entrance hall leading to a welcoming living room, featuring a bay window and fireplace. A separate dining room, also benefiting from a bay window, provides an ideal space for entertaining and family dining. The kitchen/breakfast room offers space for everyday dining, whilst a ground floor cloakroom adds further convenience. To the first floor are three well-proportioned bedrooms, with the principal bedroom enjoying built-in wardrobes and an en-suite shower room. The family bathroom completes the accommodation and benefits from a jacuzzi bath. Outside, the property enjoys a garden and off-road par
£ 475,000
3 bed house for sale
2 pictures
House · for sale
£ 375,000
New
3 bed house for sale
SP6
· 3 Bedrooms · House
· Equipped kitchen
SP6 · 3 Bedrooms · House · Equipped kitchen
20 Alexandra road is a most attractive Edwardian three bedroom semi-detached house that is situated in a very popular location within very easy walking distance of the centre of Fordingbridge. The house has very generous and well presented accommodation which benefits from double glazing throughout, most of which are modern sash style windows in keeping with the era of the property and wooden louvre shutters on the majority of the windows give the house a light, airy and modern feel. The ground floor accommodation is very well laid out for modern living. The light filled sitting and dining rooms being open plan, making for a very good sized entertaining space. The accommodation comprises: Door to entrance hall, with stairs rising to the first floor landing. Door to dining room, PVCu double glazed sash window and louvre shutters to rear, recessed radiator, door to the kitchen and generous square archway into the sitting room. Bay window with PVCu double glazed sash windows and louvre sh
£ 375,000
4 bed house for sale
2 pictures
House · for sale
£ 475,000
New
4 bed house for sale
SP6
· 4 Bedrooms · House
· Garden · Equipped kitchen · Parking · Powder room · Concierge
SP6 · 4 Bedrooms · House · Garden · Equipped kitchen · Parking · Powder room · Concierge
Description: Double glazed composite front door opens to an entrance hall, stairs to the first floor, open storage underneath. Doors leading to utility room/cloakroom with a range of matching wall and floor units with a solid wood work surface over. Wash hand basin, w.c. and space for washing machine and tumble dryer. Door from the hall to the living room which is open through to a dining area and the kitchen. Double glazed window to the front aspect. The kitchen area has a double glazed sliding door that overlooks the rear garden, two Velux windows in the ceiling and a door to the side aspect. A range of matching wall and floor units with soft close drawers and a solid wood work surface over. Inset single sink, mixer tap, induction ceramic hob, oven hood above and an electric oven below. Space for an American style fridge freezer. Door from internal hall through to bedroom four/reception room (converted from the garage). Double glazed window and door that overlook the rear garden. Vel
£ 475,000
3 bed house for sale
2 pictures
House · for sale
£ 535,000
New
3 bed house for sale
SP6
· 3 Bedrooms · House
· Garden · Parking · Equipped kitchen
SP6 · 3 Bedrooms · House · Garden · Parking · Equipped kitchen
FEATURES Brand new detached bungalow by Pennyfarthing Homes Three bedrooms and two bath/shower rooms Living room with French doors to the garden Open plan kitchen/dining room with integrated appliances and French doors Principal bedroom with built-in wardrobe and en suite shower room Bedroom three ideal as a study or home office Air source heat pump and underfloor heating Single detached garage with EV charging point and driveway parking THE PROPERTY A beautifully presented, newly built detached bungalow, The Cherry offers well-proportioned single storey accommodation finished to a high specification and is ideally suited to those looking to downsize without compromise, or to anyone seeking easy, low-maintenance living in a village setting. A central hallway, with useful storage and an airing cupboard, leads to the principal living space at the rear of the home. The living room is a generous, light-filled room with French doors opening onto the garden, while the kitchen/dining room is
£ 535,000
3 bed house for sale
2 pictures
House · for sale
£ 699,950
New
3 bed house for sale
SP6
· 3 Bedrooms · House
· Equipped kitchen
SP6 · 3 Bedrooms · House · Equipped kitchen
A beautifully presented three-bedroom townhouse, enjoying an enviable position within a highly sought-after waterside development just a 15 minute walk from Christchurch town centre. Arranged over three floors, this stylish home offers versatile accommodation, a sunny westerly aspect and uninterrupted views across the River Stour. The principal living accommodation is situated on the first floor, where a spacious lounge/dining room opens onto a private balconyan ideal spot to relax and enjoy the afternoon sunshine and picturesque outlook towards the River. Adjacent to the living space is a contemporary kitchen, thoughtfully designed with a range of quality units, range cooker, integrated dishwasher, space for washing machine and fridge/freezer. The kitchen also benefits from separate access via the hallway, providing a practical layout for both everyday living and entertaining. Occupying the entire top floor, the impressive principal bedroom provides a peaceful retreat, complete with b
£ 699,950
4 bed house for sale
2 pictures
House · for sale
£ 500,000
New
4 bed house for sale
SP6
· 4 Bedrooms · House
· Garden · Equipped kitchen · Parking
SP6 · 4 Bedrooms · House · Garden · Equipped kitchen · Parking
The property is approached via a substantial tarmac driveway with block paved edging providing ample off road parking and giving access to a garage which has an electric roller door, power and light. The remainder of the garden has been neatly laid to lawn and has been well stocked with flower and shrub borders with a timber gate giving side access through to the rear garden. UPVC double glazed door gives access to a spacious entrance hall which offers a useful cloak storage cupboard with hanging rail and shelving. Hatch to loft. Doors to all rooms. A fine feature of this property is this triple aspect open plan lounge/dining room which features bi-folding doors overlooking the southerly aspect private rear garden. Wall mounted flueless gas fire. Useful large walk-in boiler cupboard. The kitchen/breakfast room offers a generous range of eye level and base units with cupboards and drawers including a moveable kitchen Island. Four ring gas Neff hob with extractor hood above. Integrated N
£ 500,000
3 bed house for sale
2 pictures
House · for sale
£ 749,500
New
3 bed house for sale
SP6
· 3 Bedrooms · House
· Garden · Equipped kitchen · Parking · Concierge
SP6 · 3 Bedrooms · House · Garden · Equipped kitchen · Parking · Concierge
Misty Morn is a unique, architecturally designed home sitting on an appealing plot on the prestigious Hinton Wood Avenue. Finished to an exceptional standard blending the original 1960s features with a modern contemporary twist, all within half a mile to Highcliffe Highstreet, and Highcliffe Castle, with its zigzag to the beautiful beach. Offered with No Forward Chain. Approached over a good size driveway providing ample off-road parking. Upon entering, the charm & quality is immediately noticed. The main reception space has been tastefully modernised, now offering open plan accommodation, the living area enjoys a vaulted ceiling and large picture window overlooking the attractive front garden. The dining area offers ample space to house a good size dining table, with sliding doors leading to the rear garden. The kitchen was replaced in 2022 with a modern white handless kitchen with quartz worksurfaces. It has been well designed to accommodate integrated cooking appliances, plus larder
£ 749,500
4 bed house for sale
2 pictures
House · for sale
£ 480,000
New
4 bed house for sale
SP6
· 4 Bedrooms · House
· Garden · Balcony · Equipped kitchen · Parking · Concierge
SP6 · 4 Bedrooms · House · Garden · Balcony · Equipped kitchen · Parking · Concierge
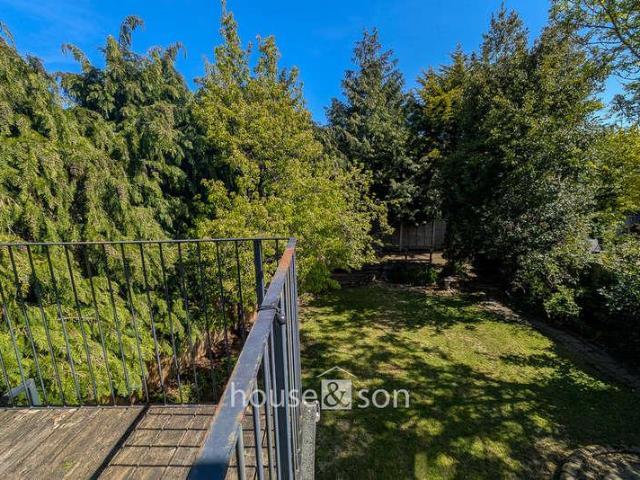
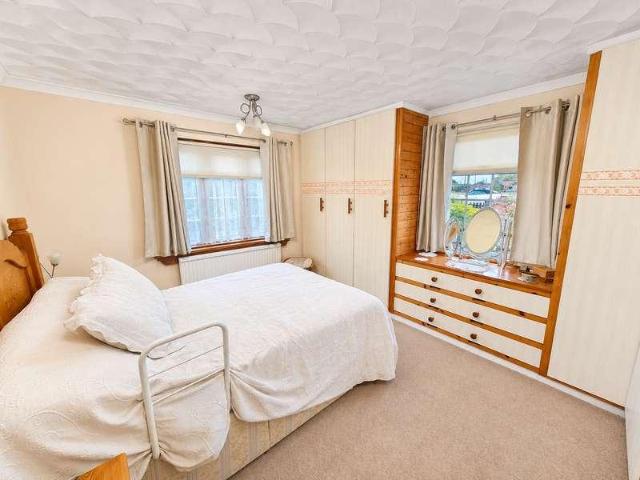
HOUSE & SON House & Son Residential Sales, Lettings, Property Management, Surveys & Valuation Leading Independent Property Professionals Since 1939. House & Son are delighted to be able to offer for sale this charming brick elevation chalet home in the premier Queens Park location. This home really has it all. The accommodation is versatile, based over two floors (approximately 2,100 sq ft). The property comprises three reception rooms (currently arranged with an open plan 22ft x 16ft living room, separate dining room/study), a feature entrance hall, kitchen/family room with oversized feature centralised island, inner hallway with sweeping stairs leading to the first floor, four first floor double bedrooms, en-suite and balcony to master bedroom (scope to add additional en-suites), separate WC. Complementing this detached home is the landscaped private garden to rear with established screening borders and block paved swing 'in & out' driveway to the front with ample off road parking to
£ 480,000
3 bed house for sale
2 pictures
House · for sale
£ 425,000
New
3 bed house for sale
SP6
· 3 Bedrooms · House
· Garden · Equipped kitchen · Parking · Concierge · Heating
SP6 · 3 Bedrooms · House · Garden · Equipped kitchen · Parking · Concierge · Heating
Hamwic Independent Estate Agents are delighted to offer for sale this spacious three-bedroom detached chalet bungalow, occupying a generous corner plot within a sought-after central Totton location, close to the Testwood Conservation Area and River Test Boardwalk. The property offers versatile accommodation arranged over two floors, including a ground-floor bedroom, modern shower room, rear aspect kitchen, spacious lounge, entrance reception/dining area and two further bedrooms on the first floor with a separate WC. Outside, the gardens wrap around the property and provide plenty of usable space, together with rear vehicular access and a detached single garage. Further benefits include double glazed windows, gas central heating, vacant possession and no forward chain. Ground Floor The property is set behind mature hedging to the front and side boundaries, creating a good degree of privacy. The garden wraps around one side of the bungalow and opens into the rear garden, while a separate
£ 425,000
3 bed house for sale
2 pictures
House · for sale
£ 525,000
New
3 bed house for sale
SP6
· 3 Bedrooms · House
· Garden · Parking · Equipped kitchen
SP6 · 3 Bedrooms · House · Garden · Parking · Equipped kitchen
FEATURES Brand new detached bungalow by Pennyfarthing Homes Three bedrooms and two bath/shower rooms Living room with French doors to the garden Open plan kitchen/dining room with integrated appliances and French doors Principal bedroom with built-in wardrobe and en suite shower room Bedroom three ideal as a study or home office Air source heat pump and underfloor heating Single detached garage with EV charging point and driveway parking for two cars. THE PROPERTY A beautifully presented, newly built detached bungalow, The Cherry offers well-proportioned single storey accommodation finished to a high specification and is ideally suited to those looking to downsize without compromise, or to anyone seeking easy, low-maintenance living in a village setting. A central hallway, with useful storage and an airing cupboard, leads to the principal living space at the rear of the home. The living room is a generous, light-filled room with French doors opening onto the garden, while the kitchen/d
£ 525,000
3 bed house for sale
2 pictures
House · for sale
£ 375,000
New
3 bed house for sale
SP6
· 3 Bedrooms · House
· Garden · Gym · Equipped kitchen · Parking · Patio · Concierge
SP6 · 3 Bedrooms · House · Garden · Gym · Equipped kitchen · Parking · Patio · Concierge
A well presented and spacious three double bedroom home benefiting from a brick built garden room, currently used as a gym with kitchen area and shower room. Situated within this popular residential location, and within walking distance of local amenities and popular schooling for all age groups, is this three bedroom family home. The property offers deceptively sized accommodation comprising of a large reception hall with good size storage and ground floor WC, leading through to a lounge with double doors opening to a separate dining room. There is a newly fitted kitchen with integrated appliances and a good size first floor landing leads to three double bedrooms and a bathroom. To the front of the property a gravel driveway provides off road parking and the rear garden has been predominantly laid to patio and decorative stones for ease of maintenance, with established shrub borders and enclosed by timber panelled fencing. To the rear of the garden is a brick built building which is u
£ 375,000
3 bed house for sale
2 pictures
House · for sale
£ 538,000
New
3 bed house for sale
SP6
· 3 Bedrooms · House
· Garden · Equipped kitchen · Powder room · Concierge
SP6 · 3 Bedrooms · House · Garden · Equipped kitchen · Powder room · Concierge
A beautifully refurbished and extended three bedroom bungalow situated in a quiet located within easy reach of the bustling high street in Broadstone. The bungalow is also ideally placed for excellent local dog walking, making it a superb choice for those who enjoy the outdoors. Superbly refurbished and extended, this detached bungalow sits within easy reach of the bustling Broadstone high street. Great care and attention have gone into creating a comfortable, contemporary home with many of the features you would expect from a brand new property. These include new underfloor heating served by a new boiler, a full rewire, brand new integrated appliances and level access to the side door. A composite front door opens into the reception hall with cloakroom, which leads through to the bright and airy living space, where patio doors open onto the garden. The kitchen area is newly fitted with a range of contemporary units, a full height fridge and freezer, two ovens, a dishwasher and an indu
£ 538,000
2 bed house for sale
2 pictures
House · for sale
£ 525,000
New
2 bed house for sale
SP6
· 2 Bedrooms · House
· Garden · Fireplace · Parking
SP6 · 2 Bedrooms · House · Garden · Fireplace · Parking
A well presented two double bedroom detached bungalow occupying a pleasant position in the highly sought-after Bure Haven Drive, ideally located within easy reach of the picturesque Mudeford Quay and sandy Avon Beach. The property offers bright and well-proportioned accommodation extending to approximately 873 sq ft, together with a detached garage of approximately 159 sq ft. The bungalow has been well maintained and provides comfortable accommodation as it stands, whilst also offering an excellent opportunity for a purchaser wishing to update and personalise a home in this desirable coastal location. An entrance porch opens into a spacious central hallway providing access to the principal rooms. The generous lounge/dining room measures approximately 21'11 x 12'6 (6.69m x 3.81m) and enjoys plenty of natural light from windows to the front and side. French doors provide direct access to the garden, while a feature fireplace creates an attractive focal point to the room. The separate kit
£ 525,000

Get email alerts

Don't miss out: be the first to know about new properties

The alert was correctly created

On subscribing you accept the conditions of use and the privacy policy
Alert
Receive new ads in your inbox
Save this search
Receive alerts for new listings

We'll send you an email when we have new properties for: "Houses for sale in SP6"

The alert was correctly created

Sutton Wimborne
North Gorley Fordingbridge
Get email alerts and be the first to see new listings
Required field
On subscribing I accept the terms of the privacy policy
Perfect! You'll soon start receiving new listings via email
Alert
Receive an email when we have new ads for Houses for sale in SP6
Save this search
Filters

Bedrooms

Size (sq.ft)

sq.ft
sq.ft

Price

£
£

Property type

Bathrooms

Clear all filters
Receive notifications when new entries are published.