2,208 houses for sale in SP5

4 bed house for sale
2 pictures
House · for sale
£ 1,150,000
New
4 bed house for sale
SP5
· 4 Bedrooms · House
· Garden · Parking · Fireplace · Equipped kitchen · Powder room · Concierge
SP5 · 4 Bedrooms · House · Garden · Parking · Fireplace · Equipped kitchen · Powder room · Concierge
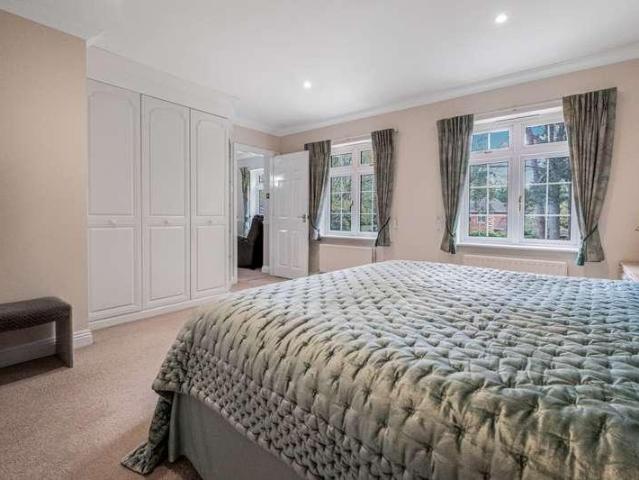
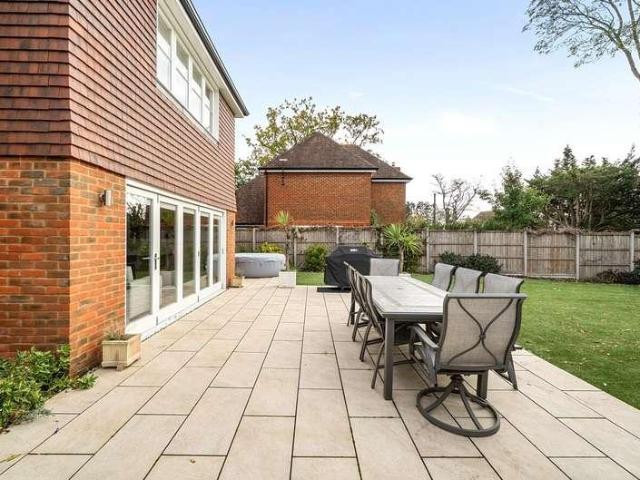
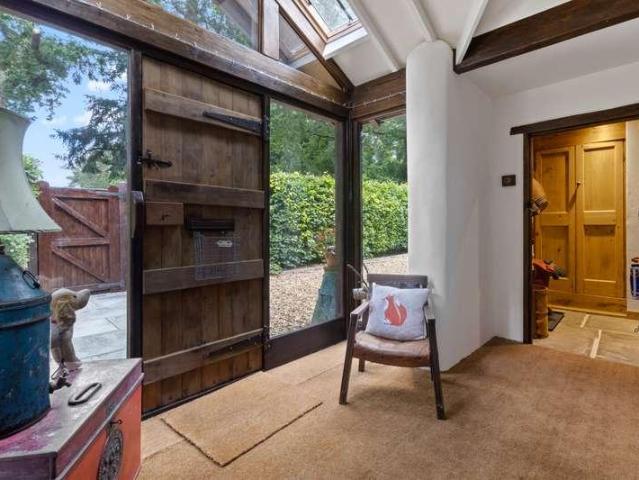
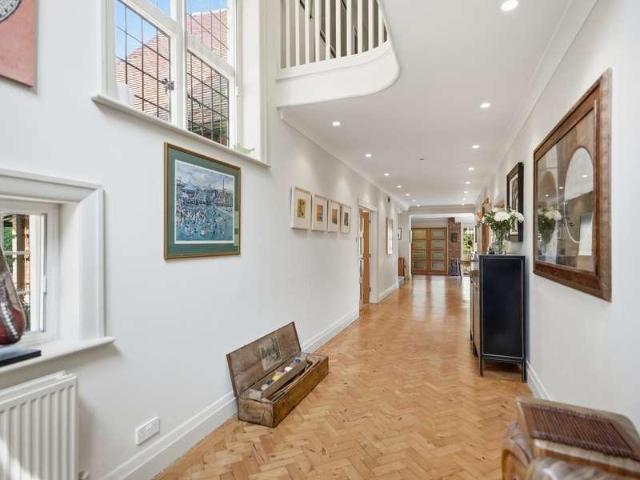
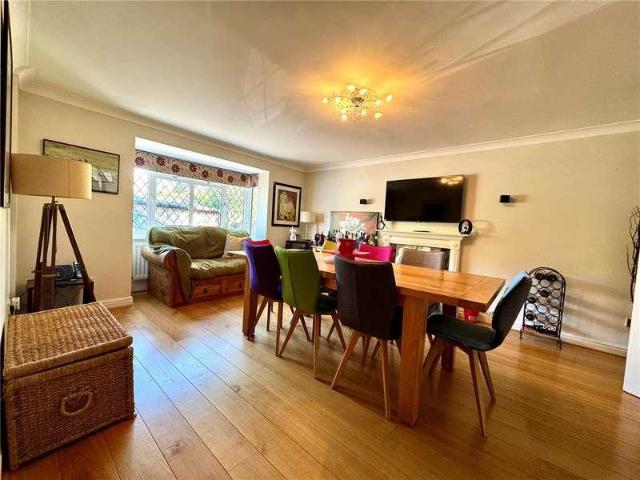
The Paddock is an exceptional detached family home, offered to the market for the first time since its construction. Beautifully maintained and thoughtfully enhanced by the current owner, it offers spacious, impeccably presented accommodation, perfectly suited to modern family living and entertaining. An inviting entrance hall with recently updated flooring throughout the ground floor leads to a study and cloakroom. The elegant dining room features a bay window and attractive fireplace, with double doors opening into an impressive sitting room extending to over 15 metres in length. Flooded with natural light, this superb reception space enjoys bi-folding doors opening onto the terrace, creating a seamless connection between the house and garden. The recently refitted kitchen is a real focal point, combining elegant styling with quality finishes and bi-folding doors leading onto the terrace. A separate utility room provides access to the integral double garage. The first floor offers a
£ 1,150,000

2 bed house for sale
2 pictures
House · for sale
£ 250,000
New
2 bed house for sale
SP5
· 2 Bedrooms · House
· Garden · Equipped kitchen · Parking
SP5 · 2 Bedrooms · House · Garden · Equipped kitchen · Parking
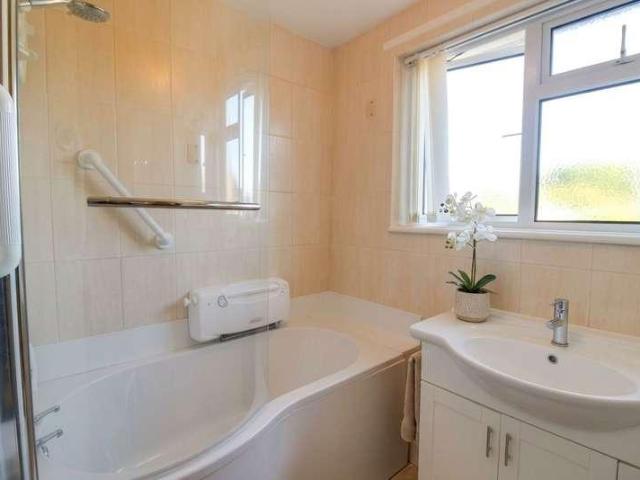
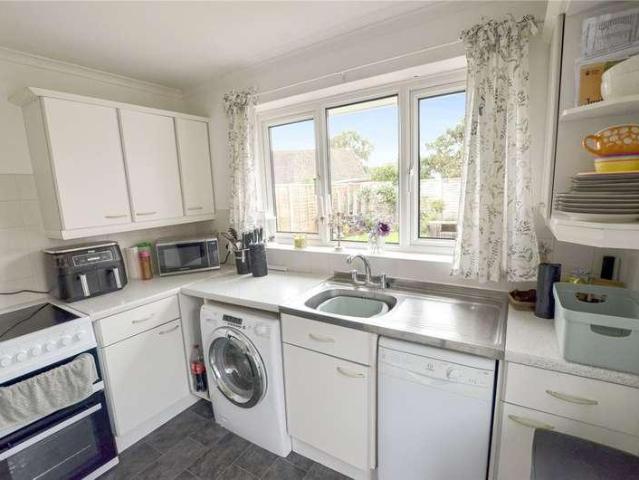
A charming and deceptive city centre cottage offered for sale with vacant possession. 39 Rampart Road is a two double bedroom home offering a lovely level of character and outstanding views of Salisbury Cathedral, the property is offered for sale in good order throughout yet still offers potential for enhancement and personalisation. Accommodation comprises sitting room, separate dining room, kitchen with utility cupboard, two well proportioned bedrooms and generous first floor bathroom. Outside the house has a small front garden as well as a mature and private rear garden. Located on Rampart Road the house is particularly well placed for all the city centre amenities and enjoys a wonderful view of Salisbury Cathedral with generous levels of on-street residents parking.DirectionsProceed to Milford Street, follow the road to the traffic lights, turn right onto Rampart Road where number thirty nine can be found on your left.Sitting Room3.45m x 3.65m (11'3 x 11'11 )Window to front aspect
£ 250,000
5 bed house for sale
2 pictures
House · for sale
£ 730,000
New
5 bed house for sale
SP5
· 5 Bedrooms · House
· Garden · Parking
SP5 · 5 Bedrooms · House · Garden · Parking
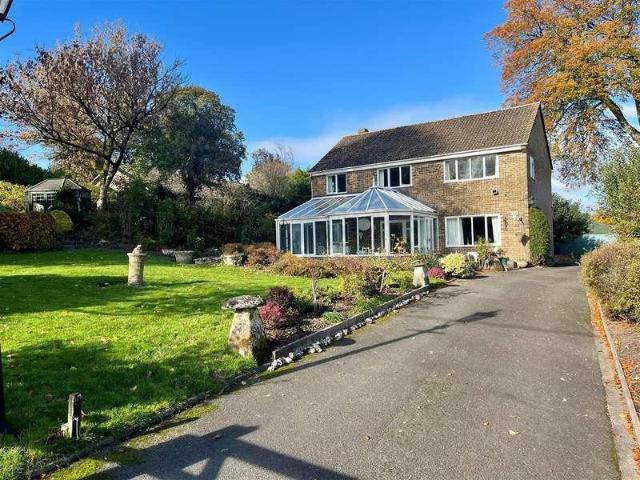
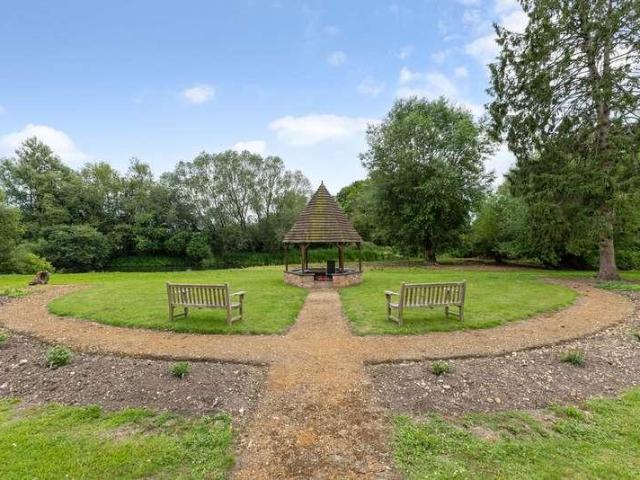
A lovely five bedroom family house located within walking distance of the excellent facilities of this popular village. The property overlooks the site of the famous Chalke Valley History Festival which takes place once a year. The house was built in 1972 and later extended. It has superb accommodation with oil central heating and enjoys a southerly aspect with marvellous views to the front. The house now would benefit from some modernisation and has great potential. It is set in a charming mature garden with double garage to the rear, ample parking space, lawns, flower beds and a further private area with pond
£ 730,000
3 bed house for sale
2 pictures
House · for sale
£ 495,000
New
3 bed house for sale
SP5
· 3 Bedrooms · House
· Garden · Fireplace · Equipped kitchen · Powder room
SP5 · 3 Bedrooms · House · Garden · Fireplace · Equipped kitchen · Powder room
10 Bemerton Farm enjoys a peaceful position towards the rear of this attractive development, with delightful views across open countryside towards Quidhampton. A charming archway framed by climbing plants creates a welcoming approach to this beautifully presented three-bedroom home. The entrance hall leads to a bright sitting room, where windows on three sides bring in plenty of natural light and French doors open onto a terrace overlooking the communal gardens. A feature fireplace provides a welcoming focal point, while double doors connect to the separate dining room, offering flexibility for entertaining. The well-appointed kitchen features wooden Shaker-style units, integrated appliances and a breakfast bar. Two windows offer attractive views towards the countryside and the developments distinctive dovecote. A downstairs cloakroom also provides space for a washing machine and useful storage. Upstairs, the main bedroom benefits from fitted wardrobes and an en-suite shower room. Two
£ 495,000
3 bed house for sale
2 pictures
House · for sale
£ 389,950
New
3 bed house for sale
SP5
· 3 Bedrooms · House
· Equipped kitchen
SP5 · 3 Bedrooms · House · Equipped kitchen
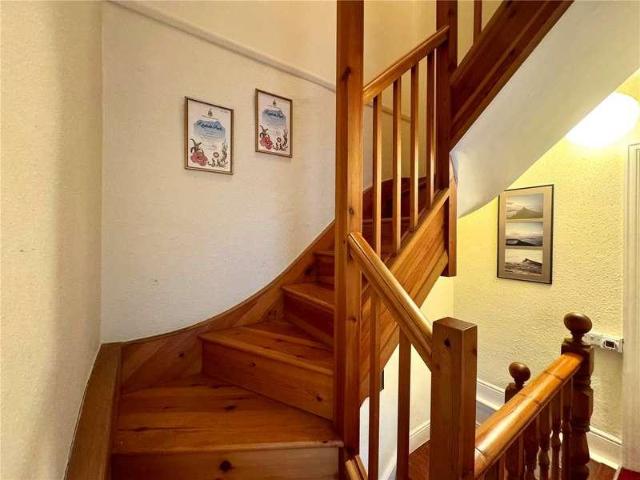
This charming period terraced home, dating from the early 1900s, combines traditional character with well-maintained and versatile accommodation and is situated in one of Salisbury's most favoured residential locations. Constructed with attractive brick elevations beneath a slate roof, the property has been thoughtfully cared for and benefits from double glazing and gas-fired central heating. The roof was replaced by the current owners in 2017, while previous owners have also made good use of the loft space, creating additional flexible accommodation. A welcoming enclosed porch opens into a well-proportioned entrance hall, where an attractive exposed wooden staircase and banister provide an immediate sense of character. The sitting room is a comfortable and inviting space, while the adjoining dining room creates a natural link through to the well-fitted kitchen, making this a particularly sociable part of the home. Beyond the dining area, a rear lobby provides access to a useful utilit
£ 389,950
2 bed house for sale
2 pictures
House · for sale
£ 245,000
New
2 bed house for sale
SP5
· 2 Bedrooms · House
· Garden · Fireplace · Equipped kitchen
SP5 · 2 Bedrooms · House · Garden · Fireplace · Equipped kitchen
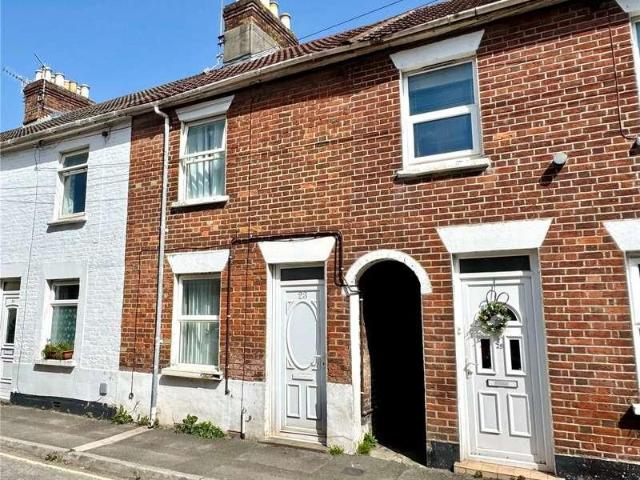
The accommodation opens into a welcoming sitting room, featuring a fireplace that provides an attractive focal point. From here, a small inner hallway gives access to the staircase rising to the first floor and leads through to the kitchen. The kitchen is generously proportioned, enjoying an outlook over the rear garden and offering ample space for a dining table, making it ideal for both everyday living and entertaining. Beyond, a separate utility area provides valuable additional storage and practicality, with a door leading directly out to the garden. This completes the ground floor accommodation. On the first floor, the landing leads to a family bathroom, fully tiled and fitted with a bath and shower over, complemented by a matching white suite. There is a double bedroom to the rear, featuring an attractive fireplace and views over the garden, along with a further generous double bedroom to the front elevation, also benefiting from a feature fireplace. A particular advantage of the
£ 245,000
2 bed house for sale
2 pictures
House · for sale
£ 395,000
New
2 bed house for sale
SP5
· 2 Bedrooms · House
· Fireplace · Equipped kitchen
SP5 · 2 Bedrooms · House · Fireplace · Equipped kitchen
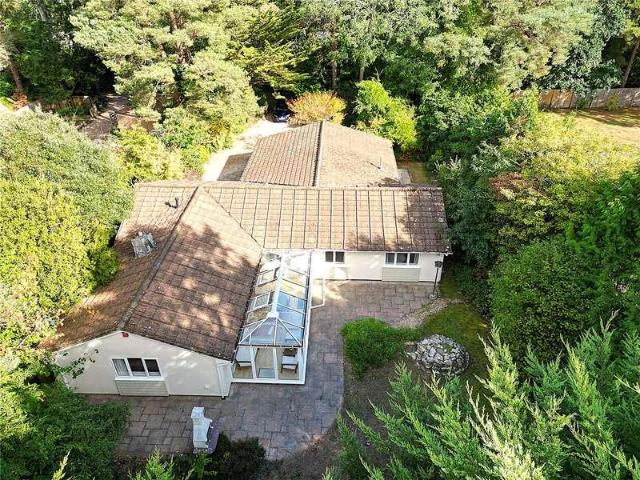
Occupying a superb central position within the highly sought-after village of Alderbury, this well presented two-bedroom detached bungalow offers an exceptional blend of comfort and practicality, making it an ideal choice for those seeking a versatile single-level home.The accommodation comprises a generously-sized dual-aspect living room that benefits from abundant natural light and a central gas fireplace. The contemporary fitted kitchen is thoughtfully designed with sleek cabinetry, integrated appliances, and ample workspace, and an adjacent conservatory which is currently configured as a dining room. Both bedrooms are well-proportioned, with the principal bedroom featuring built-in wardrobes for convenient storage and, while the second bedroom offers flexibility as a guest room, study, or hobby space. The modern family bathroom with a suite including a bath with shower over, vanity basin, an separate WC. Throughout the bungalow, attention to detail is evident, from the high-quality
£ 395,000
4 bed house for sale
2 pictures
House · for sale
£ 495,000
New
4 bed house for sale
SP5
· 4 Bedrooms · House
· Fireplace
SP5 · 4 Bedrooms · House · Fireplace
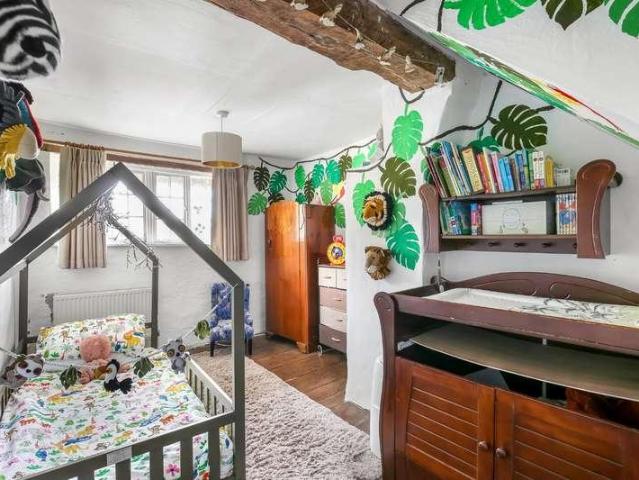
Believed to date from the late 18th century, The Thatched Cottage is a particularly charming and individual period home, forming part of the distinctive character of the road. Its traditional thatched faade and attractive exterior belie the considerable depth and scale of accommodation within, which is arranged over three floors and offers a surprising degree of space and flexibility. The cottage retains a wealth of period character, including two inglenook fireplaces, original oak floorboards and exposed ceiling beams. It has also benefited from a number of improvements, including a complete rethatch in 2025, gas-fired central heating and a sympathetically designed rear extension. Reclaimed period timbers have been carefully incorporated to ensure the extension blends seamlessly with the original character of the property. The ground floor opens into an impressive open-plan living room, featuring a substantial inglenook fireplace, a further fireplace with wood-burning stove and expose
£ 495,000
5 bed house for sale
2 pictures
House · for sale
£ 765,000
New
5 bed house for sale
SP5
· 5 Bedrooms · House
· Garden · Parking
SP5 · 5 Bedrooms · House · Garden · Parking
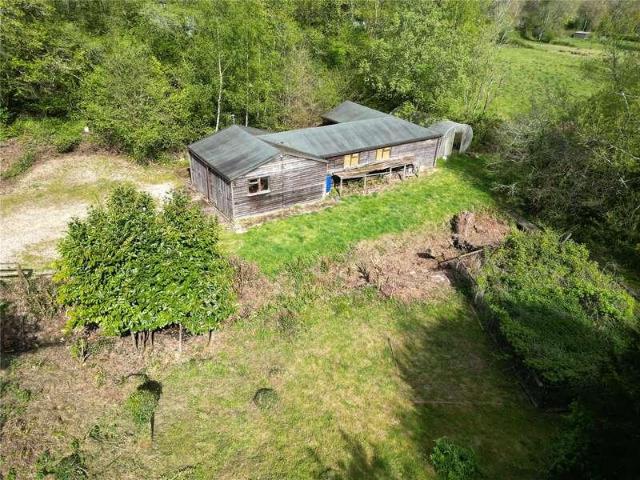
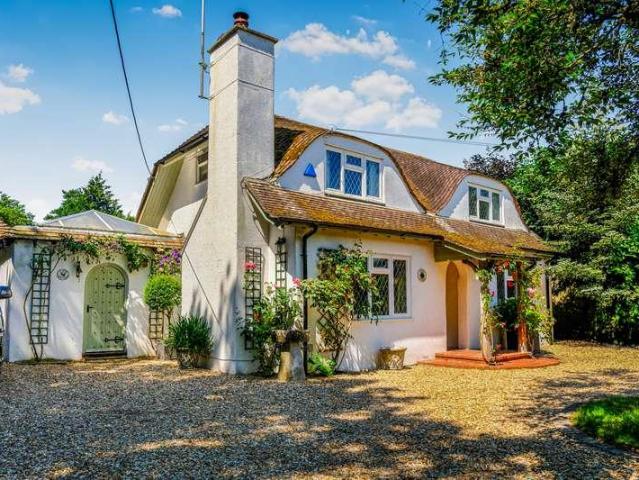
Plum Tree Cottage is an attractive, thatched period cottage of whitewashed elevation set in mature, diverse grounds of approximately 4.75 acres, located on the edge of the village. We understand the cottage was extended in the 1950s and latterly the 1970s and, subject to securing all necessary consents, there may be potential to further enlarge it. The cottage offers versatile accommodation with a good balance between well-proportioned living rooms and the bedrooms on the first floor, which are accessed via two staircases, and there is scope for modernisation and reconfiguration according to individual requirement and standard. The cottage is set in expansive grounds that comprise garden and woodland (approx. 1.54 acres) and paddocks to the south (approx. 3.18 acres) and at the foot of the generous driveway that approaches the cottage is a garage with an attached stable, tack room and open sided shelter/store. The Cottage is being sold with the benefit of NO ONWARD CHAIN
£ 765,000
2 bed house for sale
2 pictures
House · for sale
£ 270,000
New
2 bed house for sale
SP5
· 2 Bedrooms · House
· Garden · Equipped kitchen · Parking
SP5 · 2 Bedrooms · House · Garden · Equipped kitchen · Parking
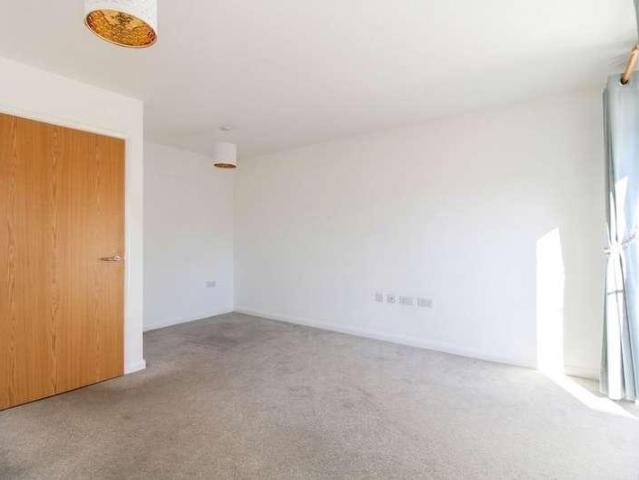
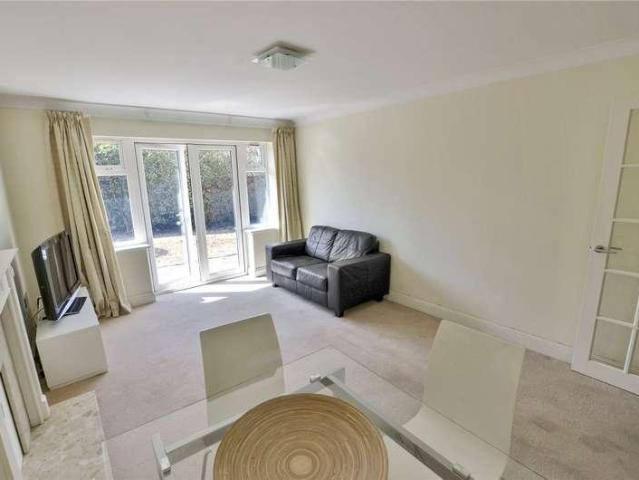
Offered to the market with no onward chain, this immaculately presented two-bedroom house on the highly sought-after Longhedge development combines modern convenience with a welcoming sense of style, making it an ideal choice for first-time buyers or those seeking a low-maintenance home.The good-sized living area is naturally lit thanks to double patio doors and adjacent window to the rear. The kitchen is contemporary, and boasts integrated appliances and ample storage, creating a functional space for a range of prospective buyers. Both bedrooms are generously sized doubles, offering flexibility for guests or a home office, an dare served by the sleek family bathroom. Thoughtful finishes throughout the property ensure a move-in ready experience, while practical features such as allocated parking add to the everyday ease of living.The property further benefits from a well-maintained rear garden, with an introductory space ideal for al fresco seating, has a rear timber gate for convenien
£ 270,000
2 bed house for sale
2 pictures
House · for sale
£ 121,500
New
2 bed house for sale
SP5
· 2 Bedrooms · House
· Garden · Equipped kitchen · Parking
SP5 · 2 Bedrooms · House · Garden · Equipped kitchen · Parking
45% SHARED OWNERSHIP* Offered to the market with no onward chain, this immaculately presented two-bedroom house on the highly sought-after Longhedge development combines modern convenience with a welcoming sense of style, making it an ideal choice for first-time buyers or those seeking a low-maintenance home.The good-sized living area is naturally lit thanks to double patio doors and adjacent window to the rear. The kitchen is contemporary, and boasts integrated appliances and ample storage, creating a functional space for a range of prospective buyers. Both bedrooms are generously sized doubles, offering flexibility for guests or a home office, an dare served by the sleek family bathroom. Thoughtful finishes throughout the property ensure a move-in ready experience, while practical features such as allocated parking add to the everyday ease of living.The property further benefits from a well-maintained rear garden, with an introductory space ideal for al fresco seating, has a rear tim
£ 121,500
3 bed house for sale
2 pictures
House · for sale
£ 375,000
New
3 bed house for sale
SP5
· 3 Bedrooms · House
· Equipped kitchen
SP5 · 3 Bedrooms · House · Equipped kitchen
20 Alexandra road is a most attractive Edwardian three bedroom semi-detached house that is situated in a very popular location within very easy walking distance of the centre of Fordingbridge. The house has very generous and well presented accommodation which benefits from double glazing throughout, most of which are modern sash style windows in keeping with the era of the property and wooden louvre shutters on the majority of the windows give the house a light, airy and modern feel. The ground floor accommodation is very well laid out for modern living. The light filled sitting and dining rooms being open plan, making for a very good sized entertaining space. The accommodation comprises: Door to entrance hall, with stairs rising to the first floor landing. Door to dining room, PVCu double glazed sash window and louvre shutters to rear, recessed radiator, door to the kitchen and generous square archway into the sitting room. Bay window with PVCu double glazed sash windows and louvre sh
£ 375,000
3 bed house for sale
2 pictures
House · for sale
£ 235,000
New
3 bed house for sale
SP5
· 3 Bedrooms · House
· Garden · Equipped kitchen · Powder room
SP5 · 3 Bedrooms · House · Garden · Equipped kitchen · Powder room
A spacious terraced house situated within a quiet cul de sac in the highly sought after and picturesque village of Stapleford. The property is in need of some modernisation and refurbishment throughout whilst offering generously proportioned accommodation throughout which includes an entrance porch, entrance hallway, dual aspect living room kitchen/breakfast room, downstairs cloakroom, three well-proportioned bedrooms and the bathroom.To the front of the property there is a lawned garden with concrete pathway leading to the front door. The west facing rear garden is fully enclosed with timber fencing and is predominantly laid to lawn with a paved pathway leading to a timber gate which provides pedestrian access to the garden.The property is offered to the market with no onward chain.The property is situated in the heart of the village of Stapleford, a highly desirable village situated amidst picturesque countryside in the beautiful Wylye Valley with a network of bridle and footpaths. L
£ 235,000
3 bed house for sale
2 pictures
House · for sale
£ 535,000
New
3 bed house for sale
SP5
· 3 Bedrooms · House
· Garden · Parking · Equipped kitchen
SP5 · 3 Bedrooms · House · Garden · Parking · Equipped kitchen
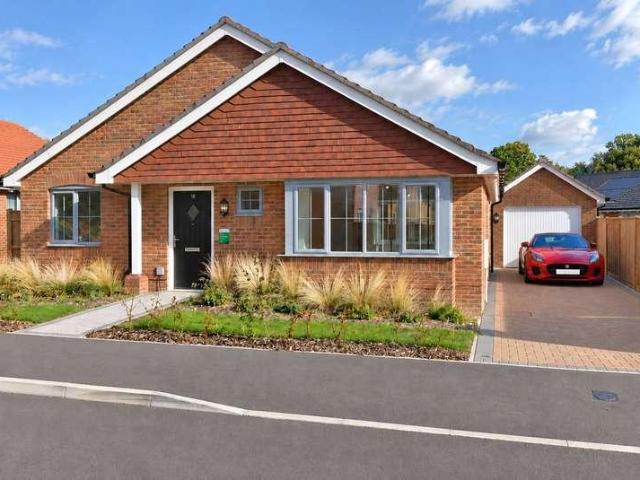
FEATURES Brand new detached bungalow by Pennyfarthing Homes Three bedrooms and two bath/shower rooms Living room with French doors to the garden Open plan kitchen/dining room with integrated appliances and French doors Principal bedroom with built-in wardrobe and en suite shower room Bedroom three ideal as a study or home office Air source heat pump and underfloor heating Single detached garage with EV charging point and driveway parking THE PROPERTY A beautifully presented, newly built detached bungalow, The Cherry offers well-proportioned single storey accommodation finished to a high specification and is ideally suited to those looking to downsize without compromise, or to anyone seeking easy, low-maintenance living in a village setting. A central hallway, with useful storage and an airing cupboard, leads to the principal living space at the rear of the home. The living room is a generous, light-filled room with French doors opening onto the garden, while the kitchen/dining room is
£ 535,000
3 bed house for sale
2 pictures
House · for sale
£ 525,000
New
3 bed house for sale
SP5
· 3 Bedrooms · House
· Garden · Parking · Equipped kitchen
SP5 · 3 Bedrooms · House · Garden · Parking · Equipped kitchen
FEATURES Brand new detached bungalow by Pennyfarthing Homes Three bedrooms and two bath/shower rooms Living room with French doors to the garden Open plan kitchen/dining room with integrated appliances and French doors Principal bedroom with built-in wardrobe and en suite shower room Bedroom three ideal as a study or home office Air source heat pump and underfloor heating Single detached garage with EV charging point and driveway parking for two cars. THE PROPERTY A beautifully presented, newly built detached bungalow, The Cherry offers well-proportioned single storey accommodation finished to a high specification and is ideally suited to those looking to downsize without compromise, or to anyone seeking easy, low-maintenance living in a village setting. A central hallway, with useful storage and an airing cupboard, leads to the principal living space at the rear of the home. The living room is a generous, light-filled room with French doors opening onto the garden, while the kitchen/d
£ 525,000
4 bed house for sale
2 pictures
House · for sale
£ 650,000
New
4 bed house for sale
SP5
· 4 Bedrooms · House
· Garden · Fireplace · Equipped kitchen · Powder room
SP5 · 4 Bedrooms · House · Garden · Fireplace · Equipped kitchen · Powder room
THE PROPERTY Approached over a shingle frontage framed by clipped hedging and iron railings, Paddock House presents a pleasing red brick faade to the village lane, with steps rising to a canopied front door and open farmland visible beyond. The recurring motif of Gothic pointed-arch glazing appearing in the sitting room, garden room, study doors and first-floor cloakroom gives the house a character well beyond its years. The entrance hall is a well-proportioned space finished in stone tile, with the staircase ahead and a door to the ground floor cloakroom. To one side, the principal sitting room is a double-aspect room arranged around a stone fireplace housing a cast-iron wood-burning stove, with pointed-arch windows overlooking the rear garden and a door leading out to the lower terrace. The kitchen and breakfast room runs across much of the opposite side of the ground floor: fitted with cream and sage shaker-style cabinetry, stone tile flooring, a six-burner range cooker and a centra
£ 650,000
4 bed house for sale
2 pictures
House · for sale
£ 500,000
New
4 bed house for sale
SP5
· 4 Bedrooms · House
· Garden · Powder room
SP5 · 4 Bedrooms · House · Garden · Powder room
The Property - comprises a light and substantial detached house originally constructed we estimate in the 1980s in a popular established cul de sac location within walking distance of local shops, a First School, open space walks and trails. Features of the roomy accommodation include gas fired central heating by radiators (Vaillant combination type boiler located in the loft space), UPVC framed double glazing, and included in the sale are the fitted carpets and window blinds. Three Legged Cross has main road links to other centres including RINGWOOD, BOURNEMOUTH FERNDOWN and POOLE. ACCOMMODATION GROUND FLOOR Entrance Porch: with outside light and part glazed door to:- Spacious Entrance Hall: with useful understairs storage cupboard. Cloakroom: with WC and vanity basin with cupboards under. Lounge: 197 x 118 a light dual aspect room with window overlooking the front garden and glazed French doors to the rear garden. Wall TV aerial point, telephone point and wide opening to: Dining Room
£ 500,000
3 bed house for sale
2 pictures
House · for sale
£ 760,000
New
3 bed house for sale
SP5
· 3 Bedrooms · House
· Garden · Equipped kitchen · Parking · Concierge
SP5 · 3 Bedrooms · House · Garden · Equipped kitchen · Parking · Concierge
The property benefits from ample off-road parking for several vehicles, together with a generous garage. Upon entering the cottage, you are welcomed by a charming entrance hall which also serves beautifully as an additional sitting area. The property enjoys notably high ceilings throughout, enhancing the sense of space and character. There are three generous reception rooms, ideal for both family living and entertaining. The principal sitting room is particularly spacious and features a wood-burning stove, creating a warm and cosy atmosphere during the winter months. This delightful room flows seamlessly through to the orangery, a superb light-filled space currently arranged as a dining area, with lovely views and direct access onto the beautifully maintained gardens. The kitchen is well-proportioned and offers an excellent range of cupboard storage, together with a gas range cooker. Beyond the kitchen is a useful utility room providing additional storage and practicality, along with a
£ 760,000
5 bed house for sale
2 pictures
House · for sale
£ 795,000
New
5 bed house for sale
SP5
· 5 Bedrooms · House
· Garden · Equipped kitchen · Parking
SP5 · 5 Bedrooms · House · Garden · Equipped kitchen · Parking
A spacious detached bungalow extending to approximately 2,400 sq ft of well-proportioned accommodation, the front belies the extent and scale of the property. A wide, welcoming entrance hall gives access to the kitchen/breakfast room that is well-fitted with a range of modern units, beyond which the living accommodation extends into a generous dining room open to an even roomier sitting room. Both can access the 22 conservatory that overlooks the garden and provides further seating/relaxing/entertaining space. The layout of the bungalow is well balanced and the four - five bedrooms are notably distinct from the living space, being accessed from an inner hall that branches off the principal entrance. Two of the bedrooms are served by en suite facilities whilst a family bathroom serves the remaining bedrooms, one of which is currently used as a study. Externally, there is ample driveway parking and the property sits in a private, leafy plot of 0.29 acre bound by a perimeter of mature shr
£ 795,000
5 bed house for sale
2 pictures
House · for sale
£ 1,200,000
New
5 bed house for sale
SP5
· 5 Bedrooms · House
· Garden · Equipped kitchen · Parking · Concierge
SP5 · 5 Bedrooms · House · Garden · Equipped kitchen · Parking · Concierge
Built by respected local developer Malcolm Lambert, this spacious 4/5 bedroom home is offered for sale with no onward chain, the property combines generous, versatile accommodation with a wonderfully convenient yet tucked-away setting circa 1.3 miles from the market town of Ringwood. Approached via remotely operated ornate iron gates, this 4/5 bedroom property sits centrally within its mature grounds, with a generous gravel driveway providing extensive parking and turning. At the heart of the home lies a striking galleried reception hall, creating an immediate sense of space and arrival and setting the tone for the well-balanced and flexible accommodation. The ground floor offers three reception rooms, including a dual-aspect sitting room with French doors opening onto the garden, a formal dining room, and a office which could equally serve as a fifth bedroom if required. The kitchen/breakfast room is comprehensively fitted with limed-oak cabinetry, solid granite work surfaces and a ra
£ 1,200,000
4 bed house for sale
2 pictures
House · for sale
£ 1,350,000
New
4 bed house for sale
SP5
· 4 Bedrooms · House
· Garden · Balcony · Equipped kitchen
SP5 · 4 Bedrooms · House · Garden · Balcony · Equipped kitchen
A stunning contemporary style 4 bedroom detached country house set in private gardens adjoining Holt Heath, a SSSI protected heathland of outstanding natural beauty. Presented in exemplary condition, Red Roofs has been tastefully extended and refurbished to a high specification in recent years. This distinctive, individual home encompasses a number of innovative features, offering stylish open plan living. Connected to mains water and electricity, the property has a private drainage system, oil fired under floor central heating, UPVC double glazing, porcelain tiled floors, an oak staircase, oak-faced interior doors, a superbly fitted kitchen with integrated appliances and granite worktops, Morso multi-fuel stoves and Duravit bathroom suites. The impressive principal bedroom suite includes access to a covered balcony with a lovely outlook. Complementing the spacious, well proportioned accommodation, the grounds are approached off an unmade no through lane, through electric gates, and th
£ 1,350,000
5 bed house for sale
2 pictures
House · for sale
£ 1,300,000
New
5 bed house for sale
SP5
· 5 Bedrooms · House
· Garden · Fireplace · Equipped kitchen · Patio
SP5 · 5 Bedrooms · House · Garden · Fireplace · Equipped kitchen · Patio
Built in a timeless style by renowned local developers English Developments this impressive contemporary four/five-bedroom home perfectly combines quality, style and natural light. From its striking exterior to its beautifully presented interior, the property makes an immediate impression. The welcoming entrance hall features an oak staircase, offering a glimpse of the quality and attention to detail found throughout the home. The ground floor comprises a spacious stylish living room, complete with a feature fireplace and log burner, creating a warm and inviting space to relax. At the heart of the home is the stunning kitchen/dining/family room with bi-fold doors opening onto a generous patio area. The modern well-appointed kitchen features integrated ovens and a large central island providing the perfect family/entertaining space. A useful utility/boot room sits just off the kitchen and offers direct access to the rear garden. A study/office overlooking the front of the property and a
£ 1,300,000
5 bed house for sale
2 pictures
House · for sale
£ 1,750,000
New
5 bed house for sale
SP5
· 5 Bedrooms · House
· Fireplace · Equipped kitchen · Powder room
SP5 · 5 Bedrooms · House · Fireplace · Equipped kitchen · Powder room
The cottage combines original mid-18th century character with generous and flexible accommodation. Thick oak beams, cob walls, lattice windows, deep-set inglenook fireplaces and handcrafted joinery all contribute to its warm and authentic feel, while the current owners have carefully created an ideal family home over their many years of ownership. A timber porch frames the glazed frontage and handcrafted oak entrance door, opening into a cloakroom with stone flooring and useful storage. A substantial pine door leads into the entrance hallway, where Australian rosewood flooring and bespoke pine doors with custom hardware set the tone for the accommodation. The dual-aspect kitchen/breakfast room is a wonderful everyday living space, with exposed beams, vaulted ceilings and skylights drawing in plenty of natural light. Crafted by renowned local carpenter David Hutchings, the bespoke kitchen features traditional solid wood cabinetry, granite work surfaces, a double butler sink, integrated
£ 1,750,000
6 bed house for sale
2 pictures
House · for sale
£ 3,750,000
New
6 bed house for sale
SP5
· 6 Bedrooms · House
· Parking · Concierge
SP5 · 6 Bedrooms · House · Parking · Concierge
Beautifully presented throughout, the property provides an exceptional setting for both family life and entertaining, combining the character and craftsmanship of a historic country residence with the space, versatility and facilities required for modern living. Properties offering this degree of privacy, land and lifestyle appeal seldom come to the open market. Approached through electrically operated gates, a sweeping driveway creates an impressive sense of arrival and provides extensive parking for numerous vehicles. Four separate vehicular access points serve the grounds, offering excellent flexibility for equestrian use, machinery access and day-to-day family living. The reception hall immediately sets the tone for the home, with parquet flooring, high ceilings and elegant period detailing reflecting the quality and craftsmanship synonymous with the Arts & Crafts era. Generously proportioned and spacious enough to be used as an additional entertaining area, it provides a welcoming
£ 3,750,000
2 bed house for sale
2 pictures
House · for sale
£ 350,000
New
2 bed house for sale
SP5
· 2 Bedrooms · House
· Garden · Equipped kitchen
SP5 · 2 Bedrooms · House · Garden · Equipped kitchen
The Property - comprises a light and airy semi-detached bungalow in a popular and very convenient cul de sac location within a short walk of the shops and amenities in the centre of West Moors and many acres of open space nearby. Features of the accommodation include new gas fired central heating by radiators, double glazed windows, a new bath/shower room and included in the sale are the newly laid fitted carpets, window blinds and the bathroom curtains. West Moors has main road links to other centres including FERNDOWN, WIMBORNE, BOURNEMOUTH and POOLE. ACCOMMODATION Entrance Porch Entrance Hall: with built-in coats cupboard and hatchway with ladder to the part boarded loft space with light and also housing the Glow-Worm combination type gas fired boiler. Lounge/Dining Room: 154 x 106 with TV aerial point and wide patio doors to the westerly aspect private rear garden. Kitchen: 86 x 93 with window overlooking the rear garden and fitted with work surfaces incorporating sink unit beneath
£ 350,000
2 bed house for sale
2 pictures
House · for sale
£ 400,000
New
2 bed house for sale
SP5
· 2 Bedrooms · House
· Garden · Fireplace · Parking
SP5 · 2 Bedrooms · House · Garden · Fireplace · Parking
The Property - comprises a Detached Bungalow constructed we estimate between 15 and 20 years ago nestled in a private garden with excellent off road parking off a popular cul de sac within a short walk of the walks and trails in the West Moors Forestry Plantation and within about a mile of the shops and amenities in the centre of West Moors. Features include gas fired central heating by radiators (combination type boiler), UPVC framed double glazing, UPVC external fascias and soffits and included in the sale are the fitted carpets, window blinds and curtains. West Moors has main road links to other centres including FERNDOWN, WIMBORNE, BOURNEMOUTH and POOLE. ACCOMMODATION Entrance Porch: with outside light and half glazed door to:- Spacious Entrance Hall: with coats cupboard and hatchway with ladder to the part boarded loft space with light. Lounge/Dining Room: 152 x 111 with polished stone and wood fireplace surround, TV aerial point and double doors to the private south facing rear g
£ 400,000
3 bed house for sale
2 pictures
House · for sale
£ 325,000
New
3 bed house for sale
SP5
· 3 Bedrooms · House
SP5 · 3 Bedrooms · House
The Property - comprises a End of short Terrace Retirement Cottage in a tranquil setting part of a small select development of cottages in the grounds of a highly regarded Care Home. The occupation of the cottages is limited to owners of over 60 years of age. Features of the accommodation include gas fired central heating by radiators, double glazing and included in the sale are the fitted carpets, curtains and window blinds where fitted. A good selection of shops and amenities are available in the centre of West Moors and main road links provide access to other centres including FERNDOWN, WIMBORNE, BOURNEMOUTH and POOLE. ACCOMMODATION GROUND FLOOR Entrance Hall: with two storage cupboards off, telephone point and further useful understairs storage cupboard. Lounge: 170 x 1111 with TV aerial point, three wall lights and fire surround with marble inset hearth and coal effect electric fire. Patio doors to: Conservatory: 811 x 810 with double glazed windows, power points, wall lighting an
£ 325,000
2 bed house for sale
2 pictures
House · for sale
£ 365,000
New
2 bed house for sale
SP5
· 2 Bedrooms · House
· Fireplace · Equipped kitchen
SP5 · 2 Bedrooms · House · Fireplace · Equipped kitchen
Spacious 2-Bedroom Detached bungalow in a popular position, just a short walk away from the comprehensive West Moors Village Centre, with a range of cafes, shops and local amenities on offer. The property is also just a short walk away from the popular and scenic West Moors Plantation. Good road connections provide easy access to nearby towns such as Ferndown, Ringwood & Wimborne together with the seaside resorts of Bournemouth, Poole & the beautiful New Forest National Park. Overall, the property offers spacious accommodation and has been well maintained by the current owner for many years, and provides a new buyer scope to modernise/put their own stamp on a spacious property in a sought after location. Offered with No Onward Chain! Accommodation and approximate room sizes: Spacious Hall: Cupboard housing Gas boiler. Hatch to part-boarded and insulated loft space. Lounge/Dining Room: A bright, spacious room overlooking the front aspect. Feature electric fireplace. Kitchen: Good range
£ 365,000
2 bed house for sale
2 pictures
House · for sale
£ 350,000
New
2 bed house for sale
SP5
· 2 Bedrooms · House
· Garden · Fireplace
SP5 · 2 Bedrooms · House · Garden · Fireplace
The Property - comprises a truly spacious Semi-Detached Bungalow in a highly favoured location backing on to protected woodland within easy walking distance of the shops and amenities in the centre of West Moors. Features include gas fired central heating by radiators (combination type boiler in the loft), UPVC framed double glazing, UPVC external fascias and soffits and included in the sale are the fitted carpets, curtains and window blinds. The property is also offered with the added benefit of no onward chain. West Moors has main road links to other centres including FERNDOWN, WIMBORNE, BOURNEMOUTH and POOLE. ACCOMMODATION Entrance Hall: with storage cupboard and hatchway with ladder to the partly boarded loft space with light and also housing the gas fired boiler. Lounge: 212 x 127 with two wall lights, TV aerial point, fireplace surround with electric fire and wide glazed French doors with electric awning over leading to the private Rear Garden. Opening to: Dining Room: 82 x 72 wi
£ 350,000
5 bed house for sale
2 pictures
House · for sale
£ 695,000
New
5 bed house for sale
SP5
· 5 Bedrooms · House
· Powder room
SP5 · 5 Bedrooms · House · Powder room
The Property - comprises a truly spacious Family Residence originally built, we are informed, in the early 1900s and skilfully enlarged in more recent times. The particularly flexible accommodation is ideally suited for a large family, or to easily provide accommodation for elderly relatives on the ground floor. Features include Gas Fired Central Heating by Radiators, UPVC Framed Double Glazing, low maintenance UPVC External Fascias and Soffits, and included in the sale are the Fitted Carpets. The Property occupies a most convenient location in an established road within easy reach of shops and amenities. West Moors has First and Middle Schools and main road links to other centres including FERNDOWN, WIMBORNE, BOURNEMOUTH and POOLE. ACCOMMODATION GROUND FLOOR Entrance Porch: with glazed double doors to: Entrance Hall: with telephone point and under stairs storage cupboard. Cloakroom: full tiling to the walls and floor and fitted vanity basin with cupboards under and mirror with integra
£ 695,000

Get email alerts

Don't miss out: be the first to know about new properties

The alert was correctly created

On subscribing you accept the conditions of use and the privacy policy
Alert
Receive new ads in your inbox
Save this search
Receive alerts for new listings

We'll send you an email when we have new properties for: "Houses for sale in SP5"

The alert was correctly created

Clarendon Park Salisbury
Alderbury Salisbury
Get email alerts and be the first to see new listings
Required field
On subscribing I accept the terms of the privacy policy
Perfect! You'll soon start receiving new listings via email
Alert
Receive an email when we have new ads for Houses for sale in SP5
Save this search
Filters

Bedrooms

Size (sq.ft)

sq.ft
sq.ft

Price

£
£

Property type

Bathrooms

Clear all filters
Receive notifications when new entries are published.