3,712 houses for sale in SO20

4 bed house for sale
2 pictures
House · for sale
£ 310,000
New
4 bed house for sale
SO20
· 4 Bedrooms · House
· Garden · Equipped kitchen
SO20 · 4 Bedrooms · House · Garden · Equipped kitchen
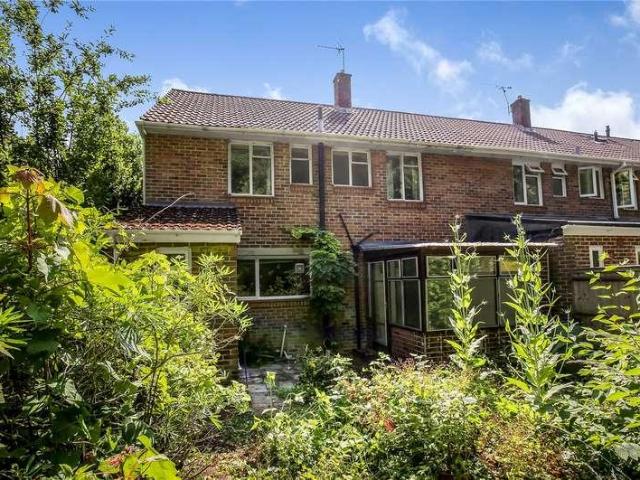
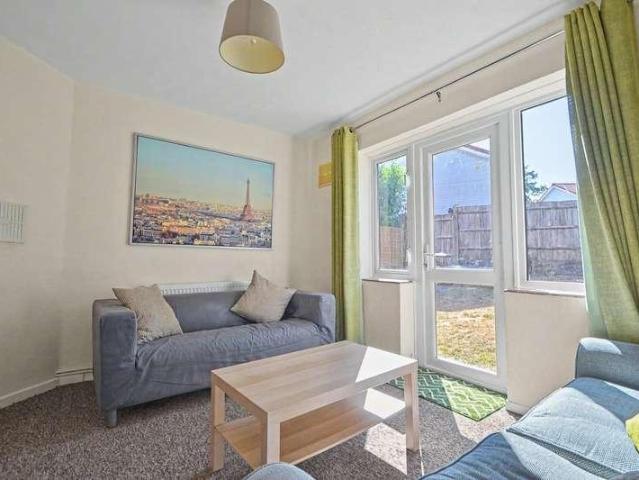
A long serving successful investment house in Stanmore, currently achieving ?1,950pcm with a circa 7.5% return. A super opportunity on Chatham Road, Stanmore, and a house with a successful lettings history spanning around 25 years, also offered with tenants in situ paying ?1,950cpm. The road is most convenient for Winchester University, and the house has been well and regularly maintained by the current owners who are retiring. The setting is quiet, with local playgrounds, shops and amenities within a short walk, as well as bus routes connecting the district to Winchester City Centre. There is a front and rear garden, both laid to lawn, and low maintenance. Internally, a welcoming hallway leads to a living room, bedroom and a kitchen, with a lobby leading out to a utility room, WC and storage cupboard. The decoration is tasteful, with neutral carpets and paintwork, a contemporary kitchen & bathroom, and a real sense of light throughout. The house has double glazing and gas central heat
£ 310,000
4 bed house for sale
2 pictures
House · for sale
£ 800,000
New
4 bed house for sale
SO20
· 4 Bedrooms · House
· Equipped kitchen
SO20 · 4 Bedrooms · House · Equipped kitchen
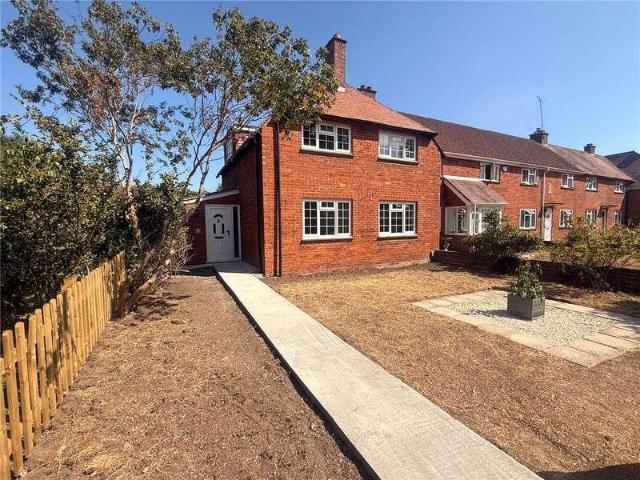
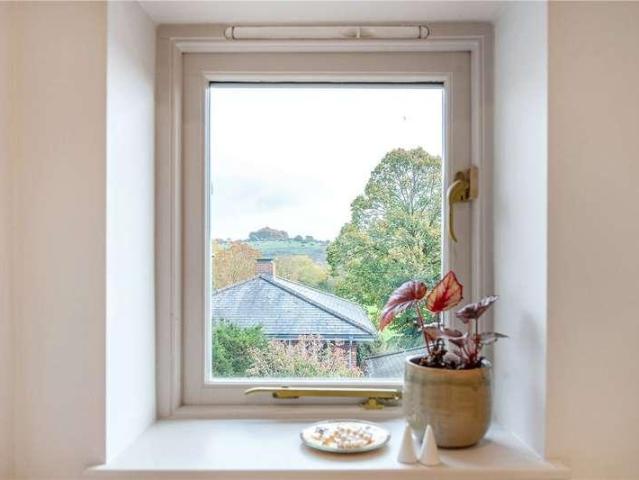
This attractive red-brick townhouse offers well-proportioned and flexible accommodation arranged over three floors, with a lovely mix of traditional features and contemporary finishes throughout. The property underwent an extensive renovation in December 2025 and has been barely lived in since, giving it a wonderfully fresh feel. The ground floor comprises a generous double bedroom with an adjoining dressing room, a further bedroom currently used as a study, a shower room with WC and a useful utility room. There is also a substantial amount of additional storage space, whilst newly fitted stair carpeting adds to the smart finish throughout. The main living accommodation is arranged across the first floor, where the spacious kitchen and dining room is a particular highlight. The kitchen is fitted with an extensive range of painted Shaker-style units, pale stone worktops and a Smeg range cooker, with ample space for a freestanding island to provide additional preparation space. Newly lai
£ 800,000
2 bed house for sale
2 pictures
House · for sale
£ 325,000
New
2 bed house for sale
SO20
· 2 Bedrooms · House
· Garden · Equipped kitchen
SO20 · 2 Bedrooms · House · Garden · Equipped kitchen
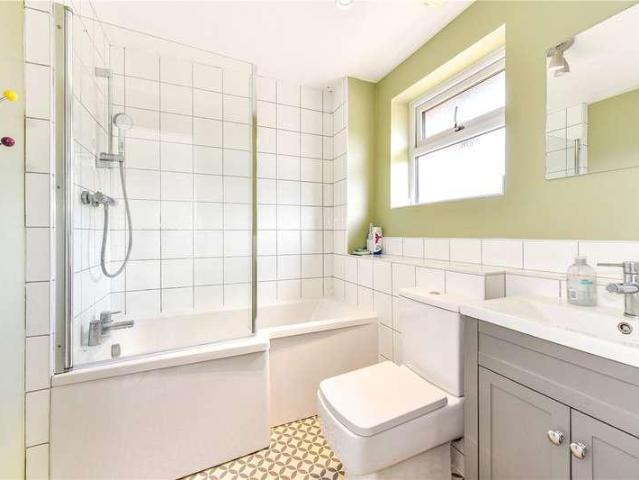
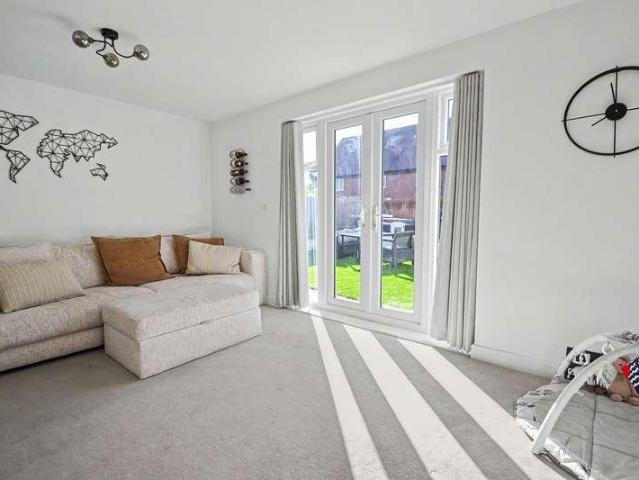
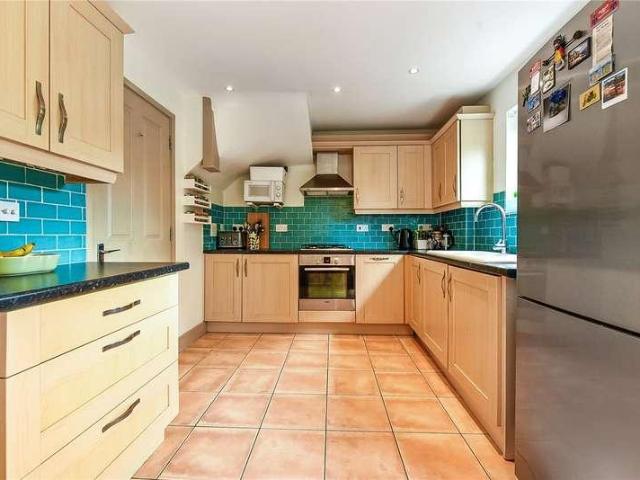
A well-presented two-bedroom terraced home with a private rear garden, situated in a quiet residential cul-de-sac. The home is entered via a neatly kept front garden and a tiled porch, leading into a bright hallway. The kitchen sits at the front of the property and features solid wood cabinetry, granite-effect worktops, and a terracotta-toned tiled splashback. Appliances include a freestanding gas cooker, under-counter fridge, washing machine, and a discreetly housed wall-mounted boiler. The living and dining space is located at the rear and finished with modern flooring and neutral dcor. Dual-aspect windows and French doors provide natural light and direct access to the garden. Upstairs, the layout continues to be well considered. Directly ahead at the top of the stairs is the bathroom, positioned at the front of the property. It is finished in a contemporary style with white metro tiles, a P-shaped bath with overhead shower and glass screen, W/C, and a vanity basin. Soft green wall t
£ 325,000
4 bed house for sale
2 pictures
House · for sale
£ 950,000
New
4 bed house for sale
SO20
· 4 Bedrooms · House
· Garden · Equipped kitchen · Parking · Powder room · Concierge
SO20 · 4 Bedrooms · House · Garden · Equipped kitchen · Parking · Powder room · Concierge
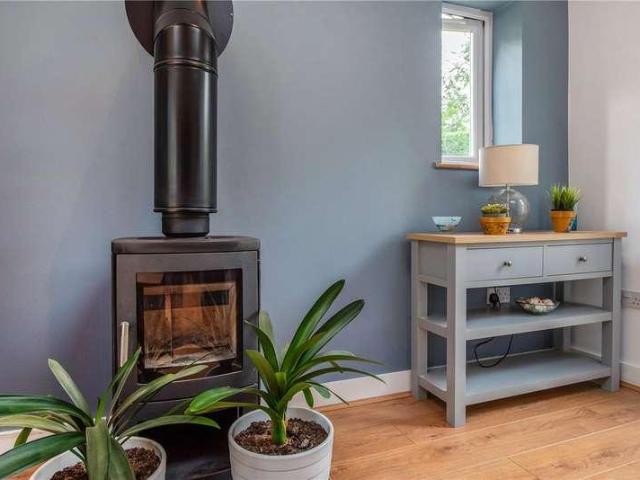
A substantial four-bedroom detached family home, set within the sought-after Manningford Close and offering generous mature gardens, driveway parking and a garage. Thoughtfully extended, the property provides versatile and well-proportioned accommodation, with particularly impressive reception spaces and a seamless connection to the garden. The ground floor is arranged around a welcoming entrance hall, with a useful study, cloakroom and utility room. A well-proportioned dining room provides an ideal setting for formal meals and opens through to the kitchen/breakfast room, fitted with a range of contemporary units, extensive work surfaces and a central island/breakfast bar. Double doors provide access out to the terrace and garden, while a covered walkway connects to the garage. To the rear, the impressive sitting room is a real highlight. This light-filled space features a vaulted ceiling with exposed timber detail and rooflights, a wood-burning stove and wide glazed doors opening dire
£ 950,000
3 bed house for sale
2 pictures
House · for sale
£ 350,000
New
3 bed house for sale
SO20
· 3 Bedrooms · House
· Garden · Equipped kitchen · Parking
SO20 · 3 Bedrooms · House · Garden · Equipped kitchen · Parking
THREE BEDROOM SEMI-DETACHED HOME WITH DRIVEWAY PARKING AND GARAGE This immaculately presented three-bedroom semi-detached home offers stylish, modern accommodation with an excellent open-plan layout. The welcoming sitting room flows through to the dining area and contemporary kitchen, fitted approximately four years ago, with patio doors opening onto the rear garden. Upstairs are two good-sized double bedrooms, a third smaller bedroom ideal as a child's room or home office, and a recently refitted, family bathroom, completed in April 2026, with a modern white suite and rainfall shower. Outside, the property benefits from driveway parking for two vehicles and a single garage where the washing machine is conveniently plumbed in. The rear garden is mainly laid to lawn, with a patio area and views across the adjoining nature reserve and railway line. There is also a separate garden office with power and Wi-Fi connectivity, offering an ideal space for home working. The loft is partially boa
£ 350,000
3 bed house for sale
2 pictures
House · for sale
£ 435,000
New
3 bed house for sale
SO20
· 3 Bedrooms · House
· Garden · Parking
SO20 · 3 Bedrooms · House · Garden · Parking
A fabulous family home on Badgers Bolt, with a south westerly facing garden, driveway for two cars and very well presented throughout. Badgers Bolt is an attractive residential road on this modern development in Colden Common, surrounded by woodlands and copses and providing a secure and quiet setting for family living. This house benefits from a pleasant setting, enjoying a south westerly facing rear garden and tandem parking next to the house for two cars. The village provides plenty of useful amenities including a Co-Op, post office, recreational ground, surgery and village hall, with a real sense of community. The schooling is sought after, the catchments being Kings' School and Colden Colden Primary School. Routes to the M3 are straight forward, and Bishopstoke, Bishop's Waltham and Chandler's Ford are easily reached. Countryside wraps around the village providing plenty of dog walking routes and rambling tracks. To the front lies parking for a couple of cars, with side access to
£ 435,000
5 bed house for sale
2 pictures
House · for sale
£ 1,250,000
New
5 bed house for sale
SO20
· 5 Bedrooms · House
· Access for people with disabilities · Gym
SO20 · 5 Bedrooms · House · Access for people with disabilities · Gym
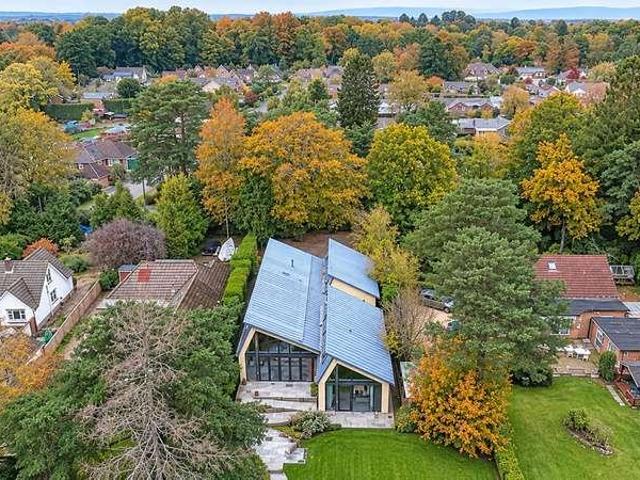
UNEXPECTEDLY RE-AVAILABLE * Designed with both flexibility and flow in mind, the layout is entirely step-free and wheelchair accessible. A dramatic double-height central living space forms the heart of the house - flooded with natural light from floor-to-ceiling glazing and clerestory windows and, effortlessly connecting cooking, dining and relaxation areas beneath timber-framed pitched ceilings. Four generous double bedrooms line the northern wing, complemented by two wet rooms, while a separate office or gym provides easy potential for a fifth bedroom. Straw bale and timber construction, lime render and clay plaster define the material palette, delivering outstanding insulation and a naturally healthy indoor climate without mechanical intervention. Solar thermal hot water and low energy demands underpin its impressive eco credentials. Architecturally striking yet discreetly positioned, this is a house that combines scale, versatility and sustainability in a remarkable woodland settin
£ 1,250,000
3 bed house for sale
2 pictures
House · for sale
£ 279,950
New
3 bed house for sale
SO20
· 3 Bedrooms · House
· Garden · Equipped kitchen · Parking · Patio
SO20 · 3 Bedrooms · House · Garden · Equipped kitchen · Parking · Patio
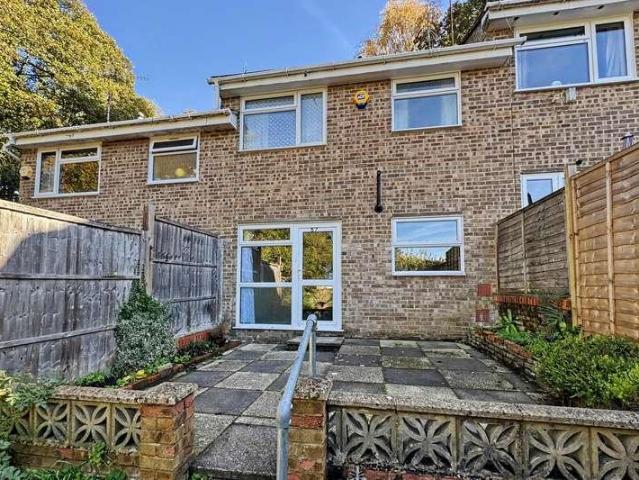
Spacious three bedroom terraced house with no forward chain, garage and driveway parking. Offering a fantastic opportunity for buyers looking to create a home to their own taste, is this good sized three bedroom terraced property situated in the sought after location of Lordswood. The property offers scope to modernise and enhance and is offered with the benefit of no forward chain. Upon entering the property, an entrance hallway provides access to a spacious sitting and dining room, which boasts plenty of natural light and offers a versatile space for both relaxing and entertaining. Adjacent to this is a modern kitchen, fitted with a Worcester boiler and offering an abundance of countertop space and cabinet storage. Upstairs the property boasts three well proportioned bedrooms, with bedrooms two and three benefiting from built in wardrobes. Completing the first floor is a three piece shower room. Externally, the rear garden is laid to patio, providing a low-maintenance outdoor space i
£ 279,950
4 bed house for sale
2 pictures
House · for sale
£ 575,000
New
4 bed house for sale
SO20
· 4 Bedrooms · House
· Garden · Balcony · Equipped kitchen · Parking · Patio · Powder room · Concierge · Heating
SO20 · 4 Bedrooms · House · Garden · Balcony · Equipped kitchen · Parking · Patio · Powder room · Concierge · Heating
Generously sized 4/5 bedroom detached house with driveway parking. A spacious four/five bedroom detached house located in the sought after location of Stoneham. The ground floor accommodation comprises a cloakroom, a sizeable living room filled with plenty of natural light, a modern open plan kitchen dining room with storage cupboards, a bright and airy conservatory with access to the garden and versatile room which could be a further reception room, bedroom, home office or children's playroom. Upstairs there are four well proportioned bedrooms with two of the bedrooms boasting built in wardrobes and one has a Juliet balcony with a view of the garden. Finally there is a neutral three piece family bathroom with a shower over bath. Externally there is a good sized garden which is laid to patio for outdoor furniture and the rest is grass. The property is located in a secluded cul-de-sac and offers the benefit of no forward chain, gas central heating and driveway parking to the front. Ston
£ 575,000
4 bed house for sale
2 pictures
House · for sale
£ 550,000
New
4 bed house for sale
SO20
· 4 Bedrooms · House
· Garden · Equipped kitchen · Concierge
SO20 · 4 Bedrooms · House · Garden · Equipped kitchen · Concierge
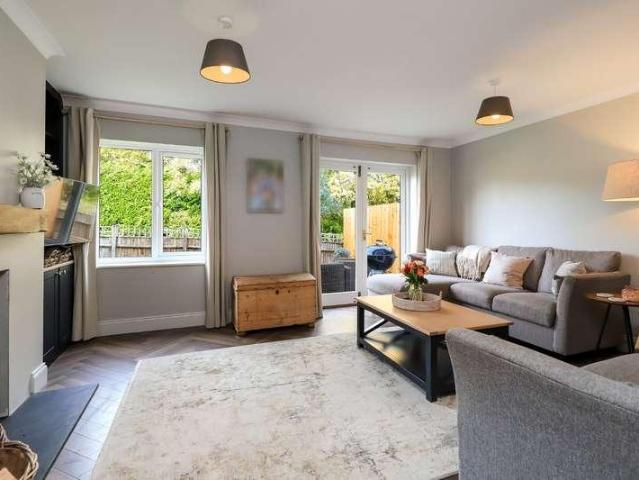
This beautifully presented four-bedroom detached property has been thoughtfully modernised and improved over the last 5 years to create a perfect family home with a contemporary finish combined with generous bedrooms and receptions rooms. Updates include a modern kitchen which has been knocked through to the dining room to decorate a perfect family space, updates to the central heating system, modern bathroom and en-suite as well as re-decoration and floor coverings. The accommodation comprising a welcoming entrance hall with herringbone style wood effect flooring which continues through to the sitting room. The cloak room is very well styled with built in storage, WC and wash hand basin. The sitting room has a stylish wood burner with slate hearth and wooden mantle, there is storage built in either side of the woodburner and French doors onto the garden. The kitchen/dining room is the hub of the home and is superbly presented. There is a good selection of base and wall mounted storage
£ 550,000
3 bed house for sale
2 pictures
House · for sale
£ 425,000
New
3 bed house for sale
SO20
· 3 Bedrooms · House
· Garden · Equipped kitchen · Parking · Concierge · Heating
SO20 · 3 Bedrooms · House · Garden · Equipped kitchen · Parking · Concierge · Heating
Hamwic Independent Estate Agents are delighted to offer for sale this spacious three-bedroom detached chalet bungalow, occupying a generous corner plot within a sought-after central Totton location, close to the Testwood Conservation Area and River Test Boardwalk. The property offers versatile accommodation arranged over two floors, including a ground-floor bedroom, modern shower room, rear aspect kitchen, spacious lounge, entrance reception/dining area and two further bedrooms on the first floor with a separate WC. Outside, the gardens wrap around the property and provide plenty of usable space, together with rear vehicular access and a detached single garage. Further benefits include double glazed windows, gas central heating, vacant possession and no forward chain. Ground Floor The property is set behind mature hedging to the front and side boundaries, creating a good degree of privacy. The garden wraps around one side of the bungalow and opens into the rear garden, while a separate
£ 425,000
3 bed house for sale
2 pictures
House · for sale
£ 295,000
New
3 bed house for sale
SO20
· 3 Bedrooms · House
· Equipped kitchen
SO20 · 3 Bedrooms · House · Equipped kitchen
CENTRAL SALISBURY LOCATION* Situated in a prime city centre location, this well-maintained three-bedroom townhouse has been renovated by the current vendor with a stunning kitchen/breakfast room and sleek shower room. With low-maintenance external areas, this property ideally lends itself to a prospective buyer look for a convenient city lifestyle or those looking to start or expand an investment portfolio, with the property offering a charming blend of contemporary comfort and period character. The property opens into an initial entrance hall which leads into the homely sitting room. This in turn flows into the high-end German-made kitchen fitted with integrated Siemens appliances, a breakfast bar, and eye-catching marble worktops. Upstairs, three well-proportioned bedrooms offer flexible accommodation for families, professionals, or those seeking a dedicated home office. These are served by the modern shower room which features quality fixtures and a clean and a streamlined finish. P
£ 295,000
3 bed house for sale
2 pictures
House · for sale
£ 299,950
New
3 bed house for sale
SO20
· 3 Bedrooms · House
· Garden · Equipped kitchen · Parking · Patio
SO20 · 3 Bedrooms · House · Garden · Equipped kitchen · Parking · Patio
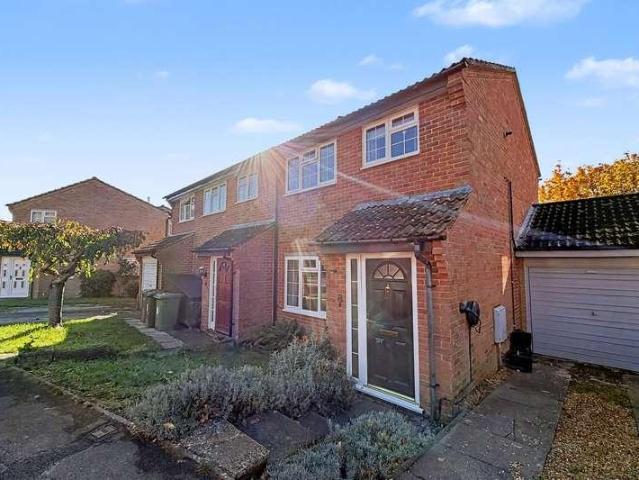
An immaculately presented semi-detached house situated on a quiet road, within walking distance to Amesbury town centre. The property has been refurbished throughout and offers spacious accommodation which comprises an entrance hallway, bright living room, modern kitchen with integrated appliances and door leading to the garden, bathroom with P shaped bath and shower over whilst upstairs there are three good size bedrooms.To the front of the property there is a gated driveway providing off road parking as well as a low maintenance front garden. The rear garden is a generous size and features a patio area abutting the immediate rear of the property with the remaining garden predominantly laid to lawn. The garden is fully enclosed with timber fencing and bordered by mature hedges and shrubbery,the garden also features a brick shed, timber shed and large timber summer-house.The property offers excellent scope to extend (STP).The historic town of Amesbury is located in the heart of Salisbu
£ 299,950
4 bed house for sale
2 pictures
House · for sale
£ 595,000
4 bed house for sale
SO20
· 4 Bedrooms · House
· Garden · Fireplace · Parking
SO20 · 4 Bedrooms · House · Garden · Fireplace · Parking
Set within a peaceful residential enclave on Downlands Way, this well-proportioned four-bedroom home offers generous living space, a practical layout and excellent natural light throughout. Approached via a private driveway with garage, the property is surrounded by greenery and provides a welcoming tone through its modern entrance and its bright, open hallway. Just off the hallway, a conveniently discreet downstairs WC provides everyday practicality, while the ground floor opens out ahead into the generously sized sitting room at the front of the house. This bright, inviting space features a wide front window, a central fireplace and ample room for comfortable seating, creating a warm and sociable environment for everyday living. From the sitting room, double doors open through to the dining room, positioned at the rear of the property and overlooking the garden. This arrangement lends itself perfectly to both family meals and entertaining, with a lovely sense of flow between the main
£ 595,000
4 bed house for sale
2 pictures
House · for sale
£ 1,100,000
4 bed house for sale
SO20
· 4 Bedrooms · House
· Garden · Fireplace · Equipped kitchen · Powder room · Concierge
SO20 · 4 Bedrooms · House · Garden · Fireplace · Equipped kitchen · Powder room · Concierge
Set behind an attractive brick and tile-hung frontage, this is a substantial four-bedroom family home with an excellent amount of living space and a particularly flexible layout. The entrance hall is a real feature of the house, with parquet flooring and an open staircase rising to the first-floor landing. There are several separate reception spaces on the ground floor, including a comfortable sitting room with fireplace and wood-burning stove, a snug and a useful study, giving the house plenty of options for day-to-day family life and working from home. Across the rear is a generous open-plan kitchen and dining room, which feels very much like the main hub of the house. Rooflights and wide glazed doors bring in plenty of natural light, with the latter opening straight onto the terrace and garden. The kitchen is arranged around a large central island with seating, while a separate utility room, boot room and downstairs cloakroom help keep the more practical side of the house neatly tuc
£ 1,100,000
5 bed house for sale
2 pictures
House · for sale
£ 1,650,000
5 bed house for sale
SO20
· 5 Bedrooms · House
· Garden · Concierge
SO20 · 5 Bedrooms · House · Garden · Concierge
This substantial, beautifully presented home of 3,500 sq. ft really does offer everything a family could desire, with plenty of excellent reception spaces, ample bedrooms to match, and all neatly wrapped within over 1/4 acre of gardens on Chilbolton Avenue, one of Winchester's most popular and recognisable addresses. The house impresses on many levels, not least its layout, which is perfectly suited for the demands of family life with large, bright, communal spaces but also plenty of scope for privacy within the five separate reception rooms. With five super double bedrooms, three of which have en-suite bathrooms or shower rooms, there is ample space for the family to enjoy as well as for accommodating guests in style. The property has been beautifully extended, with additions including a gorgeous garden room as well as the dining room and bedroom 5 on the ground floor. The ground floor flows well from a spacious and welcoming central reception hall which opens to the most impressive s
£ 1,650,000
5 bed house for sale
2 pictures
House · for sale
£ 2,150,000
5 bed house for sale
SO20
· 5 Bedrooms · House
· Garden · Balcony · Swimming pool · Concierge
SO20 · 5 Bedrooms · House · Garden · Balcony · Swimming pool · Concierge
Struts is a truly wonderful, individual family home of excellent proportions set within substantial gardens in a gloriously private position on much sought-after Sleepers Hill. The house has been reimagined by the current owners over the years, extending and adapting its modest, linear 1960s form to create a home of rare character, with subtle nods to a French chalet-style aesthetic. The house is sure to appeal to those who admire character and individuality over convention, without compromising on practicality or comfort. Struts is an excellent family home, with its many reception rooms, private, secure gardens and, of course, the lovely swimming pool. The house has many striking and appealing features, including extended roof pitches creating covered balconies and terraces, together with hardwood windows chosen for their durability and longevity. The most recent addition to the home is an exceptionally spacious and light-filled sitting room overlooking the garden, with a vaulted ceil
£ 2,150,000
3 bed house for sale
2 pictures
House · for sale
£ 775,000
3 bed house for sale
SO20
· 3 Bedrooms · House
· Garden · Fireplace · Equipped kitchen · Cellar · Powder room
SO20 · 3 Bedrooms · House · Garden · Fireplace · Equipped kitchen · Cellar · Powder room
This charming period terraced house combines characterful accommodation with thoughtfully designed living spaces, arranged over four floors. Approached via an attractive red-brick faade with traditional sash windows and a distinctive, blue-painted entrance porch, the front door opens into a hallway with stairs to the upper floors and basement. To the front is a welcoming sitting room featuring a period fireplace, fitted bookshelves and a sash window overlooking the street. This flows through to a separate dining room, also featuring a fireplace, before opening into the kitchen/conservatory at the rear. Flooded with natural light from its extensive glazed roof and windows, this delightful space features Shaker-style cabinetry, wooden worktops and a range-style cooker, with ample room for informal seating and French doors opening directly onto the garden. A ground floor cloakroom completes the accommodation on this level. Stairs descend to the basement, where a generously proportioned fa
£ 775,000
3 bed house for sale
2 pictures
House · for sale
£ 875,000
3 bed house for sale
SO20
· 3 Bedrooms · House
· Equipped kitchen · Powder room
SO20 · 3 Bedrooms · House · Equipped kitchen · Powder room
A handsome red-brick period home, the property combines attractive original proportions with a thoughtfully extended and highly practical layout. The entrance hall leads into a generous bay-fronted sitting room, where high ceilings, decorative cornicing and a wood-burning stove provide plenty of character. The room is notably versatile, with ample space for both relaxed seating and a substantial home-working area. Beyond the hall is a useful utility/cloakroom with WC, sink and laundry space, neatly positioned away from the principal living accommodation. To the rear, the house opens into an impressive kitchen, dining and family room extending across the full depth of the addition. The fitted kitchen is arranged with shaker-style cabinetry, extensive work surfaces and integrated appliances, while a large central dining area creates a natural focal point for everyday family life and entertaining. Multiple rooflights bring excellent natural light into the room, and the family area at the
£ 875,000
1 bed house for sale
2 pictures
House · for sale
£ 240,000
1 bed house for sale
SO20
· 1 Bedroom · House
· Garden · Equipped kitchen
SO20 · 1 Bedroom · House · Garden · Equipped kitchen
A super end-terrace house, presented in very good order throughout and situated in the popular area of Badger Farm. The property is offered with no forward chain and boasts a bright and attractive dcor throughout which complements the abundance of natural light on offer. On the ground floor, a porch area has a cupboard housing the boiler, then another door leads through to an attractive open-plan dining/sitting room with double-glazed patio doors leading out to the garden. There is a large, useful, storage cupboard located under the stairs. The attractive kitchen has ample base and eye-level units with space and plumbing for a washing machine, space for free-standing oven/hob and space for under-counter fridge. Stairs rise from the sitting area to the first floor where there is a very good-sized double bedroom, with built in wardrobes. The smart bathroom is accessed from the landing and has a white suite, fully-tiled walls, and with shower over the bath. There is a further cupboard loc
£ 240,000
4 bed house for sale
2 pictures
House · for sale
£ 565,000
4 bed house for sale
SO20
· 4 Bedrooms · House
· Garden · Equipped kitchen
SO20 · 4 Bedrooms · House · Garden · Equipped kitchen
Set within a peaceful residential position and approached via a generous driveway, this beautifully presented four-bedroom semi-detached home offers an exceptional balance of space, warmth and versatility, perfectly suited to modern family life. Thoughtfully updated by the current owners, the property combines practical open-plan living with characterful interiors and a wonderfully established garden setting. The heart of the home is undoubtedly the impressive kitchen/dining room; a superb social space designed for both everyday living and entertaining. Stylish dark cabinetry is paired with warm oak worktops and brass detailing, whilst the central island and breakfast bar create a natural focal point for gathering with family and friends. The dining area enjoys a lovely sense of light and space, enhanced by contemporary lighting and views out towards the garden. A separate utility room and adjoining store provide excellent additional practicality. The sitting room is a generous and inv
£ 565,000
3 bed house for sale
2 pictures
House · for sale
£ 375,000
3 bed house for sale
SO20
· 3 Bedrooms · House
· Garden · Equipped kitchen
SO20 · 3 Bedrooms · House · Garden · Equipped kitchen
This well-proportioned three-bedroom home is arranged over three floors and offers a versatile layout, ideally suited to modern living. Situated in a convenient and well-established residential location, the property benefits from a private front garden and a thoughtfully configured interior with excellent natural light throughout. This well-proportioned three-bedroom home is arranged over three floors and offers a versatile layout, ideally suited to modern living. Situated in a convenient and well-established residential location, the property benefits from a private front garden and a thoughtfully configured interior with excellent natural light throughout. Upon entering you are greeted by a welcoming, spacious sitting room positioned at the front of the property, featuring a large window that floods the space with light and provides an attractive outlook over the front garden. To the rear, the kitchen/dining room is well-sized and practical, offering a range of fitted units, ample w
£ 375,000
5 bed house for sale
2 pictures
House · for sale
£ 1,300,000
5 bed house for sale
SO20
· 5 Bedrooms · House
· Garden · Fireplace · Equipped kitchen · Patio
SO20 · 5 Bedrooms · House · Garden · Fireplace · Equipped kitchen · Patio
Built in a timeless style by renowned local developers English Developments this impressive contemporary four/five-bedroom home perfectly combines quality, style and natural light. From its striking exterior to its beautifully presented interior, the property makes an immediate impression. The welcoming entrance hall features an oak staircase, offering a glimpse of the quality and attention to detail found throughout the home. The ground floor comprises a spacious stylish living room, complete with a feature fireplace and log burner, creating a warm and inviting space to relax. At the heart of the home is the stunning kitchen/dining/family room with bi-fold doors opening onto a generous patio area. The modern well-appointed kitchen features integrated ovens and a large central island providing the perfect family/entertaining space. A useful utility/boot room sits just off the kitchen and offers direct access to the rear garden. A study/office overlooking the front of the property and a
£ 1,300,000
5 bed house for sale
2 pictures
House · for sale
£ 1,000,000
5 bed house for sale
SO20
· 5 Bedrooms · House
· Garden · Equipped kitchen · Cellar
SO20 · 5 Bedrooms · House · Garden · Equipped kitchen · Cellar
Set in the heart of Hyde, just a short walk from central Winchester, this beautifully presented Grade II listed, double-fronted, period home combines generous proportions with elegant character detail, and a layout perfectly suited to modern family living. Spanning over 2,800 sq ft across four levels, including a substantial cellar, the property offers a rare sense of scale for such a central location. Behind its handsome Georgian faade, the ground floor opens into an impressive, broad sitting and dining area. This space forms the social core of the house; a striking open-plan room with exposed beams, warm timber floors and zones that flow seamlessly from relaxed seating to formal dining. The front windows draw in natural light and highlight the rooms contemporary finishes, while still preserving the charm of the architecture. Beyond this, a snug provides an intimate additional living area, ideal as a reading room, playroom or quiet retreat, opening onto the rear garden. The kitchen, p
£ 1,000,000
4 bed house for sale
2 pictures
House · for sale
£ 1,100,000
4 bed house for sale
SO20
· 4 Bedrooms · House
· Equipped kitchen
SO20 · 4 Bedrooms · House · Equipped kitchen
Situated on a private no-through road within an exclusive and highly sought-after development built by Shorewood Homes in 2019, this impressive four-bedroom detached family home offers over 2,000 sq. ft. of beautifully appointed accommodation. Thoughtfully designed for modern family living, the property combines elegant interiors with generous and versatile living spaces, complemented by underfloor heating throughout the ground floor and all bathrooms, bespoke fitted shutters, electric blinds and fully integrated solar panels, delivering exceptional comfort, energy efficiency and sustainability year-round. The welcoming entrance hall provides access to a spacious sitting room, beautifully appointed with a feature wood-burning stove and large windows which flood the room with natural light. To the rear of the property, the outstanding open-plan kitchen and dining room forms the heart of the home, featuring a substantial central island, high-quality fitted cabinetry and ample space for b
£ 1,100,000
4 bed house for sale
2 pictures
House · for sale
£ 750,000
4 bed house for sale
SO20
· 4 Bedrooms · House
· Equipped kitchen
SO20 · 4 Bedrooms · House · Equipped kitchen
A beautifully presented Victorian home thoughtfully extended and brimming with character. Set within an attractive terrace of period properties, this handsome red brick house showcases distinctive arched brickwork, ornate stone detailing and original sash windows. Behind the charming faade, the interiors have been sympathetically updated to blend period detail with modern comfort, while the addition of solar panels and battery storage brings a practical, energy-conscious element to the home. The lower ground floor is centred around a spacious open-plan kitchen, dining and living area, finished with wooden cabinetry, warm worktops and a rustic tiled splashback. Underfloor heating in the kitchen adds an extra layer of comfort, while glazed French doors and overhead skylights brighten the room with natural light, creating a wonderful environment for entertaining and everyday family life. This space flows naturally into a generous dining and sitting area at the front of the house, complete
£ 750,000
4 bed house for sale
2 pictures
House · for sale
£ 500,000
4 bed house for sale
SO20
· 4 Bedrooms · House
· Garden · Equipped kitchen · Parking · Powder room · Concierge
SO20 · 4 Bedrooms · House · Garden · Equipped kitchen · Parking · Powder room · Concierge
Occupying a pleasant position within a well-established residential road, this spacious four-bedroom end of terrace home offers generous accommodation, a garage, driveway parking and a mature rear garden. Requiring modernisation throughout, the property presents an excellent opportunity to create a superb family home tailored to an individual purchasers taste and requirements. The ground floor accommodation is well arranged, with an entrance hall leading through to a comfortable front sitting room and a separate dining room. The dining room enjoys direct access to a conservatory, creating a natural connection with the rear garden and offering a versatile additional reception space. The kitchen sits to the rear of the property, with a useful ground-floor cloakroom completing the accommodation on this level. Upstairs, there are four bedrooms, including two particularly well-proportioned doubles, providing flexibility for family living, guest accommodation or a home office. These are serv
£ 500,000
4 bed house for sale
2 pictures
House · for sale
£ 550,000
4 bed house for sale
SO20
· 4 Bedrooms · House
· Garden · Equipped kitchen
SO20 · 4 Bedrooms · House · Garden · Equipped kitchen
This attractive and spacious 4 double bedroom townhouse is superbly placed in a modern development just off Andover Road. This collection of houses and apartments was built in 2005/06 by Laing Homes and is notable for its excellent position close to the mainline railway station and easy access to the city. The house is also in catchment for St Bede Primary School as well as both Westgate Lower School and Upper School. On the ground floor the kitchen/dining room is positioned at the rear; well-appointed and bright, it has integrated appliances and fitted units provide ample storage space. Doors lead out to the rear garden and also through to the good sized sitting room which has a smart engineered oak floor and ample natural light thanks to the large front-facing window. A door leads back to the hall where a W.C. is located and where stairs rise to the first floor where two of the double bedrooms and the family bathroom can be found. The front bedroom on this level boasts a large balcon
£ 550,000
3 bed house for sale
2 pictures
House · for sale
£ 400,000
3 bed house for sale
SO20
· 3 Bedrooms · House
· Garden · Fireplace · Equipped kitchen · Parking · Powder room · Concierge
SO20 · 3 Bedrooms · House · Garden · Fireplace · Equipped kitchen · Parking · Powder room · Concierge
This three-bedroom end of terrace home on Lansdowne Close has been comprehensively renovated throughout and is ready to move straight into. Tucked away from the main road, it sits in a quiet residential setting with no through road for vehicles. Residents' parking is available and pedestrian paths lead to the railway station, the town centre and schools for children of all ages, so most daily journeys can easily be made on foot. The ground floor comprises a lounge and a separate dining room, each with a feature fireplace, providing two distinct reception spaces for everyday living, entertaining or home working. The kitchen is fitted with a contemporary finish and opens directly into the conservatory, which features exposed brickwork and overlooks the rear garden, offering further flexible living space. A convenient downstairs cloakroom completes the ground floor accommodation. The first floor provides three well-proportioned bedrooms and a family bathroom fitted with a shower over the
£ 400,000
5 bed house for sale
2 pictures
House · for sale
£ 575,000
5 bed house for sale
SO20
· 5 Bedrooms · House
· Garden · Equipped kitchen · Concierge
SO20 · 5 Bedrooms · House · Garden · Equipped kitchen · Concierge
Leaders are delighted to bring to the market this spacious and versatile five-bedroom detached family home, situated in the popular Greenways area of Southampton. Offering approximately 1,433 sq. ft. of accommodation arranged over two floors, this impressive property provides generous living space and a flexible layout, making it an ideal purchase for growing families, multi-generational living or buyers seeking additional space to work from home. Upon entering, the ground floor offers a spacious sitting room measuring approximately 16'11 x 12'6, providing an excellent space for relaxing and entertaining. This leads through to a generous kitchen/dining room measuring approximately 25'11 x 9'2, offering ample room for everyday family life and social occasions. Further enhancing the ground-floor accommodation is a conservatory, providing an additional reception area with views over the rear garden. There is also a well-proportioned ground-floor bedroom measuring approximately 14'3 x 8'6,
£ 575,000

Get email alerts

Don't miss out: be the first to know about new properties

The alert was correctly created

On subscribing you accept the conditions of use and the privacy policy
Alert
Receive new ads in your inbox
Save this search
Receive alerts for new listings

We'll send you an email when we have new properties for: "Houses for sale in SO20"

The alert was correctly created

St Cross Winchester
Kings Somborne Stockbridge
Get email alerts and be the first to see new listings
Required field
On subscribing I accept the terms of the privacy policy
Perfect! You'll soon start receiving new listings via email
Alert
Receive an email when we have new ads for Houses for sale in SO20
Save this search
Filters

Bedrooms

Size (sq.ft)

sq.ft
sq.ft

Price

£
£

Property type

Bathrooms

Clear all filters
Receive notifications when new entries are published.