6,832 houses for sale in SO18

3 bed house for sale
2 pictures
House · for sale
£ 360,000
3 bed house for sale
SO18
· 3 Bedrooms · House
· Garden · Equipped kitchen · Parking · Patio
SO18 · 3 Bedrooms · House · Garden · Equipped kitchen · Parking · Patio
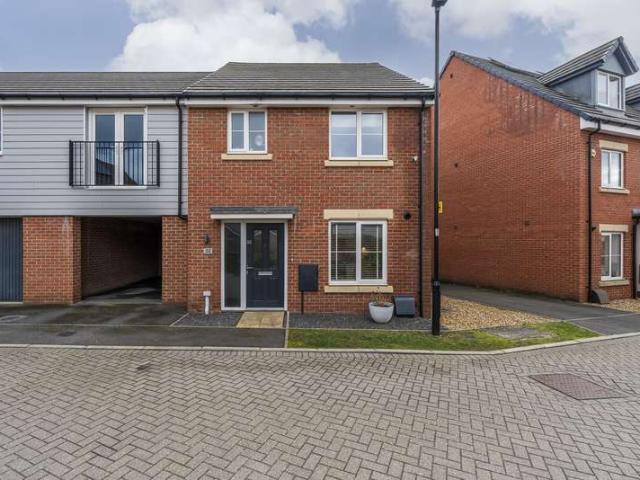
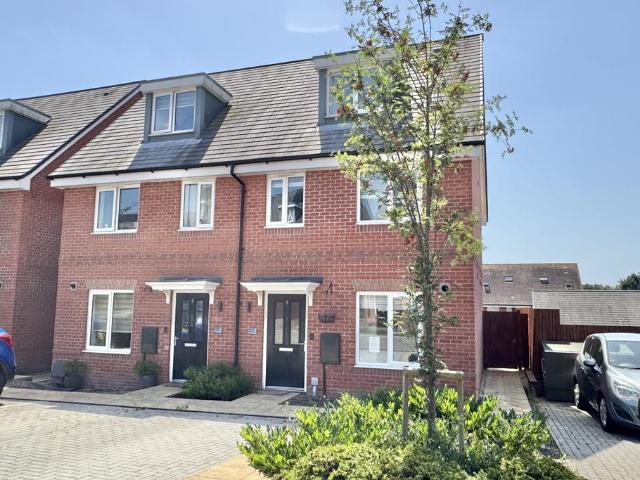
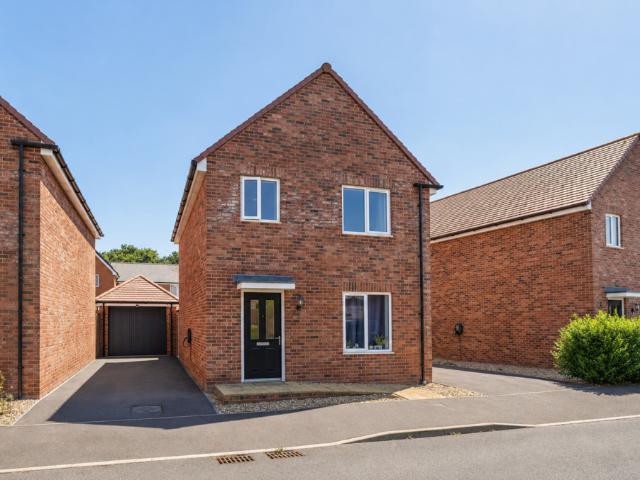
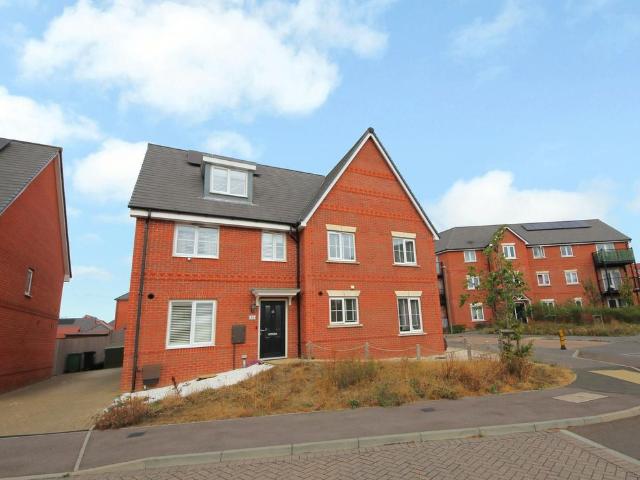
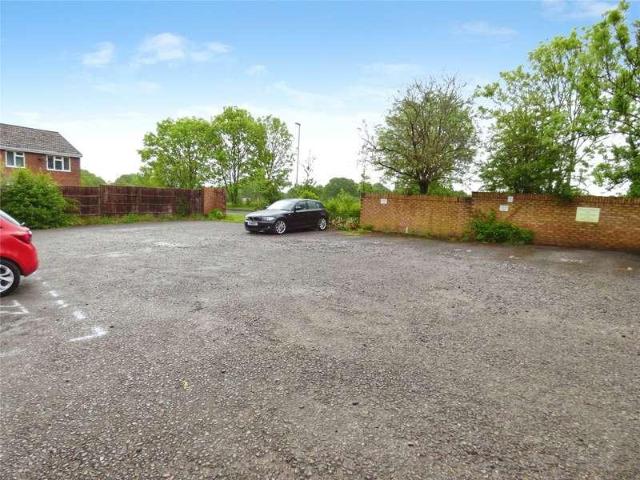
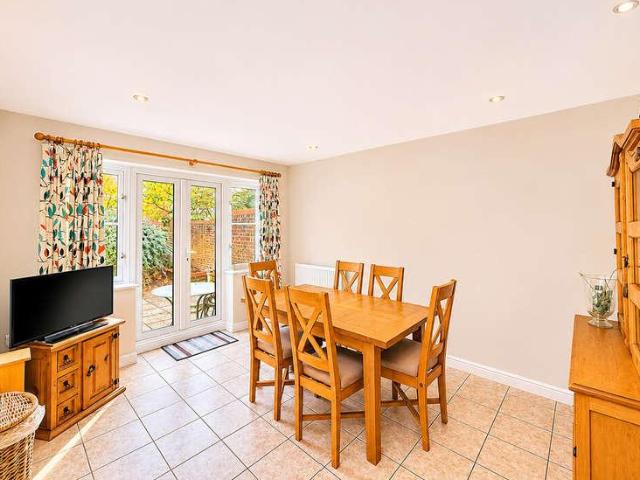
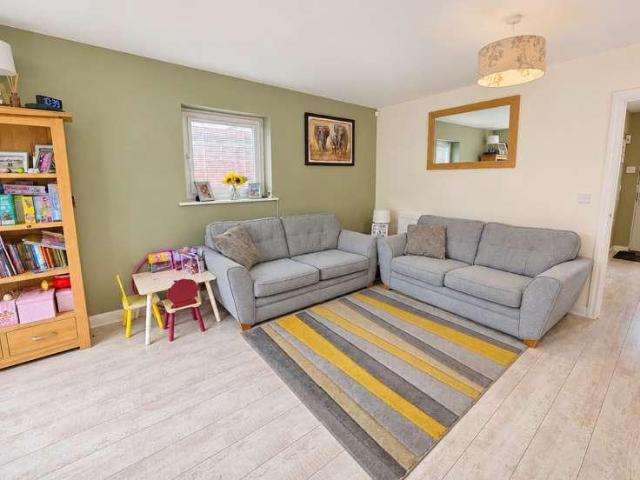
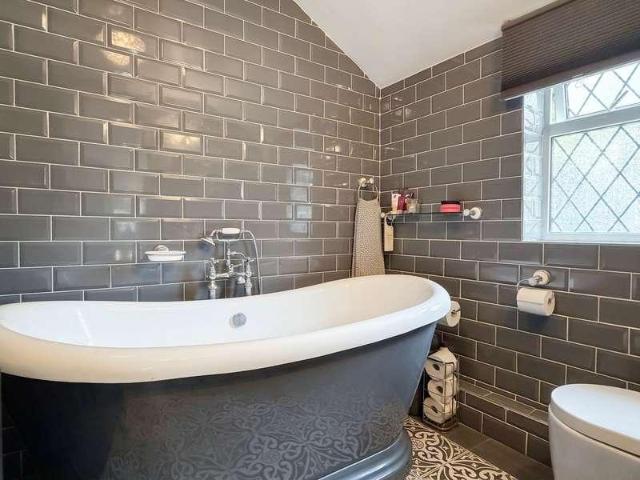
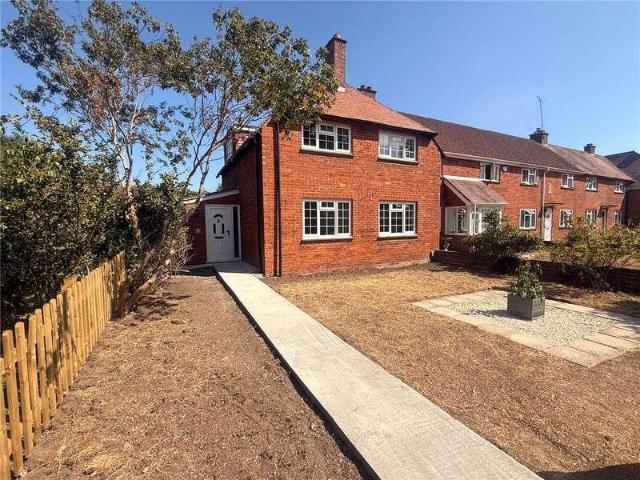
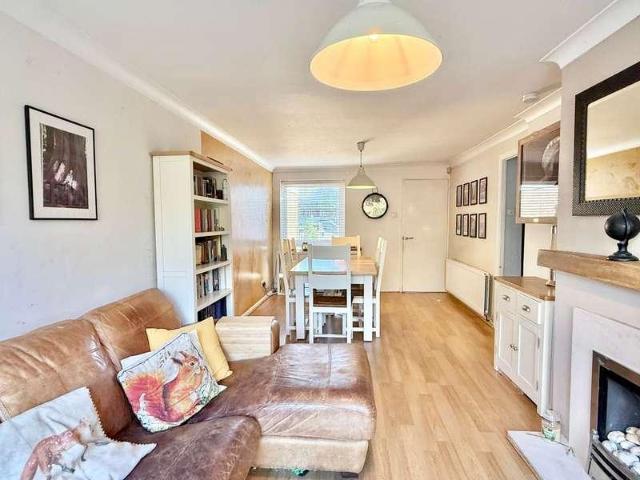
Brambles Estate Agents are thrilled to market this fantastic family home built in 2018 by Taylor Wimpey and located in the sought-after area of Bursledon with easy links to the M27 and Southampton City Centre. Kept in excellent order, this property offers wonderfully bright living accommodation with an open plan lounge/dining room and well-equipped kitchen with integrated appliances. A convenient WC completes the downstairs layout. Upstairs, all bedrooms are of generous proportions with the master benefiting from an ensuite shower room. To the rear of the property is a delightful garden laid to lawn with an extended patio, ideal for outdoor entertaining. Further adding to it's appeal, there are two allocated parking spaces right outside. The home is ideally situated for the local shops, including the large Tesco Superstore, as well as being in catchment for many well-regarded schools, but also close to lovely woodland walks and the nearby River Hamble. Outside Two allocated parking spa
£ 360,000
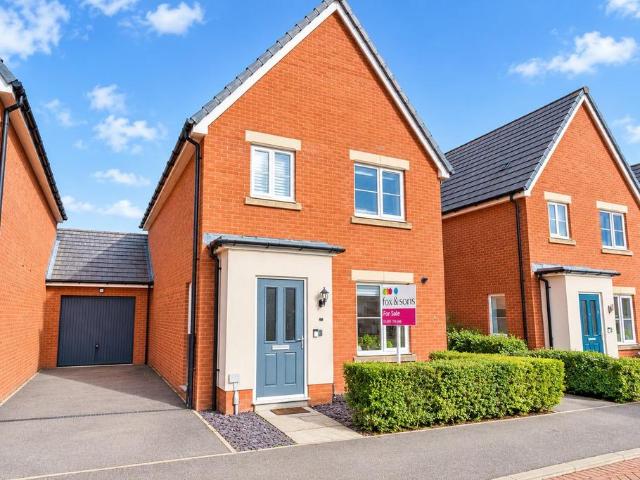
3 bedroom detached house for sale
View photo
House · for sale
£ 390,000
3 bedroom detached house for sale
SO18
· 3 Bedrooms · 2 Baths · House
· Garden · Equipped kitchen · Parking · Powder room
SO18 · 3 Bedrooms · 2 Baths · House · Garden · Equipped kitchen · Parking · Powder room
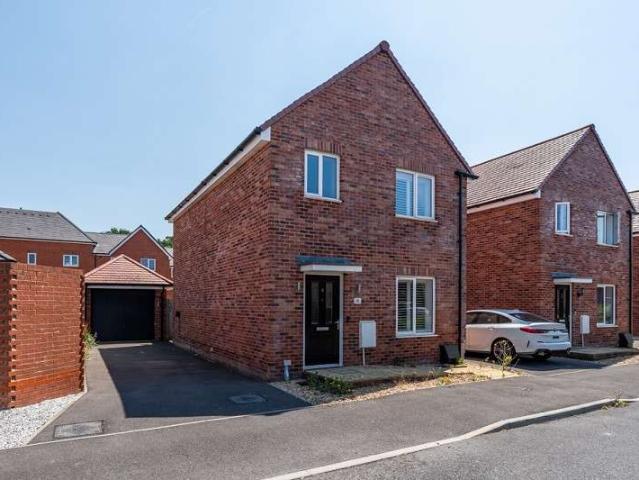
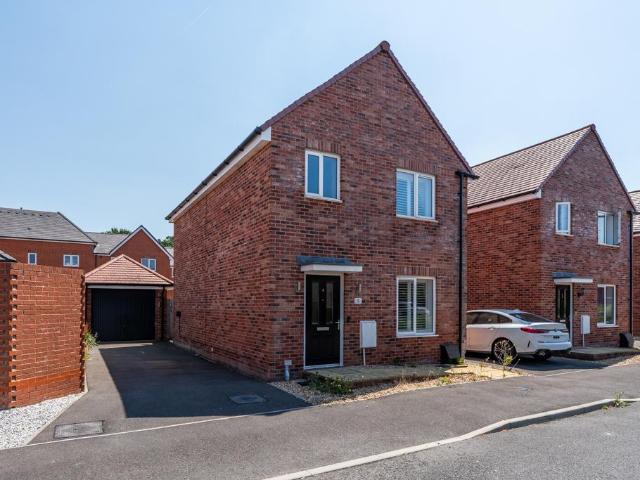
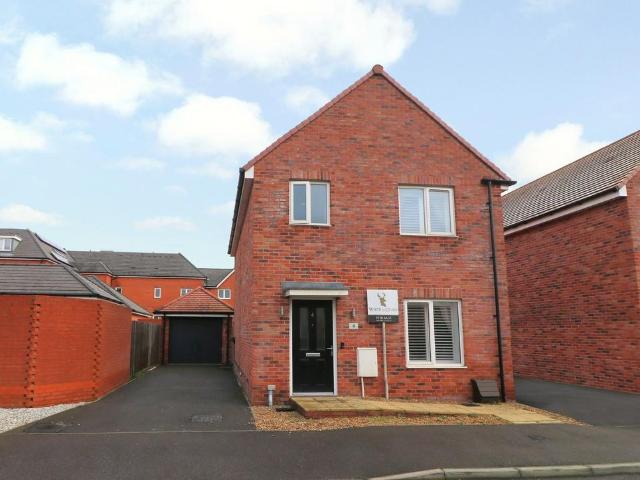
SUMMARYBeautifully presented detached family home with garage, driveway and the remainder of a 10-year warranty.Featuring a modern kitchen, bright open-plan living space, three bedrooms including an en-suite master bedroom, landscaped garden, solar panels and ground floor cloakroom.DESCRIPTIONThis beautifully presented detached family home offers modern living and benefits from a garage, driveway parking and the remainder of a 10-year warranty.The welcoming entrance hall provides access to all principal ground floor rooms. To the front, the contemporary kitchen is fitted with a range of wall and base units with laminate worktops and integrated appliances including an oven, hob, extractor, fridge/freezer, dishwasher and washer/dryer.To the rear, the spacious open-plan living room is filled with natural light and enjoys direct access to the garden, creating an ideal space for both family life and entertaining. A convenient ground floor cloakroom completes the accommodation.Upstairs, ther
£ 390,000
3 Bedroom Semi Detached House
View photo
Villa · for sale
£ 375,000
3 Bedroom Semi Detached House
SO18
· 3 Bedrooms · Villa
· Garden · Equipped kitchen · Patio
SO18 · 3 Bedrooms · Villa · Garden · Equipped kitchen · Patio
Built by Taylor Wimpey in 2018, this attractive three-bedroom home is located on the highly sought-after Kingfisher Grange development in Bursledon. Ideally positioned within walking distance of local schools and amenities, including the Tesco superstore. The area is served by excellent transport links, including nearby Bursledon train station and its close proximity to the M27 allows for a quick commute into Southampton City Centre.The property offers well-balanced and contemporary accommodation throughout. The modern kitchen features sleek high-gloss units and integrated appliances, whilst a bright and spacious lounge/diner features French doors opening out onto the back garden with its generous patio area, perfect for outdoor dining and relaxation.Upstairs, the master bedroom enjoys an ensuite shower room, and completing the accommodation are a further two well-proportioned bedrooms complemented by a stylish contemporary family bathroom. Additional features include a downstairs WC,
£ 375,000
3 Bedroom End Of Terrace House
View photo
Terraced House · for sale
£ 360,000
3 Bedroom End Of Terrace House
SO18
· 3 Bedrooms · Terraced House
· Garden · Equipped kitchen · Parking · Patio
SO18 · 3 Bedrooms · Terraced House · Garden · Equipped kitchen · Parking · Patio
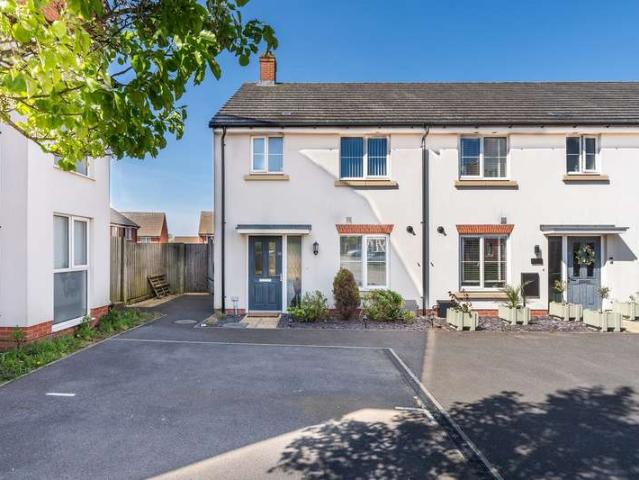
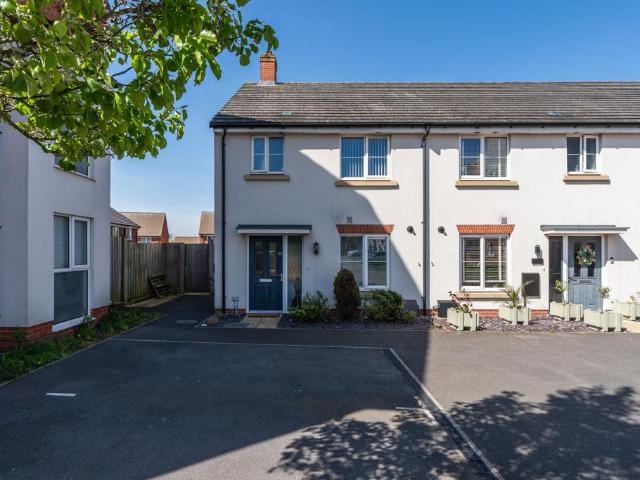
Brambles Estate Agents are thrilled to market this fantastic family home built in 2018 by Taylor Wimpey and located in the sought-after area of Bursledon with easy links to the M27 and Southampton City Centre.Kept in excellent order, this property offers wonderfully bright living accommodation with an open plan lounge/dining room and well-equipped kitchen with integrated appliances. A convenient WC completes the downstairs layout. Upstairs, all bedrooms are of generous proportions with the master benefiting from an ensuite shower room. To the rear of the property is a delightful garden laid to lawn with an extended patio, ideal for outdoor entertaining. Further adding to it's appeal, there are two allocated parking spaces right outside. The home is ideally situated for the local shops, including the large Tesco Superstore, as well as being in catchment for many well-regarded schools, but also close to lovely woodland walks and the nearby River Hamble.OutsideTwo allocated parking spaces
£ 360,000
4 Bedroom Detached House
View photo
Villa · for sale
£ 560,000
4 Bedroom Detached House
SO18
· 4 Bedrooms · Villa
· Garden · Parking · Fireplace · Equipped kitchen
SO18 · 4 Bedrooms · Villa · Garden · Parking · Fireplace · Equipped kitchen
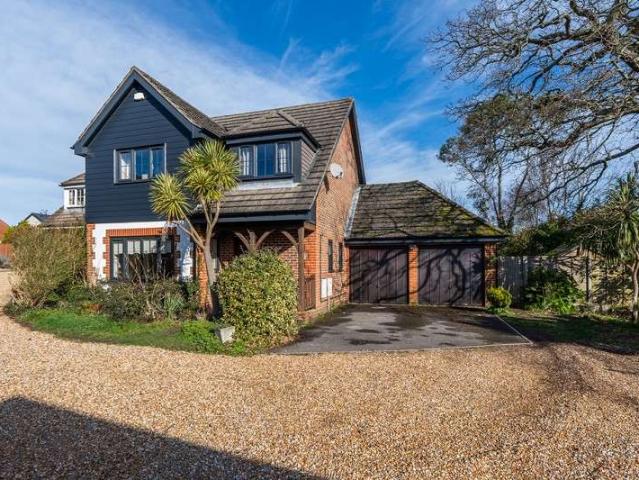
Situated within an exclusive gated development in Bursledon, this impressive four double bedroom detached property offers generous living space, excellent privacy, and a well-designed layout ideal for modern family living.To the front of the home, a welcoming lounge features a charming fireplace, creating a cosy focal point for relaxing evenings. The ground floor also benefits from a convenient downstairs WC, a well-appointed kitchen with separate utility room, and a designated dining room provides the perfect setting for family dinners or formal entertaining. In addition, a bright and versatile conservatory overlooks the back garden.Upstairs, the property boasts four spacious double bedrooms. The master bedroom benefits from built-in wardrobes and a private ensuite, while the remaining bedrooms are served by a family bathroom.Externally, the home continues to impress with a double garage and driveway parking for two vehicles. The rear garden is thoughtfully arranged with a lawn and pa
£ 560,000
3 Bedroom Detached House
View photo
Villa · for sale
£ 375,000
3 Bedroom Detached House
SO18
· 3 Bedrooms · Villa
· Garden · Equipped kitchen · Powder room
SO18 · 3 Bedrooms · Villa · Garden · Equipped kitchen · Powder room
Constructed in 2020 by Taylor Wimpey, this well presented three-bedroom family home offers stylish, contemporary living and benefits from the remainder of its NHBC warranty, with approximately four years remaining. Situated on a popular modern development in the sought-after village of Bursledon, the property combines high-quality finishes with an excellent location, making it ideal for families, professionals and first-time buyers alike.The accommodation is thoughtfully arranged and comprises a welcoming lounge, together with a hi-gloss kitchen/dining room fitted with integrated appliances and French doors opening onto the rear garden. A practical utility/cloakroom completes the ground floor.Upstairs, the master bedroom enjoys an en-suite shower room, while two further bedrooms are served by a stylish family bathroom with high end finishes. One of the additional bedrooms is currently configured as a dressing room and benefits from an extensive range of fitted storage systems, although
£ 375,000
3 bedroom semi detached house for sale
View photo
House · for sale
£ 300,000
3 bedroom semi detached house for sale
SO18
· 3 Bedrooms · 1 Bath · House
· Equipped kitchen · Concierge
SO18 · 3 Bedrooms · 1 Bath · House · Equipped kitchen · Concierge
We are acting in the sale of the above property and have received an offer of £315,000 on the above property.Any interested parties must submit any higher offers in writing to the selling agent before exchange of contracts takes place.The glazed entrance door takes you into the reception hall with an understairs storage cupboard, the ground floor toilet with W.C. and basin. You will also find on the ground floor the living room, which spans nicely the width of the property, and the kitchen comprising worksurfaces with eye-level cupboards, and cupboard and drawer under units. An inset four-ring gas hob, with an oven beneath and an inset stainless steel sink unit.On the first floor you will find two of the three bedrooms, the second of which has a built-in wardrobe. You will also find the family bathroom comprising a panelled bath, pedestal wash hand basin, W.C. and tiling. On the 2nd floor there is a very handy storage cupboard and access to the primary bedroom with a forward-facing win
£ 300,000
2 Bedroom Detached Bungalow
View photo
Bungalow · for sale
£ 375,000
2 Bedroom Detached Bungalow
SO18
· 2 Bedrooms · Bungalow
· Garden · Equipped kitchen · Parking
SO18 · 2 Bedrooms · Bungalow · Garden · Equipped kitchen · Parking
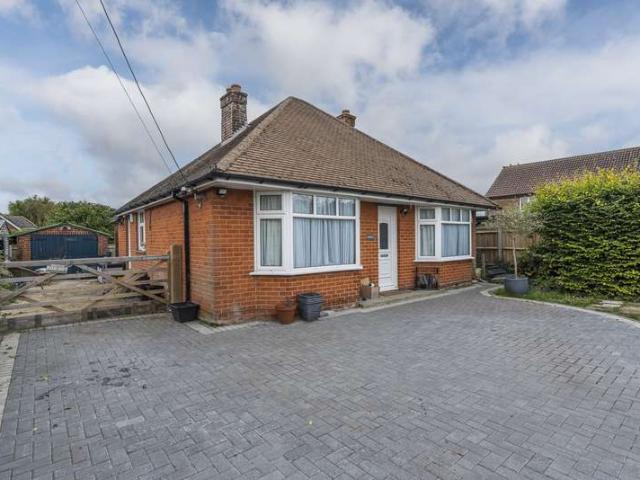
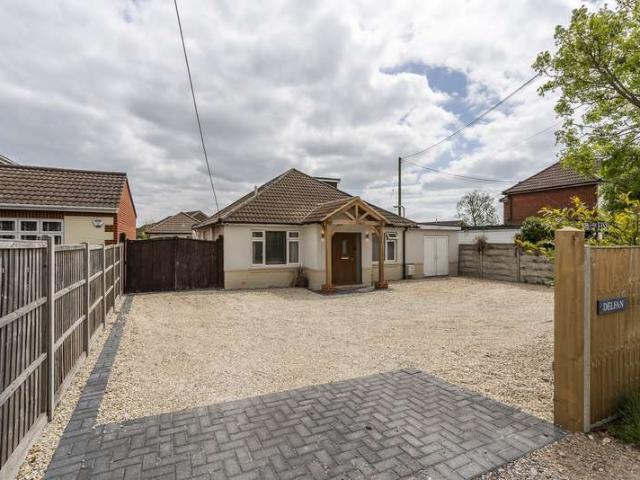
Set along the desirable Hamble Lane in Bursledon, this well-presented detached bungalow is set back from the road, offering versatile accommodation, excellent parking, and a generous rear garden - all within easy reach of local amenities, coastal walks, and commuter routes. The area is well known for its maritime charm, with Hamble village and its picturesque marina and waterfront pubs just a short drive away.To the front, a private driveway provides parking for up to three cars, with a wooden side gate leading to the side access which can be used as additional driveway space if required.Inside, the home features a bright and neutral dcor throughout. To the front there's a lounge with bay window, offering a comfortable and welcoming living space. The main double bedroom to the front also benefits from a bay window, while the second bedroom at the rear enjoys sliding doors opening onto the garden, making it ideal as a guest room, dining room, or home office.The modern kitchen is fitted
£ 375,000
3 bedroom detached house for sale
View photo
House · for sale
£ 375,000
3 bedroom detached house for sale
SO18
· 3 Bedrooms · 2 Baths · House
· Garden · Equipped kitchen · Powder room
SO18 · 3 Bedrooms · 2 Baths · House · Garden · Equipped kitchen · Powder room
Constructed in 2020 by Taylor Wimpey, this well presented three-bedroom family home offers stylish, contemporary living and benefits from the remainder of its NHBC warranty, with approximately four years remaining. Situated on a popular modern development in the sought-after village of Bursledon, the property combines high-quality finishes with an excellent location, making it ideal for families, professionals and first-time buyers alike.The accommodation is thoughtfully arranged and comprises a welcoming lounge, together with a hi-gloss kitchen/dining room fitted with integrated appliances and French doors opening onto the rear garden. A practical utility/cloakroom completes the ground floor.Upstairs, the master bedroom enjoys an en-suite shower room, while two further bedrooms are served by a stylish family bathroom with high end finishes. One of the additional bedrooms is currently configured as a dressing room and benefits from an extensive range of fitted storage systems, although
£ 375,000
3 Bedroom Semi Detached House
View photo
Villa · for sale
£ 315,000
3 Bedroom Semi Detached House
SO18
· 3 Bedrooms · Villa
· Garden · Equipped kitchen · Parking
SO18 · 3 Bedrooms · Villa · Garden · Equipped kitchen · Parking
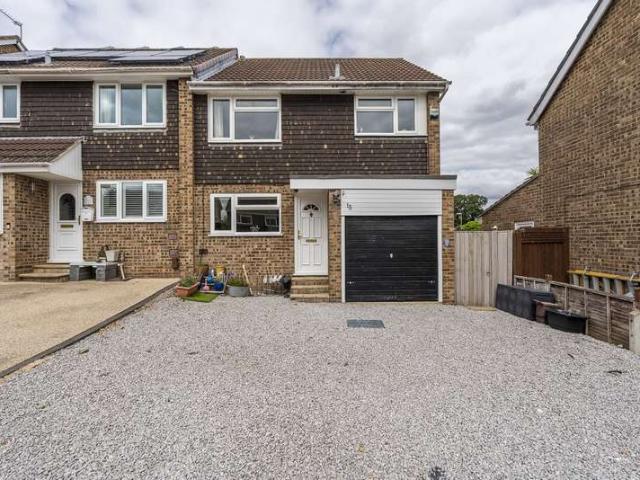
This ideal family home is nestled in a quiet cul-de-sac, conveniently situated close to the local amenities of Lowford Village and Tesco superstore. The River Hamble is a just short walk away, along with many local green spaces and play parks. Slightly further afield, Royal Victoria Country Park is only a short drive away. The home is within walking distance of highly regarded schools, and the area is served by excellent public transport links including the M27 motorway ensuring a quick commute into Southampton City Centre within 15 minutes.On approach, there's a single garage and block paved driveway offering a generous amount of off-road parking for four vehicles.Stepping inside, there's a modern kitchen to the front of the property, well equipped with some integrated appliances. Continue through the lounge, a bright and spacious room with media wall and French doors leading through to conservatory which overlooks the low maintenance back garden. Upstairs comprises of three well -pro
£ 315,000
3 bedroom detached house for sale
View photo
House · for sale
£ 385,000
3 bedroom detached house for sale
SO18
· 3 Bedrooms · 2 Baths · House
· Garden · Parking · Equipped kitchen · Powder room
SO18 · 3 Bedrooms · 2 Baths · House · Garden · Parking · Equipped kitchen · Powder room
Situated within a modern and sought-after development, this beautifully presented three-bedroom detached family home offers well-proportioned accommodation throughout, together with a detached garage and driveway parking, perfect as a family home. The ground floor comprises a welcoming entrance hall, a spacious sitting room enjoying views over the front aspect, a convenient downstairs cloakroom, and an impressive open-plan kitchen/dining room to the rear. The kitchen is fitted with a range of contemporary wall and base units and provides ample space for both family dining and entertaining, with French doors opening onto the rear garden, seamlessly blending indoor and outdoor living.Upstairs, the property offers three well-sized bedrooms. The principal bedroom benefits from its own stylish en-suite shower room, whilst bedrooms two and three are served by a modern family bathroom including a shower over the bath.Externally, the rear garden provides a private and enclosed space, ideal for
£ 385,000
5 Bedroom Detached House
View photo
Villa · for sale
£ 535,000
5 Bedroom Detached House
SO18
· 5 Bedrooms · Villa
· Garden · Fireplace · Swimming pool · Equipped kitchen
SO18 · 5 Bedrooms · Villa · Garden · Fireplace · Swimming pool · Equipped kitchen
Welcome to this impressive five bedroom detached bungalow, offering versatile living space plus additional accommodation in the self-contained annexe. Perfectly suited for families or those seeking a multi-generational living setup, this home combines modern comforts with thoughtful design.The main house boasts a cosy lounge with decorative fireplace, plus a bright and versatile conservatory overlooking the landscaped back garden. The modern kitchen is equipped with plenty of storage and is offered with some integrated appliances as well as being complemented by a separate utility room for added convenience. The family bathroom serves the household beautifully, while the master bedroom enjoys the luxury of a freestanding bath in the room.Step outside to the landscaped back garden, a generous plot designed for enjoyment and easy maintenance. The space features a stylish decking area, low maintenance astro turf, and summerhouse with bar. To top it all off, a hot tub awaits, perfect for u
£ 535,000
3 bedroom end of terrace house for sale
View photo
House · for sale
£ 360,000
3 bedroom end of terrace house for sale
SO18
· 3 Bedrooms · 2 Baths · House
· Garden · Equipped kitchen · Parking · Patio
SO18 · 3 Bedrooms · 2 Baths · House · Garden · Equipped kitchen · Parking · Patio
Welcome to this immaculate, three-bedroom, two bathroom, family home with allocated parking. Ideally situated within walking distance to Lowford Village and a stones throw away from Tesco Superstore.Brambles Estate Agents are thrilled to market this fantastic family home built in 2018 by Taylor Wimpey and located in the sought-after area of Bursledon with easy links to the M27 and Southampton City Centre. Kept in excellent order, this property offers wonderfully bright living accommodation with an open plan lounge/dining room and well-equipped kitchen with integrated appliances. A convenient WC completes the downstairs layout. Upstairs, all bedrooms are of generous proportions with the master benefiting from an ensuite shower room. To the rear of the property is a delightful garden laid to lawn with an extended patio, ideal for outdoor entertaining. Further adding to its appeal, there are two allocated parking spaces right outside. The home is ideally situated for the local shops, incl
£ 360,000
4 bedroom bungalow for sale
View photo
Bungalow · for sale
£ 899,950
4 bedroom bungalow for sale
SO18
· 4 Bedrooms · 2 Baths · Bungalow
· Garden · Equipped kitchen · Parking
SO18 · 4 Bedrooms · 2 Baths · Bungalow · Garden · Equipped kitchen · Parking
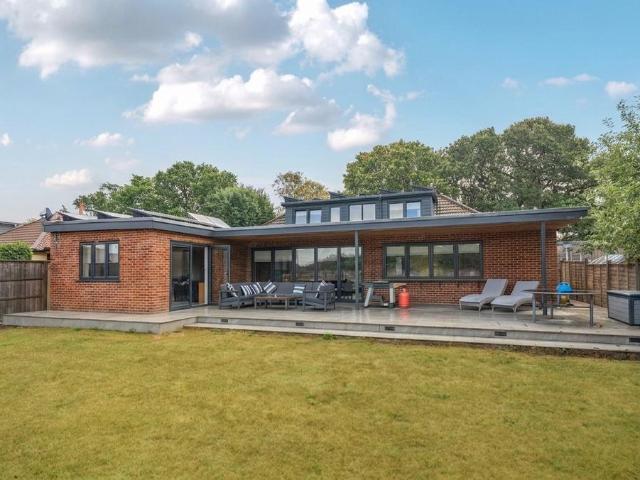
Monique is a truly exceptional four bedroom home on a private road in Bursledon, extensively renovated to an outstanding standard. Offering spectacular open-plan living, bespoke kitchen, multiple en-suites, covered entertaining terrace, landscaped garden, far-reaching views, gated parking for multiple vehicles and cutting-edge air source heating, solar and battery technology. Set behind secure electric gates on a private road in the highly desirable Bursledon area, Monique is a truly exceptional and individual residence that offers a rare combination of scale, quality, versatility and modern technology. Having undergone an extensive programme of renovation and regeneration by the current owners, almost every element of this remarkable home has been carefully considered, creating a property that is both visually impressive and incredibly practical for modern family living.From the moment you arrive, the quality of the property is immediately apparent. The electric gated entrance opens o
£ 899,950
3 bedroom semi detached house for sale
View photo
House · for sale
£ 350,000
3 bedroom semi detached house for sale
SO18
· 3 Bedrooms · 2 Baths · House
· Garden · Equipped kitchen · Parking
SO18 · 3 Bedrooms · 2 Baths · House · Garden · Equipped kitchen · Parking
INTRODUCTIONThis well-presented, semi-detached home offers three double bedrooms and benefits from an attractive, landscaped rear garden and allocated parking for two cars.The ground floor accommodation comprises a contemporary kitchen/breakfast room, WC and a spacious lounge/diner with French doors to the rear garden.On the first floor there are two double bedrooms and a modern family bathroom, whilst the impressive master is situated on the top floor and features fitted wardrobes and an en-suite shower room.Additional benefits include solar panels and remaining buildings warranty.LOCATIONThe property is situated within walking distance of the local park and Tesco Extra Superstore, as well as close to nearby shops, schools and amenities, including the M27 motorway links.GROUND FLOORThe entrance hall has stairs to the first floor, a built-in cupboard, bespoke understairs storage and doors through to all ground floor rooms, including the modern WC.The kitchen/breakfast room faces the fr
£ 350,000
3 bedroom detached house for sale
View photo
House · for sale
£ 375,000
Updated
3 bedroom detached house for sale
SO18
· 3 Bedrooms · 2 Baths · House
· Garden · Equipped kitchen · Parking
SO18 · 3 Bedrooms · 2 Baths · House · Garden · Equipped kitchen · Parking
INTRODUCTIONOffered with no forward chain, this stylish, three bedroom detached home benefits from a detached, single garage, driveway parking for two cars and a landscaped rear garden.The well-presented accommodation comprises a lounge, modern kitchen/diner and a utility/WC on the ground floor.On the first floor there are three bedrooms, with an en-suite shower room to the master, and a modern family bathroom.Additional benefits include solar panels and remaining buildings warranty.LOCATIONSituated on the outskirts of Bursledon’s new housing development, the property is conveniently close to local shops, schools and amenities, including the large Tesco Extra Superstore and the M27 motorway links.DIRECTIONSUpon entering Parsons Avenue from Le Marechal Avenue, the property can be found on the left hand side.GROUND FLOORThe hallway has stairs to the first floor and a door leading through to the well-proportioned lounge which faces the front of the property.The spacious kitchen/diner has
£ 375,000
3 bedroom semi detached house for sale
View photo
House · for sale
£ 325,000
3 bedroom semi detached house for sale
SO18
· 3 Bedrooms · 2 Baths · House
· Garden · Equipped kitchen · Parking
SO18 · 3 Bedrooms · 2 Baths · House · Garden · Equipped kitchen · Parking
Hunters are delighted to bring to the market this three bedroom semi detached home in Old Netley. The property boast three bedrooms, family bathroom, modern fitted kitchen, downstairs shower room and living room, further features include off road parking for three vehicles and a good size enclosed south facing rear garden.Front Approach - Tarmac driveway providing parking for several vehicles, wooden side gated access.Entrance Hall - Stairs to 1st floor, door to:Kitchen - 3.15m x 2.59m (10'4 x 8'6) - Fitted with a modern range of base and eye level units and drawers with worktop space over, inset lighting, sink unit with single drainer with stainless steel swan neck mixer tap, integrated dishwasher and washing machine, space for fridge/freezer, built-in oven, induction hob with extractor hood over, uPVC double glazed window to front aspect, ceiling spotlights. herringbone effect flooring.Living Room - 5.03m x 3.30m (16'6 x 10'10) - Laminate flooring, wall mounted Radiator, uPVC double
£ 325,000
3 bedroom semi detached house for sale
View photo
House · for sale
£ 325,000
3 bedroom semi detached house for sale
SO18
· 3 Bedrooms · 2 Baths · House
· Equipped kitchen · Concierge
SO18 · 3 Bedrooms · 2 Baths · House · Equipped kitchen · Concierge
Welcome to Hamble LaneThis characterful three bedroom semi detached family home is situated in a highly requested location, offering a superb blend of period charm and modern convenience. Upon entering the property, you are welcomed by a entry way leading to two reception rooms, both of which provide versatile living and entertaining spaces that can be tailored to suit any family’s needs. The second reception room opens into the country style kitchen/breakfast room which in turn links through to the conservatory, creating an inviting atmosphere ideal for relaxing or enjoying family gatherings throughout the year. There is an added bonus of a full downstairs bathroom.Upstairs, the property boasts three bedrooms, each benefiting from plenty of natural light and neutral décor, ensuring a restful environment for all members of the household. There is a modern shower room, providing both practicality and comfort for busy family life along with the downstairs bathroom. Additional features in
£ 325,000
2 bedroom house for sale
View photo
House · for sale
£ 275,000
2 bedroom house for sale
SO18
· 2 Bedrooms · 1 Bath · House
· Equipped kitchen · Parking
SO18 · 2 Bedrooms · 1 Bath · House · Equipped kitchen · Parking
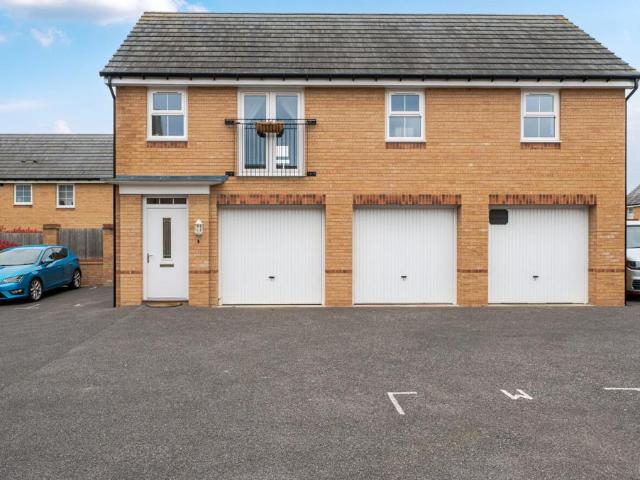
This well-presented and thoughtfully arranged two-bedroom coach house offers comfortable living space and is in great condition throughout, making it an ideal choice for first-time buyers, downsizers, or investors alike. The home benefits from a practical layout, with the first floor forming the main living accommodation and the ground floor providing a generous garage and entrance area. The bright and spacious sitting/dining room creates a welcoming focal point, offering ample space for both relaxation and entertaining. Adjacent to this is a well-appointed kitchen, designed for everyday convenience with plenty of storage and worktop space. Two well-proportioned bedrooms provide comfortable accommodation, while the bathroom is neatly arranged and finished to a good standard. A key feature of this property is the integral garage, providing secure parking, storage, or potential for additional utility space. In addition, the property benefits from off-road parking, ensuring convenience an
£ 275,000
3 bedroom detached house for sale
View photo
House · for sale
£ 350,000
3 bedroom detached house for sale
SO18
· 3 Bedrooms · 1 Bath · House
· Equipped kitchen · Parking
SO18 · 3 Bedrooms · 1 Bath · House · Equipped kitchen · Parking
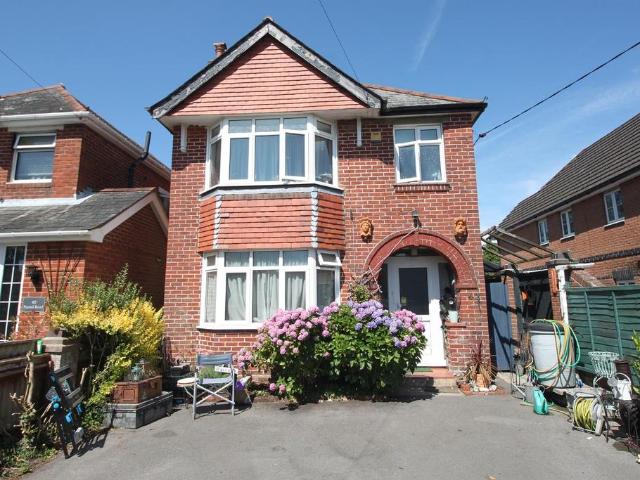
Hunters are delighted to bring to the market this 1930s three bedroom detached family home with ample parking and no forward chain. The property offers three bedrooms and family bathroom, living room with bay window, separate dining room, large conservatory and kitchen breakfast room.Front Approach - To the front, small brick wall with metal gated access leading to double width driveway providing ample parking, brick and panelled fence to sides, side gated access.Porch - Brick built storm porch with Terracotta tiled flooring, door to:Entrance Hall - Wooden flooring, picture rail, radiator, two under stairs storage cupboards, stairs to 1st floor, door to:Living Room - 3.61m x 3.51m (11'10 x 11'6) - UPVC double bay window to front aspect, Chimney Breast, double radiator, fitted carpet, TV point, picture rail.Dining Room - 3.89m x 3.30m (12'9 x 10'10) - Radiator, laminate flooring, radiator, picture rail, double doors to:Conservatory - Brick and double glazed construction, ceramic tiled f
£ 350,000
3 Bedroom Detached House
Villa · for sale
£ 350,000
3 Bedroom Detached House
SO18
· 3 Bedrooms · Villa
· Garden · Equipped kitchen · Parking · Concierge · Heating
SO18 · 3 Bedrooms · Villa · Garden · Equipped kitchen · Parking · Concierge · Heating
Standout Features Three Bedrooms Detached Family Home Two Reception Rooms Large Conservatory Ample Off Road Parking Enclosed Rear Garden Gas Central Heating Double Glazed Easy Accsess To Shops & Amenities No Forward Chain Property Description Hunters are delighted to bring to the market this 1930s three bedroom detached family home with ample parking and no forward chain. The property offers three bedrooms and family bathroom, living room with bay window, separate dining room, large conservatory and kitchen breakfast room.Front Approach To the front, small brick wall with metal gated access leading to double width driveway providing ample parking, brick and panelled fence to sides, side gated access. Porch Brick built storm porch with Terracotta tiled flooring, door to: Entrance Hall Wooden flooring, picture rail, radiator, two under stairs storage cupboards, stairs to 1st floor, door to: Living Room (3.61m x 3.51m) UPVC double bay window to front aspect, Chimney Breast, double radiato
£ 350,000
5 bed house for sale
2 pictures
House · for sale
£ 575,000
New
5 bed house for sale
SO18
· 5 Bedrooms · House
· Garden · Equipped kitchen · Concierge
SO18 · 5 Bedrooms · House · Garden · Equipped kitchen · Concierge
Leaders are delighted to bring to the market this spacious and versatile five-bedroom detached family home, situated in the popular Greenways area of Southampton. Offering approximately 1,433 sq. ft. of accommodation arranged over two floors, this impressive property provides generous living space and a flexible layout, making it an ideal purchase for growing families, multi-generational living or buyers seeking additional space to work from home. Upon entering, the ground floor offers a spacious sitting room measuring approximately 16'11 x 12'6, providing an excellent space for relaxing and entertaining. This leads through to a generous kitchen/dining room measuring approximately 25'11 x 9'2, offering ample room for everyday family life and social occasions. Further enhancing the ground-floor accommodation is a conservatory, providing an additional reception area with views over the rear garden. There is also a well-proportioned ground-floor bedroom measuring approximately 14'3 x 8'6,
£ 575,000
2 bed house for sale
2 pictures
House · for sale
£ 250,000
New
2 bed house for sale
SO18
· 2 Bedrooms · House
· Garden · Equipped kitchen · Concierge
SO18 · 2 Bedrooms · House · Garden · Equipped kitchen · Concierge
GUIDE PRICE- 250,000-275,000! Welcome to Sholing Road! Showcasing this gorgeous two bedroom EXTENDED terraced home located within the prime Itchen location! This property has been well and truly loved by the client and has been maintained and presented to a high standard throughout their ownership. Step inside into a warm and inviting entrance hallway with exposed original floorboards, contrasting through to the front reception room, which offers stunning views over the local veracity. Sweeping the rear width of ground floor is the lounge diner complementing a log burner which proves a huge benefit to keeping the heating costs down over the winter months. A single story extension to the rear aspect offers a modern fitted high gloss kitchen including an integral slimline dishwasher, fridge freezer and oven! Upstairs continues to impress with two spacious bedrooms and a stunning refurbished bathroom suite which in our opinion, is the true star of this home. The garden is landscaped with
£ 250,000
2 bed house for sale
2 pictures
House · for sale
£ 269,000
New
2 bed house for sale
SO18
· 2 Bedrooms · House
· Garden · Equipped kitchen · Parking
SO18 · 2 Bedrooms · House · Garden · Equipped kitchen · Parking
Located in a popular residential road, close to amenities and excellent schools, this two double bedroom home is presented in superb order throughout and would make an ideal first home. The accommodation briefly comprises an entrance porch, a generous sitting room, a fabulous kitchen / dining room with access to the garden, whilst on the first floor is a well-appointed family bathroom and two good double bedrooms. Outside the property enjoys a small front garden, with a larger and well landscaped rear garden, complete with garden store and rear pedestrian access. The property also benefits from allocated off road parking. This home must be seen to appreciate its quality, so call Leaders today to arrange your viewing. Successful buyers will be required to complete online identity checks provided by Lifetime Legal. The cost of these checks is 80 plus VAT per purchase which is paid in advance, directly to Lifetime Legal. This charge verifies your identity in line with our obligations as a
£ 269,000
3 bed house for sale
2 pictures
House · for sale
£ 525,000
New
3 bed house for sale
SO18
· 3 Bedrooms · House
SO18 · 3 Bedrooms · House
LOCATION Situated within the highly regarded Sir Christopher Court, a desirable cul-de-sac in the heart of Hythe, the property enjoys a superb position within easy walking distance of the village centre and its excellent range of amenities, including Waitrose, independent shops, restaurants and cafs. Regular bus services provide convenient connections to Southampton. The property is also ideally located for Hythe Primary and Noadswood Secondary Schools. A particularly appealing feature is the direct access to the beach and picturesque waterside promenade, offering a wonderful coastal lifestyle right on your doorstep. ENTRANCE HALL A welcoming and impressive entrance hall featuring a UPVC part-glazed front door, complemented by elegant beige ceramic tiled flooring. The spacious hallway provides access to all ground-floor accommodation and benefits from a useful storage cupboard and radiator. A staircase rises gracefully to the upper floor, creating a bright and inviting first impression
£ 525,000
3 bed house for sale
2 pictures
House · for sale
£ 350,000
New
3 bed house for sale
SO18
· 3 Bedrooms · House
· Garden · Equipped kitchen · Parking · Powder room · Heating
SO18 · 3 Bedrooms · House · Garden · Equipped kitchen · Parking · Powder room · Heating
Hamwic Independent Estate Agents are delighted to offer for sale this well-presented and spacious three-bedroom end-terrace home, understood to have been built around 2011 and positioned within a modern residential development in Totton. The property offers a practical and well-balanced layout with a modern fitted kitchen and integrated appliances, spacious lounge/dining room, ground-floor cloakroom, three bedrooms, en-suite shower room to the principal bedroom and a family bathroom. Outside, there is a landscaped rear garden, useful workshop/garden shed and two allocated parking spaces within the residents' parking area. Further benefits include double glazed windows, gas central heating and useful boarded loft storage. The vendors have already found an onward property and are motivated to proceed. The property is approached via a porcelain paved frontage, with pedestrian side access leading through to the rear garden. The entrance opens into a spacious hallway with engineered wood-ef
£ 350,000
3 bed house for sale
2 pictures
House · for sale
£ 750,000
New
3 bed house for sale
SO18
· 3 Bedrooms · House
· Garden · Equipped kitchen · Parking
SO18 · 3 Bedrooms · House · Garden · Equipped kitchen · Parking
Nestled in an idyllic semi-rural setting, this charming small holding is believed to date back to the 17th century and features around five acres of gardens, grazing land and established woodland. The main residence presents flexible accommodation with up to three double bedrooms, a stylish bathroom, and a separate shower room. The heart of the home is the lounge with open fire, complemented by a fully fitted kitchen, a dining room, as well as a utility/boot room and a laundry room for everyday convenience. There are many pleasing features including traditional cast iron radiators, a modern boiler and window shutters. Two garages, ample parking, and a generous turning area add further practicality to this exceptional offering. The grounds extend to approximately five acres, mostly incorporating rolling grazing land and a large woodland, but also providing gardens and even a freshwater well. Two separate paddocks provide excellent opportunities for equestrian or smallholding pursuits, w
£ 750,000
3 bed house for sale
2 pictures
House · for sale
£ 400,000
New
3 bed house for sale
SO18
· 3 Bedrooms · House
· Garden · Fireplace · Equipped kitchen · Parking · Powder room · Concierge
SO18 · 3 Bedrooms · House · Garden · Fireplace · Equipped kitchen · Parking · Powder room · Concierge
This three-bedroom end of terrace home on Lansdowne Close has been comprehensively renovated throughout and is ready to move straight into. Tucked away from the main road, it sits in a quiet residential setting with no through road for vehicles. Residents' parking is available and pedestrian paths lead to the railway station, the town centre and schools for children of all ages, so most daily journeys can easily be made on foot. The ground floor comprises a lounge and a separate dining room, each with a feature fireplace, providing two distinct reception spaces for everyday living, entertaining or home working. The kitchen is fitted with a contemporary finish and opens directly into the conservatory, which features exposed brickwork and overlooks the rear garden, offering further flexible living space. A convenient downstairs cloakroom completes the ground floor accommodation. The first floor provides three well-proportioned bedrooms and a family bathroom fitted with a shower over the
£ 400,000
3 bed house for sale
2 pictures
House · for sale
£ 289,950
New
3 bed house for sale
SO18
· 3 Bedrooms · House
· Garden · Equipped kitchen · Parking
SO18 · 3 Bedrooms · House · Garden · Equipped kitchen · Parking
This well-presented three bedroom end of terrace house offers a superb blend of comfort and practicality, making it an ideal choice for families or those seeking versatile living space. The double aspect lounge/dining room creates a bright and welcoming atmosphere, perfect for both relaxation and entertaining. A kitchen is complemented by a separate utility room, providing additional convenience for everyday living. Upstairs, the property features a bathroom and a separate WC, catering to the needs of a busy household. With driveway parking and a single garage, the property ensures ample space for vehicles. Its desirable location places you close to local amenities and the scenic New Forest, offering an enviable lifestyle balance. Outside, the home boasts a smart block paved frontage with gated side access leading to the enclosed rear garden. This sunny outdoor space features a generous decking area, while the remainder is laid to low-maintenance artificial lawn. The single garage is e
£ 289,950
4 bed house for sale
2 pictures
House · for sale
£ 565,000
New
4 bed house for sale
SO18
· 4 Bedrooms · House
· Garden · Equipped kitchen
SO18 · 4 Bedrooms · House · Garden · Equipped kitchen
Set within a peaceful residential position and approached via a generous driveway, this beautifully presented four-bedroom semi-detached home offers an exceptional balance of space, warmth and versatility, perfectly suited to modern family life. Thoughtfully updated by the current owners, the property combines practical open-plan living with characterful interiors and a wonderfully established garden setting. The heart of the home is undoubtedly the impressive kitchen/dining room; a superb social space designed for both everyday living and entertaining. Stylish dark cabinetry is paired with warm oak worktops and brass detailing, whilst the central island and breakfast bar create a natural focal point for gathering with family and friends. The dining area enjoys a lovely sense of light and space, enhanced by contemporary lighting and views out towards the garden. A separate utility room and adjoining store provide excellent additional practicality. The sitting room is a generous and inv
£ 565,000

Get email alerts

Don't miss out: be the first to know about new properties

The alert was correctly created

On subscribing you accept the conditions of use and the privacy policy
Alert
Receive new ads in your inbox
Save this search
Receive alerts for new listings

We'll send you an email when we have new properties for: "Houses for sale in SO18"

The alert was correctly created

Hedge End Southampton
Bluebell Road SO16 Southampton
Get email alerts and be the first to see new listings
Required field
On subscribing I accept the terms of the privacy policy
Perfect! You'll soon start receiving new listings via email
Alert
Receive an email when we have new ads for Houses for sale in SO18
Save this search
Filters

Bedrooms

Size (sq.ft)

sq.ft
sq.ft

Price

£
£

Property type

Bathrooms

Clear all filters
Receive notifications when new entries are published.