22,985 houses for sale in Southampton

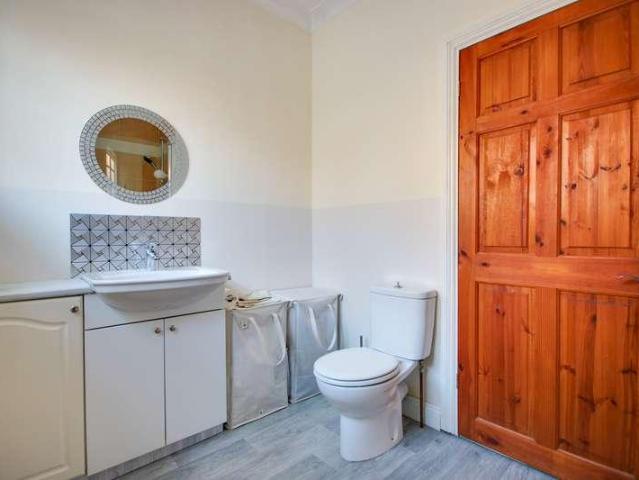
3 bed house for sale
2 pictures
House · for sale
£ 350,000
3 bed house for sale
Southampton
· 3 Bedrooms · House
· Garden · Equipped kitchen
Southampton · 3 Bedrooms · House · Garden · Equipped kitchen
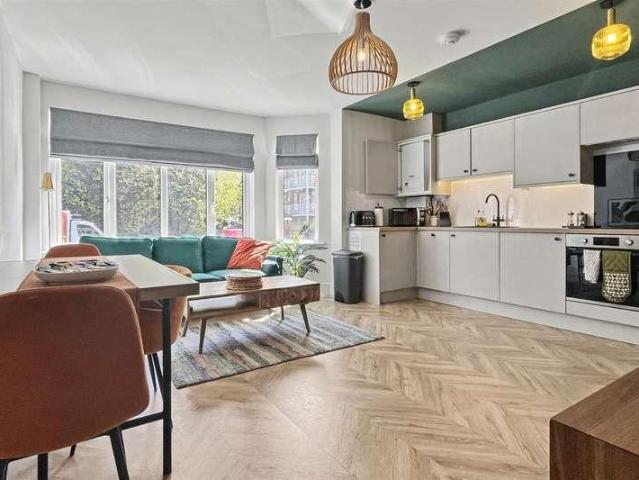
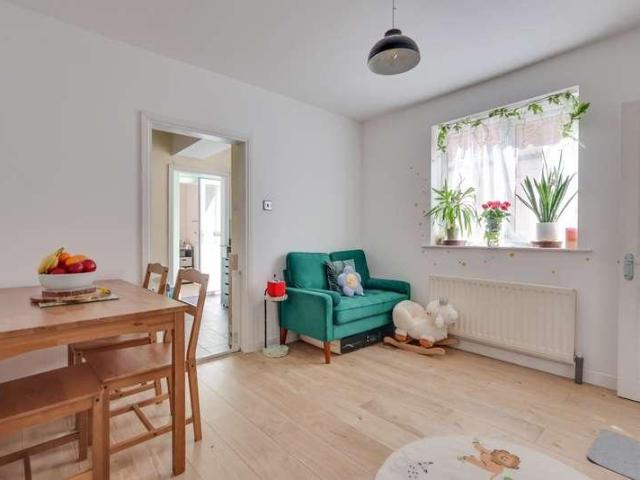
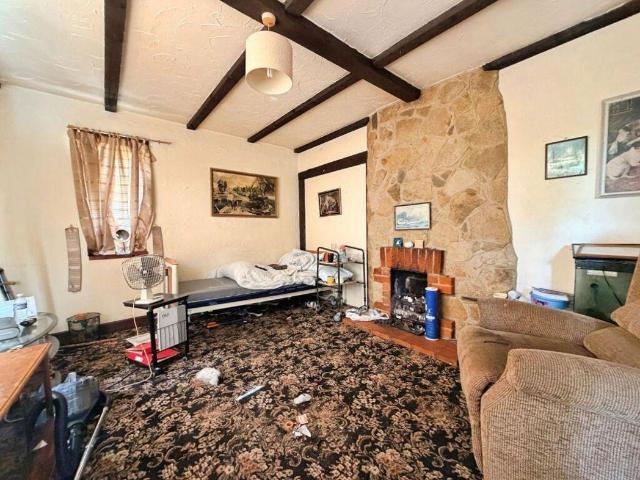
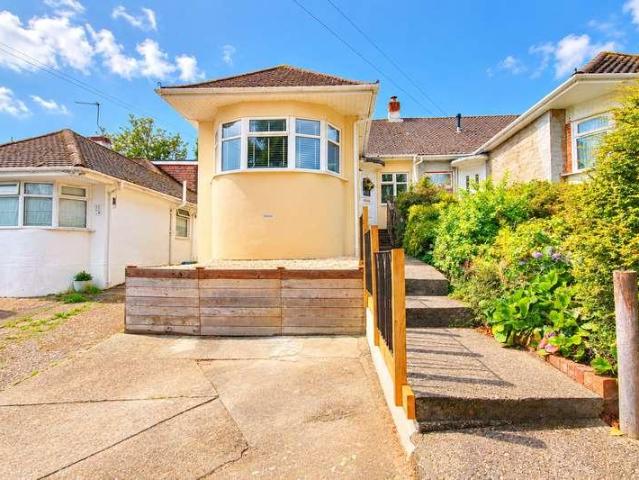
Welcome to Caxton Avenue! Looking for something with unique quirks? Look no further than this sensational three-double bedroom detached home located within a popular cul-de-sac location. Oozing with character throughout, this property has been beautifully maintained and loved by the client and, in our opinion, would make the perfect family home. Step inside from the ground floor entrance into the main hallway with access to all bedrooms as well as having the benefit of a family bathroom and, in addition, a wet room! Sweeping the full width of the rear is the lounge with versatile space to accommodate a study area or dining space. The views from the lounge are simply stunning, giving a clear panoramic view towards Bitterne. Heading down a cast iron staircase to the lower ground floor where you will find the kitchen. the perfect entertaining space. Complete with bespoke stone flooring, breakfast bar and double doors out to the rear garden. There is a utility room with w/c and a large acc
£ 350,000
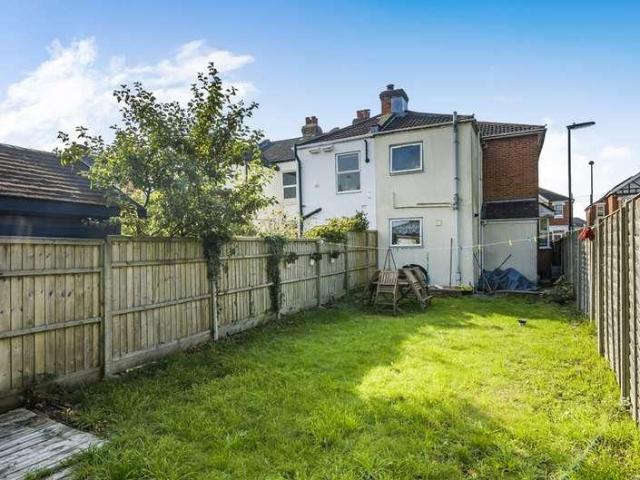
3 bed house for sale
2 pictures
House · for sale
£ 345,000
3 bed house for sale
Southampton
· 3 Bedrooms · House
· Equipped kitchen · Concierge
Southampton · 3 Bedrooms · House · Equipped kitchen · Concierge
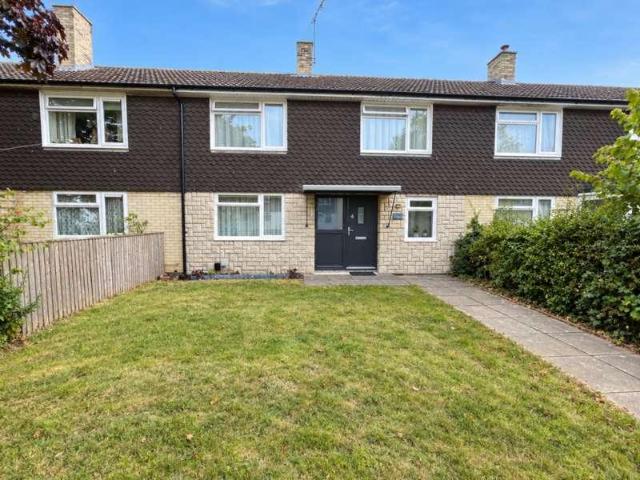
Spacious Three-Bedroom End-of-Terrace Residence in a Prime Shirley Location Offered with No Forward Chain. Situated within one of Shirley's most desirable residential locations, this attractive end-of-terrace residence offers well-balanced and generously proportioned accommodation, ideally suited to modern family living. Offered to the market with no forward chain, the property presents an excellent opportunity for purchasers seeking a straightforward move. The ground floor comprises two well-appointed reception rooms, including a bright and comfortable sitting room and a separate dining room, providing excellent space for both everyday living and entertaining. The recently refurbished kitchen has been thoughtfully designed and fitted with a comprehensive range of contemporary wall and base units, offering ample storage and preparation space. To the first floor are three bedrooms, consisting of two spacious double bedrooms and a versatile single bedroom, which could equally serve as a
£ 345,000
1 bed house for sale
2 pictures
House · for sale
£ 220,000
1 bed house for sale
Southampton
· 1 Bedroom · House
· Equipped kitchen
Southampton · 1 Bedroom · House · Equipped kitchen
Standout Features Spacious one-bedroom apartment Bright and well-proportioned living room with ample natural light Modern fitted kitchen with generous storage and worktop space Double bedroom with room built in wardrobes Drive way fit for 2 cars Within the Herbert Collins 1950s development Excellent access to the University of Southampton and Southampton General Hospital Close to Southampton Common, local shops, cafs and amenities Convenient transport links to Southampton city centre and motorway networks Highly sought-after location Property Description This fantastic one-bedroom property forms part of the highly regarded Herbert Collins development on Uplands Way, Highfield. Dating from the 1950s, the property offers well-proportioned accommodation throughout and retains the character and appeal for which Herbert Collins homes are renowned. Situated within the sought-after Uplands Estate Conservation Area, this charming home is ideally suited to first-time buyers, those looking to do
£ 220,000
4 bed house for sale
2 pictures
House · for sale
£ 385,000
4 bed house for sale
Southampton
· 4 Bedrooms · House
· Garden · Equipped kitchen · Parking · Powder room
Southampton · 4 Bedrooms · House · Garden · Equipped kitchen · Parking · Powder room
Spacious four bedroom townhouse with driveway parking, garage and no forward chain. A well presented four bedroom end of terrace townhouse offering spacious and versatile accommodation arranged over three floors. Upon entering the property there is a welcoming hall with bespoke understairs storage, this leads to a modern open plan kitchen/dining room. The kitchen features integrated appliances with a view of the garden and there is plenty of room to fit a family sized dining table and other furniture. Completing the ground floor accommodation is a cloakroom and a sizeable utility room with direct access to the garden. The first floor features a generous sized dual aspect sitting room, benefiting from large windows creating a bright and airy environment. In addition the principle bedroom can be found on this level which boasts a contemporary neutral ensuite shower room. Finally the top floor includes three further good sized bedrooms and a three piece family bathroom. Externally the pro
£ 385,000
3 bed house for sale
2 pictures
House · for sale
£ 290,000
3 bed house for sale
Southampton
· 3 Bedrooms · House
· Garden · Equipped kitchen · Parking
Southampton · 3 Bedrooms · House · Garden · Equipped kitchen · Parking
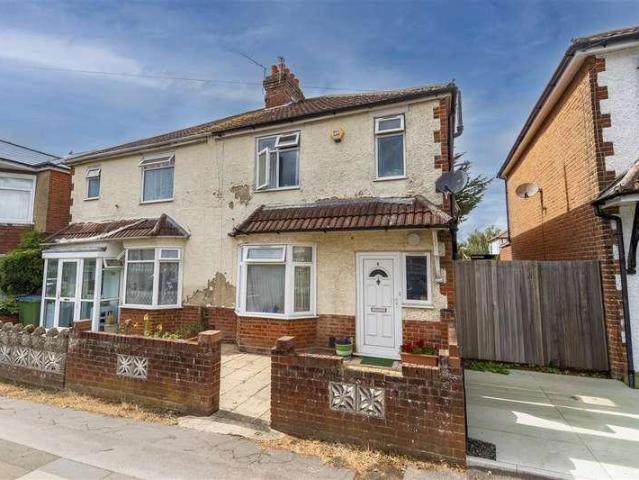
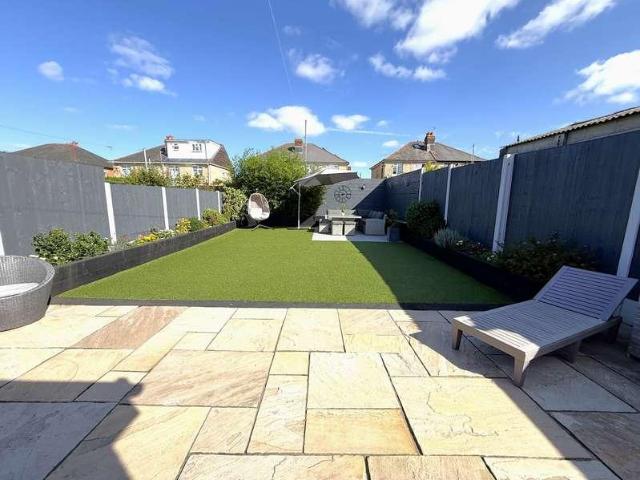
Welcome to Drove Road! This semi-detached house offers some unusual angled quirks, sociable living and is positioned in the popular location of Sholing. You are welcomed by a bright entrance hall with doors leading to the primary rooms. The lounge is at the front of the house and enjoys a large bay window. There is a dining room with a feature archway seamlessly leading you to the ideal study or play area. Both of these rooms link straight back around to the kitchen making an ideal socialising area. Upstairs, the airy landing leads to all the rooms via the original style, one over three panelled doors. There are three bedrooms, a shower room and a separate WC. The master bedroom hosts a bay window, the perfect place to enjoy the sunset. Outside, the rear garden is fence enclosed and easy to maintain. The front offers a driveway providing off-road parking for multiple vehicles there is a spacious lawn too, which could easily be converted to even more parking if required! Another added b
£ 290,000
3 bed house for sale
2 pictures
House · for sale
£ 279,950
3 bed house for sale
Southampton
· 3 Bedrooms · House
· Garden · Equipped kitchen · Parking · Patio · Concierge · Heating
Southampton · 3 Bedrooms · House · Garden · Equipped kitchen · Parking · Patio · Concierge · Heating
Franklin Allan Property Services are proud to offer for sale this three bedroom terraced house situated in a popular residential area of Portswood on the edge of Southampton City Centre. The accommodation briefly comprises entrance hallway leading you through to a spacious sized lounge facing the rear garden with doors opening onto a patio area, study/dining room sandwiched in the middle and a separate fitted kitchen facing the front. Upstairs there are three good sized bedrooms and a family bathroom. Benefits include gas central heating, double glazed windows, off road parking to the front and a generous sized rear garden. Offering no forward chain this is an ideal home for a first time buyer who's looking to get onto the property ladder. To avoid disappointment simply contact our estate agency and we'll arrange a suitable internal viewing. Please note viewing will commence on the 17th August onwards. Three Bedroom House Off Road Parking Generous Rear Garden Two Reception Rooms/Potent
£ 279,950
3 bed house for sale
2 pictures
House · for sale
£ 315,000
3 bed house for sale
Southampton
· 3 Bedrooms · House
· Garden · Equipped kitchen · Parking · Concierge
Southampton · 3 Bedrooms · House · Garden · Equipped kitchen · Parking · Concierge
Introducing Maybush Road This three-bedroom semi-detached property offers accommodation arranged over two floors. The property includes a lounge with a bay window, a separate dining room, a kitchen with ample counter space, an extension providing an additional reception room, a ground floor WC. Upstairs are three double bedrooms and a family bathroom, This property benefits from driveway parking, a garage, and an enclosed rear garden with a large shed. Interior: The property is entered via an entrance hallway. To the front is the lounge, featuring a bay window. A separate dining room is located to the rear and a fitted kitchen. An extension provides an additional reception room, suitable for use as a sitting area or office, with a door leading to the ground floor WC. Door leads out to the garden and large shed. The first floor comprises three double bedrooms. Bedrooms one and two are well-proportioned doubles, while the third double bedroom includes a shower. A family bathroom complete
£ 315,000
3 bed house for sale
2 pictures
House · for sale
£ 350,000
3 bed house for sale
Southampton
· 3 Bedrooms · House
· Garden · Equipped kitchen · Parking · Powder room · Concierge · Heating
Southampton · 3 Bedrooms · House · Garden · Equipped kitchen · Parking · Powder room · Concierge · Heating
WELL PRESENTED THREE-BEDROOM SEMI-DETACHED FAMILY HOME Aspire are pleased to present this well presented three-bedroom semi-detached family home, offered with no onward chain and ideally situated in the popular residential area of Shirley, Southampton. This spacious and versatile property benefits from two reception rooms, including a large second lounge with patio doors opening onto the rear garden, a fitted kitchen, ground-floor cloakroom, three well-proportioned bedrooms and a family bathroom. Externally, the property offers a private enclosed rear garden with patio and lawn areas, gated side pedestrian and bicycle access and a useful garden shed. Further benefits include double glazing, gas central heating and on-street permit parking. The property offers an excellent opportunity for families, first-time buyers and investors alike, and early viewing is highly recommended to fully appreciate the accommodation, outside space and convenient Shirley location. ACCOMMODATION ENTRANCE HAL
£ 350,000
3 bed house for sale
2 pictures
House · for sale
£ 375,000
3 bed house for sale
Southampton
· 3 Bedrooms · House
· Garden · Equipped kitchen · Parking · Powder room · Concierge
Southampton · 3 Bedrooms · House · Garden · Equipped kitchen · Parking · Powder room · Concierge
Welcome to Holland Road! A substantial three double bedroom detached home in the sought-after area of Woolston, offering an exceptional blend of space, style and practicality. This impressive property boasts two reception rooms, a contemporary kitchen, a beautifully landscaped rear garden and an integral garage. Upon entering, you are welcomed by a useful porch leading into an inviting entrance hall with an attractive open staircase. Further inside, the elegant lounge provides a comfortable retreat and features double doors opening into a superb 20ft family/dining room, creating a versatile space ideal for both everyday living and entertaining. At the heart of the home is the modern kitchen, thoughtfully fitted with stylish shaker-style cabinetry and generous worktop space, making it perfect for keen cooks and those who love to host. The adjoining utility area offers access to both the front and rear gardens, along with a convenient cloakroom. Completing the ground floor is a contempor
£ 375,000
3 bed house for sale
2 pictures
House · for sale
£ 369,950
3 bed house for sale
Southampton
· 3 Bedrooms · House
· Garden · Equipped kitchen · Parking · Heating
Southampton · 3 Bedrooms · House · Garden · Equipped kitchen · Parking · Heating
Franklin Allan Property Services are proud to offer for sale this rare opportunity to acquire a semi detached property that is located in the heart of the Highfield very close to Southampton's popular Common and all within easy reach of Southampton's University Campus. The accommodation comprises a porch leading you through to its spacious living room, kitchen dining facilities and a conservatory facing onto the rear garden. Upstairs there are three good sized bedrooms and a bathroom/WC. Other benefits include gas central heating, double glazed windows and off road parking for 2 cars. Viewing this property is essential to appreciate it's location and potential simply contact our office and confirm you appointment. 3 Bed Semi Detached House Modern Fitted Kitchen Dining Room Spacious Separate Lounge Gas Central Heating Double Glazed Windows Off Road Parking Conservatory Bathroom suite/WC Enclosed Rear Garden Viewing Recommended Porch Door to porch with windows to side aspect, tiled floor
£ 369,950
5 bed house for sale
2 pictures
House · for sale
£ 950,000
5 bed house for sale
Southampton
· 5 Bedrooms · House
· Garden · Equipped kitchen · Parking · Powder room
Southampton · 5 Bedrooms · House · Garden · Equipped kitchen · Parking · Powder room
An exceptional five bedroom detached house in Bassett with driveway parking. A beautifully presented five-bedroom detached family home in the sought-after area of Bassett, offering generous and versatile accommodation arranged over three floors. Upon entering, the welcoming and spacious hallway offers a convenient cloakroom and useful understairs storage. The heart of the property is undoubtedly the expansive open-plan kitchen and dining room, which is bright and airy and has been thoughtfully designed with both everyday family life and entertaining in mind. The stylish kitchen features a central island, ideal for food preparation or hosting guests with a comprehensive range of cabinetry and integrated appliances. In addition there is ample room for a family-sized dining table, with French doors opening directly onto the garden, thus creating a seamless connection between the indoor and outdoor spaces. A separate utility room provides further practicality with space for a washing machi
£ 950,000
4 bed house for sale
2 pictures
House · for sale
£ 180,000
4 bed house for sale
Southampton
· 4 Bedrooms · House
· Garden · Equipped kitchen · Concierge
Southampton · 4 Bedrooms · House · Garden · Equipped kitchen · Concierge
For sale by public auction on 21st October 2026 at 11am at The Brooks Suite, Silverlake Stadium, Stoneham Lane, Eastleigh, Southampton, Hants, SO50 9HT. Welcome to Hillside Avenue! If you are looking to make a house a home, then this one is definitely for you! Introducing this FOUR BEDROOM semi-detached family home situated in one of Bitterne Park's most sought-after locations, this property is to be sold with NO FORWARD CHAIN. Requiring full modernisation, the property consists of an entrance hallway with a separate lounge to the front with gorgeous original ceiling coving and light and bright bay window to the front aspect. Heading through to the rear are two additional reception rooms and a kitchen. The options are endless at the back of the property, with the potential to create a sociable open-plan kitchen dining space (subject to building regulations). Upstairs continues to impress with four DOUBLE bedrooms and main family bathroom. The garden is well maintained with a landscaped
£ 180,000
3 bed house for sale
2 pictures
House · for sale
£ 340,000
3 bed house for sale
Southampton
· 3 Bedrooms · House
· Equipped kitchen
Southampton · 3 Bedrooms · House · Equipped kitchen
Welcome to this stunning 3-bedroom home, beautifully refurbished to a high standard, nestled in a sought-after neighbourhood. The property boasts a spacious, enclosed gardenperfect for relaxing or entertaining guests. Inside, the bright and airy interior is filled with natural light from large windows. The open-plan living and dining area provides the ideal space for family gatherings or hosting friends. The brand-new, modern kitchen is equipped with contemporary appliances and offers plenty of storage. Upstairs, the master bedroom features a stylish en suite, while two additional cosy bedrooms and a loft room offer flexible living space for families or home working. The sleek main bathroom is finished with contemporary fixtures. These particulars are believed to be correct and have been verified by or on behalf of the Vendor. However any interested party will satisfy themselves as to their accuracy and as to any other matter regarding the Property or its location or proximity to other
£ 340,000
2 bed house for sale
2 pictures
House · for sale
£ 225,000
2 bed house for sale
Southampton
· 2 Bedrooms · House
· Garden · Equipped kitchen · Parking · Heating
Southampton · 2 Bedrooms · House · Garden · Equipped kitchen · Parking · Heating
Welcome to Chilcomb Road! This impressive two-bedroom terraced home would make the ideal first time buy! Step inside into the main entrance hallway, taking you through to a separate shaker style kitchen offering plenty of worktop space. Sweeping the full width of the rear is a sociable lounge diner with patio doors leading onto the rear garden which is a sun trap in the summer months. Heading upstairs there are TWO-DOUBLE-BEDROOMS both with fitted storage as well as a tasteful white bathroom suite. Further benefits include, gas central heating, UPVC double-glazed windows and ample street parking. Approach: Pathway to front door. Porch: Smooth ceiling, double glazed obscured window to rear and side, door to: Entrance Hall: Textured ceiling, storage cupboard, radiator. Kitchen 12' 9 (3.89m) max reducing to 8' (2.44m) x 9' 10 (3.00m): Smooth and coved ceiling, double glazed window to front and side, a range of wall, base and drawer units with worksurface over, sink and drainer inset, buil
£ 225,000
3 bed house for sale
2 pictures
House · for sale
£ 365,000
3 bed house for sale
Southampton
· 3 Bedrooms · House
· Garden · Equipped kitchen · Powder room
Southampton · 3 Bedrooms · House · Garden · Equipped kitchen · Powder room
Introducing Munro Crescent Interior: Upon entering the property, you are welcomed by an entrance hall, which benefits from storage and a cloakroom with W.C. located beneath the staircase. The generous lounge is enhanced by a bay window, creating a bright and airy space. A separate dining room leads directly into the conservatory, providing an excellent area for both everyday living and entertaining. The kitchen is fitted with a range of neutral wall and base units, integrated oven and offers space for appliances. The kitchen flows openly into the conservatory. From here, there are doors granting access to the rear garden. The first floor comprises three well-proportioned bedrooms. Bedrooms one and two both benefit from fitted storage, each offering two double built-in wardrobes, with bedroom one also enjoying the feature of a bay window. A modern shower room is located on this floor and is fitted with a walk-in shower, wash hand basin, low-level W.C built-in shelving, a heated towel ra
£ 365,000
6 bed house for sale
2 pictures
House · for sale
£ 500,000
6 bed house for sale
Southampton
· 6 Bedrooms · House
· Equipped kitchen
Southampton · 6 Bedrooms · House · Equipped kitchen
TWO x THREE BEDROOM APARTMENTS GUIDE PRICE ?500,000 - ?525,000 ATTENTION INVESTOR BUYERS - An exceptional opportunity has arisen to acquire a substantial freehold property on Hill Lane, comprising two meticulously refurbished three-bedroom apartments. This sale represents the rare chance to purchase an entire building, consisting of a ground-floor flat (68) and a first-floor flat (68a), both of which have been finished to an exacting specification. Over the last three years, the current owner has successfully operated both units as a high-yield Airbnb, making this an ideal ready-made acquisition for an investor seeking a proven, high-performing asset in a prime Southampton location. The ground-floor apartment offers a spacious open-plan lounge and kitchen area, three well-proportioned bedrooms, a modern shower room and a private en-suite. The first-floor apartment mirrors this impressive layout with its own open-plan living space, three bedrooms, shower room and en-suite, with the adde
£ 500,000
3 bed house for sale
2 pictures
House · for sale
£ 300,000
3 bed house for sale
Southampton
· 3 Bedrooms · House
· Garden · Equipped kitchen · Heating
Southampton · 3 Bedrooms · House · Garden · Equipped kitchen · Heating
Welcome to Pinegrove Road! Offering an incredible sense of space and character faades is this Edwardian three bedroom semi-detached house. The centre piece of this home is the WOW factor kitchen/diner which has been designed with inset spotlights, white high gloss units, tiled splashbacks and integrated appliances. Further in, there is a glamorous sitting room with feature bay window, an entrance hall, rear lobby with utility cupboard and a stunning four piece bathroom which comprises a freestanding oval bath, vanity sink unit and is tiled floor to ceiling. On the first floor there are three double bedrooms including a 12'4' foot master bedroom which is complemented with a large built in wardrobe. Also included on this level is landing area with a loft hatch which provides access into a partially boarded loft. Added benefits include: 120ft rear garden, recently installed combination boiler, gas central heating, double glazing and is offered with no forward chain. Outside the WOW factor
£ 300,000
3 bed house for sale
2 pictures
House · for sale
£ 270,000
3 bed house for sale
Southampton
· 3 Bedrooms · House
· Garden · Equipped kitchen
Southampton · 3 Bedrooms · House · Garden · Equipped kitchen
THREE BEDROOM END TERRACE HOME This charming three-bedroom end-terrace home offers a perfect blend of contemporary style and functional family living. Boasting a bright, neutral aesthetic throughout, the property is move-in ready and features a thoughtfully designed layout across two floors. The ground floor features a spacious, dual-aspect lounge/diner. This inviting living area is enhanced by neutral carpets and French doors that open directly onto the rear garden, effectively blurring the lines between indoor and outdoor living and flooding the space with natural light. The modern kitchen is sleek and well-appointed, fitted with clean white cabinetry, wood-effect flooring, and integrated appliances. A convenient breakfast bar provides an informal dining spot. A dedicated home office completes the ground floor, offering a versatile space perfectly suited for remote work or a quiet hobby room. Ascending to the first floor, you will find three bedrooms. The master suite is a standout,
£ 270,000
3 bed house for sale
2 pictures
House · for sale
£ 389,000
3 bed house for sale
Southampton
· 3 Bedrooms · House
· Heating
Southampton · 3 Bedrooms · House · Heating
Aspire Estate Agents are delighted to present this exceptional three-bedroom semi-detached family home, offered for sale and available for immediate occupation, situated in the highly sought-after Upper Shirley (SO16) area of Southampton. This beautifully presented property provides the perfect opportunity for buyers looking for a fully renovated, move-in ready home without the need for further work. This beautifully renovated property has been thoughtfully refurbished throughout to provide a stylish, comfortable and practical living environment, combining contemporary design with generous family accommodation. Finished to an exceptional standard, this impressive home offers the perfect balance of modern living, energy efficiency and excellent outdoor space. The property benefits from a new energy-efficient boiler, gas central heating with new radiators throughout, double glazing throughout, new internal and external doors, modern flooring and contemporary fixtures and fittings. The ex
£ 389,000
3 bed house for sale
2 pictures
House · for sale
£ 275,000
3 bed house for sale
Southampton
· 3 Bedrooms · House
· Equipped kitchen · Concierge
Southampton · 3 Bedrooms · House · Equipped kitchen · Concierge
Introducing Millbrook Road East - NO CHAIN Offered for sale with no forward chain, this spacious three bedroom semi terrace house is located in the popular area of Freemantle, Southampton and is ready to move into. The property is within walking distance to Southampton Central Train Stationa and City Centre. Interior & Exterior Internally, the accommodation begins with two separate reception rooms. The front lounge is a welcoming space. The dining room sits in the middle of the house and is generously sized and comfortably accommodates a large dining table, making it perfect for family meals and entertaining. The modern kitchen is fitted with dark grey cabinetry and contrasting white worktops. There is ample storage and worktop space, along room for appliances, providing a practical and stylish cooking environment. Located at the rear of the kitchen is a bathroom, comprising a bathtub with shower over, hand basin, and WC. Upstairs, the property boasts three double bedrooms and shower r
£ 275,000
2 bed house for sale
2 pictures
House · for sale
£ 240,000
2 bed house for sale
Southampton
· 2 Bedrooms · House
· Garden · Equipped kitchen · Parking
Southampton · 2 Bedrooms · House · Garden · Equipped kitchen · Parking
A well presented two bedroom terraced home set in the quiet cul de sac of Coachman Copse, Townhill Park. This property offers a bright living area, a fitted kitchen, and two comfortable bedrooms, along with a bathroom. The enclosed rear garden provides a private outdoor space ideal for relaxing or entertaining. A key benefit is the private garage, offering secure parking or additional storage. Located in a popular residential area close to local shops, schools, green spaces, and convenient transport links into Southampton, this home is ideal for first time buyers, downsizers, or investors seeking a low maintenance property in a desirable setting. Sitting Room 15' 11 (4.85m) x 9' 7 (2.92m): Kitchen/Breakfast Room 12' 11 (3.94m) x 7' 8 (2.34m): Bedroom One 12' 9 (3.94m) x 9' 7 (2.90m): Bedroom Two 12' 11 (3.94m) x 6' 10 (2.08m): Bathroom 6' 8 (2.03m) x 6' 1 (1.85m): Garage 16' 3 (4.95m) x 8' (2.44m): Services Mains gas, water, electricity, and drainage are connected. For mobile and broad
£ 240,000
3 bed house for sale
2 pictures
House · for sale
£ 335,000
3 bed house for sale
Southampton
· 3 Bedrooms · House
· Garden · Equipped kitchen · Parking · Heating
Southampton · 3 Bedrooms · House · Garden · Equipped kitchen · Parking · Heating
Welcome to Portview Road! New to market is this three bedroom extended semi detached house situated in the popular location of Midanbury. To the ground floor the property comprises of an extended lounge, a fitted kitchen leading in to the dining room with french doors giving access in to the well maintained garden. Upstairs boasts three bedrooms and a three piece suite bathroom. This attractive property also benefits from off road parking, a garage and gas central heating. Call us now to book your viewing on 02380 422600. Approach: Dropped kerb providing off-road parking, lawn to side, electrical vehicle charging point. Entrance Hall: Smooth ceiling, stairs rising to first floor with storage under, doors to: Lounge 15' 8 (4.78m) x 10' 11 (3.33m): Textured ceiling, double glazed bay window to front, two radiators. Kitchen 7' 4 (2.24m) x 12' 1 (3.68m): Smooth ceiling with spotlights inset, double glazed window to rear, a range of wall, base and drawer units with work surface over, bowl a
£ 335,000
2 bed house for sale
2 pictures
House · for sale
£ 475,000
2 bed house for sale
Southampton
· 2 Bedrooms · House
· Sauna · Swimming pool · Lift · Equipped kitchen
Southampton · 2 Bedrooms · House · Sauna · Swimming pool · Lift · Equipped kitchen
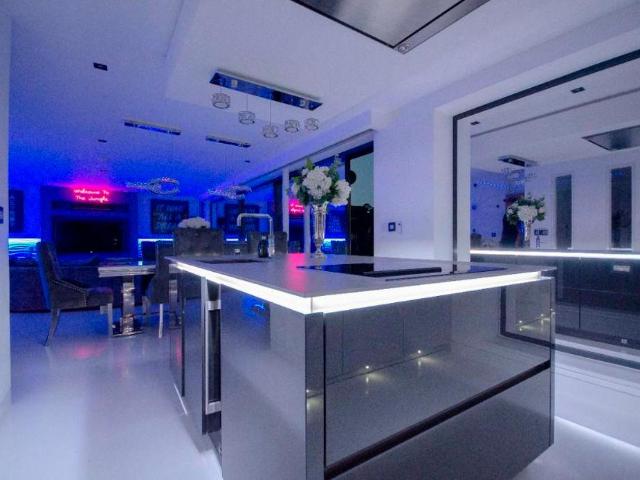
Pattinson Auction are delighted to present this stunning & truly unique two bedroom penthouse apartment situated in central Southampton. The property oozes class & sophistication throughout & boasts an unbelievable roof terrace with a sauna, hot tub & bar. An internal viewing is recommended. This turn key property is not to be missed, offering an ideal investment opportunity, being previously successfully let out for 3000 PCM, it would also make an ideal home for anyone looking move to the area, with the property furnished to a high standard and in an ideal location. *The property is being sold fully furnished to included all fixtures & fittings. Please ask for further details* ENTRANCE HALL: Enter into the apartment either via the direct lift access or via main front door. White resin flooring with electric underfloor heating. Doors leading to open plan kitchen living room, main bathroom and both bedrooms. Multiple storage cupboards. Glass panels looking into the kitchen. Smooth walls
£ 475,000
3 bed house for sale
2 pictures
House · for sale
£ 229,950
3 bed house for sale
Southampton
· 3 Bedrooms · House
· Equipped kitchen · Concierge
Southampton · 3 Bedrooms · House · Equipped kitchen · Concierge
This three-bedroom terraced house is offered for sale in Southampton and represents an opportunity for buyers seeking a property that needs modernising and can be tailored to their own requirements. The ground floor provides two reception rooms, offering flexibility for living and dining areas or a home office space. There is one kitchen and a family bathroom, with scope for reconfiguration or updating to suit modern lifestyles. The property has an EPC rating of C and falls within Council Tax Band B. The house is well located for local amenities, with shops, supermarkets and everyday services available in nearby Shirley and along the surrounding main routes. Families benefit from access to nearby schools, making the property suitable for those looking to settle in the area. Southampton city centre is within easy reach, providing a broader selection of retail, leisure and dining options, as well as access to the waterfront and green spaces such as Southampton Common. Public transport li
£ 229,950
2 bed house for sale
2 pictures
House · for sale
£ 315,000
2 bed house for sale
Southampton
· 2 Bedrooms · House
· Equipped kitchen
Southampton · 2 Bedrooms · House · Equipped kitchen
Welcome to Archery Grove! Nestled within a desirable residential area, this immaculately presented two-bedroom detached home offers the perfect blend of timeless charm and modern convenience. At the heart of the property is the impressive 17ft open-plan kitchen and dining area, thoughtfully designed for both everyday living and entertaining. The modern high-gloss kitchen, complemented by a log burner and two skylights, creates a bright, stylish and welcoming space that is sure to be a real highlight of the home. Also located on the ground floor is the spacious and light-filled lounge, featuring a charming bay window that adds character and floods the room with natural light. Ascending to the first floor, you'll find two generously proportioned bedrooms. The main bedroom benefits from its own attractive bay window, while the second bedroom enjoys stunning views across the surrounding woodland. Externally, the property continues to impress. A particular highlight is the south-facing rear
£ 315,000

Get email alerts

Don't miss out: be the first to know about new properties

The alert was correctly created

On subscribing you accept the conditions of use and the privacy policy
Alert
Receive new ads in your inbox
Save this search
Receive alerts for new listings

We'll send you an email when we have new properties for: "Houses for sale in Southampton"

The alert was correctly created

SO19
SO14
Get email alerts and be the first to see new listings
Required field
On subscribing I accept the terms of the privacy policy
Perfect! You'll soon start receiving new listings via email
Alert
Receive an email when we have new ads for Houses for sale in Southampton
Save this search
Filters

Bedrooms

Size (sq.ft)

sq.ft
sq.ft

Price

£
£

Property type

Bathrooms

Clear all filters
Receive notifications when new entries are published.