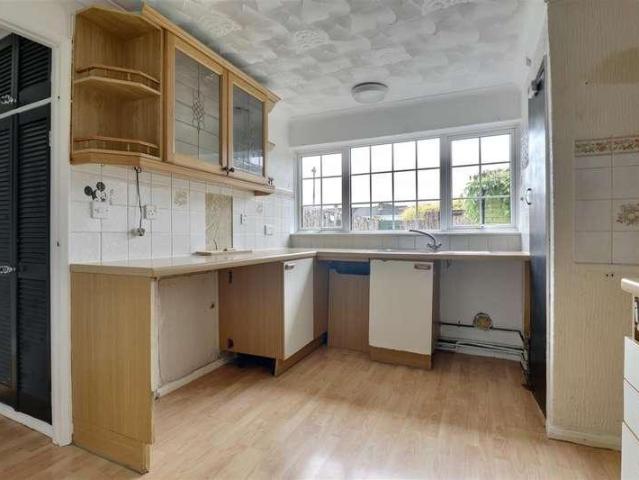
21,720 houses for sale in Fareham

2 bedroom detached bungalow for sale
12 pictures
Bungalow · for sale
£ 375,000
2 bedroom detached bungalow for sale
Fareham
· 2 Bedrooms · 1 Bath · Bungalow
· Garden · Equipped kitchen · Parking
Fareham · 2 Bedrooms · 1 Bath · Bungalow · Garden · Equipped kitchen · Parking
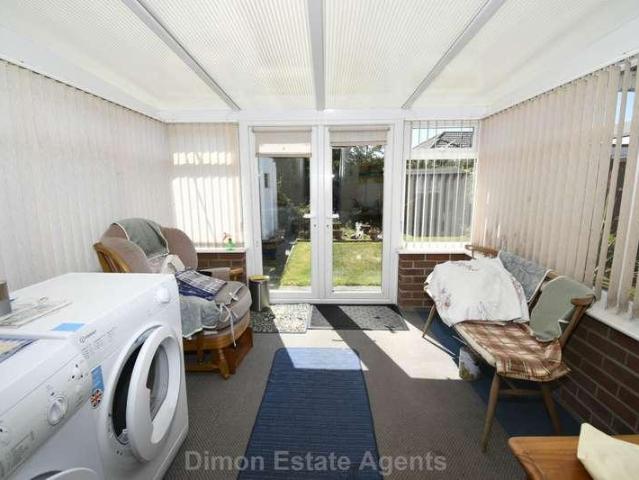
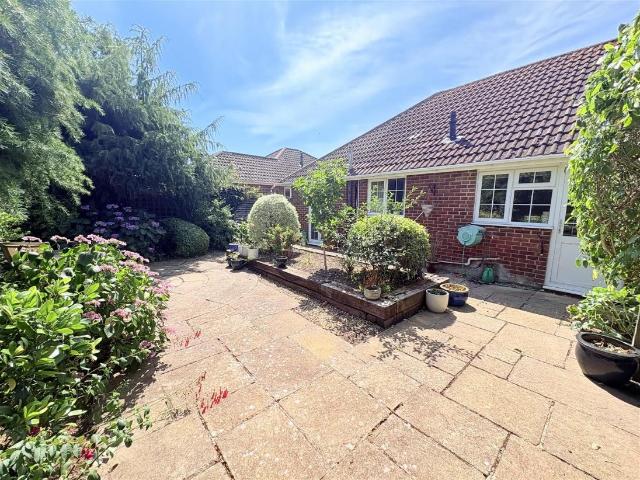
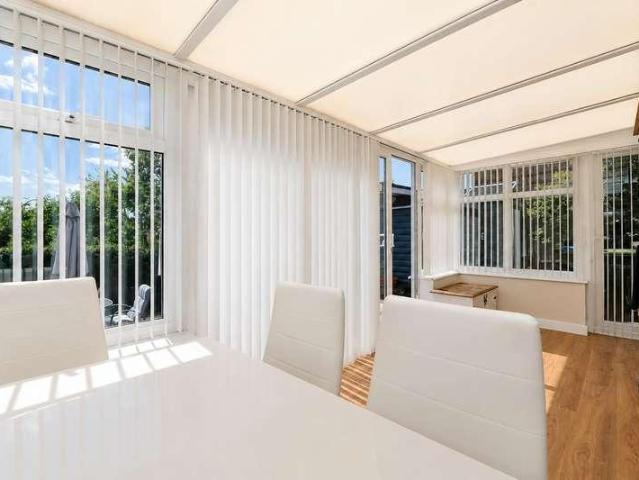
We are delighted to present this charming two-bedroom detached bungalow, nestled within a quiet cul-de-sac in the highly sought-after area of Titchfield Common, offering comfortable and convenient single-storey living.The property comprises a well-appointed kitchen, offering a practical and functional space for everyday use. The generously sized lounge/diner, provides ample room for both relaxing and entertaining. From here, sliding doors open into a bright and spacious conservatory, which enjoys lovely views over the garden and creates an additional versatile living area filled with natural light.The bungalow further benefits from two good-sized bedrooms, both offering comfortable accommodation, along with a shower room. Externally, the property is complemented by a garage and a well-maintained driveway, offering convenient off-road parking for multiple vehicles. The driveway is easily accessible and enhances the overall practicality of the home, making it well-suited for everyday use
£ 375,000
4 bedroom detached house for sale
12 pictures
House · for sale
£ 635,000
4 bedroom detached house for sale
Fareham
· 4 Bedrooms · 4 Baths · House
· Garden · Parking · Equipped kitchen
Fareham · 4 Bedrooms · 4 Baths · House · Garden · Parking · Equipped kitchen
Discover this four-bedroom, four-bathroom detached family home in a desirable location close to Warsash Village.Outside Front garden laid to lawn with flower bed. Block paved driveway offering parking for two cars, leading to double garage. Sheltered porch canopy. Hallway (13' 6 x 13' 7) or (4.12m x 4.13m) UPVC front door with fixed panel glazing. Fitted coir mat. Carpet. Moulded skirting boards. Radiator. Carpeted staircase rising to the first floor. Under stairs storage. Doorways lead to all rooms on ground floor. Kitchen (11' 0 x 8' 11) or (3.35m x 2.73m) Double glazed leaded light effect window to front. Tiled floor. Full range of matching wall and base units. Work surfaces incorporating a breakfast bar with space for two stools. Integrated electric oven and four point gas burner hob. Space and plumbing for dishwasher. Stainless steel sink and drainer with chrome mixer tap. Wall unit housing the boiler. Tiled splash backs. Opening to utility room. Utility Room (4' 9 x 8' 11) or (1.
£ 635,000
2 bedroom semi detached house for sale
12 pictures
House · for sale
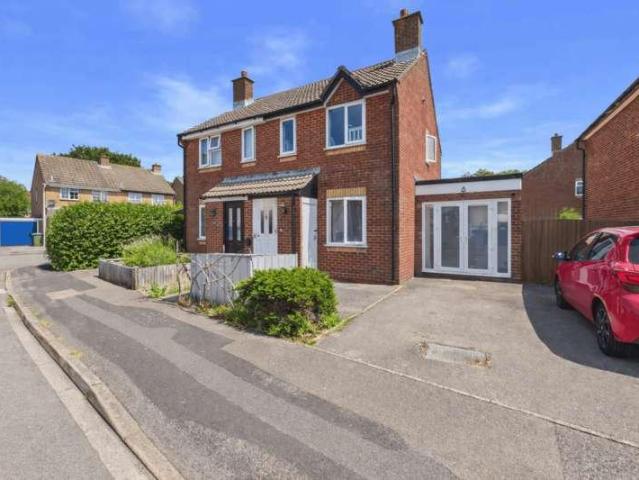
£ 190,000
2 bedroom semi detached house for sale
Fareham
· 2 Bedrooms · 1 Bath · House
· Garden · Equipped kitchen
Fareham · 2 Bedrooms · 1 Bath · House · Garden · Equipped kitchen
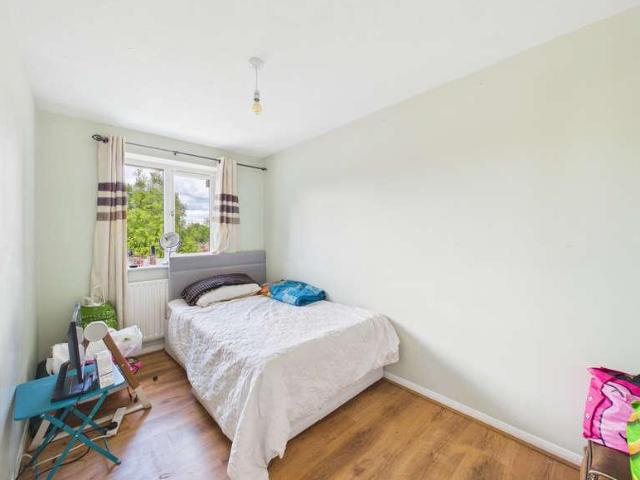
The PropertyLocated in a desirable position overlooking the open expanse of Solent Airport, this two-bedroom semi-detached home offers an exciting opportunity for those seeking a project. Available to cash buyers only due to its non-standard construction, the property is not considered mortgageable but provides superb scope for modernisation and improvement throughout.Set back from the road, the home enjoys a generous frontage and a pleasant outlook, while inside it features two well-proportioned double bedrooms, a spacious kitchen/breakfast room and a comfortable lounge. Both the front and rear gardens offer excellent outdoor space with plenty of potential for landscaping, extension or reconfiguration (subject to the necessary permissions).Perfect for buyers looking to refurbish, develop or personalise a property to their own taste, this home represents a rare and appealing opportunity in a well-connected Stubbington location.Property Description DisclaimerThis is a general descriptio
£ 190,000
1 bedroom retirement property for sale
View photo
House · for sale
£ 135,000
1 bedroom retirement property for sale
Fareham
· 1 Bedroom · 1 Bath · House
· Garden · Parking
Fareham · 1 Bedroom · 1 Bath · House · Garden · Parking
NO ONWARD CHAIN. Well presented GROUND FLOOR one bedroom retirement apartment with its OWN DOOR onto communal gardens in the every popular Moresby Court in Central Fareham.Nota BeneCouncil Tax Band: - Fareham Borough Council. Tax Band BTenure: - Leasehold. Maintenance: £2,680 pa, Ground Rent £617pa, Years Remaining - 98Property Type: - Ground Floor Retirement ApartmentProperty Construction: - TraditionalElectricity Supply: - Mains,Water Supply: - Mains, Included in the Maintenance ChargeSewerage: - Mains, Included in the Maintenance ChargeHeating: - Electric HeatingBroadband - Unknown. Average available download speed for this Postcode of 21MPS: Potential broadband speeds - 80MPS Mobile signal: Available - check here for all networks - Parking: Unallocated ParkingFlood Risk: - Check at the Environment Agency’s website ()? Fenwicks Estate Agents has further information as provided by current vendor.The Accommodation Comprises:-Front door with spyglass inset into:Entrance Hall:-Smoke det
£ 135,000
3 bedroom end of terrace house for sale
8 pictures
House · for sale
£ 475,000
3 bedroom end of terrace house for sale
Fareham
· 3 Bedrooms · 2 Baths · House
· Garden · Equipped kitchen
Fareham · 3 Bedrooms · 2 Baths · House · Garden · Equipped kitchen
The Portland - A Stylish 3-Bedroom HomeShowhome now open - Book your appointment today The Portland, is a 3-bedroom home, designed to maximise space, natural light, and sustainable living. At the heart of the home is the open-plan kitchen and dining area, a versatile space featuring shaker-style cabinetry, an integrated Electrolux oven, induction hob with extractor hood, and energy-efficient appliances. This area is designed for practical everyday living and entertaining. The separate living room, with French doors leading to the garden, offers a place perfect for relaxing or socialising. Upstairs, the main bedroom includes an en-suite and built-in wardrobe, creating a private and stylish space. Two additional bedrooms provide flexibility for families, guests, or a home office, complemented by a well sized family bathroom, finished with chrome Vado accessories, ceramic wall tiles, and a feature towel rail. Sustainability features include; photovoltaic (PV) solar panels, an electric car
£ 475,000
4 bedroom semi detached house for sale
12 pictures
House · for sale
£ 450,000
4 bedroom semi detached house for sale
Fareham
· 4 Bedrooms · 2 Baths · House
· Garden · Fireplace · Equipped kitchen · Parking
Fareham · 4 Bedrooms · 2 Baths · House · Garden · Fireplace · Equipped kitchen · Parking
Welcome to St Margarets LaneJackson Bailey are delighted to present this extended four bedroom family home, situated in the highly desirable village of Titchfield.The property comprises an inviting entrance hallway with WC, a versatile playroom, and a spacious living/dining room featuring a charming open fireplace, box bay window and direct access to the rear garden. The fitted kitchen completes the ground floor accommodation.Upstairs, the first floor offers four well-proportioned bedrooms (all with air conditioning), a modern family bathroom and a generous landing area ideal for a home workstation. The primary bedroom benefits from its own en-suite. With its flexible layout and impressive overall size, this home is perfectly suited to a growing family.Externally, the property boasts a large driveway providing ample off-road parking, with side access leading to a private and sunny rear garden. The garden enjoys a decked entertaining area and is predominantly laid to lawn, offering an e
£ 450,000
3 bedroom townhouse for sale
12 pictures
House · for sale
£ 395,000
3 bedroom townhouse for sale
Fareham
· 3 Bedrooms · 2 Baths · House
· Garden · Parking · Equipped kitchen · Powder room
Fareham · 3 Bedrooms · 2 Baths · House · Garden · Parking · Equipped kitchen · Powder room
A well presented modern town house built in 2018 by Persimmon Homes in a CUL-DE-SAC within walking distance of local amenities and Wicor Mill Primary School with NO CHAIN AHEAD offering: THREE DOUBLE BEDROOMS, en-suite to main bedroom, downstairs cloakroom, fitted kitchen/diner, modern first floor bathroom, ample off street parking and a generous low maintenance enclosed rear garden with 19' 8 x 7' 10 cabin/office with power connected.The Accommodation Comprises:-Part double glazed composite front door into:Entrance Lobby:- - 4' 4' x 3' 7' (1.32m x 1.09m)Radiator, wood effect laminate flooring, flat ceiling. Door to:Lounge:- - 11' 11' x 14' 9' (3.63m x 4.49m) Maximum MeasurementsUPVC double glazed window to front elevation, TV aerial point, under stairs storage cupboard, radiator, wood effect laminate flooring, flat ceiling. Door to:Inner Lobby:-Return staircase leading to first floor, wood effect laminate flooring, walkway to kitchen, flat ceiling with smoke detector. Door to:Downstai
£ 395,000
2 bedroom semi detached house for sale
12 pictures
House · for sale
£ 345,000
2 bedroom semi detached house for sale
Fareham
· 2 Bedrooms · 2 Baths · House
Fareham · 2 Bedrooms · 2 Baths · House
Located in the heart of the charming village of Warsash, Admirals Green offers an unparalleled opportunity to create your dream home in one of Hampshire’s most sought after locations.Known for its idyllic surroundings and strong community spirit, Warsash blends the best of countryside living with easy access to the coast, making it the ideal destination for those looking to build their perfect home. The Breakwater is a thoughtfully designed two bedroom home, offering 779 sq ft of stylish and efficient living space within the highly desirable Admirals Green development in Warsash. Perfectly suited to first time buyers, downsizers or investors, this contemporary home combines modern design with practical living. The well planned ground floor provides a comfortable and inviting space for both everyday living and entertaining, while the first floor features two generously sized bedrooms, including a principal bedroom with en-suite, alongside a beautifully finished family bathroomConstructe
£ 345,000
6 bedroom semi detached house for sale
View photo
House · for sale
£ 950,000
6 bedroom semi detached house for sale
Fareham
· 6 Bedrooms · 3 Baths · House
· Garden · Equipped kitchen · Parking · Concierge
Fareham · 6 Bedrooms · 3 Baths · House · Garden · Equipped kitchen · Parking · Concierge
DESCRIPTION An elegant and substantial Georgian town house dating from the early 19th century and situated in a prominent position within the conservation area of the highly regarded High Street in Fareham. This Grade II listed property has its extensive living accommodation arranged over four floors with the lower ground floor having immediate access onto the rear garden. The house possesses enormous charm and character in the form of wonderful high ceilings, sash windows and ceiling cornices. The living accommodation includes; six bedrooms, two with en-suite facilities, family bathroom, fitted kitchen/breakfast room, large dining room, drawing room, generous reception hall with attractive staircase leading to all floors, family room/games room, laundry room and two ancillary storage rooms and two separate WC's. Outside, the property has delightful gardens and grounds amounting to approximately one quarter of an acre, together with substantial private parking area.DOUBLE DOORS WITH GL
£ 950,000
5 bedroom detached house for sale
12 pictures
House · for sale
£ 795,000
5 bedroom detached house for sale
Fareham
· 5 Bedrooms · 3 Baths · House
· Garden · Fireplace · Equipped kitchen · Parking
Fareham · 5 Bedrooms · 3 Baths · House · Garden · Fireplace · Equipped kitchen · Parking
Generous Detached Family Residence with South-Facing Gardens set on grounds of circa 1/4 of an acre. Generous Detached Family Residence with South-Facing GardensSet within approximately a quarter of an acre, this impressive detached home offers over 3,200 sq ft of versatile accommodation, including a triple garage, and provides excellent potential for multi-generational living.At the heart of the property lies a superb 24’4” kitchen/dining room, complete with central island and French doors opening to the garden – a true hub of the home. The striking 27’1” sitting room, with its feature fireplace, flows seamlessly into the conservatory, creating the perfect setting for entertaining or enjoying the sunny garden views. Further ground floor accommodation includes a practical utility/pantry/boot room, a dedicated office, and a flexible study/bedroom with adjoining en suite facilities.The first floor hosts four well-proportioned bedrooms. The principal suite is particularly impressive, boas
£ 795,000
5 bedroom detached house for sale
12 pictures
House · for sale
£ 925,000
5 bedroom detached house for sale
Fareham
· 5 Bedrooms · 2 Baths · House
· Parking · Fireplace · Concierge
Fareham · 5 Bedrooms · 2 Baths · House · Parking · Fireplace · Concierge
Set discreetly back from The Avenue on a generous quarter-acre plot, this handsome 1920s home is screened by mature hedging and fencing, offering a sense of privacy and seclusion that’s increasingly rare. Beyond the double gates lies a wide shingle driveway with ample parking for multiple vehicles, ideal for a growing family or multi-car household. There’s also a substantial double garage—perfect for conversion or extension, should you wish to expand the accommodation further out or up, subject to planning.Step through the timber doors and into the grand reception hall, a true centrepiece of the home with its soaring proportions, tiled floor, and a magnificent original brick fireplace. This welcoming space makes an unforgettable first impression—especially with a traditional Christmas tree nestled beside the hearth. The formal sitting room and elegant dining room both feature period fireplaces, with the latter opening into a light-filled conservatory. A cosy snug offers flexibility for
£ 925,000
3 bedroom end of terrace house for sale
12 pictures
House · for sale
£ 550,000
3 bedroom end of terrace house for sale
Fareham
· 3 Bedrooms · 2 Baths · House
· Equipped kitchen · Parking
Fareham · 3 Bedrooms · 2 Baths · House · Equipped kitchen · Parking
The Lansdowne - A Home Designed for Modern LivingShowhome now open - Book your appointment today The Lansdowne is a thoughtfully crafted 3-bedroom mid-terrace home designed to offer a perfect balance of space, style, and sustainability. At the heart of the home, the kitchen/dining area is an ideal space for cooking, dining, and entertaining, benefiting from modern appliances and natural light. The separate living room provides a bright and relaxing retreat, with double doors opening onto the garden-perfect for summer gatherings. Upstairs, the main bedroom is a private sanctuary, complete with an en-suite bathroom and built-in wardrobe. Two additional bedrooms offer flexibility, whether for growing families, a guest room, or a home office, all supported by a sleek and contemporary family bathroom. This home is designed with energy efficiency in mind, modern insulation, and low-energy lighting, ensuring lower running costs and a sustainable lifestyle. Parking is convenient and secure, wi
£ 550,000
7 bedroom detached house for sale
12 pictures
House · for sale
£ 1,300,000
7 bedroom detached house for sale
Fareham
· 7 Bedrooms · 3 Baths · House
· Garden · Equipped kitchen · Powder room
Fareham · 7 Bedrooms · 3 Baths · House · Garden · Equipped kitchen · Powder room
DESCRIPTIONNO FORWARD CHAIN. Located just under 200 metres from Hill Head beach, this stunning character seven bedroom home is the perfect combination of modern comfort and timeless charm. This beautifully modernised family home boasts a spacious entrance hall with a striking staircase leading up through a glass gable ended wall. There is a generous sitting room, a family room and a large open plan kitchen/dining room which features a double glazed roof lantern and two sets of French doors that seamlessly connect the beautifully maintained gardens. A separate utility room complements the kitchen and a cloakroom completes the ground floor accommodation. On the first floor, there are four bedrooms and a four piece family bathroom. Bedroom one has views of the sea, its own dressing room and an en-suite, whilst on the second floor there are three further bedrooms and a shower room. The property benefits from double glazed sash windows and air conditioning to the key rooms and is heated by
£ 1,300,000
4 bedroom end of terrace house for sale
View photo
House · for sale
£ 425,000
4 bedroom end of terrace house for sale
Fareham
· 4 Bedrooms · 2 Baths · House
· Garden · Equipped kitchen · Parking
Fareham · 4 Bedrooms · 2 Baths · House · Garden · Equipped kitchen · Parking
The front door opens into the entrance hall with stairs to the first floor and a door to the living room. A well proportioned living space leading into the kitchen has dark granite work surfaces with cupboards and drawers under, an inset five-ring gas hob, with an eye-level double oven and an integral sink with mixer tap. Step beyond the kitchen into the vaulted dining or recreation space with four Velux-style skylights and bi-fold doors leading you through to the rear garden. A further door leads you into the boot room with its own access and a door to the utility room with storage and sink. The garage can also be accessed from the utility room or from a personnel door accessed via the garden.The first floor offers two double bedrooms and a further single bedroom, all of which are served by the family shower room. Comprising a walk-in shower, vanity unit and wc. On the top floor is a self-contained bedroom with storage space and its own en-suite bathroom with panelled bath, vanity bas
£ 425,000
4 bedroom detached house for sale
12 pictures
House · for sale
£ 750,000
4 bedroom detached house for sale
Fareham
· 4 Bedrooms · 1 Bath · House
· Garden · Equipped kitchen · Parking · Powder room · Concierge
Fareham · 4 Bedrooms · 1 Bath · House · Garden · Equipped kitchen · Parking · Powder room · Concierge
DESCRIPTIONGUIDE PRICE £750,000 - £775,000. Set within established gardens and grounds of approximately a quarter of an acre, is this impressive, detached house with well-designed open-plan living spaces providing the ideal home for modern family life. On entering the house, there is a generous reception hall opening into a modern refitted kitchen/breakfast room which is linked to a wonderful family room/games room with its own bar, large lantern roof window and bi-folding doors. The principal reception room, which is open-plan to the dining room, has as its focal point a contemporary wood burning stove providing a wonderful social space which is perfect for entertaining. A refitted cloakroom completes the downstairs accommodation. On the first floor, there is a large family bathroom, separate WC and four generous bedrooms. Outside, there is ample parking to the front and a wonderful mature rear garden, which is a particular feature of this home. In addition, the property has high qual
£ 750,000
4 bedroom detached house for sale
12 pictures
House · for sale
£ 600,000
4 bedroom detached house for sale
Fareham
· 4 Bedrooms · 3 Baths · House
· Garden · Equipped kitchen · Parking
Fareham · 4 Bedrooms · 3 Baths · House · Garden · Equipped kitchen · Parking
Extended into the former garage, the property provides over 1,800 sq ft of versatile and thoughtfully arranged accommodation, perfectly suited to modern family life. The hub of the home is the superb 21’8” sitting room, a generous and light-filled space that flows seamlessly into the glass-roofed orangery and dining room, creating a wonderful open-plan environment ideal for both entertaining and everyday living.The kitchen/breakfast room has been reconfigured and beautifully refitted to form a true chef’s paradise, featuring a central island along with a range of built-in and integrated appliances. Steps lead down to the impressive study/family room, a stunning space enhanced by a roof lantern and bi-fold doors opening onto the garden. With its own shower room/WC, this area offers excellent potential for annexe-style accommodation if required.The four bedrooms are arranged over two floors, with three located on the first floor, including the principal suite boasting an en-suite and wal
£ 600,000
3 bedroom detached house for sale
12 pictures
House · for sale
£ 512,500
3 bedroom detached house for sale
Fareham
· 3 Bedrooms · 2 Baths · House
· Equipped kitchen · Powder room
Fareham · 3 Bedrooms · 2 Baths · House · Equipped kitchen · Powder room
This brand new, never-occupied three-bedroom home has been thoughtfully designed to provide comfortable and stylish living in a modern setting. Finished to a high standard throughout, this property is ready for immediate occupation and offers a fantastic blank canvas for its first owners. The ground floor is centred around a generous open-plan kitchen and dining space, creating a versatile hub ideal for everyday life and entertaining. This flows seamlessly into a separate sitting room, offering a calm and inviting retreat. Practical additions include a useful storage room and a contemporary cloakroom, ensuring the layout remains both functional and clutter-free. Upstairs, three well-balanced bedrooms provide flexible accommodation for families, professionals, or those working from home. The main bedroom offers excellent proportions, while the remaining rooms adapt easily to guest, children’s, or office use. A modern family bathroom and an additional WC complete the first floor, finishe
£ 512,500
2 bedroom retirement property for sale
12 pictures
House · for sale
£ 120,000
2 bedroom retirement property for sale
Fareham
· 2 Bedrooms · 1 Bath · House
· Fireplace · Lift · Equipped kitchen · Parking
Fareham · 2 Bedrooms · 1 Bath · House · Fireplace · Lift · Equipped kitchen · Parking
DESCRIPTIONA purpose built two bedroom second floor retirement flat specifically for the over 60's. The property is located within a popular development just a short walk from Sainsbury's Supermarket and within easy access to Fareham town centre. The accommodation briefly comprises; communal entrance hall with security entrance system, staircase and lift to all floors, a private front door leads to an entrance hall, living room, kitchen with window, two bedrooms and refitted shower room. Tiverton Court has an on-site house manager, non-allocated parking, communal lounge and laundry room. As sole agents, we would highly recommend an early inspection.SECURITY ENTRANCE SYSTEM TOCOMMUNAL ENTRANCE HALLWith lift and stairs to all floors. PRIVATE FRONT DOORLeading to:ENTRANCE HALLNight storage heater. Large storage cupboard. Airing cupboard housing hot water cylinder. Doors to:LIVING ROOMDouble glazed bay window to front elevation. Wall lights. Feature fireplace with log effect electric fire.
£ 120,000
4 bedroom detached house for sale
View photo
House · for sale
£ 525,000
4 bedroom detached house for sale
Fareham
· 4 Bedrooms · 2 Baths · House
· Garden · Equipped kitchen · Parking
Fareham · 4 Bedrooms · 2 Baths · House · Garden · Equipped kitchen · Parking
Price Guide: £525,000 - £550,000. Enjoying a cul-de-sac location and within easy reach of Harrison Primary and Cams Secondary Schools in addition to Fareham town centre, this well presented, modern four double bedroom detached house has a spacious kitchen/breakfast room, ensuite facility and delightful garden.Material Information:-Council Tax Band: - Fareham Borough Council. Tax Band EEstate Maintenance Charge (private roadway, approx. £50 per month)Tenure: - FreeholdProperty Type: - Detached HouseElectricity Supply: - MainsGas Supply: - MainsWater Supply: - MainsSewerage: - MainsHeating: - Gas Central HeatingParking: Car Port and Additional Parking Broadband - Please check here for potential broadband speeds -. Download Speed: up to1600 Mps Upload Speed: 115 MpsMobile signal: The current seller informs us that they have mobile signal and are no current black spots. Please check here for all networks - Flood Risk: - No flooding reported. Please check flood risk data at the Environment
£ 525,000
4 bedroom detached house for sale
12 pictures
House · for sale
£ 924,950
4 bedroom detached house for sale
Fareham
· 4 Bedrooms · 4 Baths · House
· Equipped kitchen · Patio
Fareham · 4 Bedrooms · 4 Baths · House · Equipped kitchen · Patio
This exceptional home is set within one of Sarisbury Green’s most sought-after roads, occupying an enviable plot and offering beautifully styled split-level accommodation that must be viewed to be fully appreciated. Upon entering, you are welcomed by a spacious porch and entrance hallway, creating an immediate sense of warmth and character while providing access to the impressive accommodation on offer. The formal dining room, complete with a charming wood-burning stove, provides the perfect setting for entertaining family and friends or hosting more formal occasions. A practical utility room benefits from extensive storage and a large double cupboard, catering perfectly to everyday household needs. A handful of steps leads to the true heart of the home, a stunning open-plan kitchen, sitting and dining room, featuring a central island. Bi-fold doors open directly onto the patio terrace, effortlessly blending indoor and outdoor living and creating an ideal environment for entertaining.
£ 924,950
4 bedroom detached house for sale
12 pictures
House · for sale
£ 825,000
4 bedroom detached house for sale
Fareham
· 4 Bedrooms · 2 Baths · House
· Garden · Equipped kitchen · Concierge
Fareham · 4 Bedrooms · 2 Baths · House · Garden · Equipped kitchen · Concierge
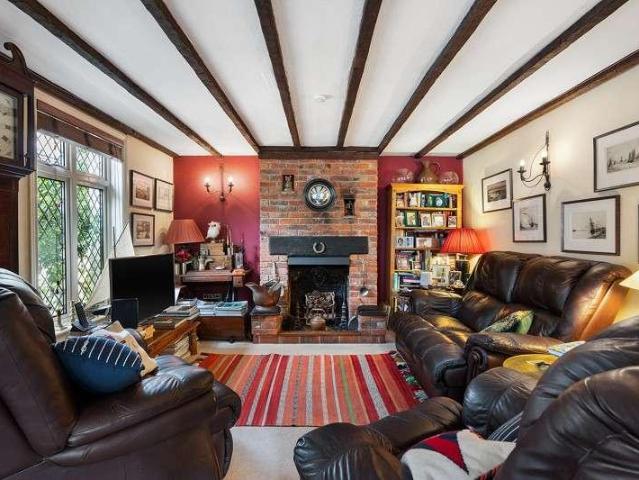
This charming character cottage is nestled within the attractive hamlet of Hook, within close proximity to the local amenities of Warsash Village and walking distance to Chilling Beach. The idyllic cottage is set within wonderfully landscaped gardens and features an abundance of character features throughout, including leaded light windows and ceiling beams. There is a generous 1773 sq ft of living accommodation on offer here, including a formal sitting room with magnificent cast iron log burner, a sunroom plus a second reception room. The kitchen is well equipped with beautifully crafted cabinetry including a breakfast bar, and the focal point of this room is the stunning oil fired Heritage Duette which adds to the efficiency of this home. You benefit from a separate utility room for added convenience, and a designated dining room makes the perfect setting for hosting guests or formal family dinners. Upstairs, the modernised family bathroom boasts a four piece suite including his and
£ 825,000
1 bedroom retirement property for sale
View photo
House · for sale
£ 100,000
1 bedroom retirement property for sale
Fareham
· 1 Bedroom · 1 Bath · House
· Parking
Fareham · 1 Bedroom · 1 Bath · House · Parking
NO ONWARD CHAIN. Well presented retirement apartment with excellent communal facilities, parking and enjoying a town centre location.Nota BeneCouncil Tax Band: - Fareham Borough Council. Tax Band BTenure: - Leasehold. Maintenance: £2,680 pa, Ground Rent £617pa, Years Remaining - 97Property Type: - Second Floor Retirement ApartmentProperty Construction: - TraditionalElectricity Supply: - Mains,Water Supply: - Mains, Included in the Maintenance ChargeSewerage: - Mains, Included in the Maintenance ChargeHeating: - Electric HeatingBroadband - Unknown. Average available download speed for this Postcode of 21MPS: Potential broadband speeds - 80MPS Mobile signal: Available - check here for all networks - Parking: Unallocated ParkingFlood Risk: - Check at the Environment Agency’s website ()? Fenwicks Estate Agents has further information as provided by current vendor.The Accommodation Comprises:-Front door into:Entrance Hall:-Smoke detector, emergency bell-pull, deep airing cupboard with cylin
£ 100,000
4 bedroom semi detached house for sale
12 pictures
House · for sale
£ 400,000
4 bedroom semi detached house for sale
Fareham
· 4 Bedrooms · 2 Baths · House
· Equipped kitchen · Parking
Fareham · 4 Bedrooms · 2 Baths · House · Equipped kitchen · Parking
Guide Price £400,000 - £425,000Located in a popular residential area of Fareham, Mayridge, PO14 4QP is a well presented modern and extended four bedroom family home offering spacious, versatile accommodation ideal for modern living.The property is entered via a welcoming porch, opening into a thoughtfully arranged ground floor. The accommodation includes a dedicated home office, perfect for remote or hybrid working, a separate dining room ideal for entertaining, and a generous lounge providing a comfortable space for everyday family life. The modern fitted kitchen offers ample storage and workspace and connects seamlessly with the rest of the living areas. An integral garage adds further practicality, providing excellent storage or addition car parking.To the first floor are four well proportioned bedrooms, including a spacious master bedroom with en-suite shower room, along with a contemporary family bathroom serving the remaining bedrooms.Outside, the property enjoys a private, enclo
£ 400,000
4 bedroom detached house for sale
12 pictures
House · for sale
£ 465,000
4 bedroom detached house for sale
Fareham
· 4 Bedrooms · 2 Baths · House
· Garden · Equipped kitchen · Parking · Powder room
Fareham · 4 Bedrooms · 2 Baths · House · Garden · Equipped kitchen · Parking · Powder room
DESCRIPTION NO FORWARD CHAIN. This extended and versatile three/four bedroom detached house is positioned in a highly regarded cul de sac in Catisfield, Fareham. The property offers the opportunity for further alterations and extensions (subject the necessary permissions being granted). The well-presented internal accommodation comprises; entrance hall, cloakroom, bedroom four/study, shower room, 22' lounge/diner, 20' 'L' shaped kitchen/breakfast room with a utility area and a conservatory with French doors onto the rear garden. To the first floor, there are three bedrooms and a bathroom. Outside, there is driveway parking and an enclosed beautifully well-stocked rear garden with a summerhouse. Viewing is a must to appreciate the property on offer. ENTRANCE HALLDouble glazed composite front door. Tall double glazed window to the front aspect. Smooth and coved ceiling. Staircase rising to the first floor. Tiled flooring.CLOAKROOMDouble glazed window to the front aspect. Concealed low le
£ 465,000
3 bedroom semi detached house for sale
12 pictures
House · for sale
£ 350,000
3 bedroom semi detached house for sale
Fareham
· 3 Bedrooms · 1 Bath · House
· Parking · Powder room
Fareham · 3 Bedrooms · 1 Bath · House · Parking · Powder room
Extended three bedroom semi detached family home with garage and two parking spaces within a cul de sac location and within easy reach of local schools.Nota BeneCouncil Tax Band: - Fareham Borough Council. Tax Band CTenure: - FreeholdProperty Type: - Semi Detached HouseElectricity Supply: - MainsGas Supply: - MainsWater Supply: - Mains.Sewerage: - MainsHeating: - Gas Central HeatingParking: Garage and ParkingBroadband - Please check here for potential broadband speeds -. Up to 1600 mps download speedMobile signal: The current seller informs us that they have mobile signal and are no current black spots. Please check here for all networks - Flood Risk: - No flooding reported. Please check flood risk data at the Environment Agency’s website ()?Fenwicks has further details on request.The Accommodation Comprises:-Door with window to side into:Entrance Hall:-Stairs to first floor, long line radiator.Cloakroom:-Window to side, close coupled WC, wash hand basin.Lounge:- - 17' 6' x 11' 4' (5.3
£ 350,000

Get email alerts

Don't miss out: be the first to know about new properties

The alert was correctly created

On subscribing you accept the conditions of use and the privacy policy
Alert
Receive new ads in your inbox
Save this search
Receive alerts for new listings

We'll send you an email when we have new properties for: "Houses for sale in Fareham"

The alert was correctly created

PO14
PO15
Get email alerts and be the first to see new listings
Required field
On subscribing I accept the terms of the privacy policy
Perfect! You'll soon start receiving new listings via email
Alert
Receive an email when we have new ads for Houses for sale in Fareham
Save this search
Filters

Bedrooms

Size (sq.ft)

sq.ft
sq.ft

Price

£
£

Property type

Bathrooms

Clear all filters
Receive notifications when new entries are published.