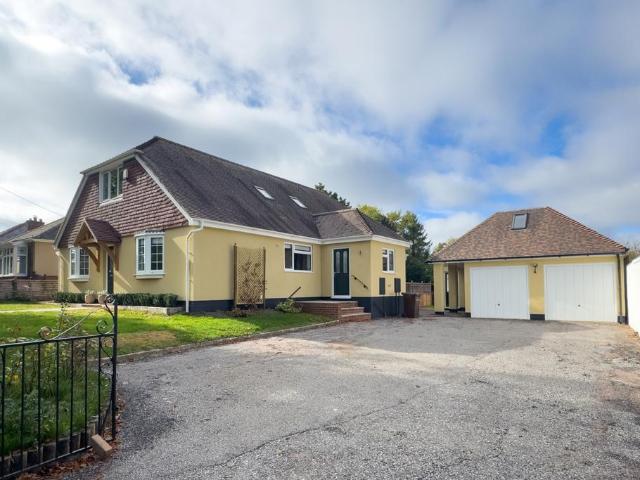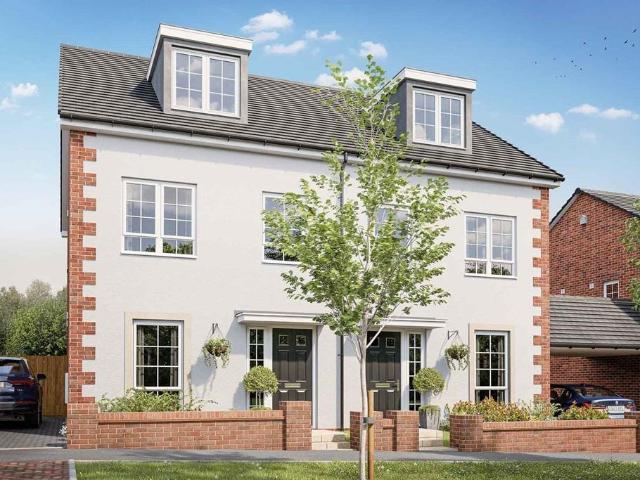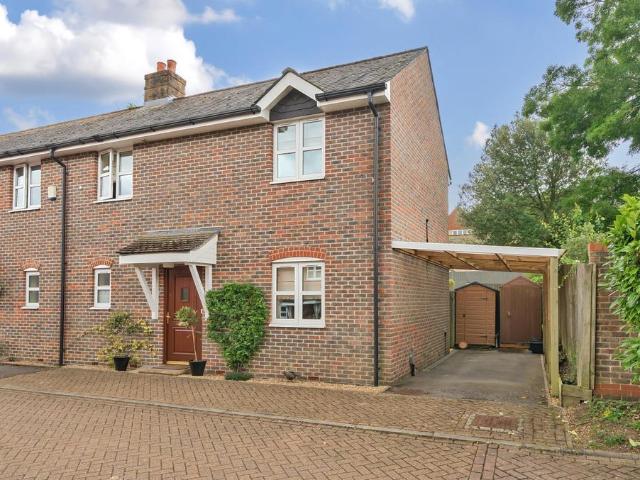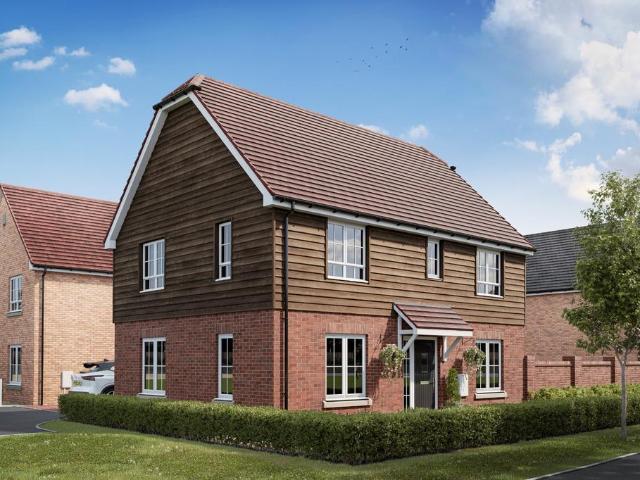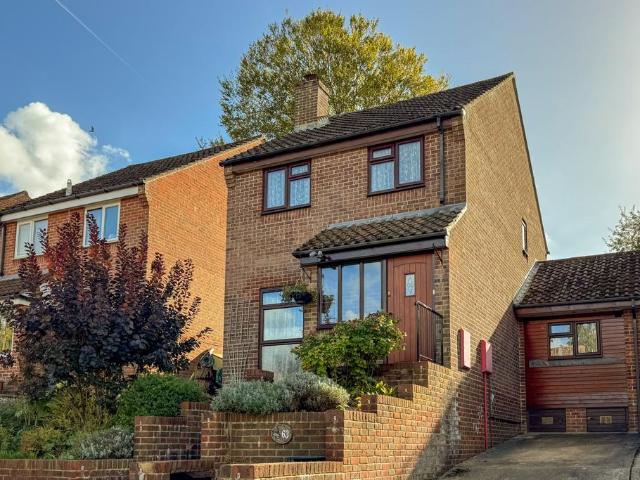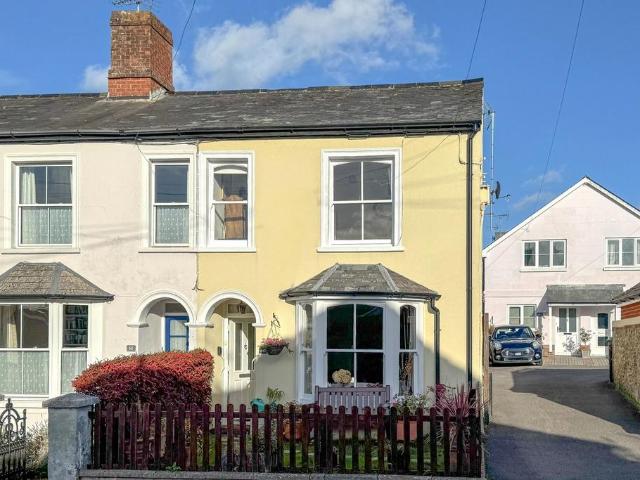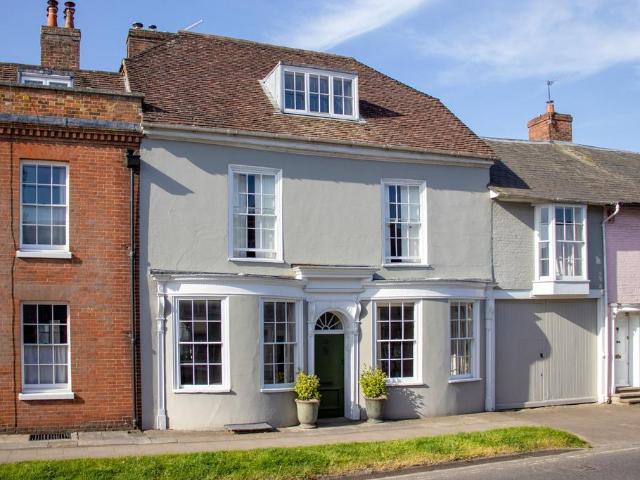
26,069 houses for sale in Alresford

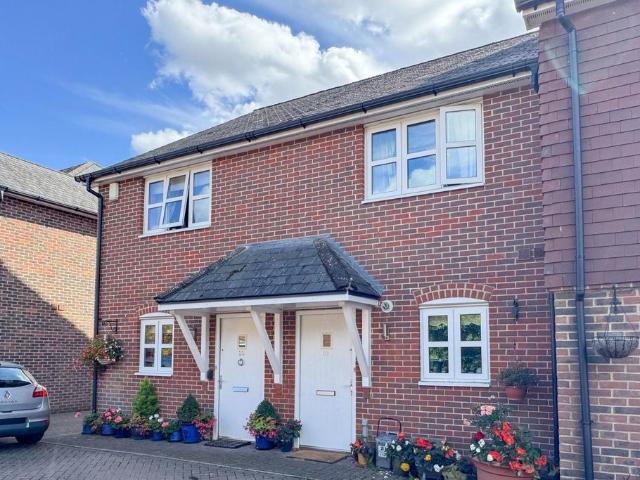
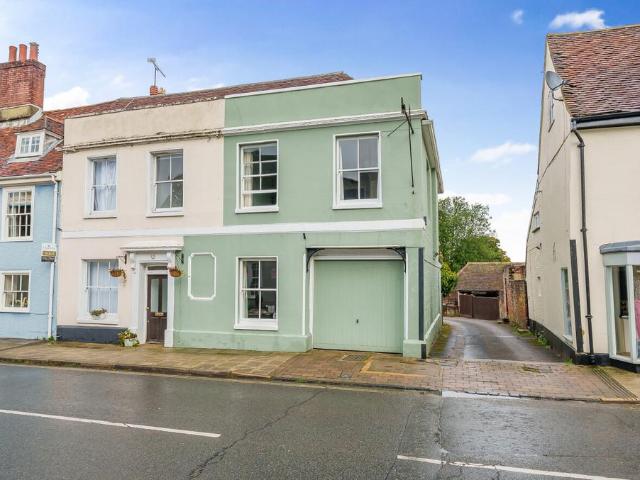
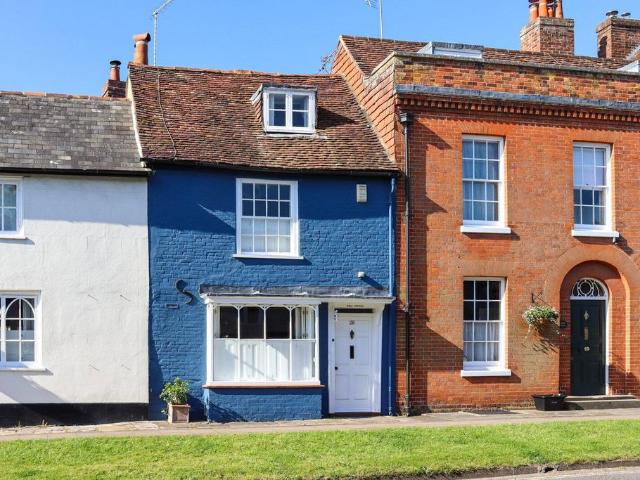
3 bedroom end of terrace house for sale
View photo
House · for sale
£ 495,000
3 bedroom end of terrace house for sale
Alresford
· 3 Bedrooms · 2 Baths · House
· Balcony · Equipped kitchen · Parking · Cellar · Powder room
Alresford · 3 Bedrooms · 2 Baths · House · Balcony · Equipped kitchen · Parking · Cellar · Powder room
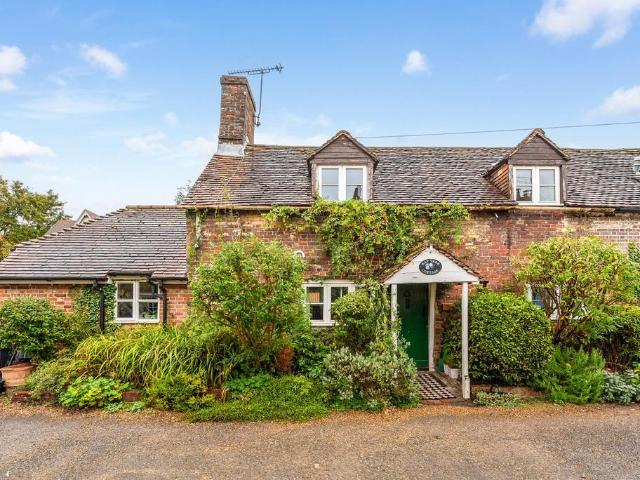
This charming Grade II listed townhouse is situated in the heart of Alresford, offering an exceptional location just moments from local shops and amenities. The property boasts well-proportioned rooms with high ceilings, creating a spacious and light atmosphere throughout. A standout feature is the first-floor balcony, ideal for al fresco dining and providing picturesque views of Old Alresford Pond. Additionally, the property benefits from the rare advantage of an integral garage, a unique feature for properties in central Alresford.Accessed via The George Yard, the front door opens into a welcoming hallway with a guest cloakroom and stairs leading to the first floor. The generously sized living room comfortably accommodates both a dining area and a sitting area, making it ideal for entertaining or relaxation. The recently refitted kitchen features a modern range of units, drawers, and worktops in neutral tones. The integral garage includes a cellar beneath, perfect for additional stor
£ 495,000
3 bedroom semi detached house for sale
View photo
House · for sale
£ 559,995
3 bedroom semi detached house for sale
Alresford
· 3 Bedrooms · House
· Garden · Equipped kitchen
Alresford · 3 Bedrooms · House · Garden · Equipped kitchen
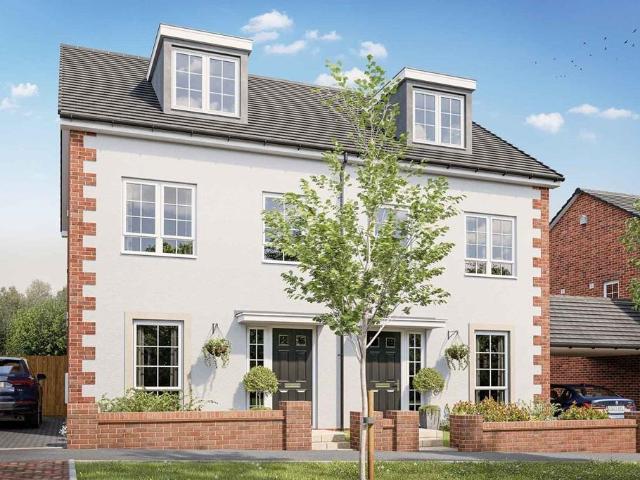
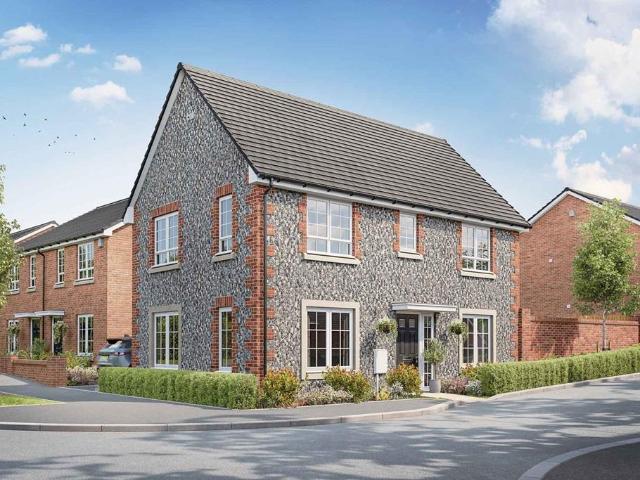
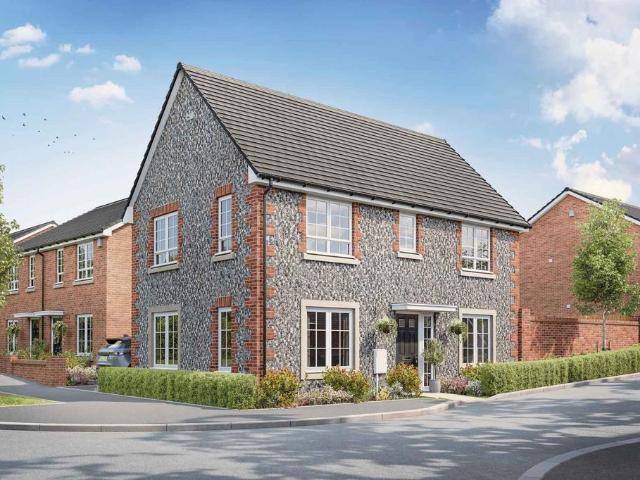
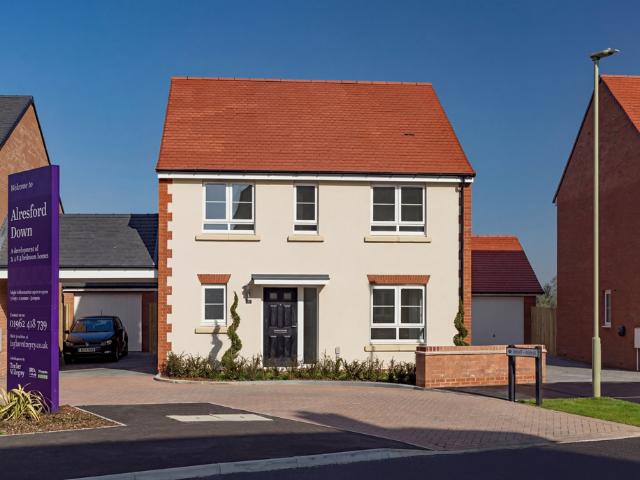
Plot 284 | The Owlton | Alresford Down Open the front door to a well proportioned enclosed hallway. A further door leads you through to the open plan kitchen, living room/dining area - the perfect place for entertaining, allowing you to catch up with family and friends whilst preparing food. There are also double doors from the living room that lead into the garden, allowing plenty of natural light into the home. The ground floor is also home to a large WC/utility room. The first floor has a spacious double bedroom and also a single bedroom which could be used as a study or a nursery. Both of these bedrooms share the family bathroom. On the top floor this bedroom has a dedicated dressing area and its own en-suite shower room, the perfect bedroom to get away and relax in. Tenure: Freehold Estate management fee: £206 Estate management company: Trust Green Council Tax Band: TBC - Council Tax Band will be confirmed by the local authority on completion of the property EPC rating: TBC Warran
£ 559,995
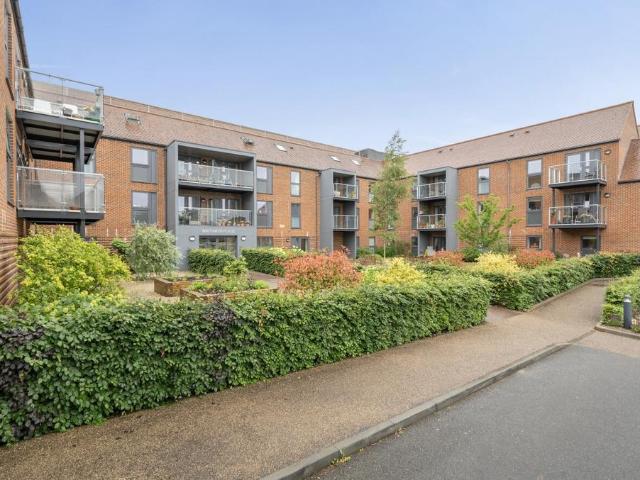
1 bedroom retirement property for sale
View photo
House · for sale
£ 245,000
1 bedroom retirement property for sale
Alresford
· 1 Bedroom · House
· Balcony · Lift · Equipped kitchen
Alresford · 1 Bedroom · House · Balcony · Lift · Equipped kitchen
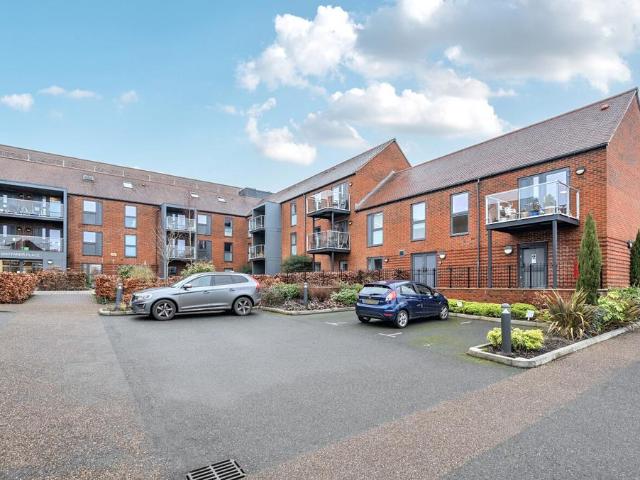
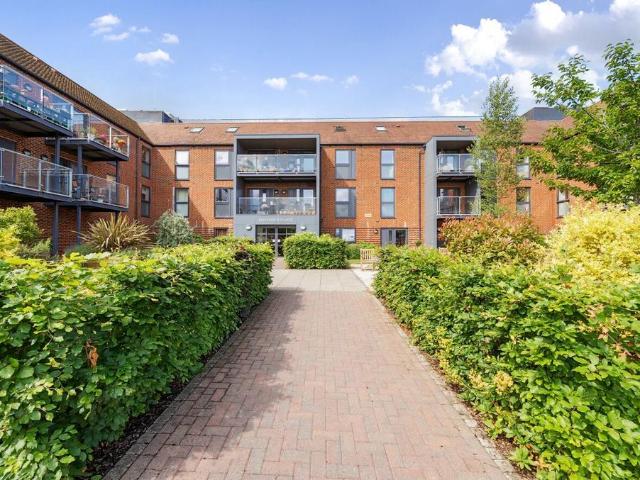
This beautifully presented first-floor retirement apartment, constructed by the highly regarded McCarthy & Stone, offers stylish, low-maintenance living within a well-managed and welcoming development. Convenient lift and stair access serves all floors, and the apartment enjoys attractive open views from a private balcony, accessed directly from the sitting/dining room. The accommodation is both spacious and thoughtfully arranged, comprising a generous double bedroom with an adjoining dressing room, a modern fully tiled shower room with level-access, and a well-appointed fitted kitchen complete with integrated appliances. The bright and airy sitting/dining room forms the heart of the home, featuring patio doors that open onto the superb balcony—ideal for relaxing and enjoying the outlook. The welcoming entrance hall benefits from a large storage/boiler cupboard, providing excellent practicality.Residents of this popular development enjoy an excellent range of on-site facilities, includ
£ 245,000
4 bedroom detached house for sale
View photo
House · for sale
£ 575,000
4 bedroom detached house for sale
Alresford
· 4 Bedrooms · 2 Baths · House
· Garden · Parking · Equipped kitchen · Powder room
Alresford · 4 Bedrooms · 2 Baths · House · Garden · Parking · Equipped kitchen · Powder room
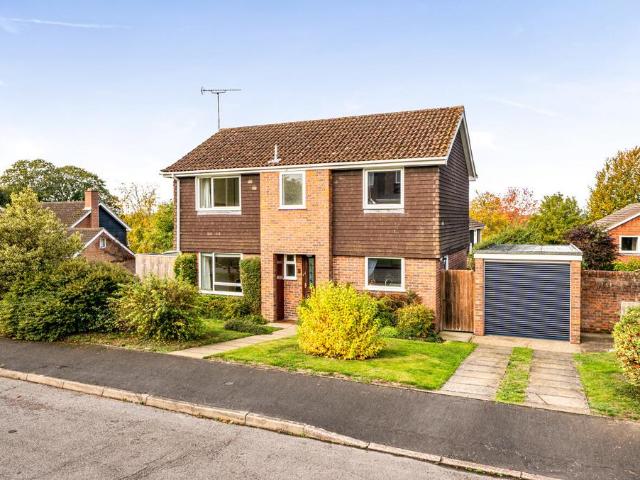
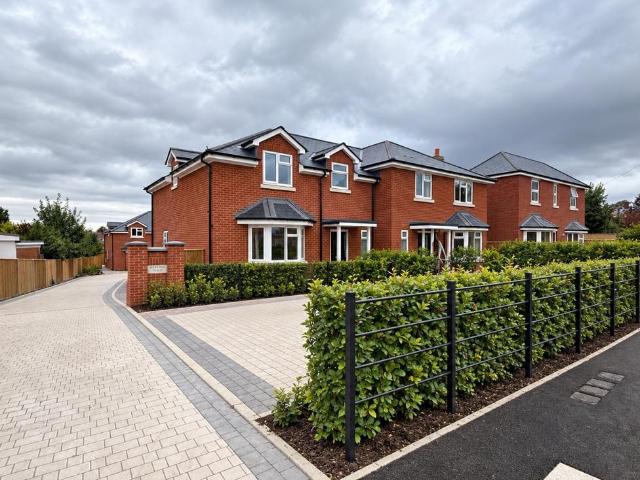
A modern 4 bedroom house tucked away in a secluded position within this popular close, with an attractive, south-facing garden, double garage and parking. Orchard Close is conveniently placed for Alresford Golf Club and countryside walks, both of which are an easy 5 minute walk away. The property is approached from the driveway, with a path leading to the front door opening to the entrance hall, where there is a cloakroom, understairs cupboard and stairs to the first floor. The spacious sitting room features an open fire with a hearth and ornate surround, fitted bookshelves and sliding doors to the garden. A door from the hall opens to the dining room, with a window overlooking the front garden and driveway. The kitchen features a wall mounted gas boiler and a range of fitted units and drawers, with worktops and tiling above, and opens to an adjoining utility area, which has space for appliances and a door to the garden. Upstairs there are 4 bedrooms and 2 bath/shower rooms. On the lan
£ 575,000
4 bedroom detached house for sale
View photo
House · for sale
£ 625,000
4 bedroom detached house for sale
Alresford
· 4 Bedrooms · 2 Baths · House
· Garden · Fireplace · Equipped kitchen · Parking · Powder room
Alresford · 4 Bedrooms · 2 Baths · House · Garden · Fireplace · Equipped kitchen · Parking · Powder room
A spacious and versatile home, tastefully extended and beautifully presented throughout, ideally situated within easy walking distance of Alresford town centre. This property offers a rare opportunity for buyers to move straight in with minimal effort. The front door opens into a welcoming entrance hall with a cloakroom and leads off to a spacious and well-appointed kitchen/breakfast room, featuring a range of modern, built-in appliances, black marble work surfaces, a ‘Quooker’ boiling water tap, and ample dining space. Across the hall, a large sitting room with an open, log-burning fireplace, leads into an adjoining sun room/dining room with double doors opening onto the terrace. At the rear of the property is a versatile office overlooking the garden, with internal access to the garage. The first floor continues to impress, offering two double bedrooms and a large single bedroom, all served by a modern family shower room, which includes access to a convenient laundry room. A further
£ 625,000
2 bedroom detached house for sale
View photo
House · for sale
£ 310,000
2 bedroom detached house for sale
Alresford
· 2 Bedrooms · 1 Bath · House
· Garden · Equipped kitchen · Powder room
Alresford · 2 Bedrooms · 1 Bath · House · Garden · Equipped kitchen · Powder room
A modern detached house built in 2021, with an additional detached home office. Presented in immaculate condition throughout, this individual property is located in a popular residential area less than a mile from the town centre.The property is approached from the driveway, with the front door opening to a porch and inner hallway, where there is a cloakroom under the stairs, a coats cupboard and stairs to the first floor. The kitchen features a smart range of wall and base level units with soft-close drawers, granite-effect work surfaces and a ceramic butlers sink with mixer tap. Integrated appliances include a double oven, fridge/freezer, washing machine, dishwasher and induction hob with glass splash back and a cooker hood over.The spacious living room offers plenty of space for a sofas, chairs and a dining table and has a light and airy feel, with twin sets of French doors opening to the rear garden. The wall mounted flame effect fire gives a focal point to the room. Upstairs, the
£ 310,000
5 bedroom link detached house for sale
View photo
House · for sale
£ 789,995
5 bedroom link detached house for sale
Alresford
· 5 Bedrooms · 3 Baths · House
· Garden · Equipped kitchen · Parking
Alresford · 5 Bedrooms · 3 Baths · House · Garden · Equipped kitchen · Parking
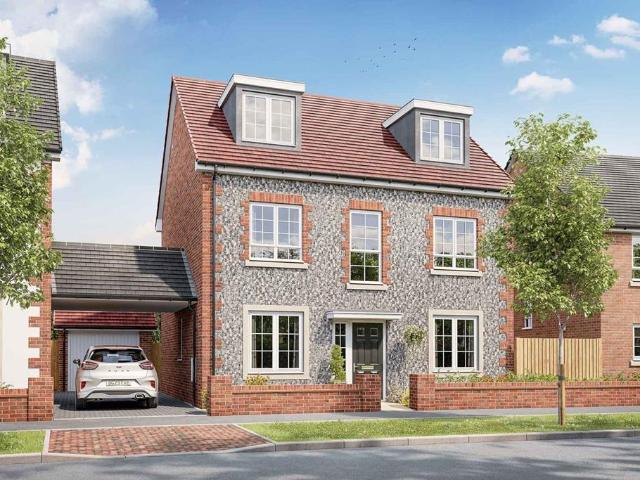
Integrated Kitchen, Silestone Worktop & Flooring PLUS £29,499 Stamp Duty Paid*Detached five bedroom link detached house with a versatile layout to suit a couple or family. Car port and two allocated car parking spaces add convenience. This five bedroom home has plenty of space spread across three floors. The large hallway leads you to the separate study on one side of the home, and the living room on the other side, making it easy to keep your work in one place. The spacious kitchen/diner/family area of the back of the home is great for socialising with friends and family, and with double doors to the garden from the dining area, it allows you to let the sunshine into the home.The first floor has a double bedroom and two single bedrooms, one of which could be ideal for an extra study or a nursery. The top floor has an additional double bedroom and a single bedroom, both having access to a shower room.Disclaimer - Images used are CGI and are for illustrative purposes only.ADDITIONAL INF
£ 789,995
4 bedroom detached house for sale
View photo
House · for sale
£ 739,995
New
4 bedroom detached house for sale
Alresford
· 4 Bedrooms · 2 Baths · House
· Garden · Equipped kitchen
Alresford · 4 Bedrooms · 2 Baths · House · Garden · Equipped kitchen
This traditional family home makes the most of all the natural light which floods this house from top to bottom & offers plenty of space to relax and entertain. The ground floor offers a spacious entrance hall leading to a cosy front-facing living room, a modern, easy-to-clean kitchen, and a dining area with doors opening to the garden – perfect for sunny days. The utility area is neatly housed within the downstairs WC for added convenience.Upstairs, all bedrooms are generously sized doubles, ensuring comfort for every member of the household. The main bedroom features a luxurious en-suite, providing a private sanctuary. The additional bedrooms are versatile, ideal for family, guests, or even a home office. A stylish family bathroom completes the upper floor.Disclaimer - Images used are CGI and for depiction purposes only.EPC Rating: TBCEstate management company: Trust GreenTenure: FreeholdCouncil tax band: TBCEstate management fee: £182.50Alresford exudes the timeless charm of a Georg
£ 739,995
4 bedroom detached house for sale
View photo
House · for sale
£ 739,995
4 bedroom detached house for sale
Alresford
· 4 Bedrooms · House
· Garden · Equipped kitchen
Alresford · 4 Bedrooms · House · Garden · Equipped kitchen
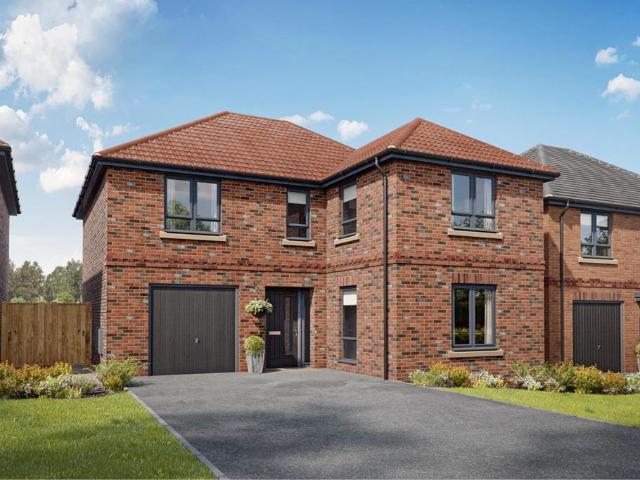
Plot 88 | The Hubham | Alresford Down The ground floor offers a spacious entrance hall leading to a cosy front-facing living room, a modern, easy-to-clean kitchen, and a dining area with doors opening to the garden – perfect for sunny days. The utility area is neatly housed within the downstairs WC for added convenience. Upstairs, all bedrooms are generously sized doubles, ensuring comfort for every member of the household. The main bedroom features a luxurious en-suite, providing a private sanctuary. The additional bedrooms are versatile, ideal for family, guests, or even a home office. A stylish family bathroom completes the upper floor. Tenure: Freehold Estate management fee: £202 Estate management company: Trust Green Council Tax Band: TBC - Council Tax Band will be confirmed by the local authority on completion of the property EPC rating: TBC Warranty provider: NHBC Document signing fee: £120 First Time Buyer Stamp Duty Land: £26,999.75. Estimated amount may apply depending on buy
£ 739,995
3 bedroom end of terrace house for sale
View photo
House · for sale
£ 485,000
3 bedroom end of terrace house for sale
Alresford
· 3 Bedrooms · 2 Baths · House
· Garden · Equipped kitchen · Parking · Patio
Alresford · 3 Bedrooms · 2 Baths · House · Garden · Equipped kitchen · Parking · Patio
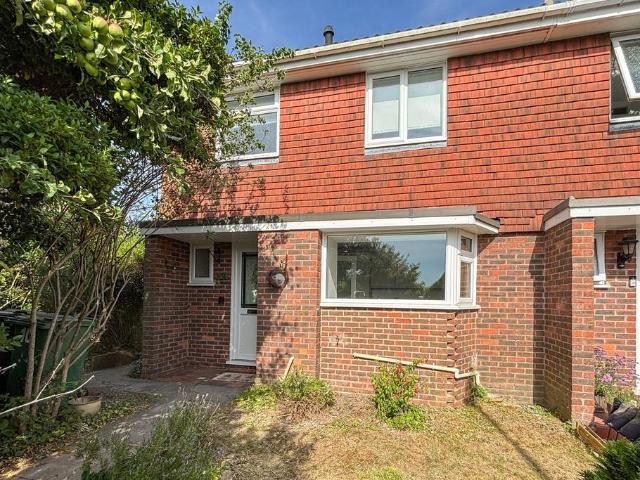
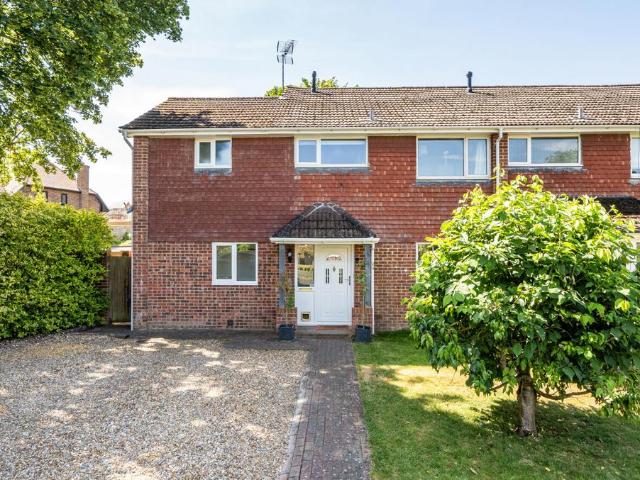
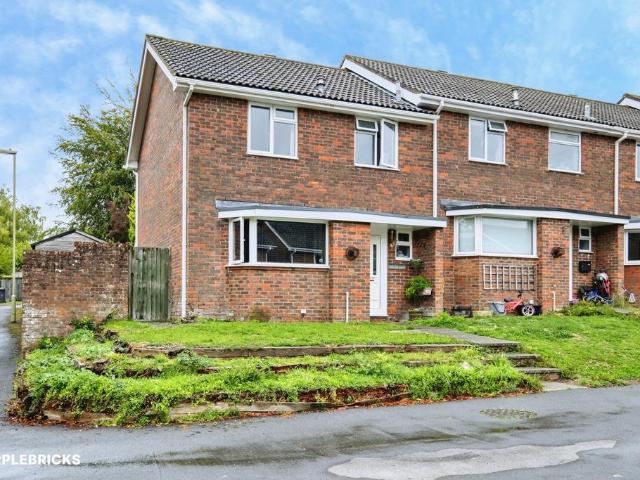
A stunning semi-detached home, tastefully refurbished to a high standard throughout. The front door opens into a welcoming entrance hall that serves the downstairs accommodation. To the right, a door leads into a versatile dining room/study. To the left, a door opens into a sizable double-fronted sitting room, featuring bifold doors that open out into the garden and another door leading into the kitchen. The modern fitted kitchen includes base and eye-level units, a range of integrated appliances, and a door to the garden. The first floor continues to impress with three double bedrooms, all with built-in storage. These bedrooms are served by a modern family bathroom, with an additional WC providing great versatility. The private, enclosed rear garden enjoys a sunny southern aspect and is mainly laid to lawn with borders on the side. A patio area offers an ideal space for entertaining, and a shed provides additional storage. The frontage offers ample off-road parking leading up to the h
£ 485,000
3 bedroom terraced house for sale
View photo
House · for sale
£ 450,000
3 bedroom terraced house for sale
Alresford
· 3 Bedrooms · 1 Bath · House
· Garden · Equipped kitchen · Patio · Powder room
Alresford · 3 Bedrooms · 1 Bath · House · Garden · Equipped kitchen · Patio · Powder room
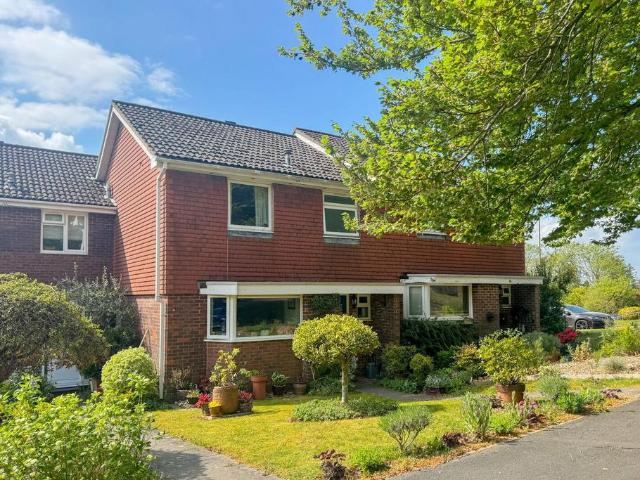
Set in this popular and quiet cul-de-sac within easy reach of the town centre, a very well-presented three bedroom home with a lovely West-facing garden. The entrance hall leads to the recently refitted kitchen/breakfast room which benefits from a range of built-in appliances as well as larder cupboard and plenty of storage. The bay window is an ideal spot for a kitchen table. To the rear of the house, the sitting room is large and bright with plenty of space for sofas and a dining table as well as an understairs storage cupboard. There is also a cloakroom on this level.Upstairs, the main bedroom has views over the garden as well as fitted storage. There is a further double bedroom and a single bedroom as well as a recently refitted family bathroom with shower over the bath. The rear garden is a particular delight, with a large patio area for catching the afternoon sun as well as a summerhouse. The garden is laid to lawn with mature shrubs and colourful flowerbeds. A gate to the rear o
£ 450,000
4 bedroom detached house for sale
View photo
House · for sale
£ 575,000
4 bedroom detached house for sale
Alresford
· 4 Bedrooms · 2 Baths · House
· Garden · Equipped kitchen · Parking · Powder room
Alresford · 4 Bedrooms · 2 Baths · House · Garden · Equipped kitchen · Parking · Powder room
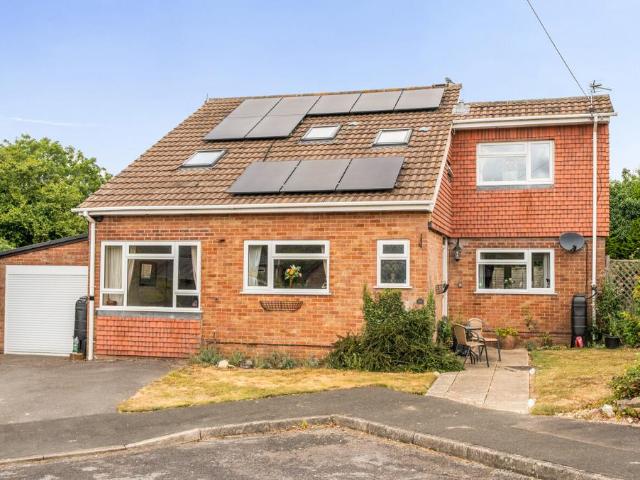
Conveniently located within 10 minutes' walk of the town centre, this nicely presented four-bedroom detached house offers spacious living with the convenience of a single garage, driveway parking and a lovely garden. This lovely family home has been thoughtfully extended to create a wonderful open-plan kitchen and dining space, which spans the rear of the house, linking through naturally to the original house. An array of solar panels on the roof reduce dependency on the National Grid, and there is a 7kw electric car charging point on the driveway. Upon entering, you are greeted by an inviting hallway, where there is a cloakroom and stairs to the first floor. A door opens to a cosy sitting room with a gas coal-effect fire with remote control, and plenty of space for sofas. The room is open to the fabulous dining space and kitchen, which features underfloor heating and 3 skylight windows allowing plenty of light to flood inside. The kitchen features a range of built-in appliances, woode
£ 575,000
3 bedroom house for sale
View photo
House · for sale
£ 599,995
3 bedroom house for sale
Alresford
· 3 Bedrooms · House
· Garden · Equipped kitchen · Powder room
Alresford · 3 Bedrooms · House · Garden · Equipped kitchen · Powder room
Plot 298 | The Aynesdale | Alresford Down With a carefully considered layout, the Aynesdale is ideal for couples or growing families. Downstairs, the dual aspect living room gives you the perfect place to enjoy a cosy night in after a long day. Off the generous central hallway, the bright and airy kitchen with dining area is the perfect size for the family to sit down together and enjoy a meal and with double doors to the garden you can bring the outside in. A separate large cloakroom completes the ground floor design. Upstairs, there are two double bedrooms with the main bedroom having its own en-suite shower room and boasts ample wall space for freestanding or fitted wardrobes. The third bedroom could make an ideal study or a nursery if needed. Tenure: Freehold Estate management fee: £203 Estate management company: Trust Green Council Tax Band: TBC - Council Tax Band will be confirmed by the local authority on completion of the property EPC rating: TBC Warranty provider: NHBC Documen
£ 599,995
4 bedroom end of terrace house for sale
View photo
House · for sale
£ 565,000
4 bedroom end of terrace house for sale
Alresford
· 4 Bedrooms · House
· Garden · Equipped kitchen · Powder room
Alresford · 4 Bedrooms · House · Garden · Equipped kitchen · Powder room
A spacious and versatile four-bedroom end-of-terrace family home, ideally situated within easy reach of Alresford town centre. The front door opens into a welcoming entrance hall. To the left is a convenient utility room, which in turn provides access to a downstairs cloakroom. At the end of the hallway, the home opens into an impressive open-plan sitting and dining room, creating a superb space for both family life and entertaining. A partial dividing wall with openings to either side subtly defines the two areas while maintaining an excellent sense of flow. The generous sitting room enjoys double doors opening onto the rear garden, flooding the space with natural light. Adjoining this is a versatile playroom, which could equally be used as a home office, snug or hobby room. The dining area comfortably accommodates a large dining table and seamlessly connects to the well-appointed kitchen, featuring a range of integrated appliances, ample worktop space and excellent storage. Upstairs,
£ 565,000
4 bedroom detached house for sale
View photo
House · for sale
£ 619,995
New
4 bedroom detached house for sale
Alresford
· 4 Bedrooms · 2 Baths · House
· Garden · Equipped kitchen · Parking
Alresford · 4 Bedrooms · 2 Baths · House · Garden · Equipped kitchen · Parking
The four bedroom link detached Bittesford home has a great layout creating a large social space on the ground floor, perfect for entertaining friends and family. The added bonus of a utility room off the kitchen means the laundry basket is out of sight and with a door means you have direct access to the garden too.The home benefits from a garage and two allocated parking spaces. A kitchen/diner boasts doors out to the garden. Just slide open the internal door between the kitchen/diner to cosy up in the lounge overlooking the front.Upstairs there are two double bedrooms with ample wall space for fitted or freestanding wardrobes, bedroom 1 also has an en-suite shower room. The two single bedrooms are ideal if you have a growing family or could be transformed into a study if you need to work from home. Alternatively, one could make a lovely large dressing room or craft room.Disclaimer - Images used are CGI and for depiction purposes only.Alresford exudes the timeless charm of a Georgian t
£ 619,995
4 bedroom detached house for sale
View photo
House · for sale
£ 614,995
New
4 bedroom detached house for sale
Alresford
· 4 Bedrooms · 2 Baths · House
· Garden · Equipped kitchen · Parking · Powder room
Alresford · 4 Bedrooms · 2 Baths · House · Garden · Equipped kitchen · Parking · Powder room
Integrated Kitchen including Silestone Worktop & Flooring worth £13,400*Four bedroom detached home with garage and two allocated parking spaces. This Ayleford home is ideal for hosting family and friends with its open plan layout and stylish kitchen/dining area boasting a central island. This four-bedroom home has bags of space both upstairs and downstairs, making it the ideal home. The large hallway leads into the open layout of the ground floor, with the living room providing a relaxing space at the front of the home for the family. The large open plan kitchen/diner is at the back of the home, with plenty of room to host family and friends, and with double doors to the garden, you can fill the room with natural light. Practical touches to this home come in the form of a downstairs cloakroom and a separate utility.Upstairs are two large bedrooms, with the main bedroom featuring its own en suite. The two further bedrooms provide plenty of space for a child’s bedroom or a home office.Di
£ 614,995
2 bedroom retirement property for sale
View photo
House · for sale
£ 350,000
2 bedroom retirement property for sale
Alresford
· 2 Bedrooms · 1 Bath · House
· Access for people with disabilities · Balcony · Lift · Equipped kitchen
Alresford · 2 Bedrooms · 1 Bath · House · Access for people with disabilities · Balcony · Lift · Equipped kitchen
Located in the heart of Alresford with its popular high street with a broad range of shops and amenities, this apartment is situated on the first floor (with a lift) and features its own private entrance leading into a welcoming hallway with built-in storage. From here, there are two double bedrooms, a shower room, a separate WC, and a spacious sitting/dining room with access to a private balcony. The kitchen is well appointed with a range of wall, base, and drawer units, along with integrated appliances.Constructed by McCarthy & Stone and completed in November 2019, this property presents an opportunity to acquire a modern two bedroom flat with a balcony.Further benefits within the development include a 24-hour emergency call system, wheelchair access, an on-site bistro, salon, and guest suite. For more information or to arrange a viewing, please contact Charters of Alresford.TENURE Leasehold 999 Years Unexpired Years: 991 YearsAnnual Ground Rent: £TBCGround Rent Increase: TBC Ground
£ 350,000
2 bedroom end of terrace house for sale
View photo
House · for sale
£ 650,000
2 bedroom end of terrace house for sale
Alresford
· 2 Bedrooms · 2 Baths · House
· Garden · Equipped kitchen · Parking
Alresford · 2 Bedrooms · 2 Baths · House · Garden · Equipped kitchen · Parking
A charming Victorian home in the centre of the market town of Alresford, located just moments from the shops and facilities in the centre of the town.The house is well-presented throughout, and has two double bedrooms and two bath/shower rooms, as well as separate sitting and dining rooms, and a fitted kitchen. There is a delightful courtyard garden to the rear, and a large garage which is accessed via a shared driveway to the side of the house. The front door opens into a small lobby, where there is a storage cupboard housing the meters. A door opens to the sitting room, which has an attractive bay window, a coal-effect gas fire in a cast iron surround and slate hearth. Double doors open to the dining room, where there are stairs to the first floor, fitted bookshelf storage and French doors to the garden. The kitchen has fitted kitchen units with granite worktops, an inset sink, an electric range cooker with a gas hob and filter hood above, integrated appliances and slate-effect tiled
£ 650,000
3 bedroom semi detached house for sale
View photo
House · for sale
£ 569,995
3 bedroom semi detached house for sale
Alresford
· 3 Bedrooms · 2 Baths · House
· Garden · Equipped kitchen · Parking
Alresford · 3 Bedrooms · 2 Baths · House · Garden · Equipped kitchen · Parking
Over £22,000 worth of extras included including flooring, downlights and kitchen upgrades with a Silestone worktop*Three bedroom semi-detached home with garage and two car parking spaces. This 2.5 storey home offers flexible living with its open plan layout downstairs with doors to the rear garden and spacious bedrooms upstairs. Open the front door to a well proportioned enclosed hallway. A further door leads you through to the open plan kitchen, living room/dining area - the perfect place for entertaining, allowing you to catch up with family and friends whilst preparing food. There are also double doors from the living room that lead into the garden, allowing plenty of natural light into the home. The ground floor is also home to a large WC/utility room.The first floor has a spacious double bedroom and also a single bedroom which could be used as a study or a nursery. Both of these bedrooms share the family bathroom. On the top floor this bedroom has a dedicated dressing area and its
£ 569,995
4 bedroom detached house for sale
View photo
House · for sale
£ 585,000
4 bedroom detached house for sale
Alresford
· 4 Bedrooms · 2 Baths · House
· Garden · Equipped kitchen · Parking · Powder room
Alresford · 4 Bedrooms · 2 Baths · House · Garden · Equipped kitchen · Parking · Powder room
A spacious and well-designed modern family home, with an attractive garden, driveway parking and a garage. The house has been well-maintained over the years and is well-presented throughout. Orchard Close is a popular road located on the southern edge of the town, with easy access to countryside walks, the golf course and local schools.The property is approached from the driveway, with the front door opening to the entrance hall, where there is a cloakroom, understairs cupboard and stairs leading up to the first floor. On the left, a door opens to the sitting/dining room, which features an attractive bay window to the front and a gas fire. From the dining area, sliding doors open to the conservatory and doors from there to the attractive garden beyond. The fitted kitchen features a range of kitchen units with wooden cupboards doors, worktops, a single oven, a 4-ring electric hob with filter hood above. A door opens to the utility room, which has a range of units, a sink, wall-mounted b
£ 585,000
3 bedroom semi detached house for sale
View photo
House · for sale
£ 569,995
3 bedroom semi detached house for sale
Alresford
· 3 Bedrooms · House
· Garden · Equipped kitchen
Alresford · 3 Bedrooms · House · Garden · Equipped kitchen
Plot 299 | The Owlton | Alresford Down Open the front door to a well proportioned enclosed hallway. A further door leads you through to the open plan kitchen, living room/dining area - the perfect place for entertaining, allowing you to catch up with family and friends whilst preparing food. There are also double doors from the living room that lead into the garden, allowing plenty of natural light into the home. The ground floor is also home to a large WC/utility room. The first floor has a spacious double bedroom and also a single bedroom which could be used as a study or a nursery. Both of these bedrooms share the family bathroom. On the top floor this bedroom has a dedicated dressing area and its own en-suite shower room, the perfect bedroom to get away and relax in. Tenure: Freehold Estate management fee: £206 Estate management company: Trust Green Council Tax Band: TBC - Council Tax Band will be confirmed by the local authority on completion of the property EPC rating: TBC Warran
£ 569,995
2 bedroom terraced house for sale
View photo
House · for sale
£ 315,000
2 bedroom terraced house for sale
Alresford
· 2 Bedrooms · 1 Bath · House
· Garden · Equipped kitchen · Parking
Alresford · 2 Bedrooms · 1 Bath · House · Garden · Equipped kitchen · Parking
A well-presented terraced home conveniently situated within easy reach of central Alresford. The property is entered via a porch leading into a spacious sitting room, featuring an under-stairs cupboard providing additional storage, while an attractive mantel creates a charming focal point. Beyond the sitting room is a well-appointed kitchen fitted with a range of integrated appliances, and a good range of wall and base units with complementing work surfaces, which in turn opens into an insulated conservatory. This versatile space makes an ideal dining area with double doors opening onto the rear garden. Upstairs, the home offers two double bedrooms, both benefitting from built-in storage, served by a family bathroom. Externally, the property enjoys a private and enclosed rear garden, predominantly laid to lawn. There is an off-road parking space directly in front of the property, along with additional bay parking adjacent to the home.ADDITIONAL INFORMATIONMaterials used in construction
£ 315,000
3 bedroom detached bungalow for sale
View photo
Bungalow · for sale
£ 725,000
New
3 bedroom detached bungalow for sale
Alresford
· 3 Bedrooms · 1 Bath · Bungalow
· Garden · Fireplace · Equipped kitchen · Parking
Alresford · 3 Bedrooms · 1 Bath · Bungalow · Garden · Fireplace · Equipped kitchen · Parking
A spacious and well-maintained three double bedroom bungalow located in a popular tree-lined road, within easy reach of the centre of Alresford. The property sits on an excellent plot, being set well back from the road, with good parking and a garage, as well as a large, secluded garden to the rear. Salisbury Road is conveniently located for the town centre, and local schools.Wrought iron gates open onto the driveway, from where a path leads to the front door. Inside, the entrance hall has doors leading off to the various rooms and a loft access hatch. On the right is the generous sitting room, which has a feature fireplace in a wooden surround and double aspect windows. The kitchen features a range of fitted floor and wall storage units with worksurfaces and tiling above. There is a nice view of the garden and 2 tall storage cupboards, one of which houses the gas boiler. An opening leads through to the dining room, which has a door to the garden. The principle bedroom enjoys a view of
£ 725,000
4 bedroom detached house for sale
View photo
House · for sale
£ 725,000
4 bedroom detached house for sale
Alresford
· 4 Bedrooms · House
Alresford · 4 Bedrooms · House
Plot 10 | The Henford | Alresford Down *We have a range of offers available - At Alresford Down, we have a range of offers available on selected homes. From a contribution towards your deposit to help with your Stamp Duty, our experienced sales team are on hand to find the best offer to suit you. Please click the “Find out more” button below to view the terms and conditions applicable to such offers. - *Offer available on selected plots and developments only, subject to contract and status. The amount we pay will be agreed prior to reservation with our Sales Executive. The amount we agree to pay in total will be up to 5% of the purchase price of the property you choose to buy, inclusive of any other incentives. The upgrades/options range available to you shall be dependent on the build stage of the property you choose to buy and may be subject to plot specific restrictions. The amount we agree to pay will be a one-off payment and the relevant amount shall be deducted from your completi
£ 725,000
3 bedroom detached house for sale
View photo
House · for sale
£ 610,000
New
3 bedroom detached house for sale
Alresford
· 3 Bedrooms · 2 Baths · House
· Garden · Equipped kitchen · Parking · Powder room
Alresford · 3 Bedrooms · 2 Baths · House · Garden · Equipped kitchen · Parking · Powder room
Kitchen Upgrade & Silestone worktop worth over £6,000, Plus £2,000 towards moving fees*Three bedroom detached home with two allocated parking spaces. A modern but traditional in style, family-friendly home bursting with natural light and features patio doors from the kitchen/dining area into the garden. With a carefully considered layout, the Aynesdale is ideal for couples or growing families. Downstairs, the dual aspect living room gives you the perfect place to enjoy a cosy night in after a long day. Off the generous central hallway, the bright and airy kitchen/dining area is the ideal size for the family to sit down together and enjoy a meal, plus with double doors to the garden you can bring the outside in. A separate large cloakroom completes the ground floor design.Upstairs, there are two double bedrooms with the main bedroom having its own en-suite shower room and boasts ample wall space for freestanding or fitted wardrobes. The third bedroom could make an ideal study or a nurse
£ 610,000

Get email alerts

Don't miss out: be the first to know about new properties

The alert was correctly created

On subscribing you accept the conditions of use and the privacy policy
Alert
Receive new ads in your inbox
Save this search
Receive alerts for new listings

We'll send you an email when we have new properties for: "Houses for sale in Alresford"

The alert was correctly created

Godalming
Aldershot
Get email alerts and be the first to see new listings
Required field
On subscribing I accept the terms of the privacy policy
Perfect! You'll soon start receiving new listings via email
Alert
Receive an email when we have new ads for Houses for sale in Alresford
Save this search
Filters

Bedrooms

Size (sq.ft)

sq.ft
sq.ft

Price

£
£

Property type

Bathrooms

Clear all filters
Receive notifications when new entries are published.